349 Merritt Espanola, Ontario P5E 1K1
$340,000
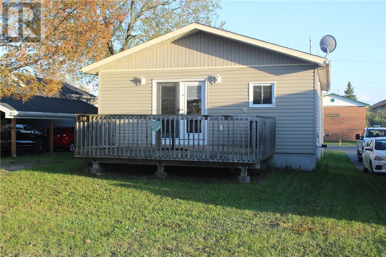
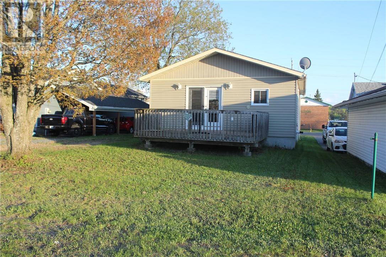
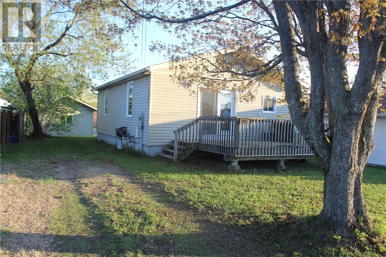
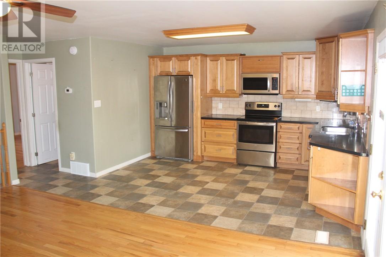
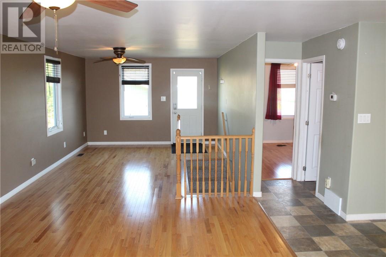
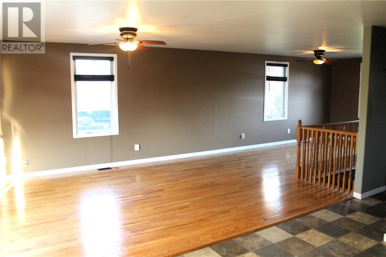
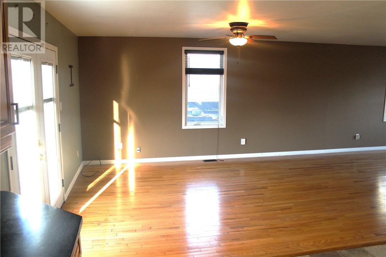
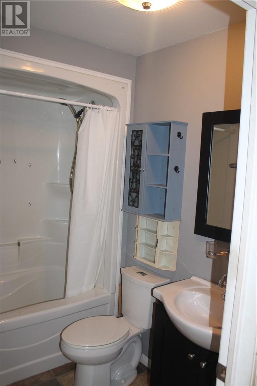
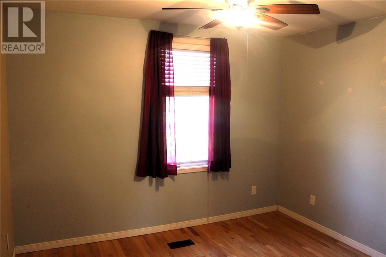
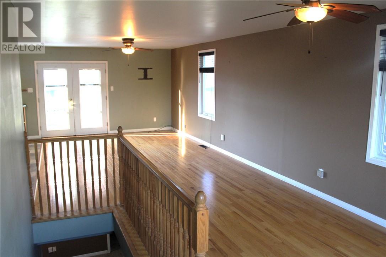
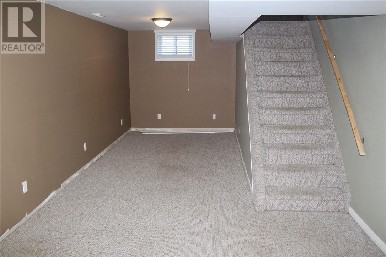
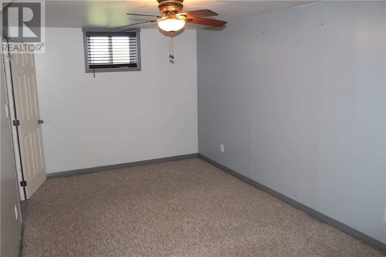
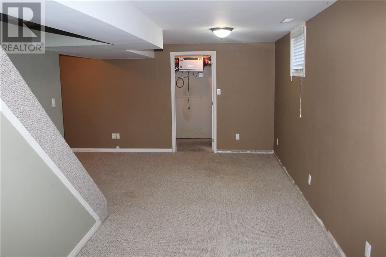
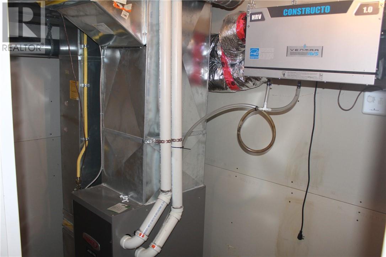
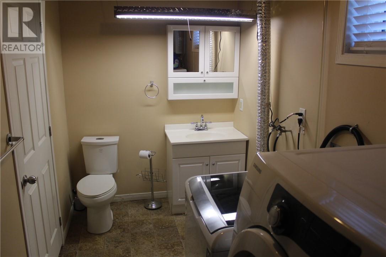
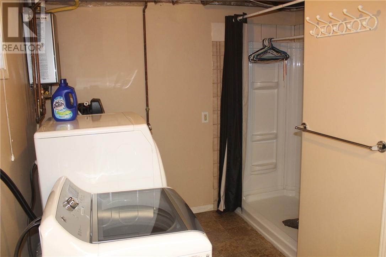
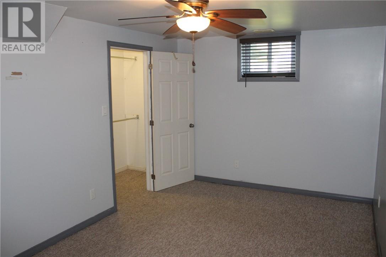
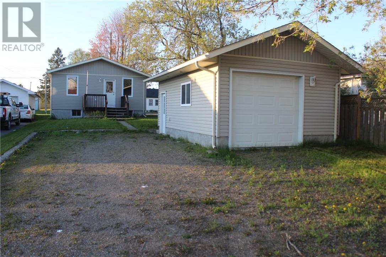
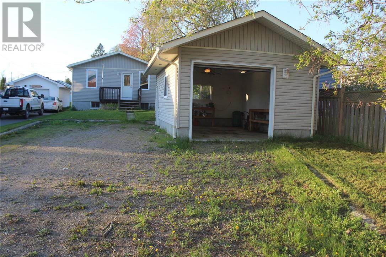
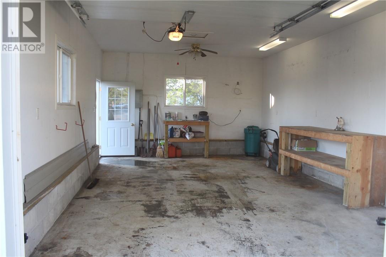
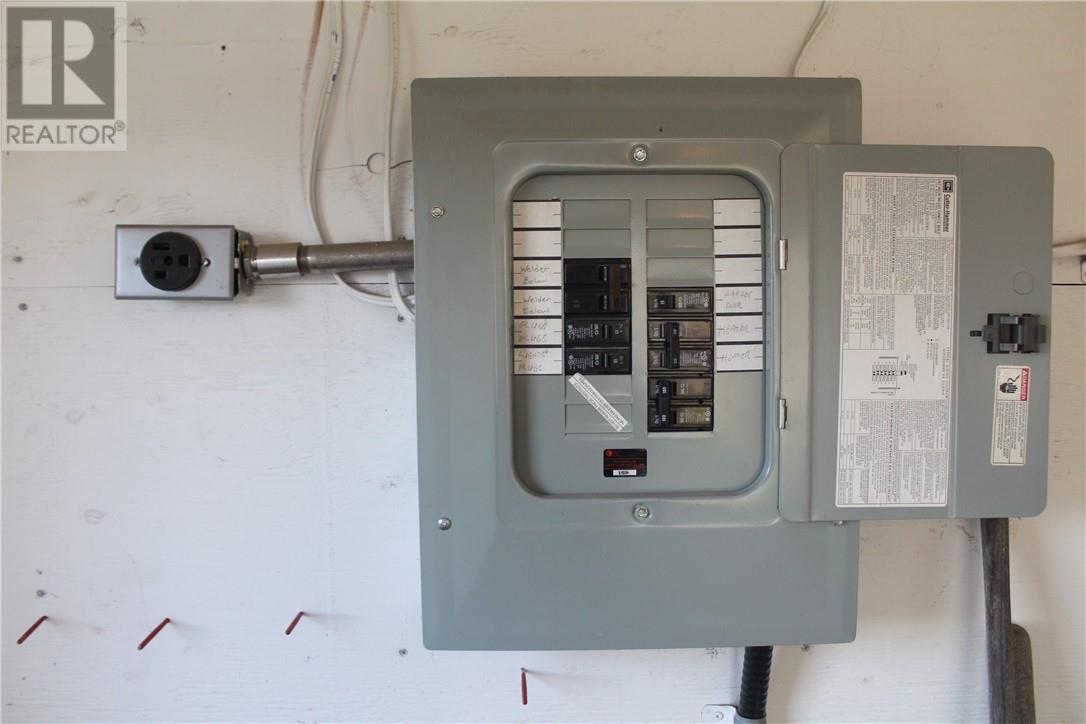
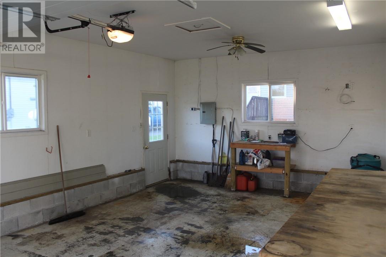
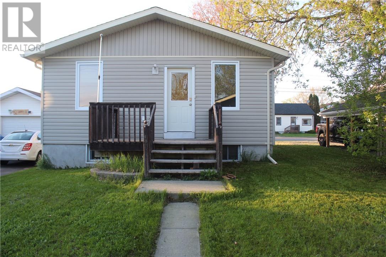
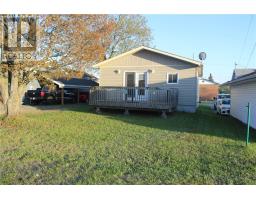
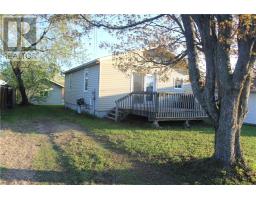
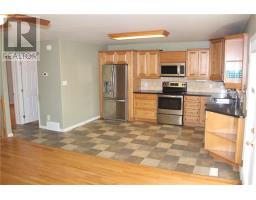
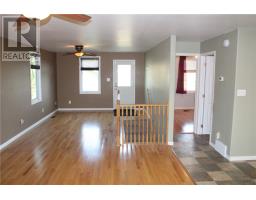
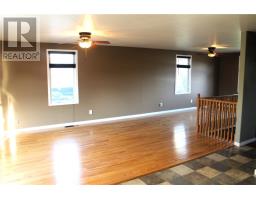
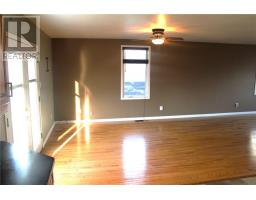
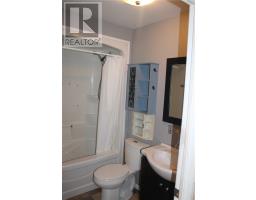
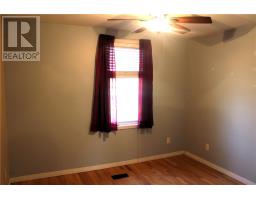
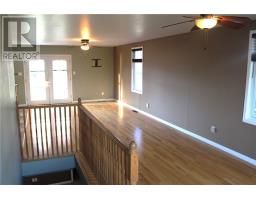
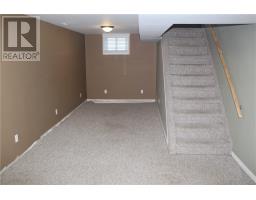
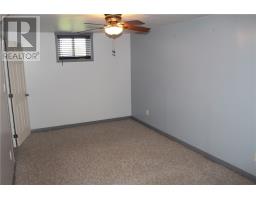
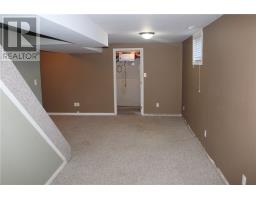
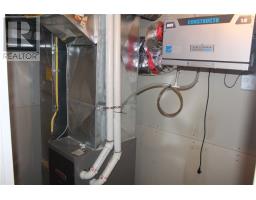
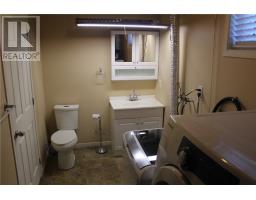
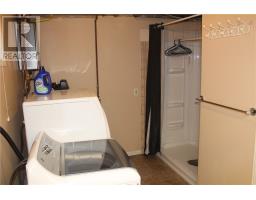
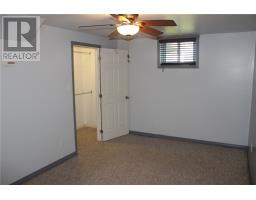
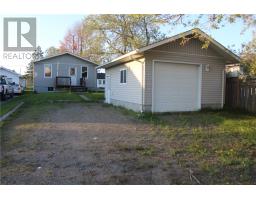
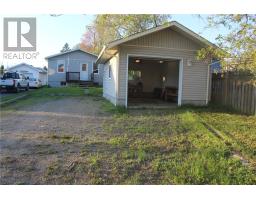
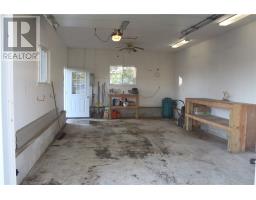
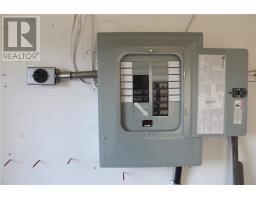
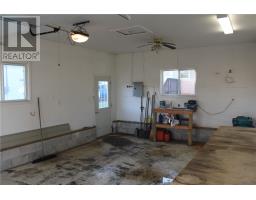
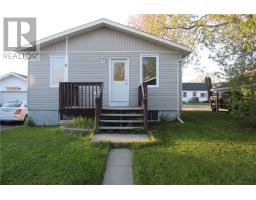
Charming updated bungalow offering comfort, functionality, and an ideal setup for hobbyists or anyone in need of exceptional garage space. This well-maintained home features 1+1 bedrooms and 2 full bathrooms, with beautiful hardwood flooring throughout the main level. The bright updated kitchen includes newer appliances and plenty of workspace for everyday living and entertaining. Downstairs, the finished basement offers a spacious second bedroom, additional bathroom, and a utility room equipped with a gas furnace, Venmar HRV system, and an on-demand hot water system for added efficiency and convenience. Newer high-efficiency washer and dryer are also included, making this home truly move-in ready. Step outside to enjoy the back deck, while the detached oversized garage is a standout feature — insulated and wired for a welder or shop equipment, perfect for mechanics, woodworkers, or extra storage needs. A great opportunity to own an updated home with practical upgrades and impressive workspace potential. (id:47351)
Property Details
| MLS® Number | 2128002 |
| Property Type | Single Family |
| Amenities Near By | Hospital, Park, Playground, Shopping |
| Equipment Type | None |
| Rental Equipment Type | None |
| Road Type | Paved Road |
Building
| Bathroom Total | 2 |
| Bedrooms Total | 2 |
| Appliances | Blinds, Dryer - Electric, Garage Door Opener, Garage Door Opener Remote(s), Hot Water Instant, Microwave Range Hood Combo, Range - Electric, Refrigerator, Washer |
| Architectural Style | Bungalow |
| Basement Type | Full |
| Cooling Type | None |
| Exterior Finish | Vinyl Siding |
| Flooring Type | Hardwood, Linoleum, Carpeted |
| Foundation Type | Block |
| Half Bath Total | 1 |
| Heating Type | High-efficiency Furnace |
| Roof Material | Asphalt Shingle |
| Roof Style | Unknown |
| Stories Total | 1 |
| Type | House |
| Utility Water | Municipal Water |
Parking
| Detached Garage | |
| Gravel | |
| Rear |
Land
| Acreage | No |
| Land Amenities | Hospital, Park, Playground, Shopping |
| Sewer | Municipal Sewage System |
| Size Total Text | 4,051 - 7,250 Sqft |
| Zoning Description | 301 |
Rooms
| Level | Type | Length | Width | Dimensions |
|---|---|---|---|---|
| Basement | Other | 12 x 5 | ||
| Basement | Bedroom | 16'6 x 9'7 | ||
| Basement | Recreational, Games Room | 24 x 11'3 | ||
| Main Level | Bedroom | 11'7 x 10'8 | ||
| Main Level | Living Room | 17 x 12 | ||
| Main Level | Dining Room | 15 x 8'4 | ||
| Main Level | Kitchen | 13'8 x 11'5 |
https://www.realtor.ca/real-estate/29805848/349-merritt-espanola

The trademarks REALTOR®, REALTORS®, and the REALTOR® logo are controlled by The Canadian Real Estate Association (CREA) and identify real estate professionals who are members of CREA. The trademarks MLS®, Multiple Listing Service® and the associated logos are owned by The Canadian Real Estate Association (CREA) and identify the quality of services provided by real estate professionals who are members of CREA. The trademark DDF® is owned by The Canadian Real Estate Association (CREA) and identifies CREA's Data Distribution Facility (DDF®)
May 26 2026 04:03:32
Sudbury Real Estate Board