228 Longboat Run W Brantford, Ontario N3T 0X1
$799,900
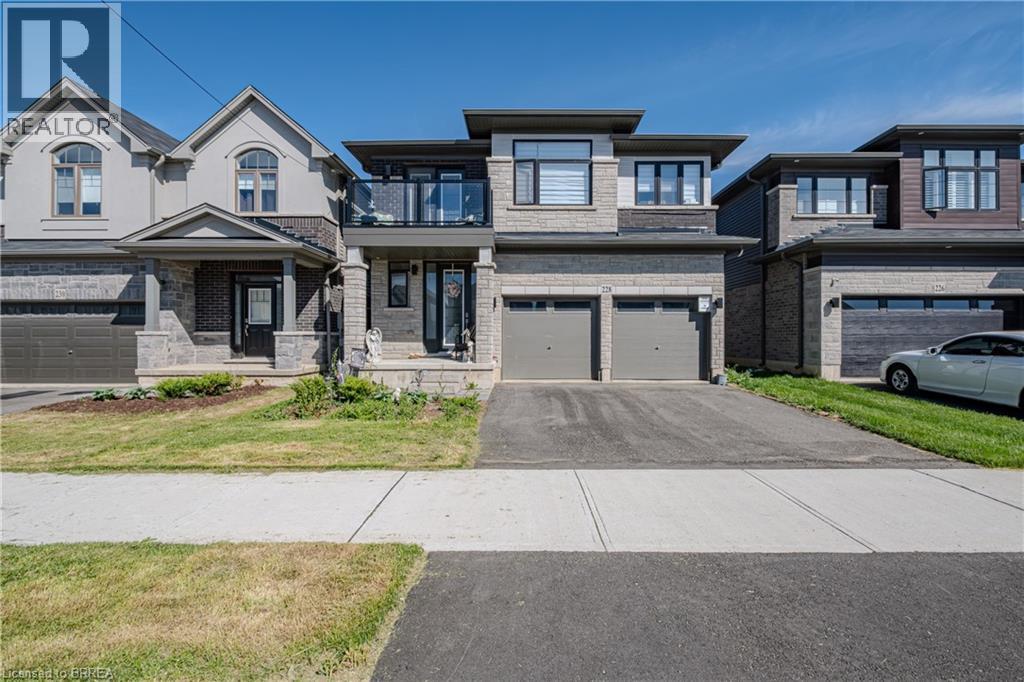
Welcome to 228 Longboat Run W., nestled in the highly sought-after West Brant community of Brantford. Built in 2023 and having over 2,000 sq. ft. of thoughtfully designed living space, this two-storey home features 4 bedrooms and 3.5 bathrooms—perfect for growing or multi-generational families. Step inside to an inviting foyer complete with closet space and a convenient 2-piece powder room. The bright and spacious main level showcases an open-concept great room, ideal for everyday living and entertaining, alongside a beautifully appointed kitchen featuring white shaker cabinetry, quartz countertops, subway tile backsplash, walk-in pantry, and a large centre island with breakfast bar seating. The dining area offers patio door access to the backyard, creating seamless indoor-outdoor living. The second level is exceptionally well designed, boasting four generous bedrooms and three full bathrooms. Two bedrooms are connected by a convenient Jack-and-Jill 3-piece ensuite, while the expansive primary retreat features a walk-in closet and private 4-piece ensuite.The unspoiled basement provides endless potential for future living space, while the true double-car garage and double paved driveway offer ample parking and storage. Ideally located in a family-friendly neighbourhood close to schools, parks,walking trails, shopping, and everyday amenities—this is the perfect place to call home. (id:47351)
Property Details
| MLS® Number | 40828299 |
| Property Type | Single Family |
| Amenities Near By | Park, Playground, Public Transit, Schools, Shopping |
| Community Features | Community Centre |
| Equipment Type | Water Heater |
| Features | Sump Pump |
| Parking Space Total | 4 |
| Rental Equipment Type | Water Heater |
Building
| Bathroom Total | 4 |
| Bedrooms Above Ground | 4 |
| Bedrooms Total | 4 |
| Appliances | Dishwasher, Hood Fan |
| Architectural Style | 2 Level |
| Basement Development | Unfinished |
| Basement Type | Full (unfinished) |
| Constructed Date | 2023 |
| Construction Style Attachment | Detached |
| Cooling Type | Central Air Conditioning |
| Exterior Finish | Brick, Vinyl Siding |
| Foundation Type | Poured Concrete |
| Half Bath Total | 1 |
| Heating Fuel | Natural Gas |
| Heating Type | Forced Air |
| Stories Total | 2 |
| Size Interior | 2,011 Sqft |
| Type | House |
| Utility Water | Municipal Water |
Parking
| Attached Garage |
Land
| Acreage | No |
| Land Amenities | Park, Playground, Public Transit, Schools, Shopping |
| Sewer | Municipal Sewage System |
| Size Depth | 98 Ft |
| Size Frontage | 36 Ft |
| Size Total Text | Under 1/2 Acre |
| Zoning Description | R1d-6 |
Rooms
| Level | Type | Length | Width | Dimensions |
|---|---|---|---|---|
| Second Level | 4pc Bathroom | 7'9'' x 6'7'' | ||
| Second Level | 4pc Bathroom | 10'6'' x 5'0'' | ||
| Second Level | Primary Bedroom | 17'4'' x 12'2'' | ||
| Second Level | Bedroom | 12'9'' x 10'2'' | ||
| Second Level | 4pc Bathroom | 8'10'' x 7'6'' | ||
| Second Level | Bedroom | 14'4'' x 10'2'' | ||
| Second Level | Bedroom | 14'4'' x 9'11'' | ||
| Main Level | Eat In Kitchen | 19'2'' x 13'6'' | ||
| Main Level | Living Room | 15'0'' x 14'4'' | ||
| Main Level | 2pc Bathroom | 6'11'' x 2'11'' | ||
| Main Level | Foyer | 12'9'' x 6'3'' |
https://www.realtor.ca/real-estate/29805917/228-longboat-run-w-brantford

The trademarks REALTOR®, REALTORS®, and the REALTOR® logo are controlled by The Canadian Real Estate Association (CREA) and identify real estate professionals who are members of CREA. The trademarks MLS®, Multiple Listing Service® and the associated logos are owned by The Canadian Real Estate Association (CREA) and identify the quality of services provided by real estate professionals who are members of CREA. The trademark DDF® is owned by The Canadian Real Estate Association (CREA) and identifies CREA's Data Distribution Facility (DDF®)
May 26 2026 04:14:45
Brantford Regional Real Estate Assn Inc