288 River Rd Sault Ste. Marie, Ontario P6A 5K9
$599,900
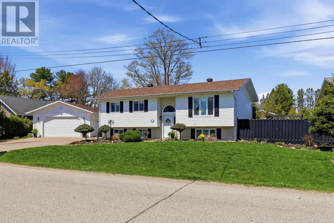
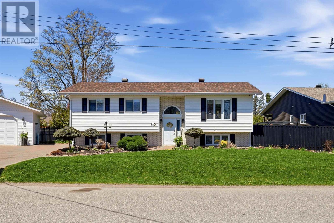
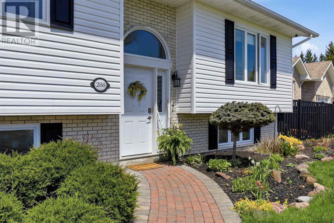
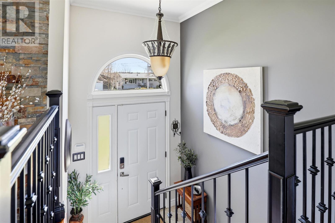
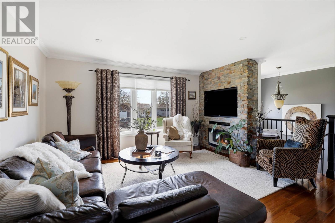
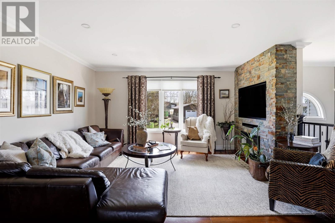
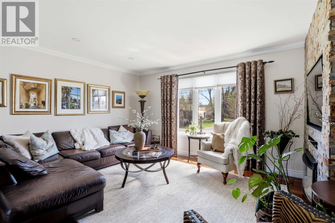
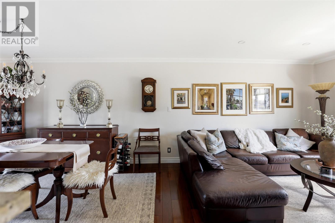
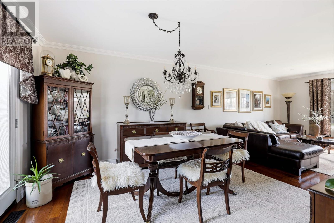
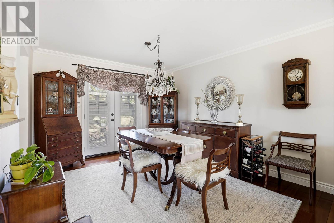
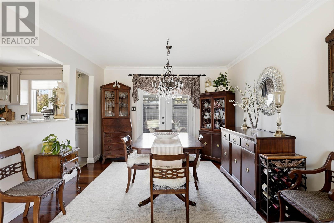
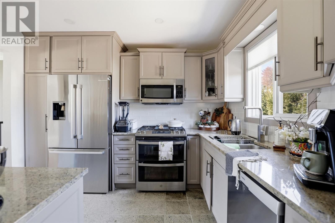
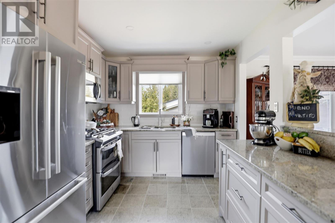
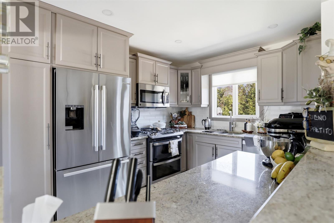
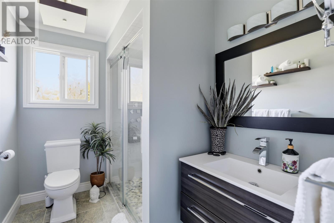
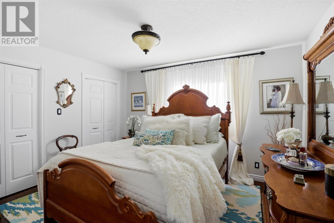
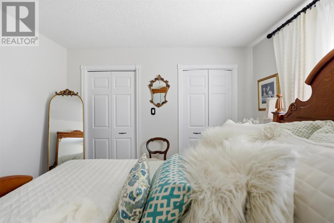
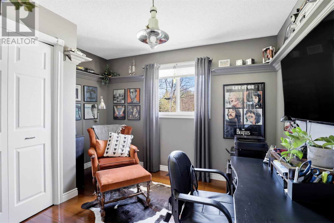
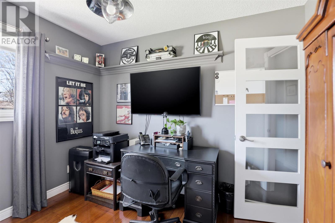
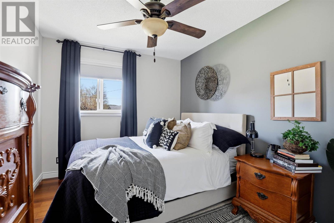
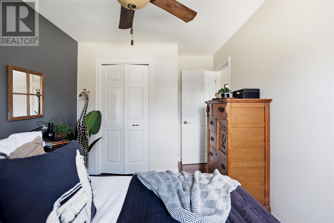
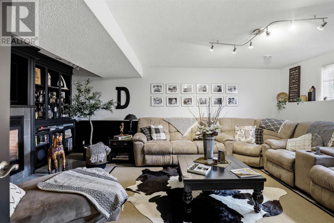
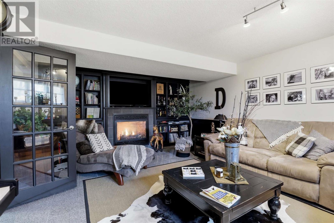
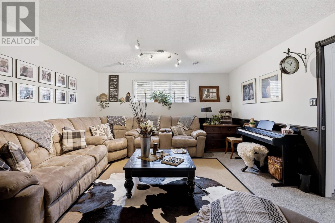
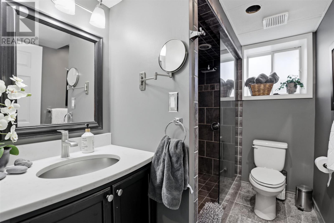
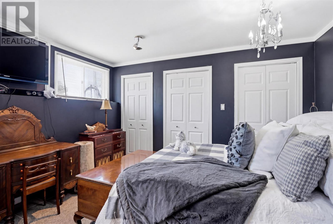
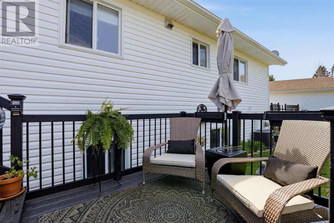
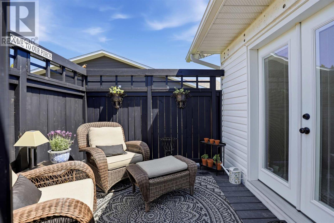
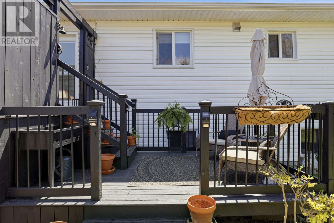
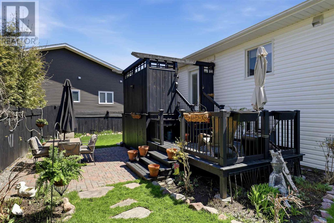
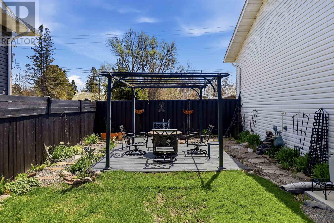
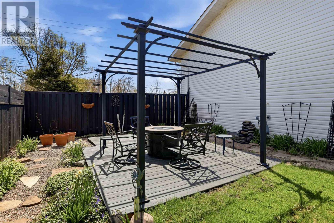
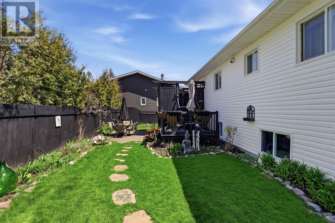
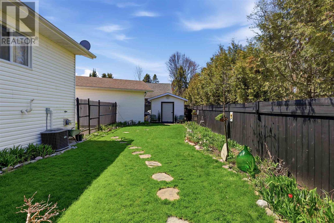
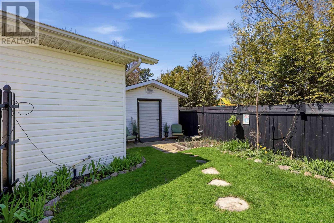
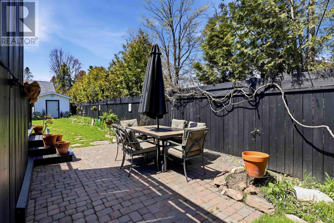
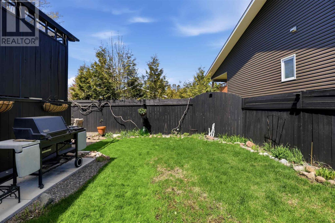
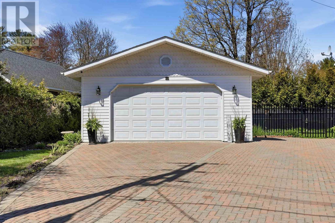
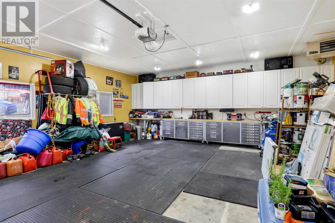
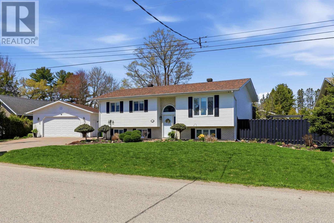
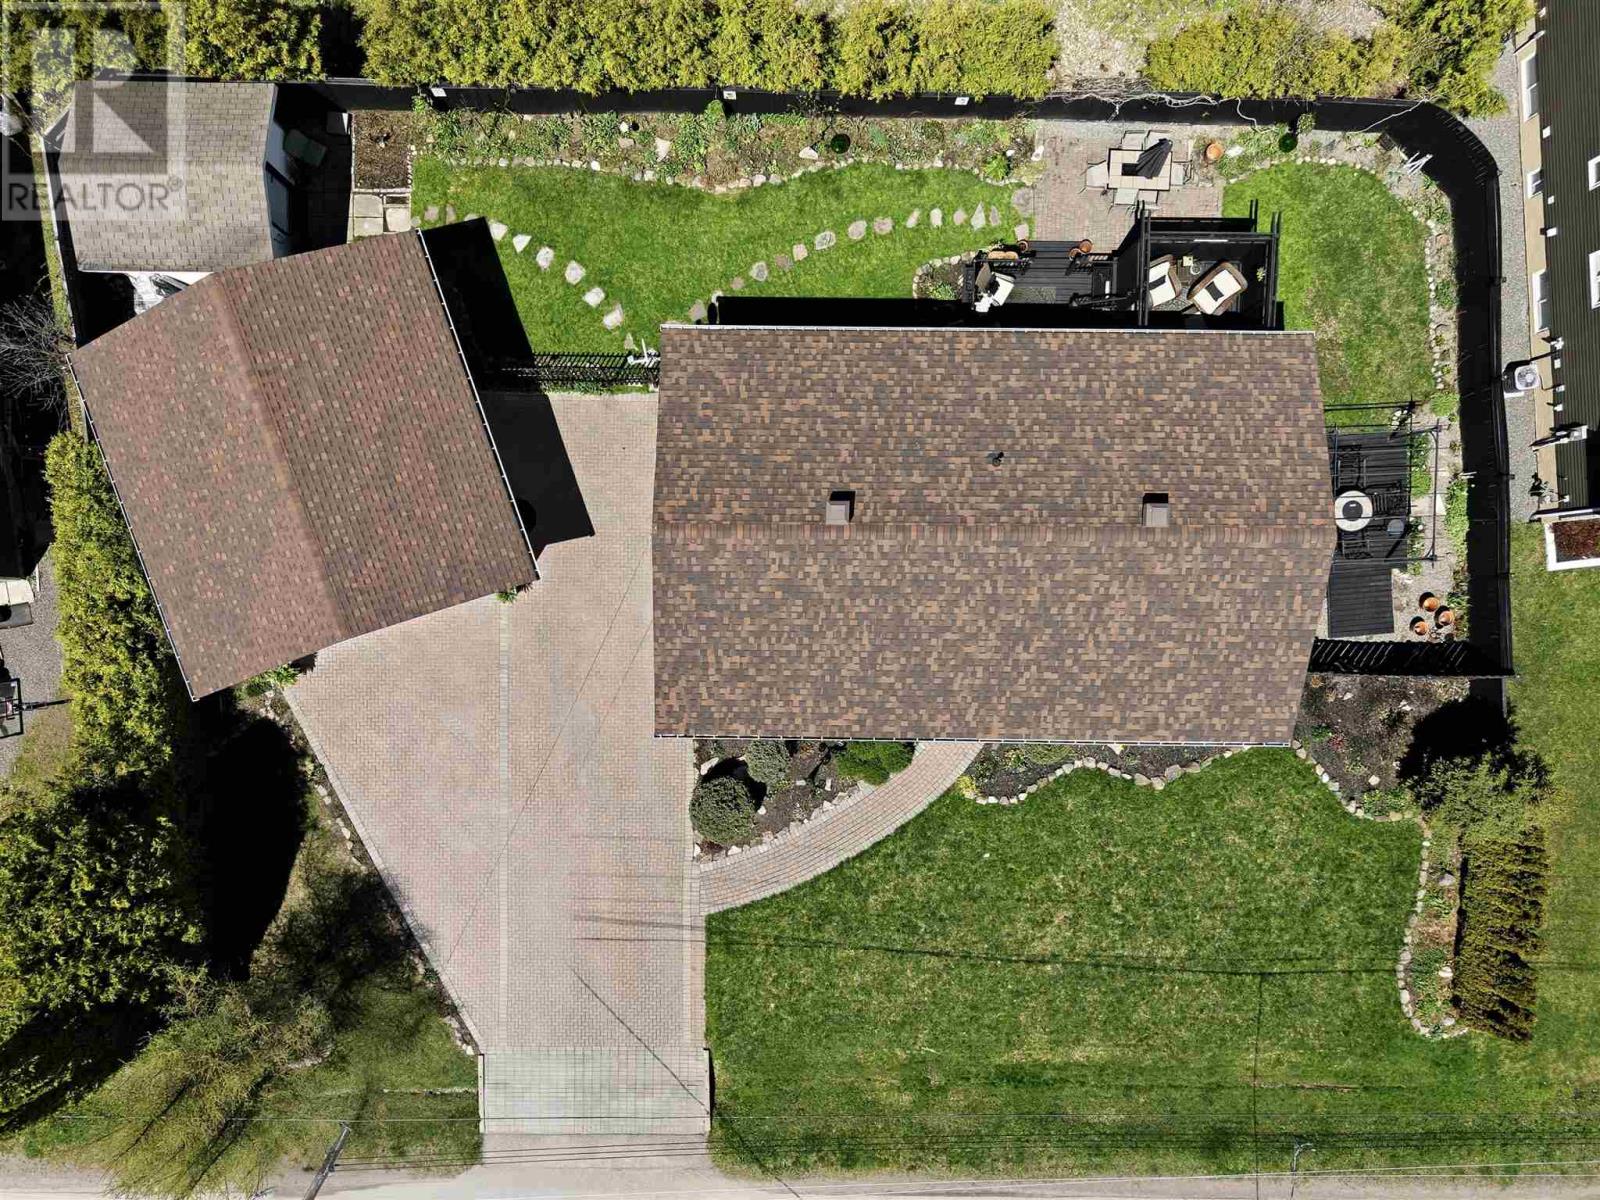
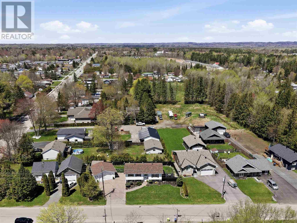
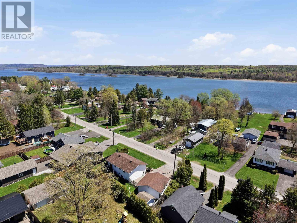
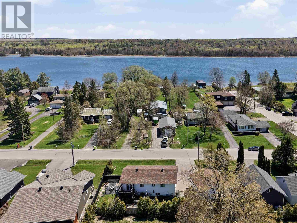
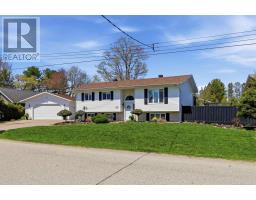
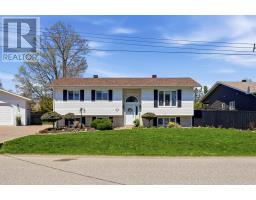
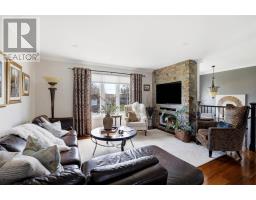
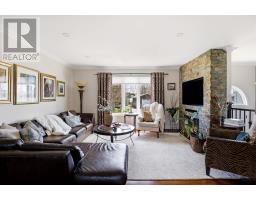
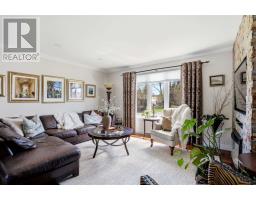
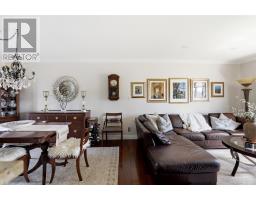
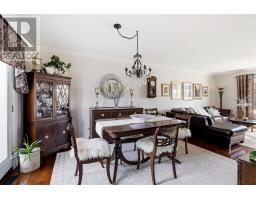
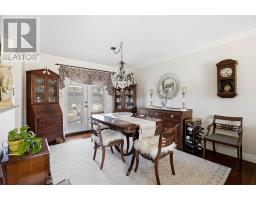
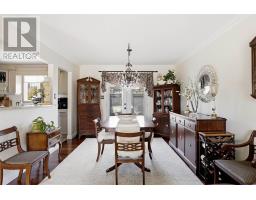
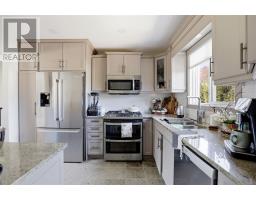
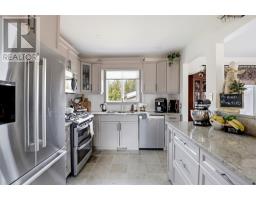
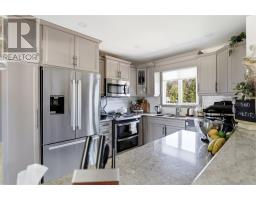
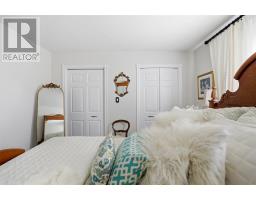
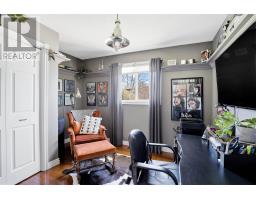
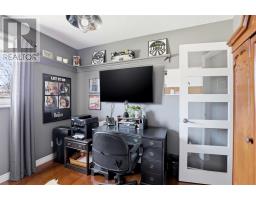
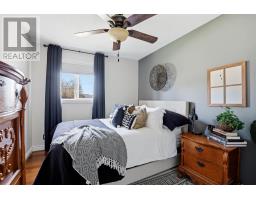
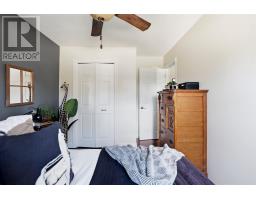
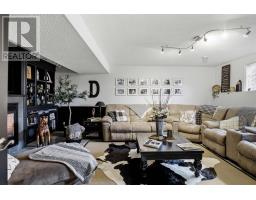
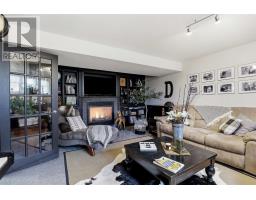
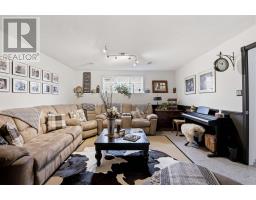
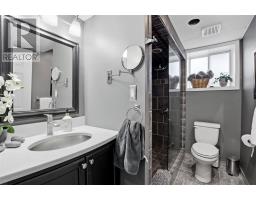
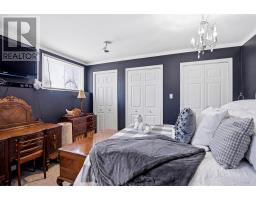
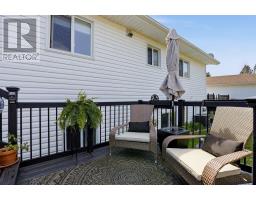
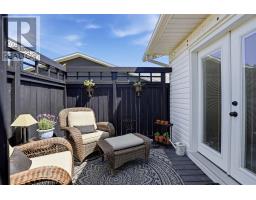
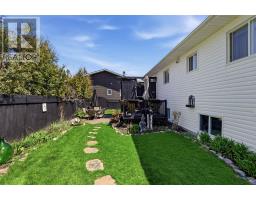
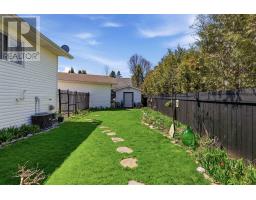
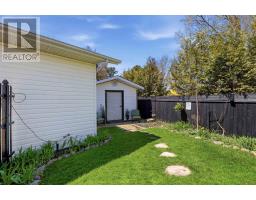
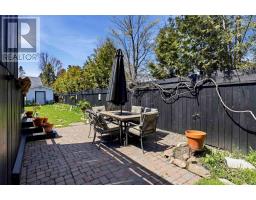
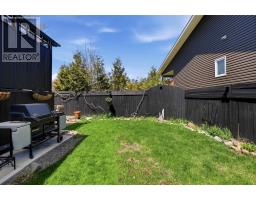
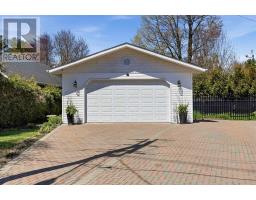
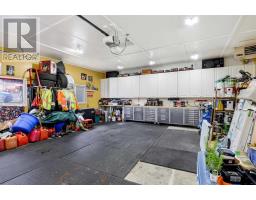
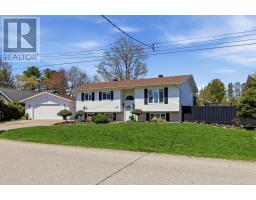
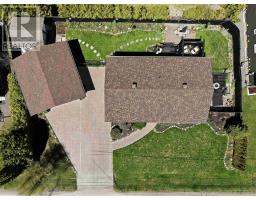
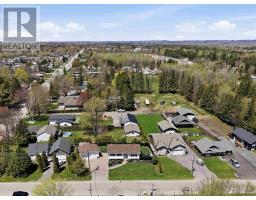
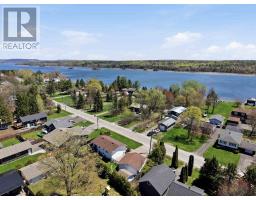
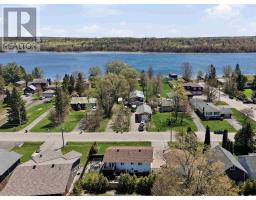
PRISTINE! There is no other way to describe this extremely well-maintained home. Located in a great East end neighbourhood featuring 4 bedrooms and 2 bathrooms almost 2,000 square feet of living space - this home is one you’ll want to see to feel the quality and pride in ownership. On the main floor you’ll find beautiful hardwood floors, a stunning kitchen with newer stainless steel appliances including gas stove with double oven, electric fireplace set in a striking stone wall, 3 bedrooms, full bathroom and patio doors off the dining room leading to a tiered deck. The lower level includes a stunning rec room with built in cabinets and gas fireplace, large fourth bedroom, convenient second full bathroom and finished laundry room with immaculate granite flooring throughout. Outside you’ll find a fully fenced and extremely private back yard boasting multiple seating areas, beautiful landscaping, natural gas BBQ and a 24 x 24 wired & heated garage with built-in storage and added insulation giving it an R50 rating. Other features and updates include high end finishes, interlocking brick-driveway, central air, updated windows and doors, roof on house (under 5 years old), garage roof (2019), hot water of demand system (2023). Book your private showing today! (id:47351)
Property Details
| MLS® Number | SM261179 |
| Property Type | Single Family |
| Community Name | Sault Ste. Marie |
| Features | Interlocking Driveway |
| Storage Type | Storage Shed |
| Structure | Deck, Patio(s), Shed |
Building
| Bathroom Total | 2 |
| Bedrooms Above Ground | 3 |
| Bedrooms Below Ground | 1 |
| Bedrooms Total | 4 |
| Appliances | Microwave Built-in, Dishwasher, Hot Water Instant, Stove, Blinds, Refrigerator |
| Architectural Style | Bungalow |
| Basement Development | Finished |
| Basement Type | Full (finished) |
| Constructed Date | 1995 |
| Construction Style Attachment | Detached |
| Cooling Type | Central Air Conditioning |
| Exterior Finish | Vinyl |
| Flooring Type | Hardwood |
| Heating Fuel | Natural Gas |
| Heating Type | Forced Air |
| Stories Total | 1 |
| Size Interior | 1,175 Sqft |
| Utility Water | Municipal Water |
Parking
| Garage |
Land
| Access Type | Road Access |
| Acreage | No |
| Fence Type | Fenced Yard |
| Sewer | Sanitary Sewer |
| Size Frontage | 116.0000 |
| Size Total Text | Under 1/2 Acre |
Rooms
| Level | Type | Length | Width | Dimensions |
|---|---|---|---|---|
| Basement | Bathroom | 8.9x5.5 | ||
| Basement | Bedroom | 15.2x13.3 | ||
| Basement | Recreation Room | 14.6x20.10 | ||
| Basement | Laundry Room | 10x9.8 | ||
| Main Level | Living Room/dining Room | 20.8x11.2 | ||
| Main Level | Kitchen | 13.7x15.2 | ||
| Main Level | Bedroom | 13x11 | ||
| Main Level | Bedroom | 13.7x9 | ||
| Main Level | Bedroom | 10.2x11.4 | ||
| Main Level | Bathroom | 10.11x6.5 |
https://www.realtor.ca/real-estate/29806091/288-river-rd-sault-ste-marie-sault-ste-marie

The trademarks REALTOR®, REALTORS®, and the REALTOR® logo are controlled by The Canadian Real Estate Association (CREA) and identify real estate professionals who are members of CREA. The trademarks MLS®, Multiple Listing Service® and the associated logos are owned by The Canadian Real Estate Association (CREA) and identify the quality of services provided by real estate professionals who are members of CREA. The trademark DDF® is owned by The Canadian Real Estate Association (CREA) and identifies CREA's Data Distribution Facility (DDF®)
May 26 2026 05:47:50
Sault Ste. Marie Real Estate Board