363 Lacroix Street Chatham, Ontario N7M 2W4
$359,900
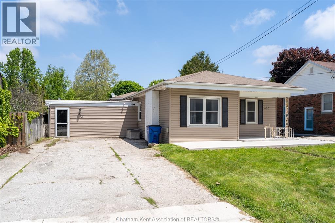
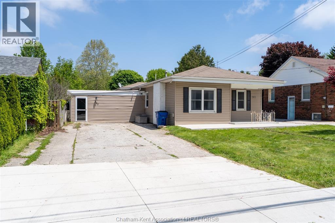
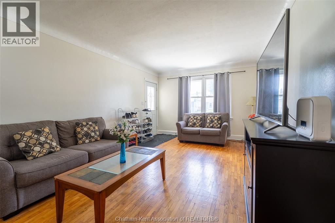
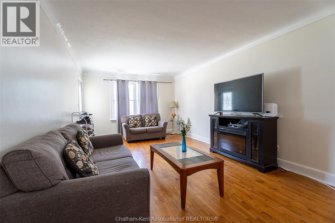
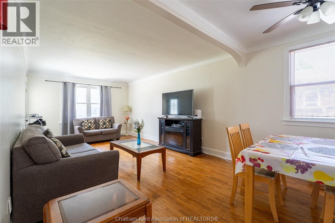
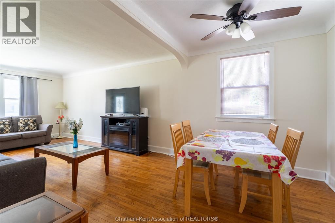
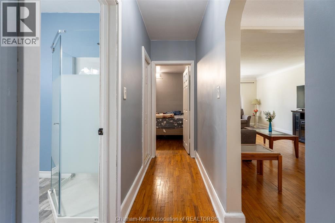
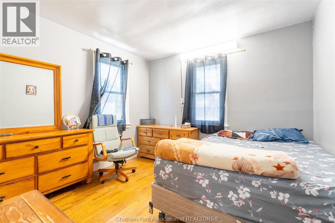
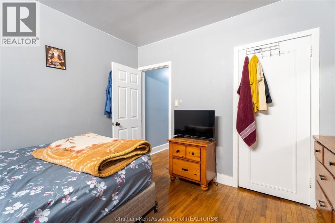
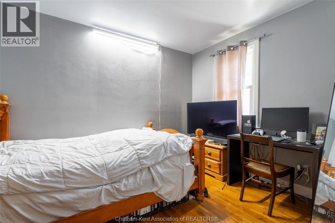
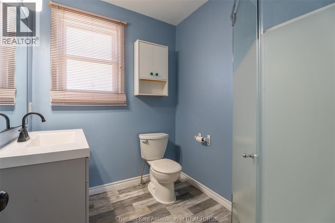
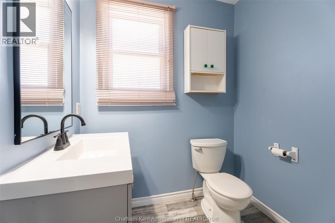
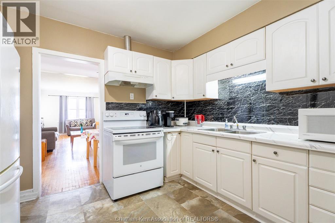
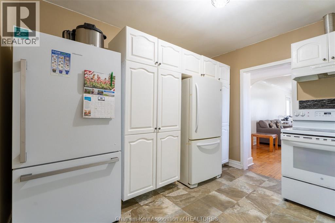
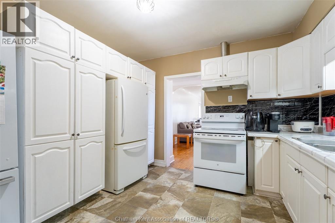
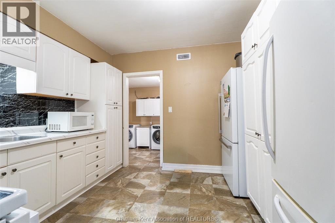
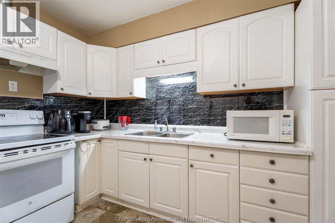
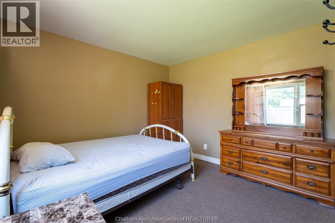
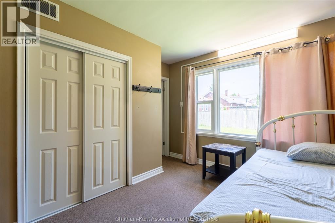
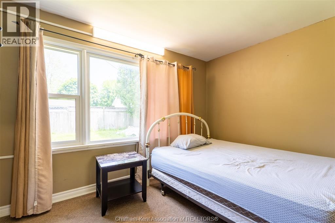
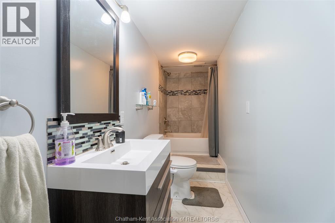
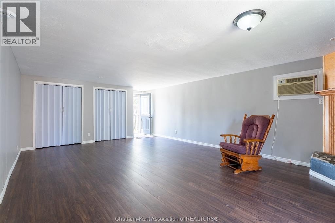
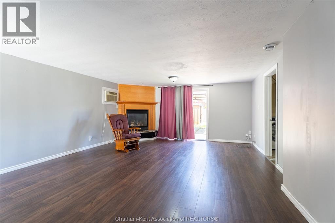
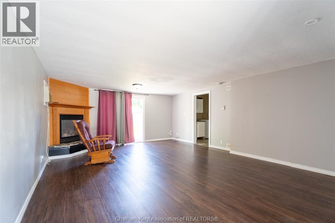
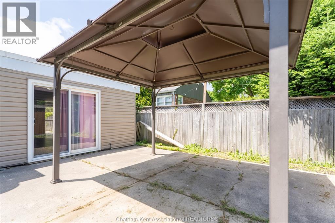
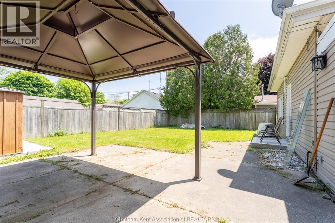
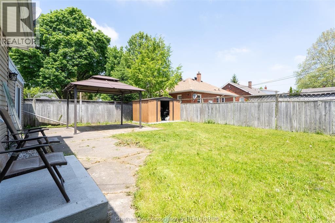
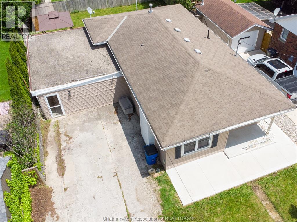
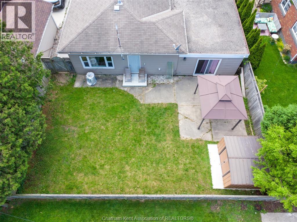
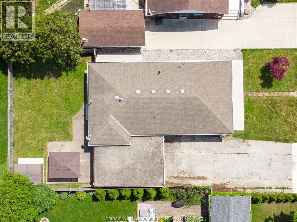
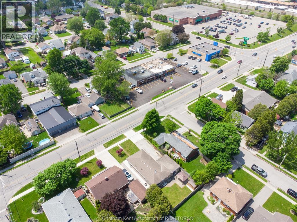
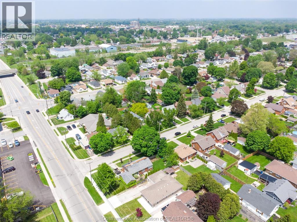
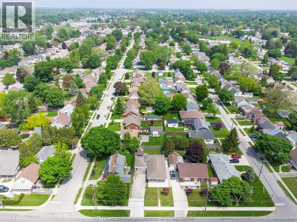
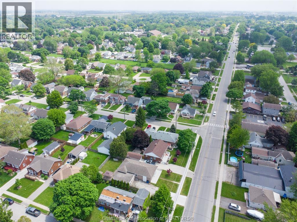
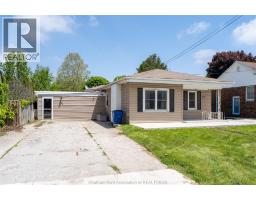
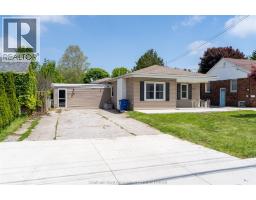
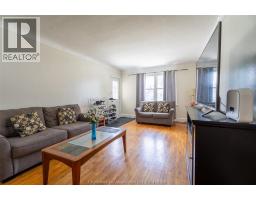
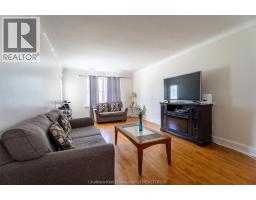
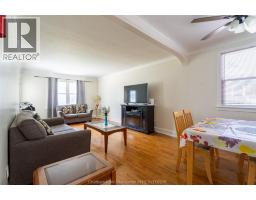
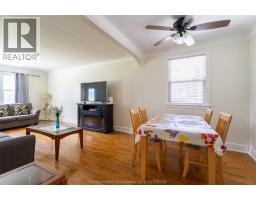
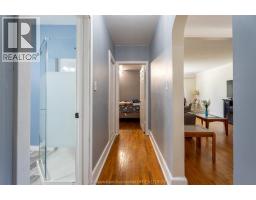
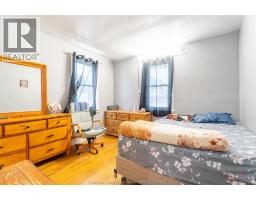
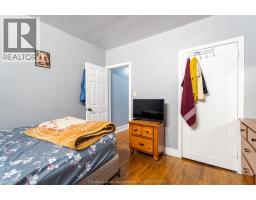
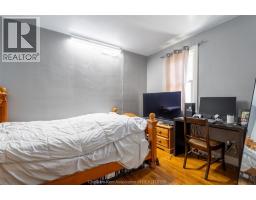
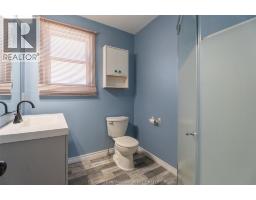
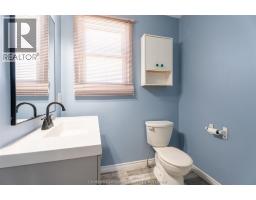
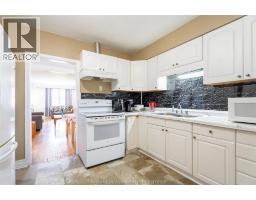
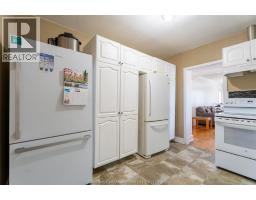
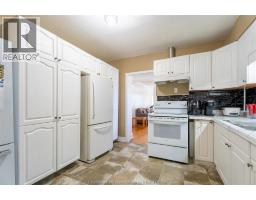
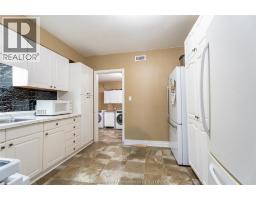
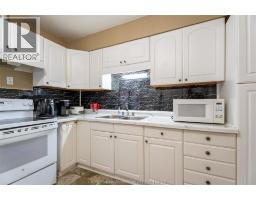
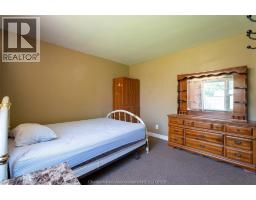
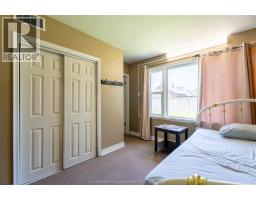
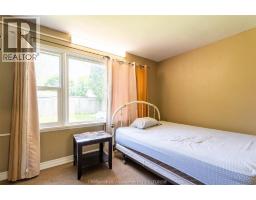
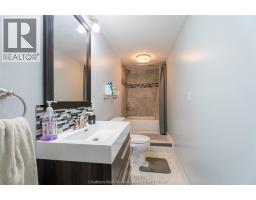
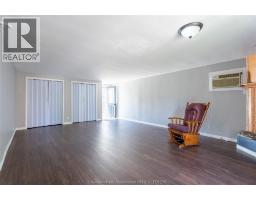
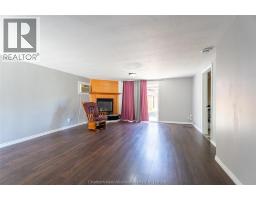
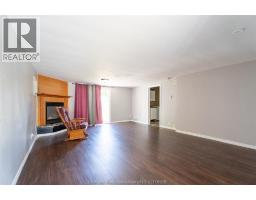
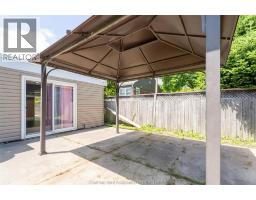
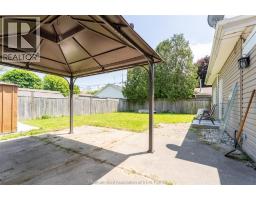
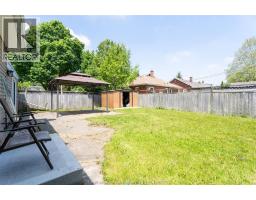
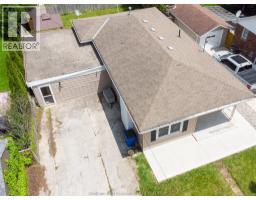
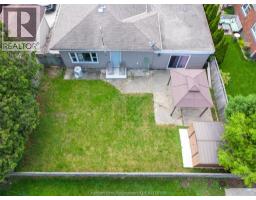
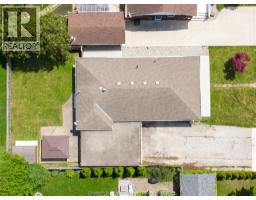
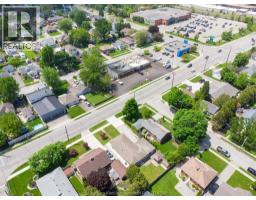
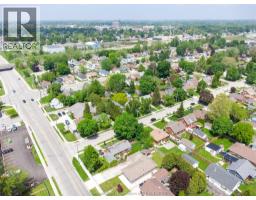
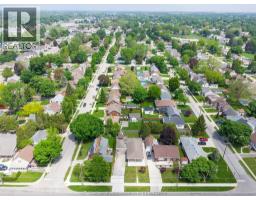
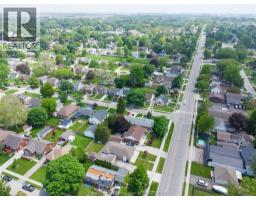
This charming Southside bungalow offers the perfect blend of comfort, convenience, and modern updates in a highly desirable locale. Easy walking distance to everything you need - grocery store, restaurants and variety store. This home features 3 comfortable bedrooms and 2 full updated baths. Massive family room with gas fireplace plus bright white kitchen with appliances. Hardwood floors in living and dining area. Patio doors from family room offer easy access to fenced rear yard with shed. Whether you are a first time homebuyer, looking to downsize or seeking a great investment opportunity, this property is a must see! Seller requests 24 hours notice for showings. (id:47351)
Property Details
| MLS® Number | 26012165 |
| Property Type | Single Family |
| Features | Double Width Or More Driveway, Gravel Driveway |
Building
| Bathroom Total | 2 |
| Bedrooms Above Ground | 3 |
| Bedrooms Total | 3 |
| Appliances | Microwave, Refrigerator, Stove |
| Architectural Style | Bungalow |
| Construction Style Attachment | Detached |
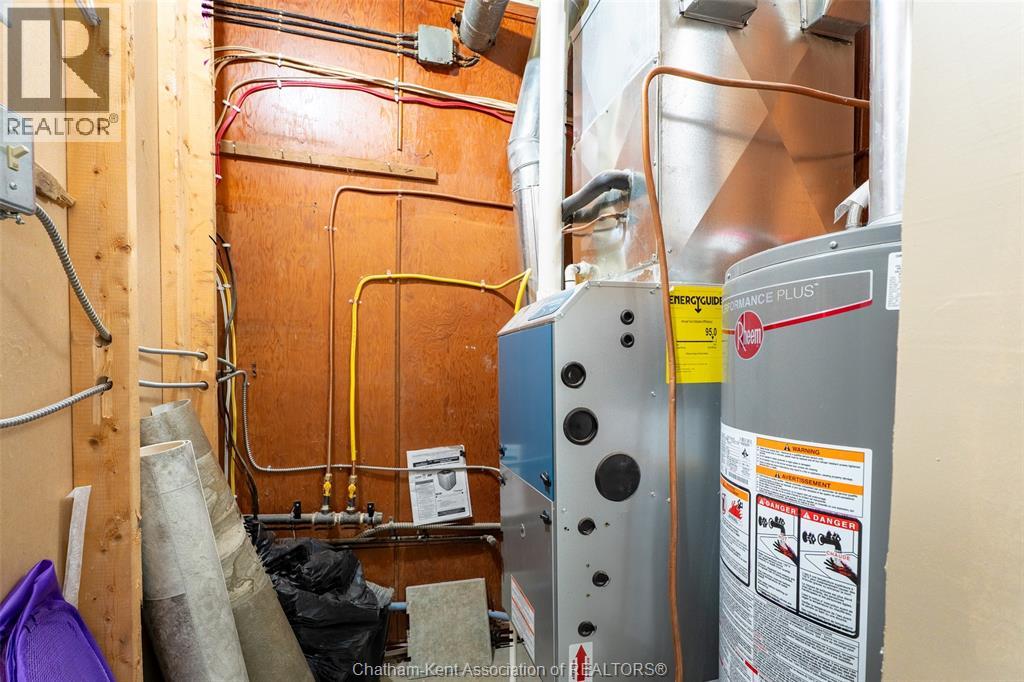
| Cooling Type | Central Air Conditioning |
| Exterior Finish | Aluminum/vinyl |
| Fireplace Fuel | Gas |
| Fireplace Present | Yes |
| Fireplace Type | Direct Vent |
| Flooring Type | Hardwood, Cushion/lino/vinyl |
| Foundation Type | Concrete |
| Heating Fuel | Natural Gas |
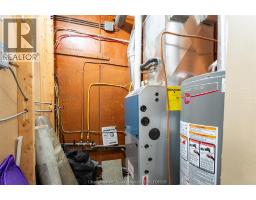
| Heating Type | Forced Air |
| Stories Total | 1 |
| Type | House |
Land
| Acreage | No |
| Fence Type | Fence |
| Size Irregular | 54 X 103 Ft / 0.129 Ac |
| Size Total Text | 54 X 103 Ft / 0.129 Ac|under 1/4 Acre |
| Zoning Description | Rl2 |
Rooms
| Level | Type | Length | Width | Dimensions |
|---|---|---|---|---|
| Main Level | 3pc Bathroom | Measurements not available | ||
| Main Level | 4pc Bathroom | Measurements not available | ||
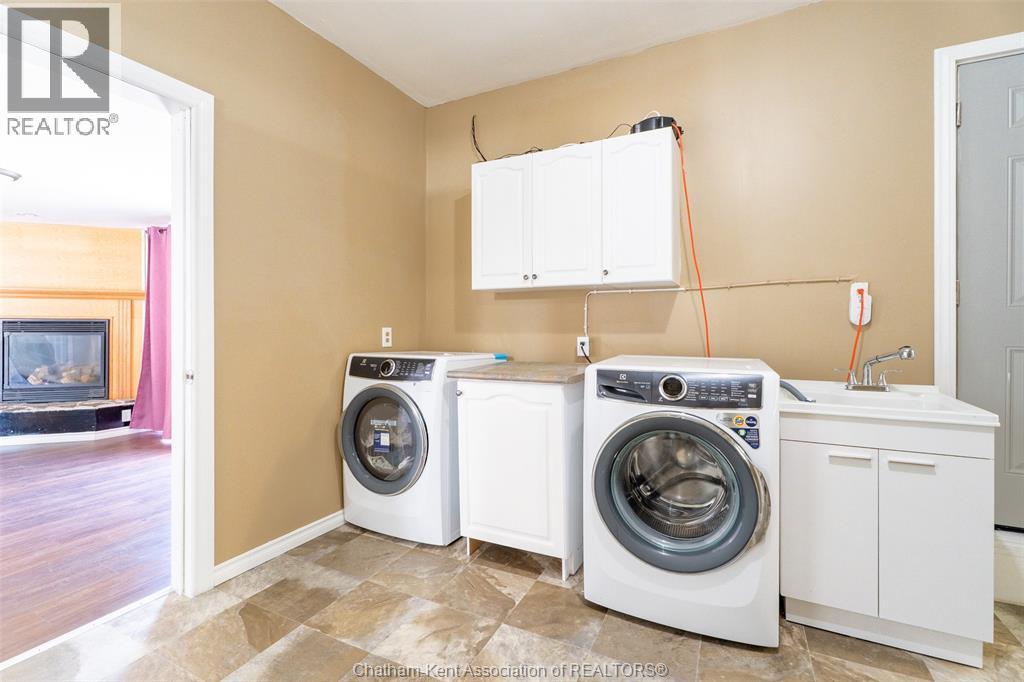
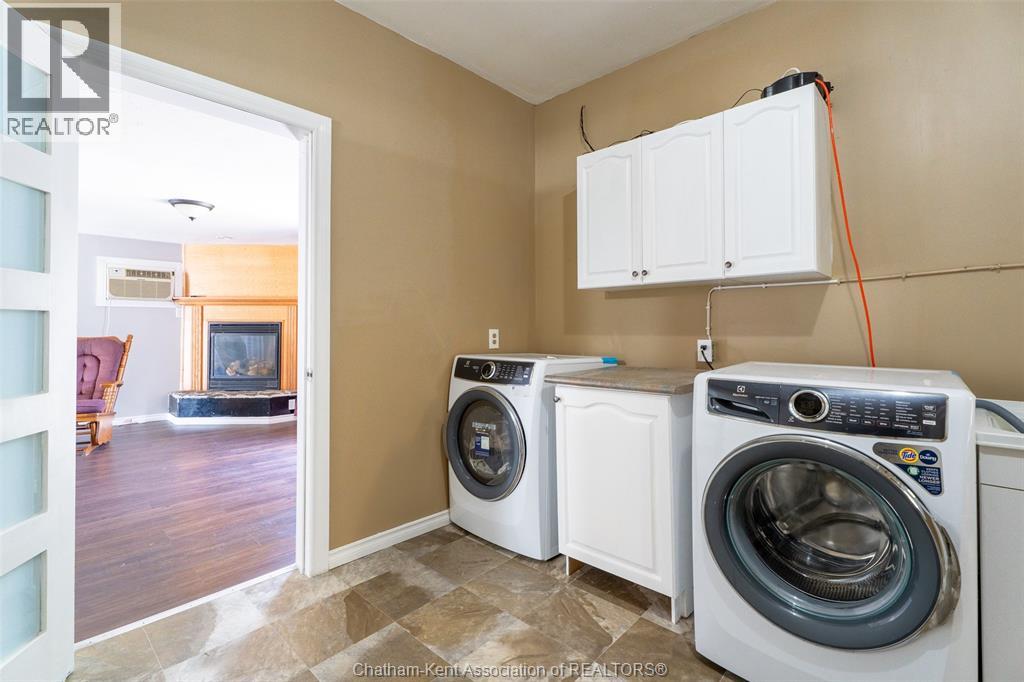
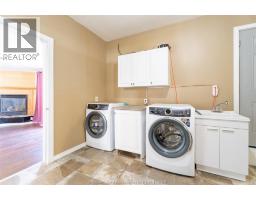
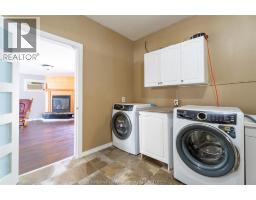
| Main Level | Laundry Room | 13 ft | 11 ft | 13 ft x 11 ft |
| Main Level | Bedroom | 9 ft ,4 in | 10 ft ,4 in | 9 ft ,4 in x 10 ft ,4 in |
| Main Level | Bedroom | 10 ft ,7 in | 10 ft ,8 in | 10 ft ,7 in x 10 ft ,8 in |
| Main Level | Primary Bedroom | 11 ft | 10 ft ,5 in | 11 ft x 10 ft ,5 in |
| Main Level | Kitchen | 11 ft | 12 ft | 11 ft x 12 ft |
| Main Level | Family Room/fireplace | 22 ft | 15 ft | 22 ft x 15 ft |
| Main Level | Living Room/dining Room | 24 ft | 10 ft ,5 in | 24 ft x 10 ft ,5 in |
https://www.realtor.ca/real-estate/29806483/363-lacroix-street-chatham

The trademarks REALTOR®, REALTORS®, and the REALTOR® logo are controlled by The Canadian Real Estate Association (CREA) and identify real estate professionals who are members of CREA. The trademarks MLS®, Multiple Listing Service® and the associated logos are owned by The Canadian Real Estate Association (CREA) and identify the quality of services provided by real estate professionals who are members of CREA. The trademark DDF® is owned by The Canadian Real Estate Association (CREA) and identifies CREA's Data Distribution Facility (DDF®)
May 26 2026 05:03:29
Chatham Kent Association of REALTORS®