2379 Via Vita Windsor, Ontario N9E 4G5
$579,000
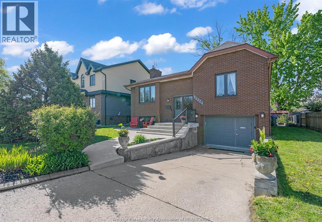
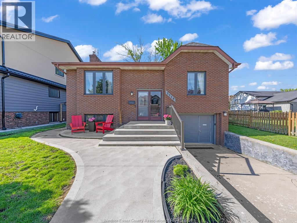
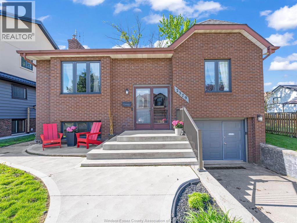
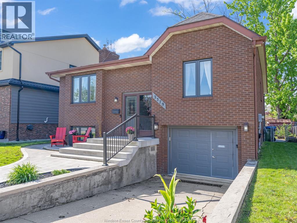
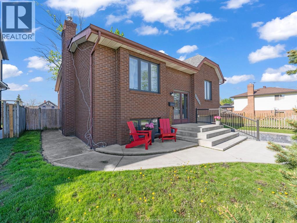
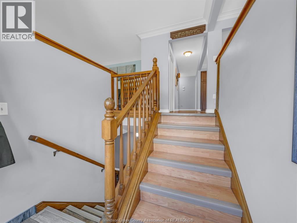
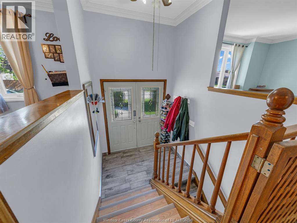
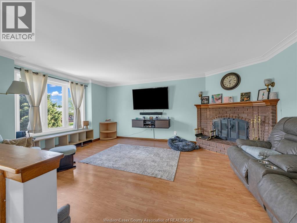
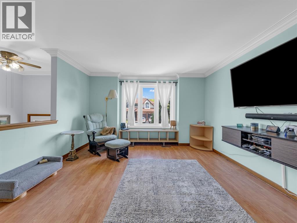
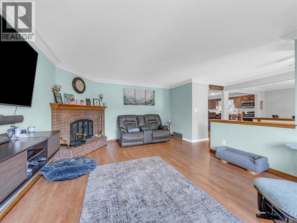
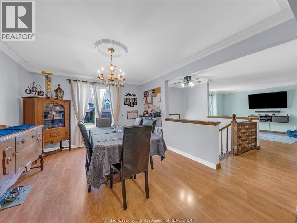
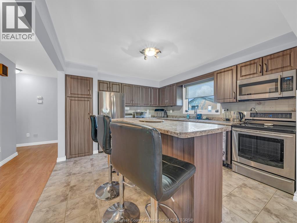
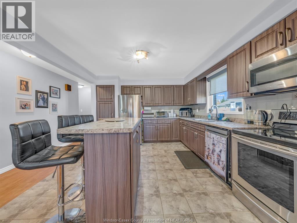
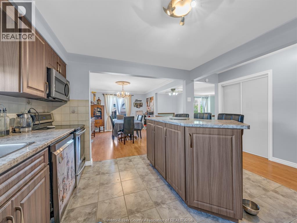
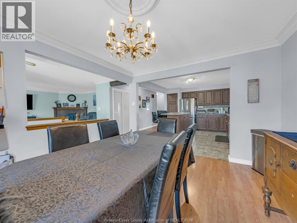
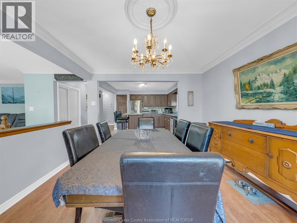
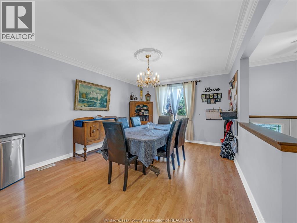
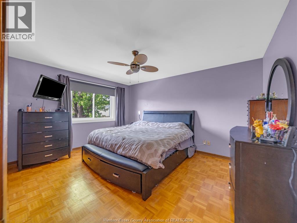
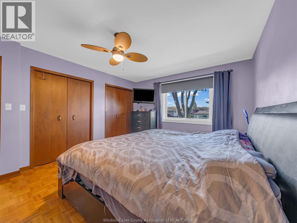
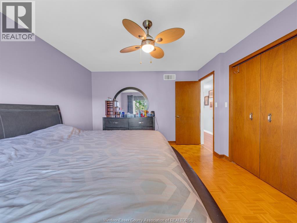
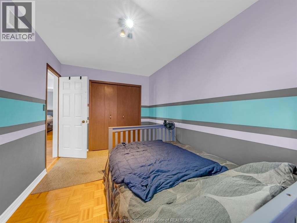
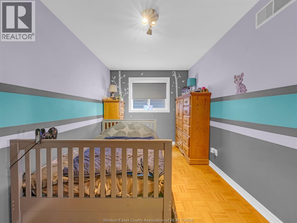
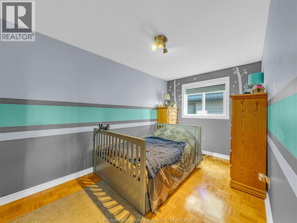
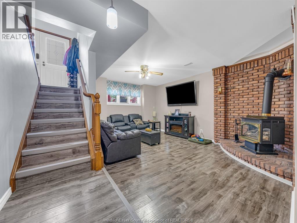
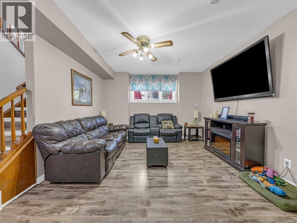
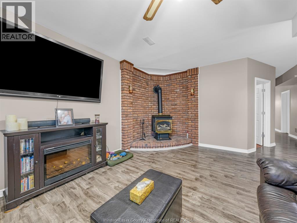
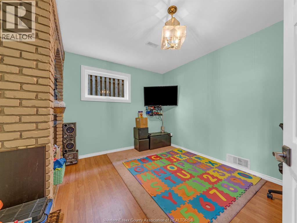
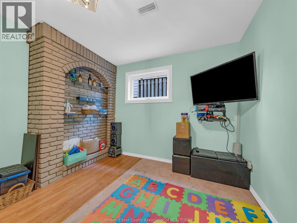
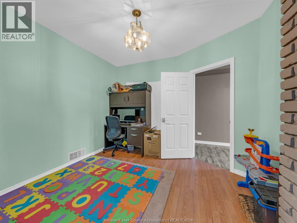
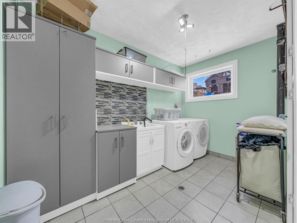
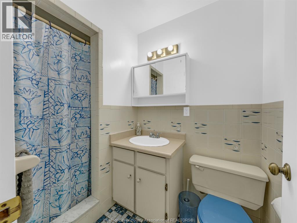
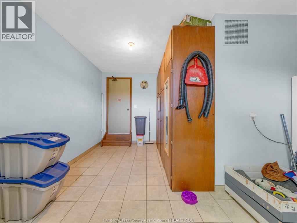
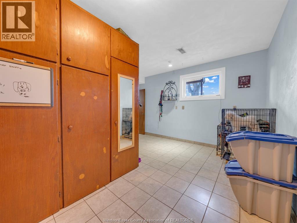
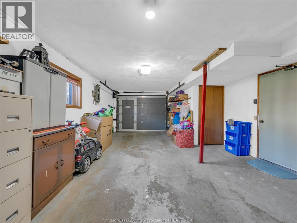
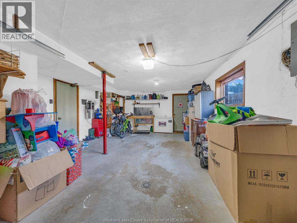
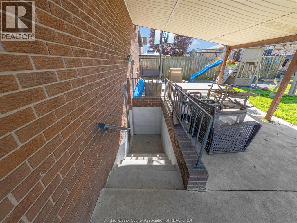
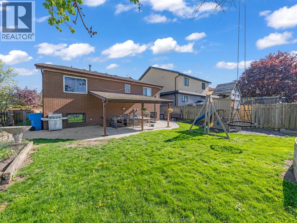
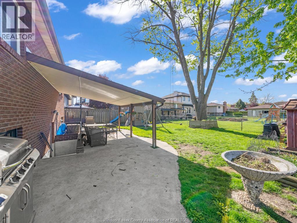
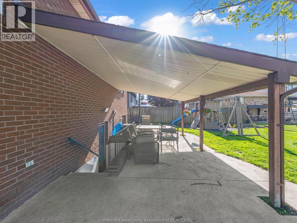
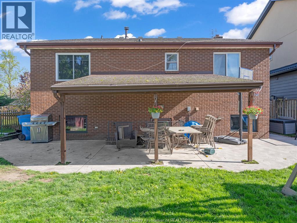
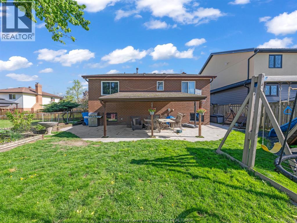
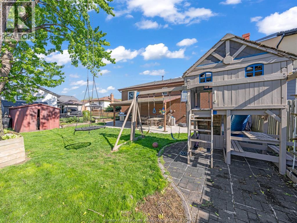
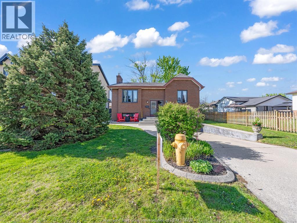
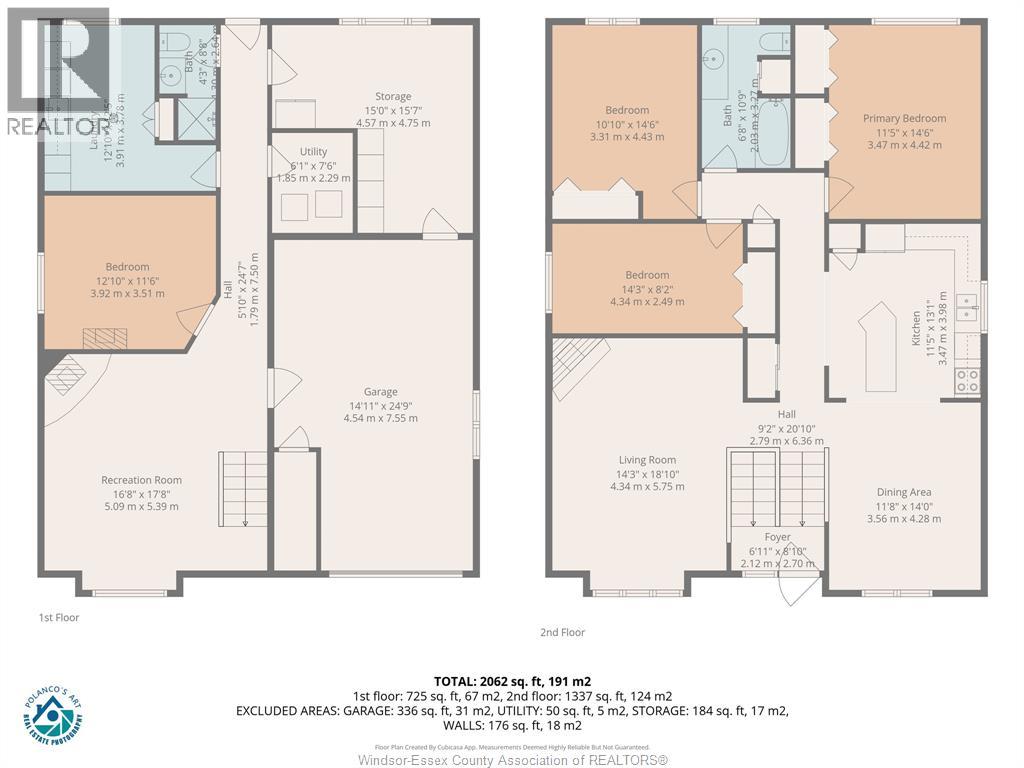
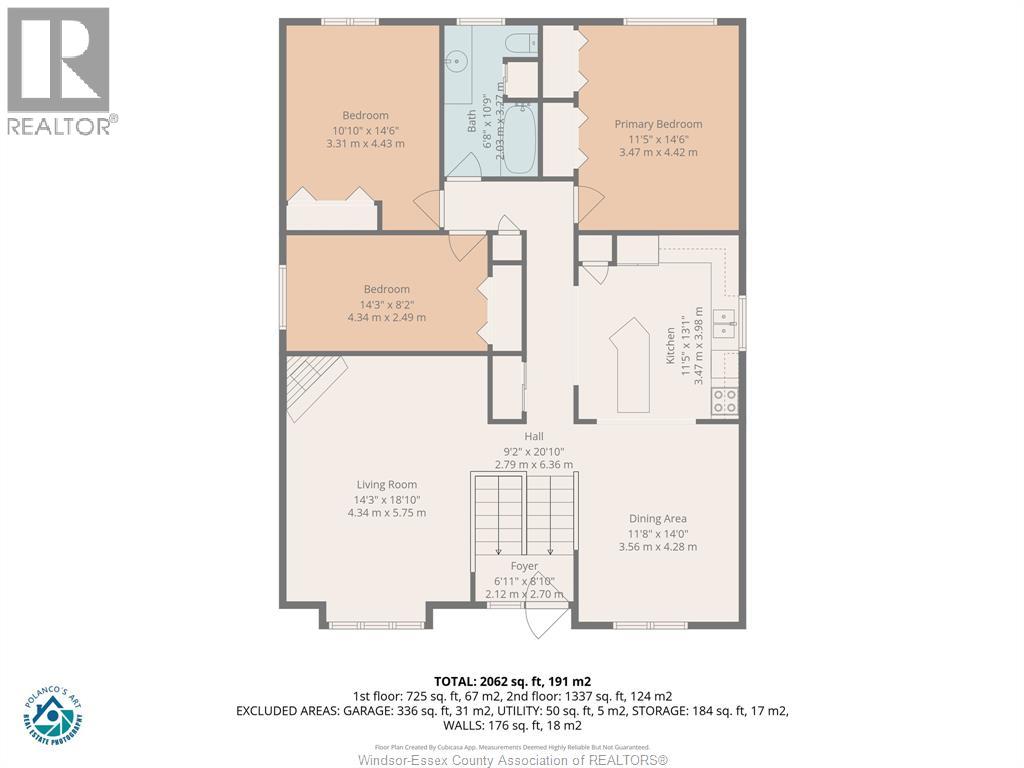
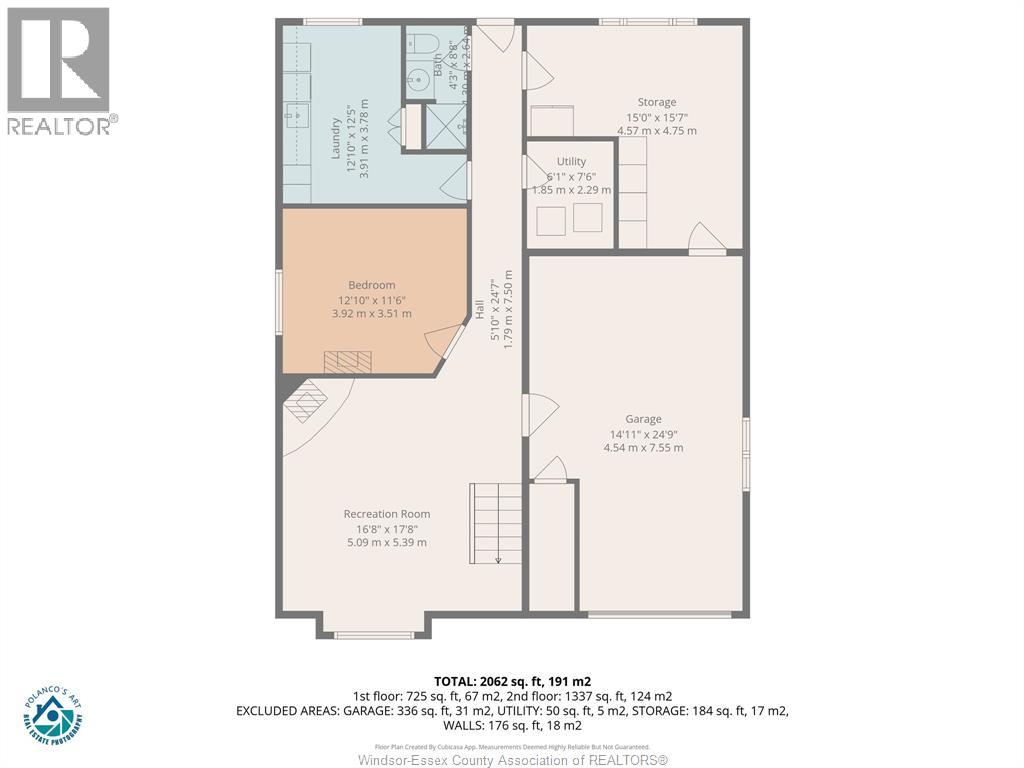
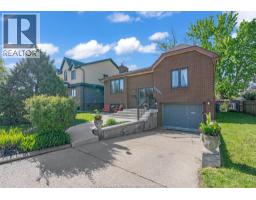
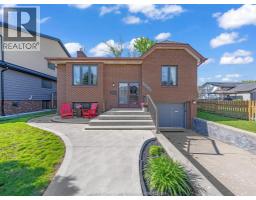
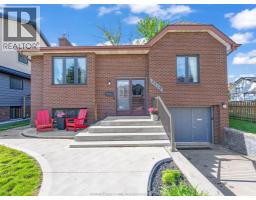
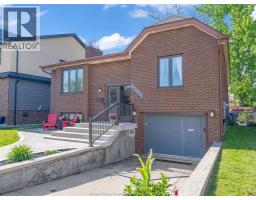
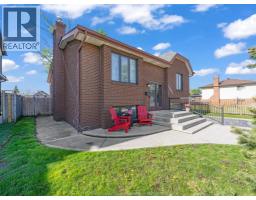
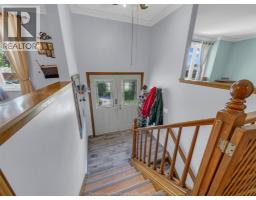
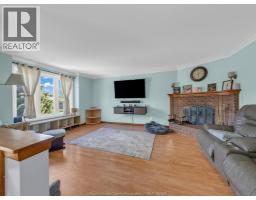
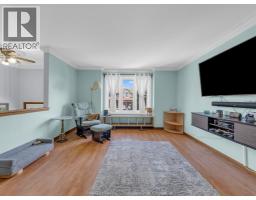
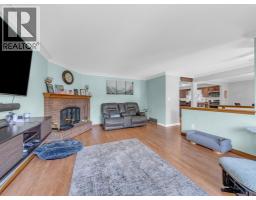
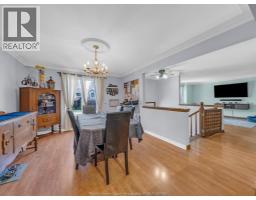
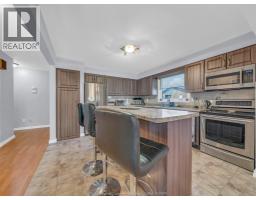
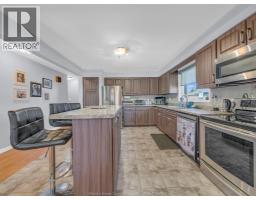
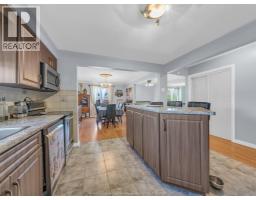
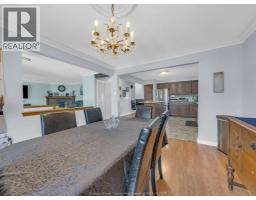
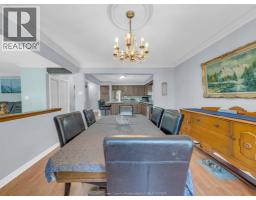
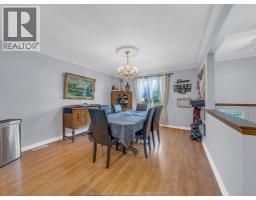
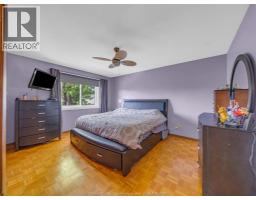
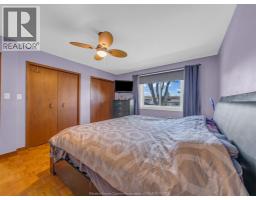
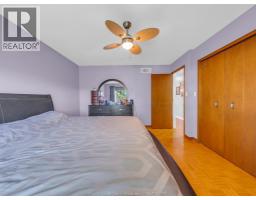
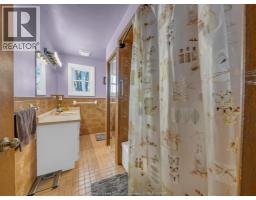
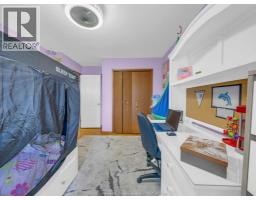
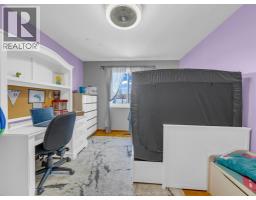
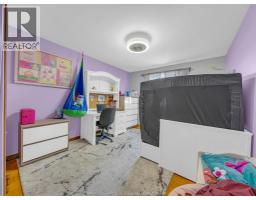
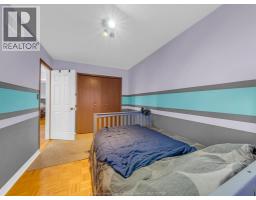
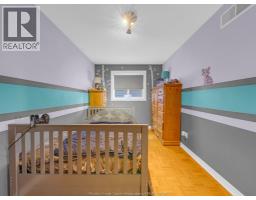
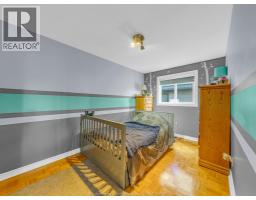
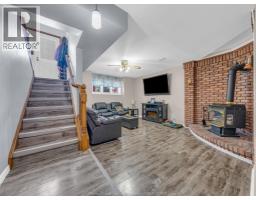
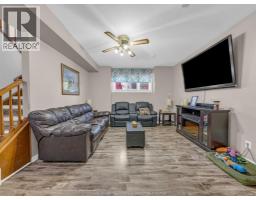
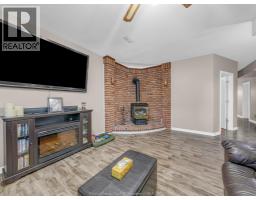
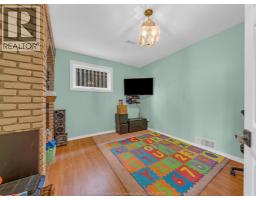
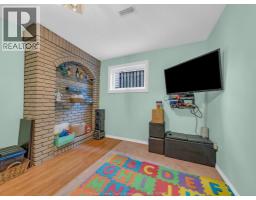
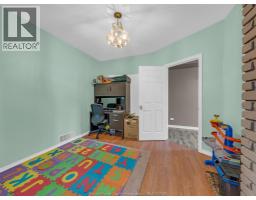
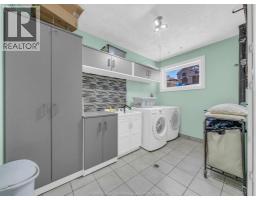
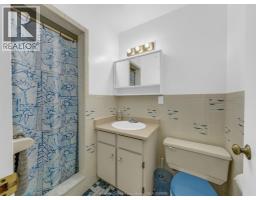
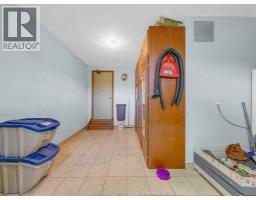
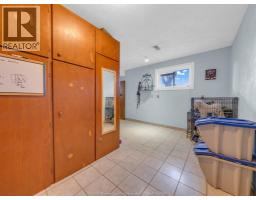
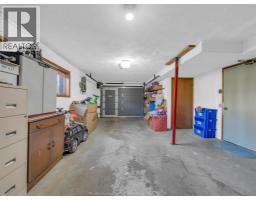
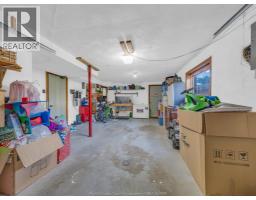
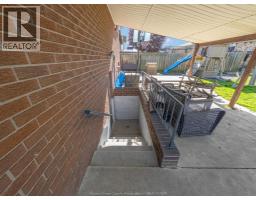
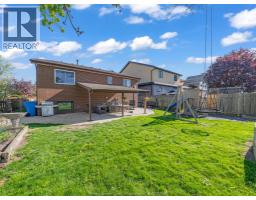
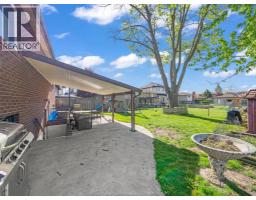
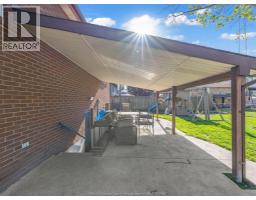
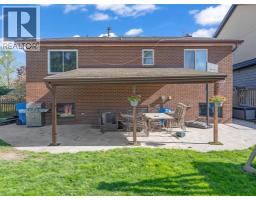
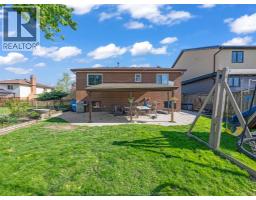
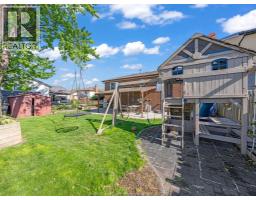
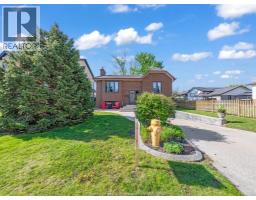
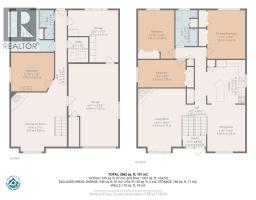
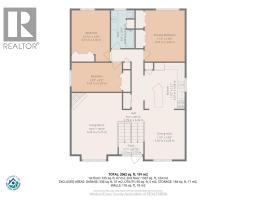
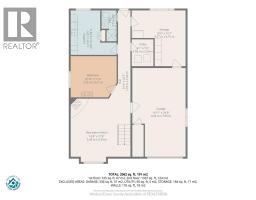
VERY NICE, UPDATED, FULL BRICK, 3+1BR, 2 FULL BATH RAISED RANCH IN A DESIRABLE QUIET BELLEWOOD/MASSEY SCHOOL DISTRICT SOUTH WINDSOR LOCATION. CLOSE TO WALKING TRAILS. NOTHNG TO DO BUT MOVE IN. COMFORTABLE OPEN MAIN FLOOR LAYOUT WITH QUALITY PLASTER CONSTRUCTION, BEAUTIFULLY UPDATED KITCHEN (APPLIANCES STAY) W/ ISLAND + OPENS TO GOOD SIZE DINING AREA. LARGE MASTER W/ DBBL CLOSETS. LL IS FULLY FINISHED W/GAS FP IN FAMILY RM, POSSIBLE 4TH BR + 3PC BATH AND LARGE DEDSIGNATED LAUNDRY + UTIL/STOR RM + PERFECT WFH BONUS ROOM W/ACCESS FROM NEWLY ADDED WALKTHROUGH GARAGE DOOR W/ SEPARATE INTERIOR ENTRY IDEAL FOR AN OFFICE, A STUDIO OR BEAUTY SERVICES. + GRADE LEVEL ENT TO A REAR FULLY FENCED YARD WITH COVERED PATIO. EXTRA LARGE (DEEP) 1 CAR GARAGE (W/2 INSIDE ENTRANCES TO THE LOWER LEVEL) .OTHER UPDATES INCLUDE ALL NEW WINDOWS (2025/26), NEWER CEMENT PORCH & APPROCH (2024) & REAR PATIO, C/VAC AND UNDERGROUND SPRINKLER SYSTEMS, ROOF ON HOME IS 11 YRS. NICE FOR USA COMMUTERS. FAST CLOSING AVAILABLE. GUARANTEED TO IMPRESS! CALL DEAN BELIVEAU FOR MORE INFORMATION OR FOR A PRIVATE TOUR TODAY. 519-919-7654 (id:47351)
Property Details
| MLS® Number | 26012195 |
| Property Type | Single Family |
| Features | Double Width Or More Driveway, Paved Driveway, Finished Driveway, Front Driveway |
Building
| Bathroom Total | 2 |
| Bedrooms Above Ground | 3 |
| Bedrooms Below Ground | 1 |
| Bedrooms Total | 4 |
| Appliances | Central Vacuum, Dishwasher, Dryer, Microwave Range Hood Combo, Refrigerator, Washer |
| Architectural Style | Bi-level, Raised Ranch |
| Construction Style Attachment | Detached |
| Cooling Type | Central Air Conditioning |
| Exterior Finish | Aluminum/vinyl, Brick |
| Fireplace Fuel | Wood,gas |
| Fireplace Present | Yes |
| Fireplace Type | Conventional,free Standing Metal |
| Flooring Type | Ceramic/porcelain, Laminate, Parquet |
| Foundation Type | Block |
| Heating Fuel | Natural Gas |
| Heating Type | Forced Air |
| Type | House |
Parking
| Garage |
Land
| Acreage | No |
| Fence Type | Fence |
| Landscape Features | Landscaped |
| Size Irregular | 49.94 X 110.43 Ft |
| Size Total Text | 49.94 X 110.43 Ft |
| Zoning Description | R2.19a |
Rooms
| Level | Type | Length | Width | Dimensions |
|---|---|---|---|---|
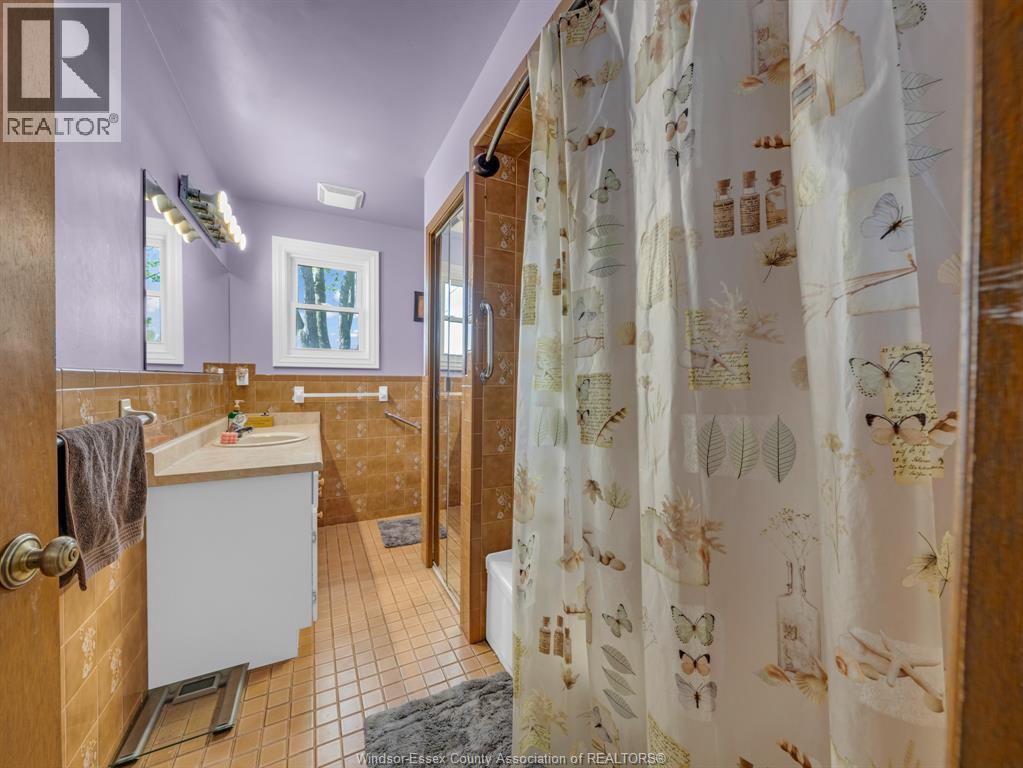
| Second Level | 4pc Bathroom | Measurements not available | ||
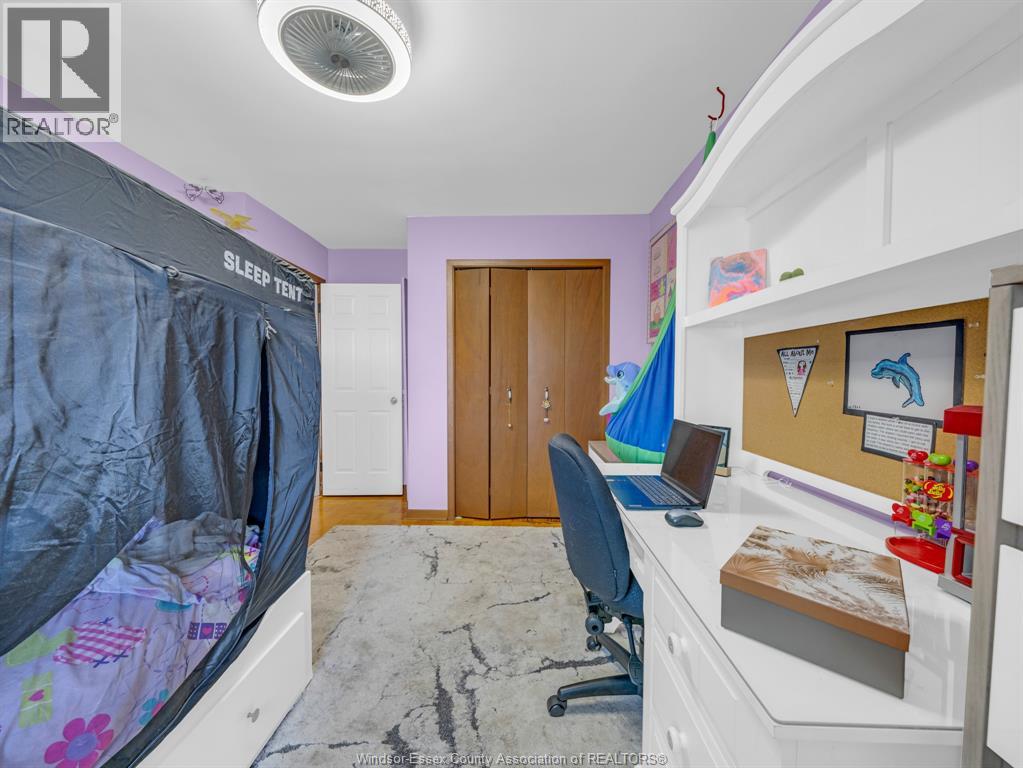
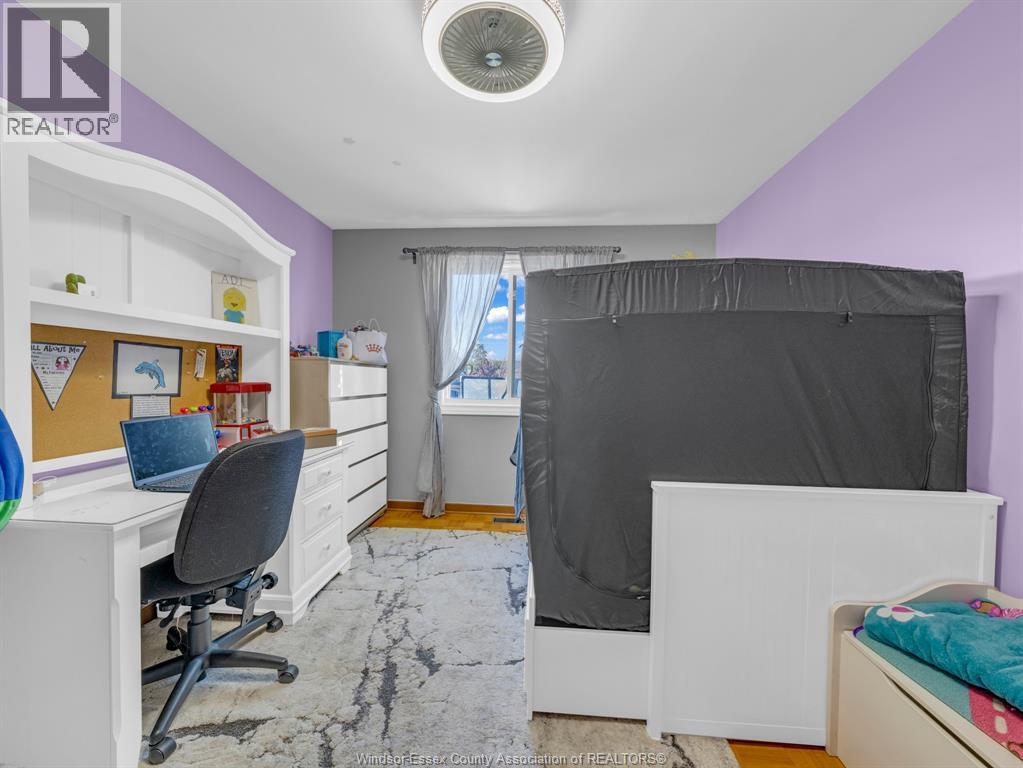
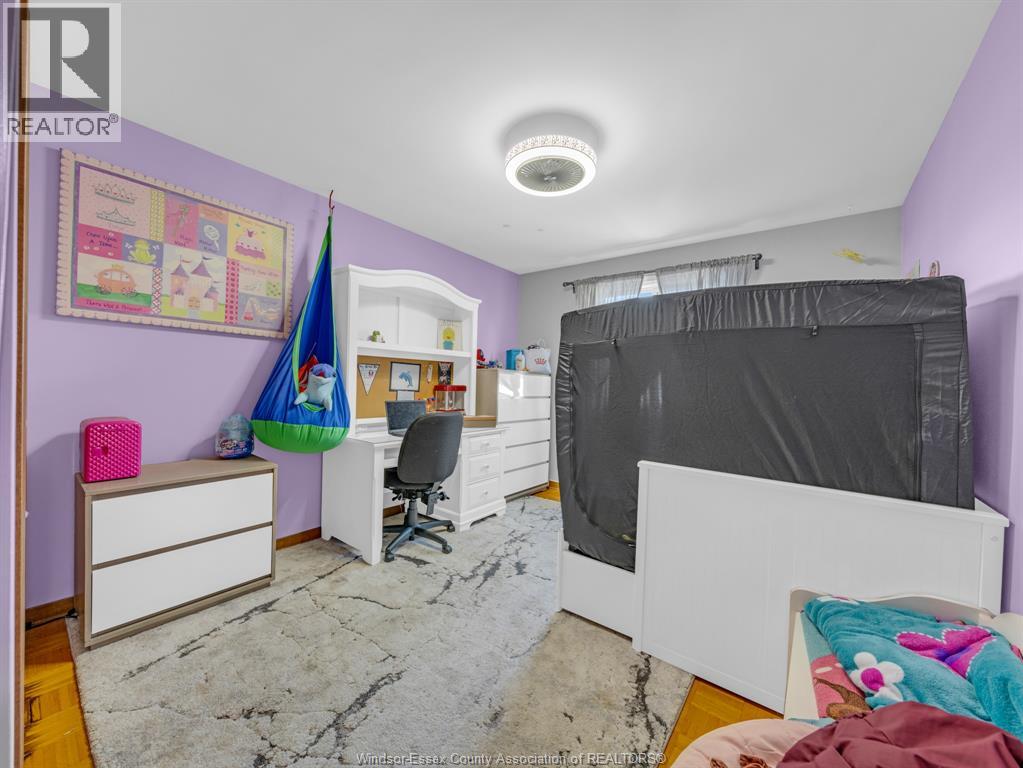
| Second Level | Bedroom | Measurements not available | ||
| Second Level | Bedroom | Measurements not available | ||
| Second Level | Dining Room | Measurements not available | ||
| Second Level | Kitchen/dining Room | Measurements not available | ||
| Second Level | Living Room/fireplace | Measurements not available | ||
| Lower Level | 3pc Bathroom | Measurements not available | ||
| Lower Level | Storage | Measurements not available | ||
| Lower Level | Laundry Room | Measurements not available | ||
| Lower Level | Office | Measurements not available | ||
| Lower Level | Family Room/fireplace | Measurements not available | ||
| Lower Level | Bedroom | Measurements not available | ||
| Main Level | Foyer | Measurements not available |
https://www.realtor.ca/real-estate/29806499/2379-via-vita-windsor

The trademarks REALTOR®, REALTORS®, and the REALTOR® logo are controlled by The Canadian Real Estate Association (CREA) and identify real estate professionals who are members of CREA. The trademarks MLS®, Multiple Listing Service® and the associated logos are owned by The Canadian Real Estate Association (CREA) and identify the quality of services provided by real estate professionals who are members of CREA. The trademark DDF® is owned by The Canadian Real Estate Association (CREA) and identifies CREA's Data Distribution Facility (DDF®)
May 26 2026 06:08:32
Windsor-Essex County Association of REALTORS®