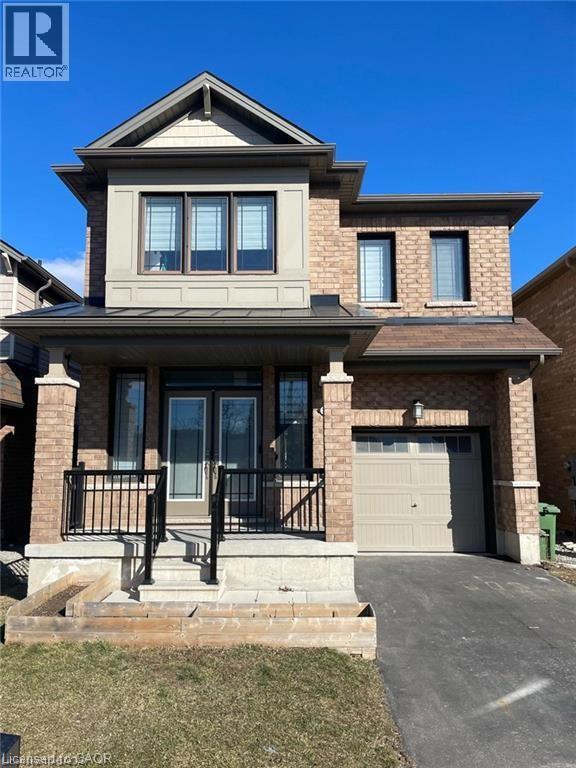
88 Scarletwood Street Unit# Lower Hamilton, Ontario L8J 0K8
$1,900 Monthly
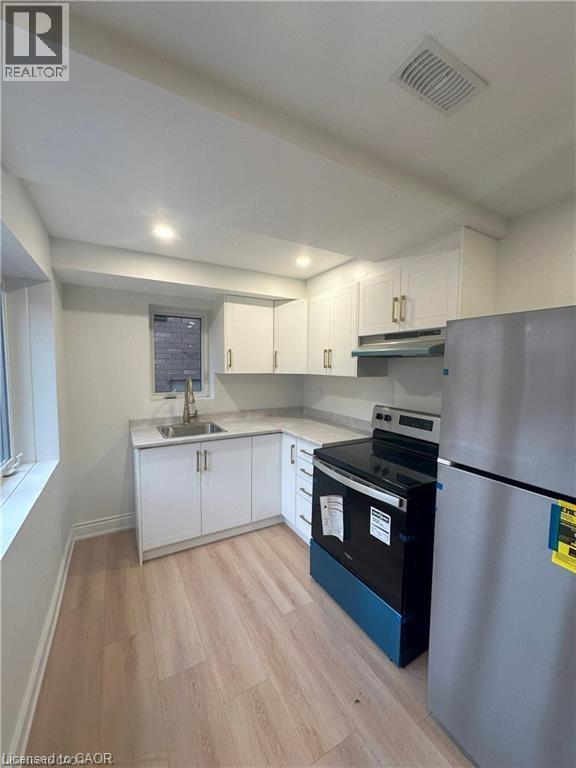
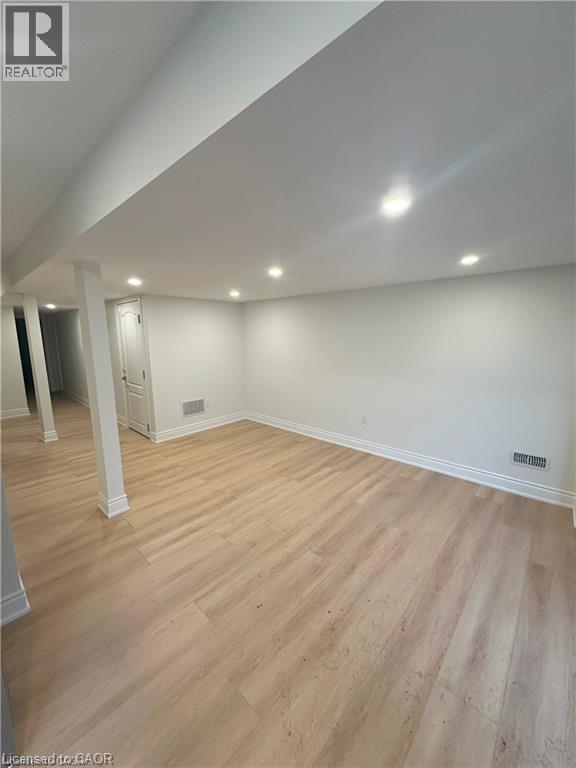
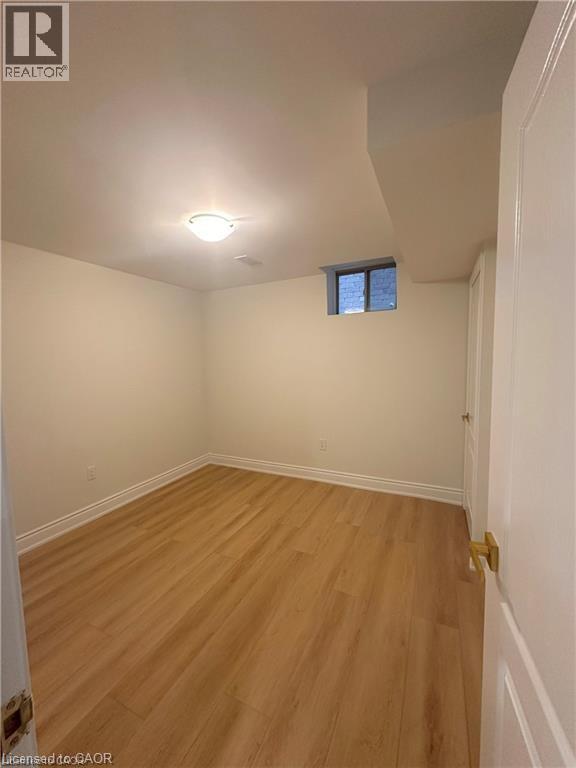
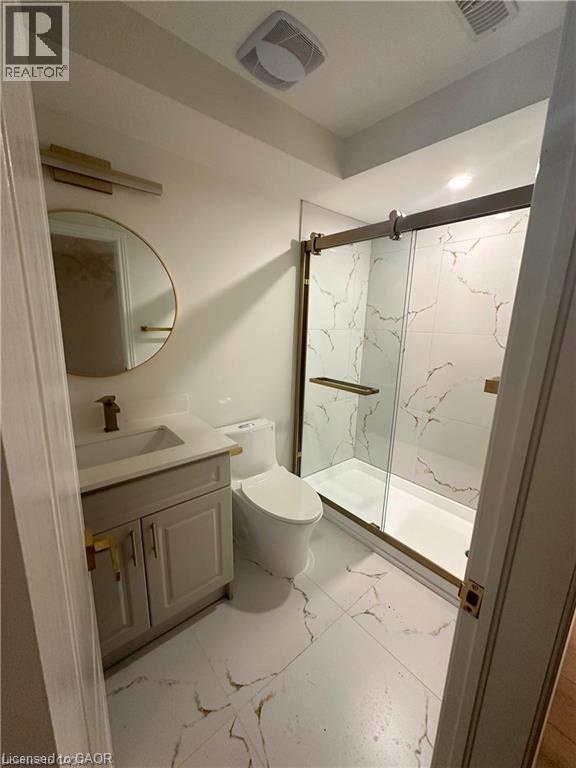
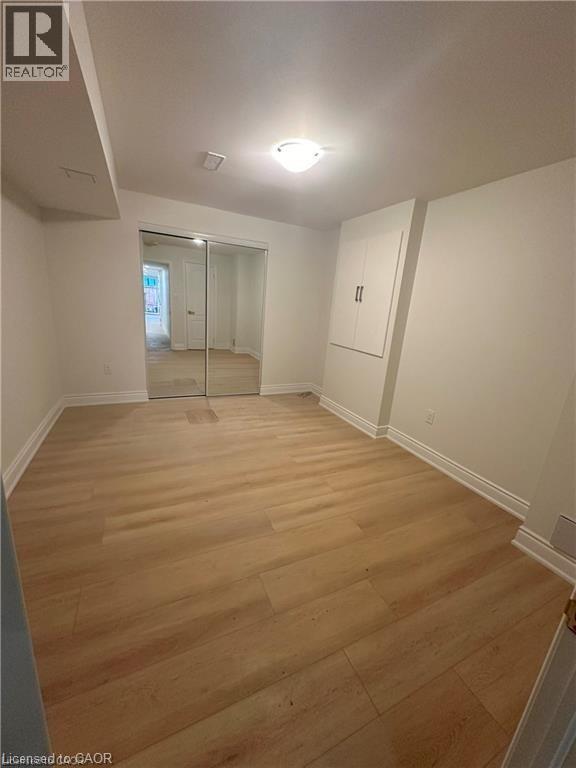
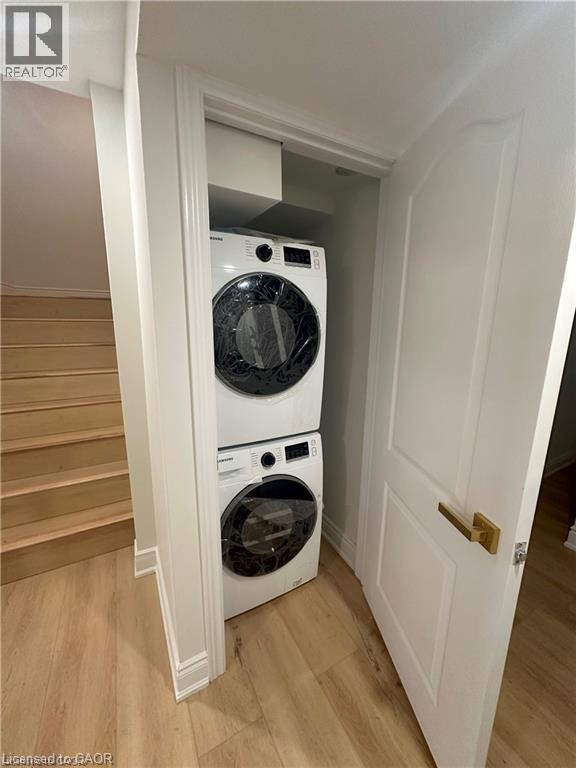
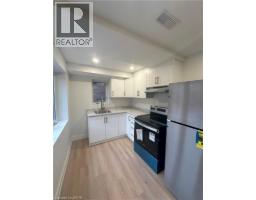
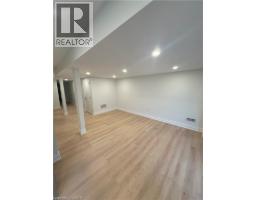
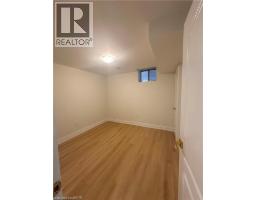
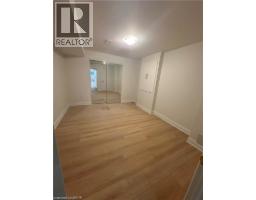
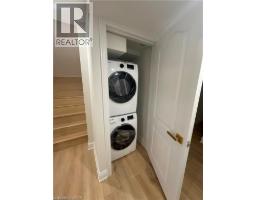
LOWER SUITE (BASEMENT) FOR RENT ONLY. Welcome to this bright and spacious 2-bedroom walkout basement apartment on the Stoney Creek Mountain. Featuring a private separate entrance, large windows with plenty of natural light, and a functional open-concept layout, this unit offers comfortable and modern living. Enjoy the convenience of in-suite laundry, a full kitchen, and generous-sized bedrooms. Located in a family-friendly neighbourhood close to shopping, restaurants, parks, schools, public transit, and all major amenities. Easy access to the Lincoln Alexander Parkway, Red Hill Valley Parkway, QEW, and Confederation GO makes commuting a breeze. A perfect place to call home for professionals, couples, or small families looking for space and convenience in an excellent location. (id:47351)
Property Details
| MLS® Number | 40833625 |
| Property Type | Single Family |
| Amenities Near By | Place Of Worship, Playground, Public Transit, Schools, Shopping |
| Community Features | School Bus |
| Features | Conservation/green Belt |
Building
| Bathroom Total | 1 |
| Bedrooms Below Ground | 2 |
| Bedrooms Total | 2 |
| Appliances | Dishwasher, Dryer, Refrigerator, Stove, Washer |
| Architectural Style | 2 Level |
| Basement Development | Finished |
| Basement Type | Full (finished) |
| Constructed Date | 2018 |
| Construction Style Attachment | Detached |
| Cooling Type | Central Air Conditioning |
| Exterior Finish | Brick |
| Foundation Type | Block |
| Heating Type | Forced Air |
| Stories Total | 2 |
| Size Interior | 3,342 Sqft |
| Type | House |
| Utility Water | Municipal Water |
Parking
| None |
Land
| Acreage | No |
| Land Amenities | Place Of Worship, Playground, Public Transit, Schools, Shopping |
| Sewer | Municipal Sewage System |
| Size Frontage | 31 Ft |
| Size Total Text | Unknown |
| Zoning Description | R4-31 |
Rooms
| Level | Type | Length | Width | Dimensions |
|---|---|---|---|---|
| Basement | Bedroom | 12'4'' x 11'4'' | ||
| Basement | Bedroom | 10'10'' x 10'2'' | ||
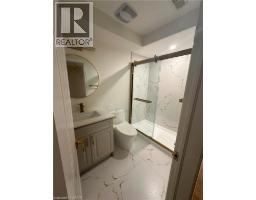
| Basement | 3pc Bathroom | Measurements not available | ||
| Basement | Living Room | 11'5'' x 13'9'' | ||
| Basement | Kitchen | 11'6'' x 8'0'' | ||
| Basement | Family Room | 13'9'' x 18'6'' |
https://www.realtor.ca/real-estate/29806514/88-scarletwood-street-unit-lower-hamilton

The trademarks REALTOR®, REALTORS®, and the REALTOR® logo are controlled by The Canadian Real Estate Association (CREA) and identify real estate professionals who are members of CREA. The trademarks MLS®, Multiple Listing Service® and the associated logos are owned by The Canadian Real Estate Association (CREA) and identify the quality of services provided by real estate professionals who are members of CREA. The trademark DDF® is owned by The Canadian Real Estate Association (CREA) and identifies CREA's Data Distribution Facility (DDF®)
May 26 2026 05:09:57
REALTORS® Association of Hamilton-Burlington