187 Imperial Drive Garson, Ontario P3L 1K2
$439,900
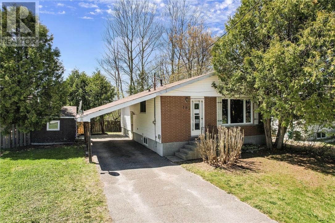
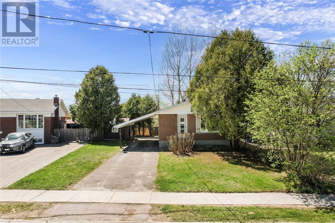
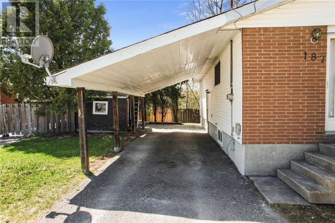
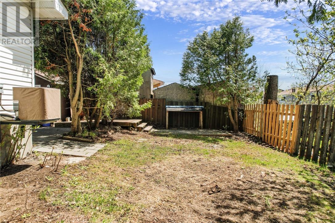
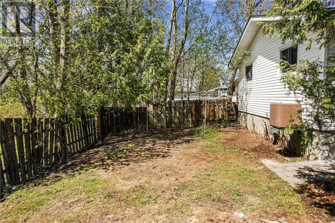
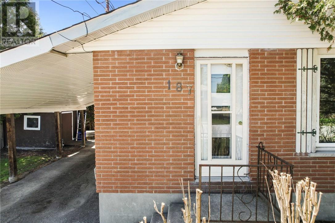
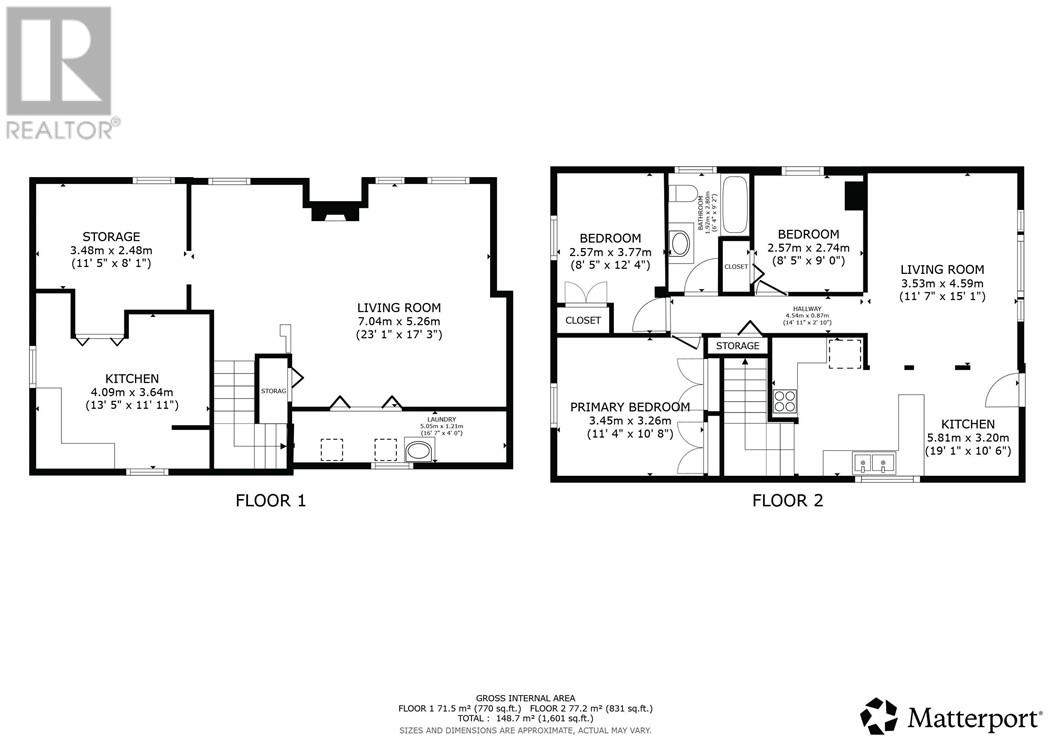
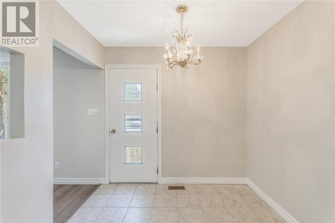
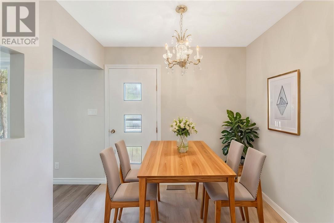
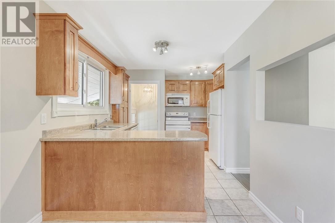
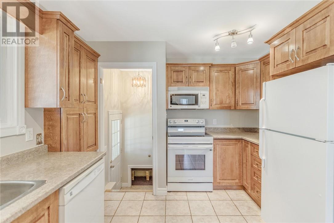
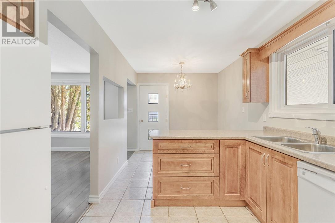
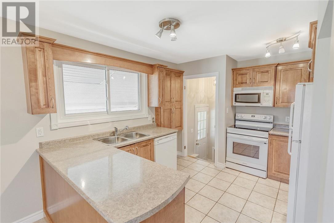
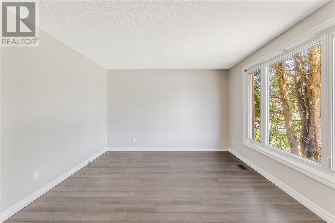
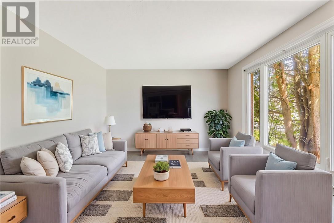
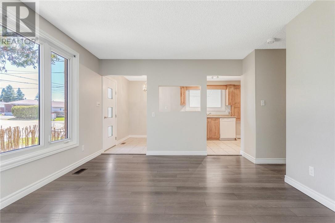
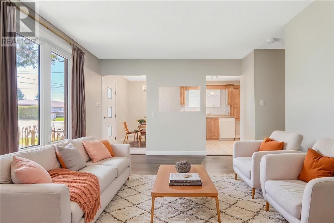
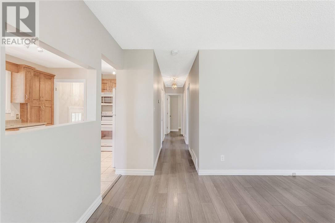
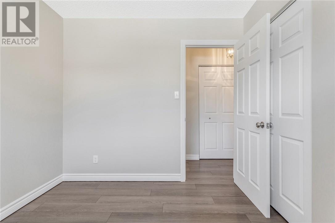
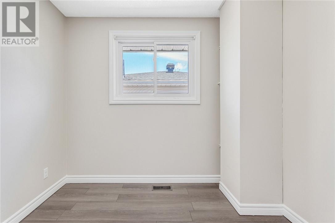
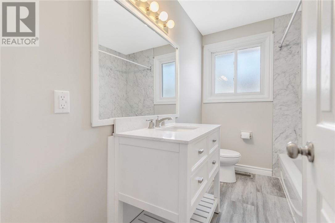
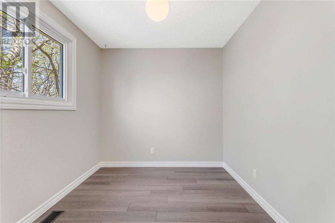
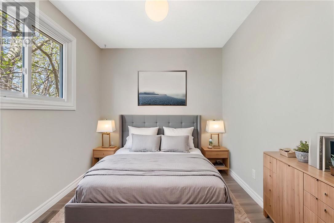
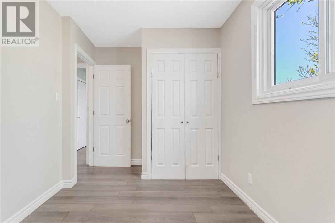
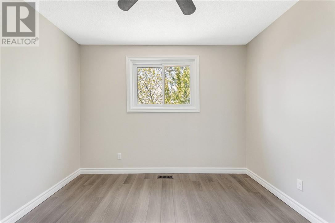
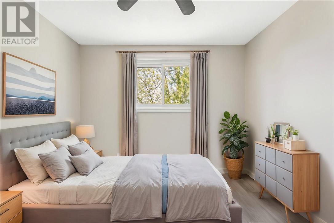
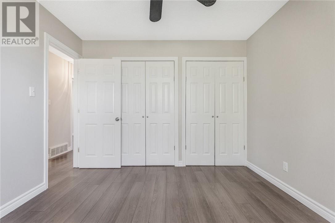
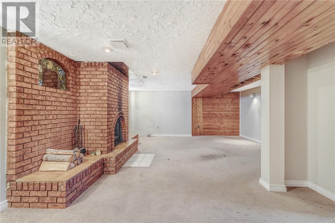
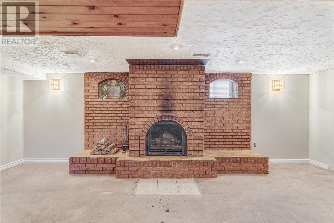
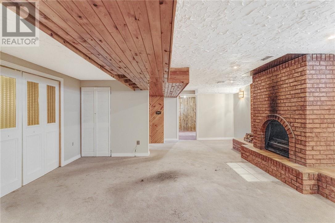
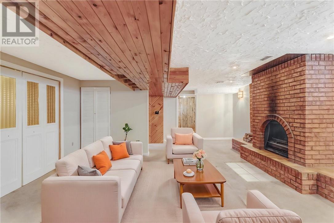
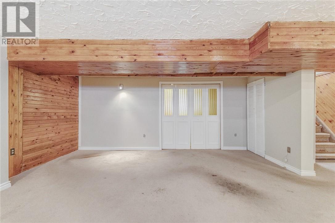
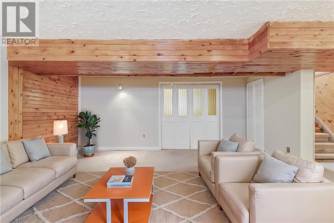
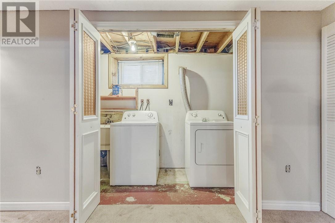
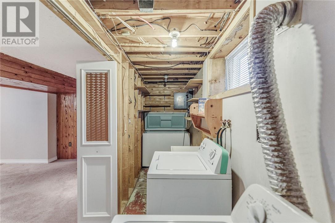
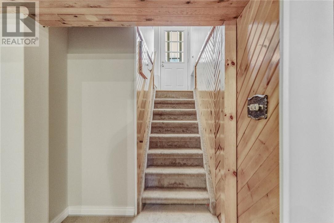
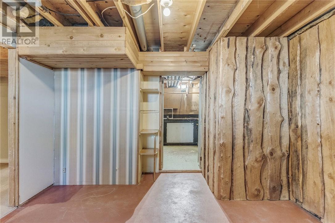
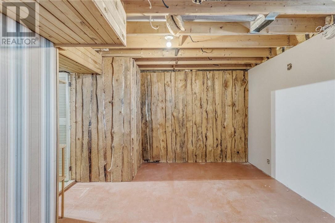
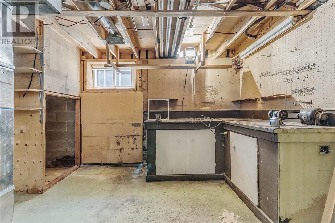
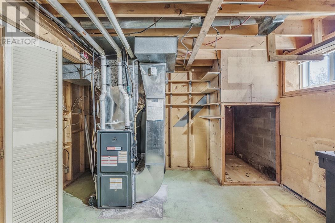
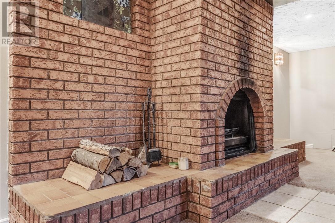
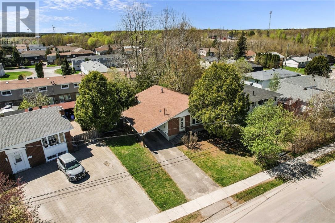
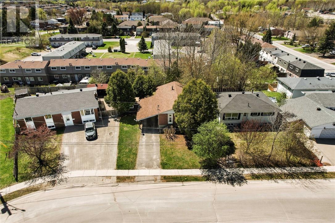
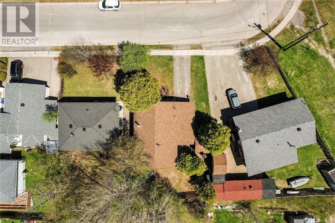
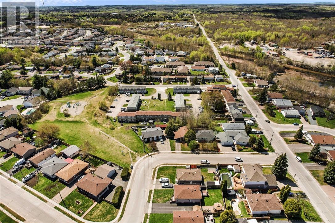
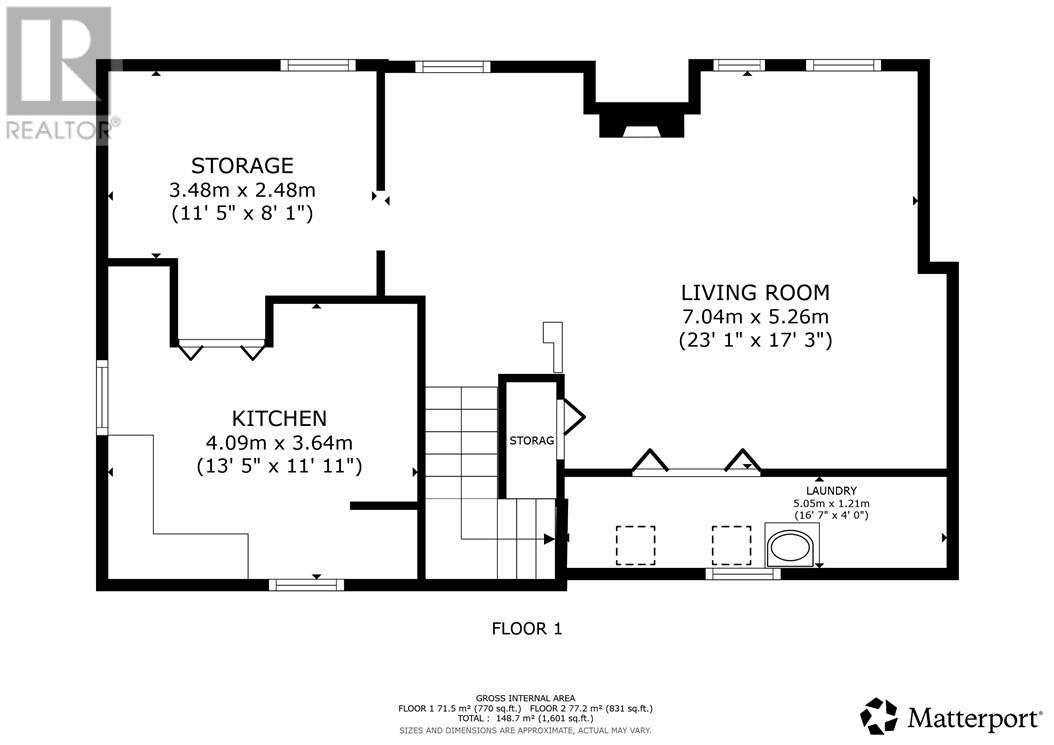
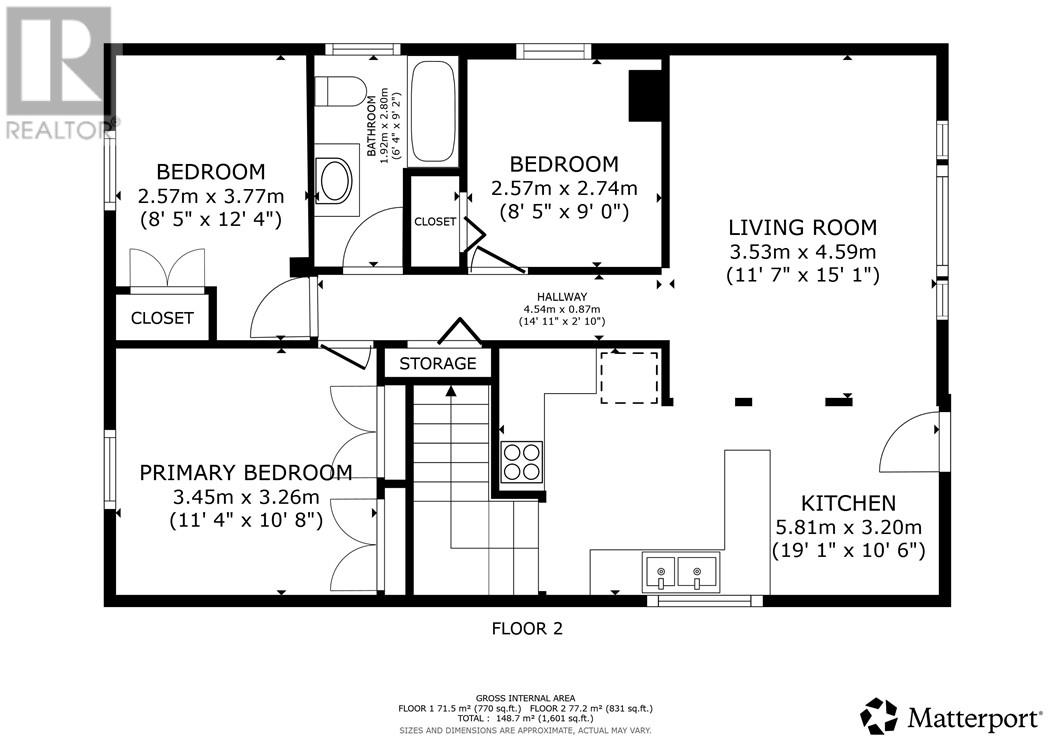
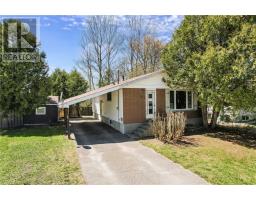
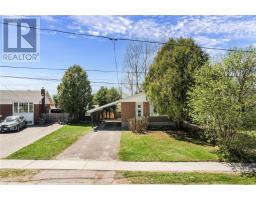
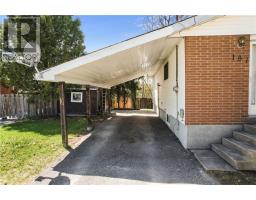
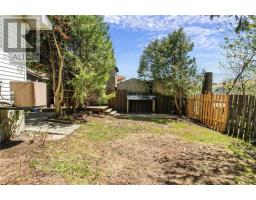
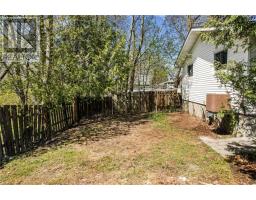
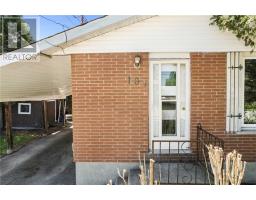
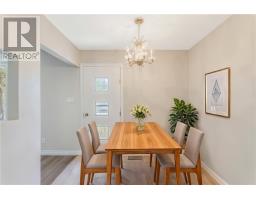
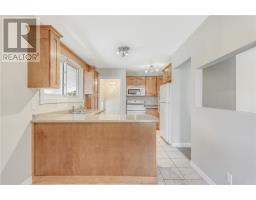
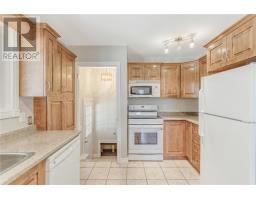
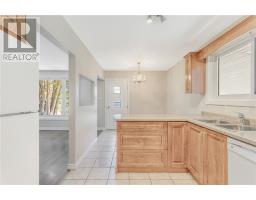
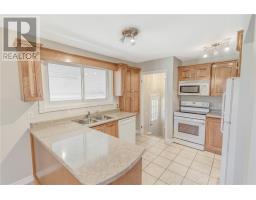
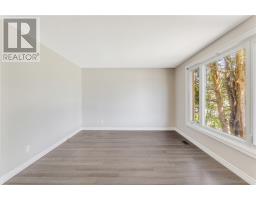
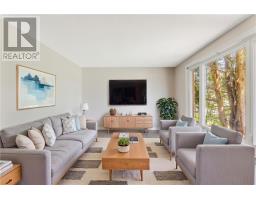
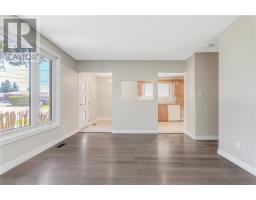
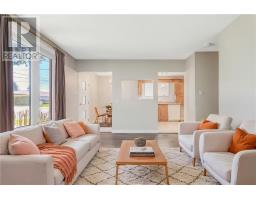
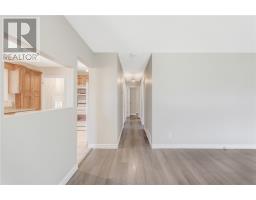
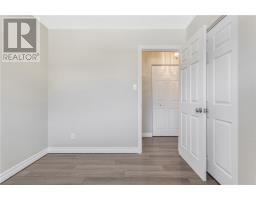
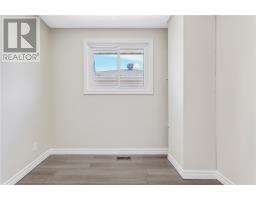
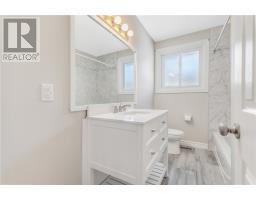
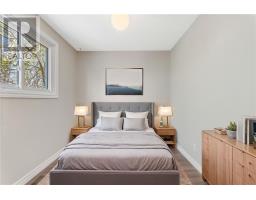
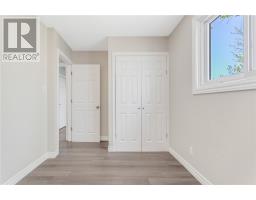
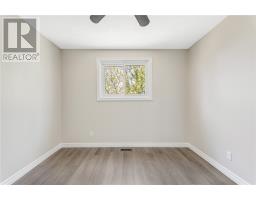
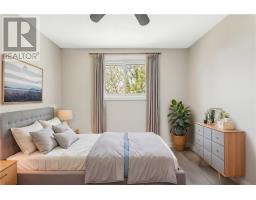
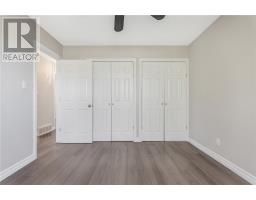
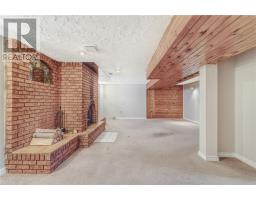
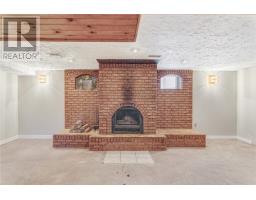
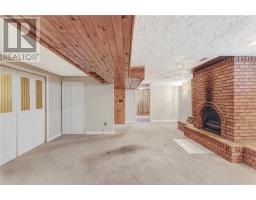
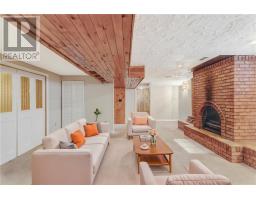
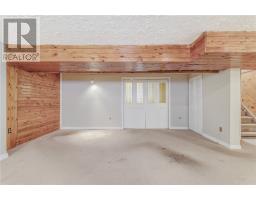
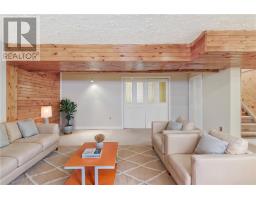
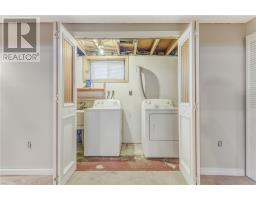
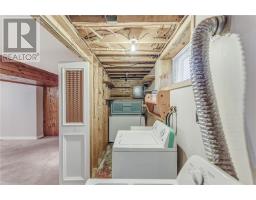
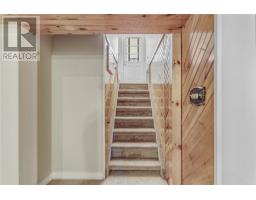
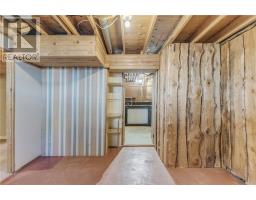
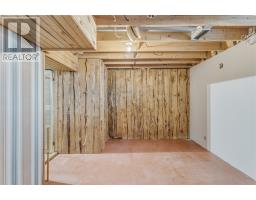
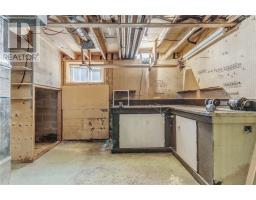
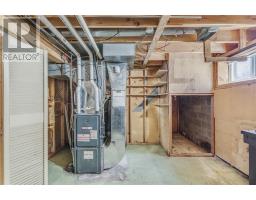
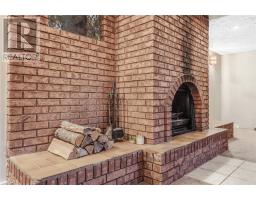
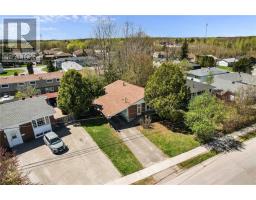
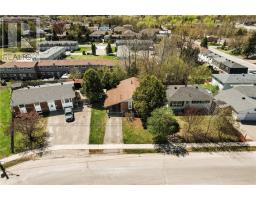
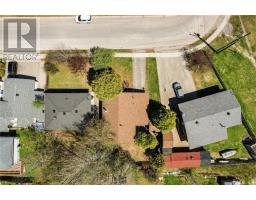
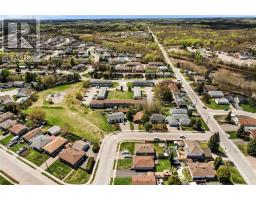
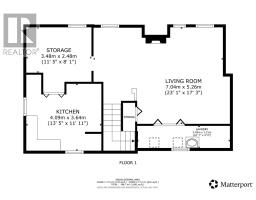
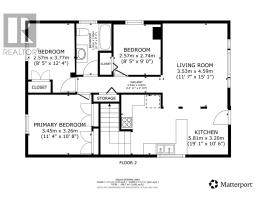
Welcome to this lovingly maintained one-owner brick bungalow located on a quiet, family-friendly street in the heart of Garson. Proudly owned by the same family since 1974, this well-cared-for home offers comfort, functionality, and excellent potential for its next family. The main level features a practical layout with 3 bedrooms, a bright living space, and an updated kitchen. Downstairs, the lower level offers additional living potential, complete with a cozy wood fireplace, ,large rec-room, 4th partially finished bedroom, laundry and workshop. Outside, enjoy a private west-facing backyard — perfect for taking in afternoon and evening sun — along with the added convenience of a carport for covered parking. Situated in a peaceful neighbourhood close to parks, schools, and everyday amenities, this home is ideal for first-time buyers, downsizers, or families looking for a solid home with room to make it their own. A rare opportunity to own a well-maintained, one-owner home in a desirable Garson location. (id:47351)
Open House
This property has open houses!
5:00 pm
Ends at:7:00 pm
Open House @ 187 Imperial Dr, Garson ON | Wed May 27th | 5-7 PM
Property Details
| MLS® Number | 2127982 |
| Property Type | Single Family |
| Amenities Near By | Airport, Golf Course, Park, Playground |
| Community Features | Family Oriented, School Bus |
| Equipment Type | Water Heater |
| Rental Equipment Type | Water Heater |
| Road Type | Paved Road |
| Storage Type | Outside Storage |
| Structure | Shed |
Building
| Bathroom Total | 1 |
| Bedrooms Total | 4 |
| Basement Type | Full |
| Cooling Type | Central Air Conditioning |
| Exterior Finish | Brick, Vinyl Siding |
| Fireplace Fuel | Wood |
| Fireplace Present | Yes |
| Fireplace Total | 1 |
| Fireplace Type | Insert |
| Flooring Type | Laminate, Tile, Carpeted |
| Foundation Type | Block |
| Heating Type | Forced Air |
| Roof Material | Asphalt Shingle |
| Roof Style | Unknown |
| Type | House |
| Utility Water | Municipal Water |
Parking
| Carport |
Land
| Access Type | Year-round Access |
| Acreage | No |
| Fence Type | Fenced Yard |
| Land Amenities | Airport, Golf Course, Park, Playground |
| Sewer | Municipal Sewage System |
| Size Total Text | Under 1/2 Acre |
| Zoning Description | R1-5 |
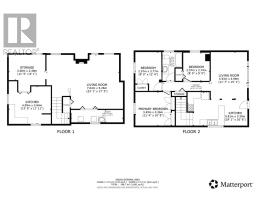
Rooms
| Level | Type | Length | Width | Dimensions |
|---|---|---|---|---|
| Basement | Laundry Room | 16'7"" x 4'0"" | ||
| Basement | Storage | 11'5"" x 8'1"" | ||
| Basement | Living Room | 23'1"" x 17'3"" | ||
| Basement | Kitchen | 13'5"" x 11'11"" | ||
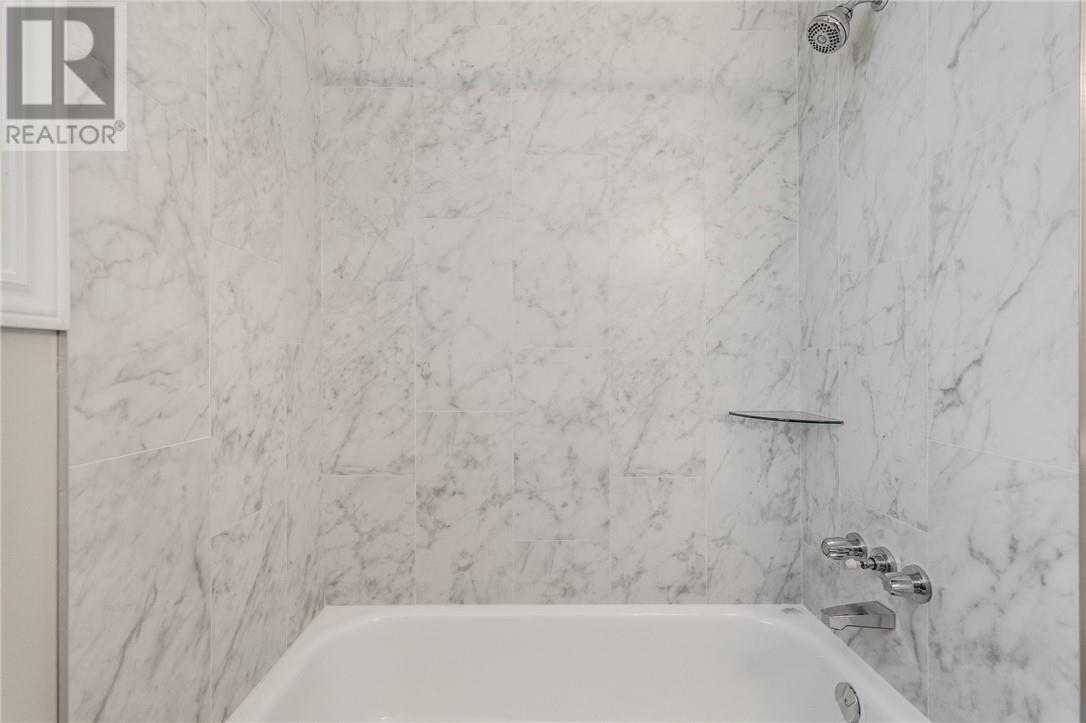
| Main Level | Bathroom | 6'4"" x 9'2"" | ||
| Main Level | Bedroom | 8'5"" x 9'0"" | ||
| Main Level | Bedroom | 8'5"" x 12'4"" | ||
| Main Level | Primary Bedroom | 11'4"" x 10'8"" | ||
| Main Level | Living Room | 11'7"" x 15'1"" | ||
| Main Level | Kitchen | 19'1"" x 10'6"" |
https://www.realtor.ca/real-estate/29806537/187-imperial-drive-garson

The trademarks REALTOR®, REALTORS®, and the REALTOR® logo are controlled by The Canadian Real Estate Association (CREA) and identify real estate professionals who are members of CREA. The trademarks MLS®, Multiple Listing Service® and the associated logos are owned by The Canadian Real Estate Association (CREA) and identify the quality of services provided by real estate professionals who are members of CREA. The trademark DDF® is owned by The Canadian Real Estate Association (CREA) and identifies CREA's Data Distribution Facility (DDF®)
May 26 2026 05:12:43
Sudbury Real Estate Board