48 Gray Crescent Richmond Hill, Ontario L4C 5V5
$1,138,000
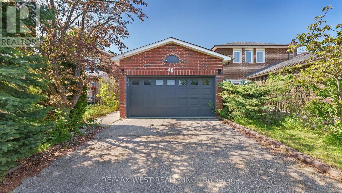
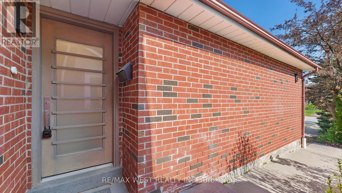
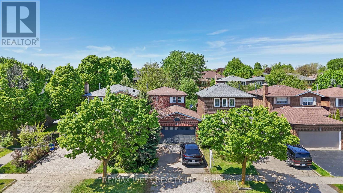
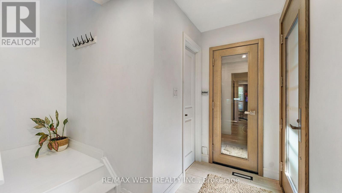
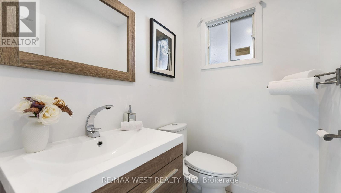
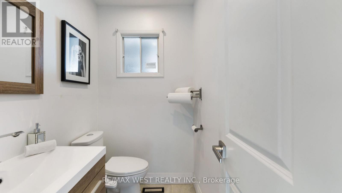
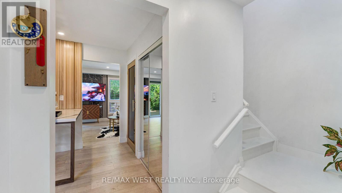
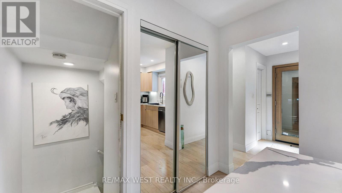
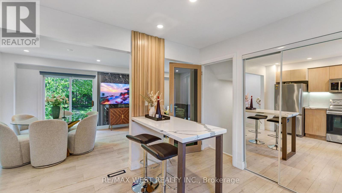
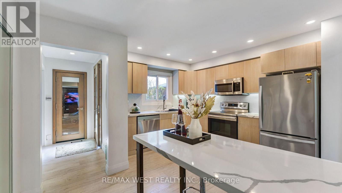
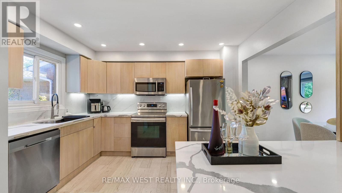
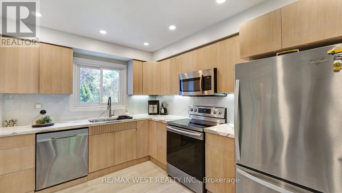
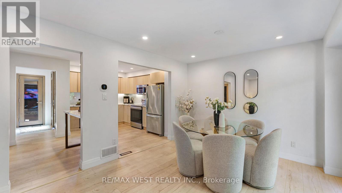
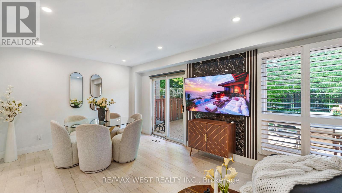
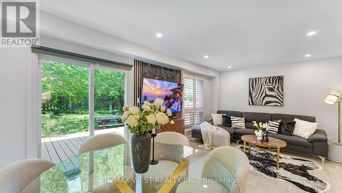
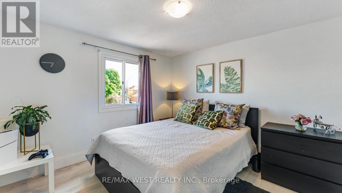
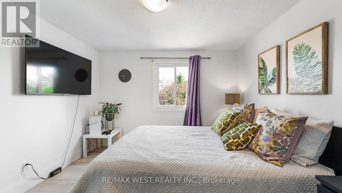
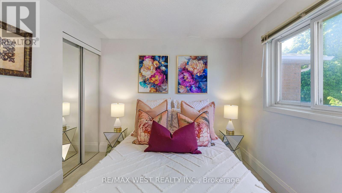
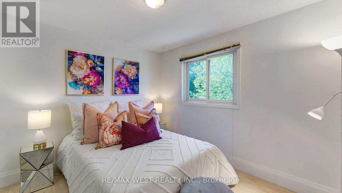
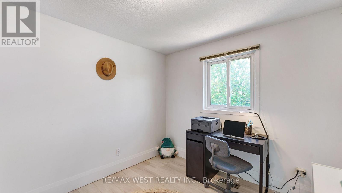
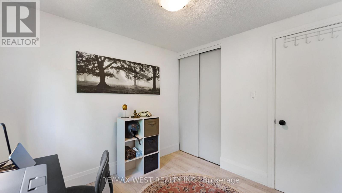
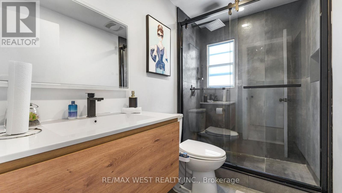
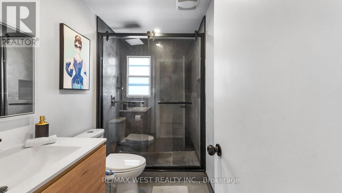
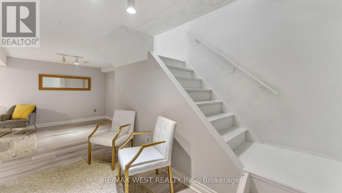
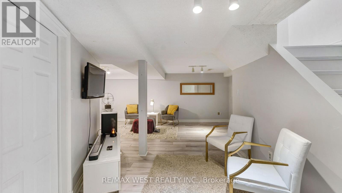
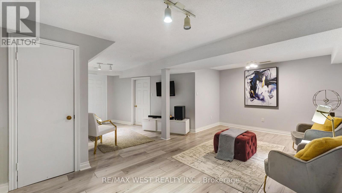
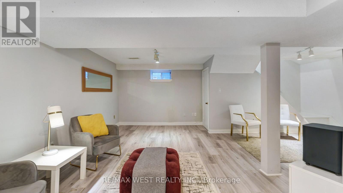
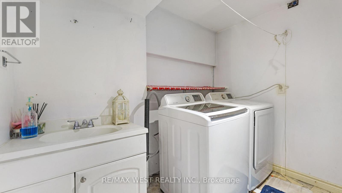
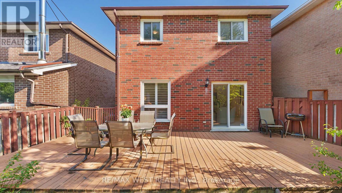
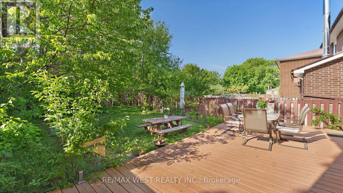
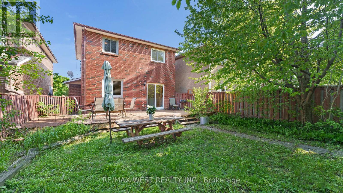
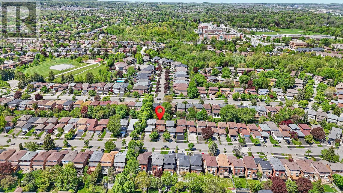
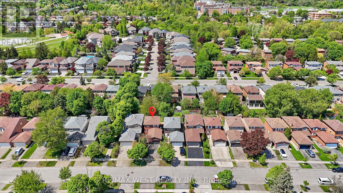
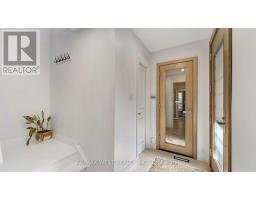
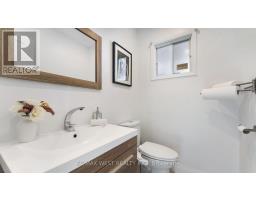
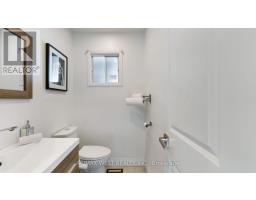
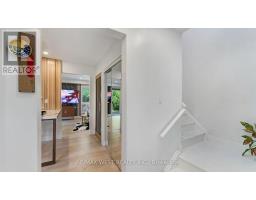
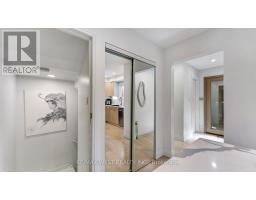
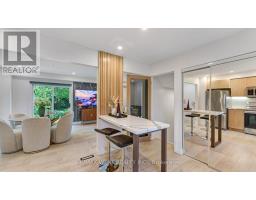
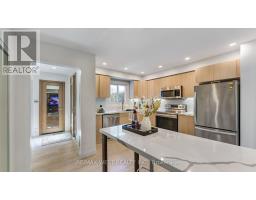
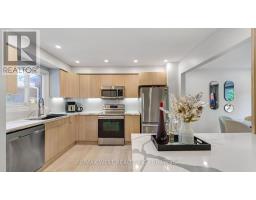
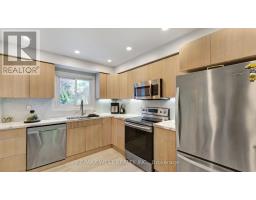
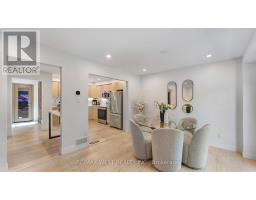
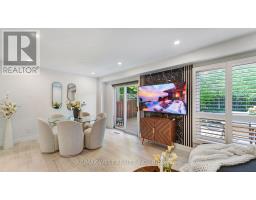
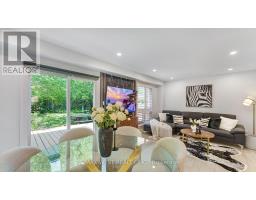
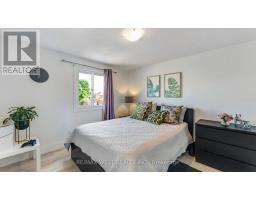
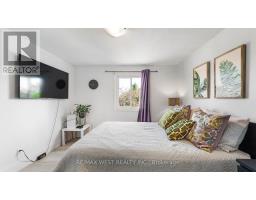
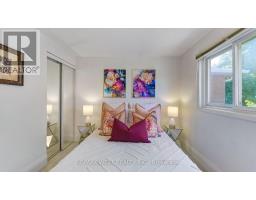
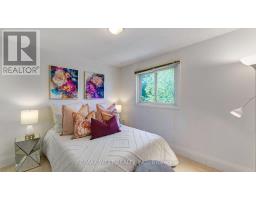
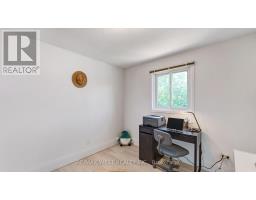
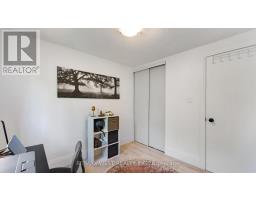
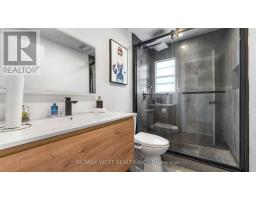
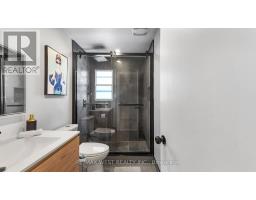
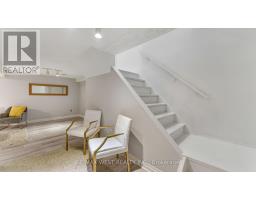
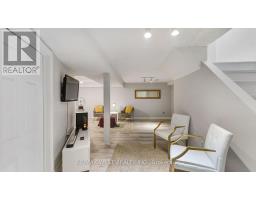
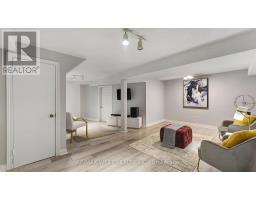
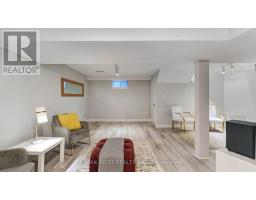
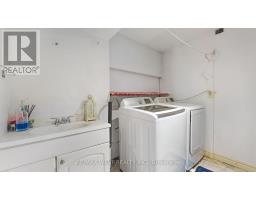
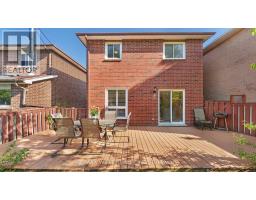
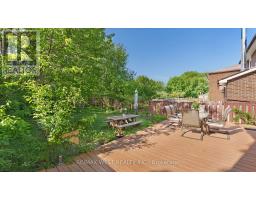
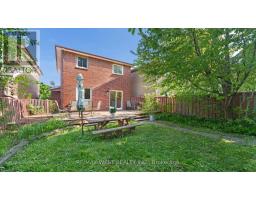
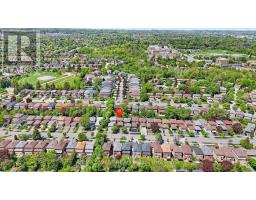
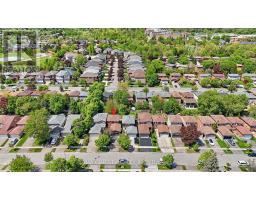
Welcome to this fully renovated, well maintained and move-in-ready home in the desirable area of Richmond Hill in the prestigious community of North Richvale. This 2 storey detached property has always been owner lived and is fully upgraded/renovated, freshly painted and highly maintained. Great location to start a family/raise your children with award winning schools nearby. High end finishes throughout with large windows and lots of natural light. Open concept kitchen with centre island, quartz countertops and S/S appliances. Stylish living room with stone-like wall and W/O to the private backyard with an updated deck for your summer enjoyments. Large dining room for the family gatherings. All bedrooms are updated/painted with large windows and lots of natural light. Basement perfect to be transmitted into in-laws unit, rec room, gym. Potential of opening a door to make the basement walk-up. Steps to award winning schools, parks, shopping mall, public transportation, library, hospital, grocery stores and much more. (id:47351)
Open House
This property has open houses!
2:00 pm
Ends at:4:00 pm
2:00 pm
Ends at:4:00 pm
Property Details
| MLS® Number | N13175354 |
| Property Type | Single Family |
| Community Name | North Richvale |
| Equipment Type | Water Heater, Furnace |
| Features | Carpet Free |
| Parking Space Total | 4 |
| Rental Equipment Type | Water Heater, Furnace |
Building
| Bathroom Total | 2 |
| Bedrooms Above Ground | 3 |
| Bedrooms Total | 3 |
| Appliances | Central Vacuum, Range, Dishwasher, Dryer, Microwave, Stove, Washer, Refrigerator |
| Basement Development | Finished |
| Basement Type | N/a (finished) |
| Construction Style Attachment | Detached |
| Cooling Type | Central Air Conditioning |
| Exterior Finish | Brick |
| Flooring Type | Laminate |
| Foundation Type | Concrete |
| Half Bath Total | 1 |
| Heating Fuel | Natural Gas |
| Heating Type | Forced Air |
| Stories Total | 2 |
| Size Interior | 1,100 - 1,500 Sqft |
| Type | House |
| Utility Water | Municipal Water |
Parking
| Attached Garage | |
| Garage |
Land
| Acreage | No |
| Sewer | Sanitary Sewer |
| Size Depth | 120 Ft ,1 In |
| Size Frontage | 30 Ft |
| Size Irregular | 30 X 120.1 Ft |
| Size Total Text | 30 X 120.1 Ft |
Rooms
| Level | Type | Length | Width | Dimensions |
|---|---|---|---|---|
| Second Level | Primary Bedroom | 3.65 m | 3.4 m | 3.65 m x 3.4 m |
| Second Level | Bedroom 2 | 3.35 m | 2.8 m | 3.35 m x 2.8 m |
| Second Level | Bedroom 3 | 2.9 m | 2.8 m | 2.9 m x 2.8 m |
| Basement | Recreational, Games Room | 5.75 m | 3.4 m | 5.75 m x 3.4 m |
| Main Level | Living Room | 5.95 m | 3.5 m | 5.95 m x 3.5 m |
| Main Level | Dining Room | 5.95 m | 3.5 m | 5.95 m x 3.5 m |
| Main Level | Kitchen | 3.8 m | 2.9 m | 3.8 m x 2.9 m |

The trademarks REALTOR®, REALTORS®, and the REALTOR® logo are controlled by The Canadian Real Estate Association (CREA) and identify real estate professionals who are members of CREA. The trademarks MLS®, Multiple Listing Service® and the associated logos are owned by The Canadian Real Estate Association (CREA) and identify the quality of services provided by real estate professionals who are members of CREA. The trademark DDF® is owned by The Canadian Real Estate Association (CREA) and identifies CREA's Data Distribution Facility (DDF®)
May 26 2026 08:20:13
Toronto Regional Real Estate Board