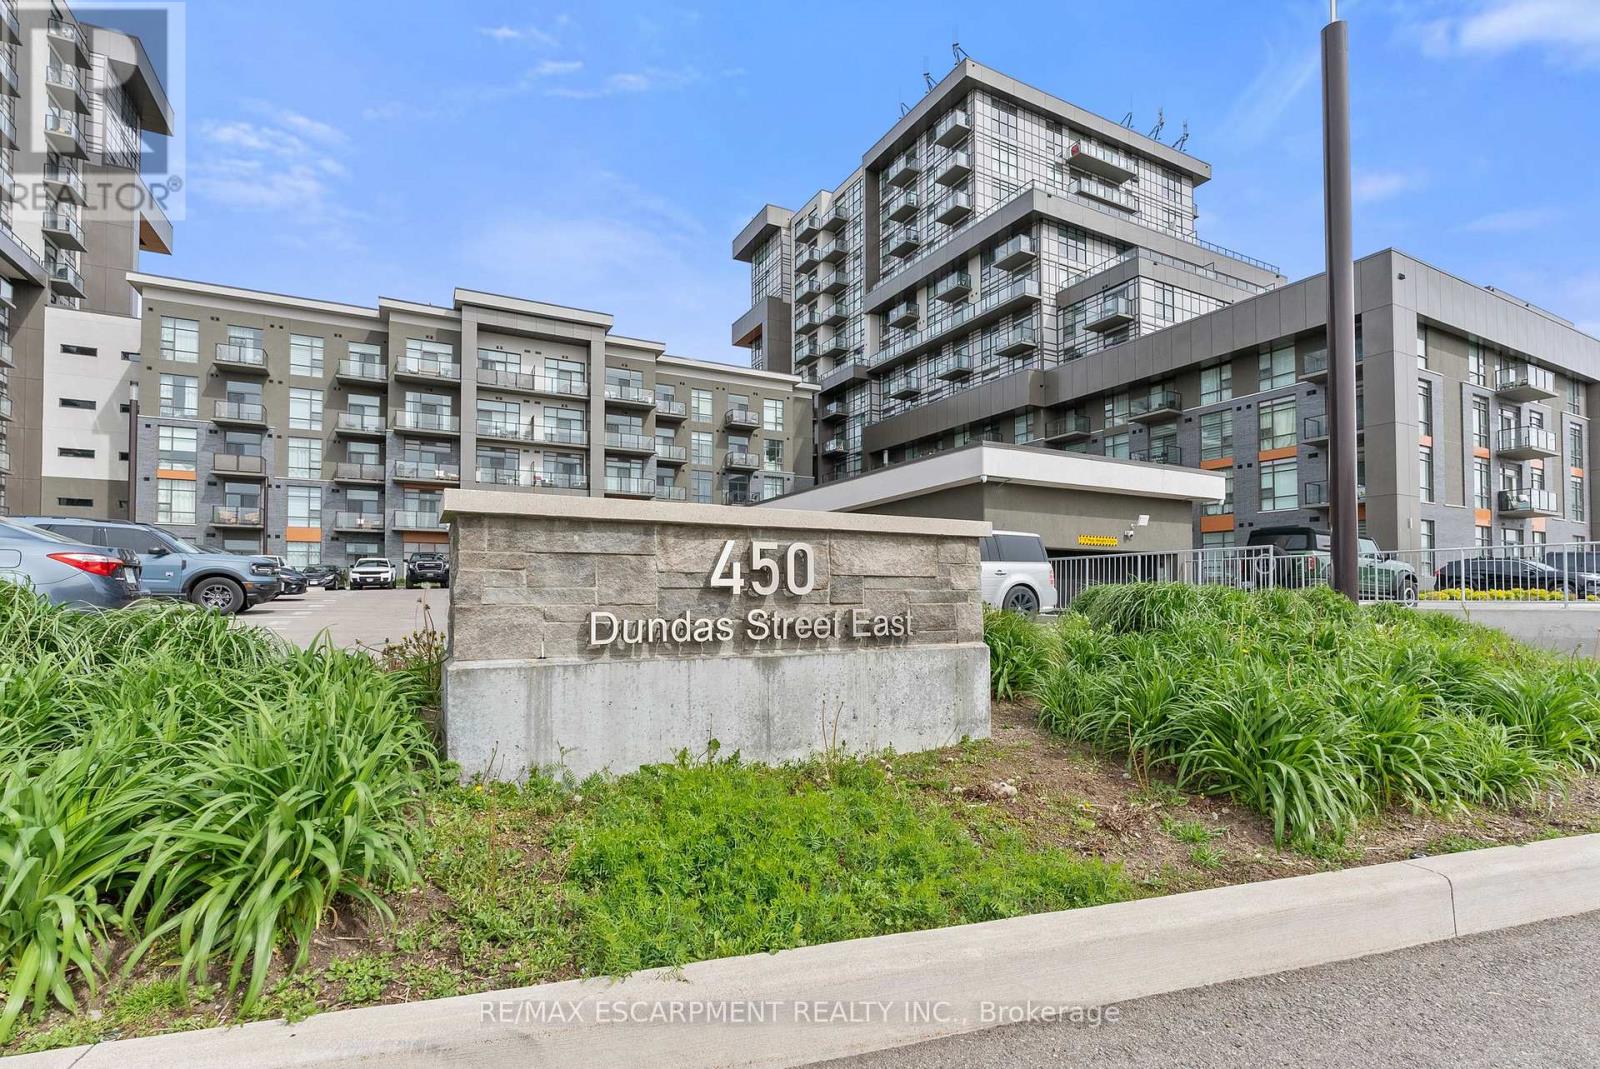
417 - 450 Dundas Street E Hamilton, Ontario L0R 2H4
$369,000Maintenance, Heat, Parking, Common Area Maintenance
$315.71 Monthly
Maintenance, Heat, Parking, Common Area Maintenance
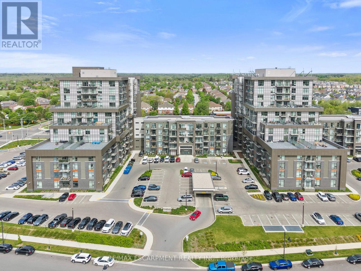
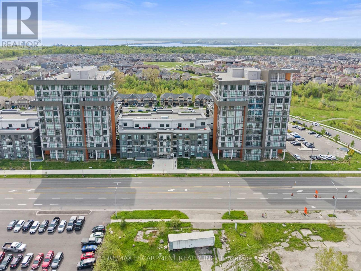
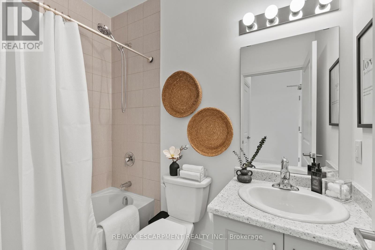
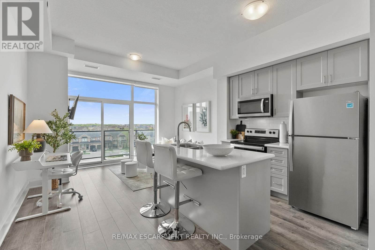
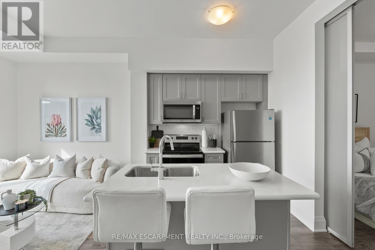
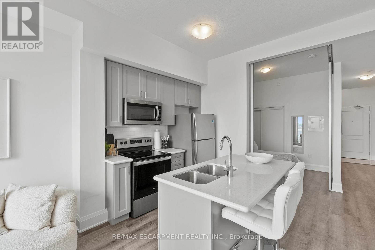
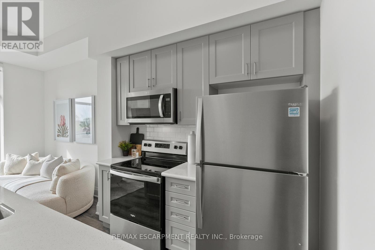
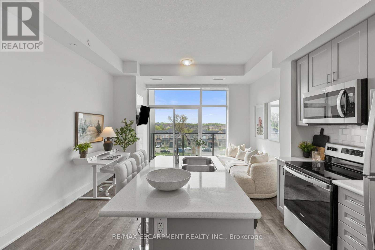
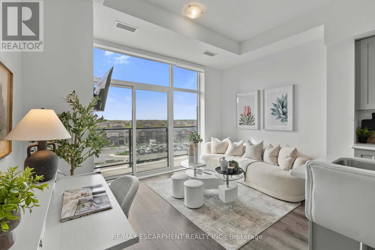
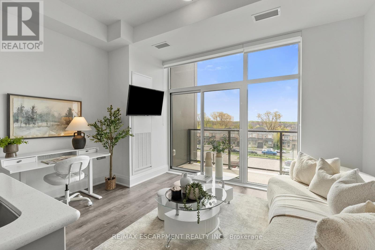
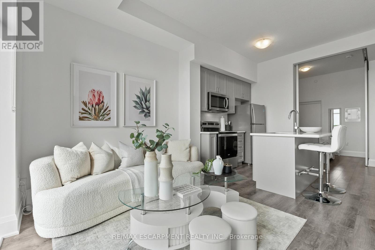
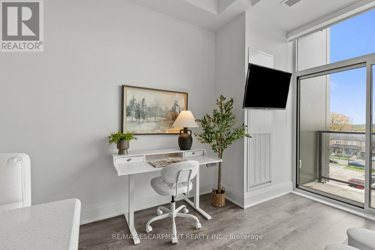
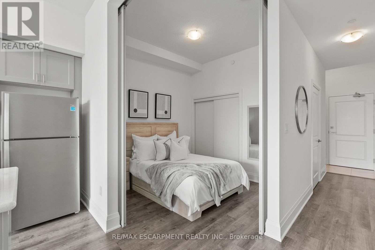
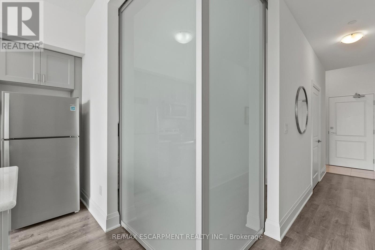
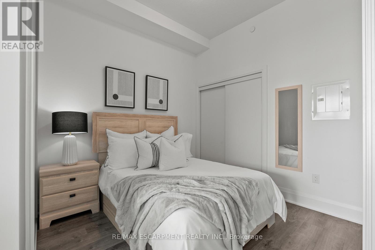
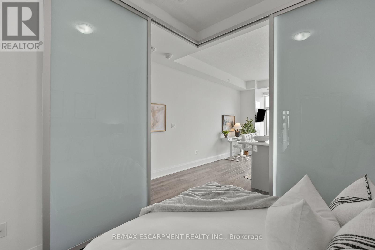
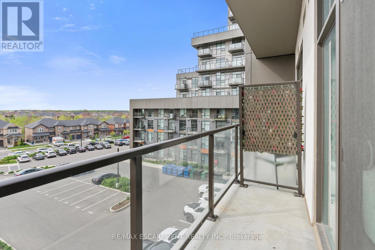
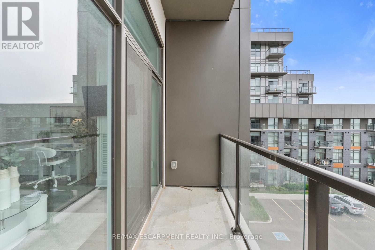
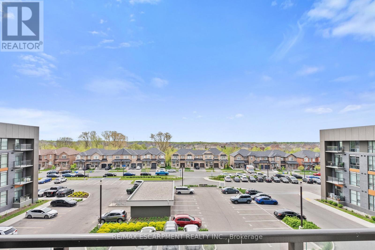
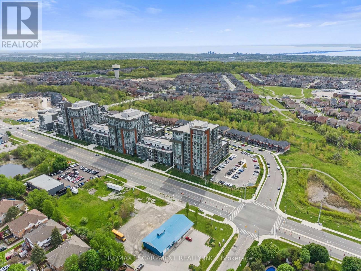
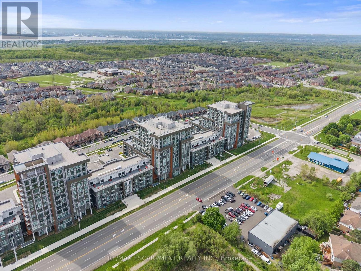
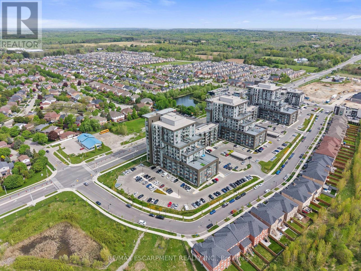
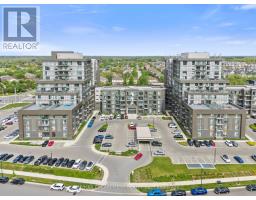
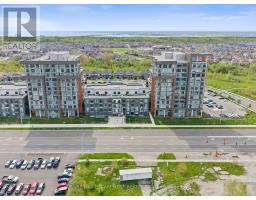
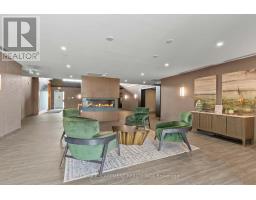
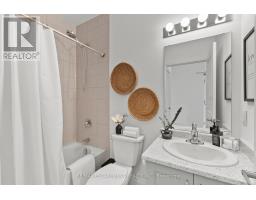
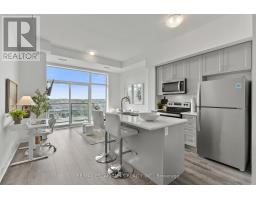
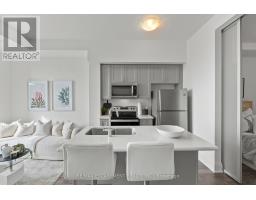
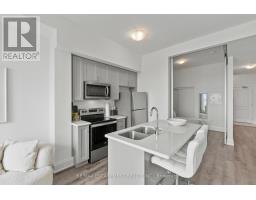
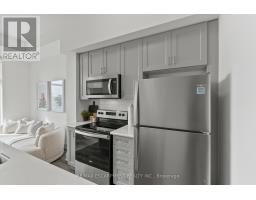
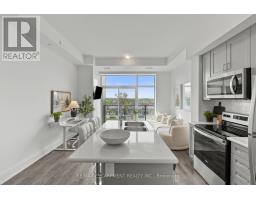
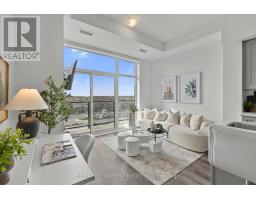
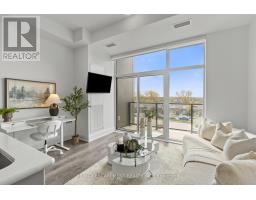
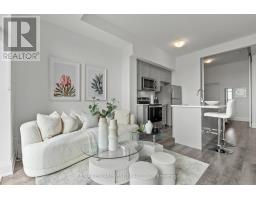
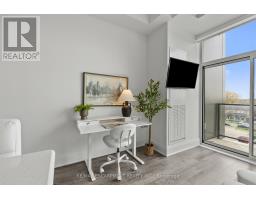
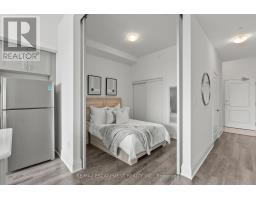
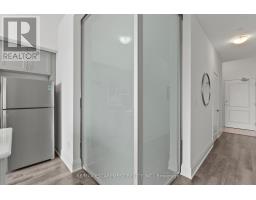
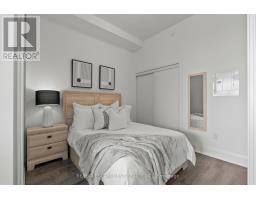
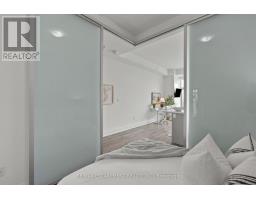
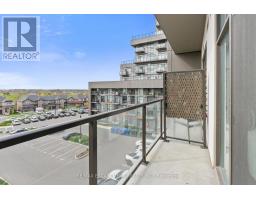
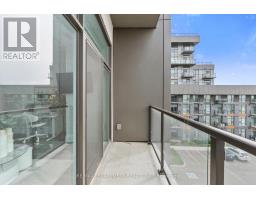
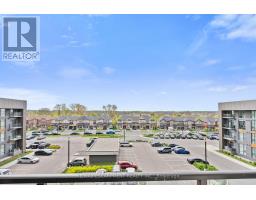
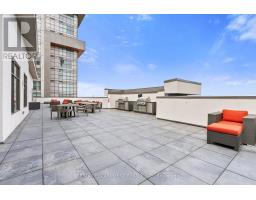
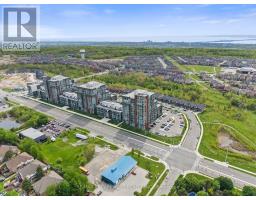
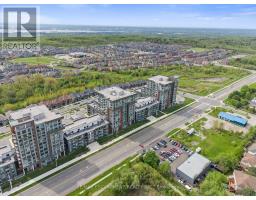
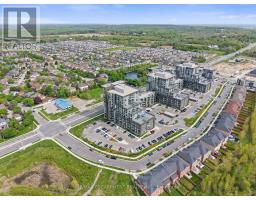
$315.71 MonthlyWelcome Home!! stunning, modern condo in the heart of Waterdown! This stunning 1-bedroom,1-bathroom condo offers breathtaking south-facing views and luxury finishes such as vinylfloors, ceramic tiles, quarts countertops, tile backsplash, stainless steel appliances andcustom window coverings. Built with eco-consciousness in mind, featuring geothermal technologyfor heating/cooling and 9-foot ceilings, this condo exudes sophistication and comfort. Enjoy anopen-concept layout and a chef's kitchen. With amenities nearby and a perfect blend of urbanand suburban living, this condo is an opportunity not to be missed. (id:47351)
Property Details
| MLS® Number | X13175326 |
| Property Type | Single Family |
| Community Name | Waterdown |
| Amenities Near By | Park, Place Of Worship, Public Transit |
| Community Features | Pets Allowed With Restrictions |
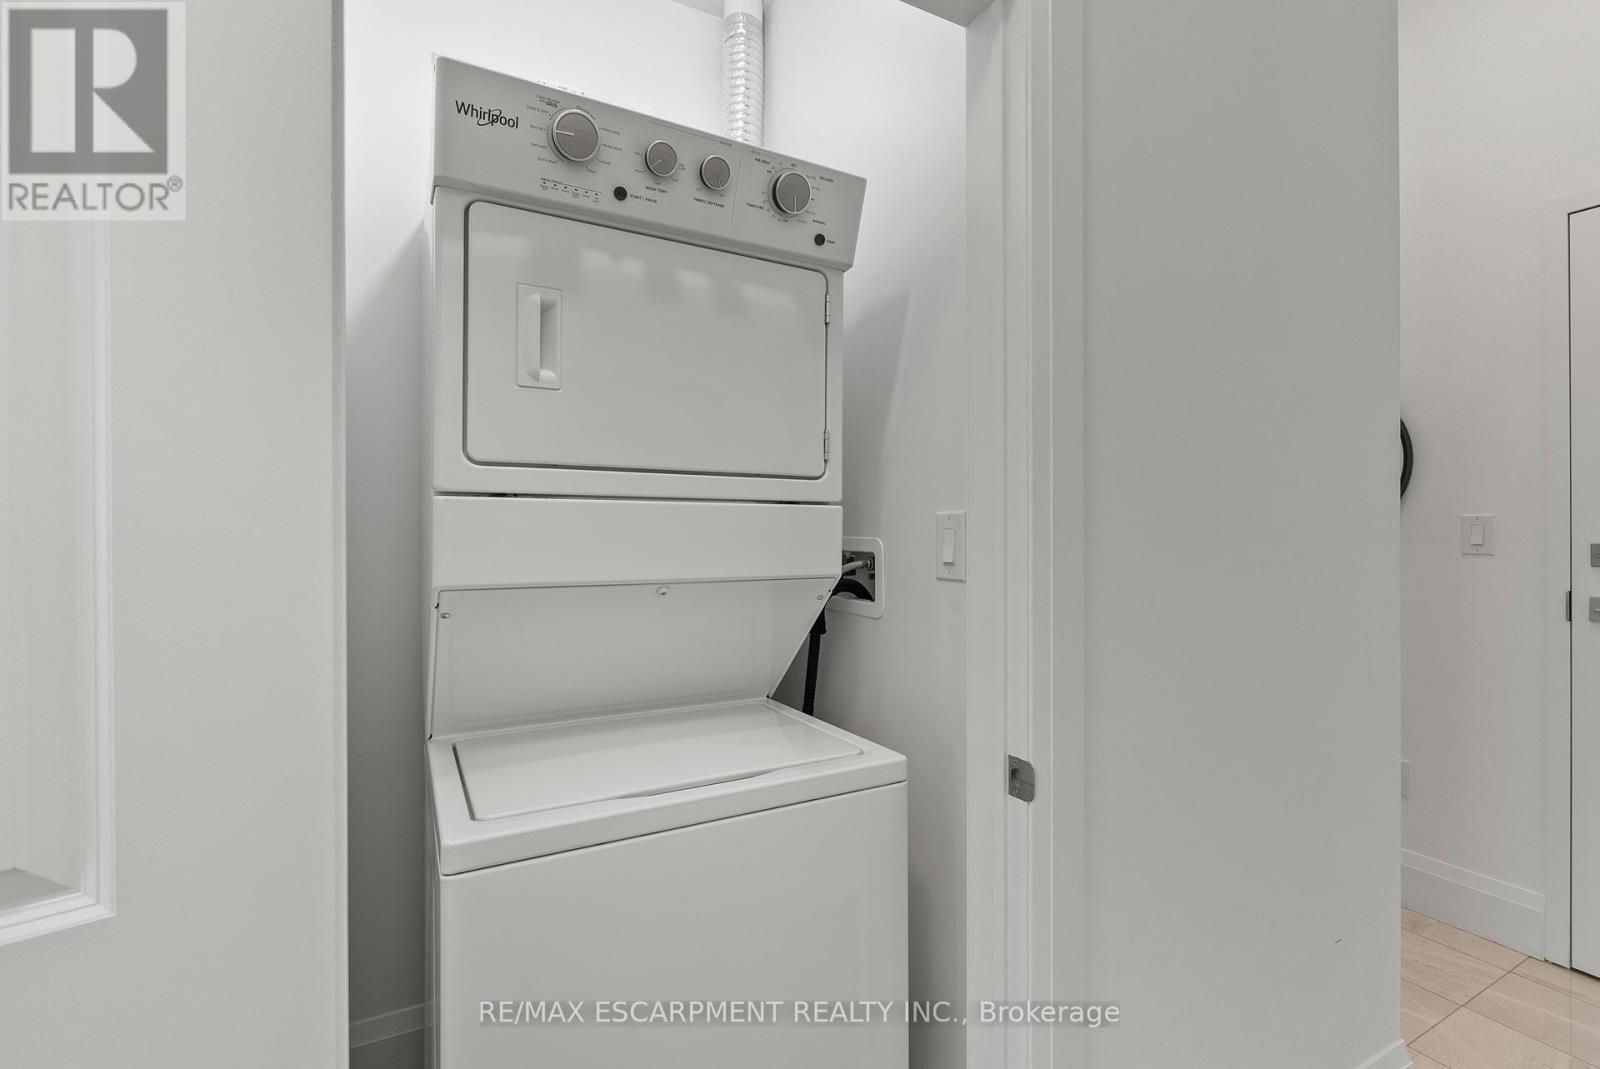
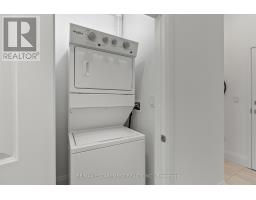
| Features | Level Lot, Flat Site, Conservation/green Belt, Balcony, Dry, Carpet Free, In Suite Laundry |
| Parking Space Total | 1 |
Building
| Bathroom Total | 1 |
| Bedrooms Above Ground | 1 |
| Bedrooms Total | 1 |
| Age | 0 To 5 Years |
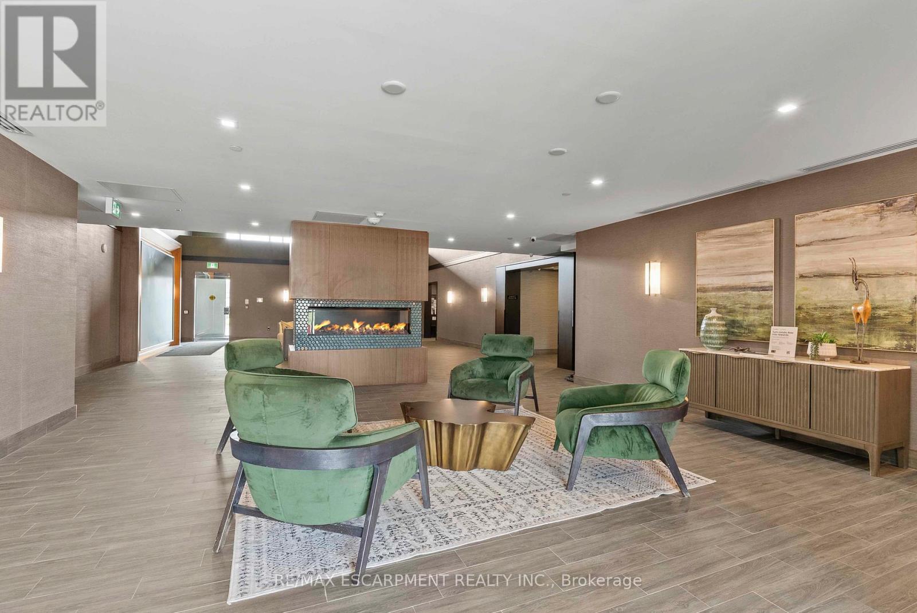
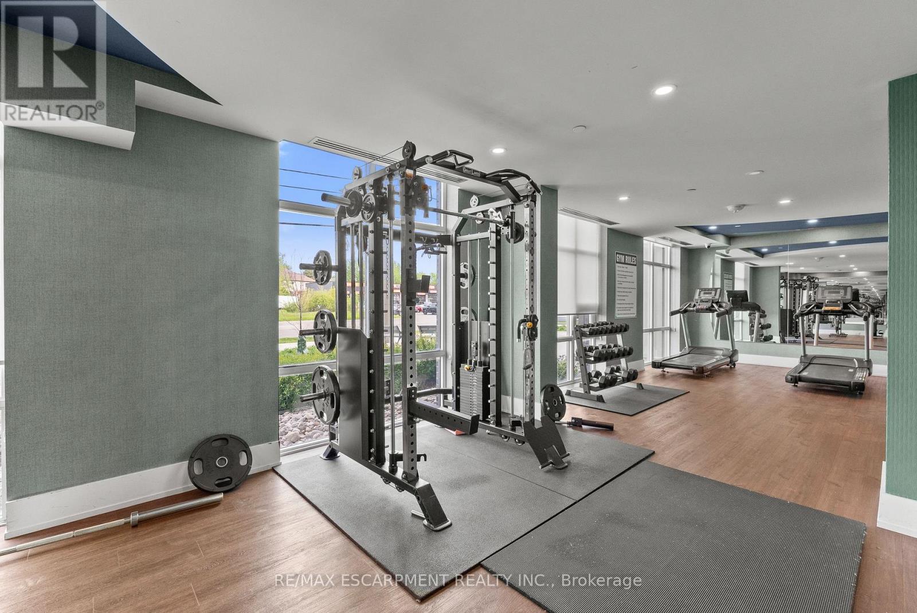
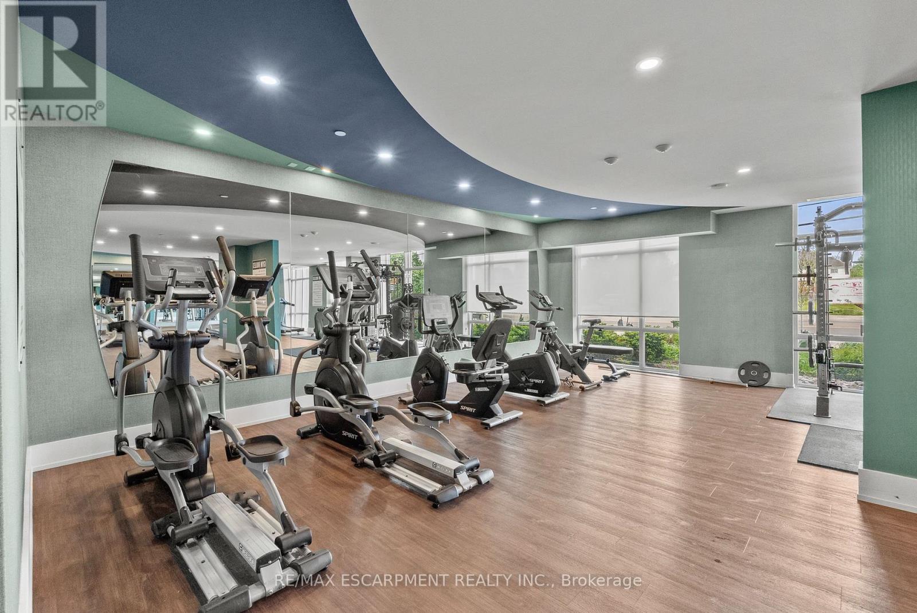
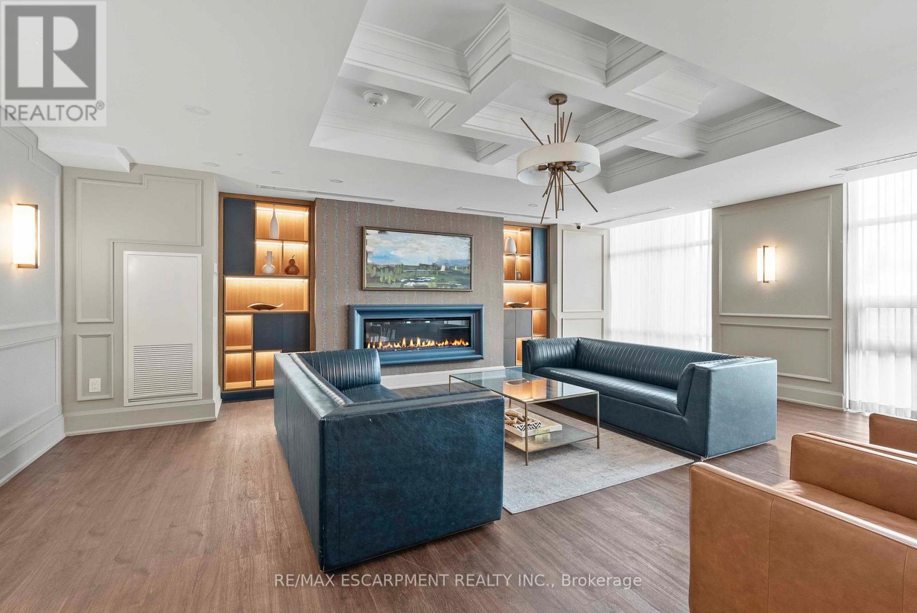
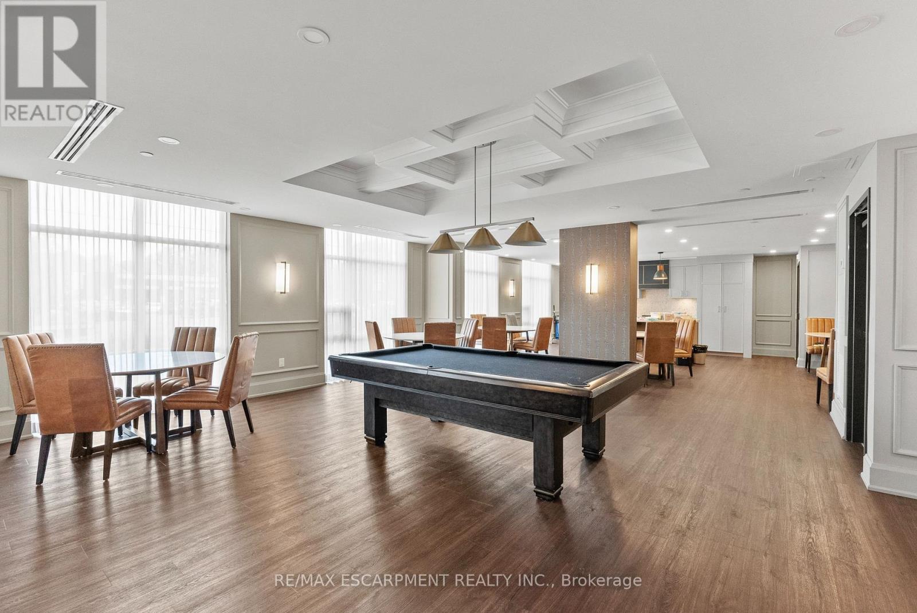
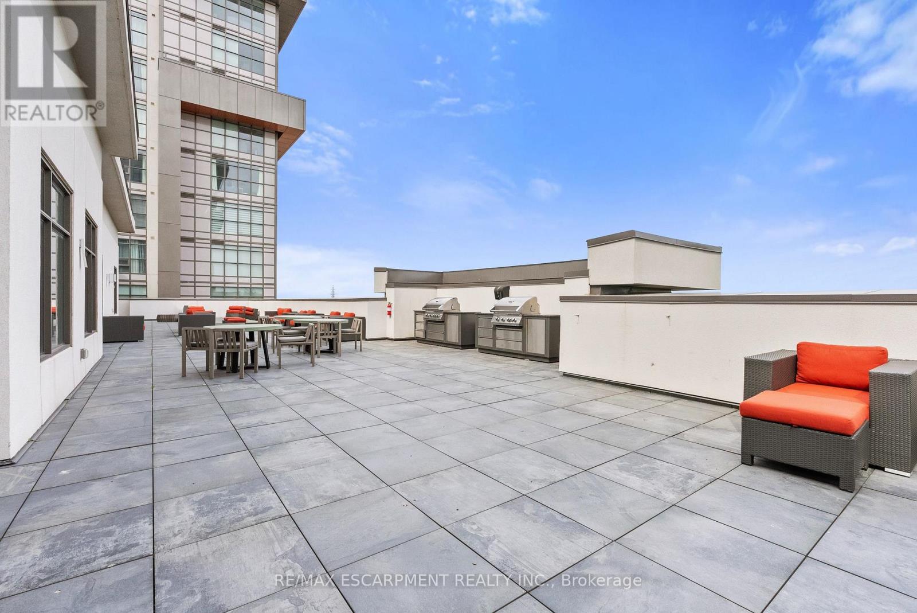
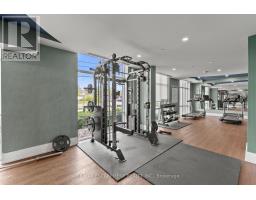
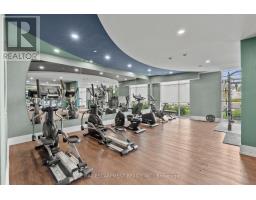
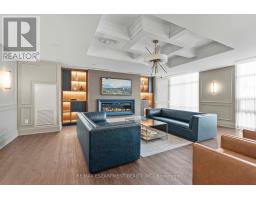
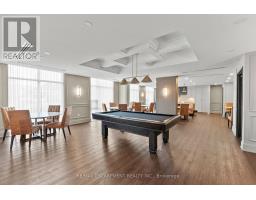
| Amenities | Exercise Centre, Party Room, Visitor Parking, Storage - Locker |
| Appliances | Water Meter, Dishwasher, Dryer, Microwave, Stove, Washer, Window Coverings, Refrigerator |
| Basement Type | None |
| Cooling Type | Central Air Conditioning |
| Exterior Finish | Vinyl Siding, Stone |
| Fire Protection | Controlled Entry, Smoke Detectors |
| Foundation Type | Concrete |
| Heating Fuel | Geo Thermal |
| Heating Type | Heat Pump |
| Size Interior | 500 - 599 Sqft |
Parking
| No Garage |
Land
| Acreage | No |
| Land Amenities | Park, Place Of Worship, Public Transit |
| Landscape Features | Landscaped |
| Surface Water | River/stream |
Rooms
| Level | Type | Length | Width | Dimensions |
|---|---|---|---|---|
| Main Level | Great Room | 3.02 m | 4.09 m | 3.02 m x 4.09 m |
| Main Level | Kitchen | 2.44 m | 2.24 m | 2.44 m x 2.24 m |
| Main Level | Primary Bedroom | 2.9 m | 2.9 m | 2.9 m x 2.9 m |
| Main Level | Bathroom | Measurements not available |
https://www.realtor.ca/real-estate/29806664/417-450-dundas-street-e-hamilton-waterdown-waterdown

The trademarks REALTOR®, REALTORS®, and the REALTOR® logo are controlled by The Canadian Real Estate Association (CREA) and identify real estate professionals who are members of CREA. The trademarks MLS®, Multiple Listing Service® and the associated logos are owned by The Canadian Real Estate Association (CREA) and identify the quality of services provided by real estate professionals who are members of CREA. The trademark DDF® is owned by The Canadian Real Estate Association (CREA) and identifies CREA's Data Distribution Facility (DDF®)
May 26 2026 05:30:07
Toronto Regional Real Estate Board