1 Bedroom
1 Bathroom
500 - 599 sqft
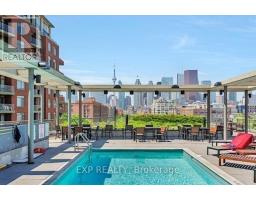
Outdoor Pool
Central Air Conditioning
Forced Air
$2,350 Monthly
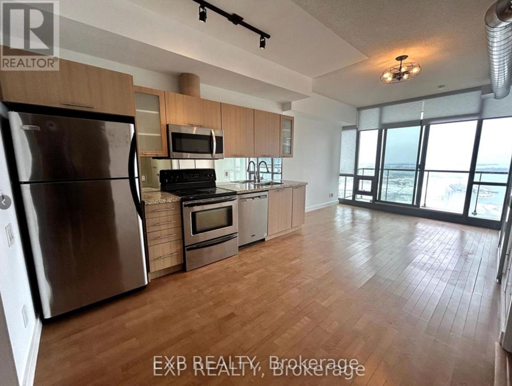
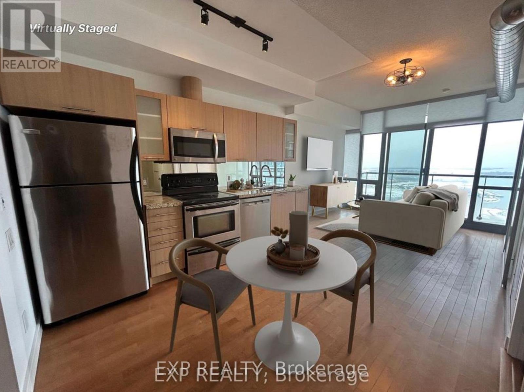
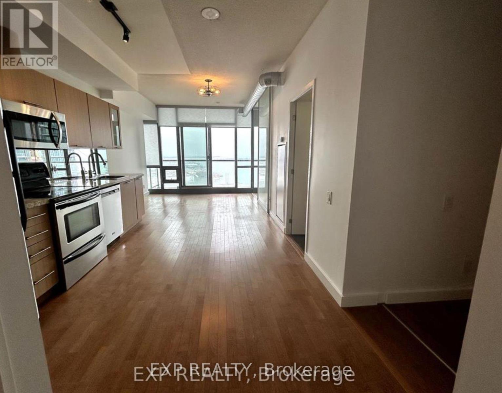
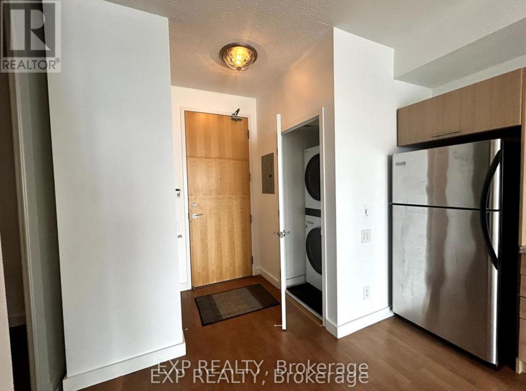
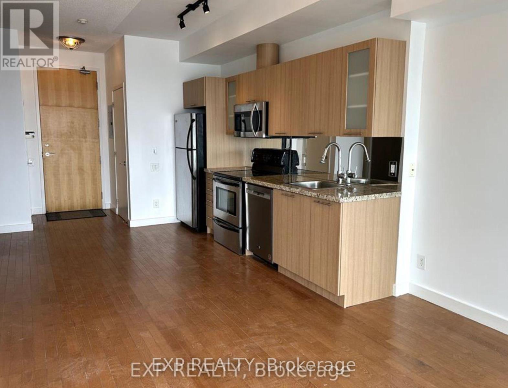
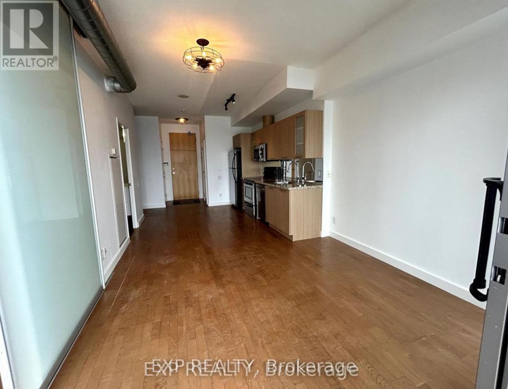
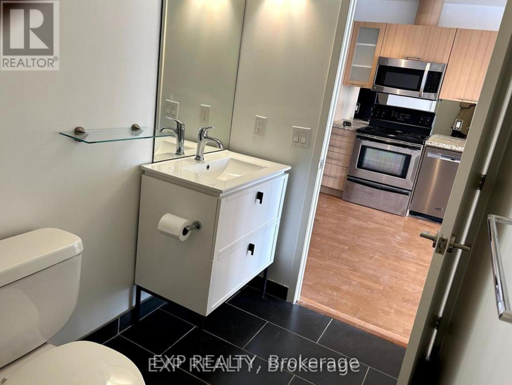
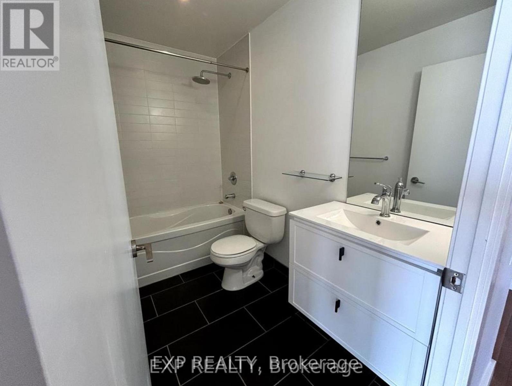
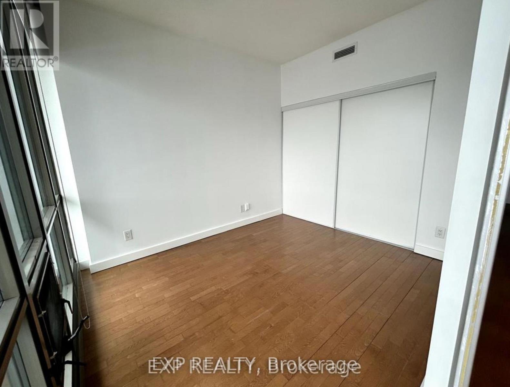
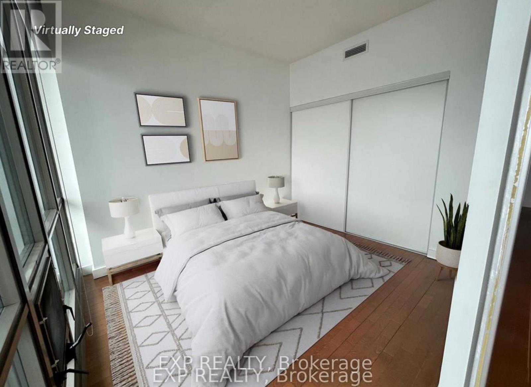
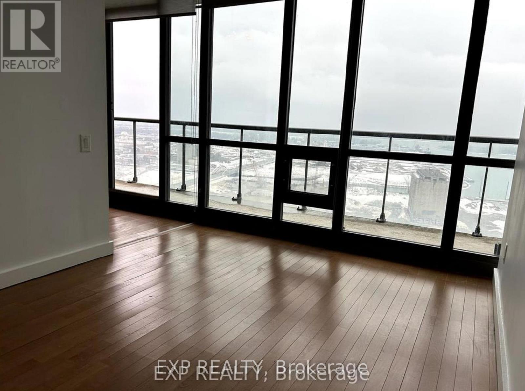
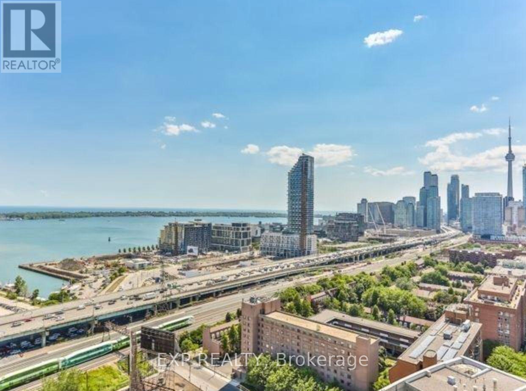
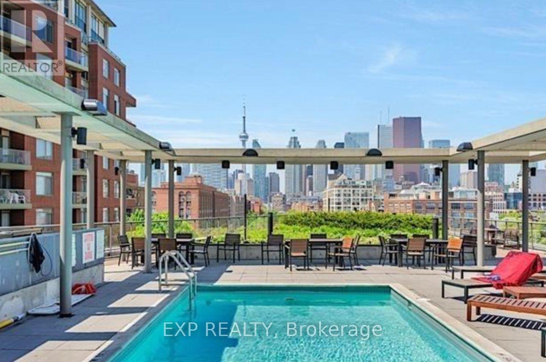
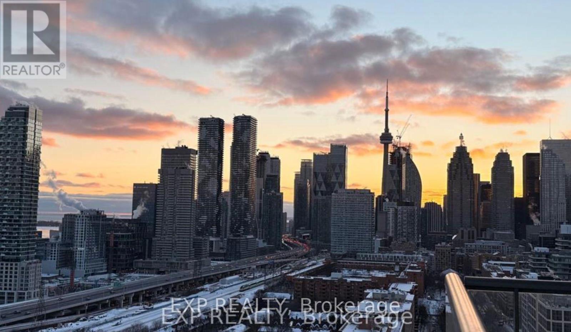
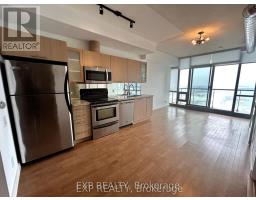
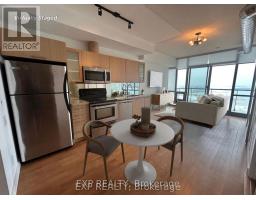
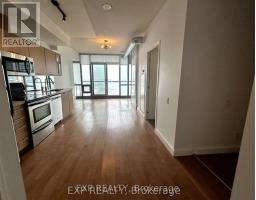
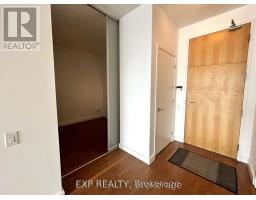
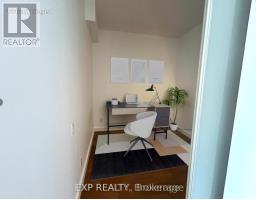
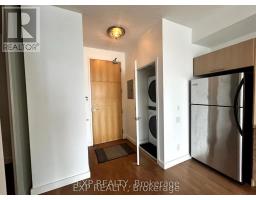
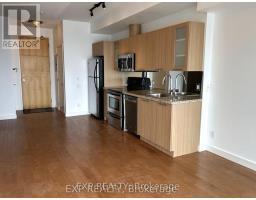
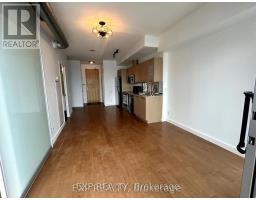
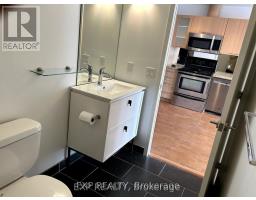
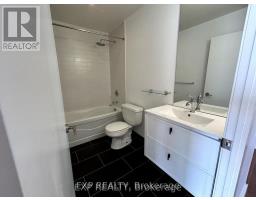
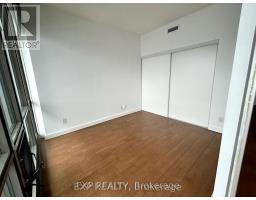
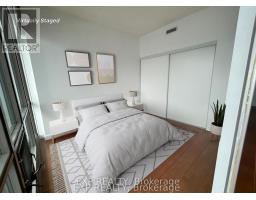
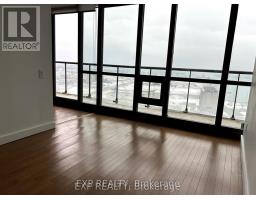
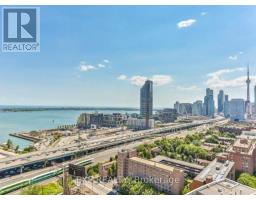
Unobstructed South-Facing Waterfront Views in the Distillery District! Welcome to an elevated executive lifestyle in one of Toronto's most historic neighbourhoods. This impeccably maintained 597 sq. ft., 2-bedroom condo boasts a bright, open-concept design flooded with natural light from floor-to-ceiling windows, extending out to a 105 sq. ft. private balcony. The suite features modern updates throughout, including newly wrapped vinyl kitchen cabinets, a refreshed bathroom vanity, and well-maintained appliances (washer/dryer 2 years old; new dishwasher to be installed by occupancy date). Professionally cleaned and completely move-in ready, this residence offers access to premier building amenities like a sparkling outdoor pool. With Toronto's finest dining, art, transit, and the lakefront just steps away, this is premium city living at its finest. (id:47351)
Property Details
|
MLS® Number
|
C13175584 |
|
Property Type
|
Single Family |
|
Community Name
|
Waterfront Communities C8 |
|
Amenities Near By
|
Public Transit, Park, Hospital |
|
Community Features
|
Pets Allowed With Restrictions |
|
Features
|
Balcony, Carpet Free |
|
Pool Type
|
Outdoor Pool |
|
View Type
|
Lake View |
Building
|
Bathroom Total
|
1 |
|
Bedrooms Above Ground
|
1 |
|
Bedrooms Total
|
1 |
|
Amenities
|
Security/concierge, Exercise Centre, Recreation Centre |
|
Appliances
|
Dishwasher, Dryer, Washer |
|
Basement Type
|
None |
|
Cooling Type
|
Central Air Conditioning |
|
Exterior Finish
|
Brick |
|
Flooring Type
|
Hardwood |
|
Heating Fuel
|
Natural Gas |
|
Heating Type
|
Forced Air |
|
Size Interior
|
500 - 599 Sqft |
|
Type
|
Apartment |
Parking
Land
|
Acreage
|
No |
|
Land Amenities
|
Public Transit, Park, Hospital |
Rooms
| Level |
Type |
Length |
Width |
Dimensions |
|
Flat |
Living Room |
6.41 m |
21.03 m |
6.41 m x 21.03 m |
|
Flat |
Dining Room |
6.41 m |
3.35 m |
6.41 m x 3.35 m |
|
Flat |
Kitchen |
6.41 m |
3.35 m |
6.41 m x 3.35 m |
|
Flat |
Bedroom |
3.2 m |
2.73 m |
3.2 m x 2.73 m |
|
Flat |
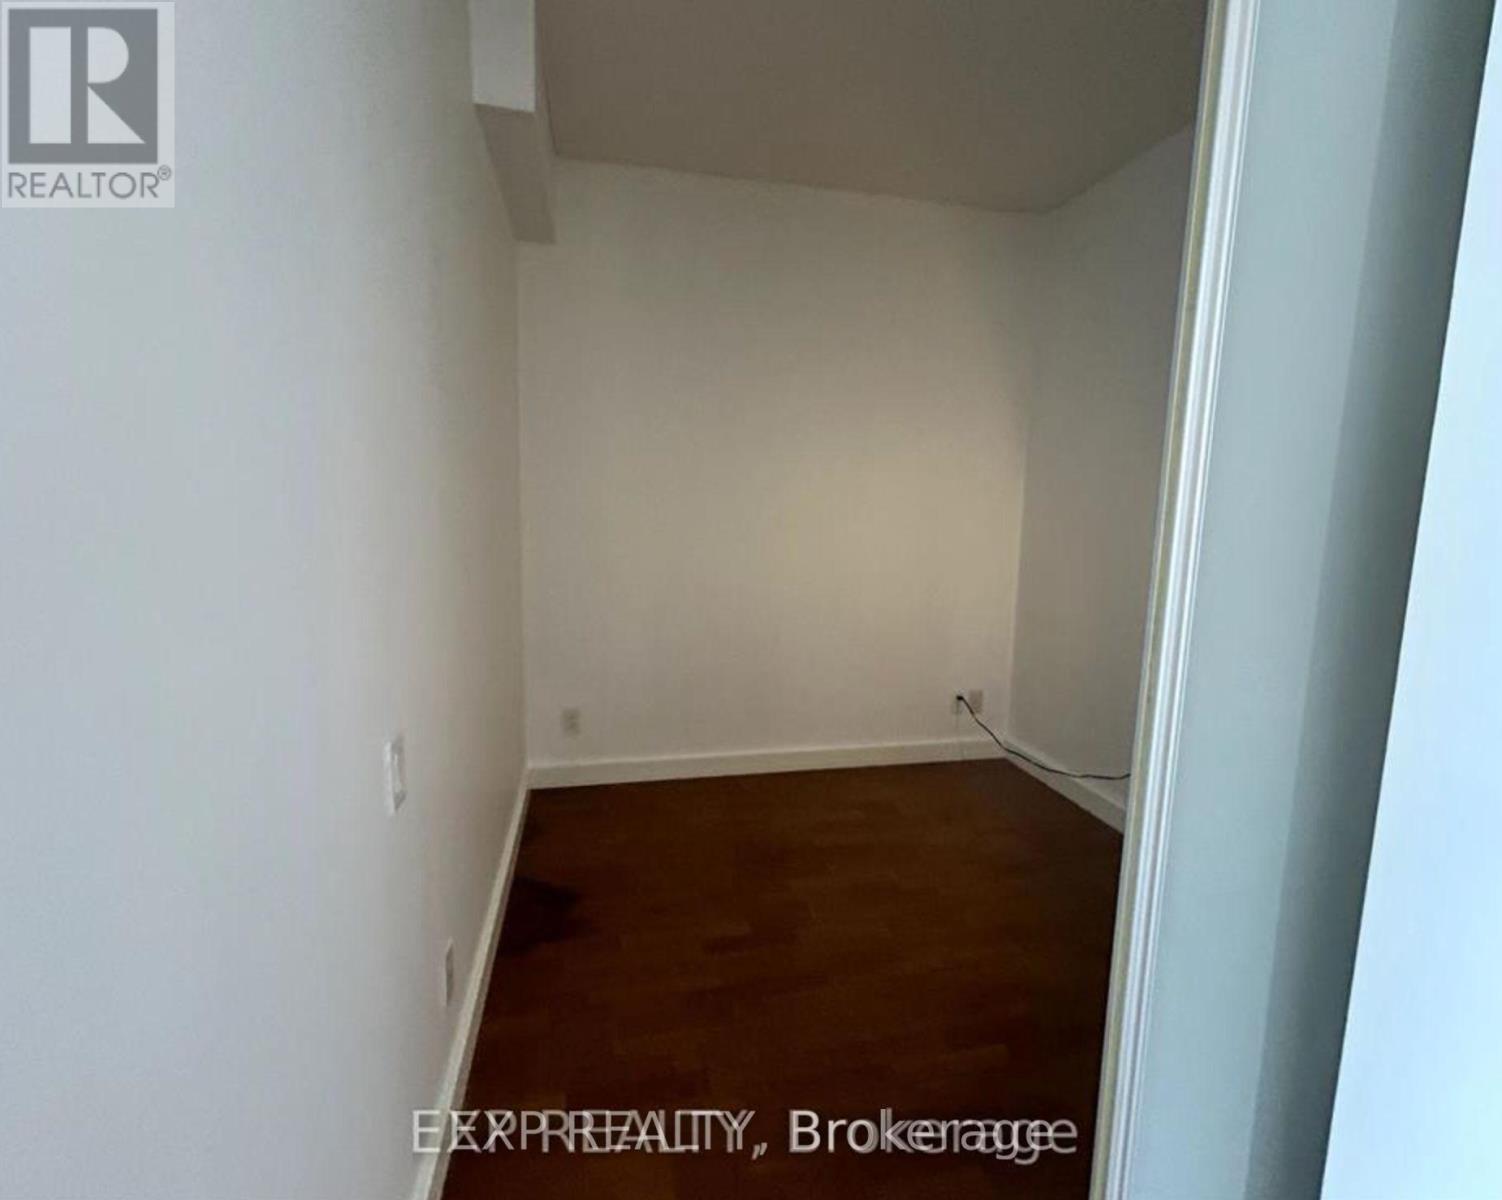
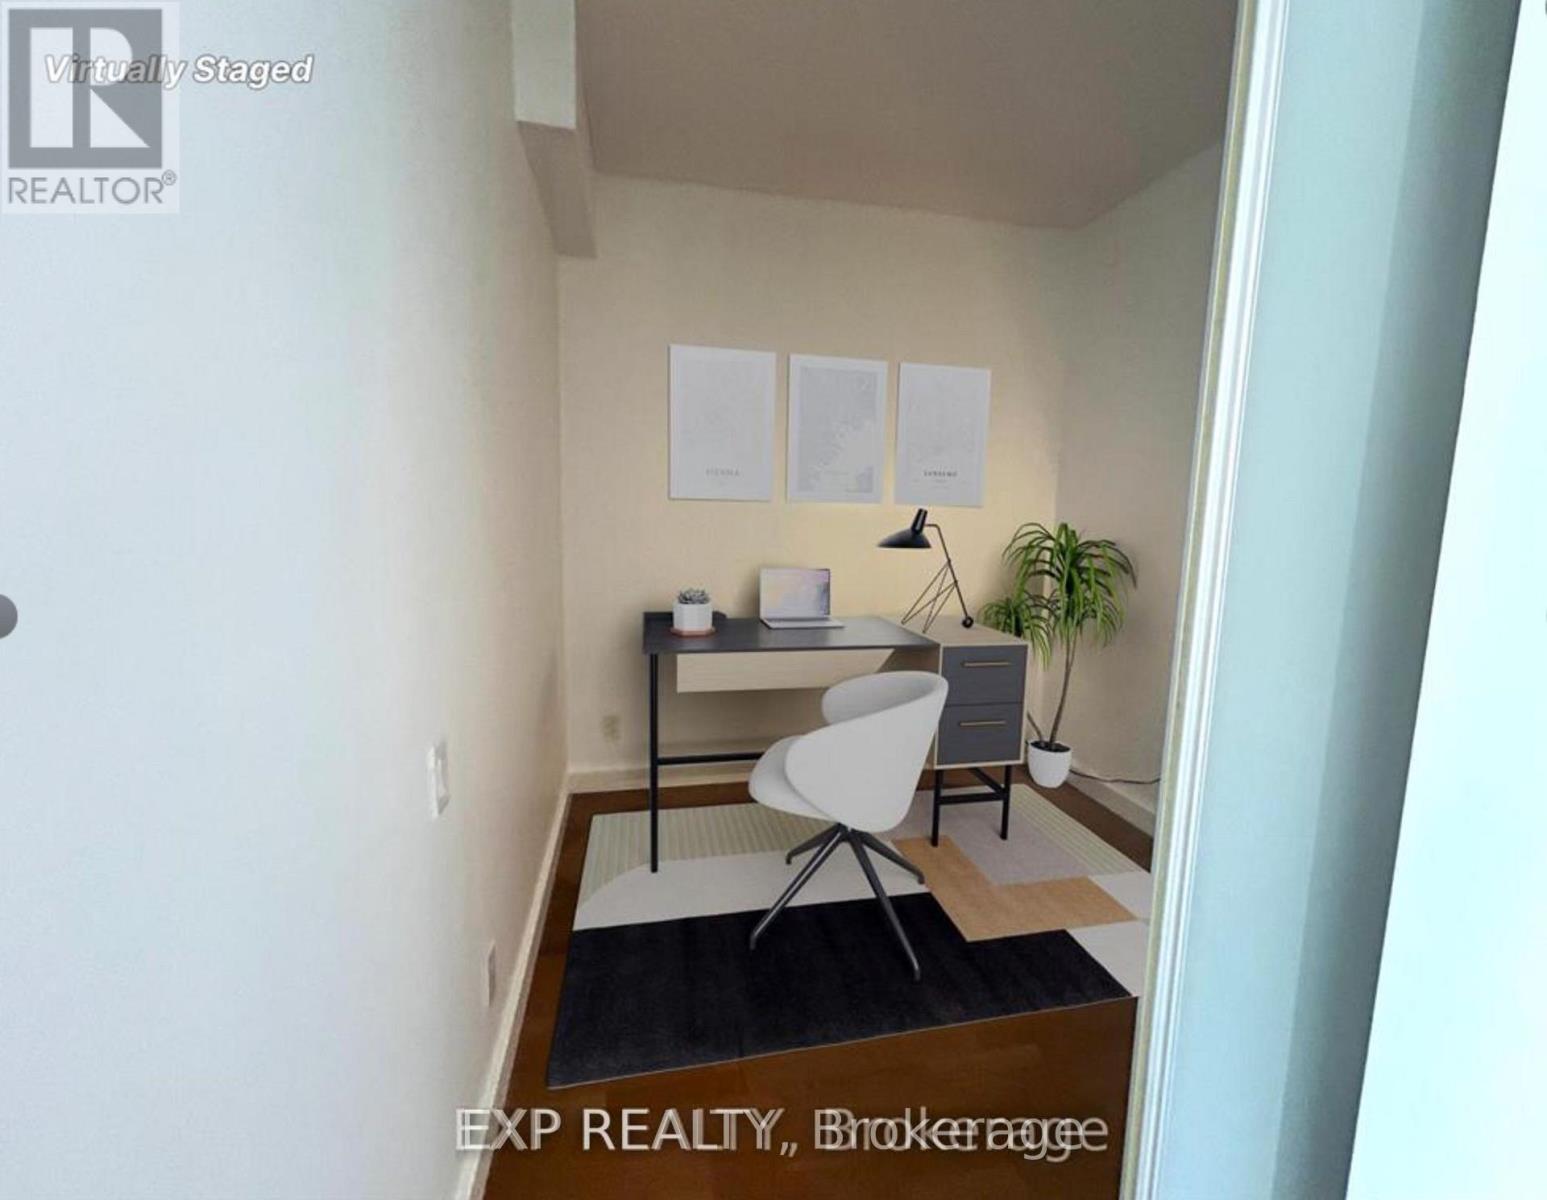
Den |
2.46 m |
2.46 m |
2.46 m x 2.46 m |
|
Flat |
Bathroom |
2.46 m |
1.8 m |
2.46 m x 1.8 m |
https://www.realtor.ca/real-estate/29806741/2305-33-mill-street-toronto-waterfront-communities-waterfront-communities-c8