2 Bedroom
2 Bathroom
1,941 sqft
Bungalow
Fireplace
Air Exchanger, Central Air Conditioning
Forced Air, Wood Stove
Waterfront
Acreage
$890,000
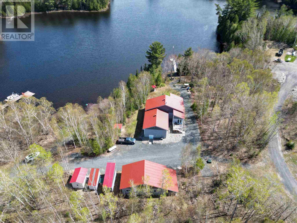
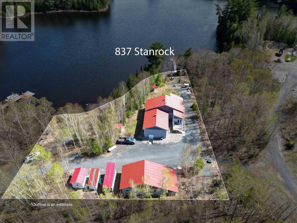
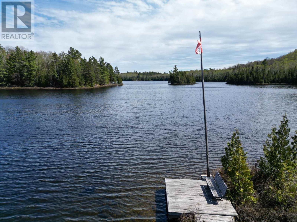
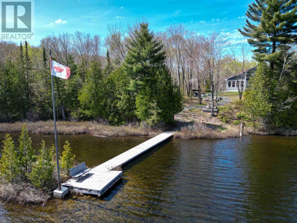
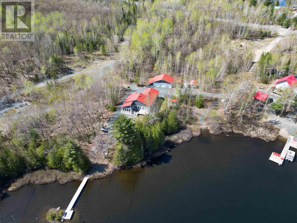
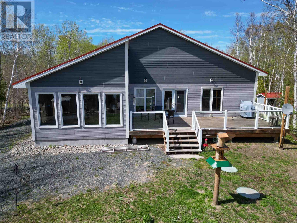
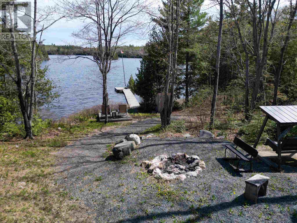
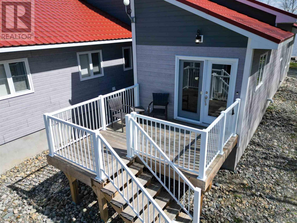
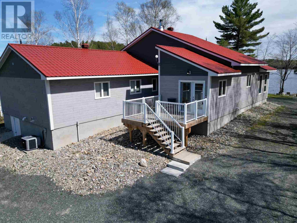
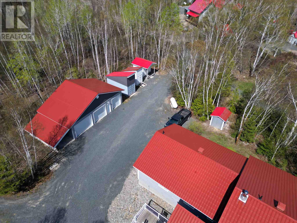
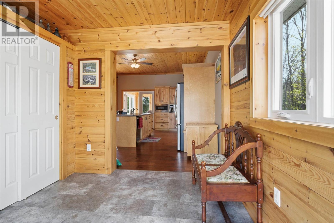
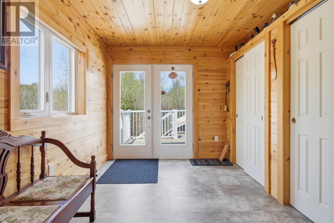
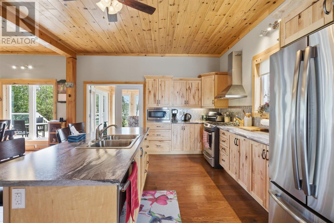
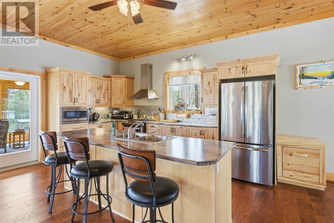
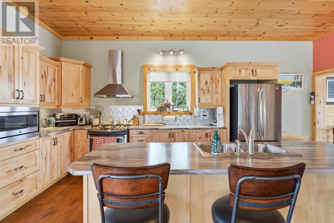
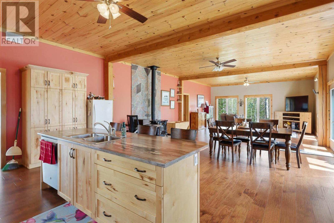
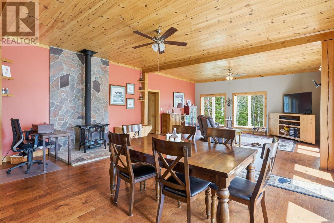
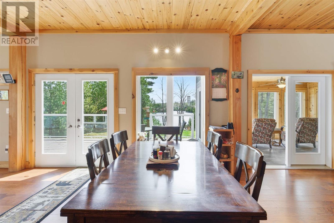
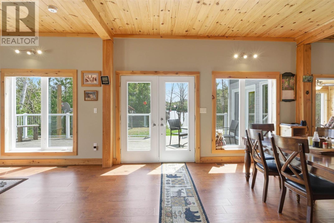
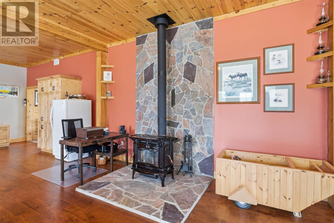
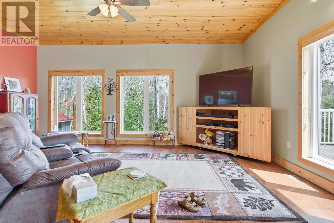
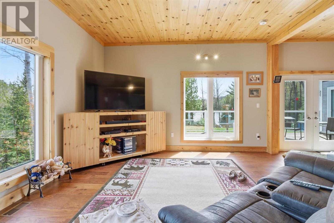
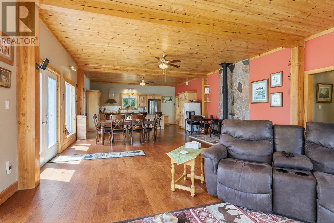
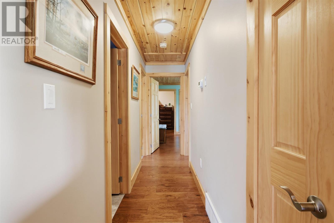
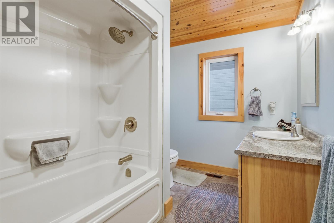
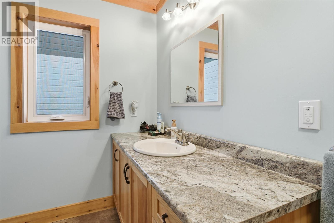
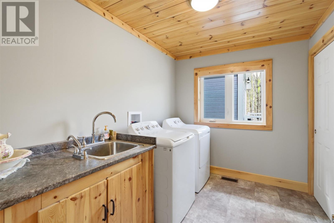
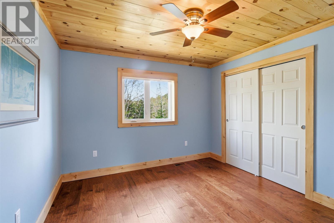
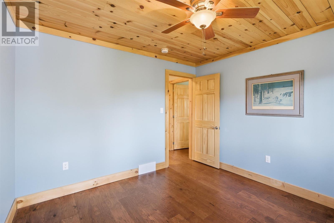
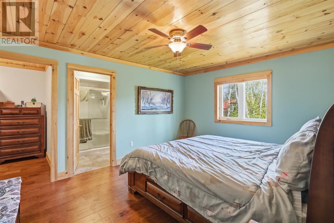
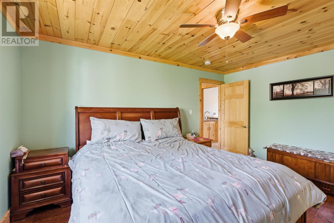
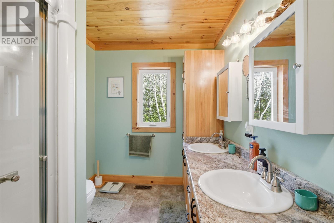
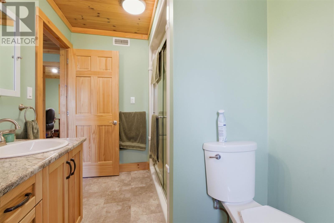
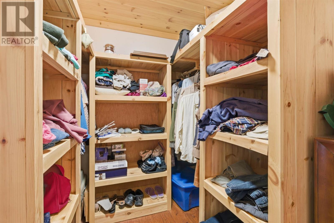
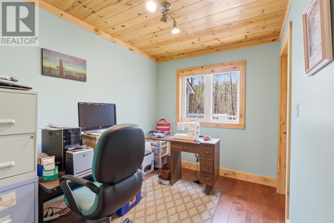
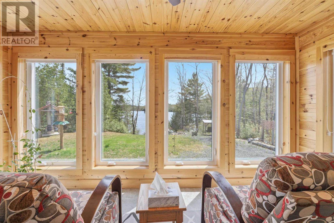
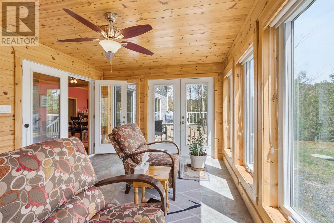
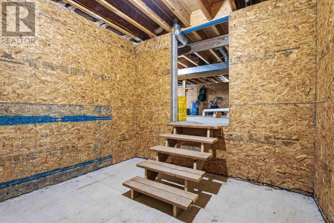
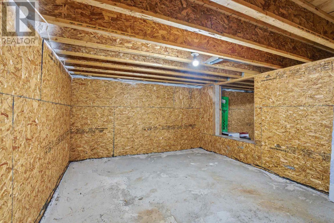
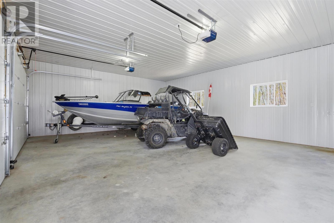
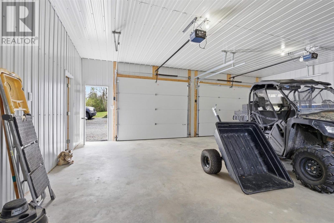
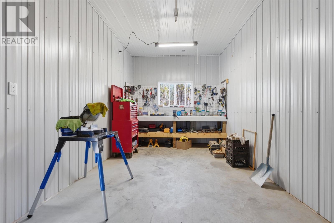
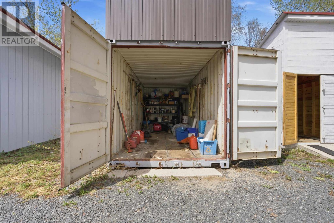
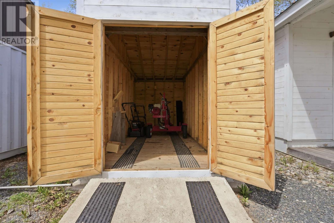
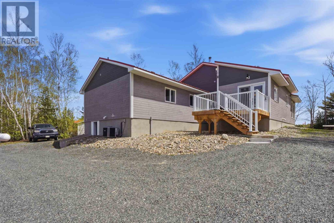
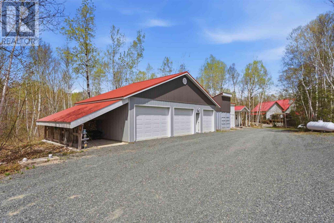
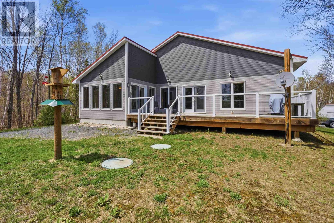
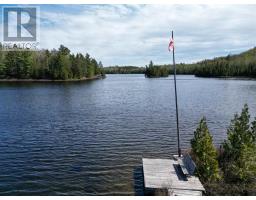
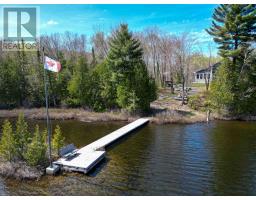
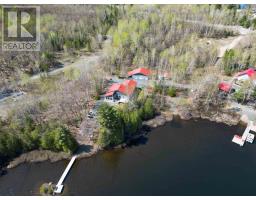
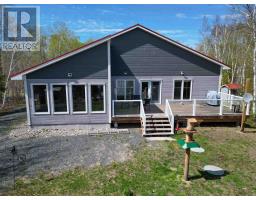
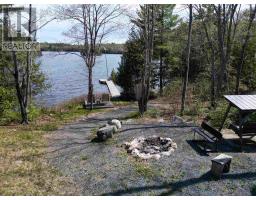
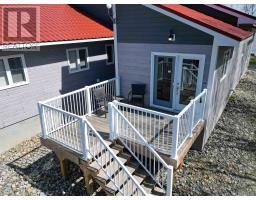
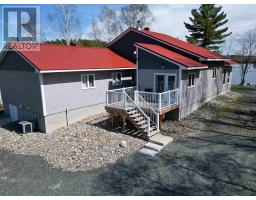
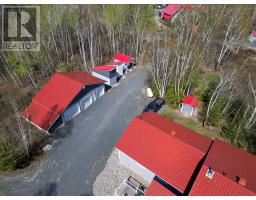
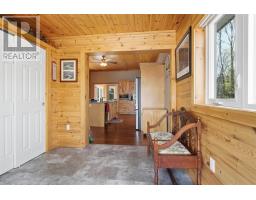
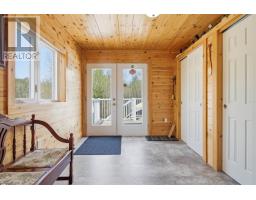
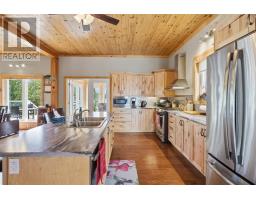
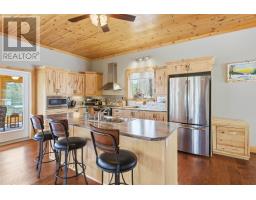
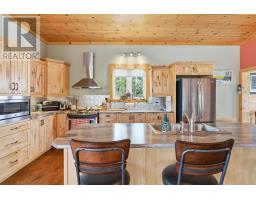
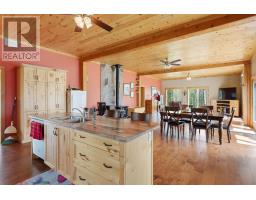
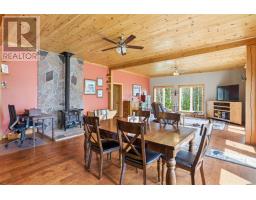
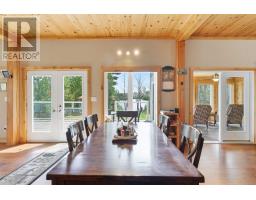
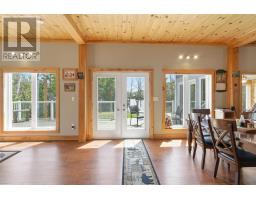
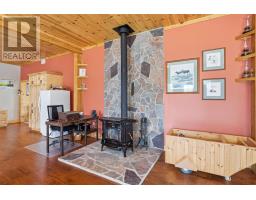
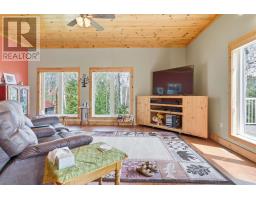
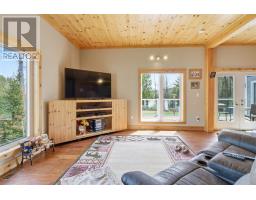
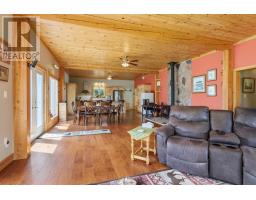
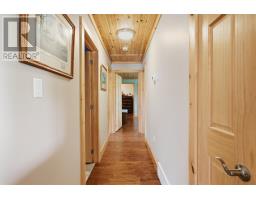
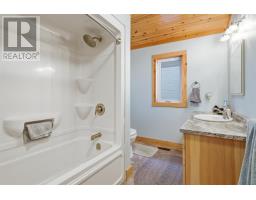
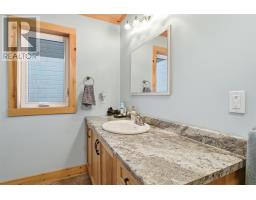
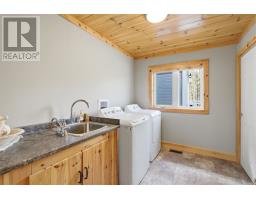
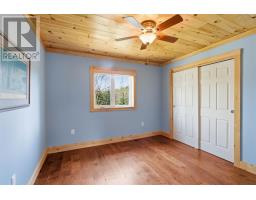
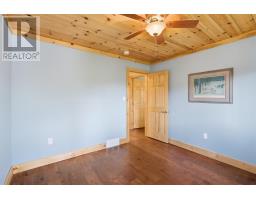
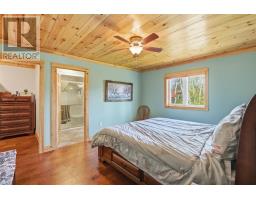
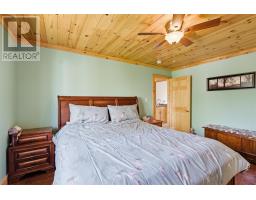
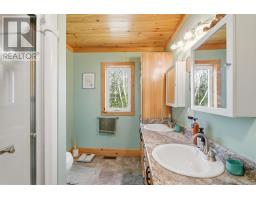
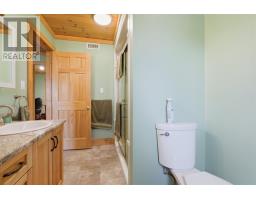
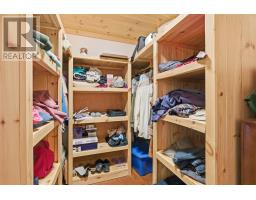
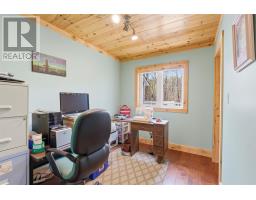
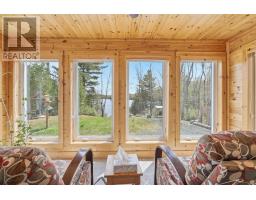
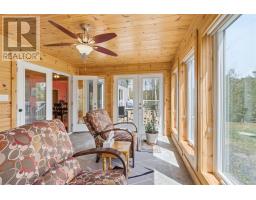
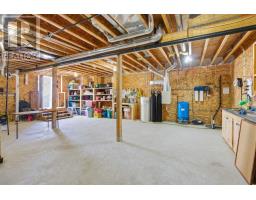
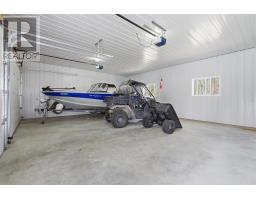
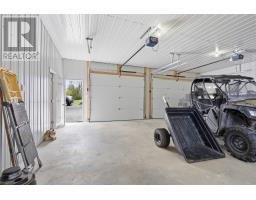
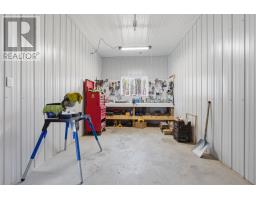
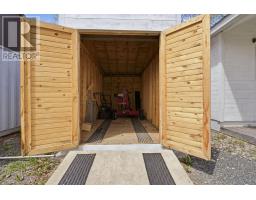
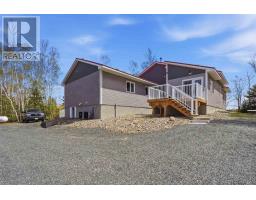
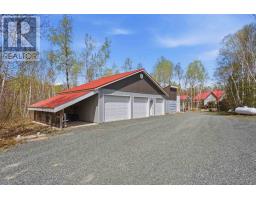
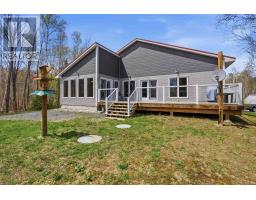
Sure to impress, this custom 2017-built, two-bedroom, two-bathroom bungalow offers an unparalleled retreat on 4.3 acres with 236 feet of tranquil Popeye Lake shoreline. Meticulously maintained with no detail spared, the open-concept main floor features stunning knotty maple custom kitchen cabinets with soft-close drawers and doors, engineered hardwood floors throughout, as well as a Great room anchored by a Hampton freestanding woodstove set against a custom granite accent wall. Luxury abounds with soapstone floors in the bathrooms and foyer, pine trim and tongue-and-groove ceilings throughout, a generous master suite with an ensuite and walk-in closet, as well as a light-filled three-season sunroom leading to a 50-foot glass-railed walkout deck. This property delivers on convenience and readiness, featuring a detached 3-bay garage, a fully-wired Kohler back-up generator, high-end GE Profile dual-fuel appliances, a newly constructed four-person "virgin" bunkie, and full RV hook-ups with septic, hydro, and water connections, making it ideal for hosting friends and family. (id:47351)
Property Details
|
MLS® Number
|
SM261182 |
|
Property Type
|
Single Family |
|
Community Name
|
Elliot Lake |
|
Communication Type
|
High Speed Internet |
|
Features
|
Balcony, Crushed Stone Driveway |
|
Storage Type
|
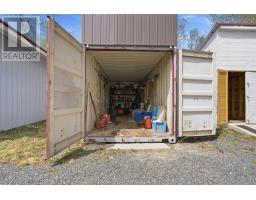
Storage Shed |
|
Structure
|
Deck, Dock, Shed |
|
View Type
|
View |
|
Water Front Name
|
Popeye Lake |
|
Water Front Type
|
Waterfront |
Building
|
Bathroom Total
|
2 |
|
Bedrooms Above Ground
|
2 |
|
Bedrooms Total
|
2 |
|
Appliances
|
Microwave Built-in, Satellite Dish Receiver, Stove, Dryer, Microwave, Freezer, Dishwasher, Refrigerator, Washer |
|
Architectural Style
|
Bungalow |
|
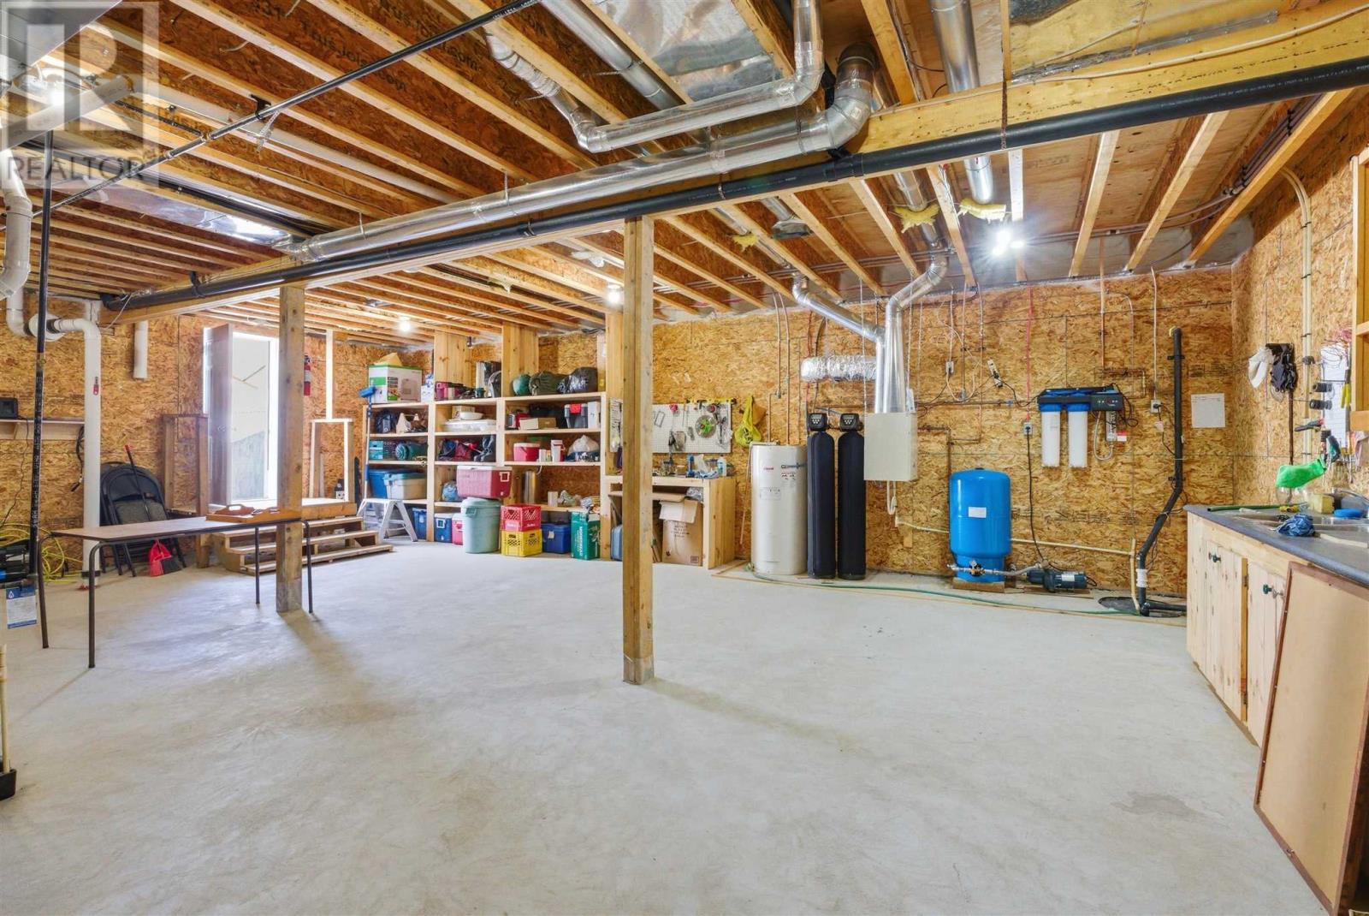
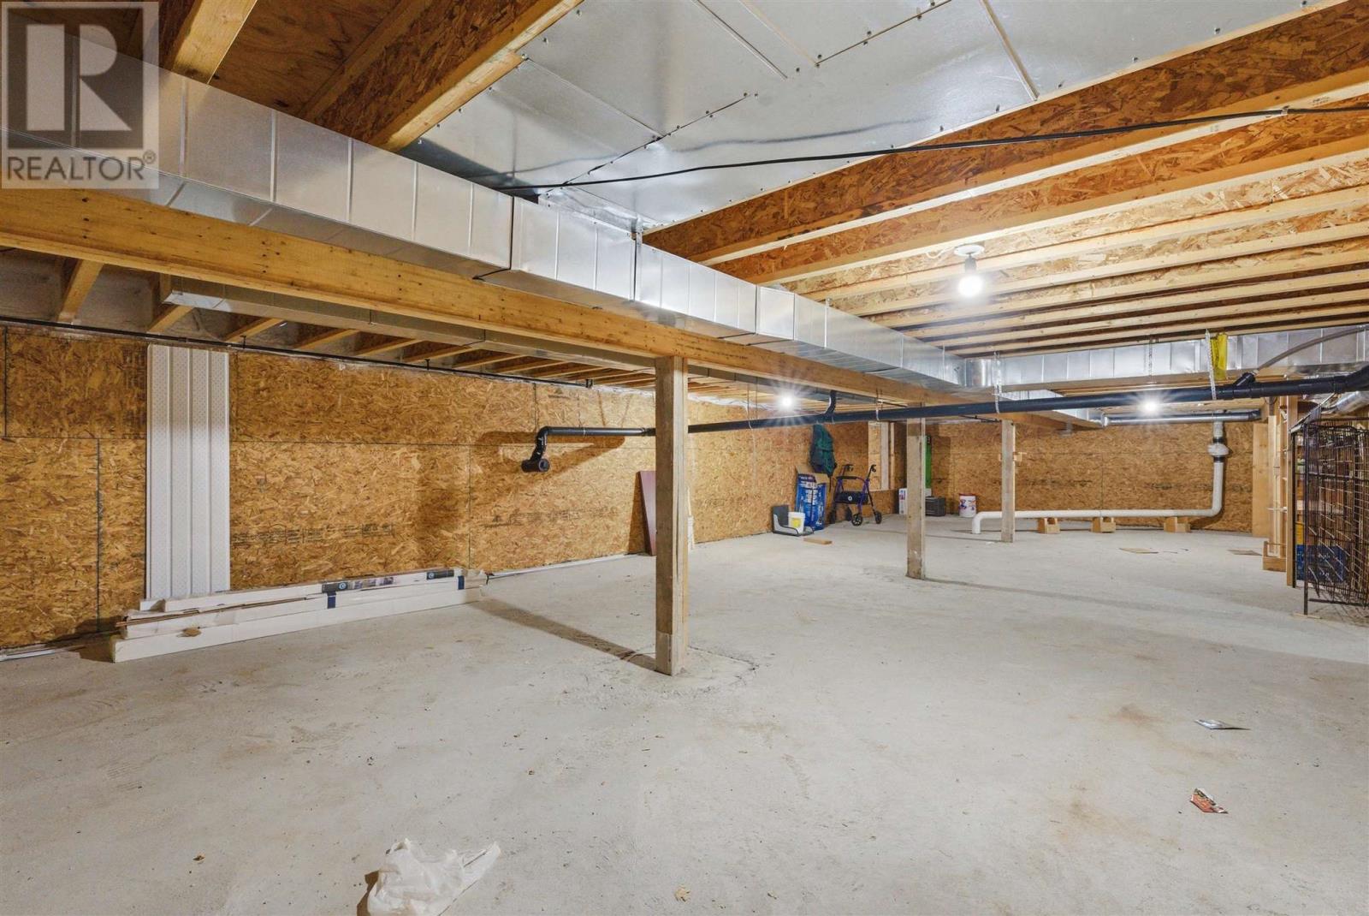
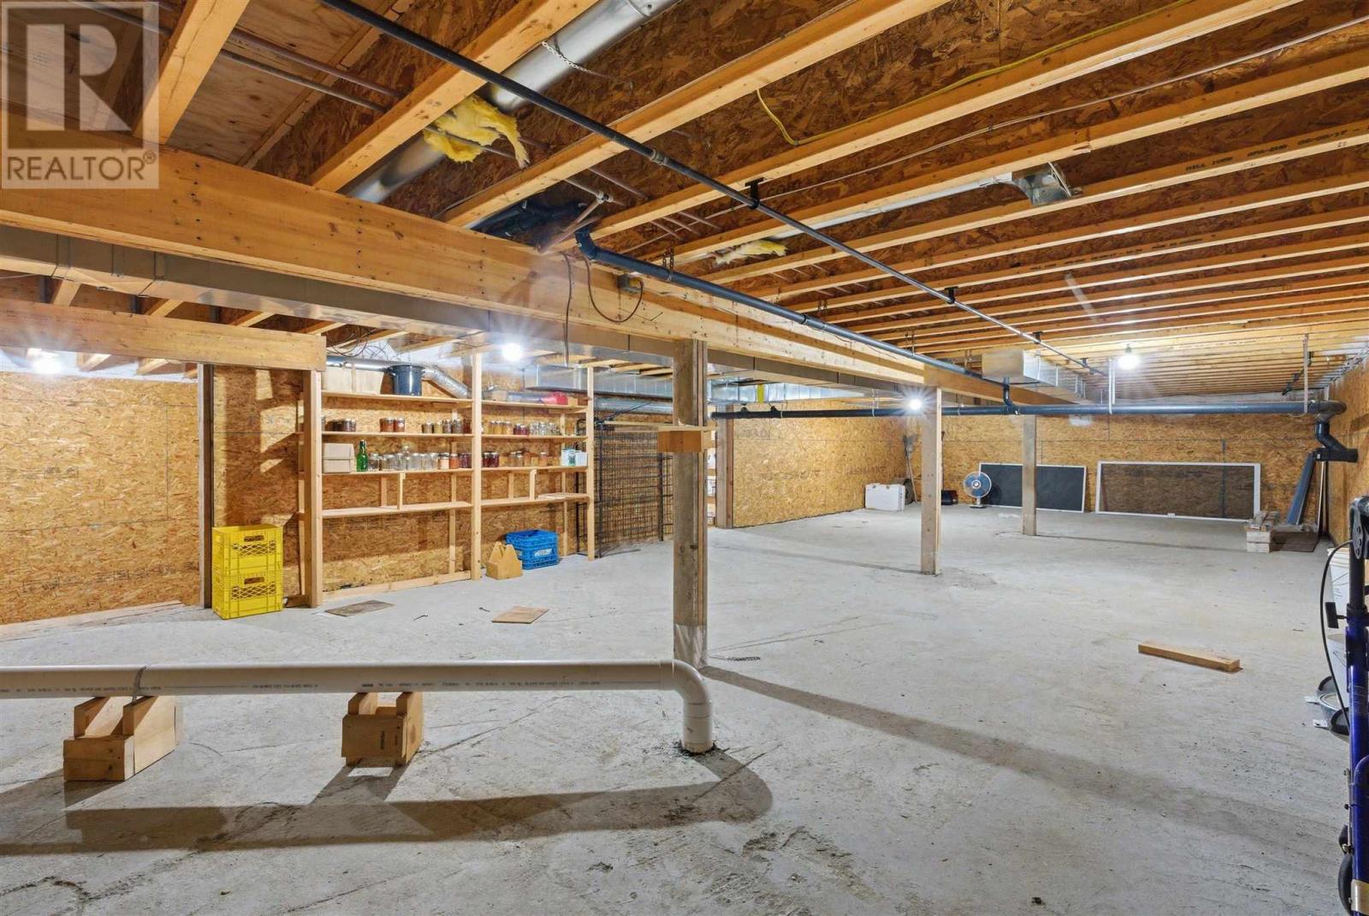
Basement Development
|
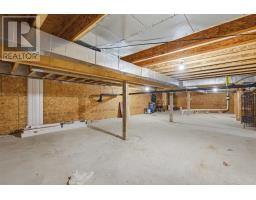
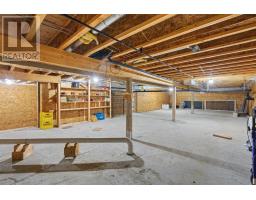
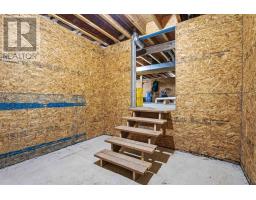
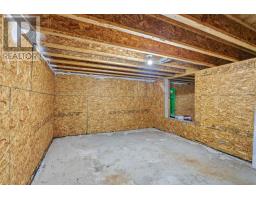
Unfinished |
|
Basement Type
|
Full (unfinished) |
|
Constructed Date
|
2017 |
|
Construction Style Attachment
|
Detached |
|
Cooling Type
|
Air Exchanger, Central Air Conditioning |
|
Exterior Finish
|
Siding |
|
Fireplace Fuel
|
Wood |
|
Fireplace Present
|
Yes |
|
Fireplace Type
|
Woodstove,stove |
|
Flooring Type
|
Hardwood |
|
Heating Fuel
|
Propane, Wood |
|
Heating Type
|
Forced Air, Wood Stove |
|
Stories Total
|
1 |
|
Size Interior
|
1,941 Sqft |
|
Utility Water
|
Dug Well |
Parking
Land
|
Access Type
|
Road Access |
|
Acreage
|
Yes |
|
Sewer
|
Septic System |
|
Size Frontage
|
236.2200 |
|
Size Irregular
|
4.3 |
|
Size Total
|
4.3 Ac|3 - 10 Acres |
|
Size Total Text
|
4.3 Ac|3 - 10 Acres |
Rooms
| Level |
Type |
Length |
Width |
Dimensions |
|
Basement |
Storage |
|
|
10' x 10' |
|
Basement |
Utility Room |
|
|
24'2" x 32'3" |
|
Main Level |
Foyer |
|
|
8'7" x 10'6" |
|
Main Level |
Kitchen |
|
|
14'8" x 19'9" |
|
Main Level |
Dining Room |
|
|
14'5" x 19'9" |
|
Main Level |
Living Room |
|
|
14'8" x 19'9" |
|
Main Level |
Sunroom |
|
|
14'9" x 11'1" |
|
Main Level |
Bathroom |
|
|
9'9" x 6'9" |
|
Main Level |
Primary Bedroom |
|
|
14'7" x 11'7" |
|
Main Level |
Ensuite |
|
|
10'9" x 6'10" |
|
Main Level |
Bonus Room |
|
|
7'9' x 6'10" |
|
Main Level |
Bedroom |
|
|
10'9" x 10'9" |
|
Main Level |
Den |
|
|
9'9" x 7'8" |
|
Main Level |
Laundry Room |
|
|
9'9" x 7'4" |
Utilities
https://www.realtor.ca/real-estate/29806820/837-stanrock-rd-elliot-lake-elliot-lake