3 Bedroom
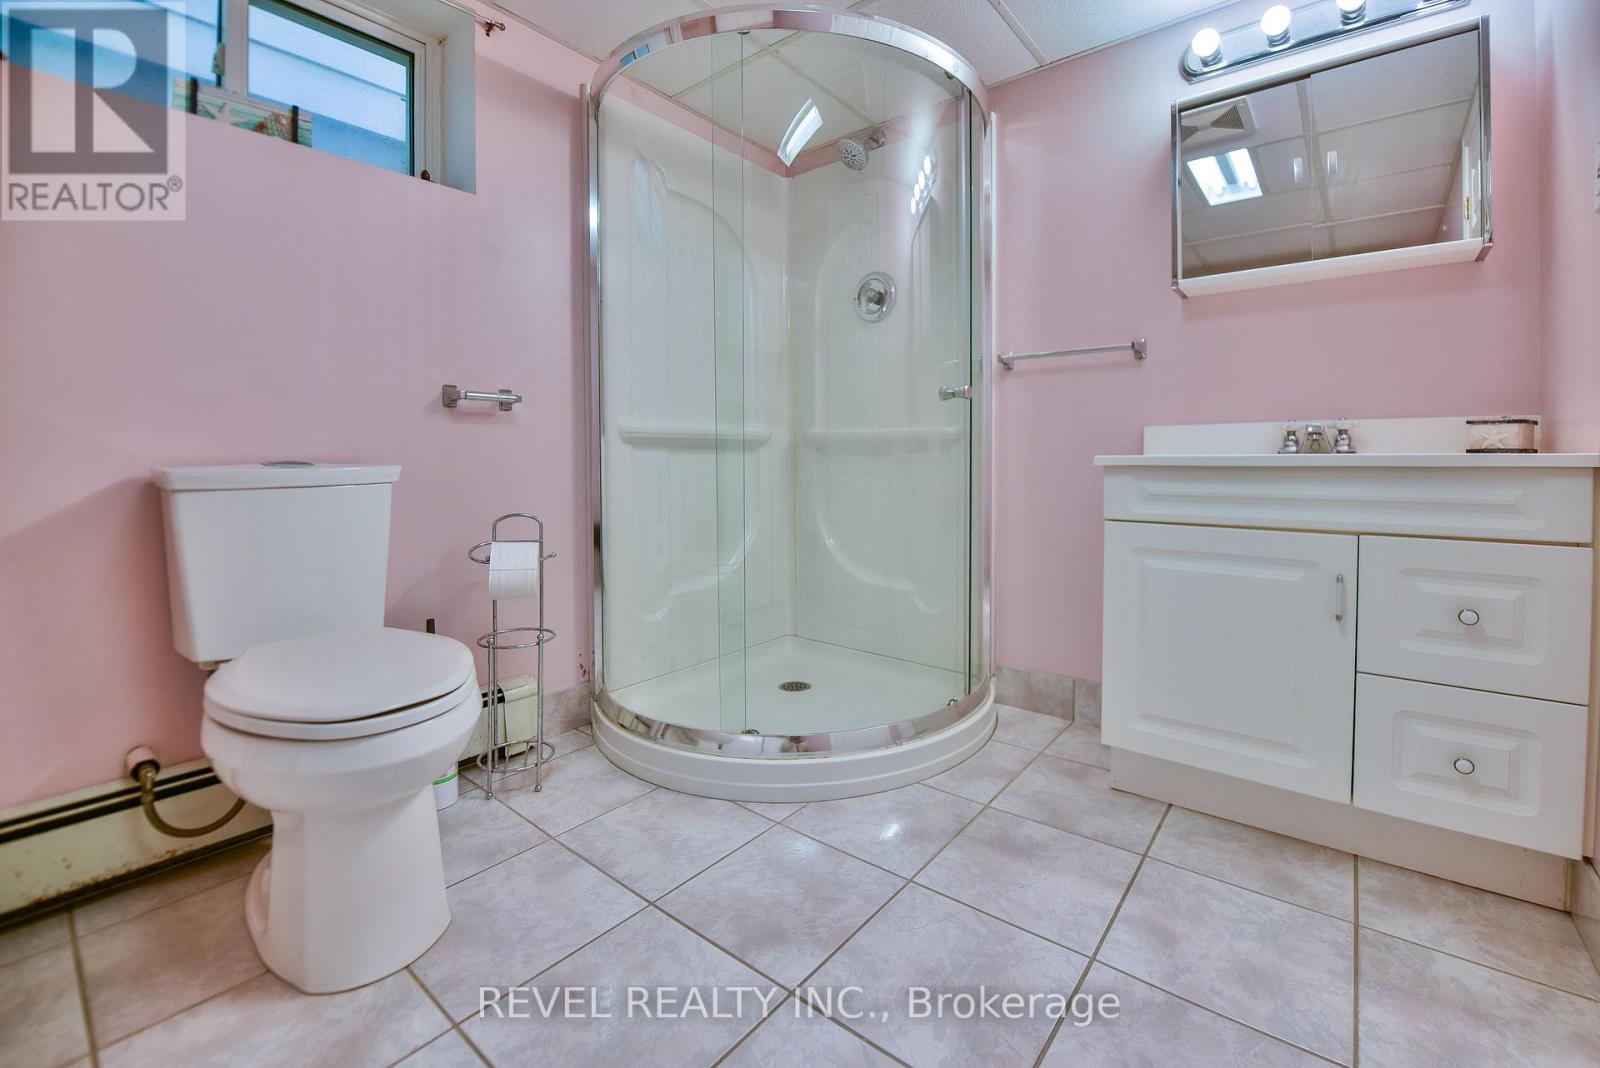
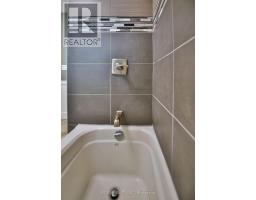
2 Bathroom
700 - 1,100 sqft
Bungalow
Window Air Conditioner
$284,900
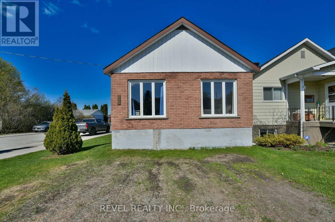
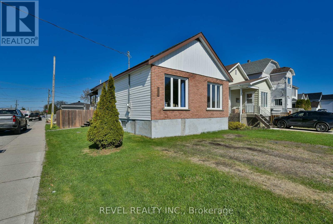
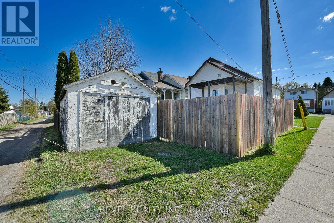
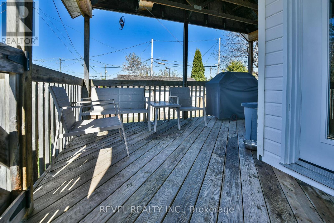
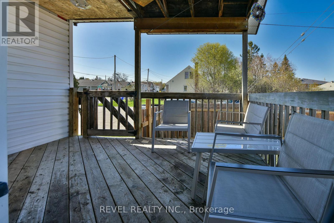
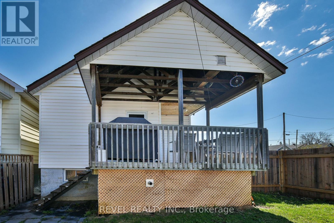
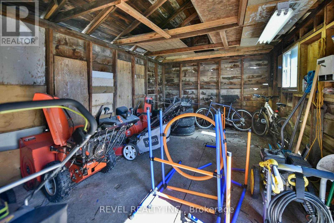
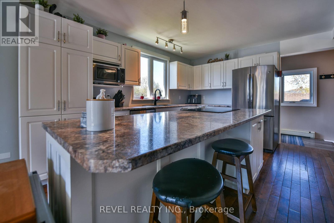
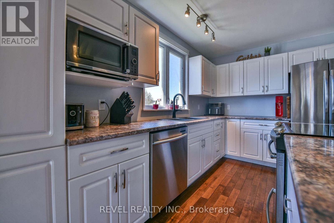
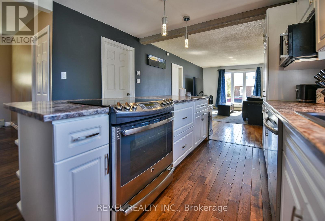
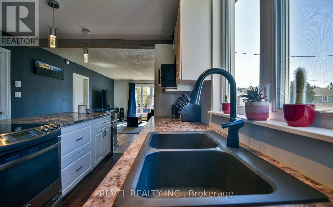
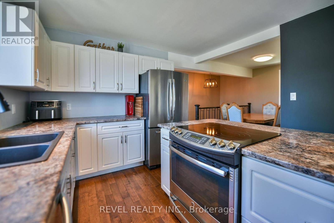
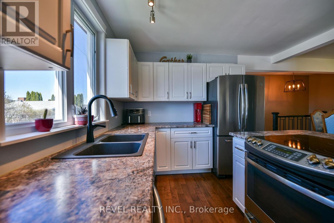
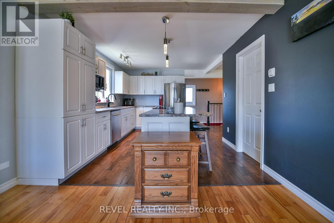
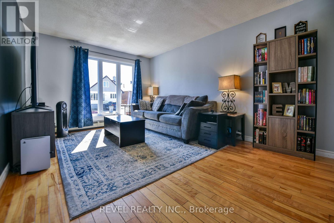
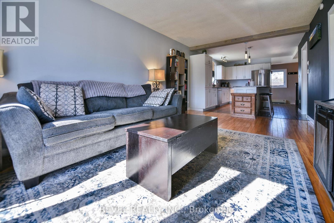
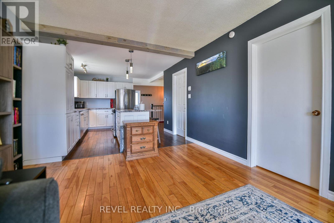
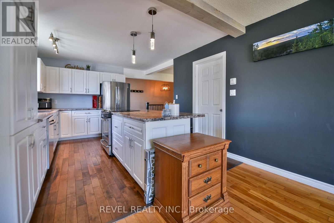
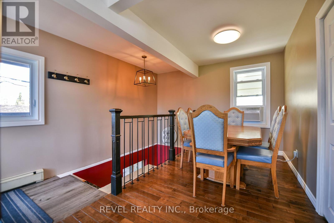
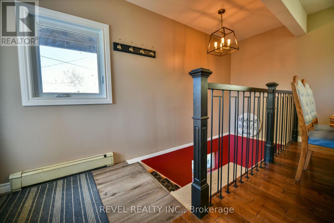
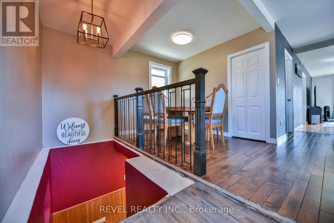
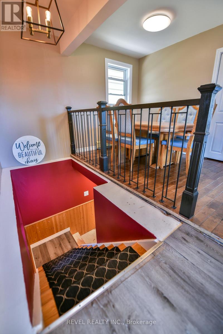
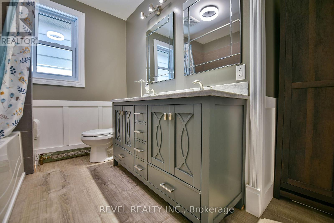
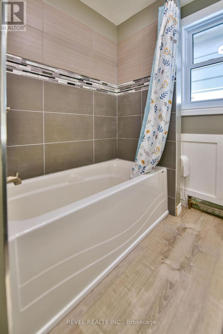
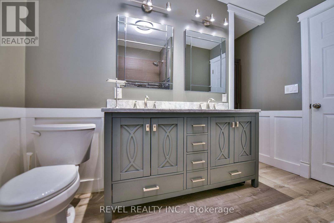
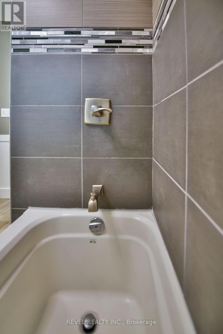
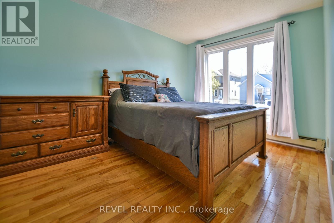
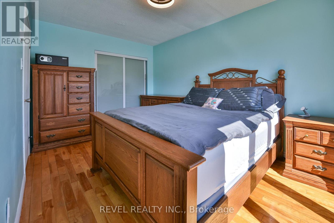
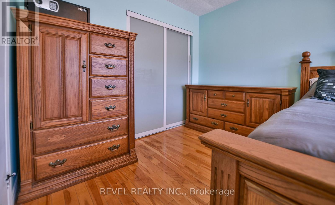
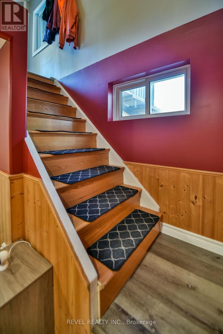
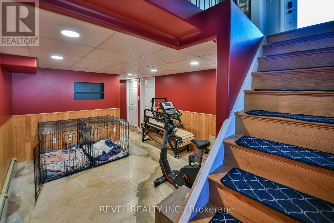
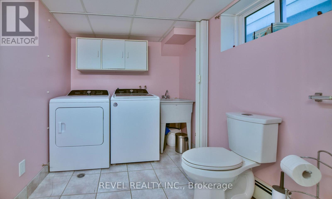
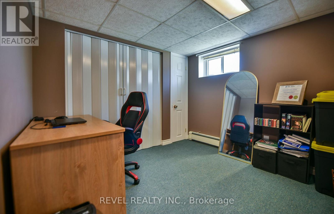
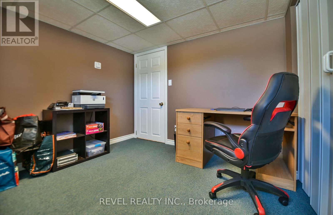
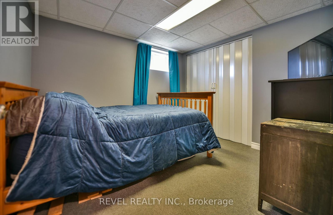
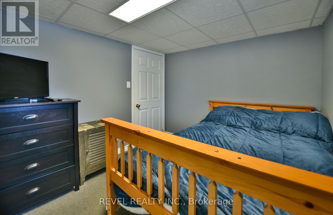
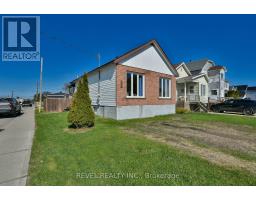
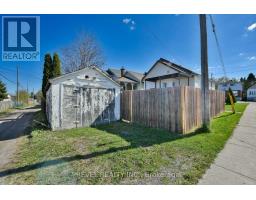
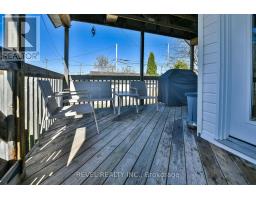
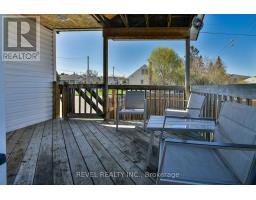
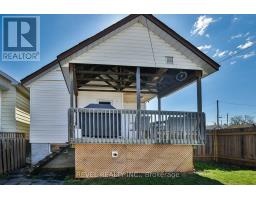
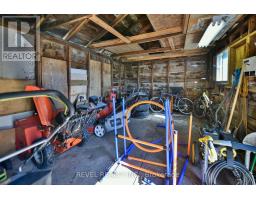
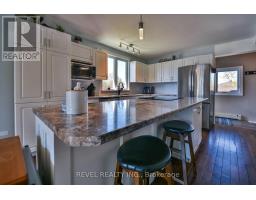
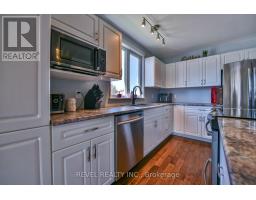
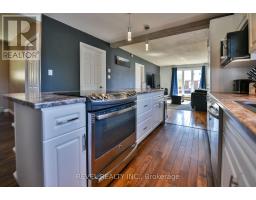
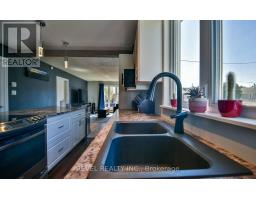
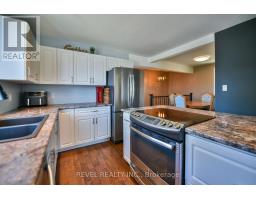
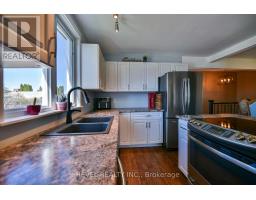
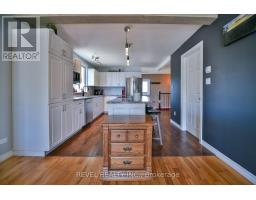
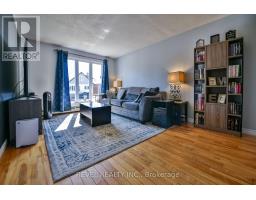
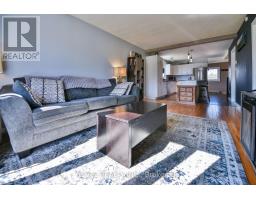
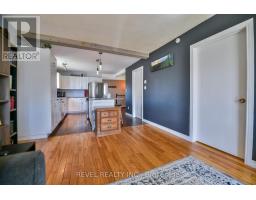
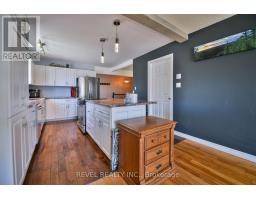
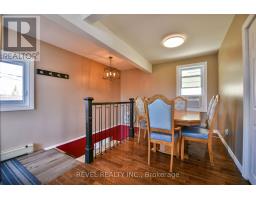
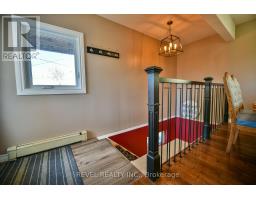
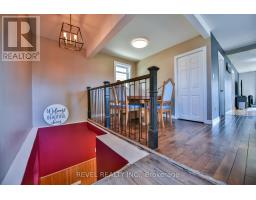
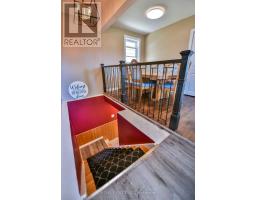
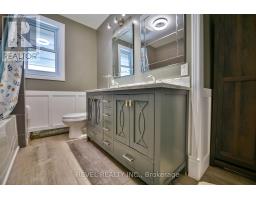
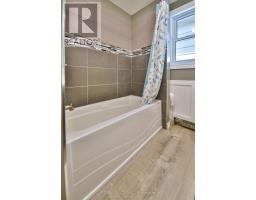
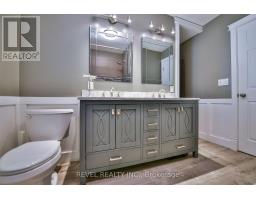
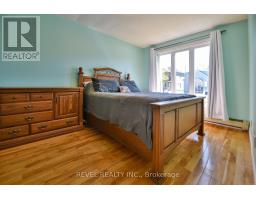
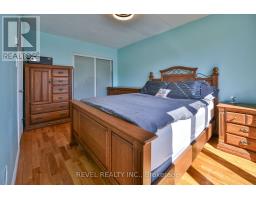
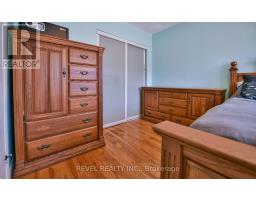
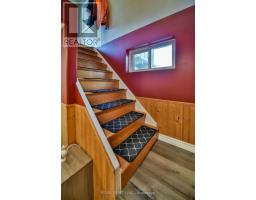
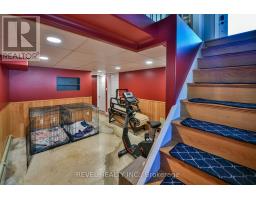
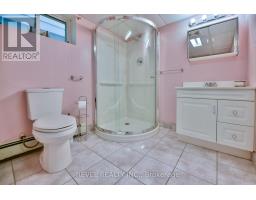
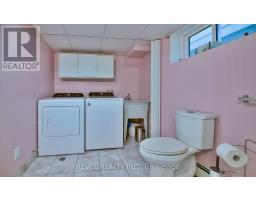
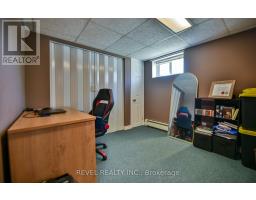
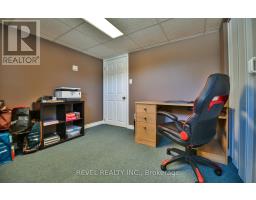
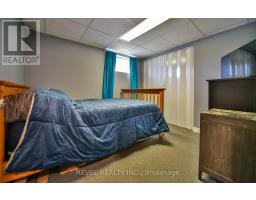
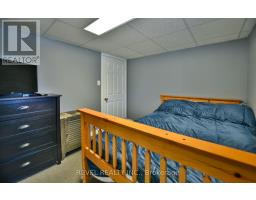
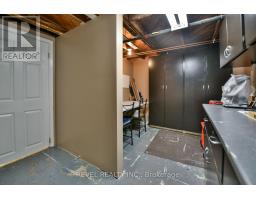
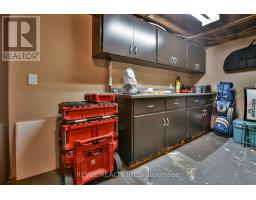
Cute, cozy, and move-in ready! This well-maintained bungalow is the perfect fit for first-time home buyers, downsizers, or anyone looking for a home with charm and convenience. Featuring 1+2 bedrooms and 2 bathrooms, this open-concept home offers a bright and welcoming layout complete with a beautiful kitchen island, ideal for entertaining or everyday living. Recent updates include a new front door, some new windows, shingles completed in 2022, and refreshed basement finishes with new ceiling tiles and pot lights. Outside, you'll love the fully fenced backyard - perfect for families, kids, or pet owners - with a reinforced fence that has been dug and poured for added durability. The deck stairs in the backyard as well as the front entry stairs have also been redone. All appliances are included, making for an easy and convenient move. The property also features a wired shed for additional storage or workspace potential. This little gem has been lovingly cared for and is ready for its next owners - don't miss your chance because it won't last long! (id:47351)
Property Details
|
MLS® Number
|
T13175828 |
|
Property Type
|
Single Family |
|
Community Name
|
TNE - Hill District |
|
Amenities Near By
|
Public Transit, Schools |
|
Community Features
|
School Bus |
|
Parking Space Total
|
1 |
|
Structure
|
Shed |
Building
|
Bathroom Total
|
2 |
|
Bedrooms Above Ground
|
1 |
|
Bedrooms Below Ground
|
2 |
|
Bedrooms Total
|
3 |
|
Age
|
51 To 99 Years |
|
Appliances
|
Dryer, Stove, Washer, Refrigerator |
|
Architectural Style
|
Bungalow |
|
Basement Development
|
Partially Finished |
|
Basement Type
|
N/a (partially Finished) |
|
Construction Style Attachment
|
Detached |
|
Cooling Type
|
Window Air Conditioner |
|
Exterior Finish
|
Brick Facing, Vinyl Siding |
|
Fire Protection
|
Smoke Detectors |
|
Foundation Type
|
Concrete |
|
Heating Fuel
|
Natural Gas |
|
Stories Total
|
1 |
|
Size Interior
|
700 - 1,100 Sqft |
|
Type
|
House |
|
Utility Water
|
Municipal Water |
Parking
Land
|
Acreage
|
No |
|
Land Amenities
|
Public Transit, Schools |
|
Sewer
|
Sanitary Sewer |
|
Size Depth
|
91 Ft ,6 In |
|
Size Frontage
|
28 Ft ,6 In |
|
Size Irregular
|
28.5 X 91.5 Ft |
|
Size Total Text
|
28.5 X 91.5 Ft |
|
Zoning Description
|
Na-r3 |
Rooms
| Level |
Type |
Length |
Width |
Dimensions |
|
Basement |
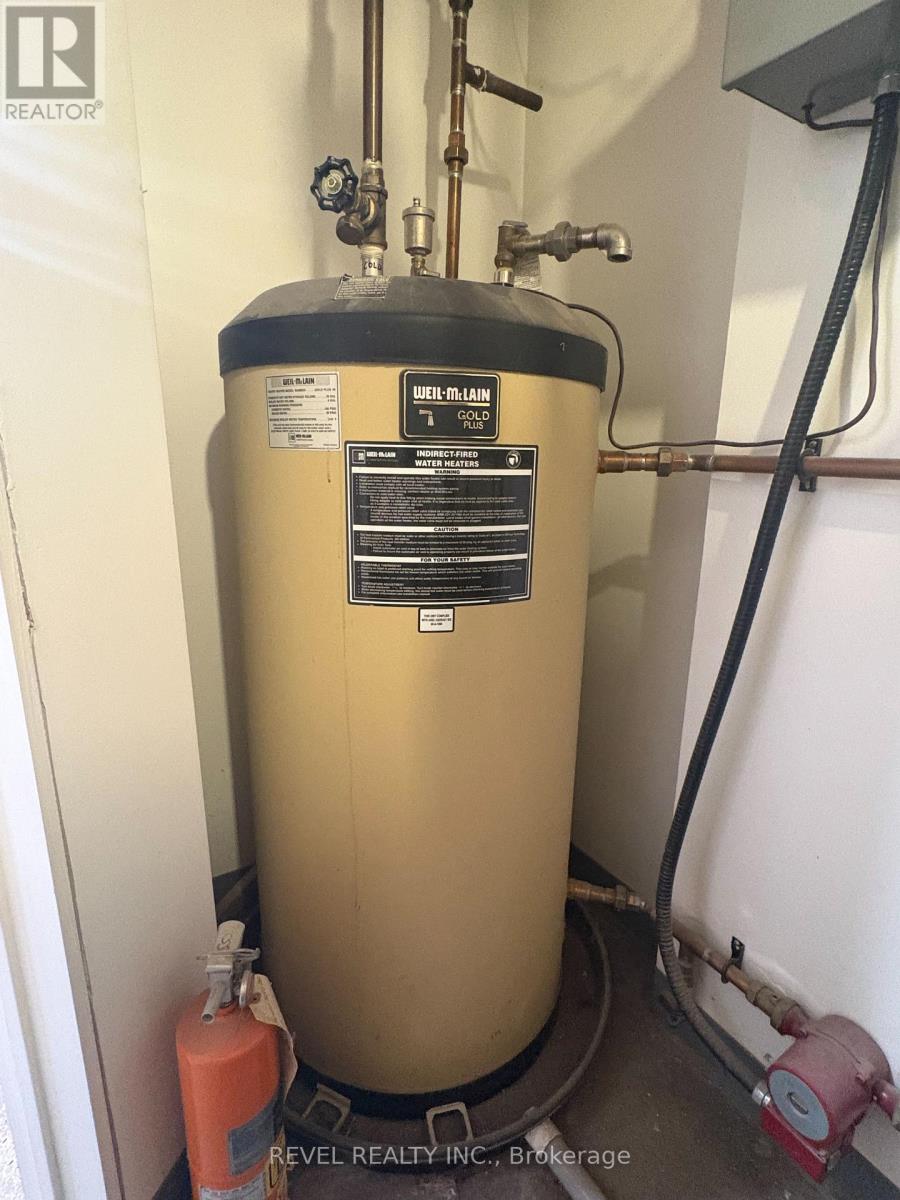
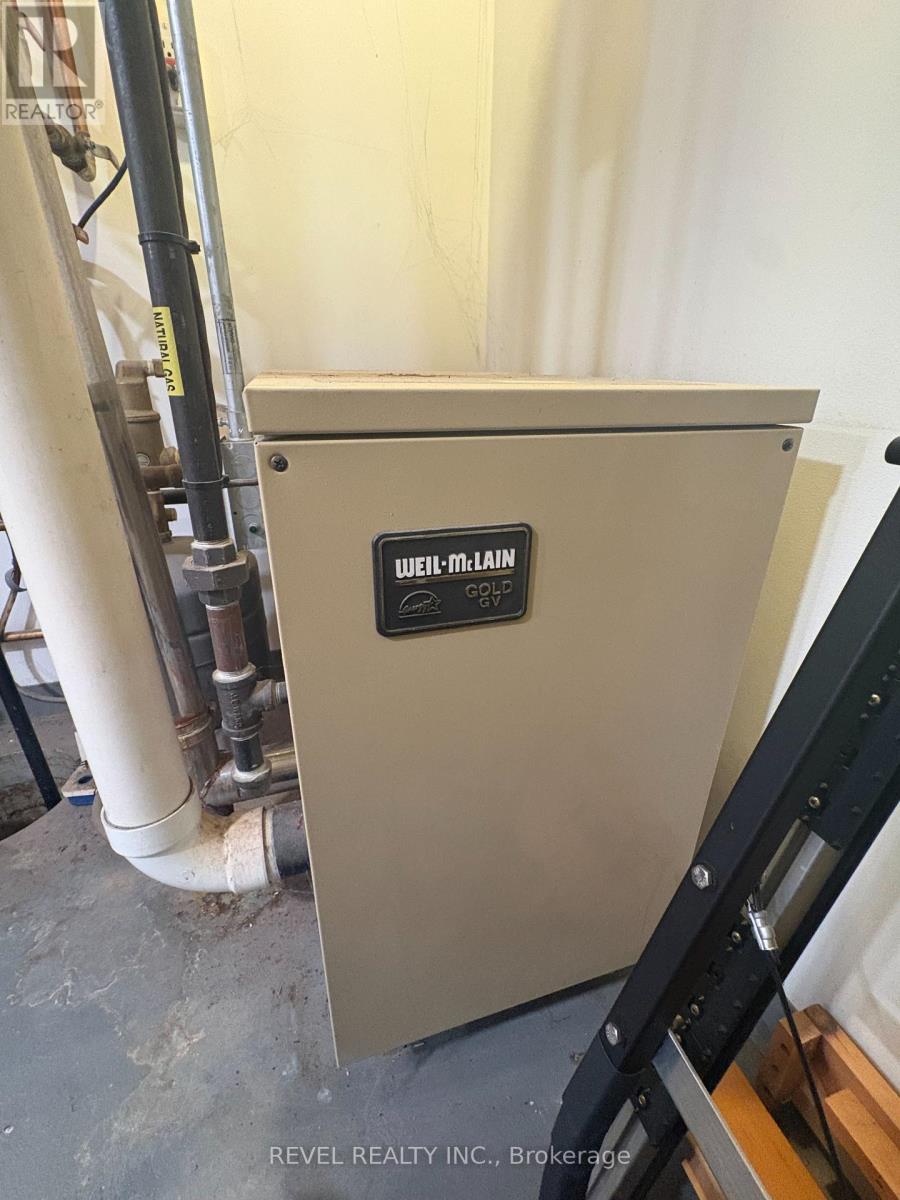
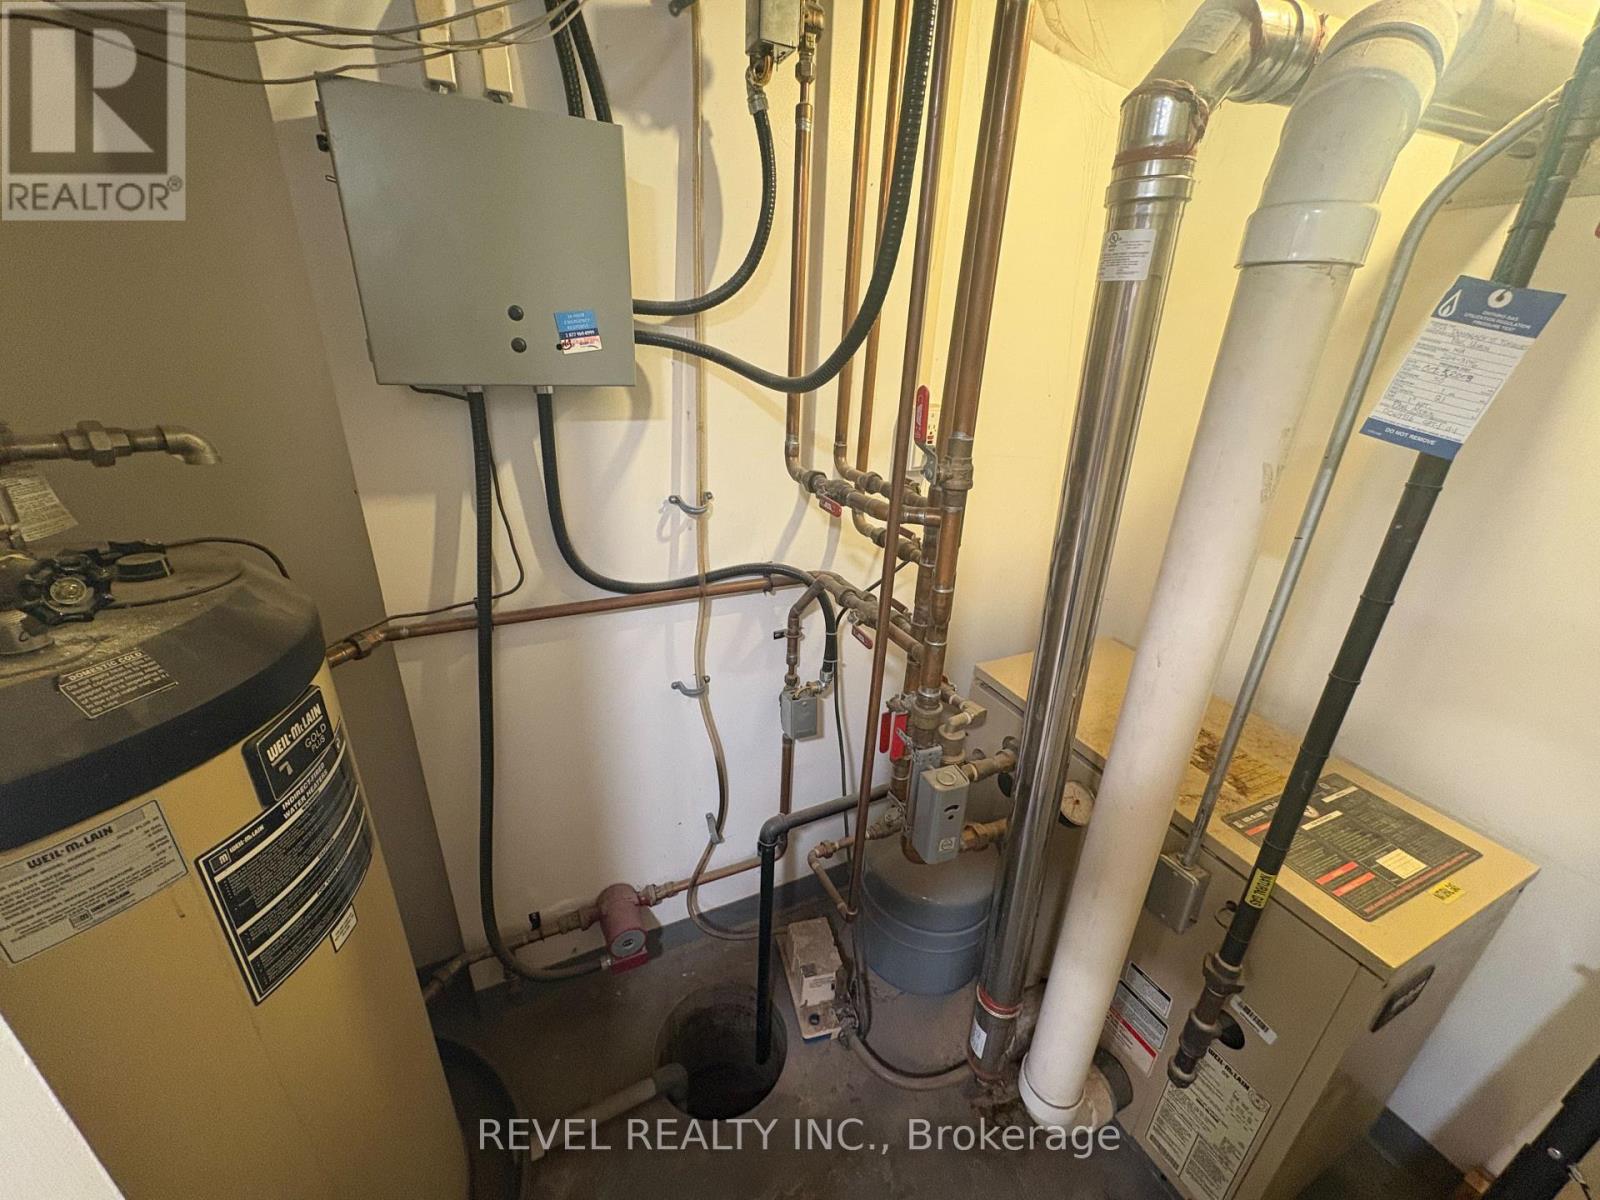
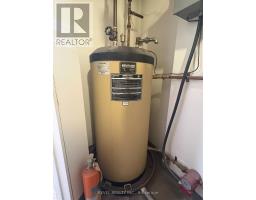
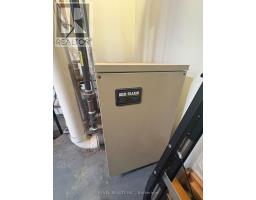
Utility Room |
7 m |
5 m |
7 m x 5 m |
|
Basement |
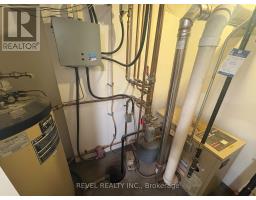
Recreational, Games Room |
12 m |
11 m |
12 m x 11 m |
|
Basement |
Bedroom 2 |
9.5 m |
9 m |
9.5 m x 9 m |
|
Basement |
Bedroom 3 |
9.5 m |
9 m |
9.5 m x 9 m |
|
Basement |
Bathroom |
10.5 m |
7 m |
10.5 m x 7 m |
|
Basement |
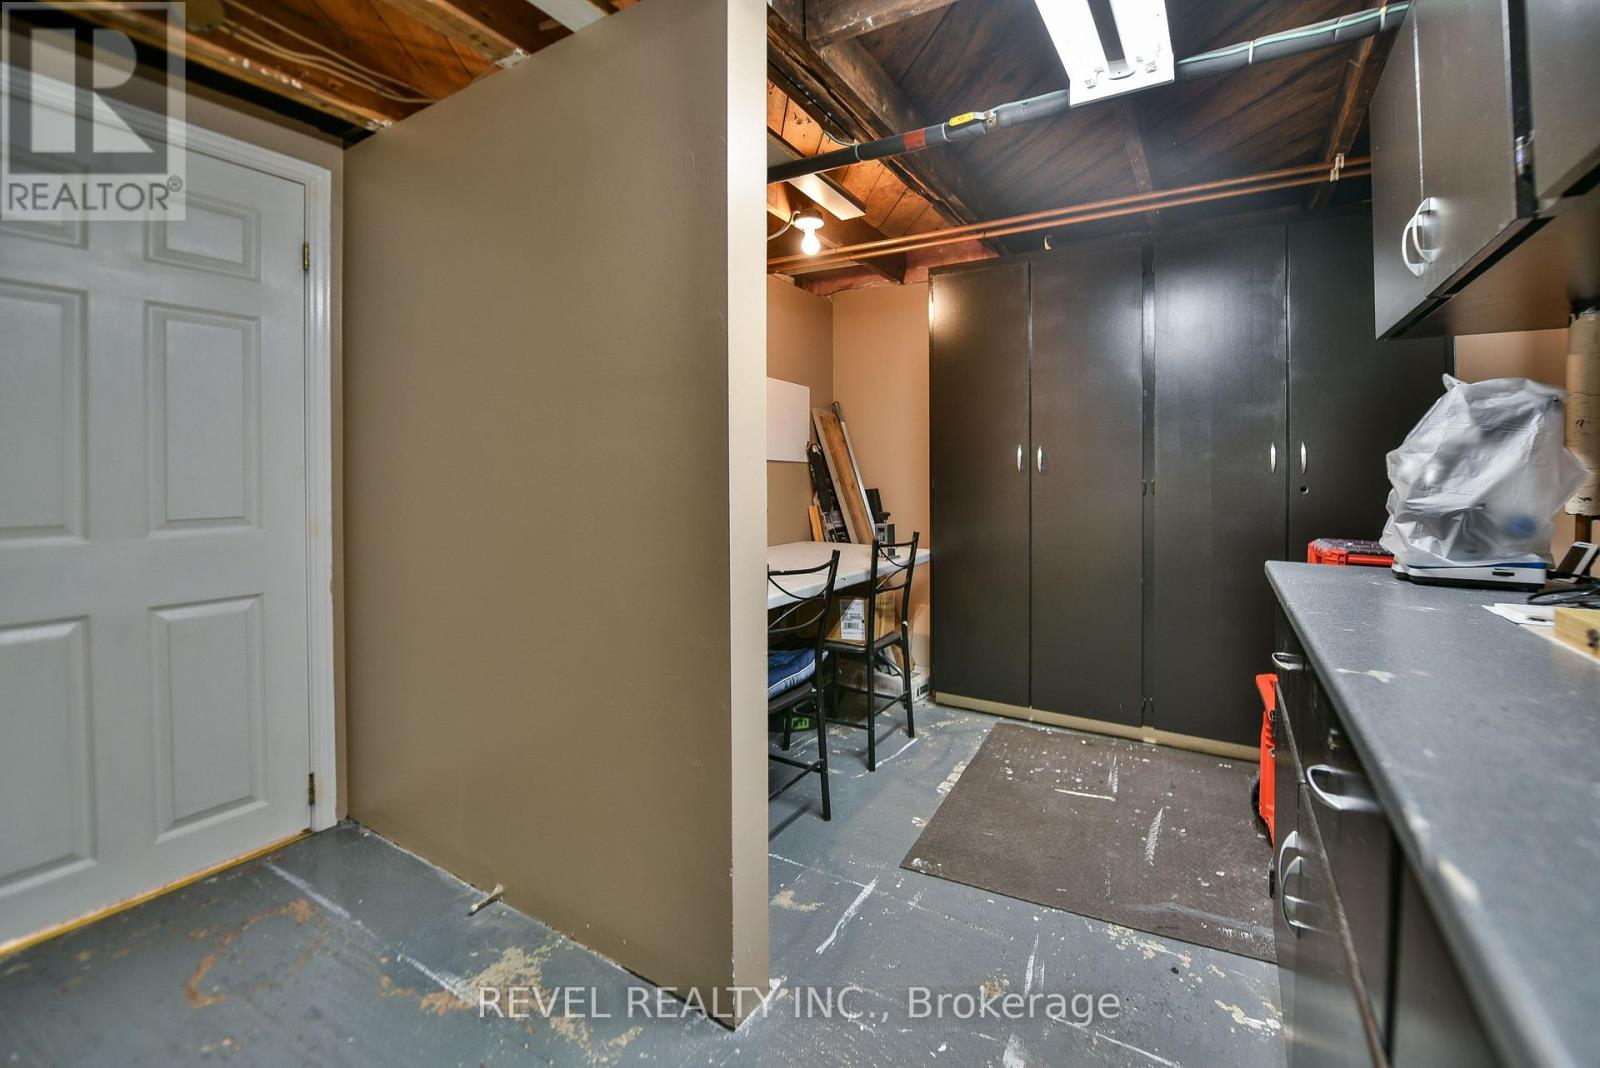
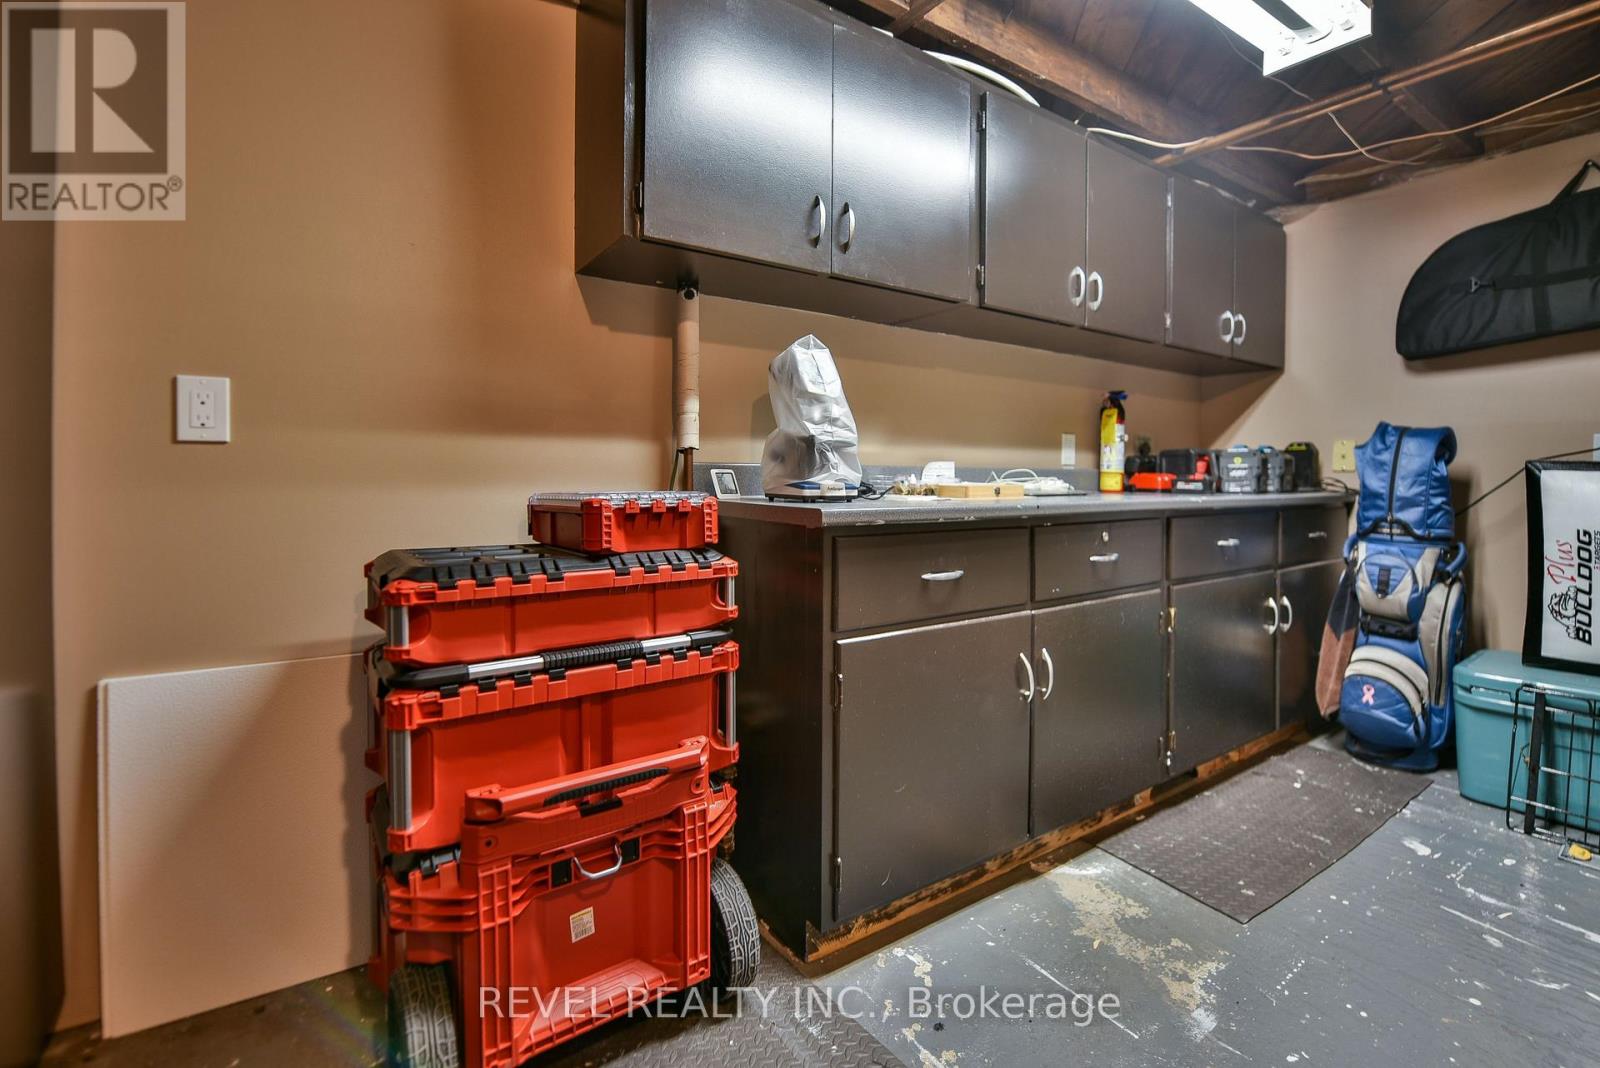
Workshop |
13.5 m |
8.5 m |
13.5 m x 8.5 m |
|
Main Level |
Kitchen |
14 m |
11.5 m |
14 m x 11.5 m |
|
Main Level |
Dining Room |
10 m |
7.5 m |
10 m x 7.5 m |
|
Main Level |
Living Room |
17 m |
11.5 m |
17 m x 11.5 m |
|
Main Level |
Primary Bedroom |
14 m |
9.5 m |
14 m x 9.5 m |
|
Main Level |
Bathroom |
10 m |
7 m |
10 m x 7 m |
Utilities
|
Cable
|
Available |
|
Electricity
|
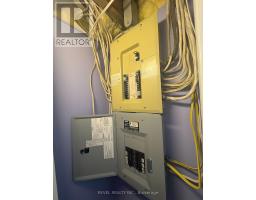
Installed |
|
Sewer
|
Installed |
https://www.realtor.ca/real-estate/29806824/359-tamarack-street-timmins-tne-hill-district-tne-hill-district