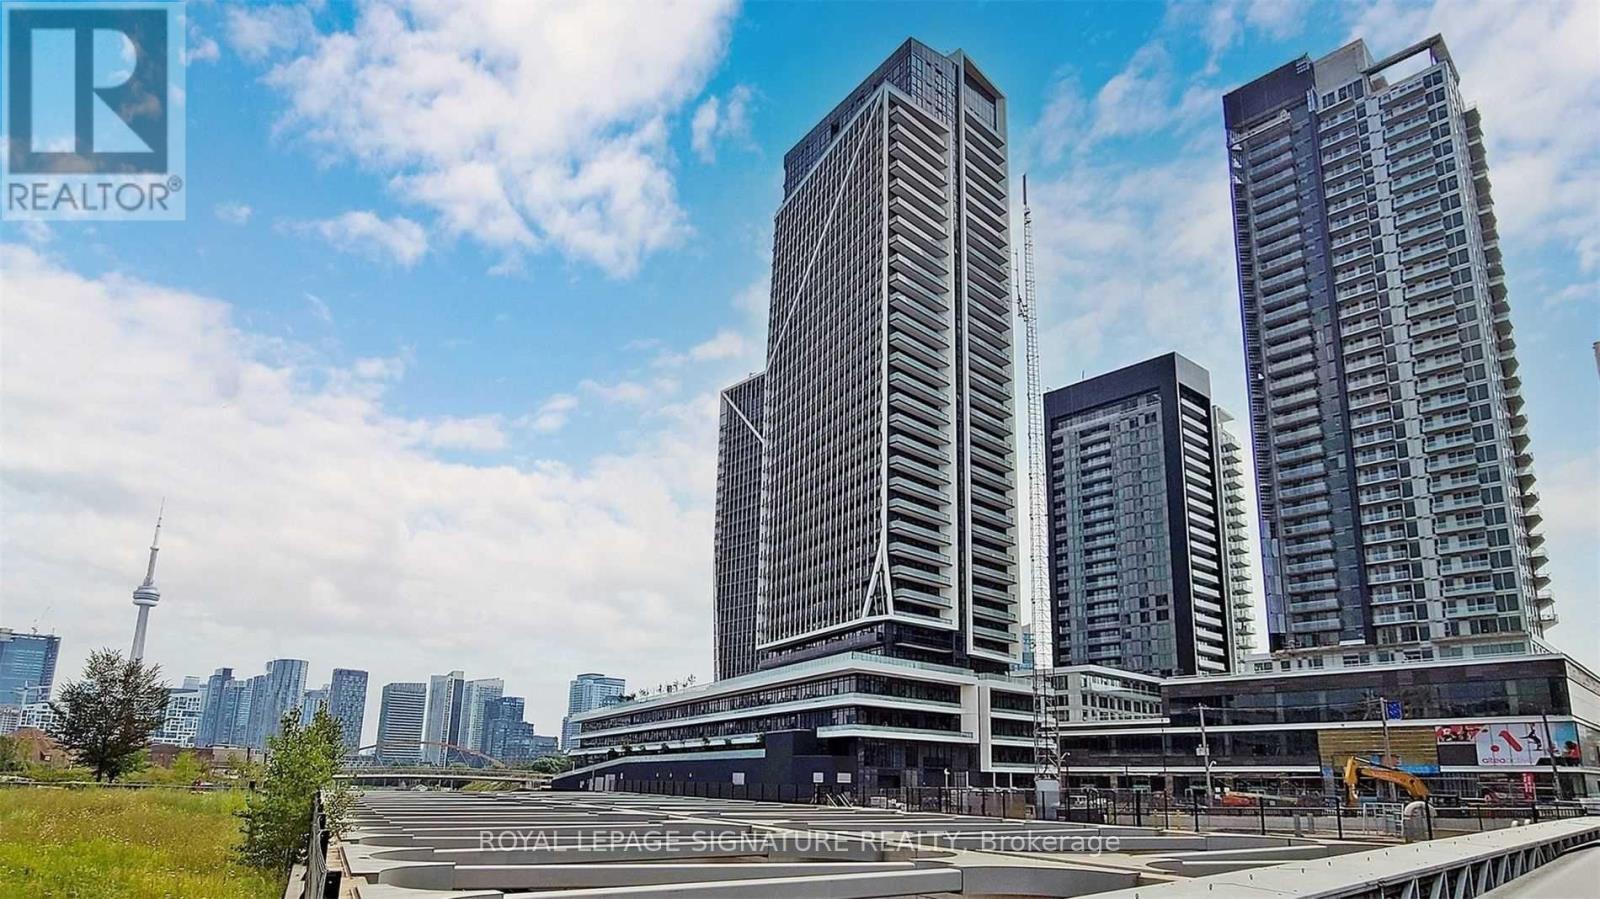
2405 - 50 Ordnance Street Toronto, Ontario M6K 0C9
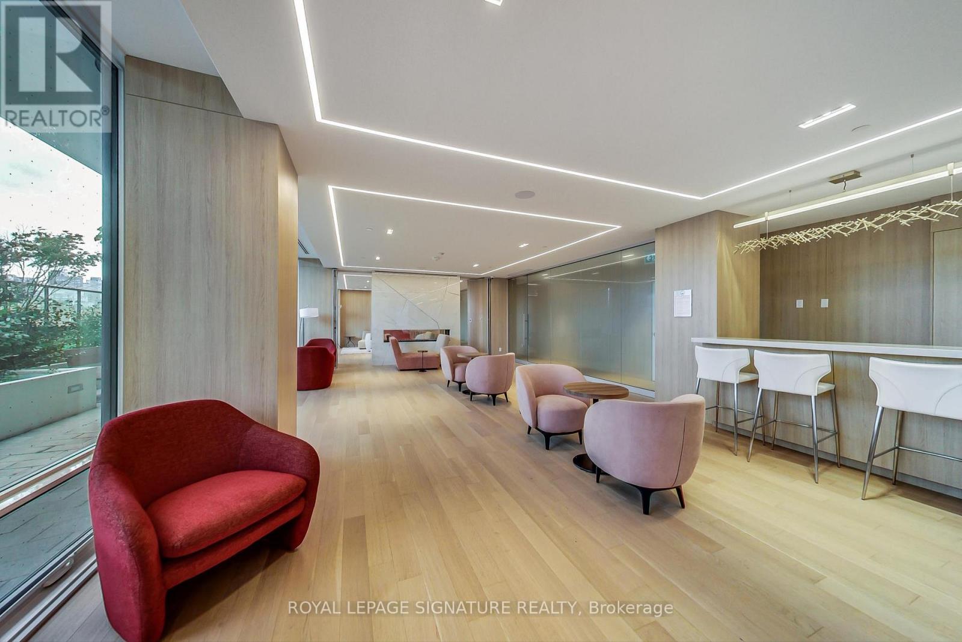
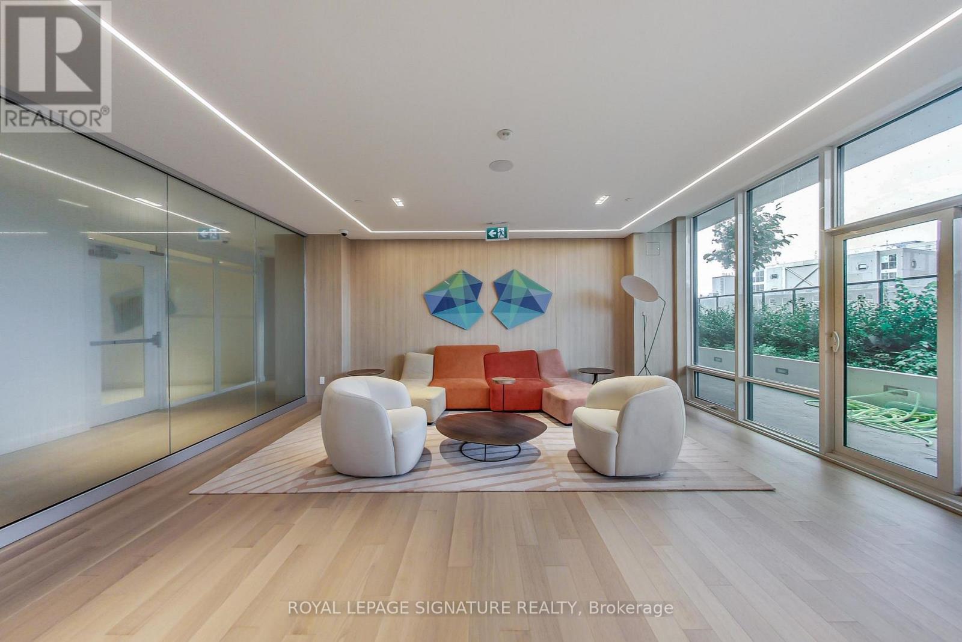
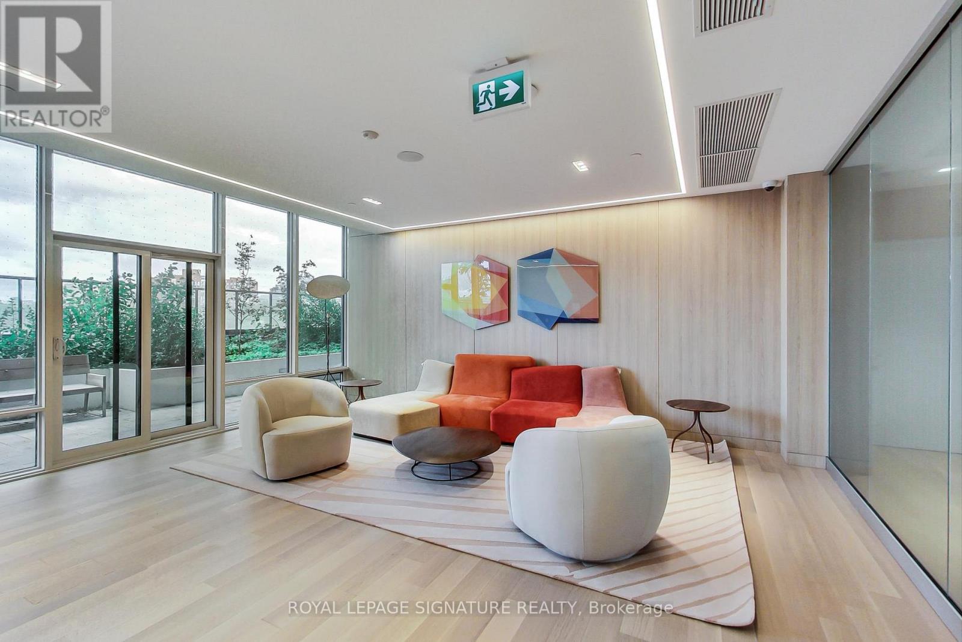
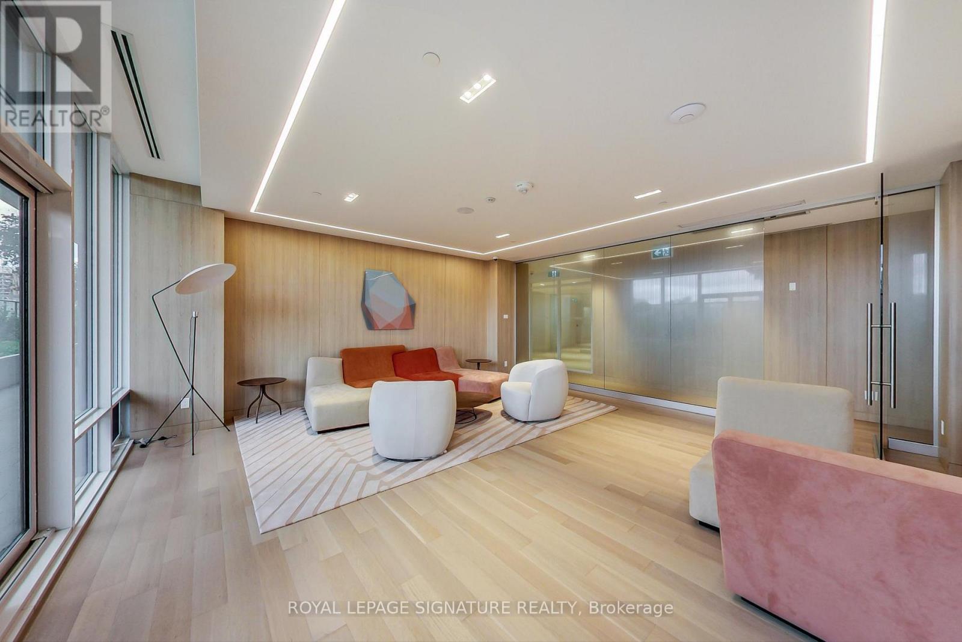
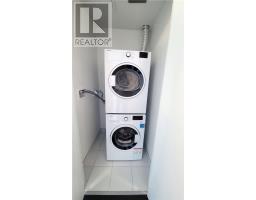
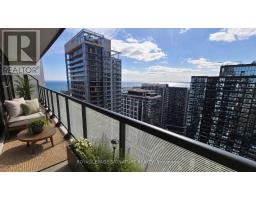
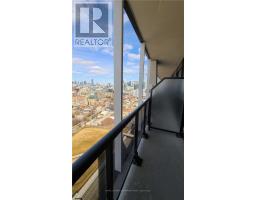
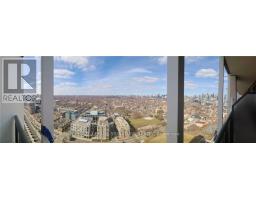
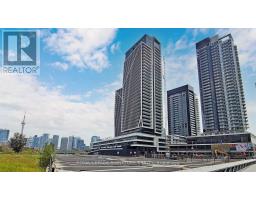
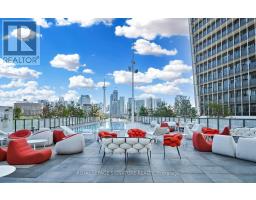
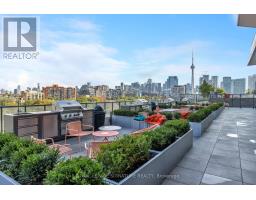
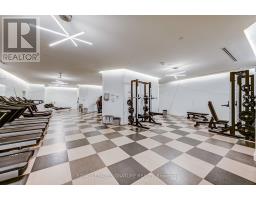
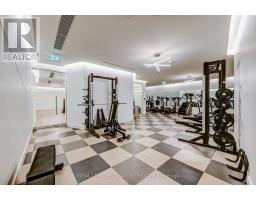
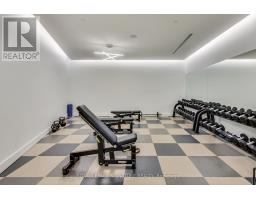
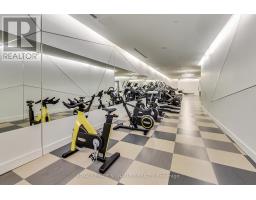
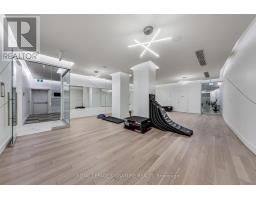
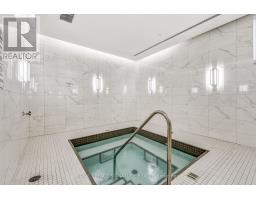
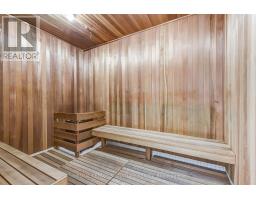
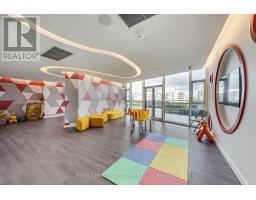
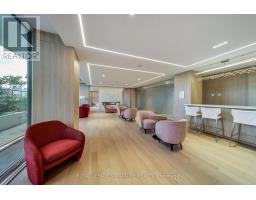
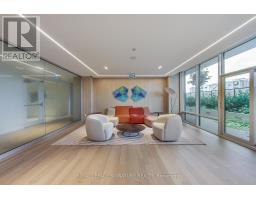
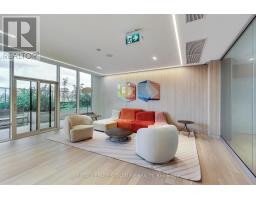
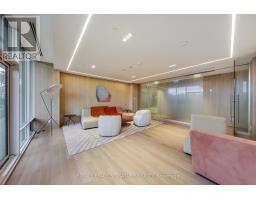
$2,190 Monthly
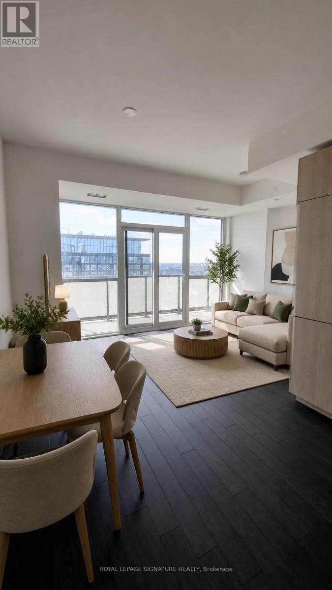
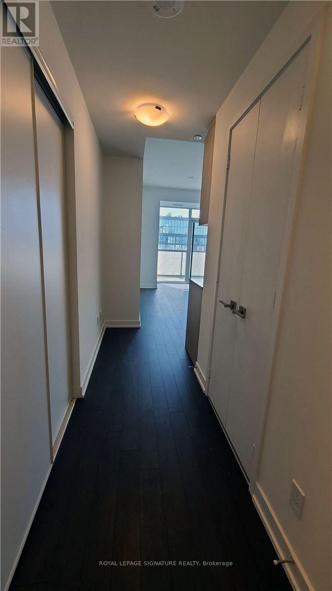
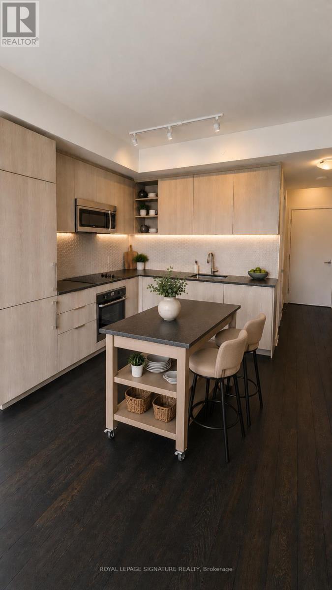
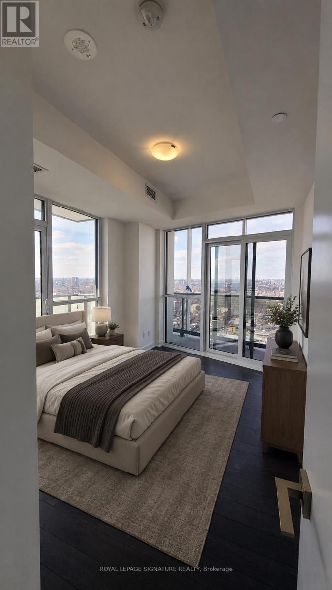
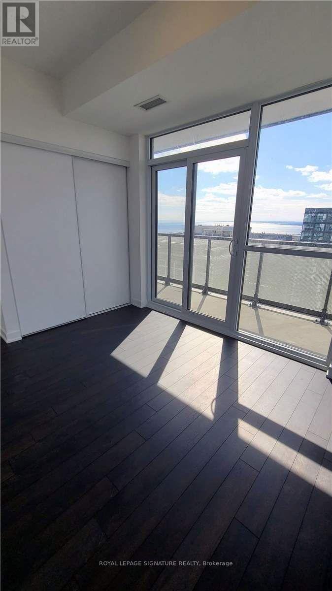
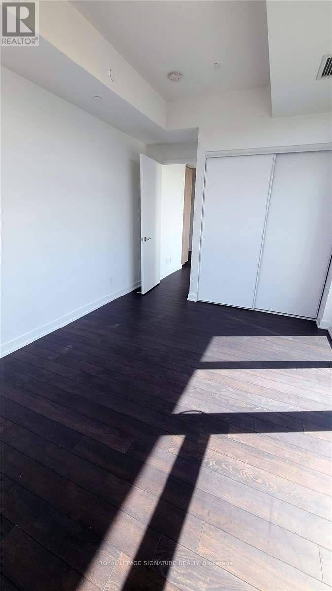
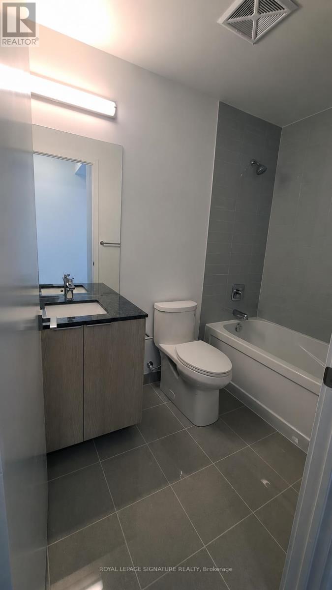
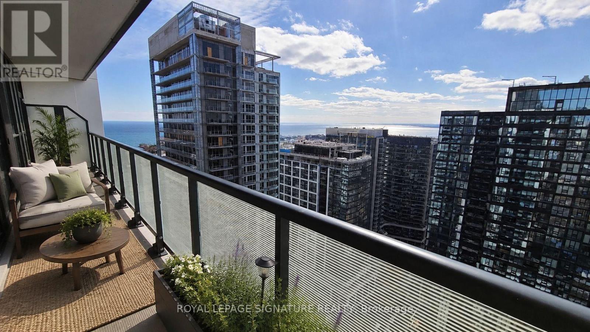
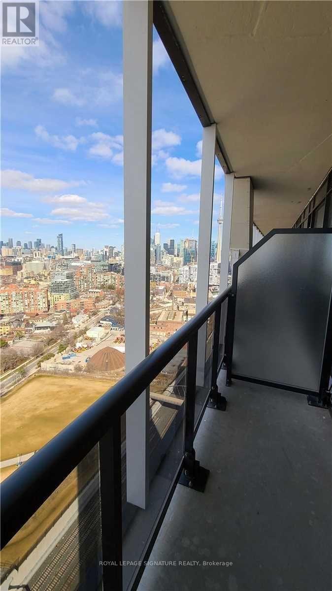
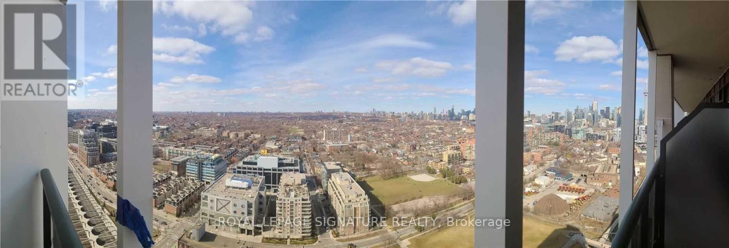
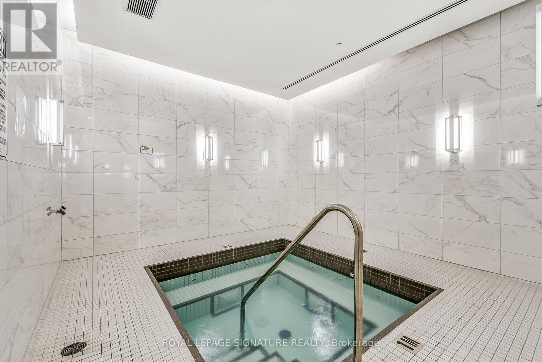
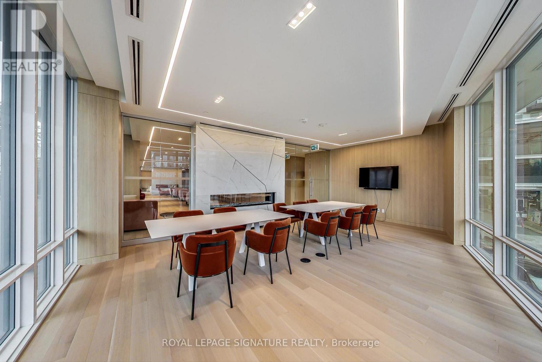
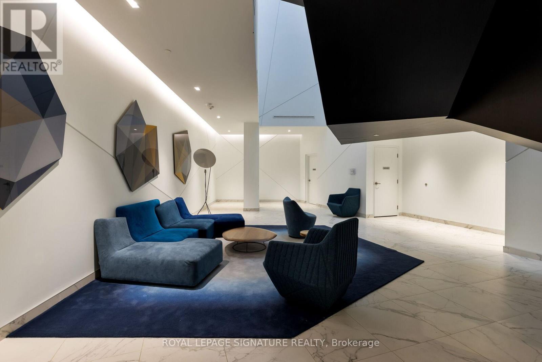
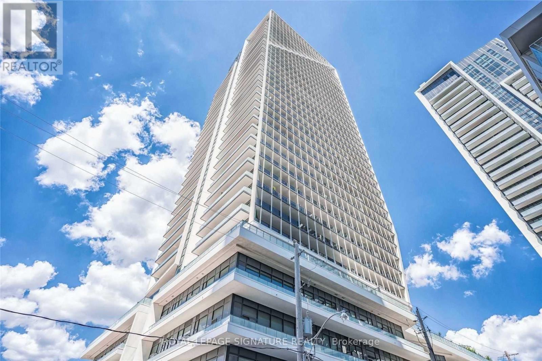
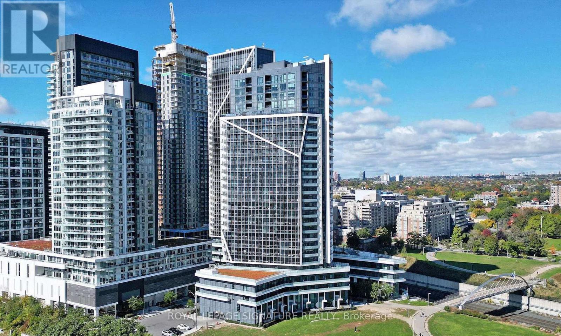
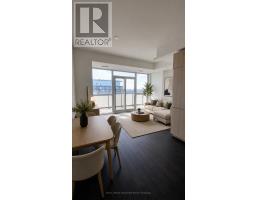
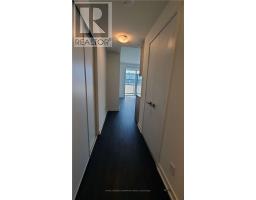
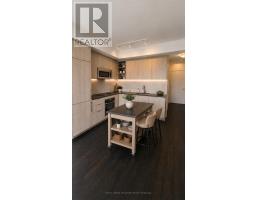
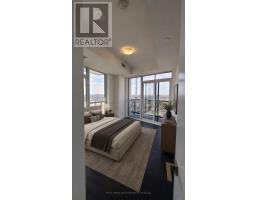
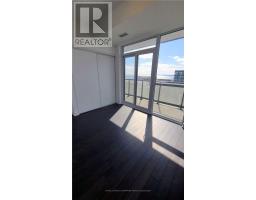
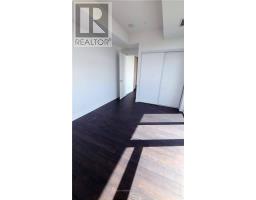
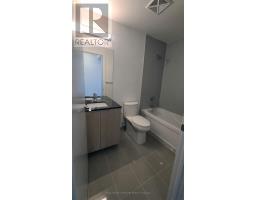
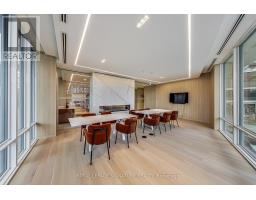
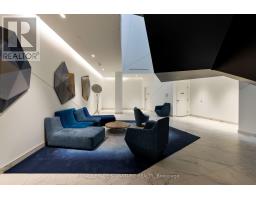
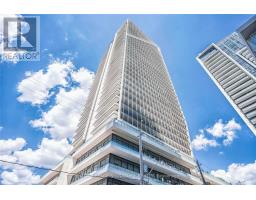
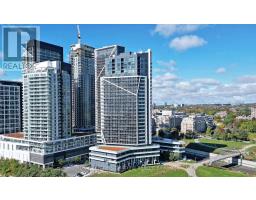
Sprawl Out In This Nearly 600 Sq Ft 1 Bedroom Corner Suite With 2 Balconies! Enjoy An Absolutely Sun-Soaked Unit Through Floor To Ceiling Windows Featuring Northwest Lake & City Views. The First Private Balcony Spans The Entire Length Of The Unit. Gourmet Kitchen Spans Two Walls With Quartz Counters, Hexagonal Backsplash & Built-In High End Appliances. Enjoy Two Walls Of Floor-To-Ceiling Windows In The Primary Bedroom & Walk-Out To The 2nd Private Balcony. The 4-Piece Bath Is A Spa-Goers Dream - Relax & Unwind. Not An Inch Of Space Wasted! (id:47351)
Property Details
| MLS® Number | C13175754 |
| Property Type | Single Family |
| Community Name | Niagara |
| Amenities Near By | Park, Public Transit |
| Community Features | Pets Allowed With Restrictions |
| Features | Carpet Free |
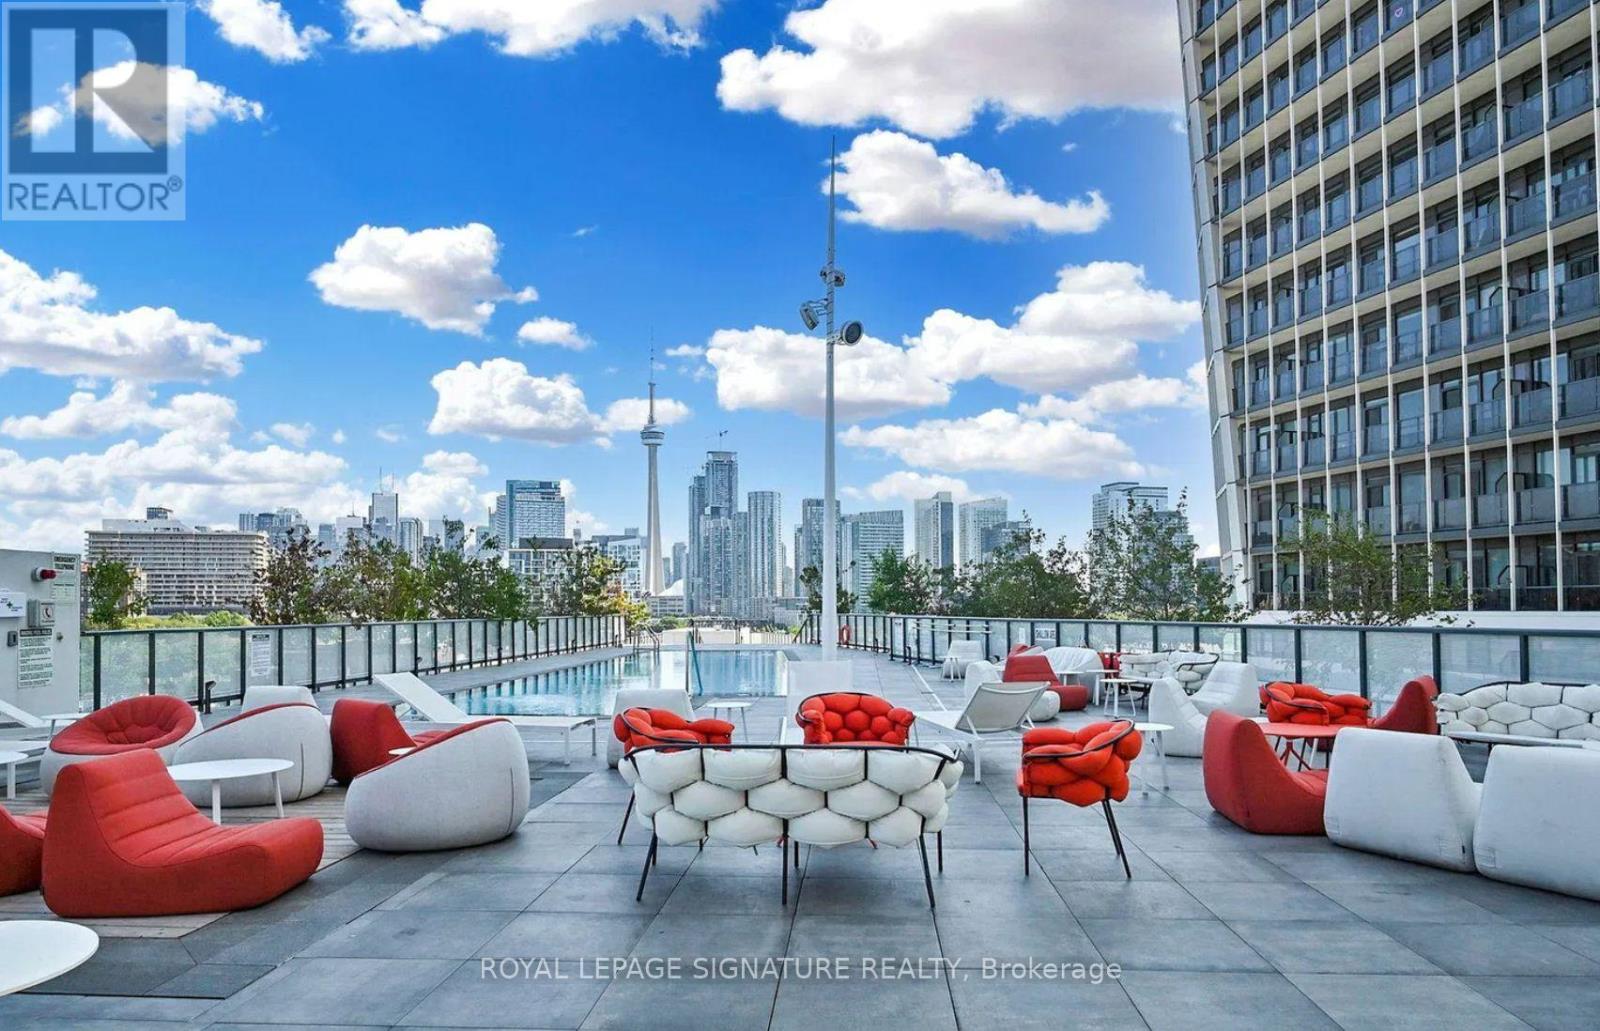
| Pool Type | Outdoor Pool |
| View Type | View |
Building
| Bathroom Total | 1 |
| Bedrooms Above Ground | 1 |
| Bedrooms Total | 1 |
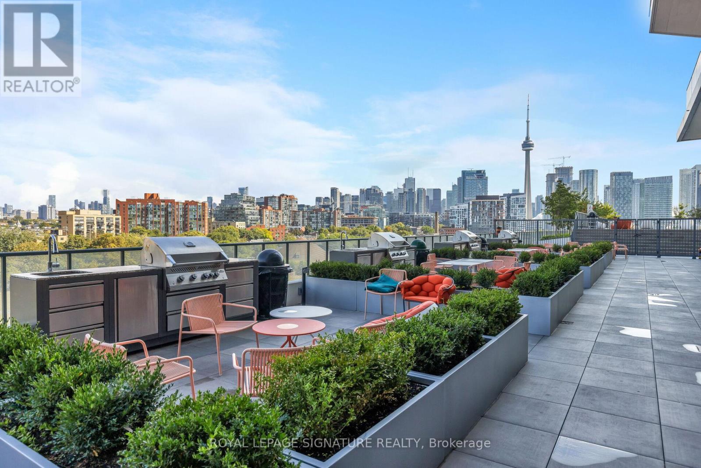
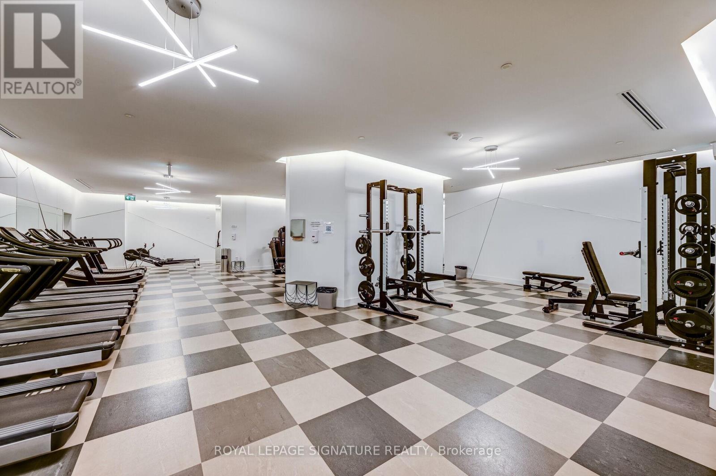
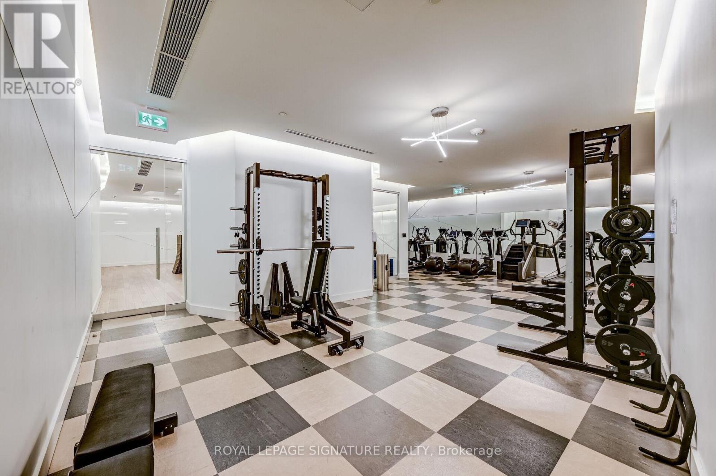
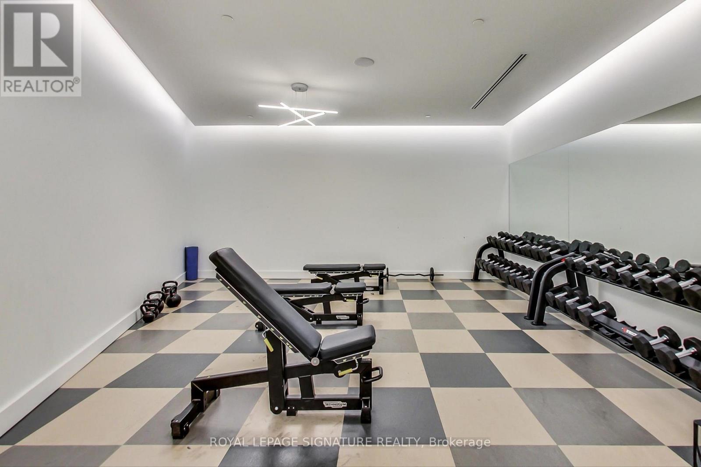
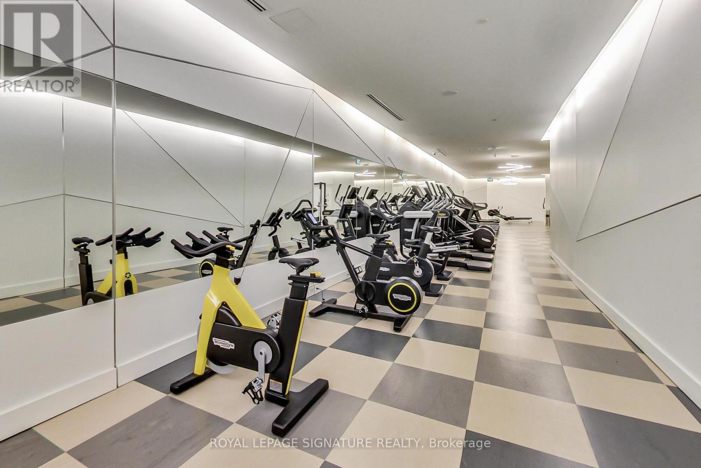
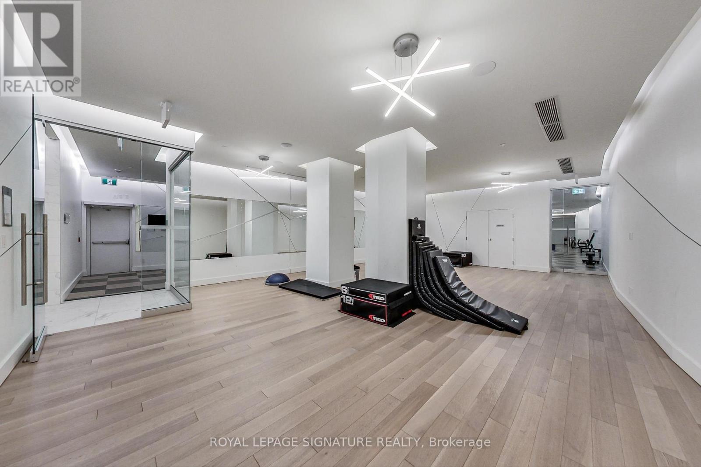
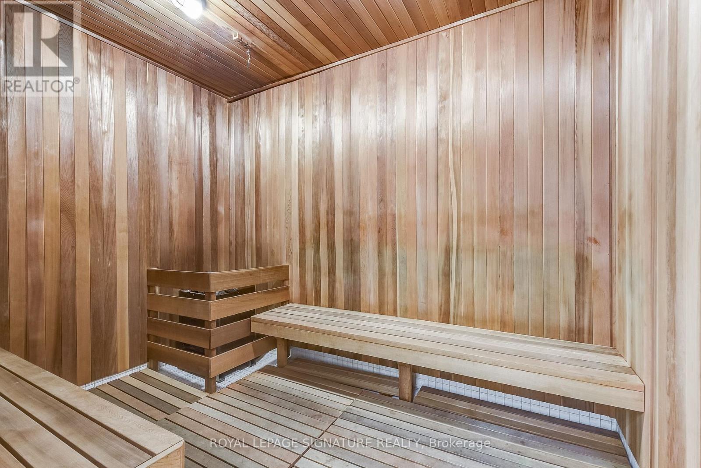
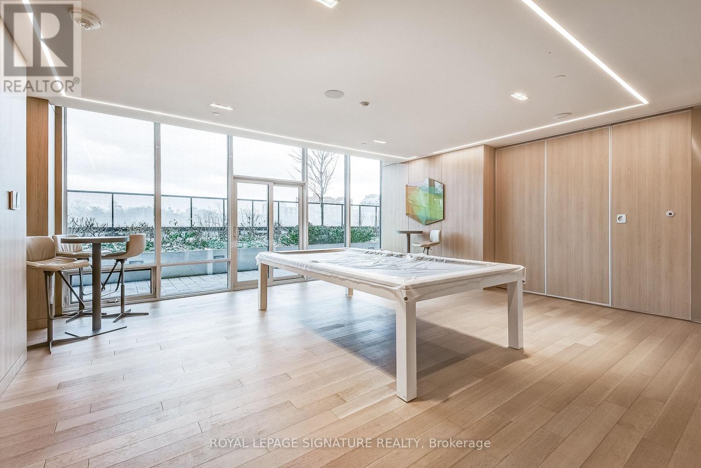
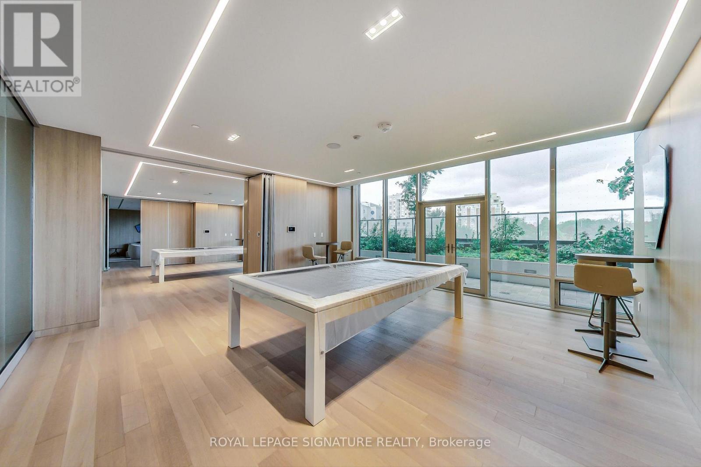
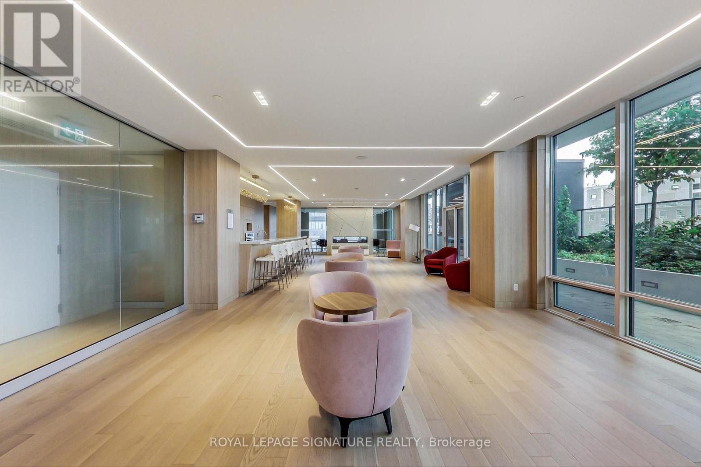
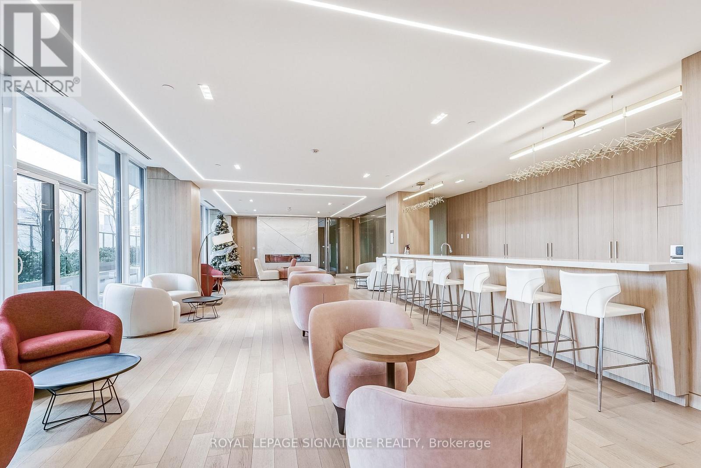
| Amenities | Security/concierge, Exercise Centre, Visitor Parking, Sauna |
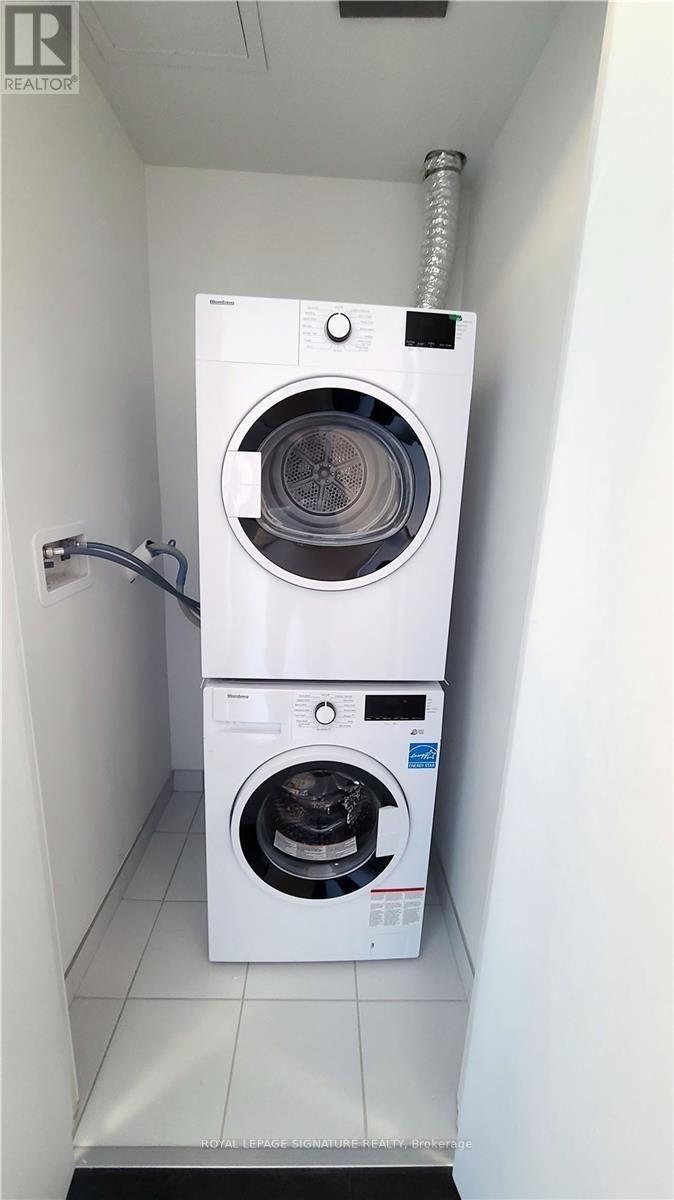
| Appliances | Oven - Built-in, Range, Dishwasher, Dryer, Microwave, Oven, Hood Fan, Sauna, Stove, Washer, Whirlpool, Refrigerator |
| Basement Type | None |
| Cooling Type | Central Air Conditioning |
| Exterior Finish | Concrete |
| Flooring Type | Laminate |
| Heating Fuel | Natural Gas |
| Heating Type | Forced Air |
| Size Interior | 500 - 599 Sqft |
| Type | Apartment |
Parking
| Underground | |
| Garage |
Land
| Acreage | No |
| Land Amenities | Park, Public Transit |
Rooms
| Level | Type | Length | Width | Dimensions |
|---|---|---|---|---|
| Main Level | Living Room | 5.94 m | 4.62 m | 5.94 m x 4.62 m |
| Main Level | Dining Room | 5.94 m | 4.62 m | 5.94 m x 4.62 m |
| Main Level | Kitchen | 5.94 m | 4.62 m | 5.94 m x 4.62 m |
| Main Level | Primary Bedroom | 4.01 m | 2.92 m | 4.01 m x 2.92 m |
https://www.realtor.ca/real-estate/29807026/2405-50-ordnance-street-toronto-niagara-niagara

The trademarks REALTOR®, REALTORS®, and the REALTOR® logo are controlled by The Canadian Real Estate Association (CREA) and identify real estate professionals who are members of CREA. The trademarks MLS®, Multiple Listing Service® and the associated logos are owned by The Canadian Real Estate Association (CREA) and identify the quality of services provided by real estate professionals who are members of CREA. The trademark DDF® is owned by The Canadian Real Estate Association (CREA) and identifies CREA's Data Distribution Facility (DDF®)
May 26 2026 06:16:03
Toronto Regional Real Estate Board