3 Bedroom
1 Bathroom
700 - 1,100 sqft
Fireplace
Central Air Conditioning
Forced Air
$609,900
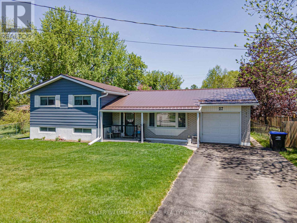
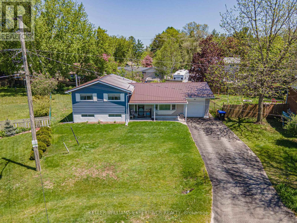
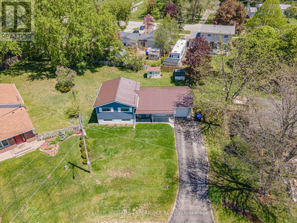
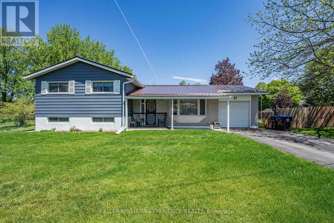
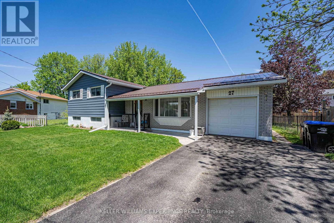
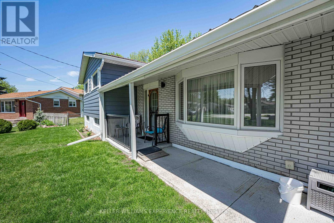
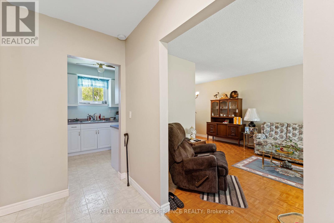
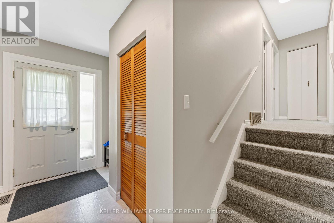
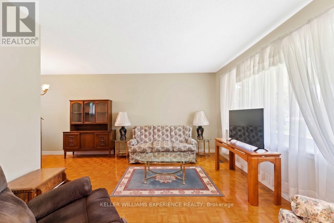
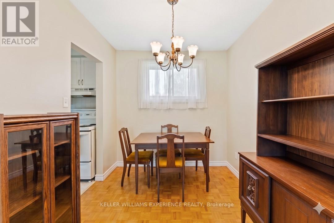
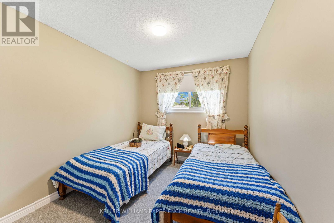
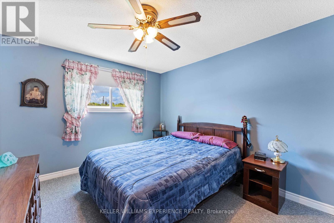
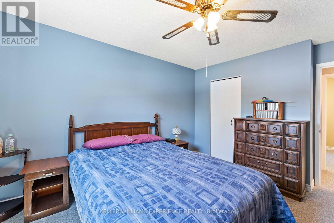
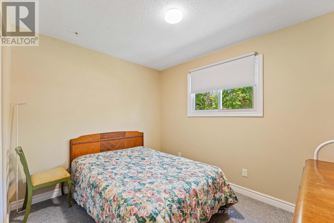
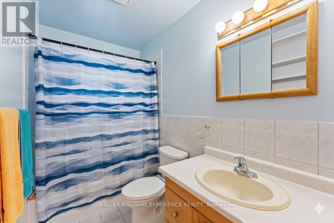
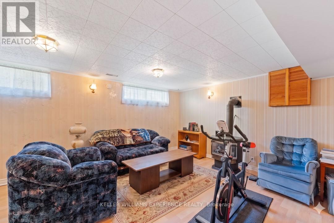
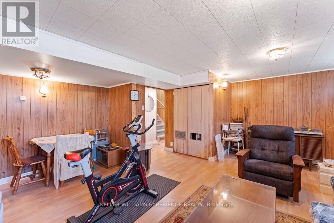
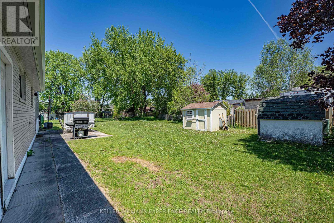
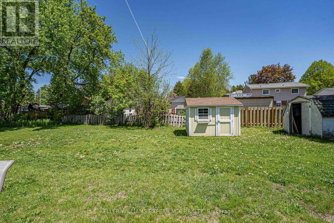
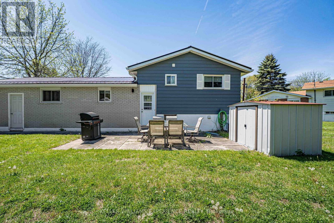
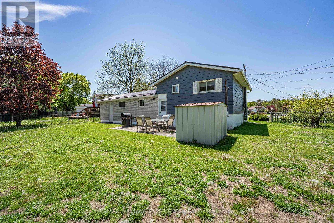
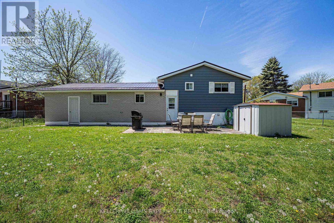
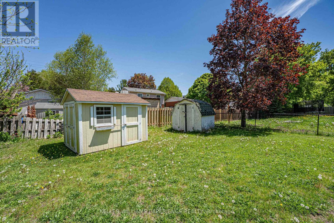
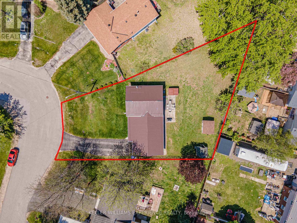
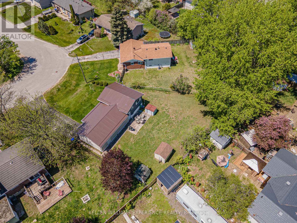
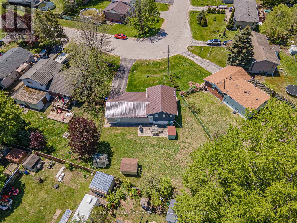
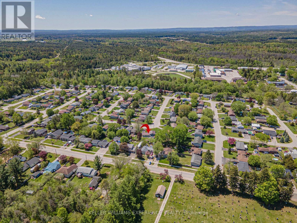
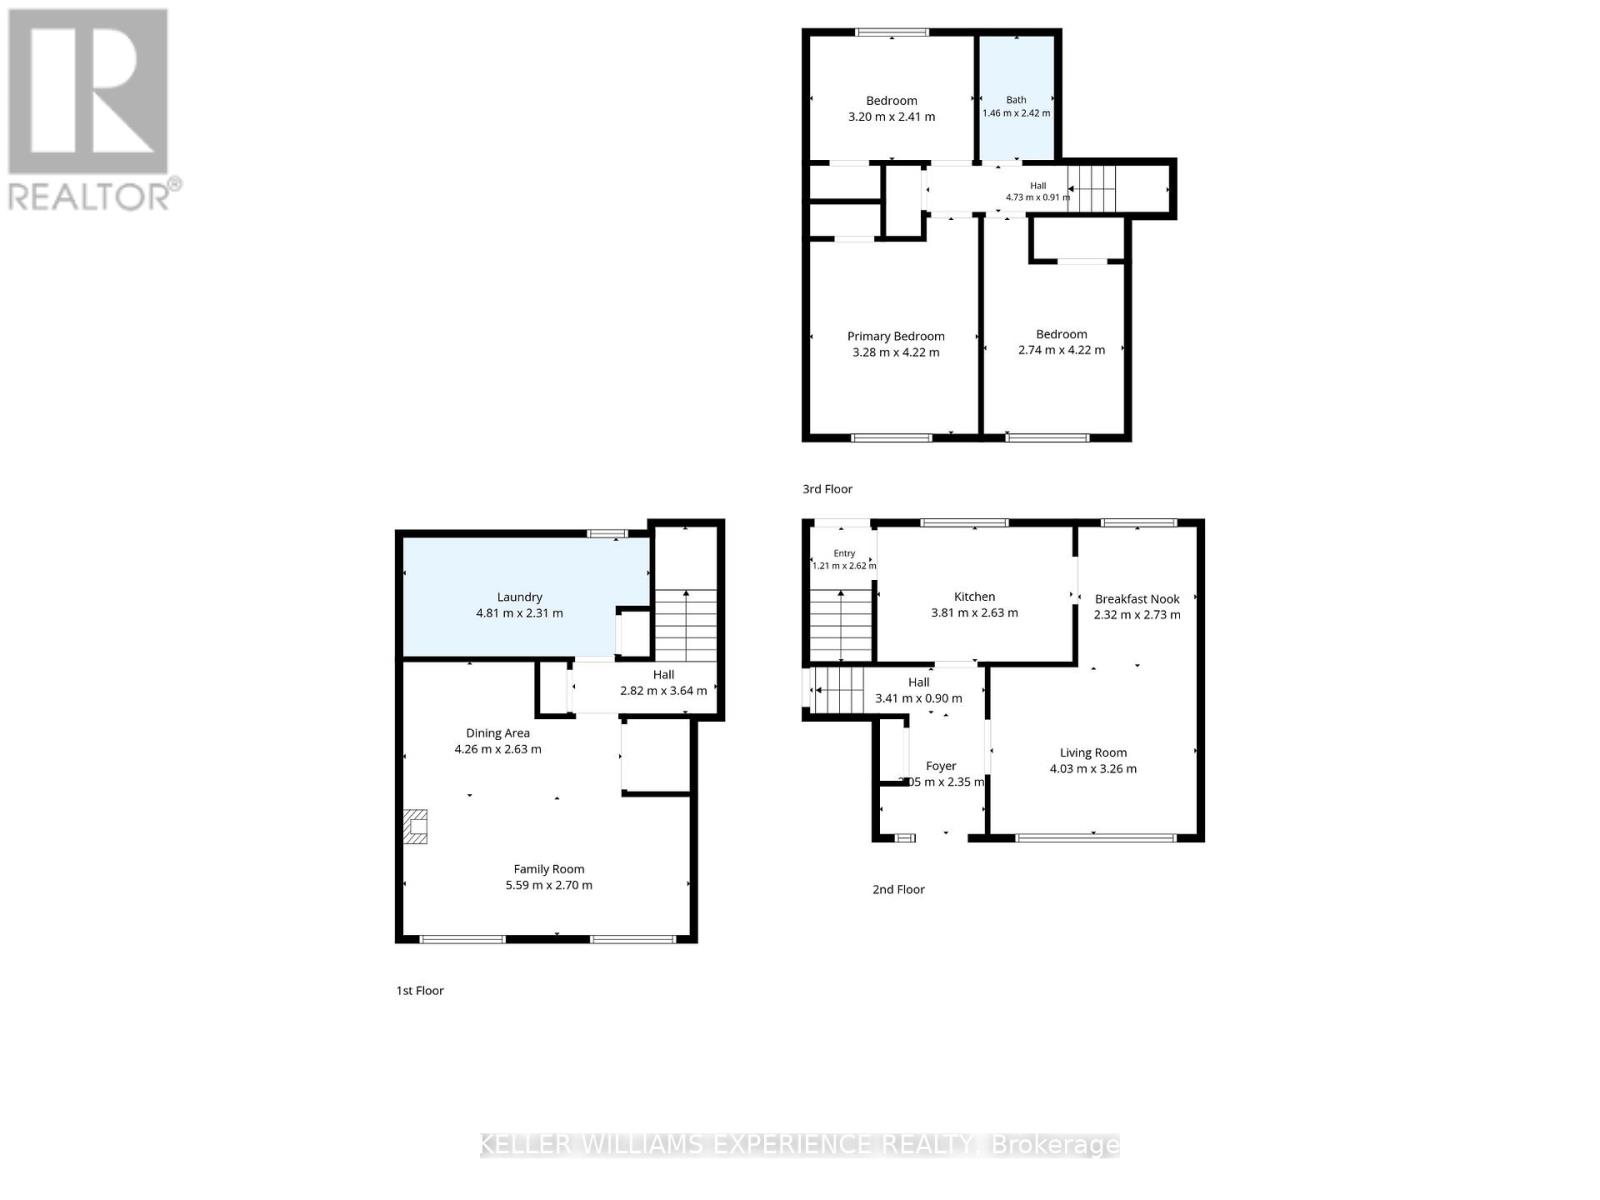
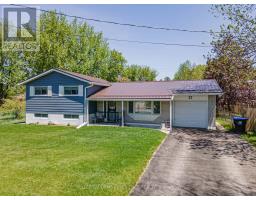
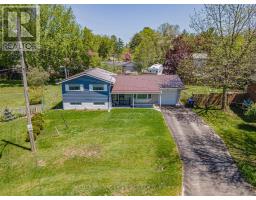
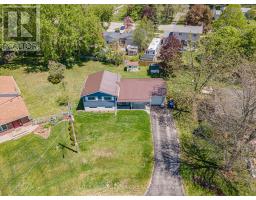
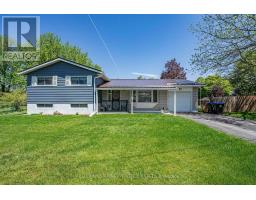
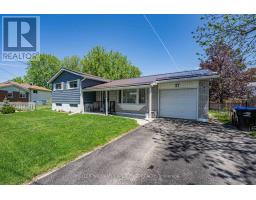
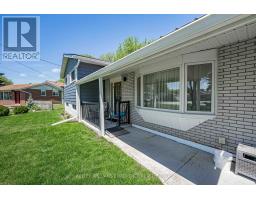
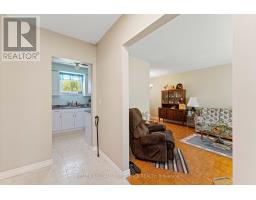
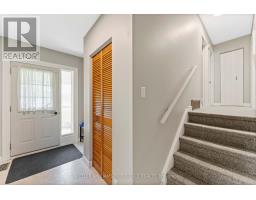
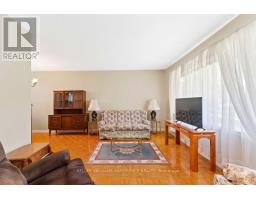
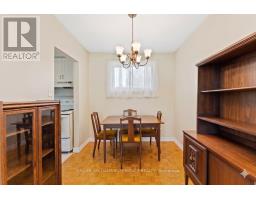
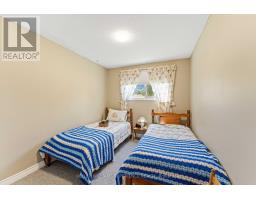
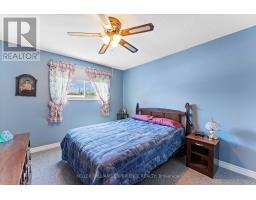
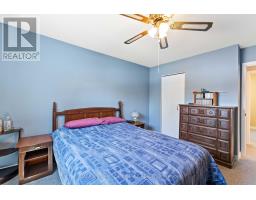
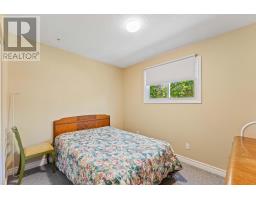
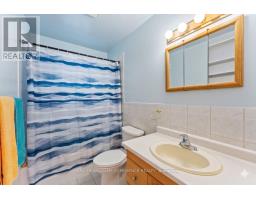
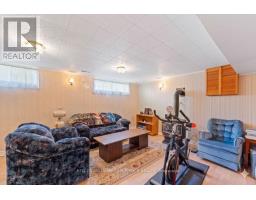
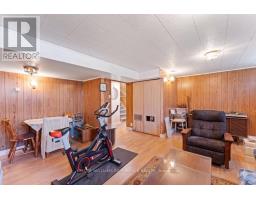
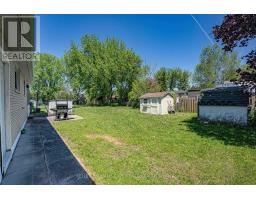
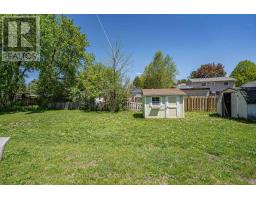
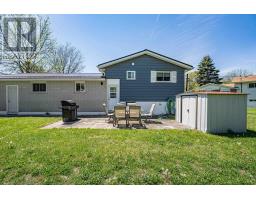
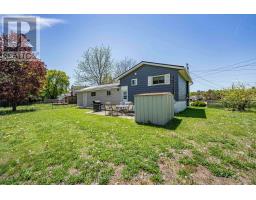
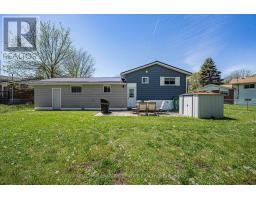
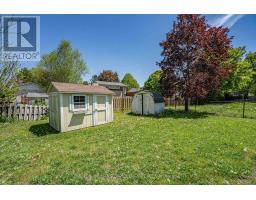
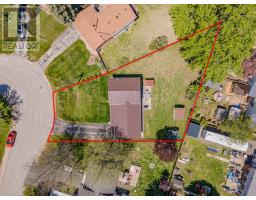
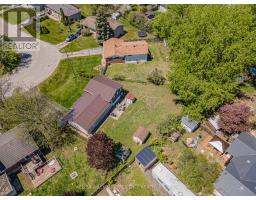
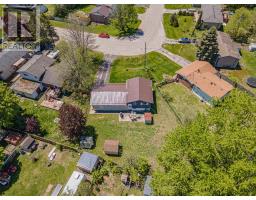
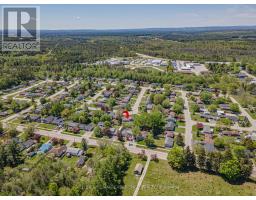
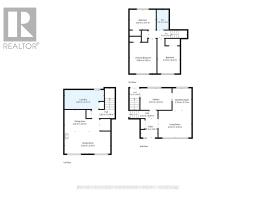
Welcome to 27 Larkdale Crescent, a beautifully maintained and cared-for 3-level sidesplit nestled on a quiet, family-friendly crescent in the heart of Angus. This charming home perfectly blends comfort, functionality, and outdoor space, showcasing true pride of ownership from front to back. Step inside to find a bright and inviting living and dining room combination featuring gorgeous hardwood flooring, creating the perfect backdrop for hosting family dinners or relaxing after a long day. Three spacious bedrooms on upper level with ample natural light, making them ideal for a growing family or a dedicated home office setup. The clean, updated full bathroom services the main living areas beautifully. Downstairs, the finished basement provides the ultimate bonus living space, perfect for movie nights, a children's rec room, or a home gym. One of the standout features of this property is the incredible outdoor space. Situated on a huge, beautifully landscaped, pie-shaped lot, the backyard is an entertainer's dream with endless room for summer BBQs, gardening, and outdoor fun. A single-car garage provides convenient parking and extra storage, while a brand-new steel roof offers the ultimate peace of mind and structural durability for decades to come. Completely move-in ready and located in a fantastic neighborhood close to local amenities, this exceptional property is ready for you to call it home. (id:47351)
Property Details
|
MLS® Number
|
N13175858 |
|
Property Type
|
Single Family |
|
Community Name
|
Angus |
|
Amenities Near By
|
Golf Nearby, Park, Schools |
|
Community Features
|
Community Centre |
|
Equipment Type
|
Water Heater - Gas, Water Heater |
|
Features
|
Irregular Lot Size |
|
Parking Space Total
|
4 |
|
Rental Equipment Type
|
Water Heater - Gas, Water Heater |
|
Structure
|
Patio(s), Shed |
Building
|
Bathroom Total
|
1 |
|
Bedrooms Above Ground
|
3 |
|
Bedrooms Total
|
3 |
|
Age
|
51 To 99 Years |
|
Amenities
|
Fireplace(s) |
|
Appliances
|
Garage Door Opener Remote(s), Central Vacuum, Dishwasher, Dryer, Stove, Washer, Window Coverings, Refrigerator |
|
Basement Development
|
Finished |
|
Basement Type
|
Partial (finished) |
|
Construction Style Attachment
|
Detached |
|
Construction Style Split Level
|
Sidesplit |
|
Cooling Type
|
Central Air Conditioning |
|
Exterior Finish
|
Aluminum Siding, Brick |
|
Fireplace Present
|
Yes |
|
Fireplace Total
|
1 |
|
Foundation Type
|
Poured Concrete |
|
Heating Fuel
|
Natural Gas |
|
Heating Type
|
Forced Air |
|
Size Interior
|
700 - 1,100 Sqft |
|
Type
|
House |
|
Utility Water
|
Municipal Water |
Parking
Land
|
Acreage
|
No |
|
Fence Type
|
Partially Fenced |
|
Land Amenities
|
Golf Nearby, Park, Schools |
|
Sewer
|
Sanitary Sewer |
|
Size Frontage
|
55 Ft ,3 In |
|
Size Irregular
|
55.3 Ft |
|
Size Total Text
|
55.3 Ft|under 1/2 Acre |
|
Zoning Description
|
R1 |
Rooms
| Level |
Type |
Length |
Width |
Dimensions |
|
Lower Level |
Recreational, Games Room |
5.59 m |
2.7 m |
5.59 m x 2.7 m |
|
Lower Level |
Other |
4.26 m |
2.63 m |
4.26 m x 2.63 m |
|
Lower Level |
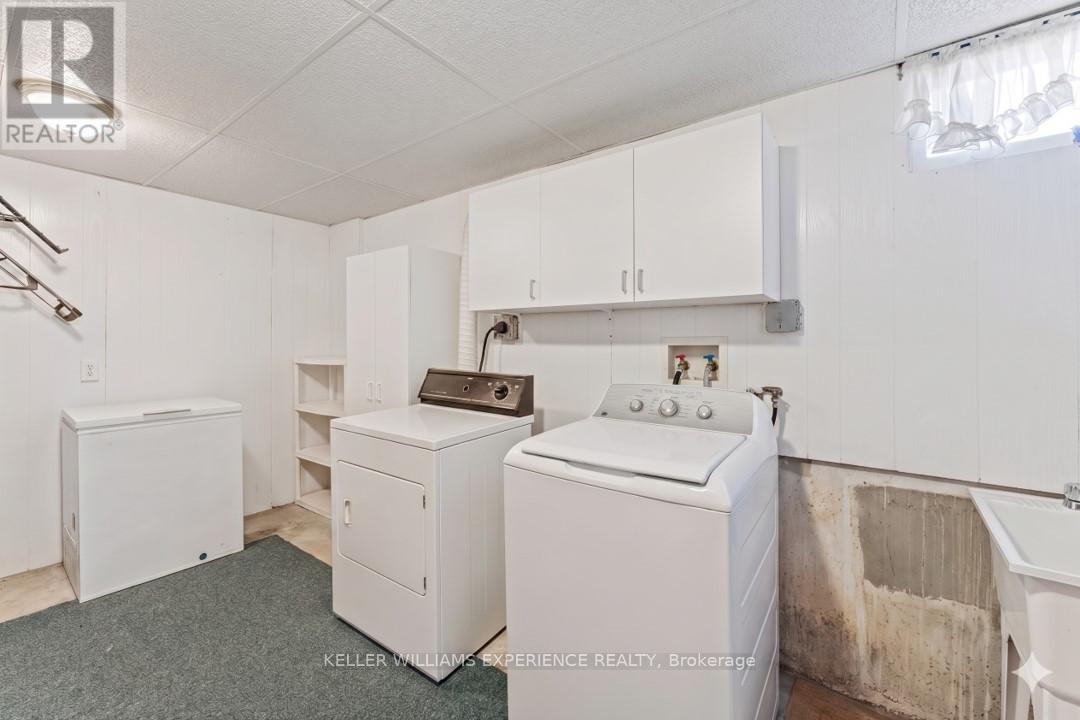
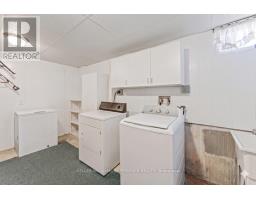
Laundry Room |
4.81 m |
2.31 m |
4.81 m x 2.31 m |
|
Main Level |
Kitchen |
3.81 m |
2.63 m |
3.81 m x 2.63 m |
|
Main Level |
Dining Room |
2.32 m |
2.73 m |
2.32 m x 2.73 m |
|
Main Level |
Living Room |
4.03 m |
3.26 m |
4.03 m x 3.26 m |
|
Upper Level |
Primary Bedroom |
3.28 m |
4.22 m |
3.28 m x 4.22 m |
|
Upper Level |
Bedroom |
3.2 m |
2.41 m |
3.2 m x 2.41 m |
|
Upper Level |
Bedroom |
2.74 m |
4.22 m |
2.74 m x 4.22 m |
Utilities
|
Cable
|
Available |
|
Electricity
|
Installed |
|
Sewer
|
Installed |
https://www.realtor.ca/real-estate/29807073/27-larkdale-crescent-essa-angus-angus