1901 - 285 Enfield Place Mississauga, Ontario L5B 3Y6
$459,800Maintenance, Heat, Electricity, Water, Common Area Maintenance, Insurance, Parking, Cable TV
$790 Monthly
Maintenance, Heat, Electricity, Water, Common Area Maintenance, Insurance, Parking, Cable TV
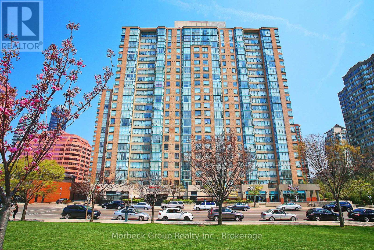
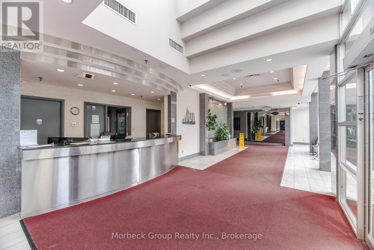
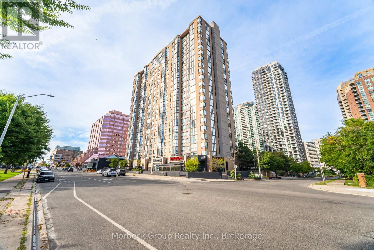
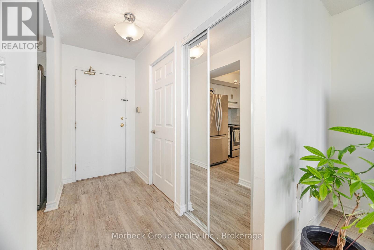
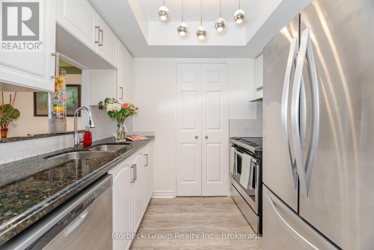
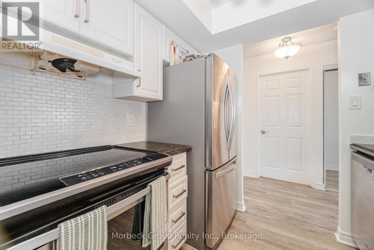
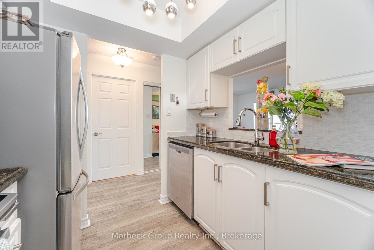
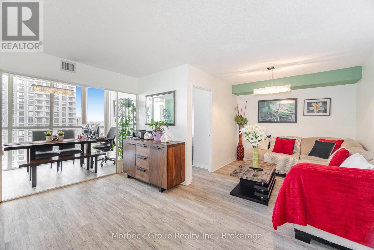
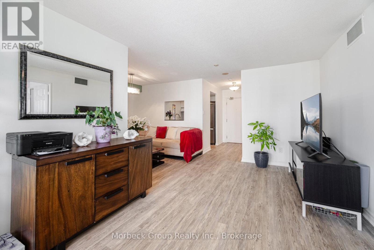
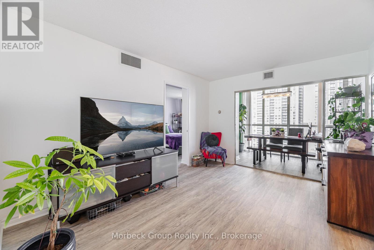
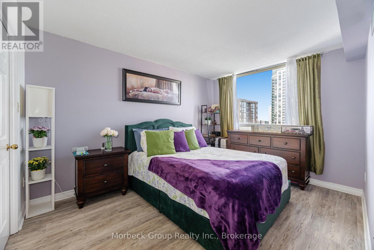
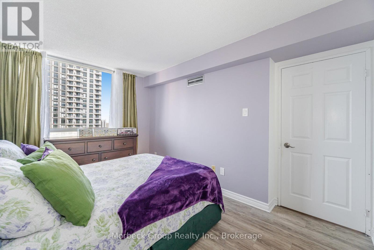
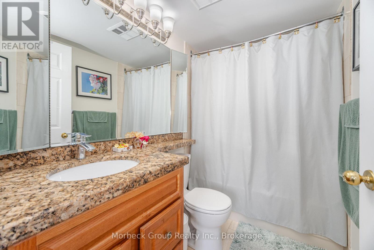
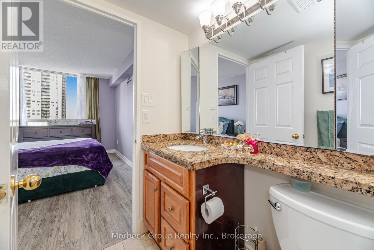
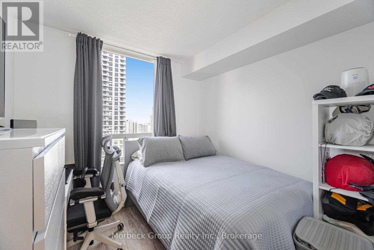
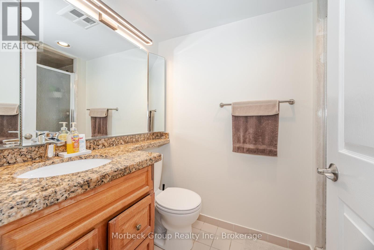
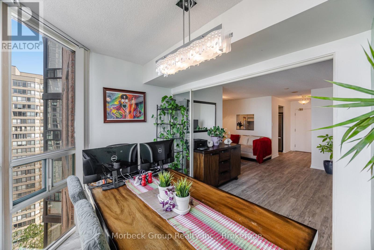
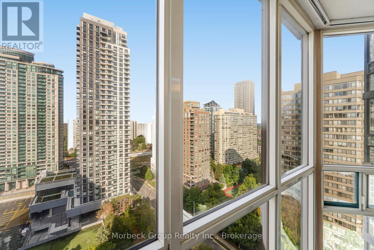
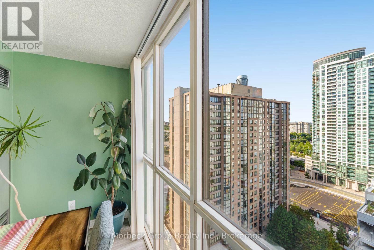
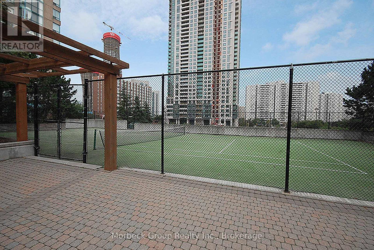
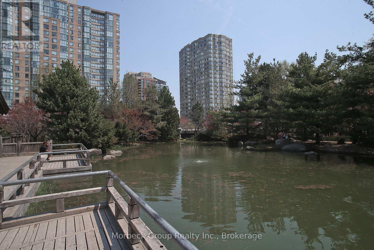
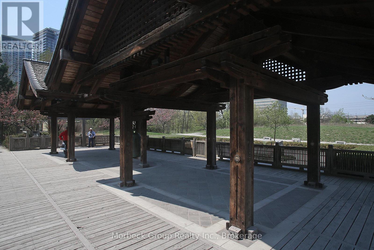
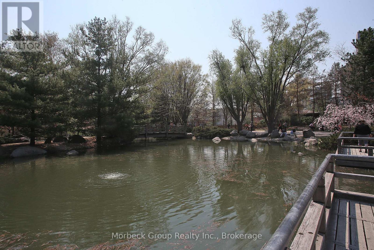
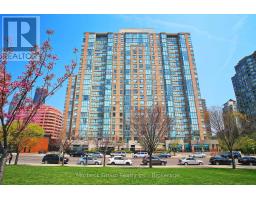
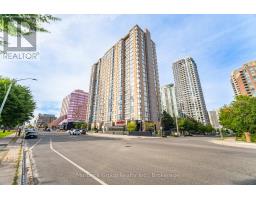
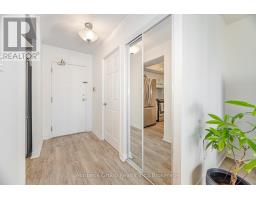
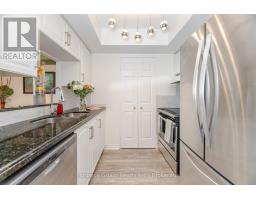
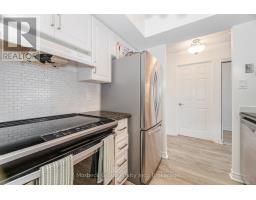
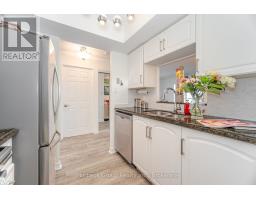
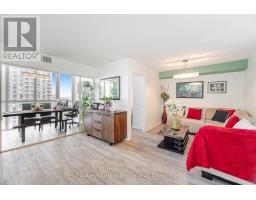
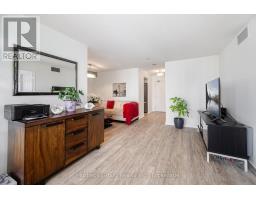
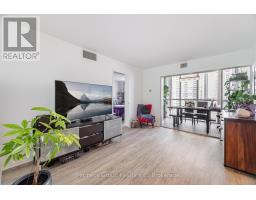
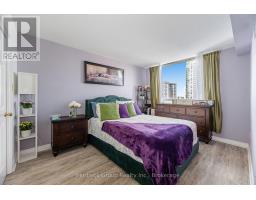
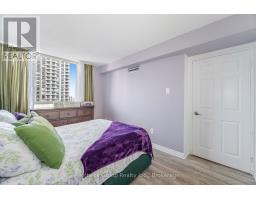
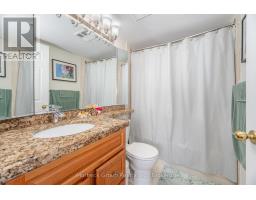
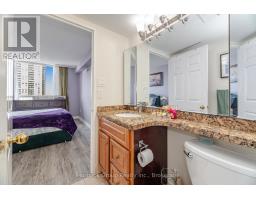
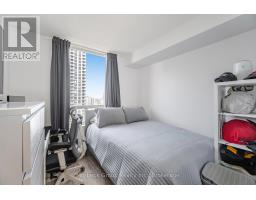
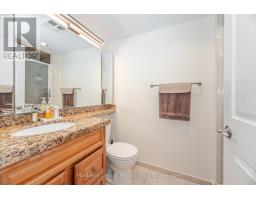
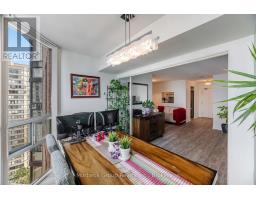
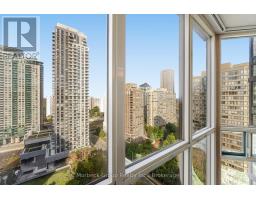
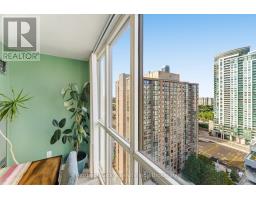
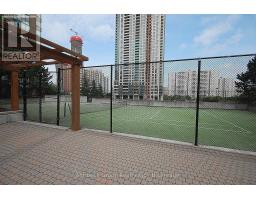
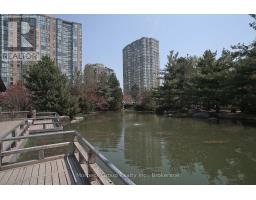
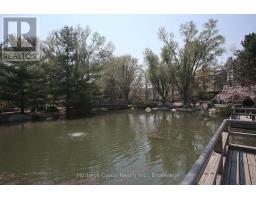
$790 MonthlyBright And Spacious 2 Bedroom Plus Den Condo In Enfield Place, Located In The Heart Of Mississauga City Centre. This Well-Appointed Suite Offers 2 Full Bathrooms, An Upgraded Kitchen With Granite Counters And Premium Appliances, Ensuite Laundry, Fresh Modern Finishes, And A Functional Solarium/Den Ideal For A Home Office Or Additional Living Space. Generous Primary Bedroom With Walk-In Closet And Private Ensuite. Enjoy Beautiful Garden And Tennis Court Views In A Highly Convenient Location Just Steps To Square One, Celebration Square, Transit, Restaurants, Shopping, And Minutes To Hwy 403 And Pearson Airport. An Excellent Opportunity Offering Space, Comfort, And Lifestyle In One Of Mississauga's Most Connected Communities. (id:47351)
Property Details
| MLS® Number | W13176160 |
| Property Type | Single Family |
| Community Name | City Centre |
| Amenities Near By | Hospital, Schools, Public Transit |
| Community Features | Pets Not Allowed, Community Centre, School Bus |
| Features | Elevator, In Suite Laundry |
| Parking Space Total | 1 |
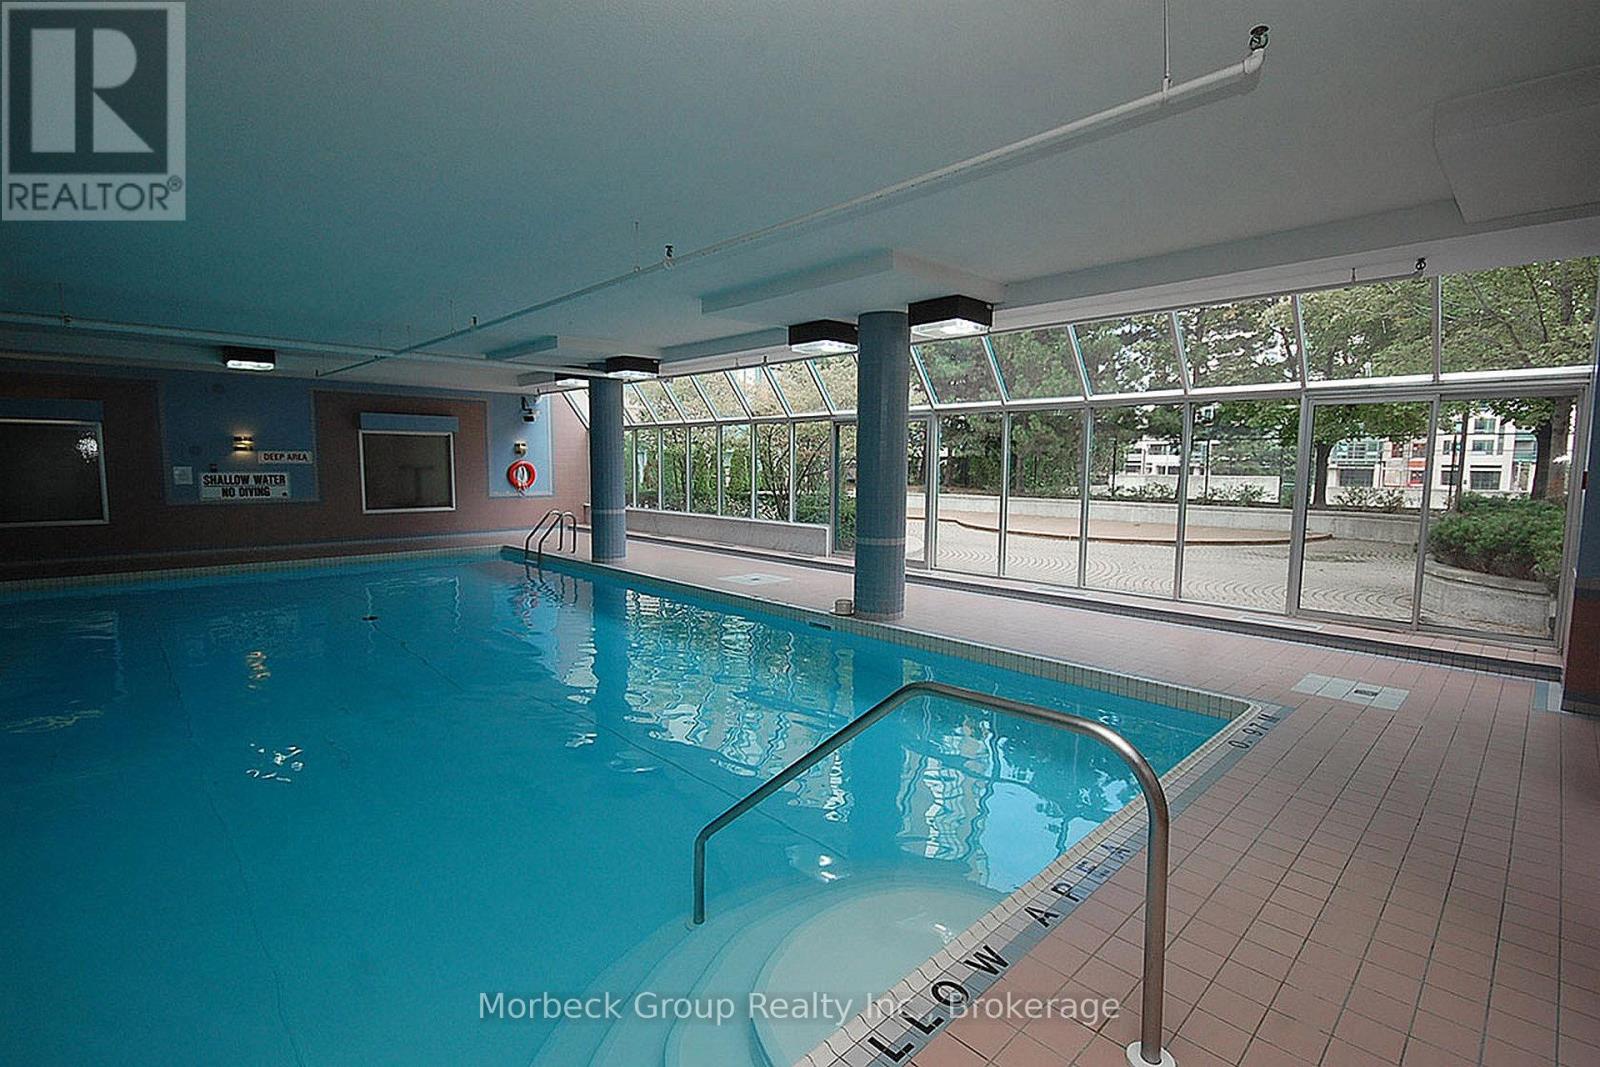
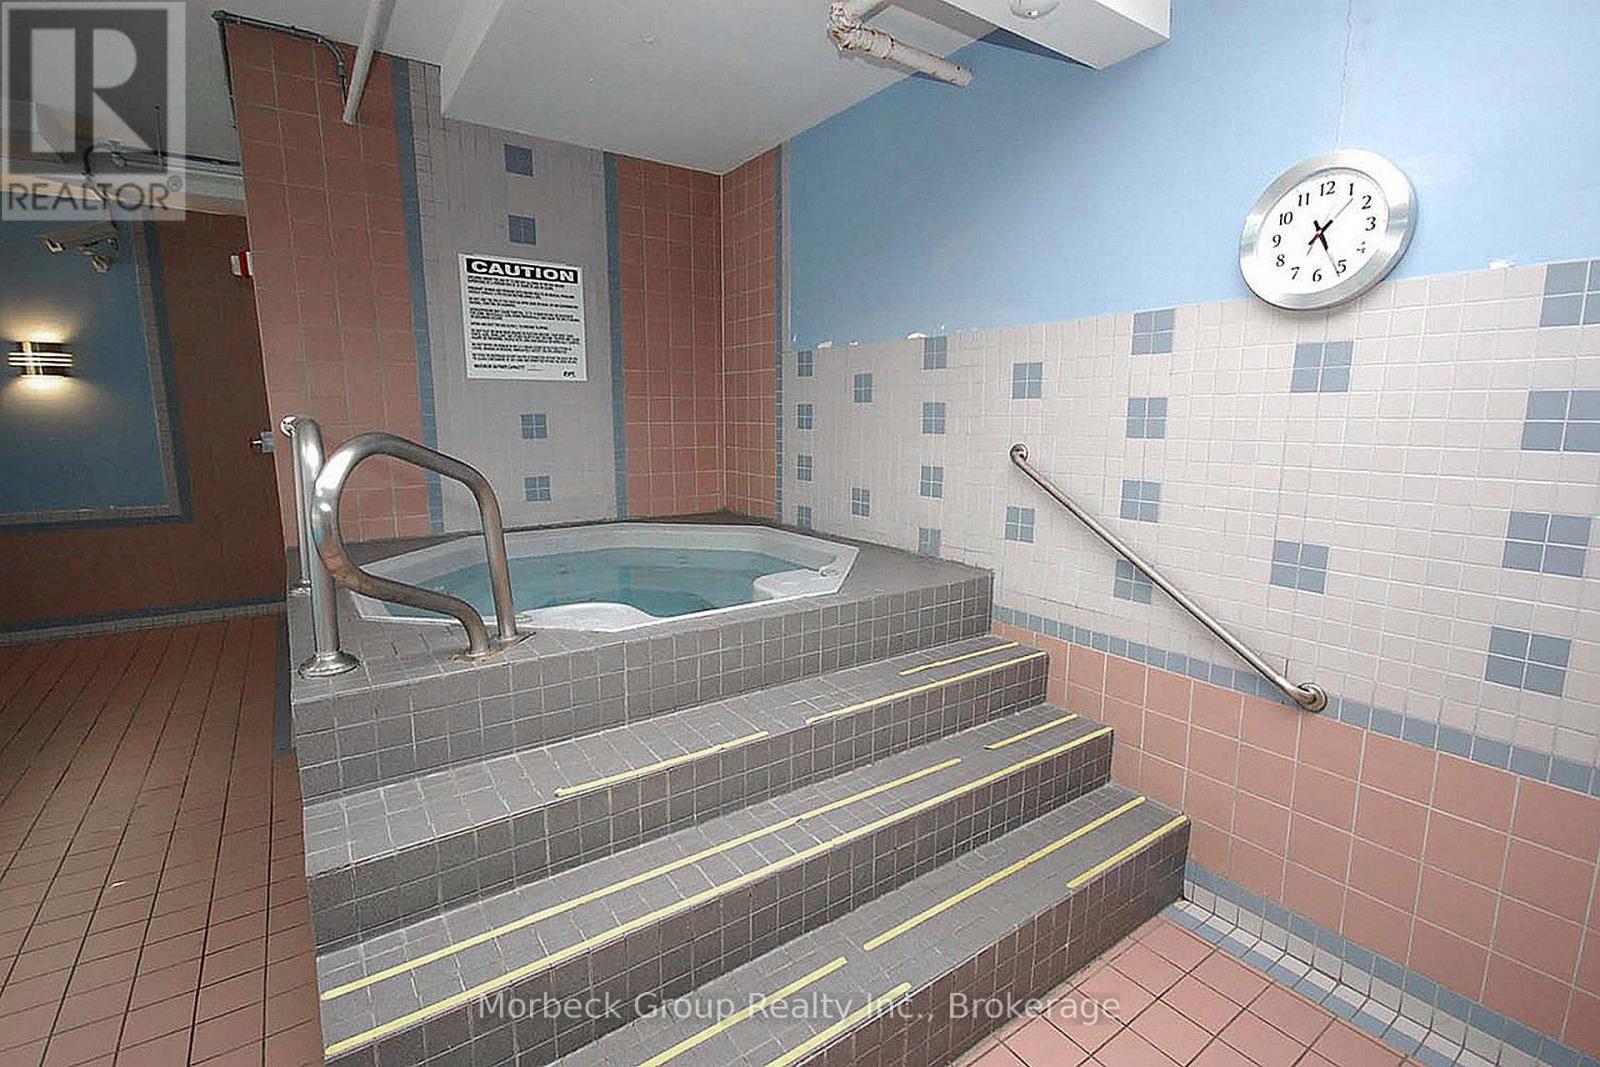
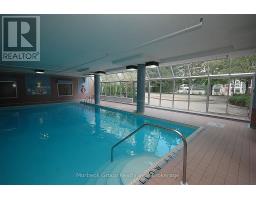
| Pool Type | Indoor Pool |
Building
| Bathroom Total | 2 |
| Bedrooms Above Ground | 2 |
| Bedrooms Below Ground | 1 |
| Bedrooms Total | 3 |
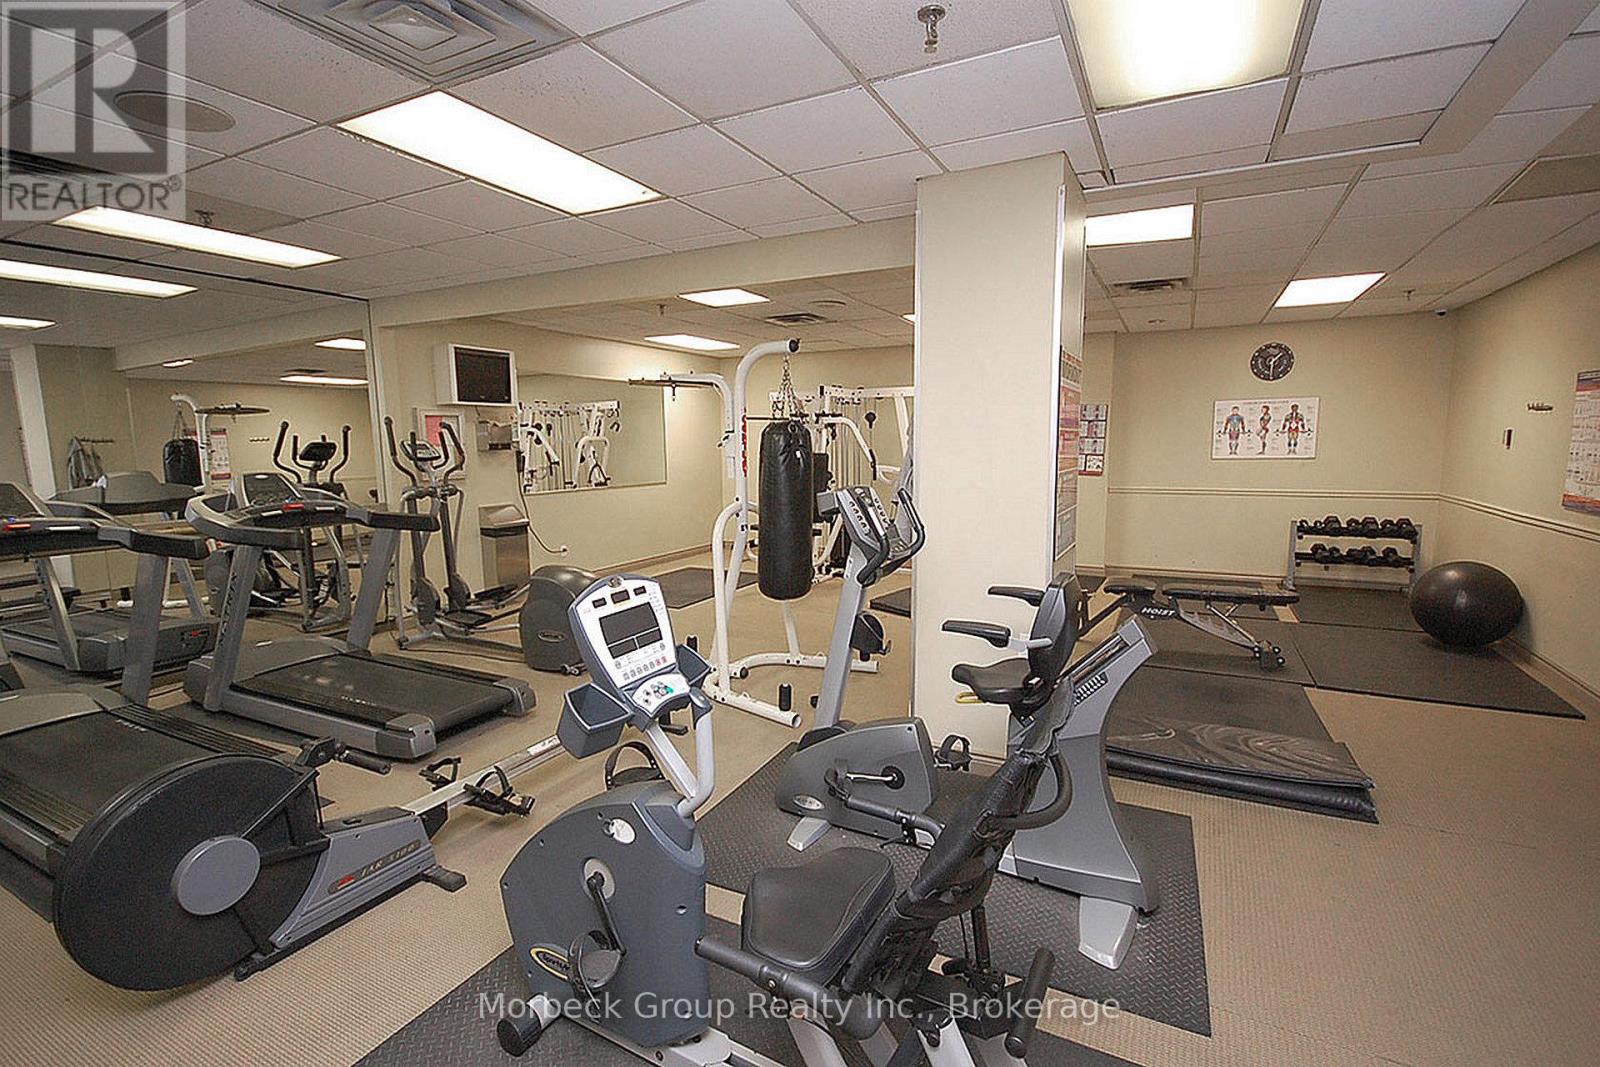
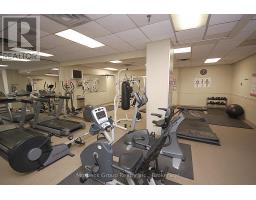
| Amenities | Exercise Centre, Security/concierge, Visitor Parking, Party Room, Storage - Locker |
| Appliances | Garage Door Opener Remote(s), Intercom, Dishwasher, Dryer, Hood Fan, Stove, Washer, Refrigerator |
| Basement Type | None |
| Cooling Type | Central Air Conditioning |
| Flooring Type | Laminate, Tile |
| Heating Fuel | Natural Gas |
| Heating Type | Forced Air |
| Size Interior | 800 - 899 Sqft |
| Type | Apartment |
Parking
| No Garage |
Land
| Acreage | No |
| Land Amenities | Hospital, Schools, Public Transit |
Rooms
| Level | Type | Length | Width | Dimensions |
|---|---|---|---|---|
| Flat | Living Room | 4.17 m | 3.32 m | 4.17 m x 3.32 m |
| Flat | Dining Room | 2.81 m | 2.72 m | 2.81 m x 2.72 m |
| Flat | Kitchen | 2.53 m | 2 m | 2.53 m x 2 m |
| Flat | Den | 4.44 m | 3.04 m | 4.44 m x 3.04 m |
| Flat | Primary Bedroom | 2.72 m | 2.44 m | 2.72 m x 2.44 m |
| Flat | Bedroom 2 | 2.32 m | 3.05 m | 2.32 m x 3.05 m |

The trademarks REALTOR®, REALTORS®, and the REALTOR® logo are controlled by The Canadian Real Estate Association (CREA) and identify real estate professionals who are members of CREA. The trademarks MLS®, Multiple Listing Service® and the associated logos are owned by The Canadian Real Estate Association (CREA) and identify the quality of services provided by real estate professionals who are members of CREA. The trademark DDF® is owned by The Canadian Real Estate Association (CREA) and identifies CREA's Data Distribution Facility (DDF®)
July 07 2026 04:24:51
The Oakville Milton & District Real Estate Board