Lot 35b Harrison Crescent Loyalist, Ontario K0H 2H0
$499,900
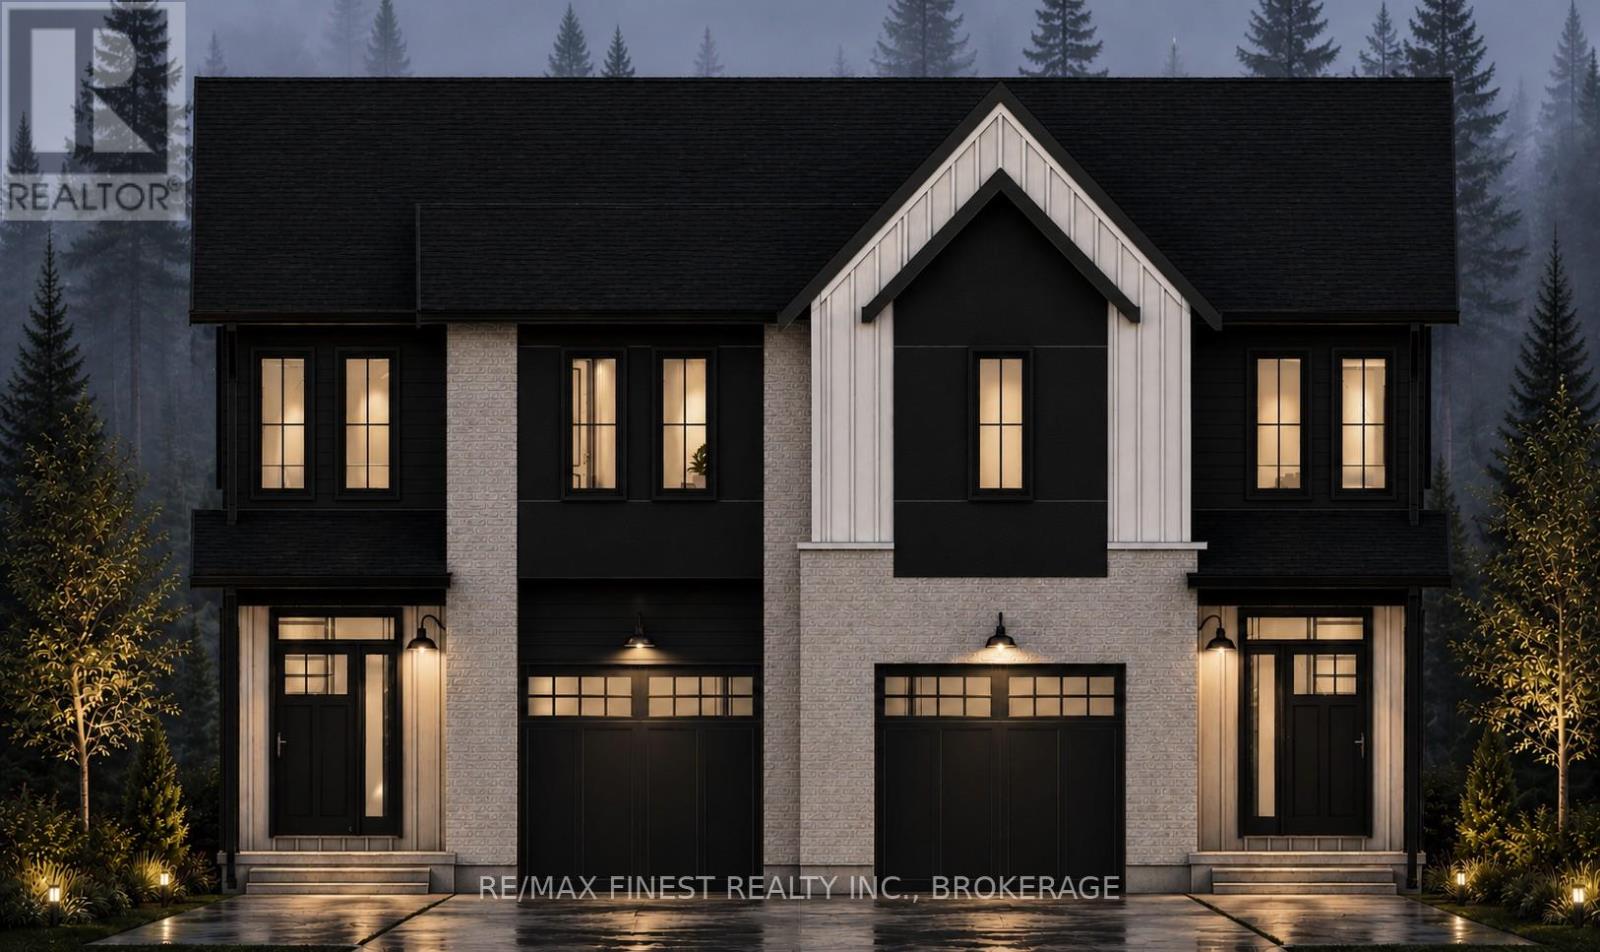
Amazing value opportunity to buy a brand new home under $500k in a great family neighbourhood! This elegant 3 bed / 3 bath semi-detached home with 1468 sq ft of above ground finished living space has a fantastic layout and a beautiful modern/country exterior. An open concept living/entertaining area on the main floor with a beautiful kitchen that includes quartz countertops and a large island that adds a great space for food prep or pulling a stool up to enjoy a cocktail and have a visit. The trademark YGK Group mudrooom/storage between the garage and interior of the home is the perfect spot to drop off sports equipment and provisions on the way into the house. The upper level has three great sized bedrooms with a large, private primary bedroom that includes a huge walk-in closet and an ensuite bath. YGK Group is a trusted local Tarion builder that prides themselves on quality homes and an excellent reputation. Completion of build expected for June/July 2027. Less than 10 minutes into Kingston and 1 minute from the 401 for easy commutes and a 5 minute walk to schools, this family friendly community is expaning and you can be a part of it at an incredible price! (id:47351)
Property Details
| MLS® Number | X13176094 |
| Property Type | Single Family |
| Community Name | 56 - Odessa |
| Equipment Type | Water Heater, Water Heater - Tankless |
| Parking Space Total | 3 |
| Rental Equipment Type | Water Heater, Water Heater - Tankless |
Building
| Bathroom Total | 3 |
| Bedrooms Above Ground | 3 |
| Bedrooms Total | 3 |
| Appliances | Water Heater - Tankless |
| Basement Development | Unfinished |
| Basement Type | Full (unfinished) |
| Construction Style Attachment | Semi-detached |
| Cooling Type | None |
| Exterior Finish | Stone, Vinyl Siding |
| Foundation Type | Poured Concrete |
| Half Bath Total | 1 |
| Heating Fuel | Natural Gas |
| Heating Type | Forced Air |
| Stories Total | 2 |
| Size Interior | 1,100 - 1,500 Sqft |
| Type | House |
| Utility Water | Municipal Water |
Parking
| Attached Garage | |
| Garage |
Land
| Acreage | No |
| Sewer | Sanitary Sewer |
| Size Depth | 120 Ft ,8 In |
| Size Frontage | 25 Ft ,4 In |
| Size Irregular | 25.4 X 120.7 Ft |
| Size Total Text | 25.4 X 120.7 Ft |
Rooms
| Level | Type | Length | Width | Dimensions |
|---|---|---|---|---|
| Second Level | Bedroom 2 | 3.28 m | 3.05 m | 3.28 m x 3.05 m |
| Second Level | Bedroom 3 | 3.28 m | 3.05 m | 3.28 m x 3.05 m |
| Second Level | Primary Bedroom | 4.72 m | 3.99 m | 4.72 m x 3.99 m |
| Ground Level | Foyer | 2.49 m | 2.39 m | 2.49 m x 2.39 m |
| Ground Level | Living Room | 5.33 m | 3.66 m | 5.33 m x 3.66 m |
| Ground Level | Dining Room | 2.74 m | 2.44 m | 2.74 m x 2.44 m |
| Ground Level | Kitchen | 2.95 m | 2.95 m | 2.95 m x 2.95 m |
https://www.realtor.ca/real-estate/29807153/lot-35b-harrison-crescent-loyalist-odessa-56-odessa

The trademarks REALTOR®, REALTORS®, and the REALTOR® logo are controlled by The Canadian Real Estate Association (CREA) and identify real estate professionals who are members of CREA. The trademarks MLS®, Multiple Listing Service® and the associated logos are owned by The Canadian Real Estate Association (CREA) and identify the quality of services provided by real estate professionals who are members of CREA. The trademark DDF® is owned by The Canadian Real Estate Association (CREA) and identifies CREA's Data Distribution Facility (DDF®)
May 26 2026 06:32:23
Kingston & Area Real Estate Association