45 Bright Land Drive Vaughan, Ontario L4H 3N5
$1,229,900
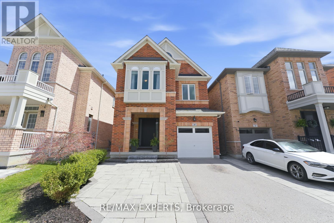
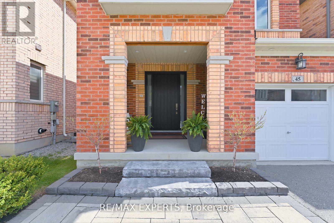
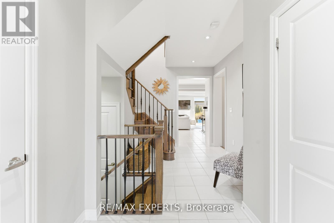
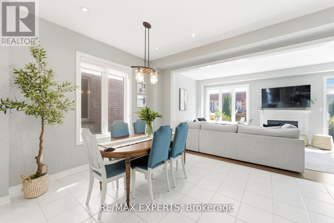
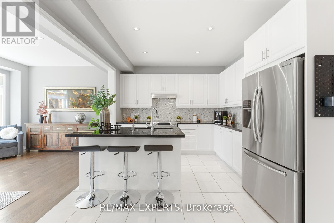
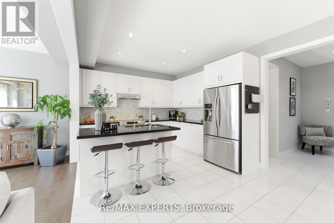
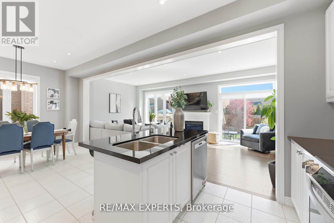
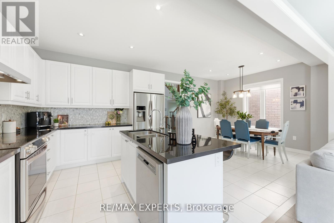
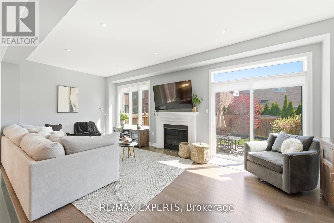
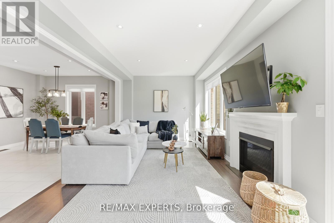
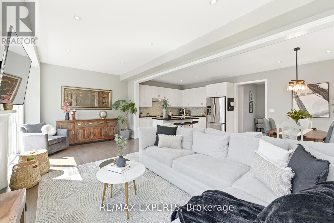
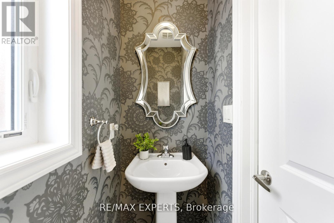
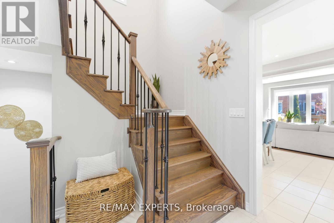
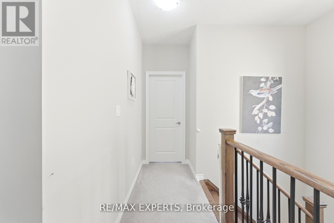
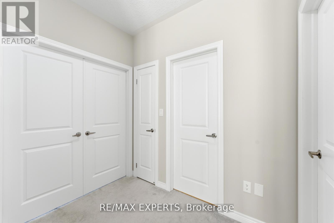
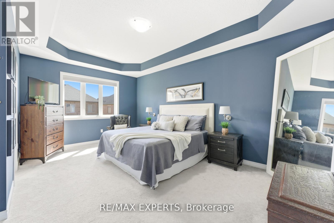
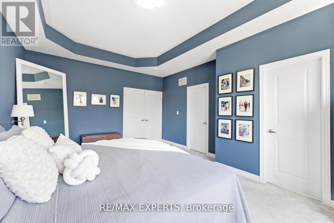
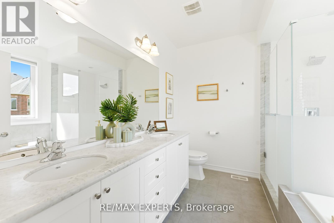
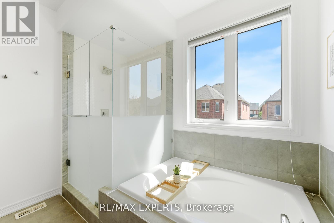
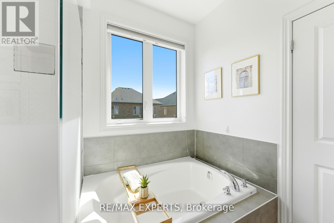
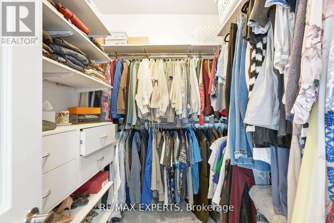
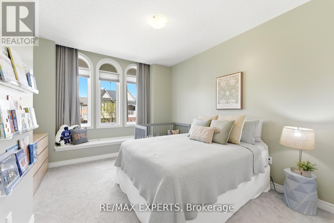
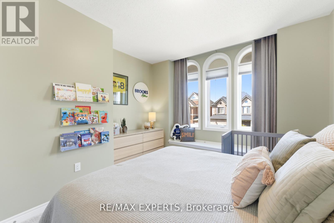
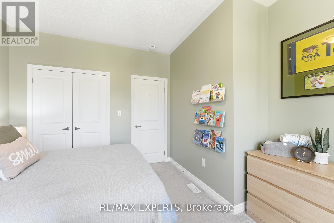
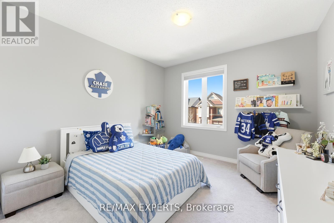
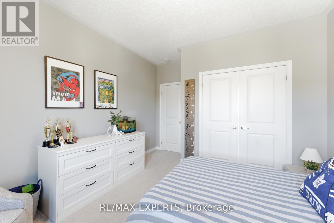
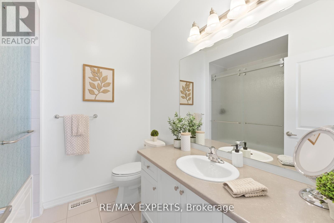
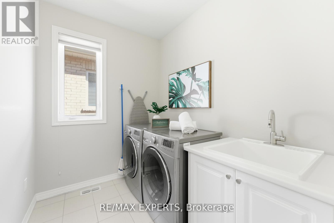
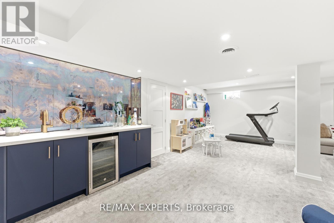
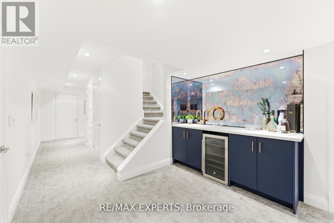
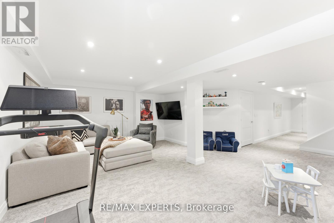
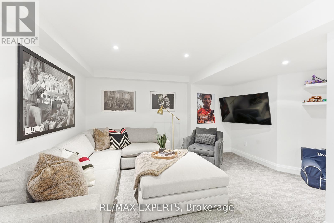
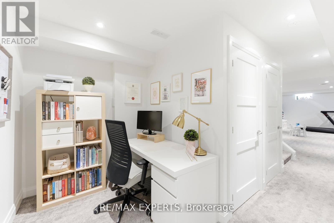
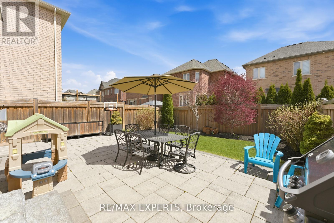
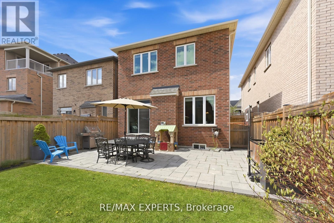
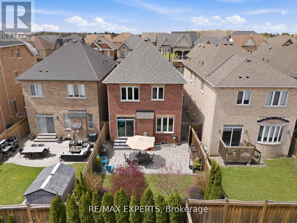
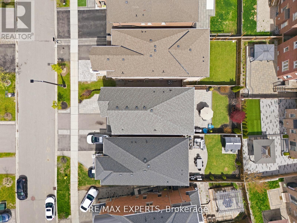
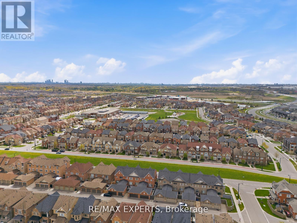
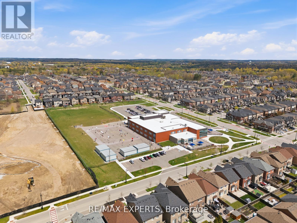
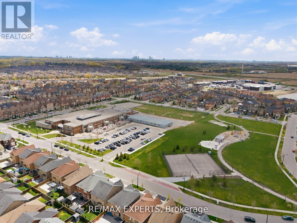
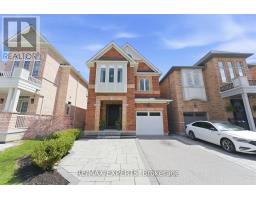
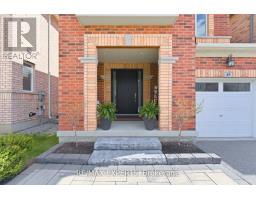
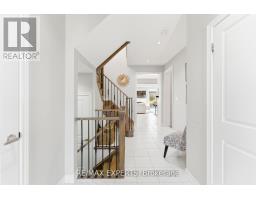
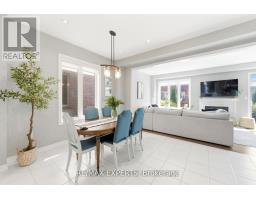
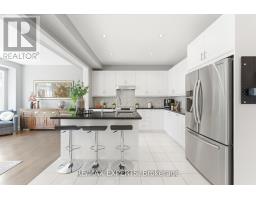
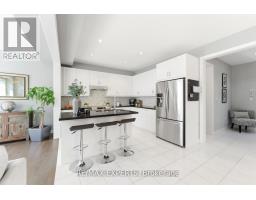
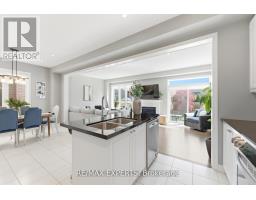
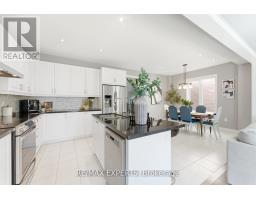
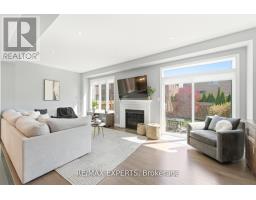
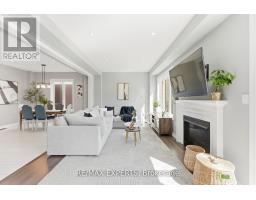
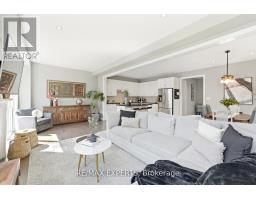
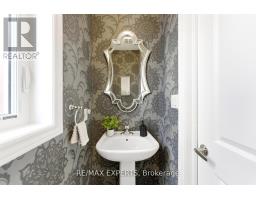
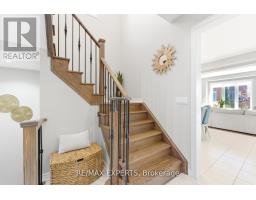
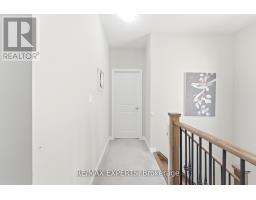
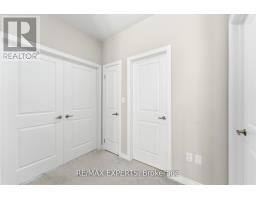
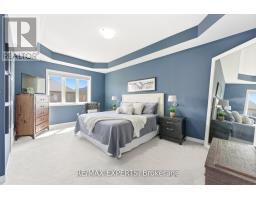
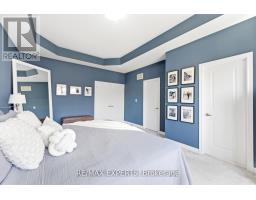
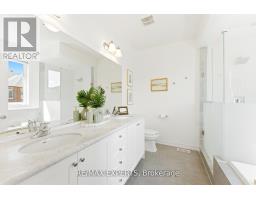
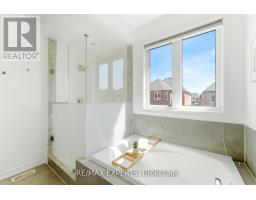
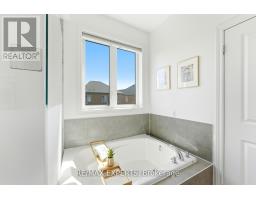
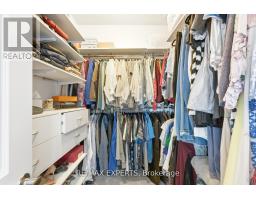
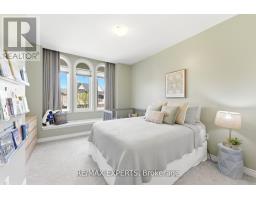
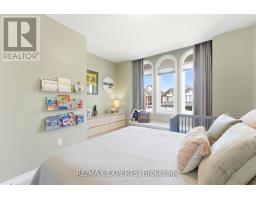
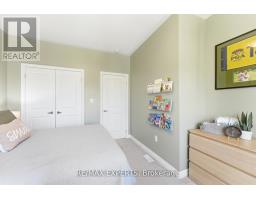
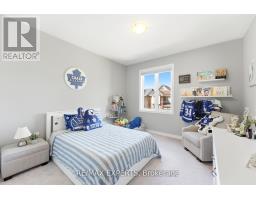
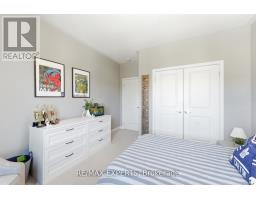
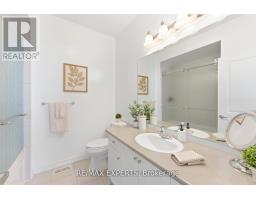
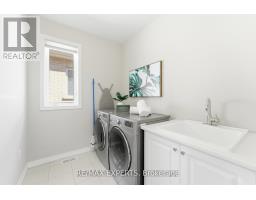
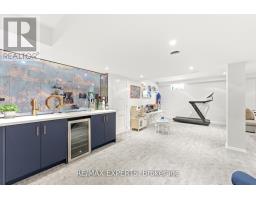
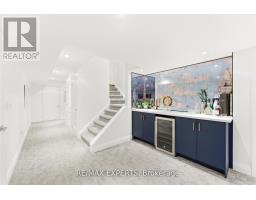
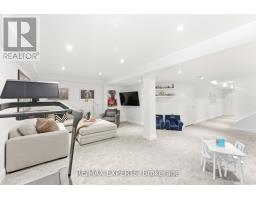
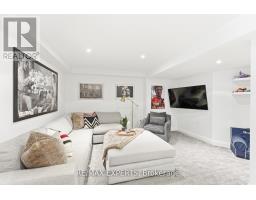
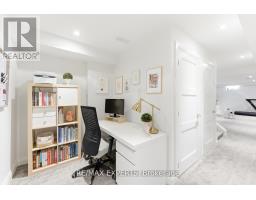
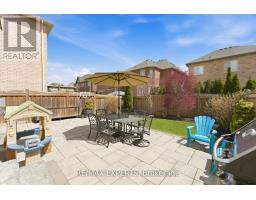
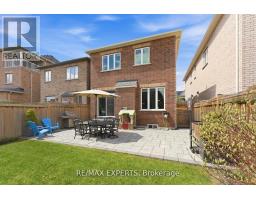
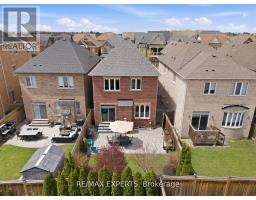
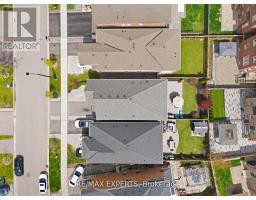
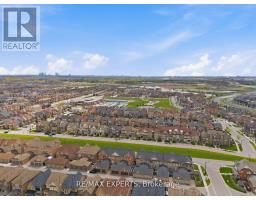
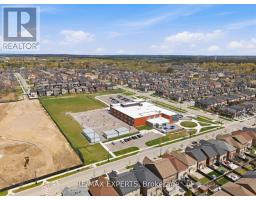
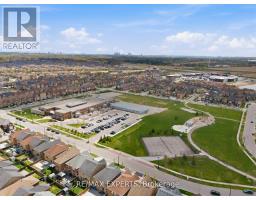
Welcome to 45 Brightland Drive, a beautifully maintained detached home located in the highly desirable New Kleinburg community. Offering 1,993 sq ft above grade, this move-in ready home features 3 spacious bedrooms, 3 bathrooms, and a fully finished basement designed for both entertaining and everyday family living.The main floor offers smooth ceilings, pot lights throughout, quartz countertops, stainless steel appliances, and convenient garage access into the home. Upstairs features a functional layout with laundry on the second floor, closet organizers, a spacious primary retreat with walk-in closet and 5-piece ensuite, plus cozy carpeted bedrooms that show beautifully and create a warm family atmosphere.The professionally finished basement features smooth ceilings with pot lights, ample storage, a dedicated office nook/play area, and a stylish wet bar complete with quartz countertops, bar fridge, and stained mirror feature wall. Exterior highlights include beautiful curb appeal, an extended interlock driveway, interlock backyard, iron picket railings, landscaped outdoor space, and pride of ownership throughout. An exceptional opportunity to own a turnkey family home in one of Kleinburg's most sought-after neighbourhoods. (id:47351)
Property Details
| MLS® Number | N13175914 |
| Property Type | Single Family |
| Community Name | Kleinburg |
| Equipment Type | Water Heater |
| Parking Space Total | 3 |
| Rental Equipment Type | Water Heater |
Building
| Bathroom Total | 3 |
| Bedrooms Above Ground | 3 |
| Bedrooms Total | 3 |
| Age | 6 To 15 Years |
| Appliances | Dishwasher, Dryer, Stove, Washer, Window Coverings, Refrigerator |
| Basement Development | Finished |
| Basement Type | N/a (finished) |
| Construction Style Attachment | Detached |
| Cooling Type | Central Air Conditioning |
| Exterior Finish | Brick |
| Fireplace Present | Yes |
| Flooring Type | Hardwood, Porcelain Tile, Carpeted |
| Foundation Type | Concrete |
| Half Bath Total | 1 |
| Heating Fuel | Natural Gas |
| Heating Type | Forced Air |
| Stories Total | 2 |
| Size Interior | 1,500 - 2,000 Sqft |
| Type | House |
| Utility Water | Municipal Water |
Parking
| Attached Garage | |
| Garage |
Land
| Acreage | No |
| Sewer | Sanitary Sewer |
| Size Depth | 102 Ft |
| Size Frontage | 30 Ft ,2 In |
| Size Irregular | 30.2 X 10² Ft |
| Size Total Text | 30.2 X 10² Ft |
Rooms
| Level | Type | Length | Width | Dimensions |
|---|---|---|---|---|
| Second Level | Primary Bedroom | Measurements not available | ||
| Second Level | Bedroom 2 | Measurements not available | ||
| Second Level | Bedroom 3 | Measurements not available | ||
| Basement | Recreational, Games Room | Measurements not available | ||
| Basement | Office | Measurements not available | ||
| Main Level | Family Room | Measurements not available | ||
| Main Level | Kitchen | Measurements not available | ||
| Main Level | Dining Room | Measurements not available |
https://www.realtor.ca/real-estate/29807407/45-bright-land-drive-vaughan-kleinburg-kleinburg

The trademarks REALTOR®, REALTORS®, and the REALTOR® logo are controlled by The Canadian Real Estate Association (CREA) and identify real estate professionals who are members of CREA. The trademarks MLS®, Multiple Listing Service® and the associated logos are owned by The Canadian Real Estate Association (CREA) and identify the quality of services provided by real estate professionals who are members of CREA. The trademark DDF® is owned by The Canadian Real Estate Association (CREA) and identifies CREA's Data Distribution Facility (DDF®)
May 26 2026 06:46:09
Toronto Regional Real Estate Board