4 Bedroom
3 Bathroom
1,500 - 2,000 sqft
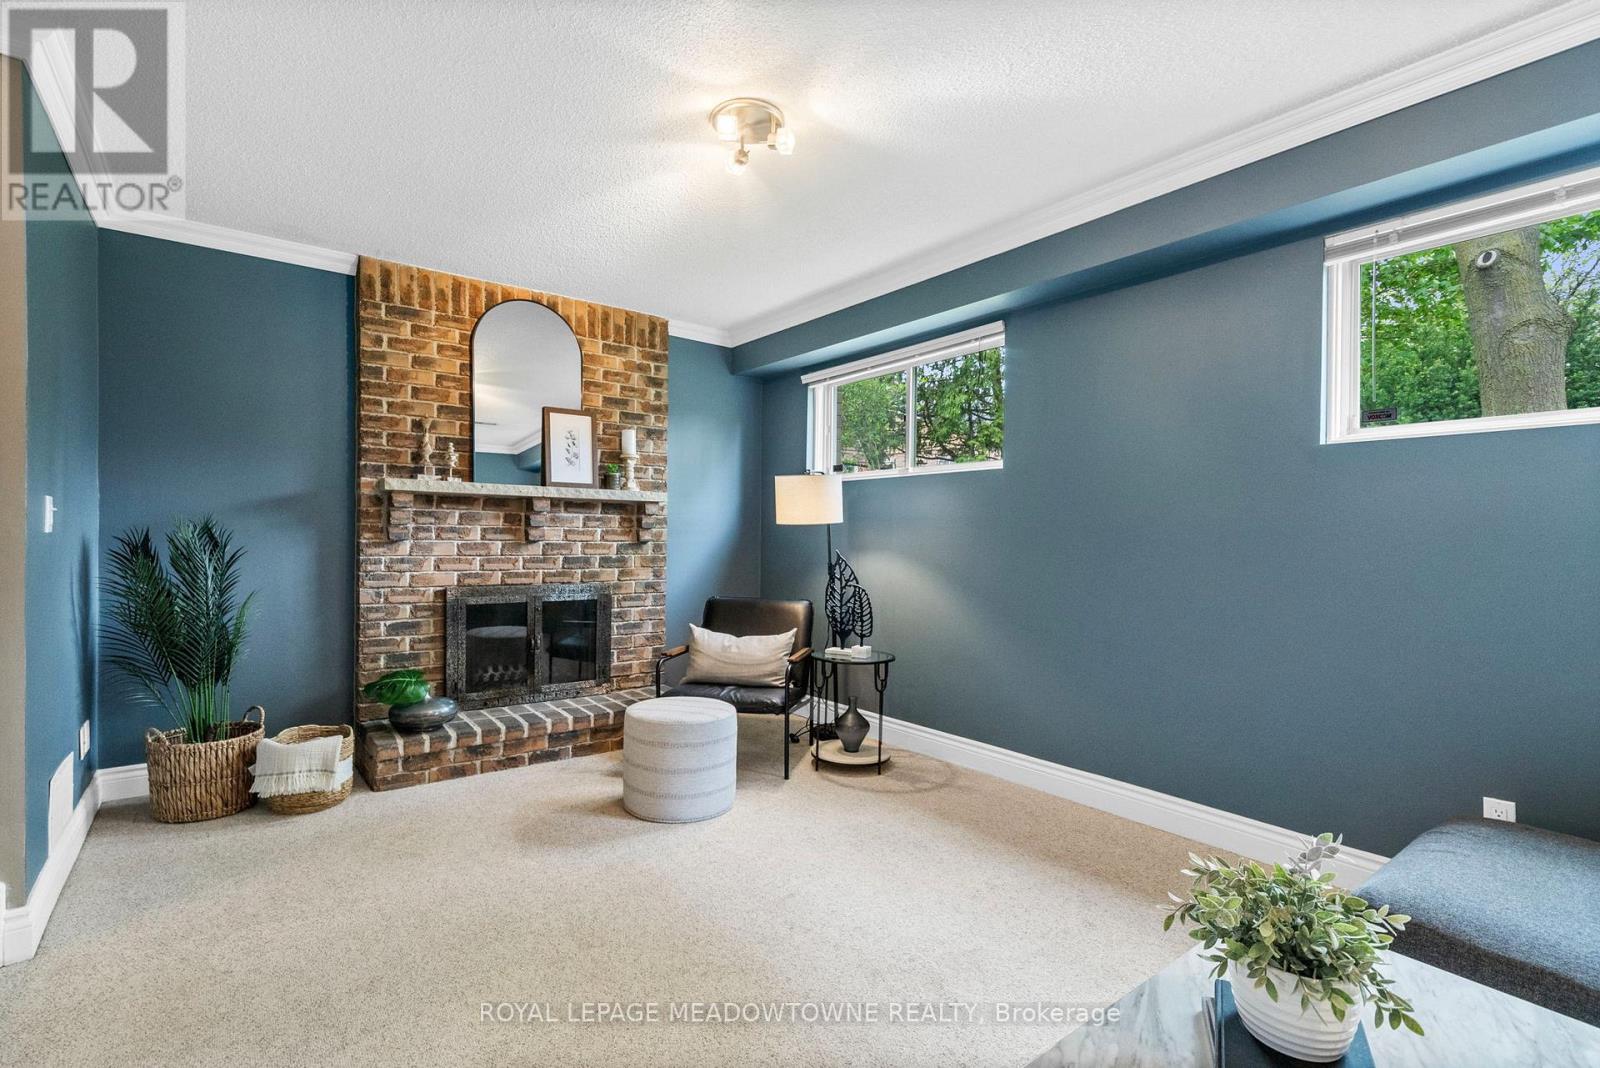
Fireplace
Central Air Conditioning
Forced Air
$1,000,000
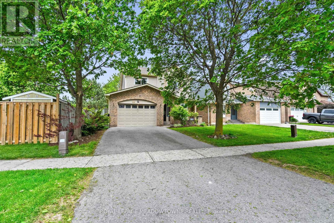
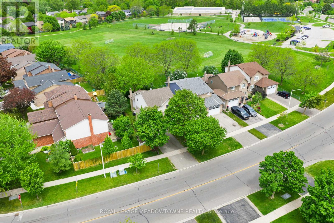
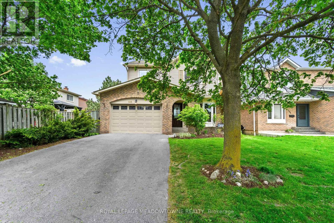
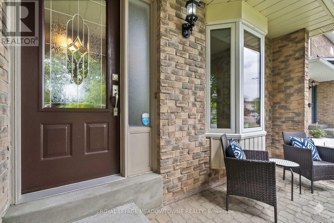
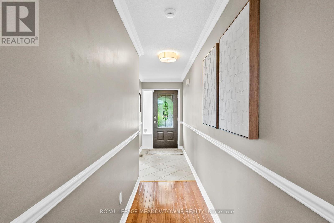
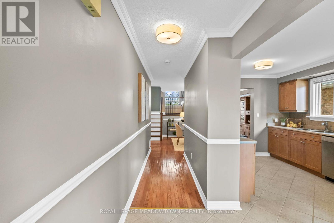
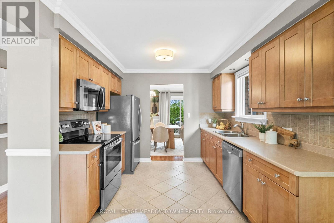
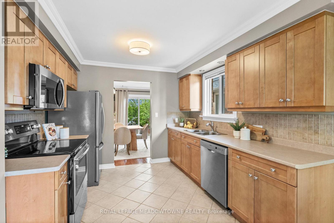
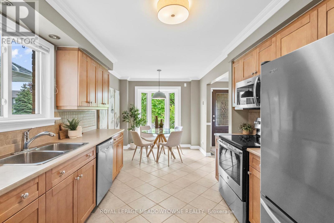
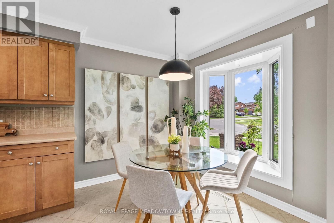
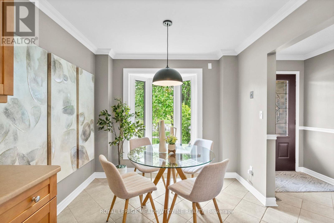
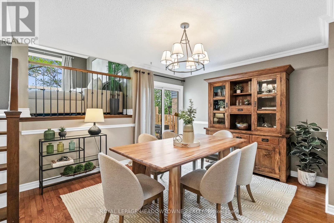
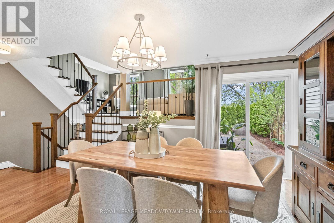
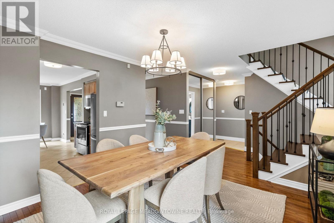
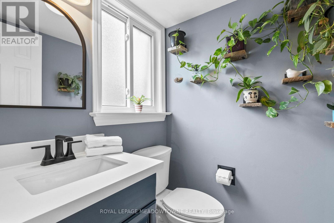
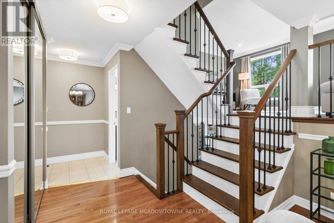
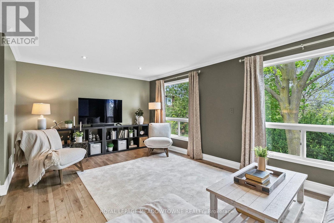
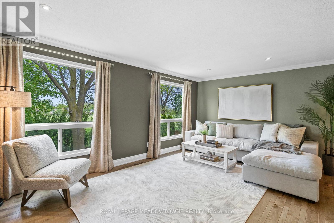
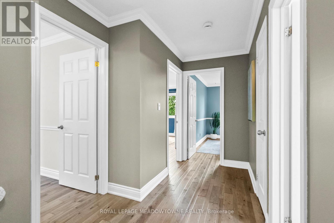
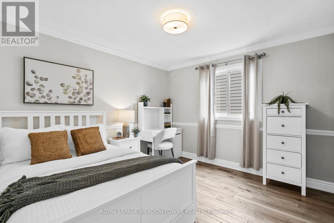
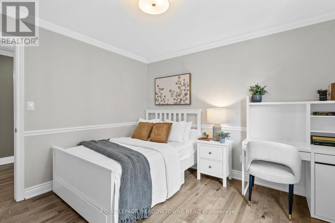
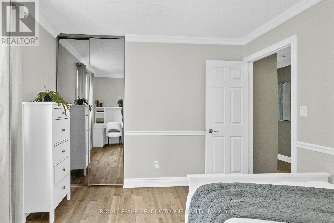
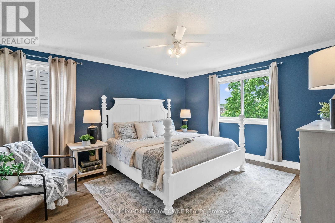
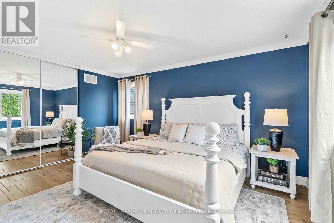
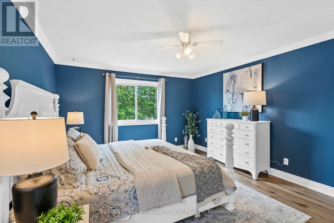
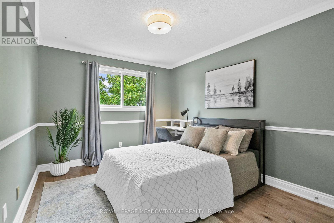
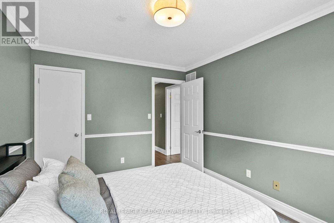
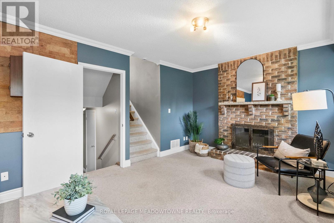
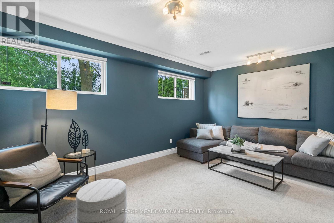
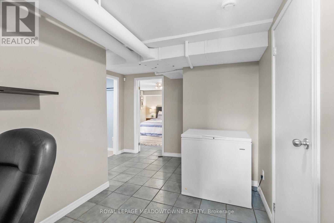
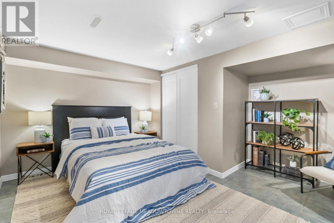
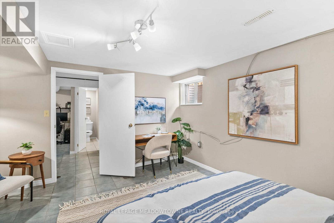
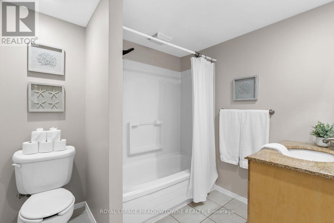
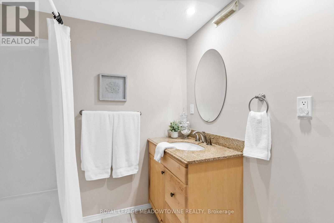
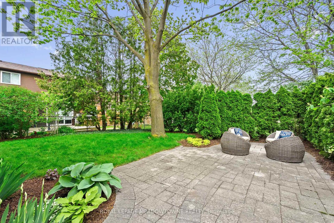
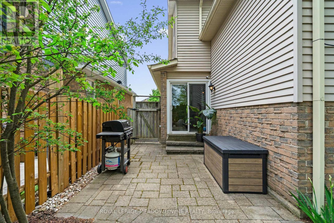
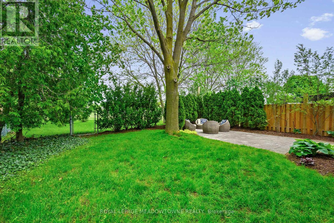
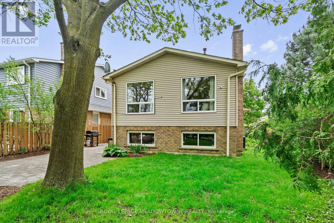
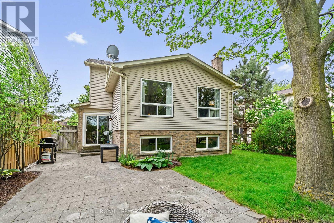
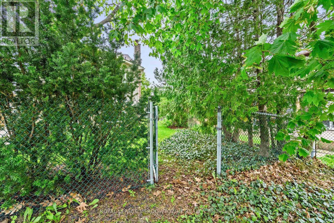
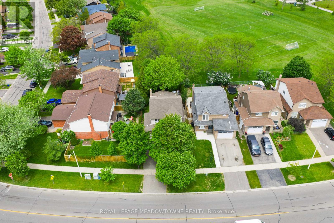
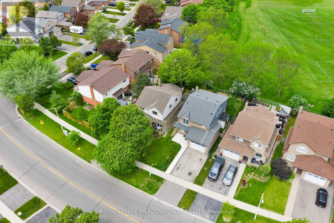
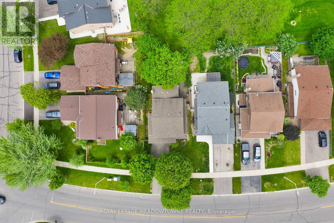
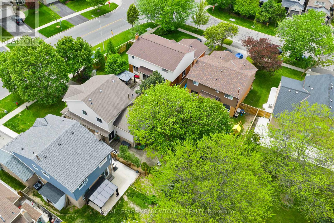
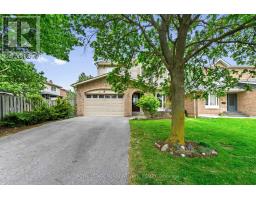
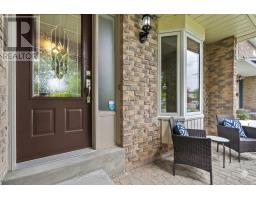
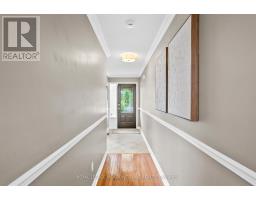
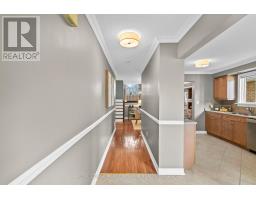
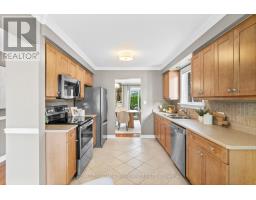
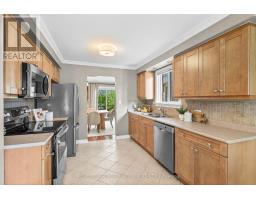
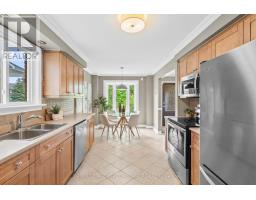
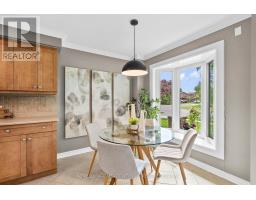
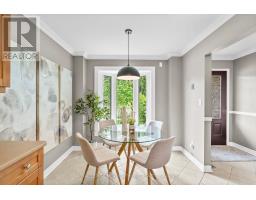
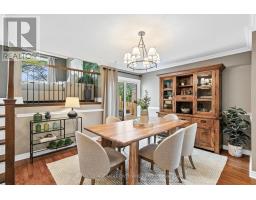
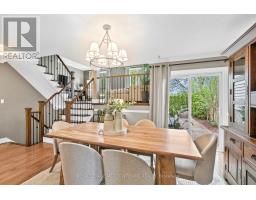
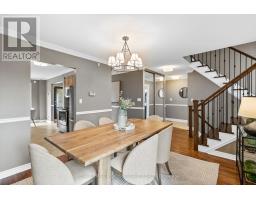
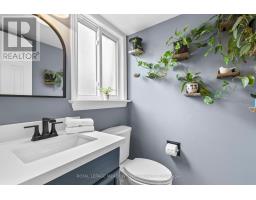
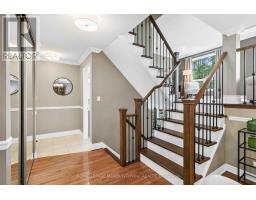
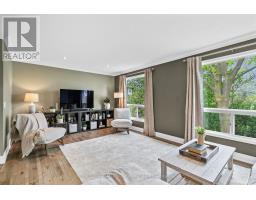
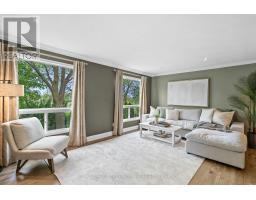
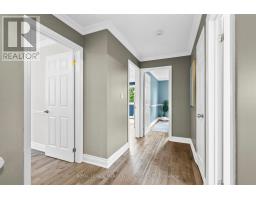
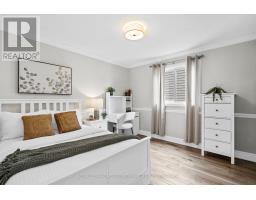
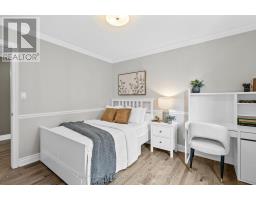
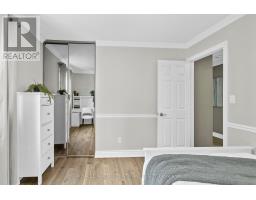
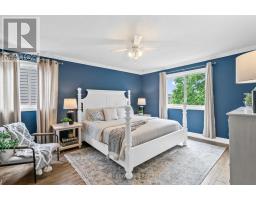
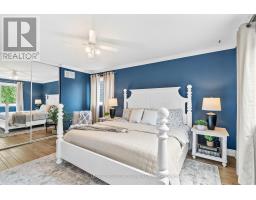
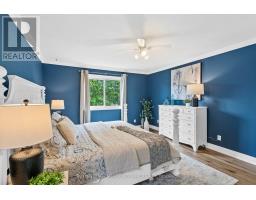
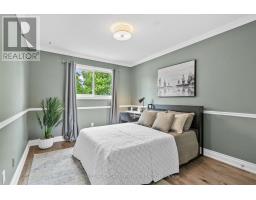
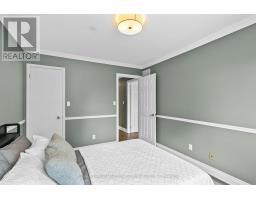
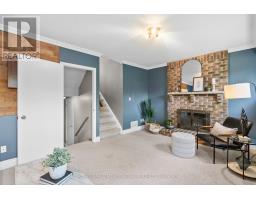
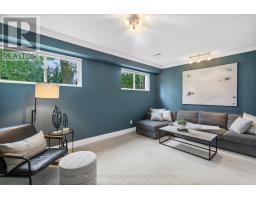
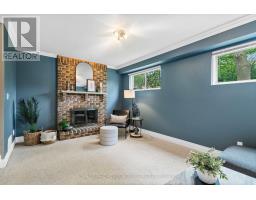
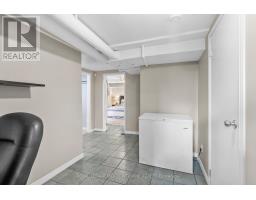
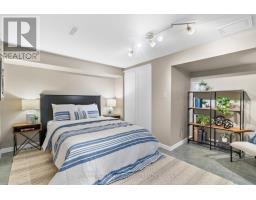
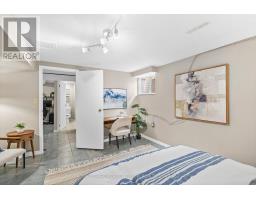
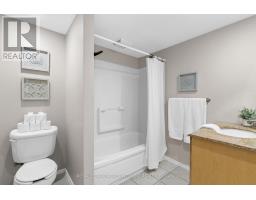
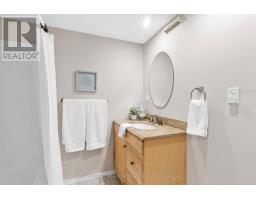
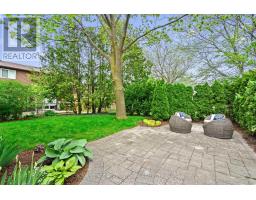
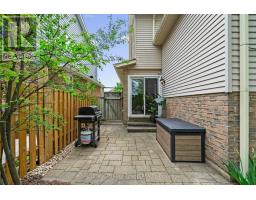
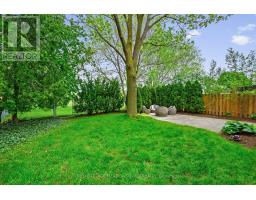
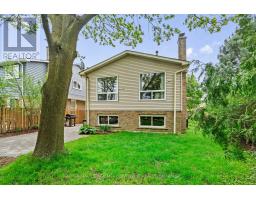
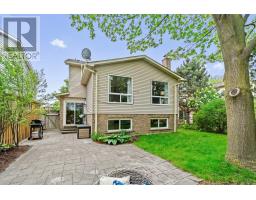
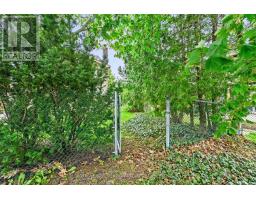
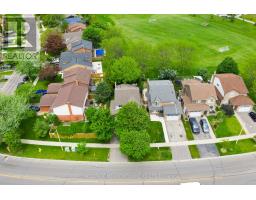
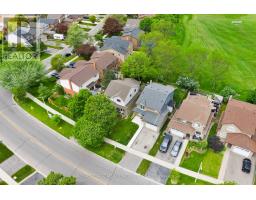
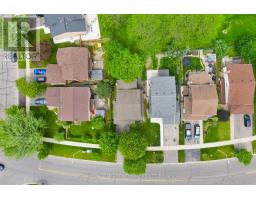
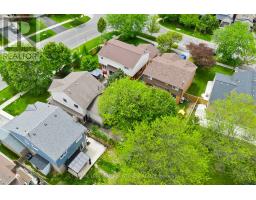
105 Laurier Avenue backs directly onto Bronte Meadows Park, offering a private, mature yard with trees behind and no neighbours looking in. This five-level backsplit provides over 2,300 square feet of total living space, with a flexible layout that gives everyone room to spread out. The renovated kitchen features stainless steel appliances, while iron picket railings add a clean, updated touch. There are three bedrooms upstairs, a basement bedroom, two full bathrooms, including a recently renovated bedroom-level bath, plus a main floor powder room. Enjoy an upper family room and a lower-level rec room with large windows and a wood-burning fireplace, ideal for separating kids' space from adult space or hosting overnight guests. The 1.5-car garage offers room for a vehicle plus storage, and the driveway easily fits four cars. Step out back to soccer fields, baseball diamonds, a splash pad and green space. Walk to schools, parks, Milton Sports Centre, daycare, shops, restaurants, medical offices, the Fairgrounds and downtown Milton. A rare park-backing home in an established neighbourhood full of character. (id:47351)
Property Details
|
MLS® Number
|
W13176014 |
|
Property Type
|
Single Family |
|
Community Name
|
1024 - BM Bronte Meadows |
|
Amenities Near By
|
Hospital, Park, Public Transit, Schools |
|
Community Features
|
School Bus |
|
Equipment Type
|
Water Heater |
|
Parking Space Total
|
5 |
|
Rental Equipment Type
|
Water Heater |
|
Structure
|
Patio(s), Porch |
Building
|
Bathroom Total
|
3 |
|
Bedrooms Above Ground
|
3 |
|
Bedrooms Below Ground
|
1 |
|
Bedrooms Total
|
4 |
|
Amenities
|
Fireplace(s) |
|
Appliances
|
Garage Door Opener Remote(s), Dishwasher, Dryer, Garage Door Opener, Humidifier, Microwave, Stove, Washer, Water Softener, Window Coverings, Refrigerator |
|
Basement Development
|
Finished |
|
Basement Type
|
N/a (finished) |
|
Construction Style Attachment
|
Detached |
|
Construction Style Split Level
|
Backsplit |
|
Cooling Type
|
Central Air Conditioning |
|
Exterior Finish
|
Brick, Vinyl Siding |
|
Fireplace Present
|
Yes |
|
Fireplace Total
|
1 |
|
Foundation Type
|
Poured Concrete |
|
Half Bath Total
|
1 |
|
Heating Fuel
|
Natural Gas |
|
Heating Type
|
Forced Air |
|
Size Interior
|
1,500 - 2,000 Sqft |
|
Type
|
House |
|
Utility Water
|
Municipal Water |
Parking
Land
|
Acreage
|
No |
|
Fence Type
|
Fenced Yard |
|
Land Amenities
|
Hospital, Park, Public Transit, Schools |
|
Sewer
|
Sanitary Sewer |
|
Size Depth
|
103 Ft ,9 In |
|
Size Frontage
|
40 Ft ,1 In |
|
Size Irregular
|
40.1 X 103.8 Ft ; Backs Onto Greenspace |
|
Size Total Text
|
40.1 X 103.8 Ft ; Backs Onto Greenspace|under 1/2 Acre |
Rooms
| Level |
Type |
Length |
Width |
Dimensions |
|
Second Level |
Primary Bedroom |
4.74 m |
3.92 m |
4.74 m x 3.92 m |
|
Second Level |
Bedroom 2 |
3.68 m |
3.05 m |
3.68 m x 3.05 m |
|
Second Level |
Bedroom 3 |
3.27 m |
3.39 m |
3.27 m x 3.39 m |
|
Basement |
Bedroom 4 |
4.31 m |
4 m |
4.31 m x 4 m |
|
Lower Level |
Recreational, Games Room |
5.44 m |
3.48 m |
5.44 m x 3.48 m |
|
Main Level |
Kitchen |
2.58 m |
3.05 m |
2.58 m x 3.05 m |
|
Main Level |
Eating Area |
3.14 m |
2.78 m |
3.14 m x 2.78 m |
|
Main Level |
Dining Room |
2.58 m |
3.05 m |
2.58 m x 3.05 m |
|
Upper Level |
Family Room |
5.85 m |
3.84 m |
5.85 m x 3.84 m |
https://www.realtor.ca/real-estate/29807475/105-laurier-avenue-milton-bm-bronte-meadows-1024-bm-bronte-meadows