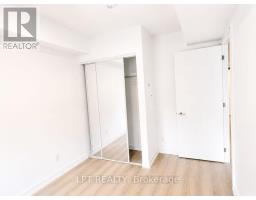
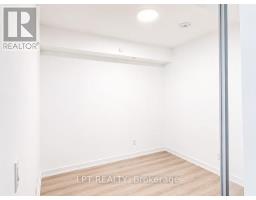
2 Bedroom
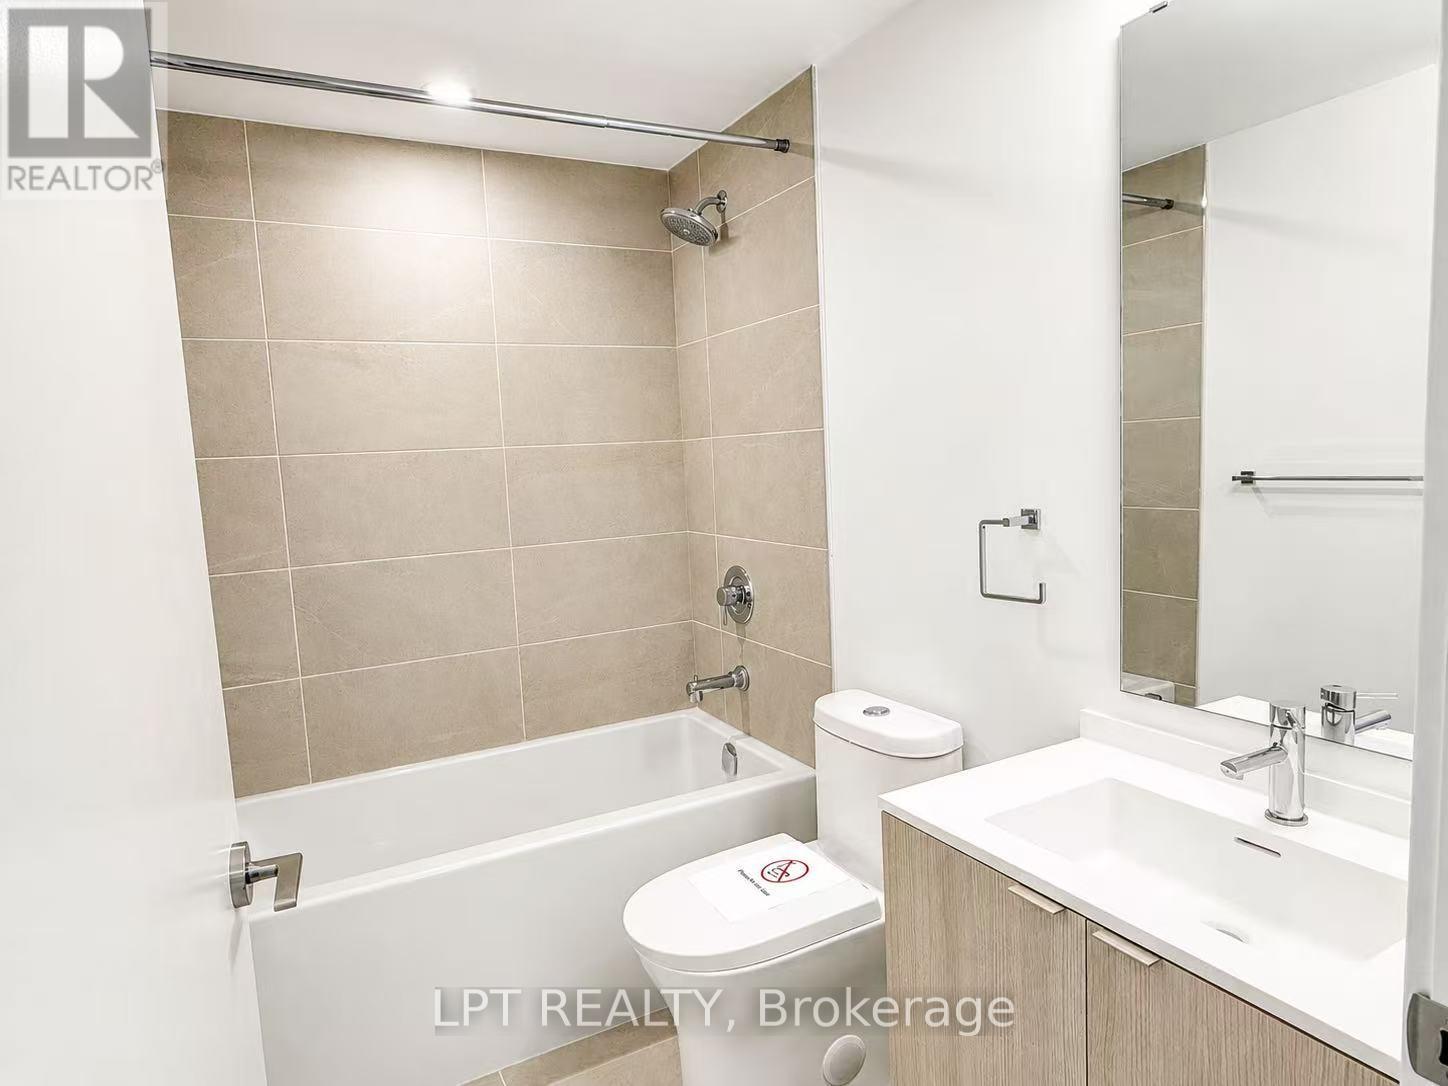
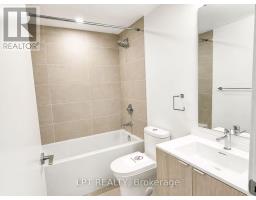
1 Bathroom
500 - 599 sqft
Central Air Conditioning
Coil Fan
$2,100 Monthly
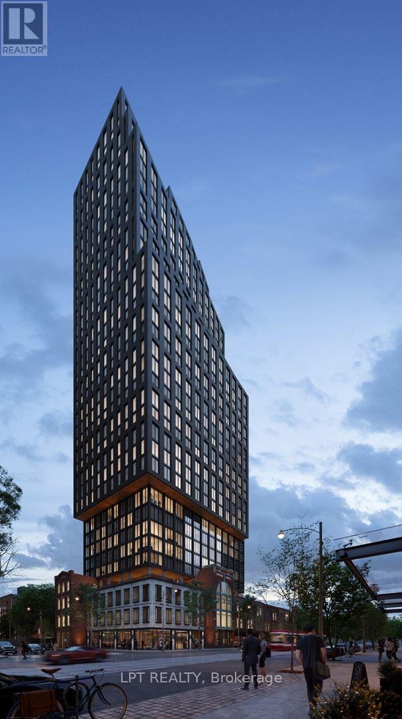
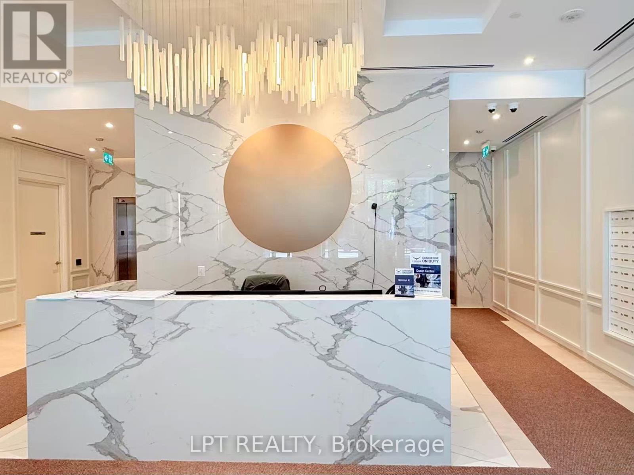
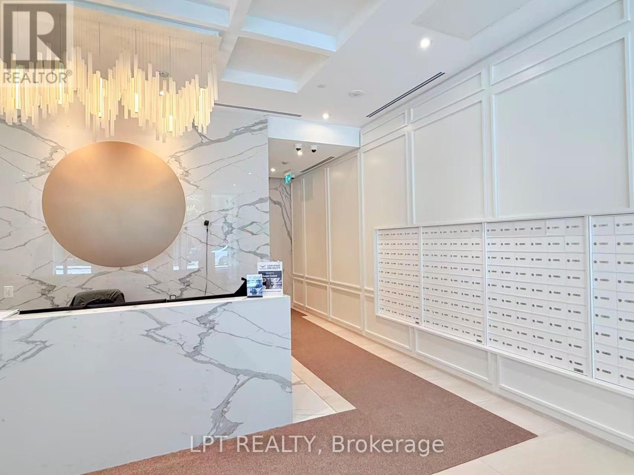
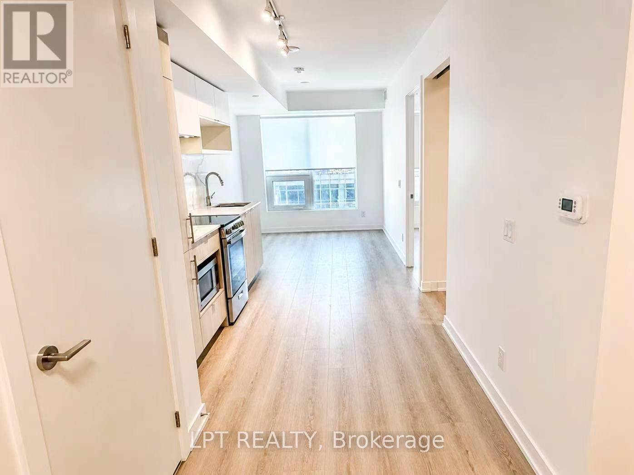
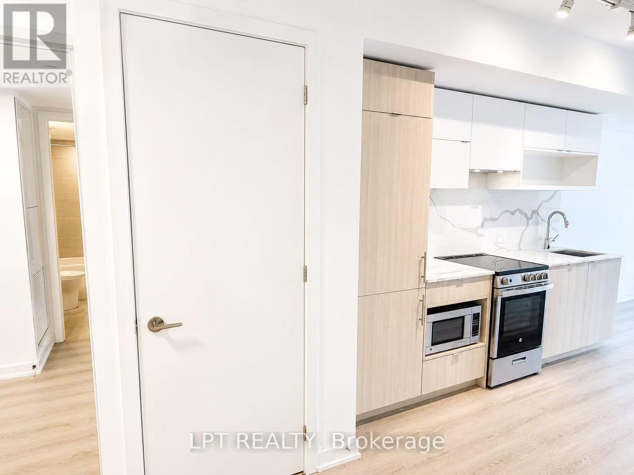
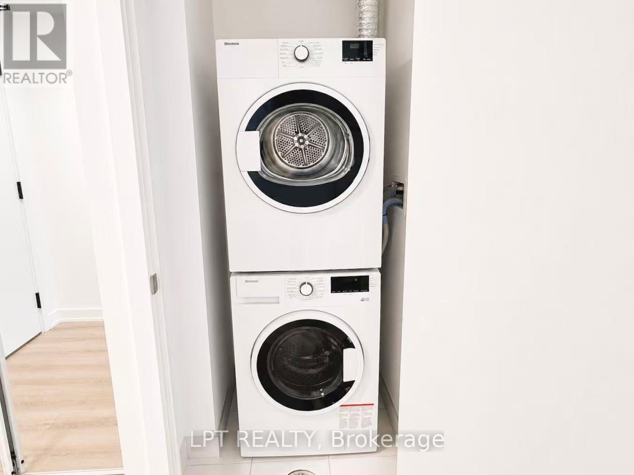
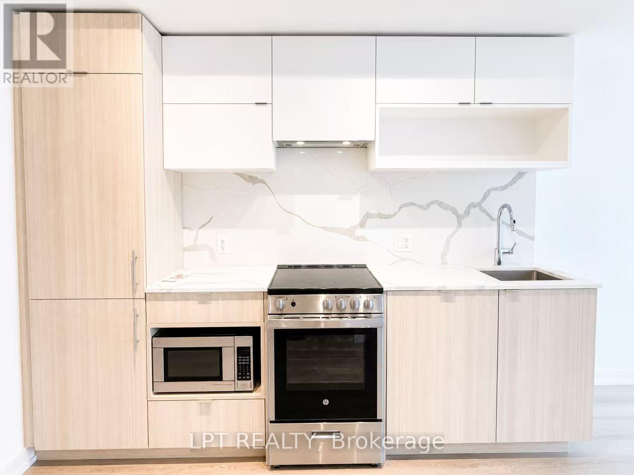
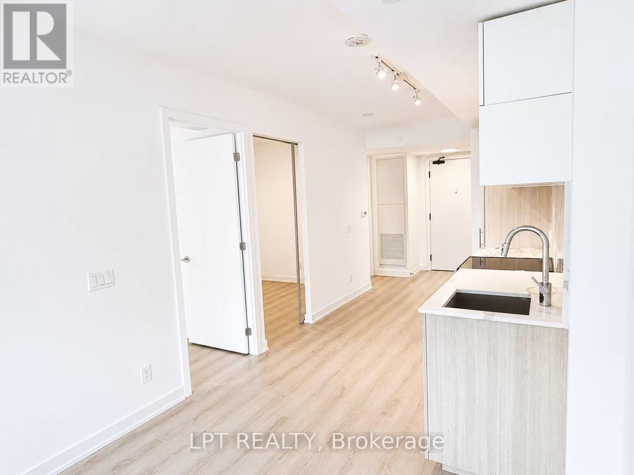
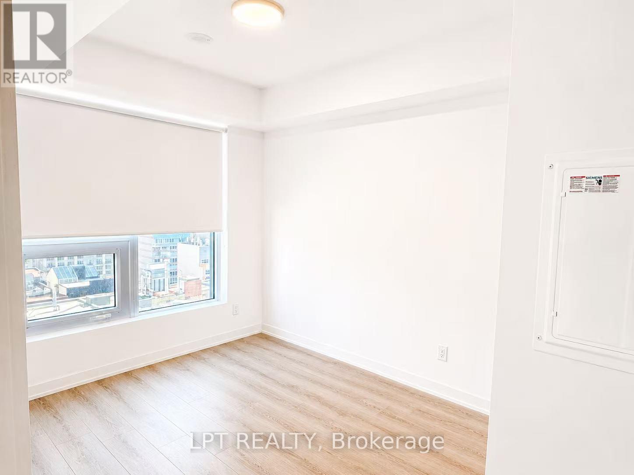
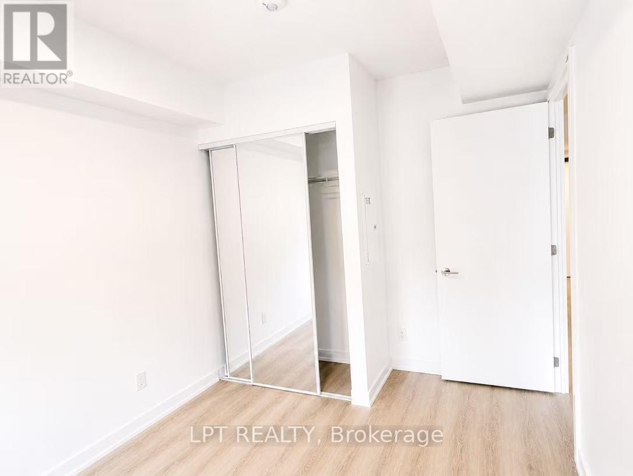
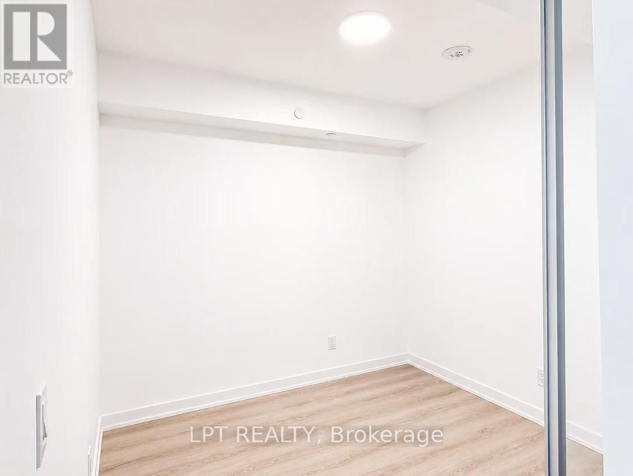
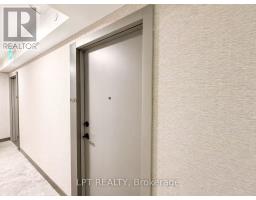
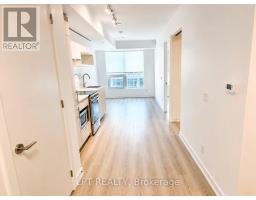
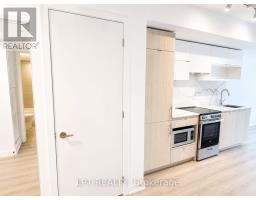
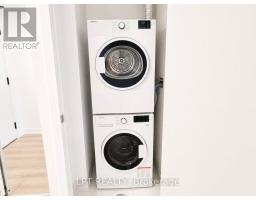
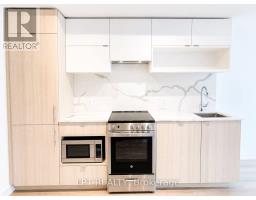
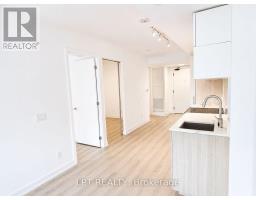
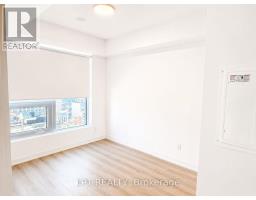
**Brand New 1+1 Condo For Lease In The Heart Of Downtown Toronto!** Experience modern downtown living in this brand new high-floor 1 bedroom plus den condo featuring a bright and functional layout, floor-to-ceiling windows, abundant natural light, and beautiful city views. The spacious den offers great flexibility and can be used as a home office, study area, or guest space. Modern kitchen with sleek cabinetry, contemporary finishes, and built-in appliances. Ensuite laundry for added convenience. Quiet and comfortable living environment. Conveniently located within walking distance to Eaton Centre, Dundas Square, TTC subway and streetcar access, Toronto Metropolitan University, restaurants, cafés, supermarkets, shopping, entertainment, and daily essentials. Enjoy the convenience of downtown living with everything you need just steps away. (id:47351)
Property Details
|
MLS® Number
|
C13176336 |
|
Property Type
|
Single Family |
|
Community Name
|
Church-Yonge Corridor |
|
Community Features
|
Pets Allowed With Restrictions |
|
Features
|
Carpet Free, In Suite Laundry |
Building
|
Bathroom Total
|
1 |
|
Bedrooms Above Ground
|
1 |
|
Bedrooms Below Ground
|
1 |
|
Bedrooms Total
|
2 |
|
Age
|
New Building |
|
Basement Type
|
None |
|
Cooling Type
|
Central Air Conditioning |
|
Exterior Finish
|
Concrete, Steel |
|
Heating Fuel
|
Electric |
|
Heating Type
|
Coil Fan |
|
Size Interior
|
500 - 599 Sqft |
|
Type
|
Apartment |
Parking
Land
Rooms
| Level |
Type |
Length |
Width |
Dimensions |
|
Main Level |
Living Room |
7.59 m |
2.84 m |
7.59 m x 2.84 m |
|
Main Level |
Kitchen |
7.59 m |
2.84 m |
7.59 m x 2.84 m |
|
Main Level |
Bedroom |
2.66 m |
3.45 m |
2.66 m x 3.45 m |
|
Main Level |
Den |
2.38 m |
3.04 m |
2.38 m x 3.04 m |
|
Main Level |
Bathroom |
3.1 m |
2.4 m |
3.1 m x 2.4 m |
https://www.realtor.ca/real-estate/29807680/1608-100-queen-street-e-toronto-church-yonge-corridor-church-yonge-corridor