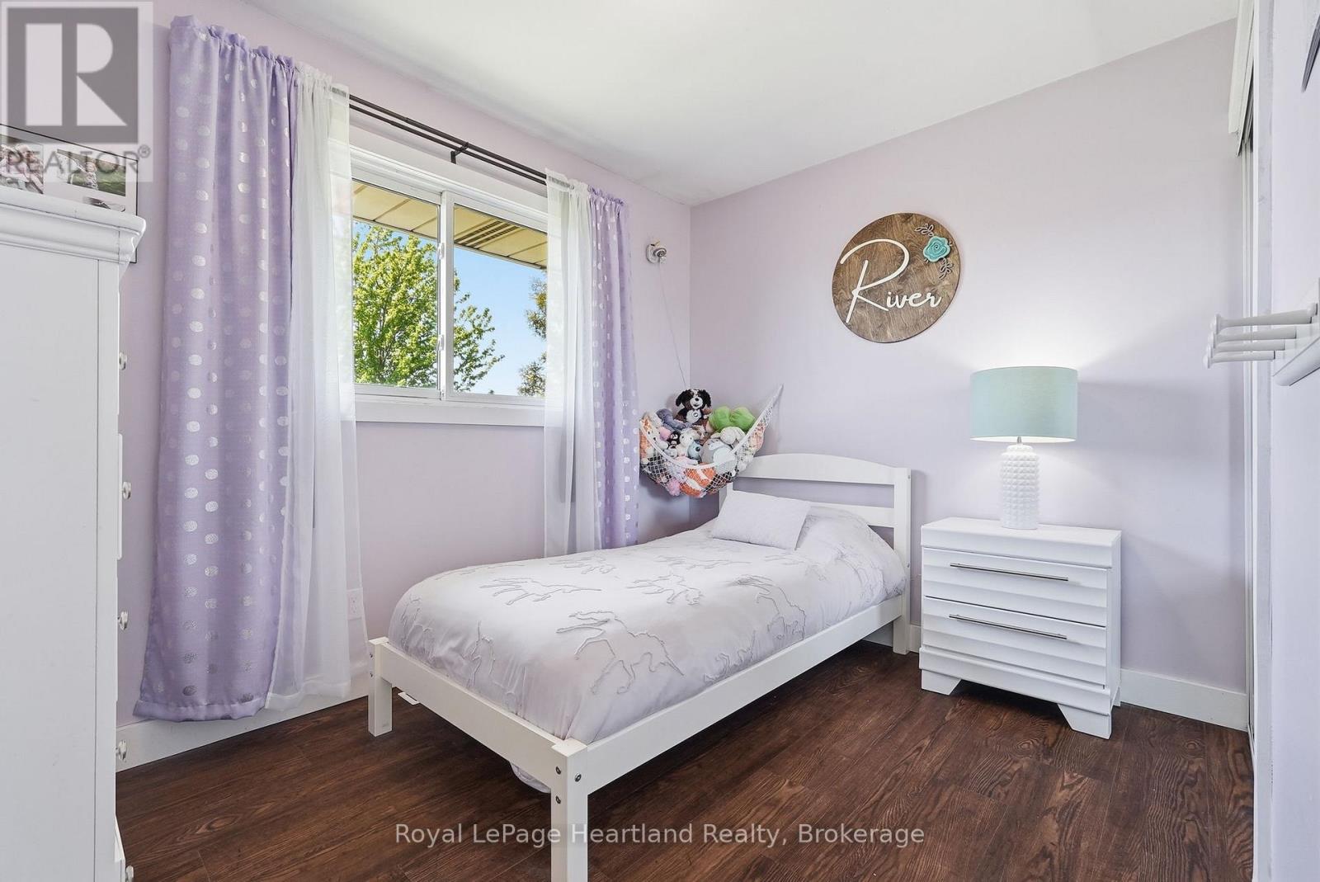
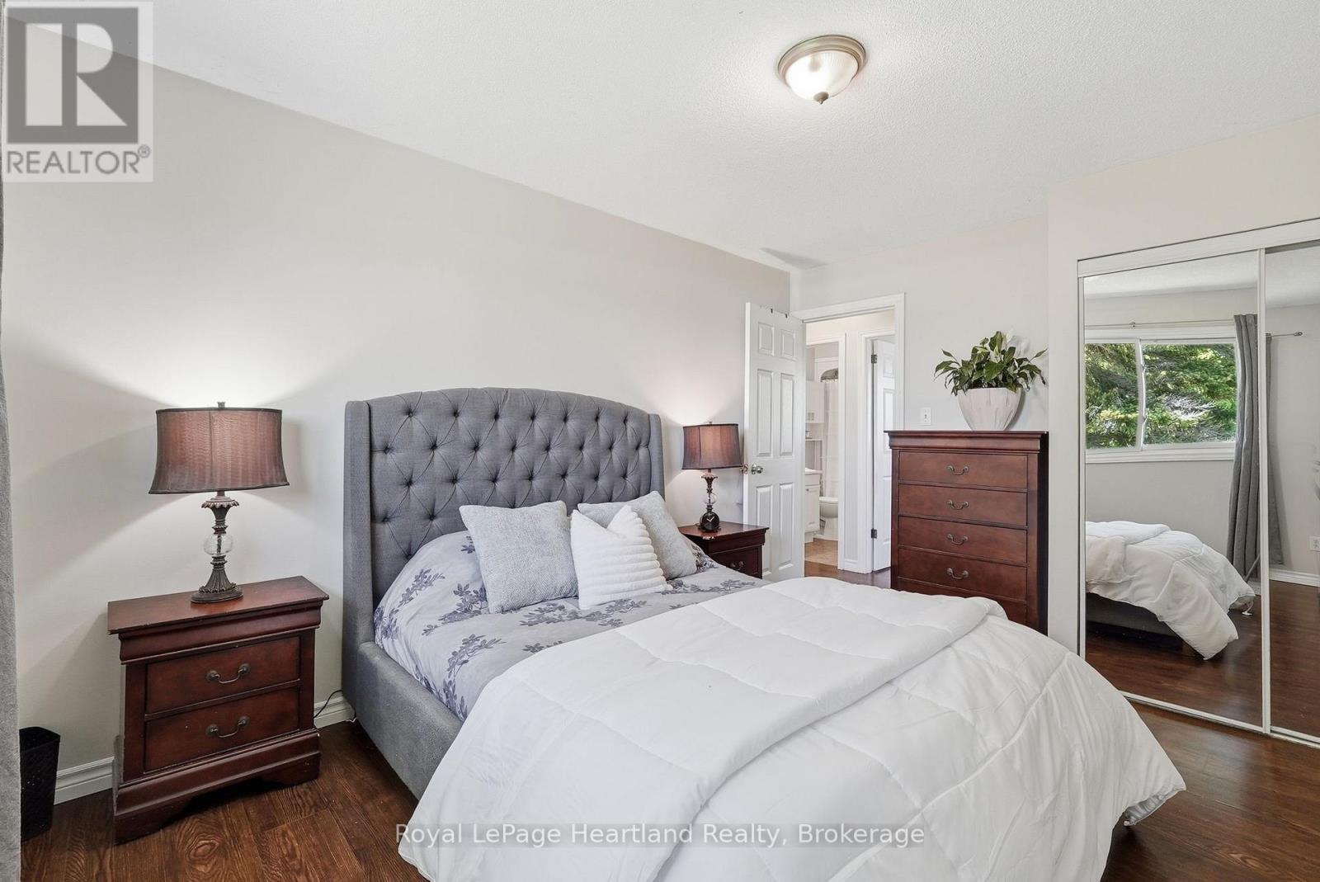
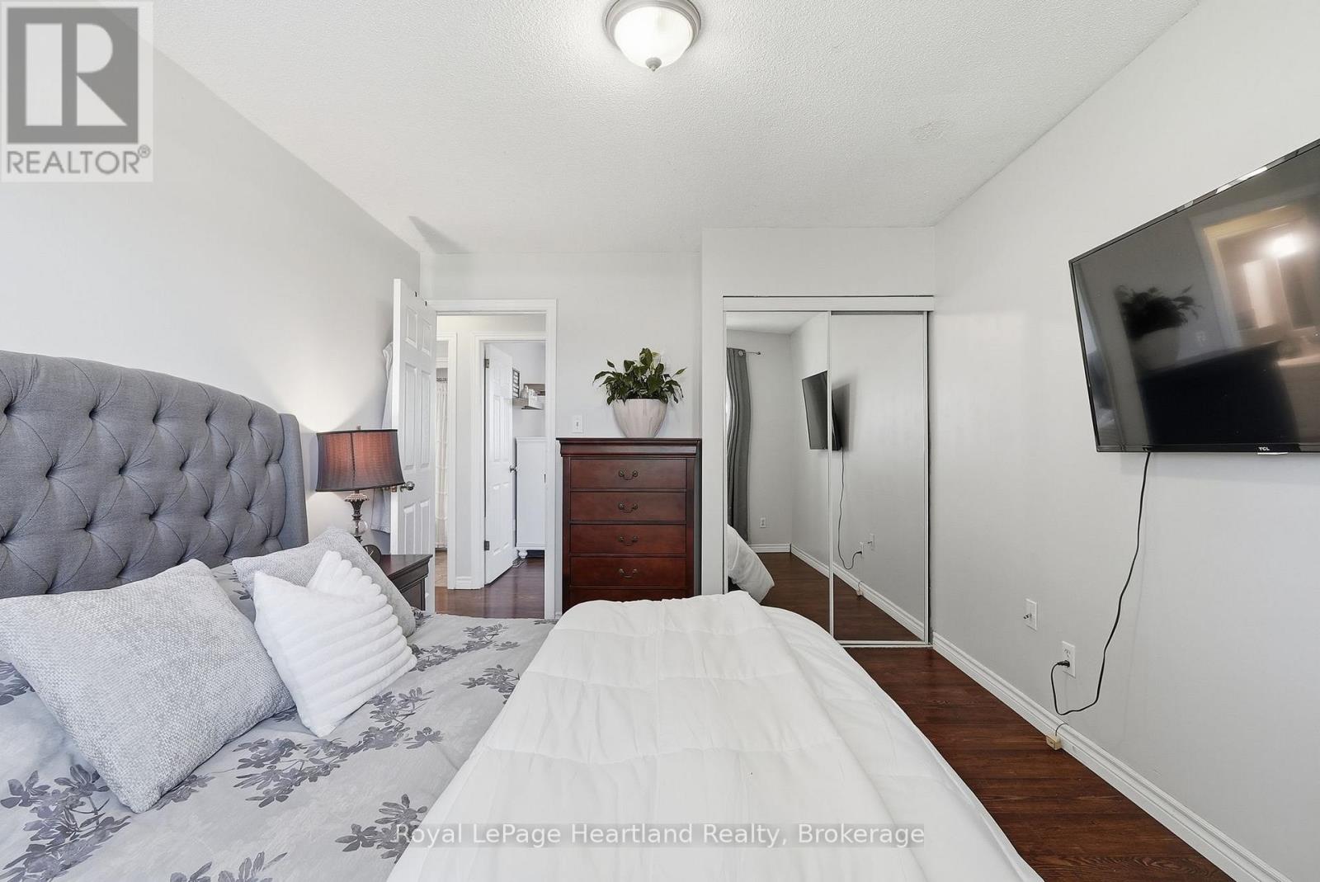
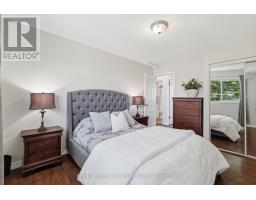
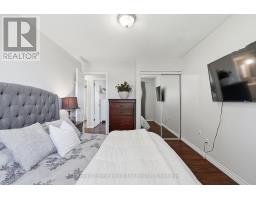
4 Bedroom
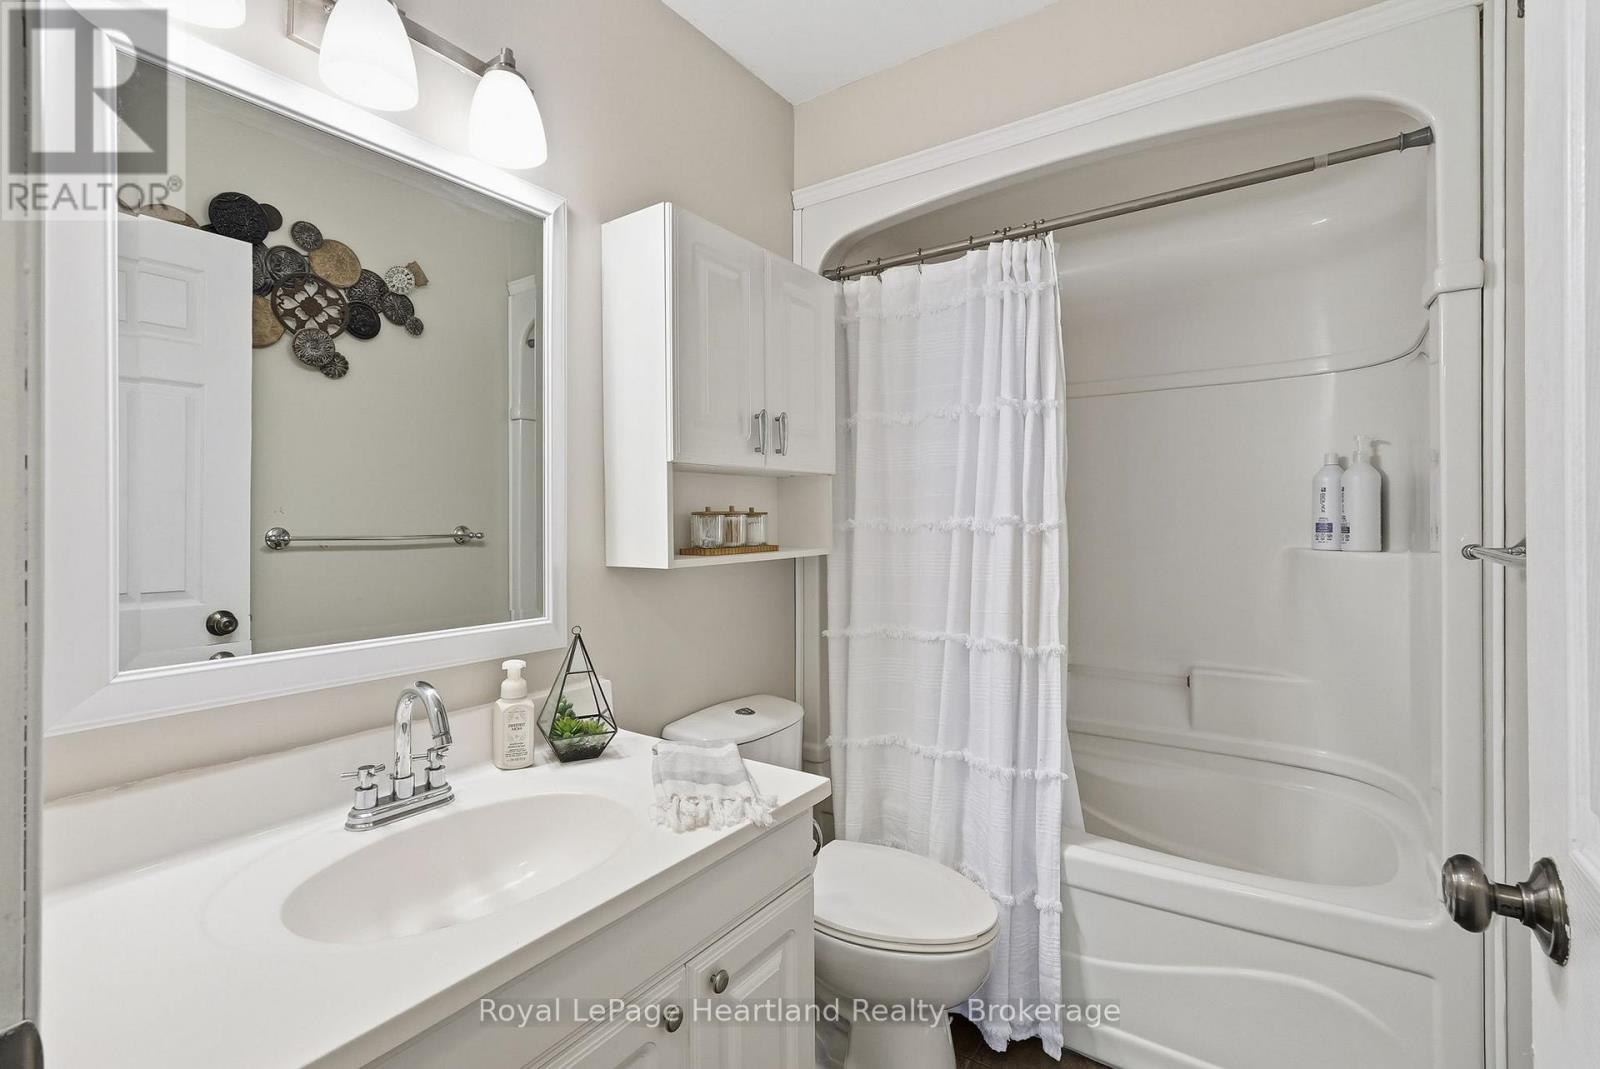
1 Bathroom
700 - 1,100 sqft
Bungalow
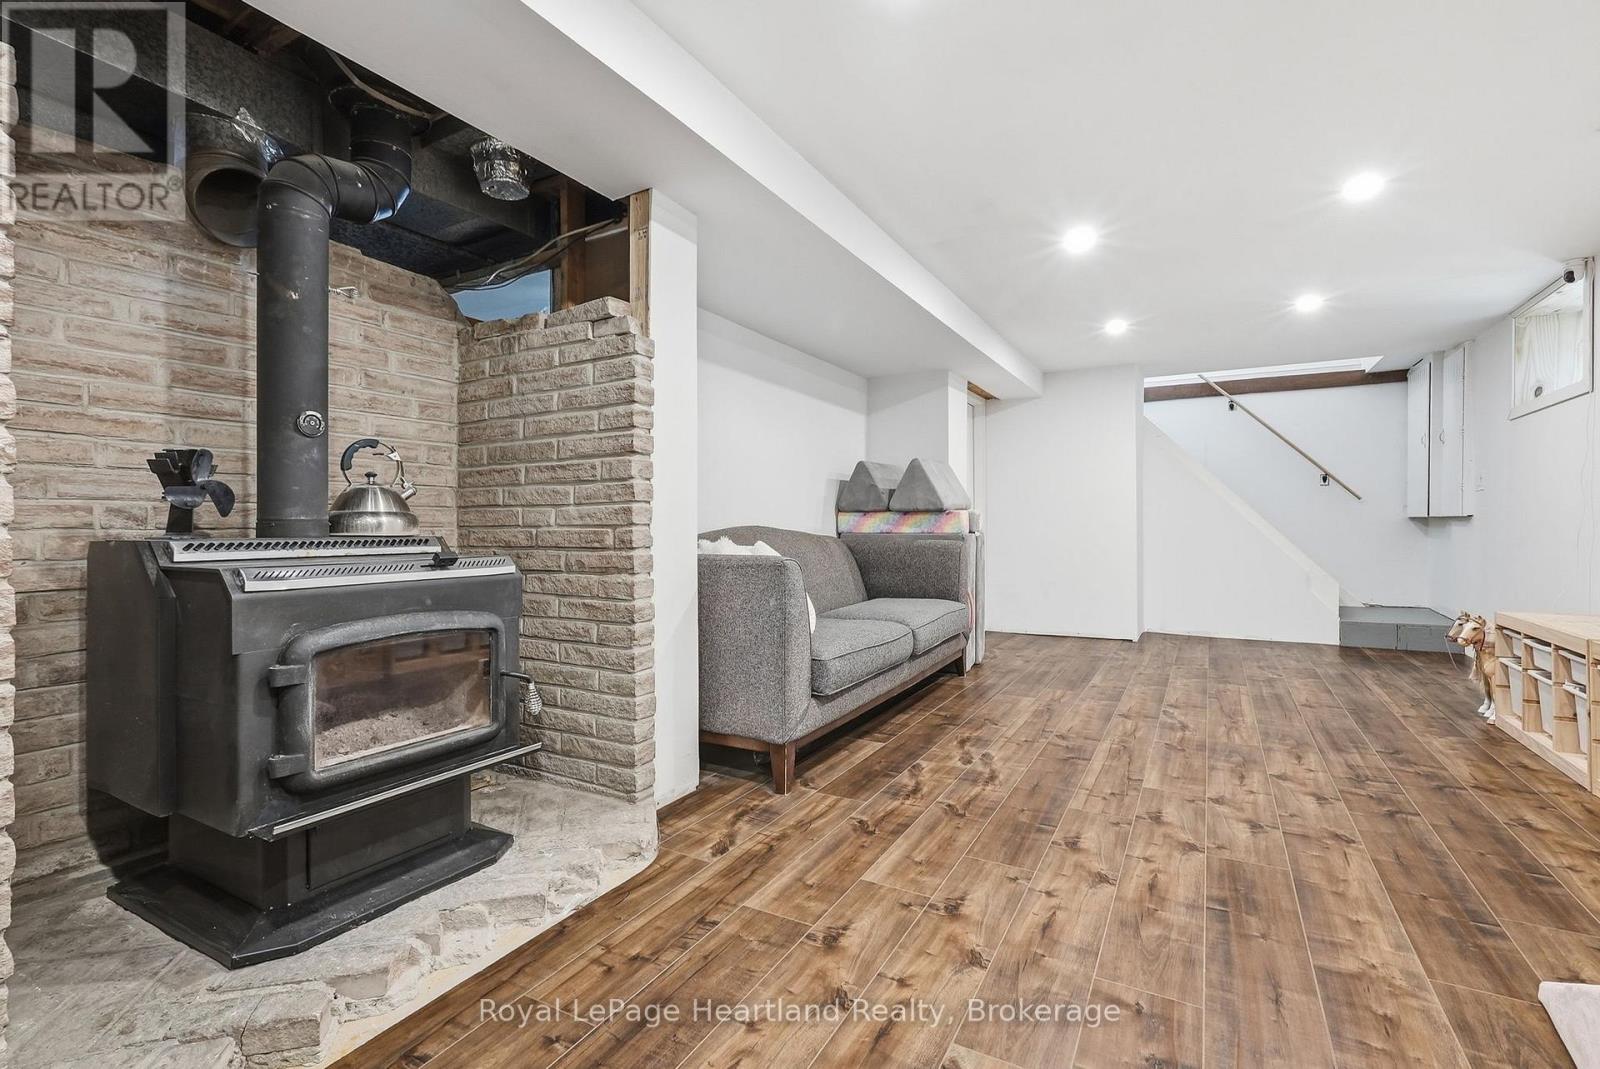
Fireplace
Central Air Conditioning
Forced Air
$559,999
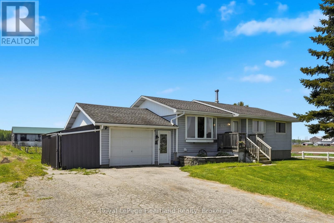
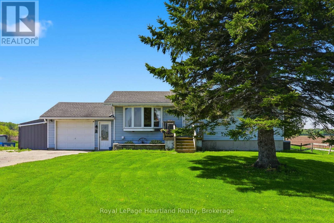
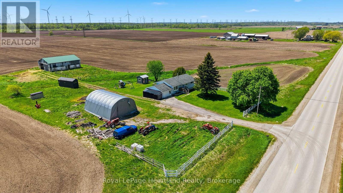
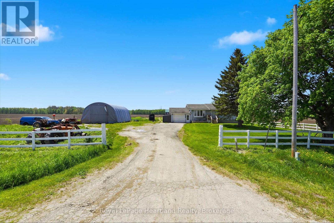
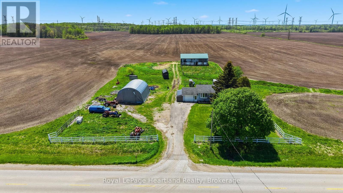
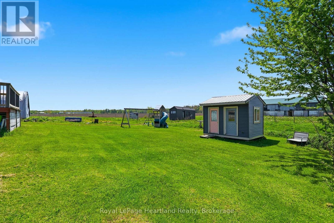
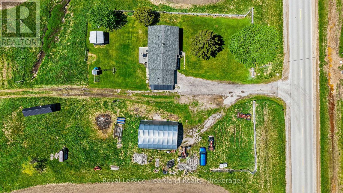
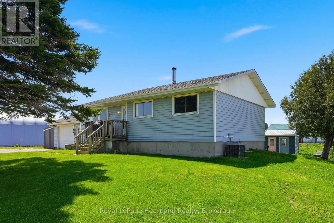
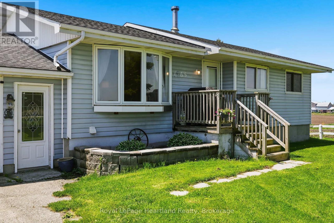
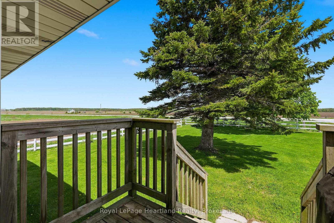
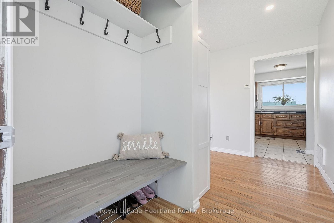
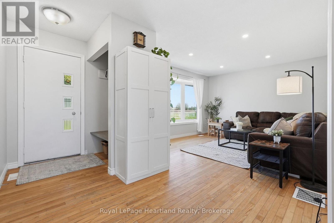
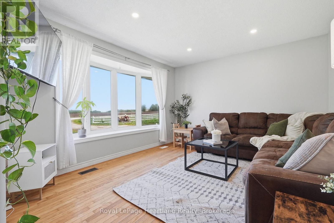
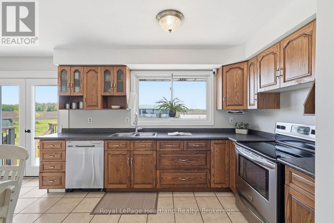
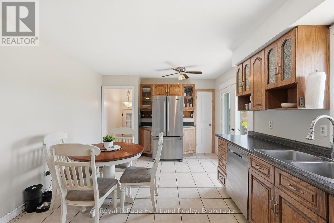
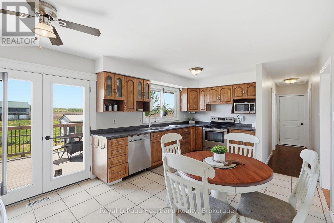
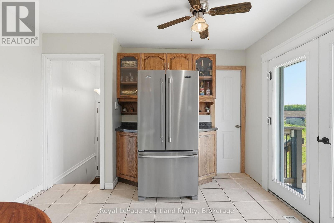
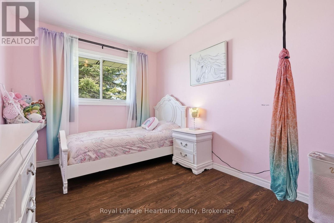
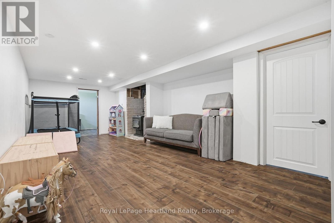
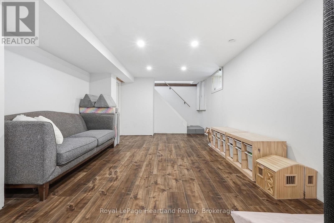
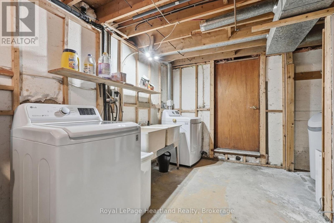
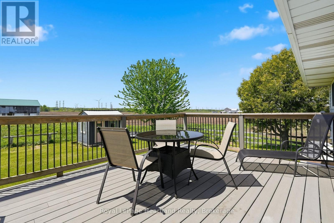
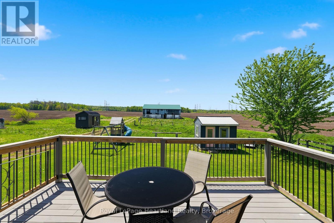
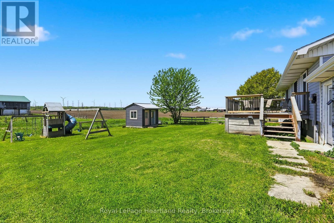
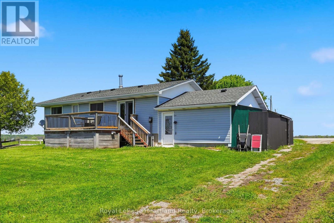
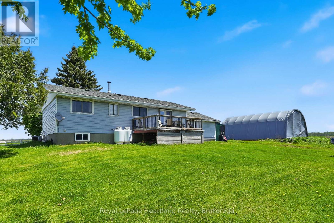
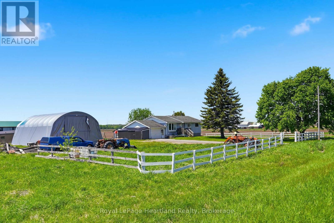
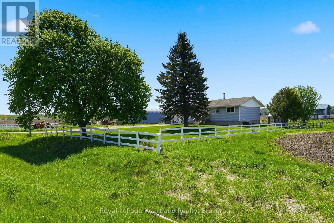
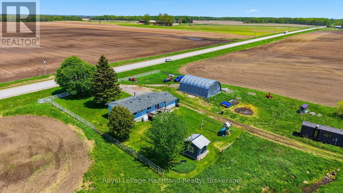
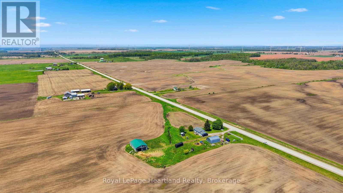
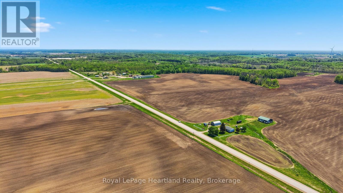
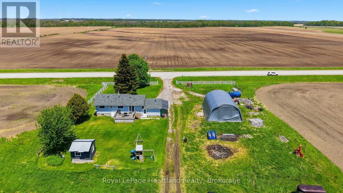
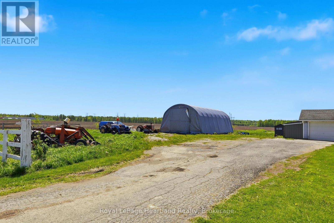
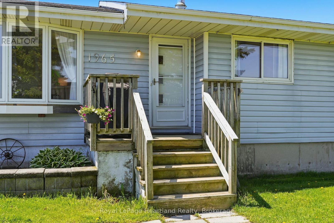
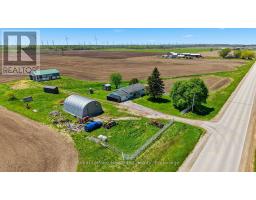
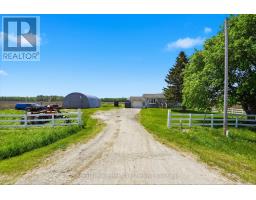
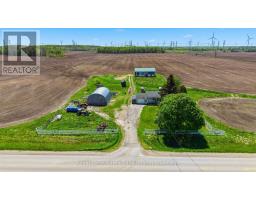
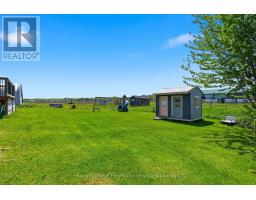
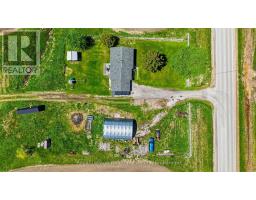
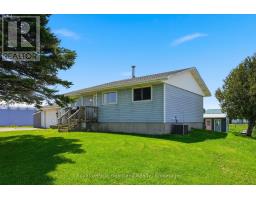
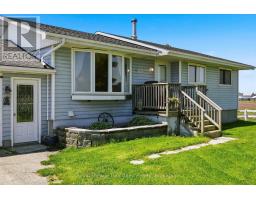
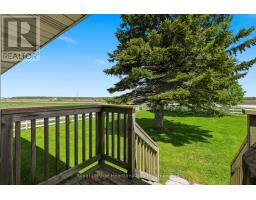
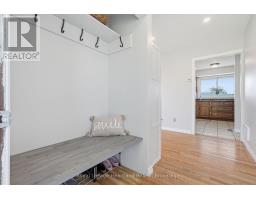
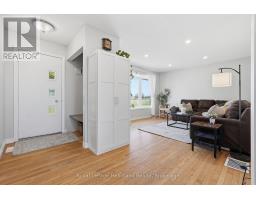
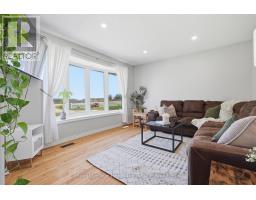
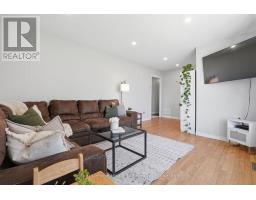
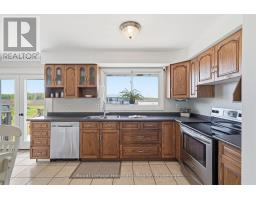
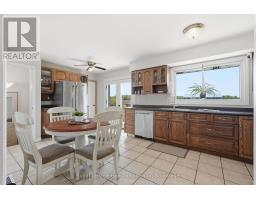
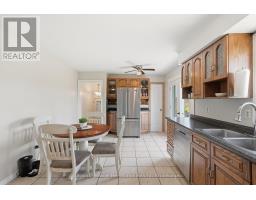
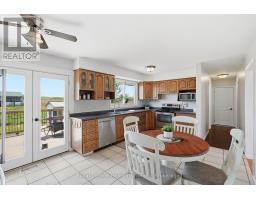
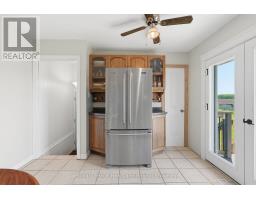
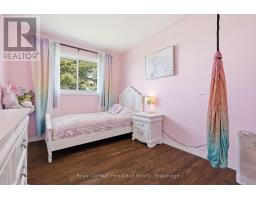
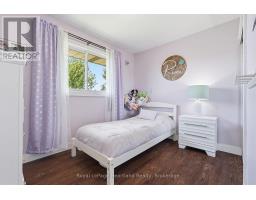
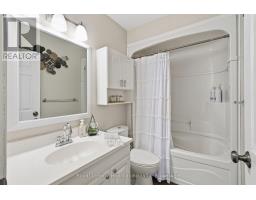
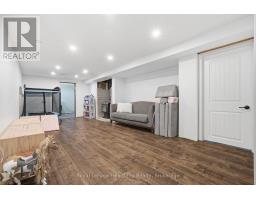
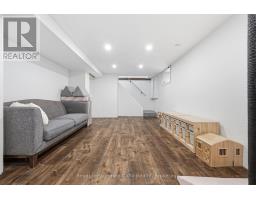
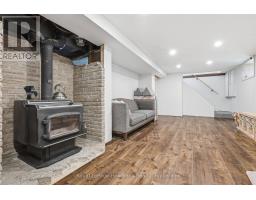
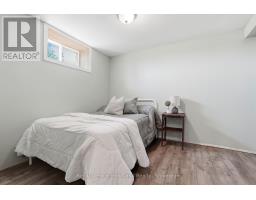
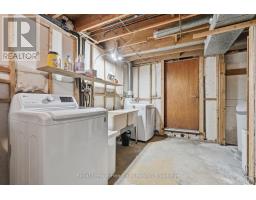
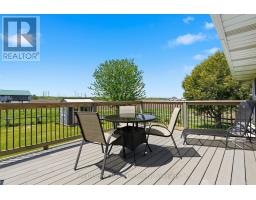
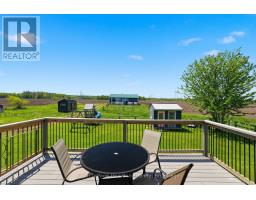
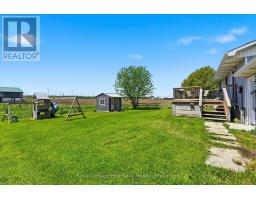
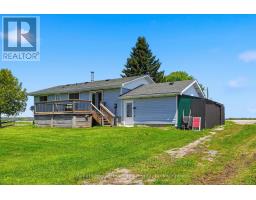
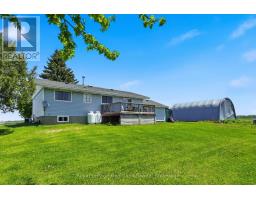
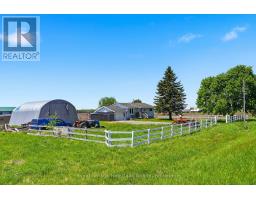
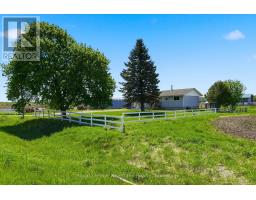
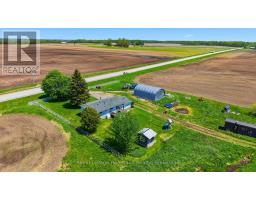
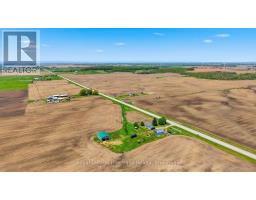
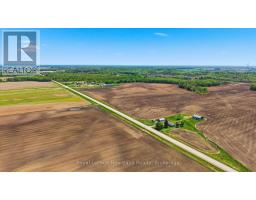
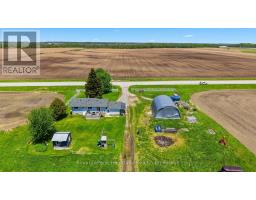
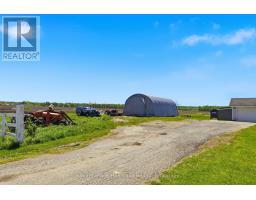
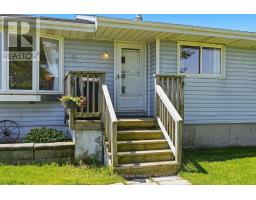
Escape to the country to this 4 Bedroom Bungalow peacefully placed on an quiet, 1 acre country property within 15 minutes to the Beaches of Lake Huron and work at Bruce Power. No matter what stage of life you are in you will enjoy winding down and soaking in the stunning country views from your front porch, back deck, bedroom, kitchen or living room. A partially finished basement, attached garage and quonset shed are a few of the added benefits of this home, not to forget the recently installed Central Air (2 years old) & Propane Furnace. It's not too late to escape to the country and enjoy a slower pace of life at 1965 Bruce Road 20 - Call Your REALTOR Today To View Your New Home, Here! (id:47351)
Property Details
|
MLS® Number
|
X13176670 |
|
Property Type
|
Agriculture |
|
Community Name
|
Kincardine |
|
Community Features
|
School Bus |
|
Equipment Type
|
Propane Tank |
|
Farm Type
|
Farm |
|
Features
|
Irregular Lot Size |
|
Parking Space Total
|
11 |
|
Rental Equipment Type
|
Propane Tank |
|
Structure
|
Deck, Porch, Shed |
|
View Type
|
View |
Building
|
Bathroom Total
|
1 |
|
Bedrooms Above Ground
|
3 |
|
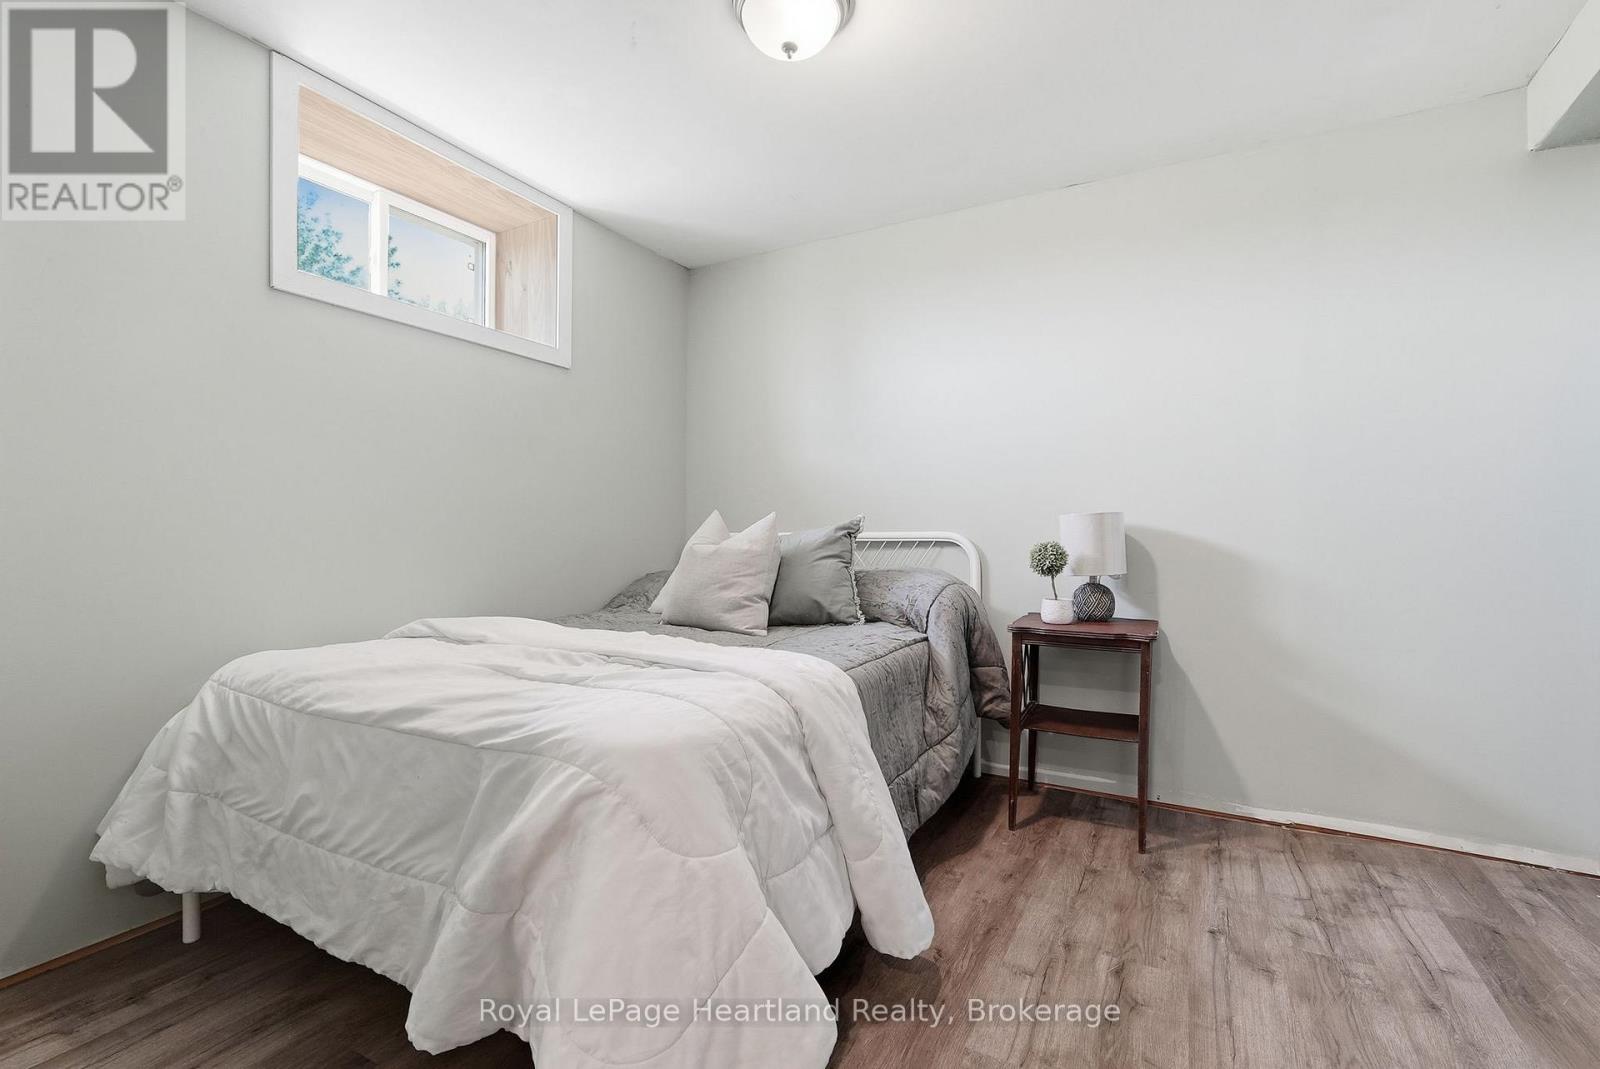
Bedrooms Below Ground
|
1 |
|
Bedrooms Total
|
4 |
|
Age
|
51 To 99 Years |
|
Appliances
|
Garage Door Opener Remote(s) |
|
Architectural Style
|
Bungalow |
|
Basement Development
|
Partially Finished |
|
Basement Type
|
N/a (partially Finished) |
|
Cooling Type
|
Central Air Conditioning |
|
Exterior Finish
|
Vinyl Siding |
|
Fireplace Present
|
Yes |
|
Fireplace Total
|
1 |
|
Fireplace Type
|
Woodstove |
|
Heating Fuel
|
Propane |
|
Heating Type
|
Forced Air |
|
Stories Total
|
1 |
|
Size Interior
|
700 - 1,100 Sqft |
Parking
Land
|
Acreage
|
No |
|
Sewer
|
Septic System |
|
Size Depth
|
180 Ft |
|
Size Frontage
|
222 Ft ,1 In |
|
Size Irregular
|
222.1 X 180 Ft |
|
Size Total Text
|
222.1 X 180 Ft|1/2 - 1.99 Acres |
|
Zoning Description
|
A2 |
Rooms
| Level |
Type |
Length |
Width |
Dimensions |
|
Basement |
Utility Room |
2.6 m |
3.08 m |
2.6 m x 3.08 m |
|
Basement |
Bedroom |
2.76 m |
3.54 m |
2.76 m x 3.54 m |
|
Basement |
Laundry Room |
5.92 m |
3.03 m |
5.92 m x 3.03 m |
|
Basement |
Other |
3.28 m |
3.52 m |
3.28 m x 3.52 m |
|
Lower Level |
Recreational, Games Room |
8.18 m |
3.99 m |
8.18 m x 3.99 m |
|
Main Level |
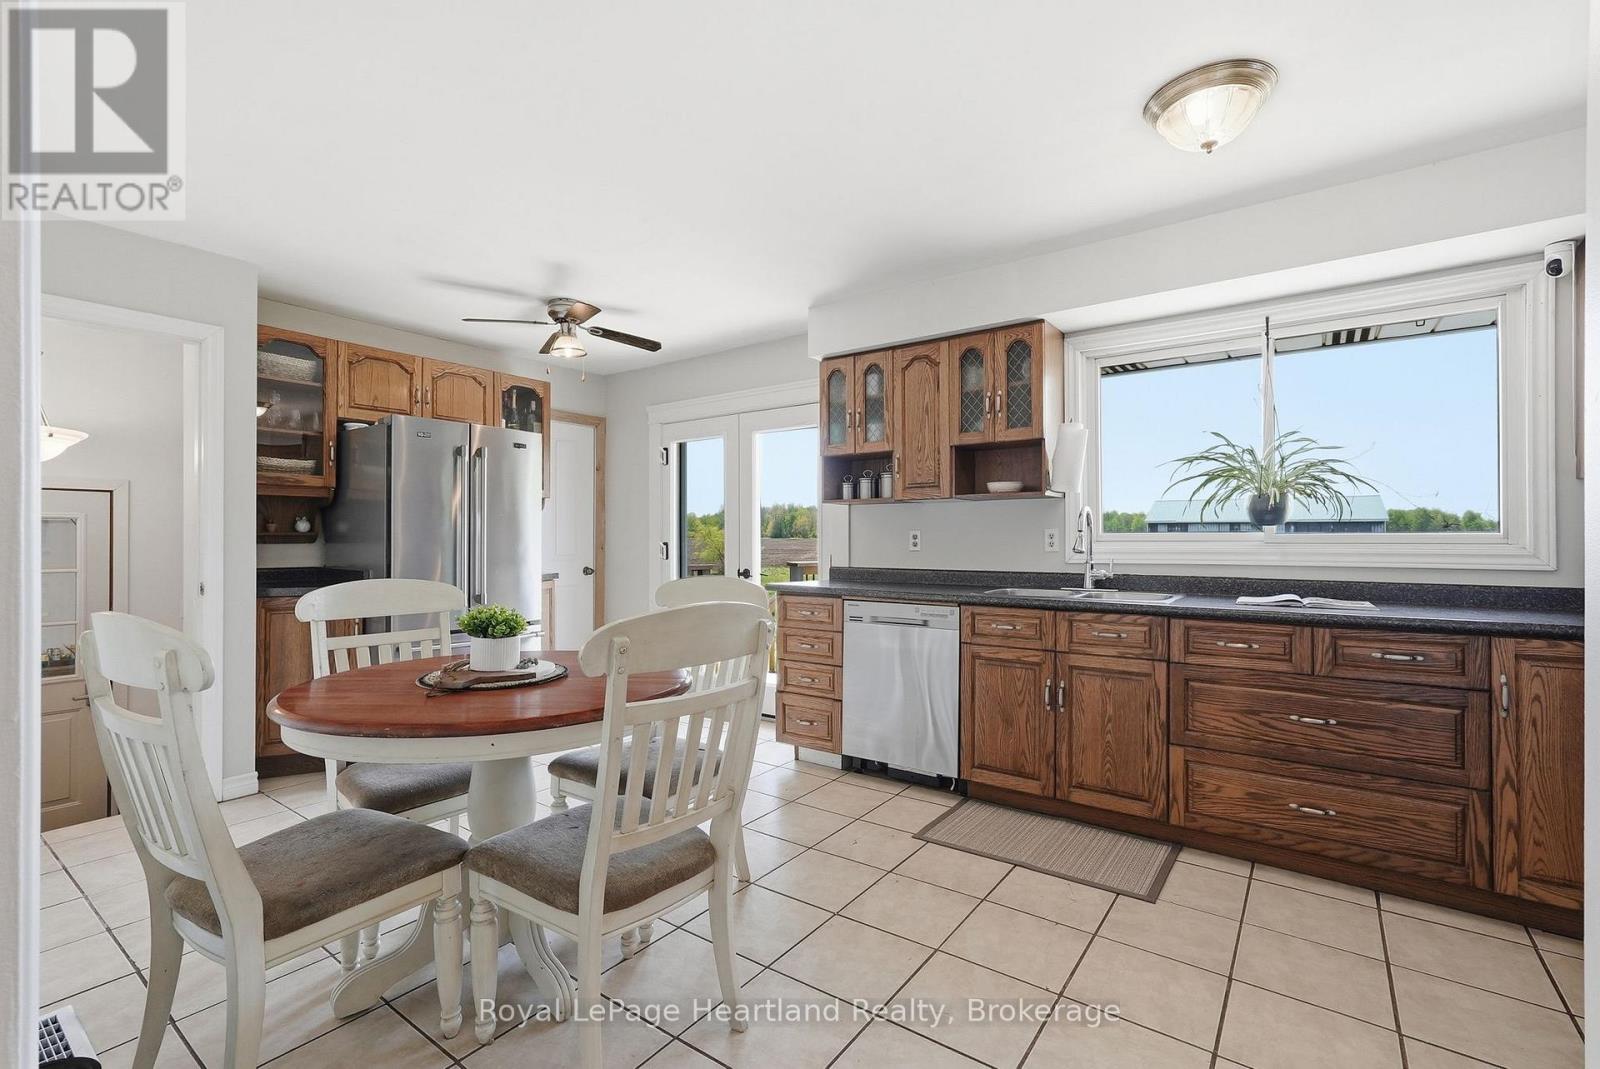
Kitchen |
5.88 m |
3.54 m |
5.88 m x 3.54 m |
|
Main Level |
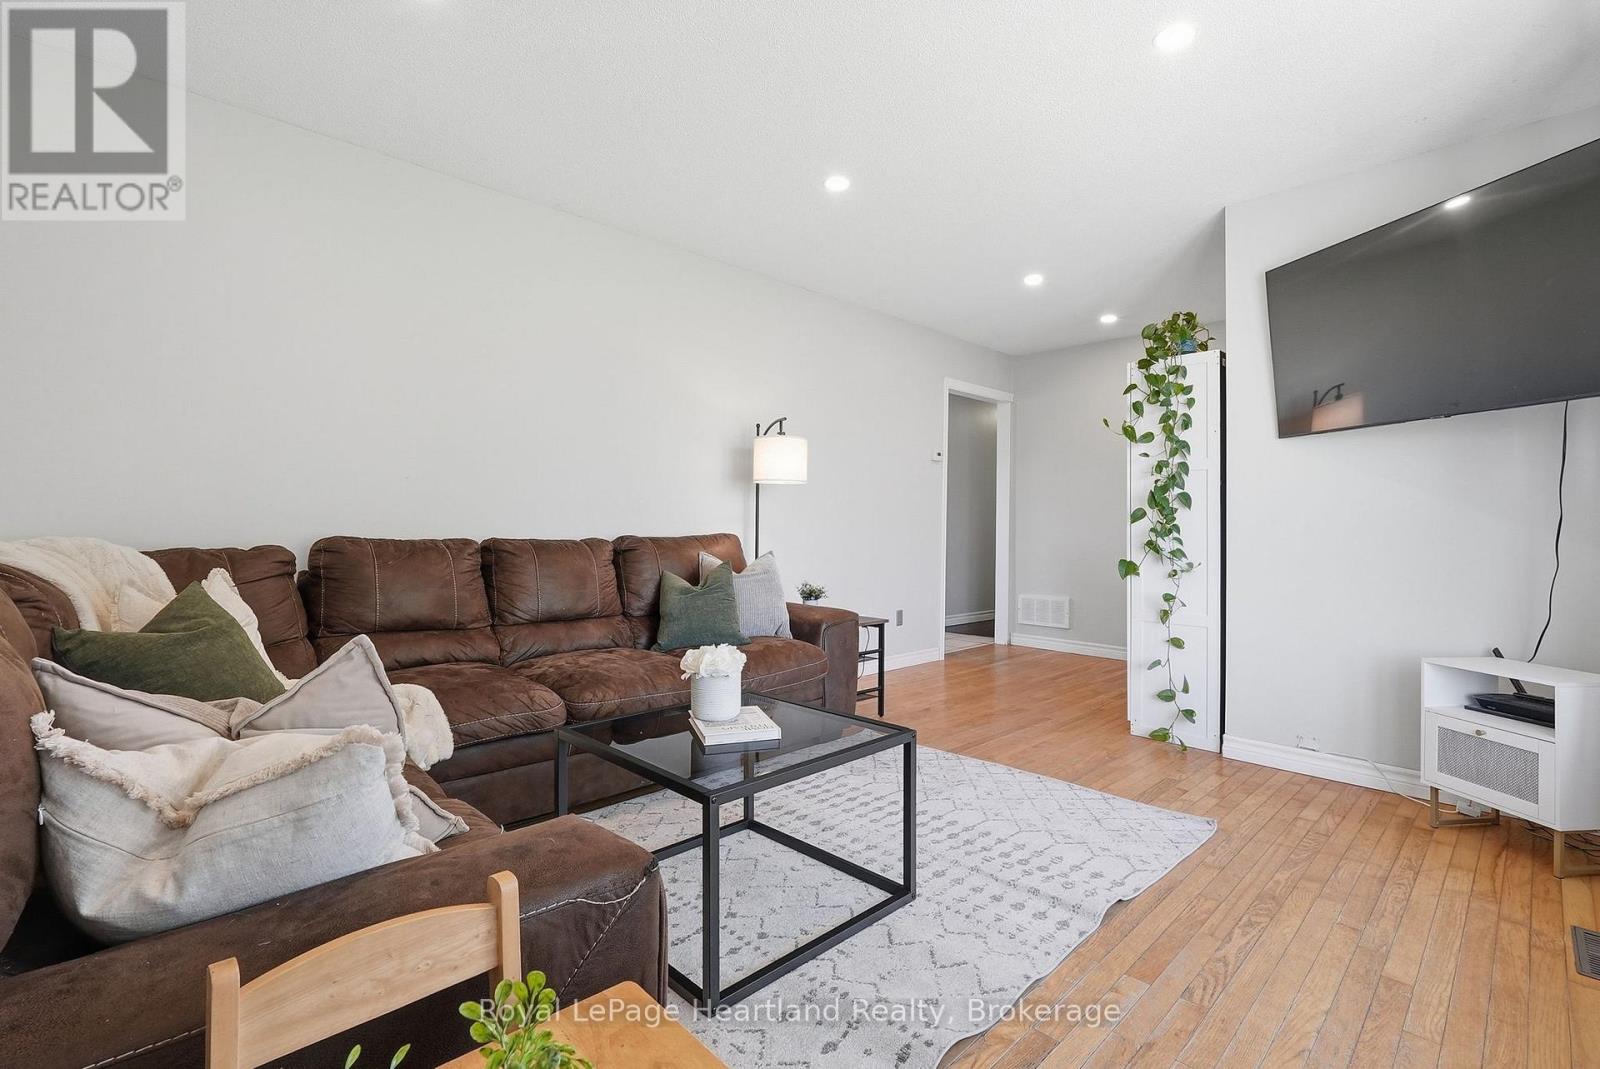
Living Room |
5.97 m |
3.61 m |
5.97 m x 3.61 m |
|
Main Level |
Bedroom |
2.55 m |
4.13 m |
2.55 m x 4.13 m |
|
Main Level |
Bedroom |
3.28 m |
4.13 m |
3.28 m x 4.13 m |
|
Main Level |
Bedroom |
3.28 m |
2.46 m |
3.28 m x 2.46 m |
|
Main Level |
Bathroom |
1.59 m |
2.46 m |
1.59 m x 2.46 m |
Utilities
https://www.realtor.ca/real-estate/29808029/1965-bruce-road-20-road-kincardine-kincardine