267 Clyde Road Unit# 12 Cambridge, Ontario N3H 1C4
$1,845 MonthlyInsurance, Heat, Electricity, Water
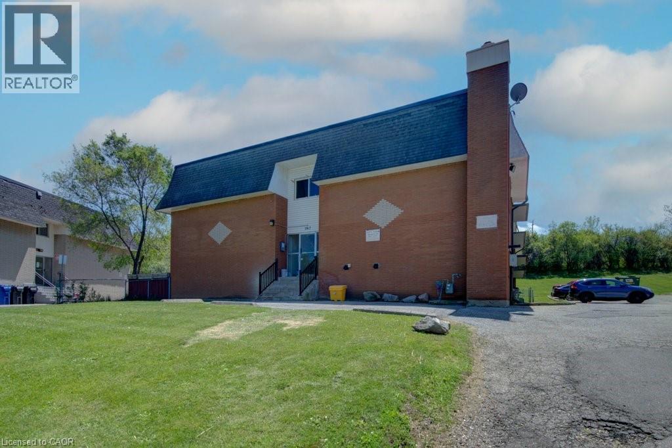
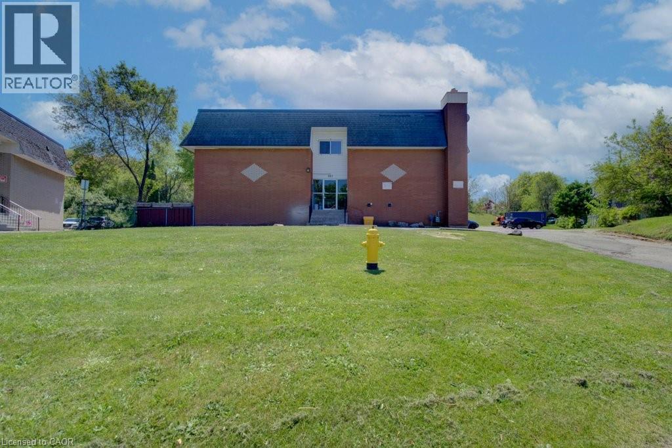
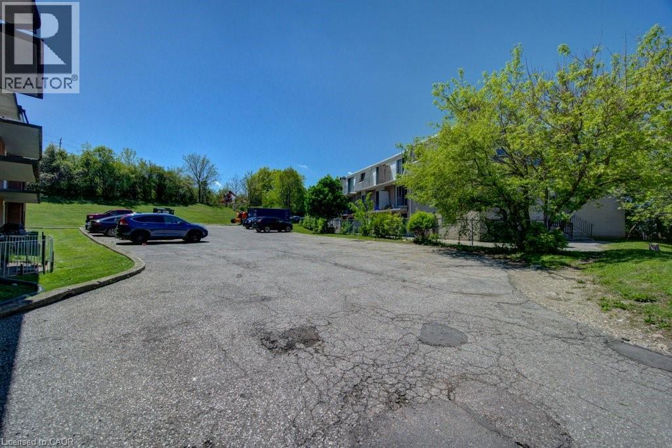
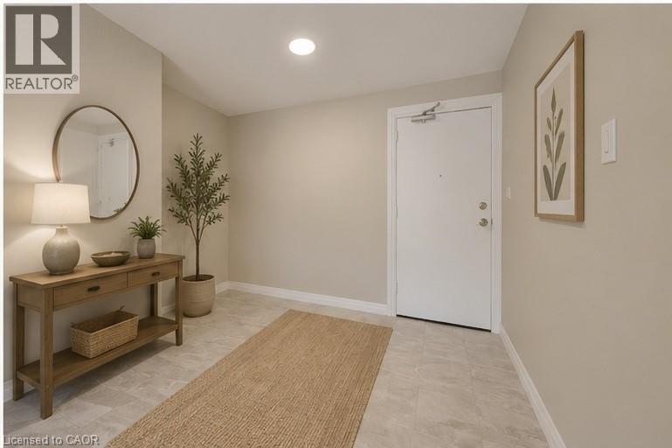
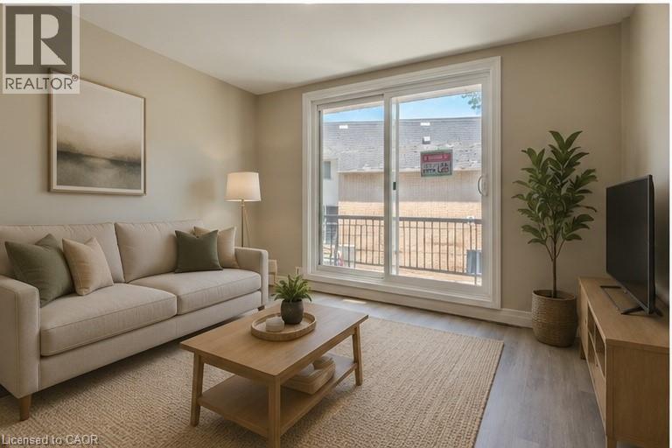
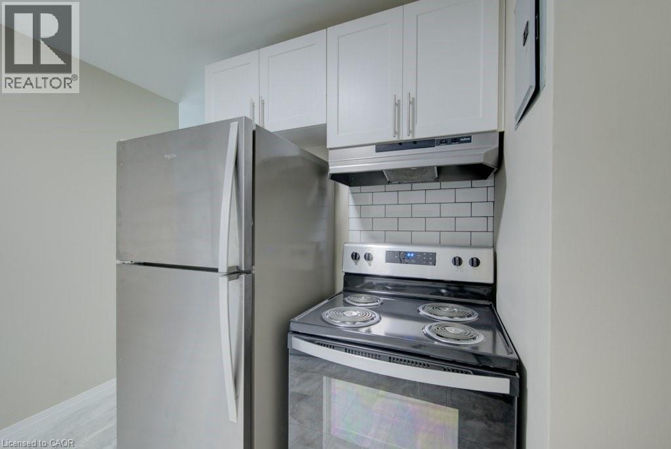
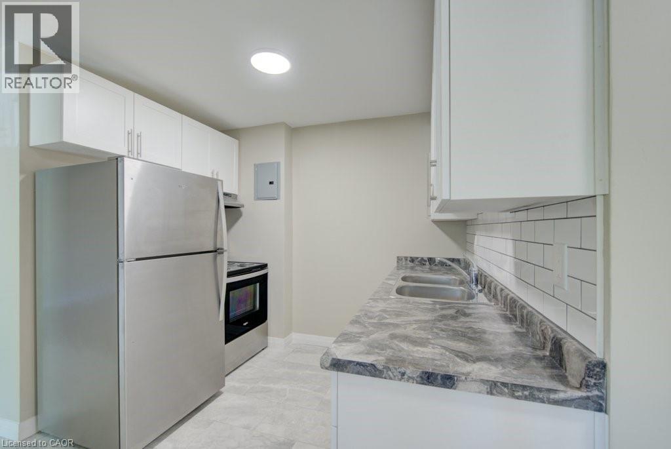
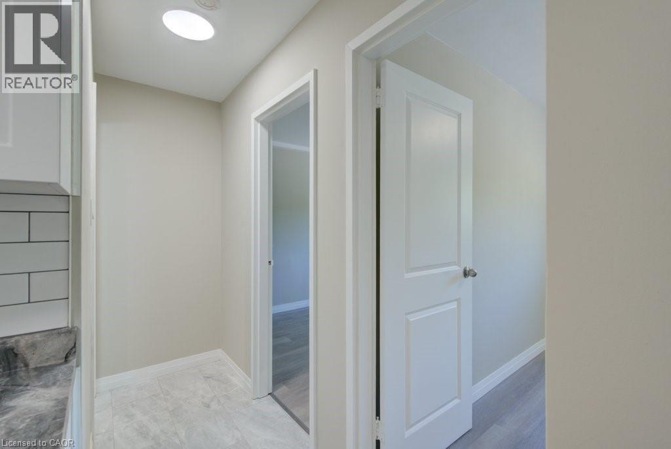
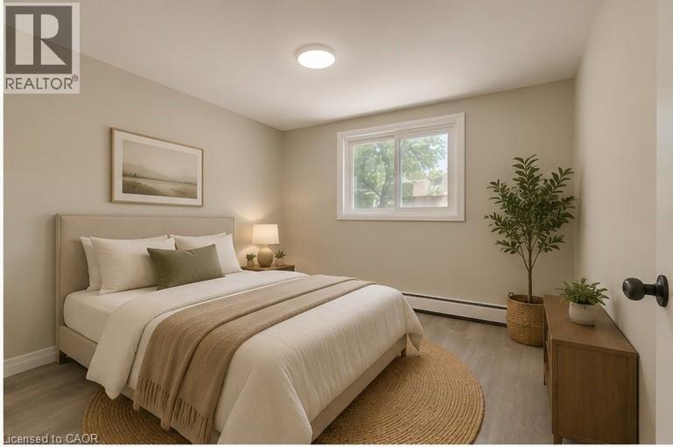
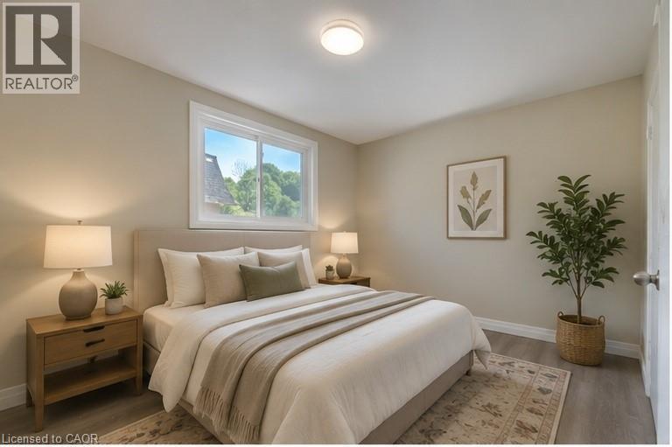
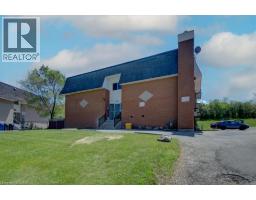
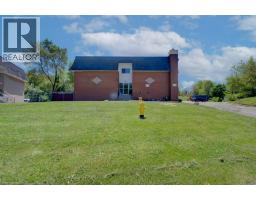
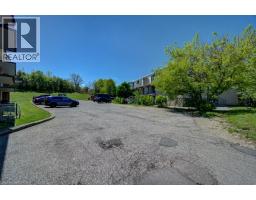
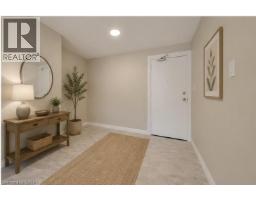
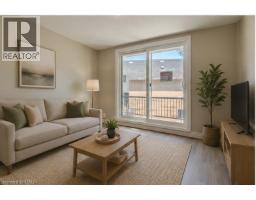
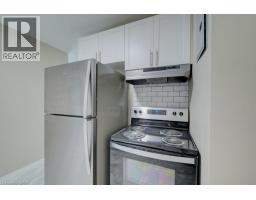
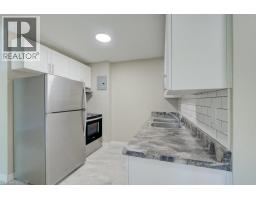
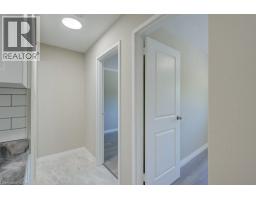
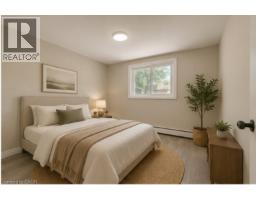
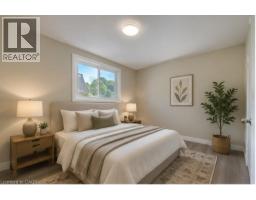
All utilities included! Spacious and well-maintained two bedroom apartment available in North Galt. This bright unit features a comfortable open-concept living and dining area, a modern kitchen with ample cabinet space, a generous bedroom with closet storage, and large windows that bring in plenty of natural light. Conveniently located close to shopping, restaurants, parks, schools, public transit, and minutes from Highway 401 for easy commuting. Ideal for professionals, couples, or anyone looking for comfortable living in a desirable neighbourhood. Move-in ready. The building offers plenty of parking, with one parking space available for just $35/month and optional additional space for $75/month each. Suite Pricing:• Two Bedroom: $1,845/month • All utilities are included, making budgeting simple and stress-free. Residents also enjoy access to a convenient common laundry area. Don’t miss this fantastic opportunity to secure a beautifully updated suite in a great North Galt location. A place you’ll be proud to call home! Note1: Landlord will charge $225 per season for hydro cost for the tenant to put in their own portable air conditioner unit. Note2: Rooms in photos are virtually staged. (id:47351)
Property Details
| MLS® Number | 40833526 |
| Property Type | Single Family |
| Amenities Near By | Place Of Worship, Schools, Shopping |
| Community Features | High Traffic Area |
| Features | Balcony, Laundry- Coin Operated |
| Parking Space Total | 1 |
Building
| Bathroom Total | 1 |
| Bedrooms Above Ground | 2 |
| Bedrooms Total | 2 |
| Appliances | Refrigerator, Stove, Hood Fan |
| Basement Type | None |
| Constructed Date | 1972 |
| Construction Material | Concrete Block, Concrete Walls |
| Construction Style Attachment | Attached |
| Cooling Type | None |
| Exterior Finish | Brick, Concrete |
| Fire Protection | Smoke Detectors |
| Heating Type | Baseboard Heaters, Hot Water Radiator Heat |
| Stories Total | 1 |
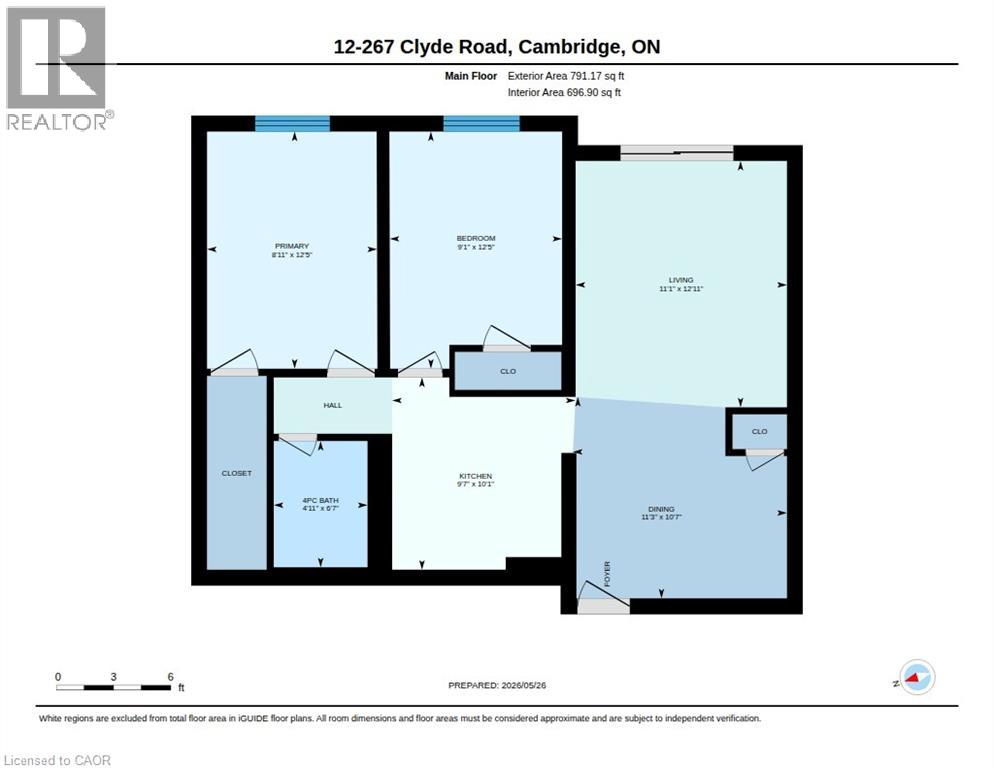
| Size Interior | 791 Sqft |
| Type | Apartment |
| Utility Water | Municipal Water |
Parking
| Open |
Land
| Access Type | Highway Nearby |
| Acreage | No |
| Land Amenities | Place Of Worship, Schools, Shopping |
| Sewer | Municipal Sewage System |
| Size Frontage | 33 Ft |
| Size Irregular | 0.64 |
| Size Total | 0.64 Ac|unknown |
| Size Total Text | 0.64 Ac|unknown |
| Zoning Description | R2 |
Rooms
| Level | Type | Length | Width | Dimensions |
|---|---|---|---|---|
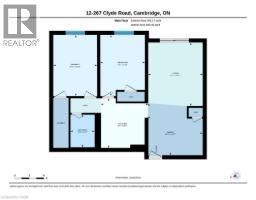
| Main Level | Bedroom | 12'5'' x 9'1'' | ||
| Main Level | Living Room | 12'11'' x 11'1'' | ||
| Main Level | Dining Room | 10'7'' x 11'3'' | ||
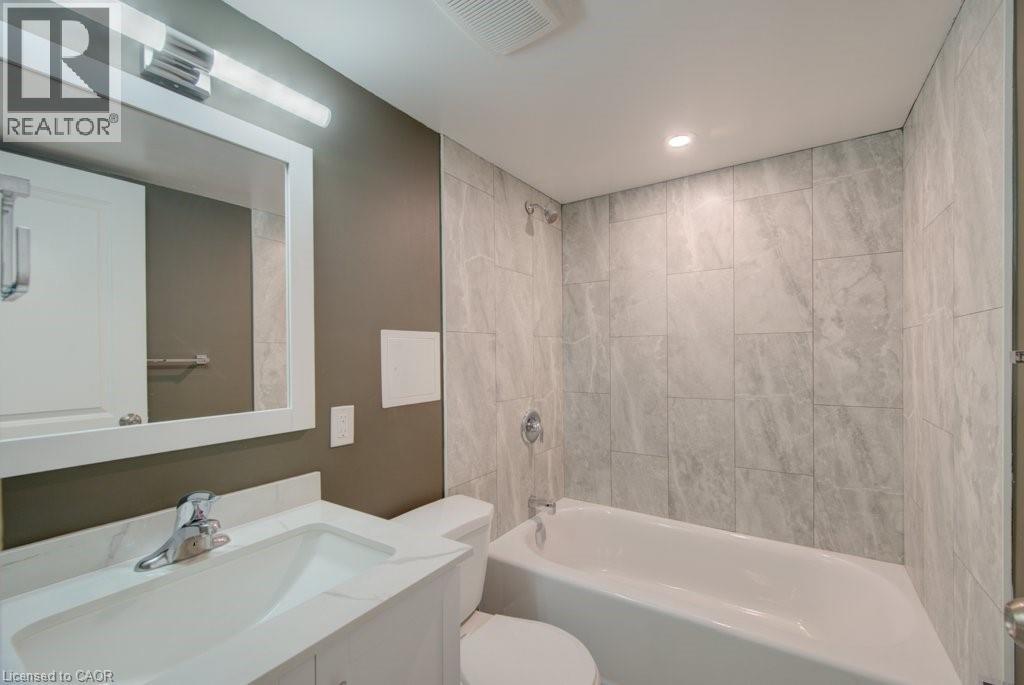
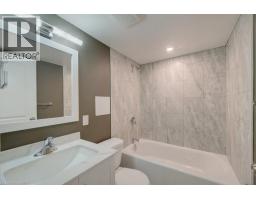
| Main Level | 4pc Bathroom | 6'7'' x 4'11'' | ||
| Main Level | Kitchen | 10'1'' x 9'7'' | ||
| Main Level | Primary Bedroom | 12'5'' x 8'11'' |
https://www.realtor.ca/real-estate/29808072/267-clyde-road-unit-12-cambridge

The trademarks REALTOR®, REALTORS®, and the REALTOR® logo are controlled by The Canadian Real Estate Association (CREA) and identify real estate professionals who are members of CREA. The trademarks MLS®, Multiple Listing Service® and the associated logos are owned by The Canadian Real Estate Association (CREA) and identify the quality of services provided by real estate professionals who are members of CREA. The trademark DDF® is owned by The Canadian Real Estate Association (CREA) and identifies CREA's Data Distribution Facility (DDF®)
May 26 2026 08:12:42
REALTORS® Association of Hamilton-Burlington