4 Bedroom
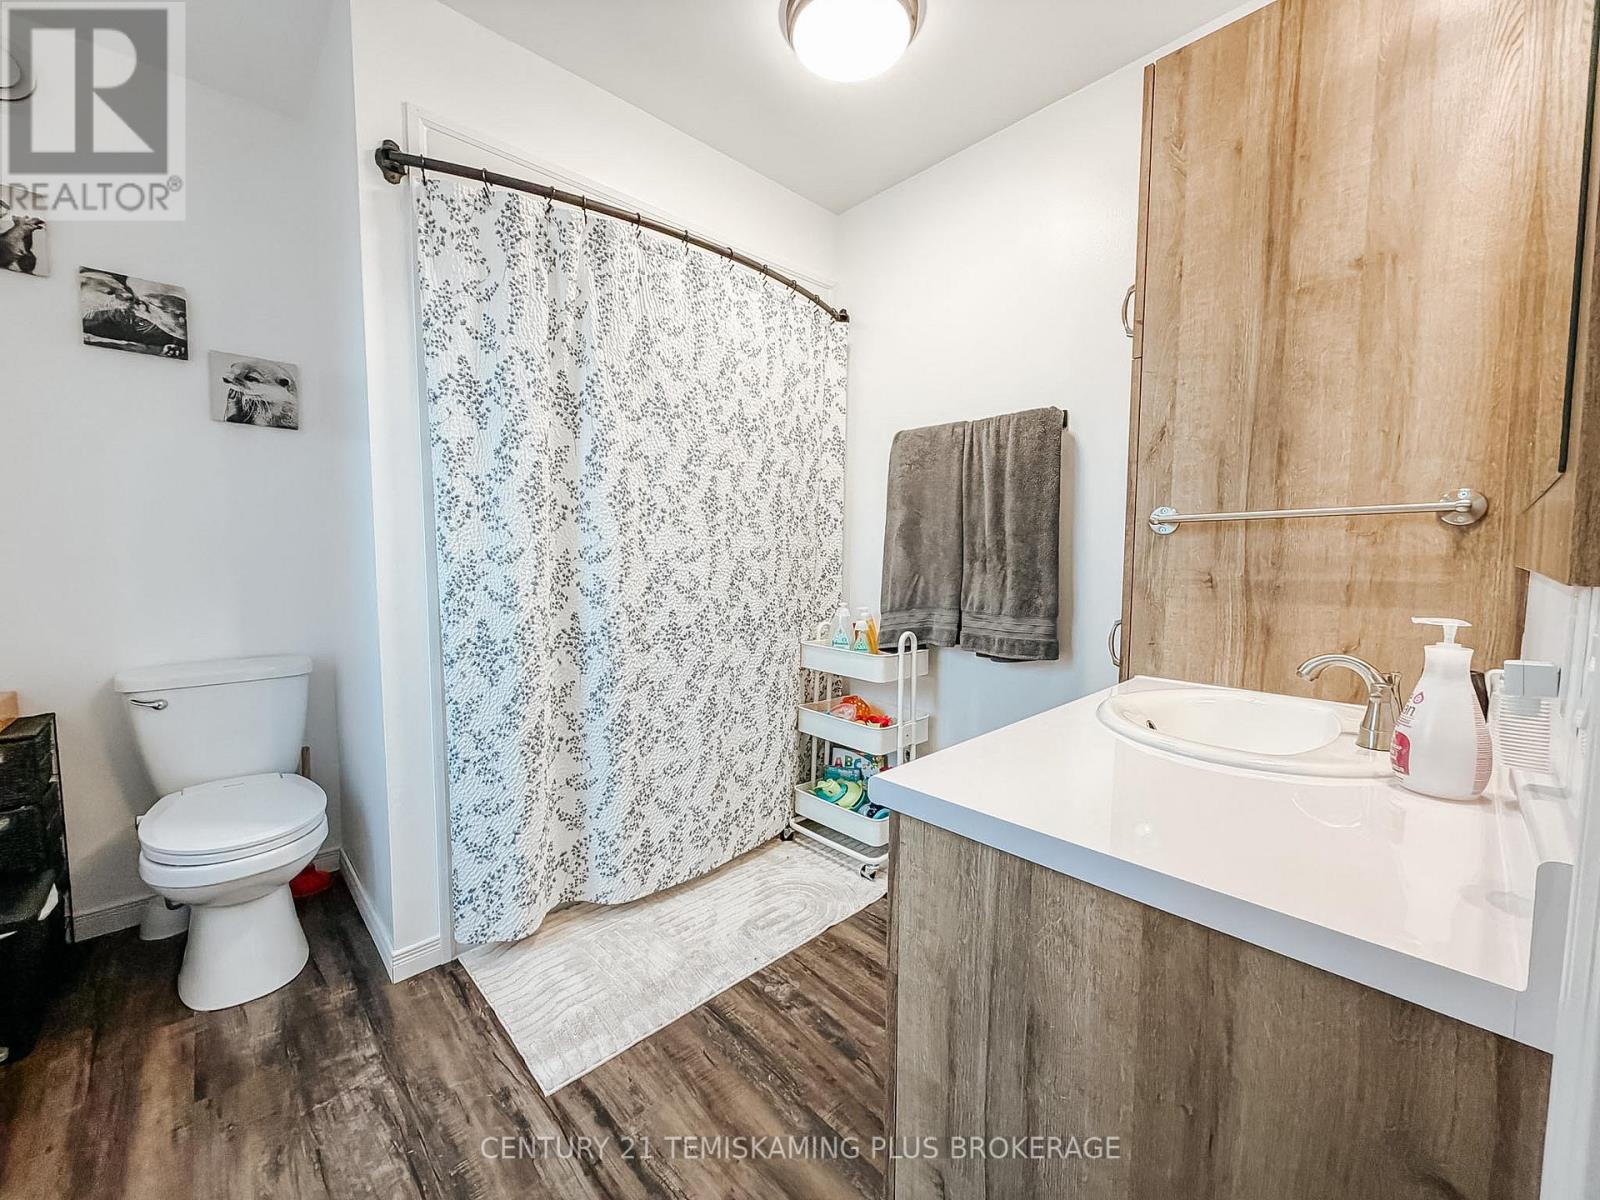
3 Bathroom
1,500 - 2,000 sqft
Bungalow
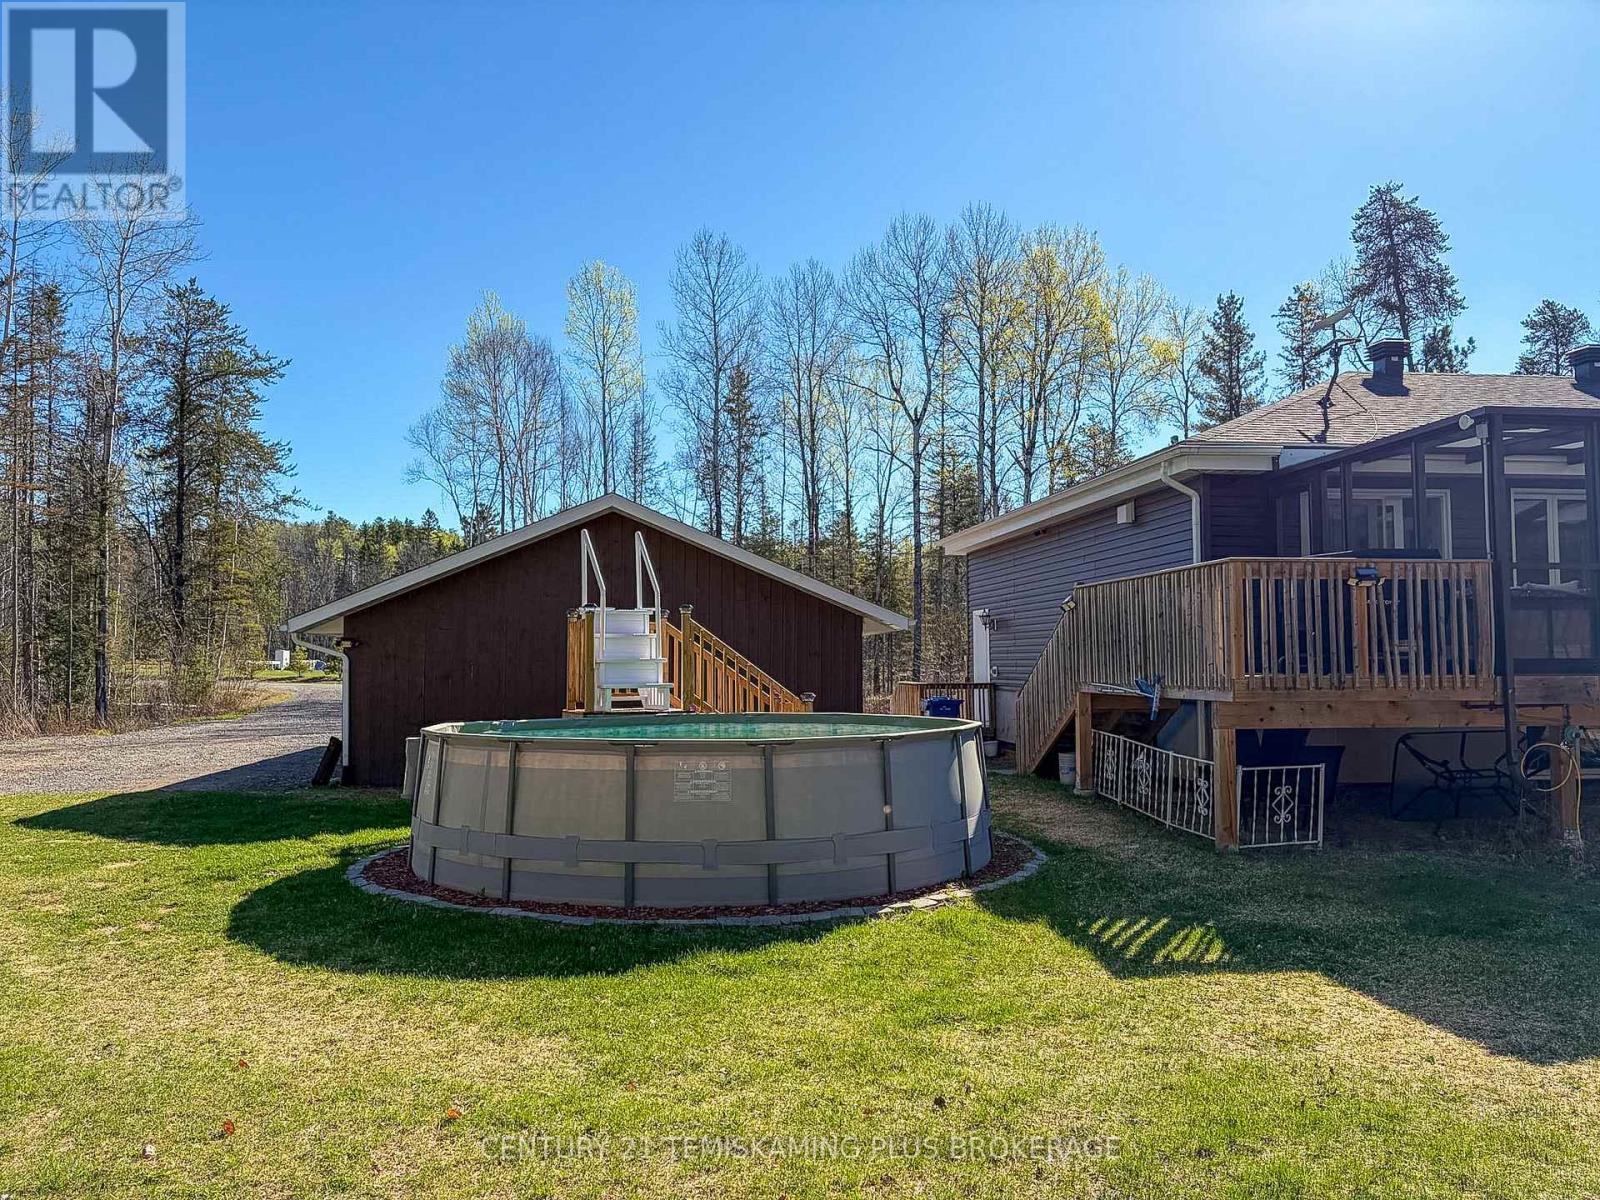
Above Ground Pool
Central Air Conditioning, Air Exchanger
Forced Air
Acreage
$819,000
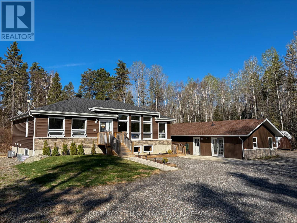
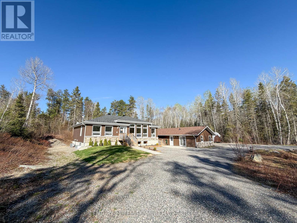
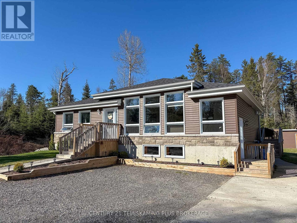
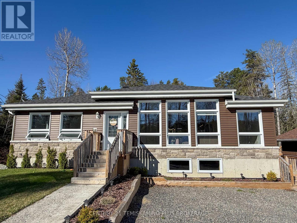
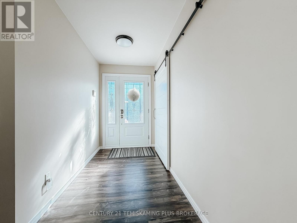
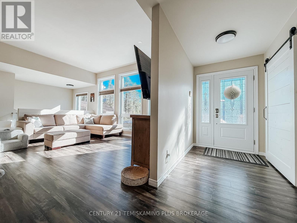
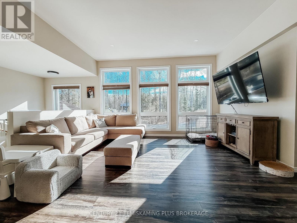
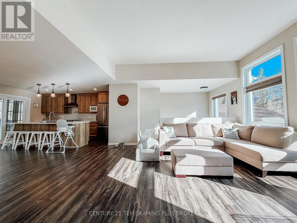
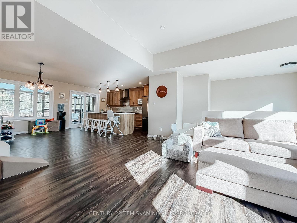
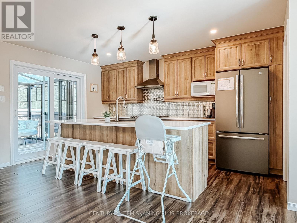
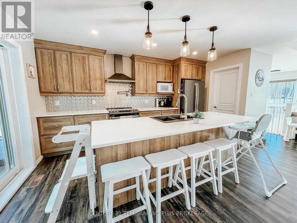
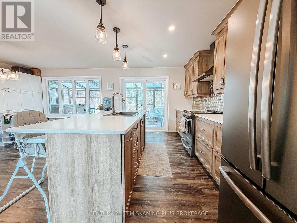
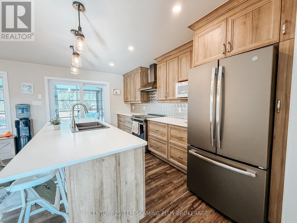
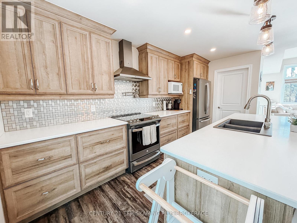
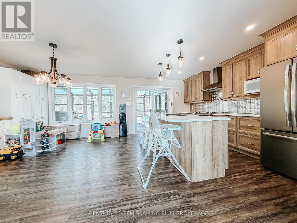
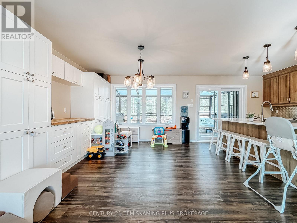
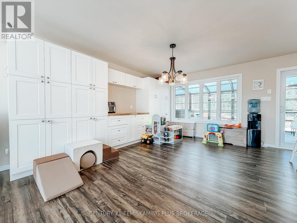
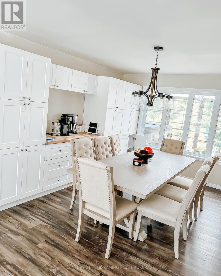
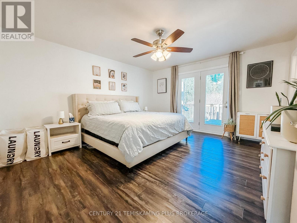
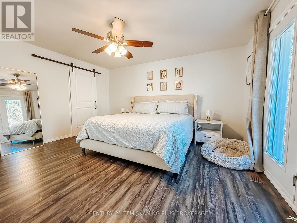
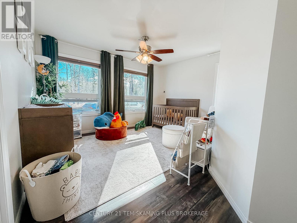
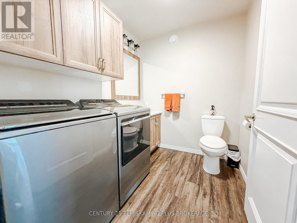
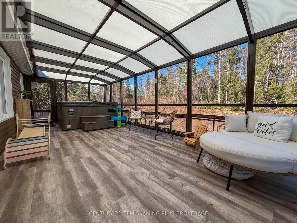
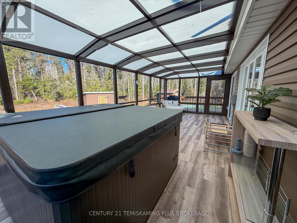
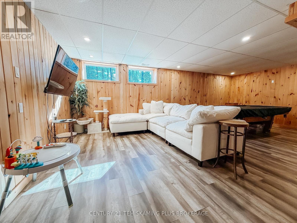
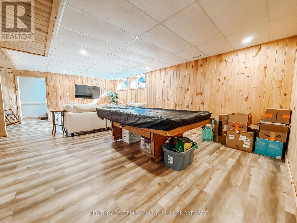
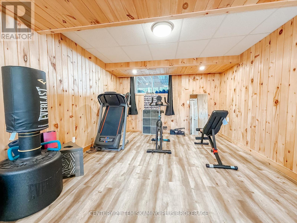
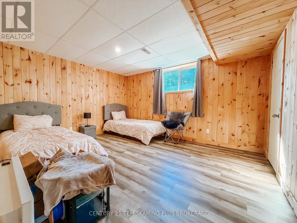
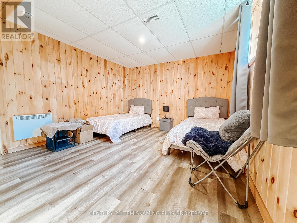
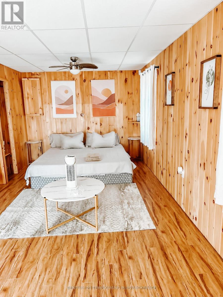
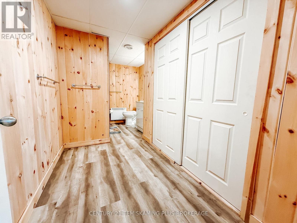
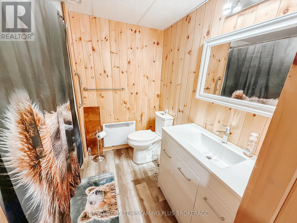
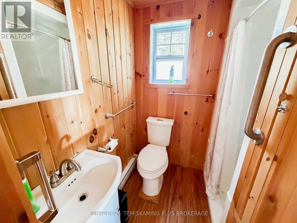
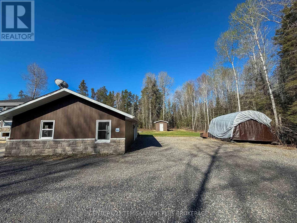
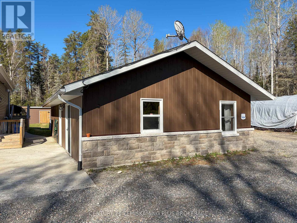
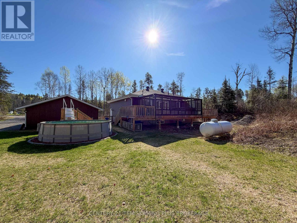
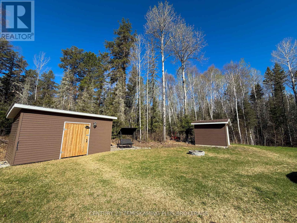
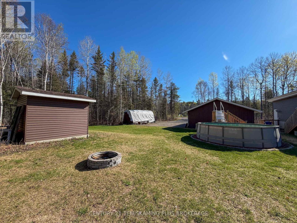
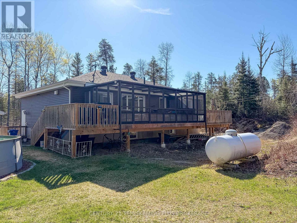
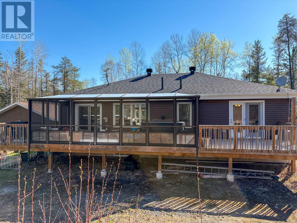
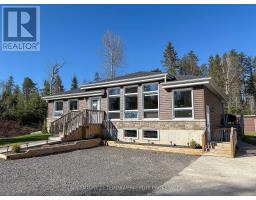
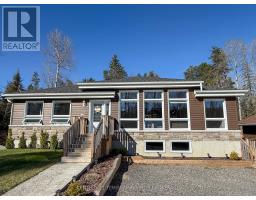
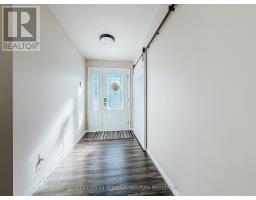
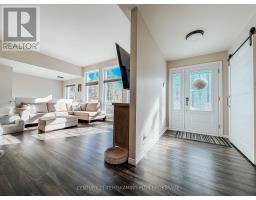
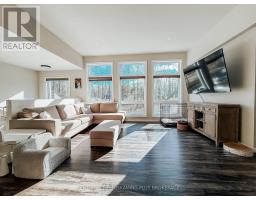
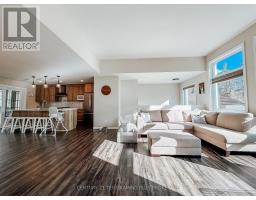
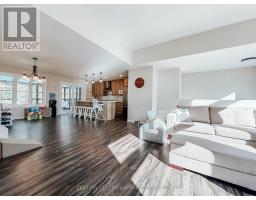
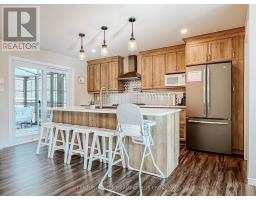
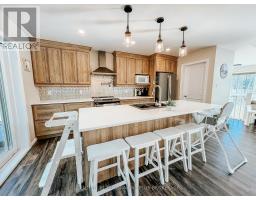
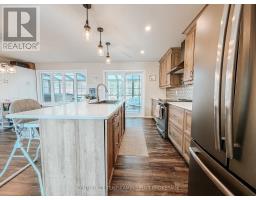
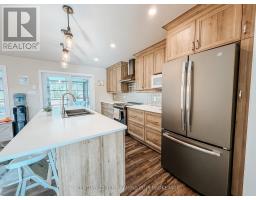
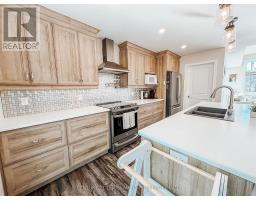
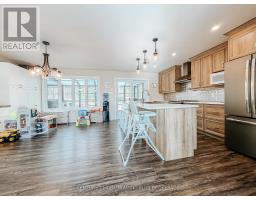
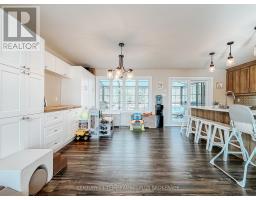
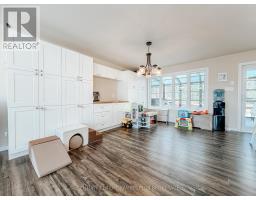
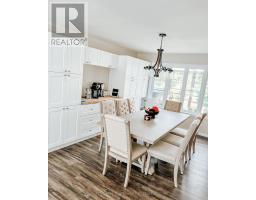
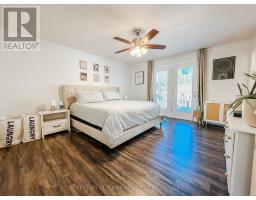
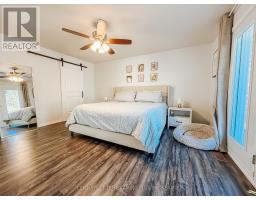
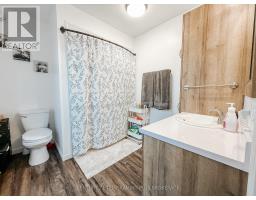
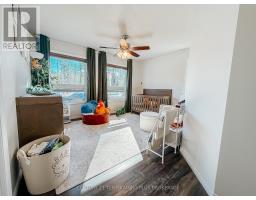
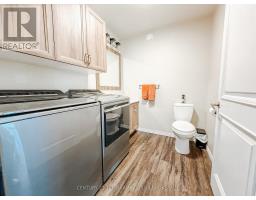
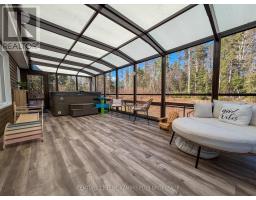
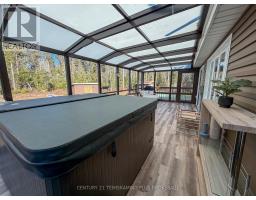
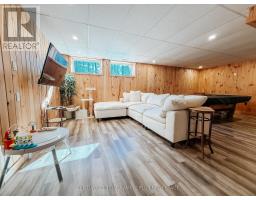
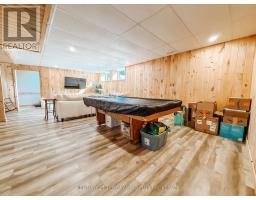
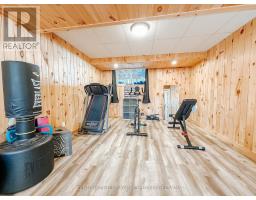
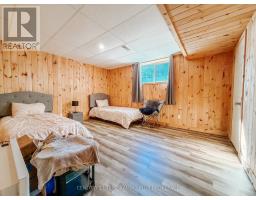
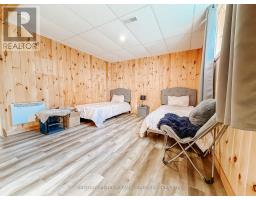
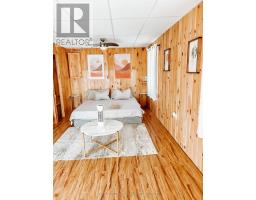
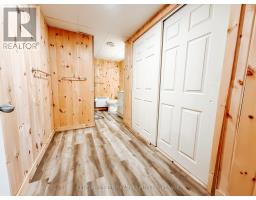
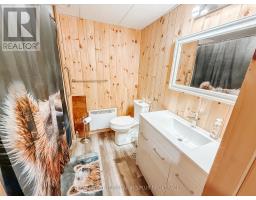
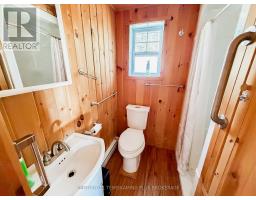
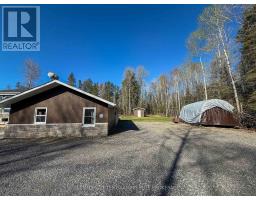
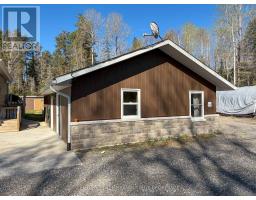
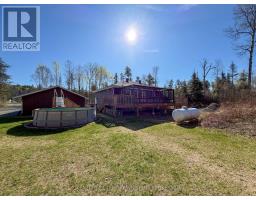
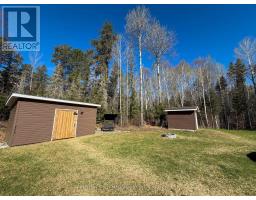
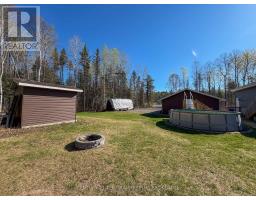
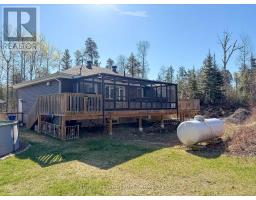
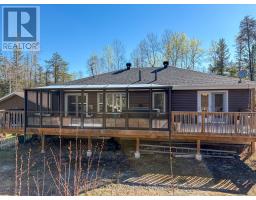
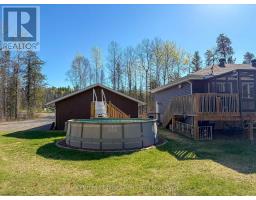
Amazing offering on Bass Lake Rd! The best of country living is offered here on this stunning 2.74-acre parcel. This Champoux-built home, completed in 2019, offers approximately 1,500 sq. ft. with 2 bedrooms on each floor. The main floor features an open-concept living space with a large, bright living room, a gorgeous kitchen with stone countertops, pot filler and walk-in pantry, plus a dining room with an enormous amount of storage. The primary bedroom includes a walk-in closet and beautiful 4-piece ensuite. A convenient 2-piece bathroom with laundry completes the main floor. Downstairs, you'll find 2 additional bedrooms, a gigantic rec room, another 4-piece bathroom, and plenty of storage space in the utility rooms. Complementing this stellar home is a 3-season screened-in porch complete with a hot tub - the perfect place to relax and enjoy the peaceful surroundings. The impressive 24' x 40' garage includes a granny suite with a 3-piece bathroom, along with extensive storage space in the garage area itself.Country living at its finest! (id:47351)
Property Details
|
MLS® Number
|
T13174202 |
|
Property Type
|
Single Family |
|
Community Name
|
TIM - Outside - Rural |
|
Equipment Type
|
Propane Tank |
|
Features
|
Irregular Lot Size, Guest Suite, In-law Suite |
|
Parking Space Total
|
11 |
|
Pool Type
|
Above Ground Pool |
|
Rental Equipment Type
|
Propane Tank |
|
Structure
|
Deck |
Building
|
Bathroom Total
|
3 |
|
Bedrooms Above Ground
|
2 |
|
Bedrooms Below Ground
|
2 |
|
Bedrooms Total
|
4 |
|
Appliances
|
Hot Tub, Central Vacuum, Water Heater, Water Softener |
|
Architectural Style
|
Bungalow |
|
Basement Development
|
Finished |
|
Basement Type
|
Full (finished) |
|
Construction Style Attachment
|
Detached |
|
Cooling Type
|
Central Air Conditioning, Air Exchanger |
|
Exterior Finish
|
Stone, Vinyl Siding |
|
Foundation Type
|
Poured Concrete |
|
Half Bath Total
|
1 |
|
Heating Fuel
|
Propane |
|
Heating Type
|
Forced Air |
|
Stories Total
|
1 |
|
Size Interior
|
1,500 - 2,000 Sqft |
|
Type
|
House |
|
Utility Water
|
Drilled Well |
Parking
Land
|
Acreage
|
Yes |
|
Sewer
|
Septic System |
|
Size Depth
|
260 Ft |
|
Size Frontage
|
352 Ft |
|
Size Irregular
|
352 X 260 Ft ; Yes |
|
Size Total Text
|
352 X 260 Ft ; Yes|2 - 4.99 Acres |
|
Zoning Description
|
Residential |
Rooms
| Level |
Type |
Length |
Width |
Dimensions |
|
Basement |
Recreational, Games Room |
7.45 m |
4.44 m |
7.45 m x 4.44 m |
|
Basement |
Other |
4.61 m |
3.66 m |
4.61 m x 3.66 m |
|
Basement |
Bathroom |
4.43 m |
2.23 m |
4.43 m x 2.23 m |
|
Basement |
Bedroom 3 |
3.62 m |
4.45 m |
3.62 m x 4.45 m |
|
Basement |
Bedroom 4 |
4.05 m |
2.94 m |
4.05 m x 2.94 m |
|
Main Level |
Living Room |
5.95 m |
4.76 m |
5.95 m x 4.76 m |
|
Main Level |
Kitchen |
4.55 m |
2.65 m |
4.55 m x 2.65 m |
|
Main Level |
Dining Room |
4.6 m |
3.92 m |
4.6 m x 3.92 m |
|
Main Level |
Primary Bedroom |
4.09 m |
4.56 m |
4.09 m x 4.56 m |
|
Main Level |
Bedroom 2 |
3.91 m |
3.09 m |
3.91 m x 3.09 m |
|
Main Level |
Laundry Room |
1.97 m |
2.66 m |
1.97 m x 2.66 m |
|
Main Level |
Bathroom |
2.65 m |
2.54 m |
2.65 m x 2.54 m |
Utilities
https://www.realtor.ca/real-estate/29805406/877804-bass-lake-road-timiskaming-tim-outside-rural-tim-outside-rural