20 - 2089 Beaverbrook Avenue London North, Ontario N6H 0A9
$529,900Maintenance, Common Area Maintenance, Insurance
$478.79 Monthly
Maintenance, Common Area Maintenance, Insurance
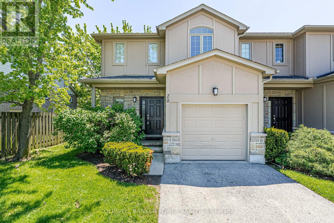
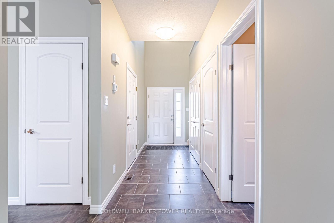
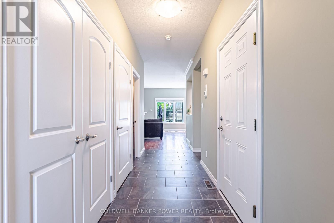
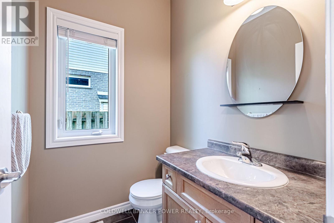
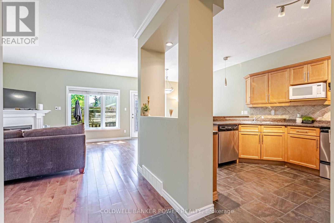
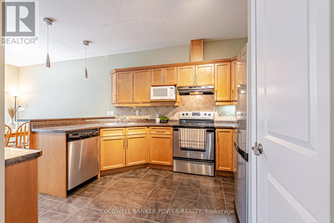
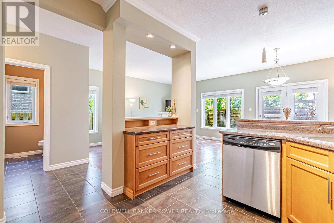
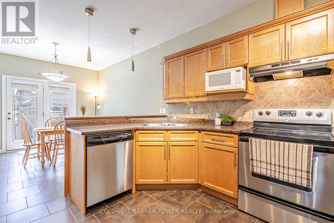
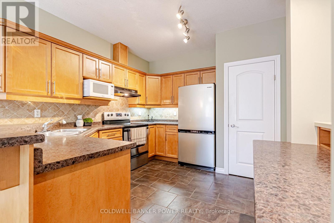
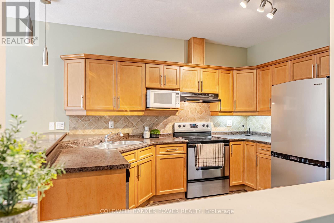
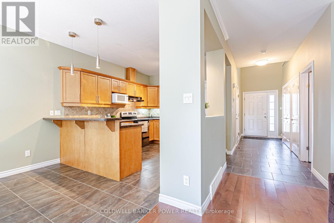
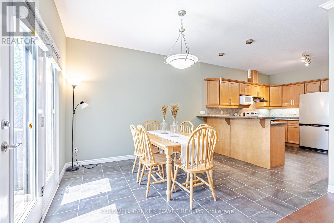
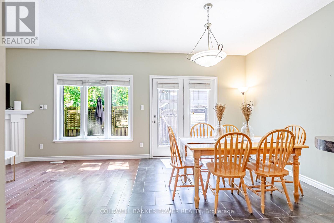
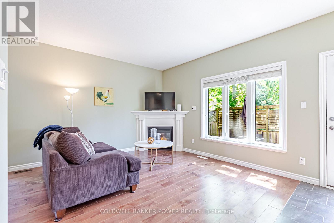
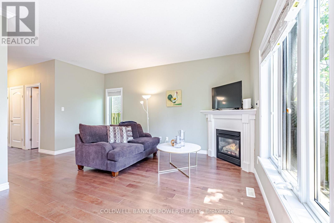
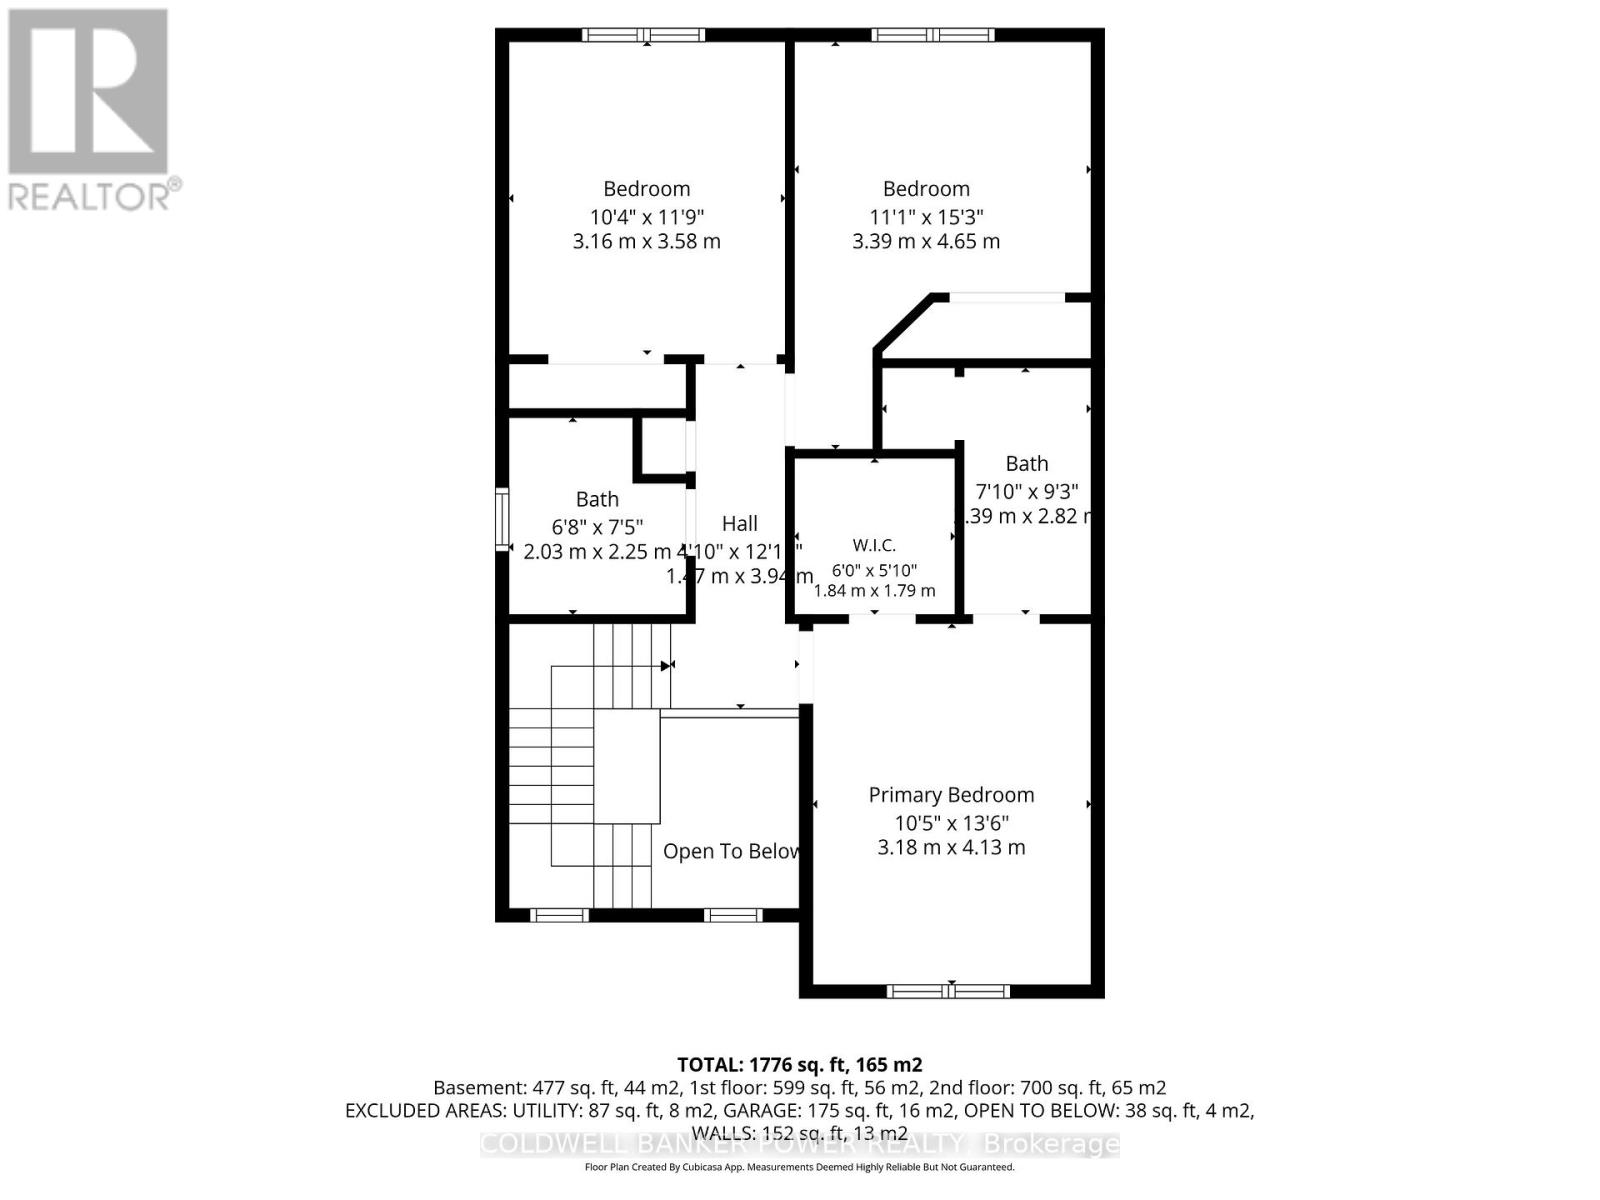
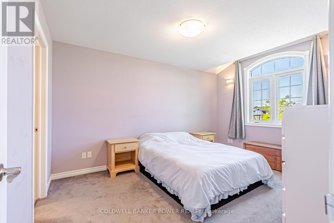
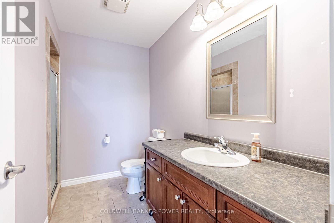
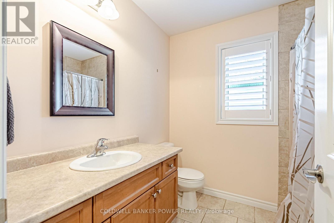
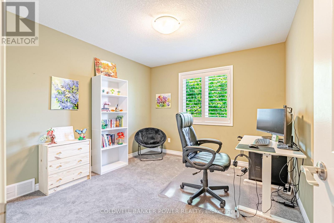
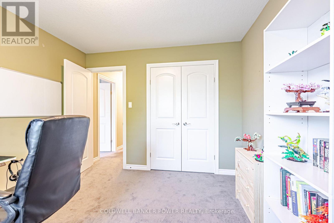
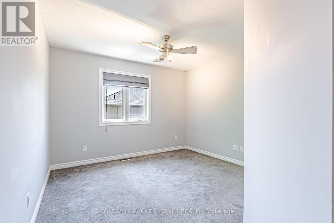
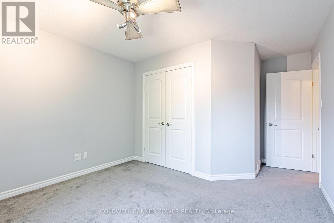
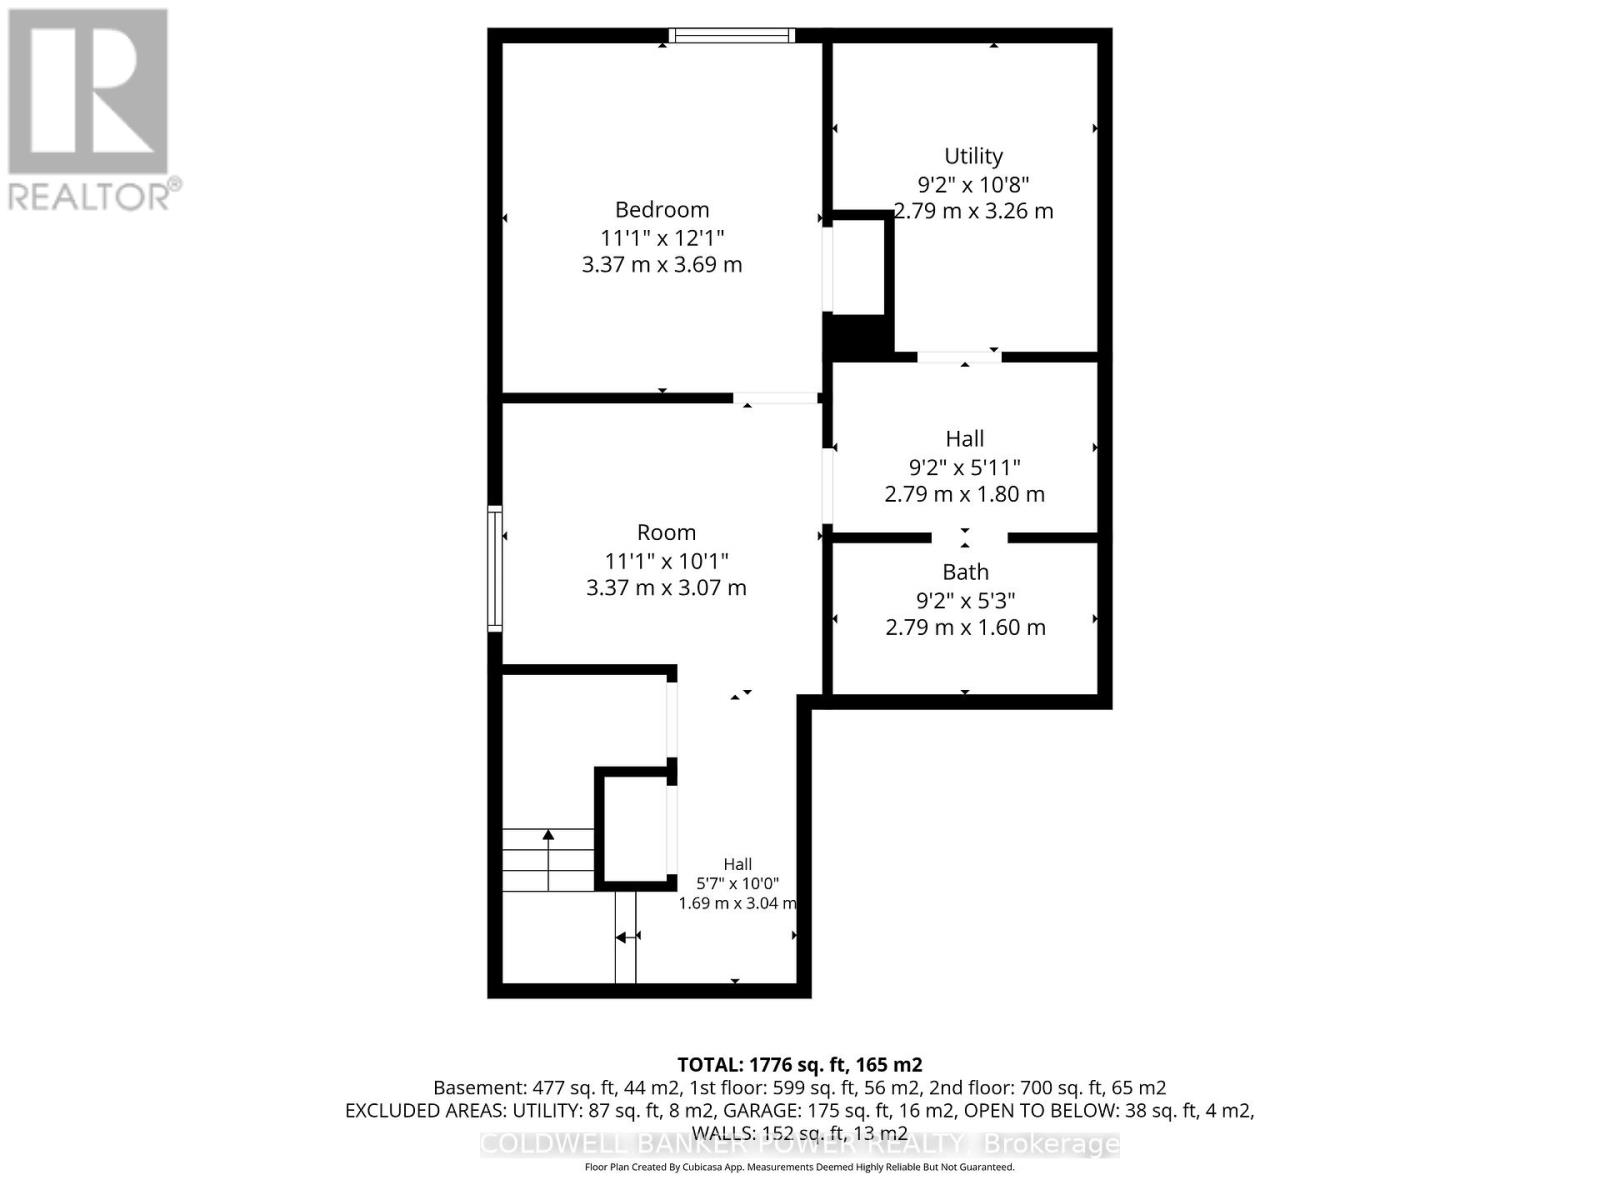
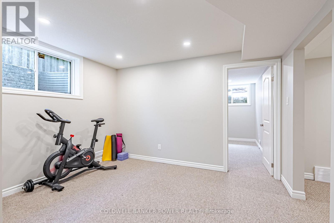
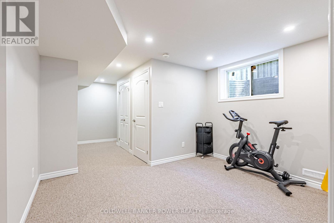
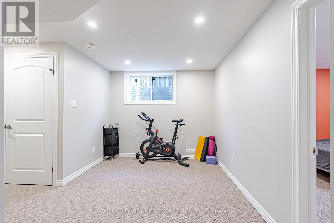
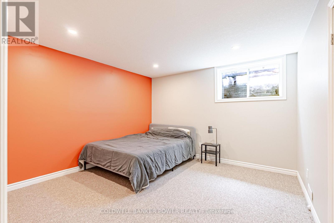
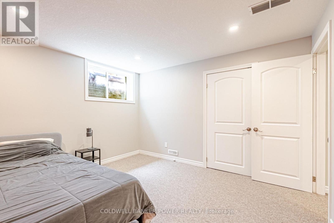
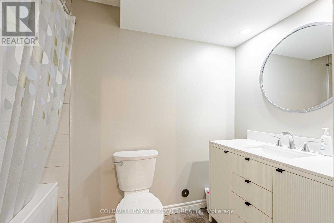
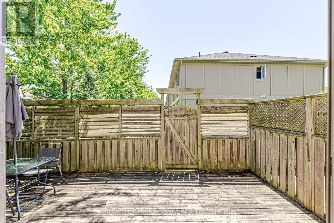
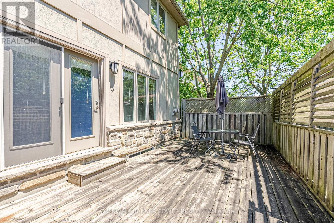
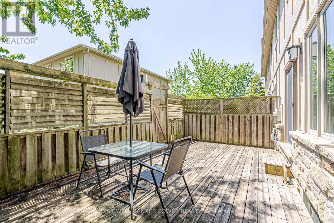
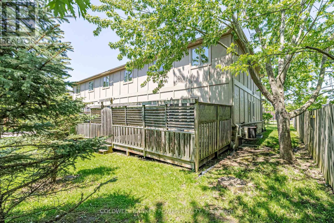
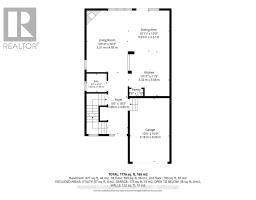
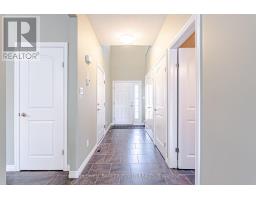
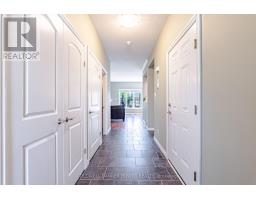
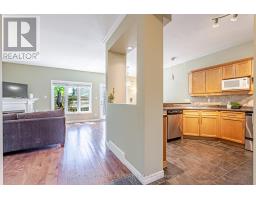
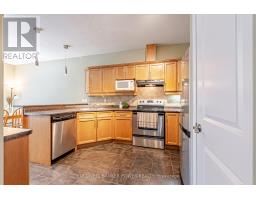
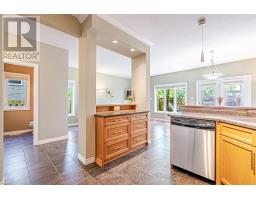
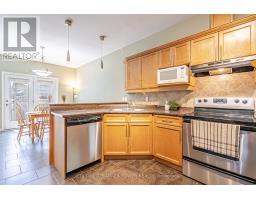
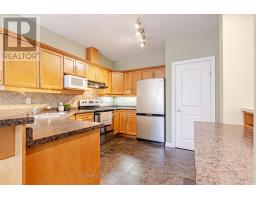
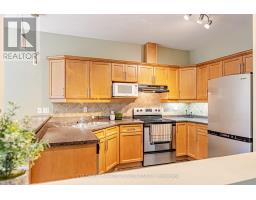
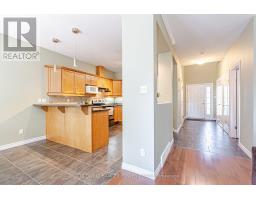
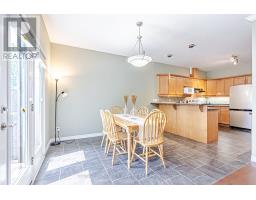
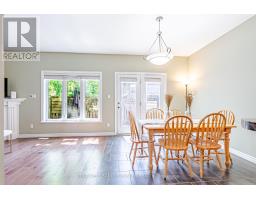
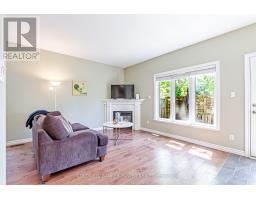
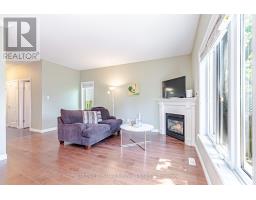
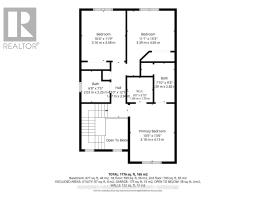
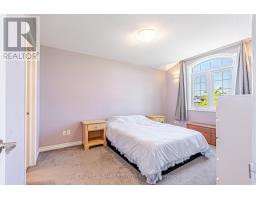
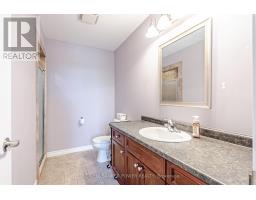
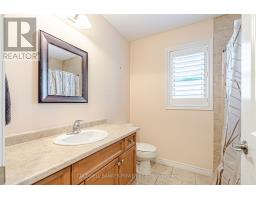
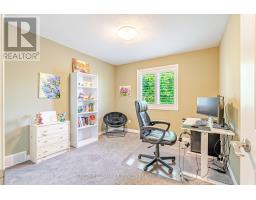
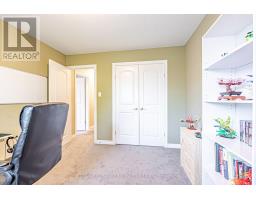
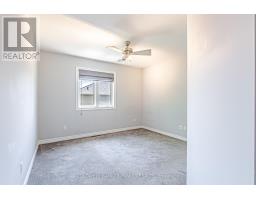
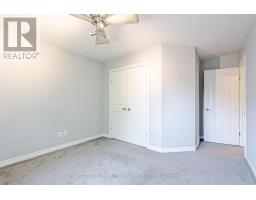
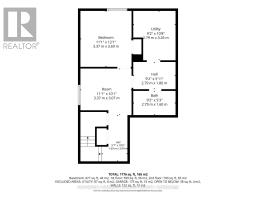
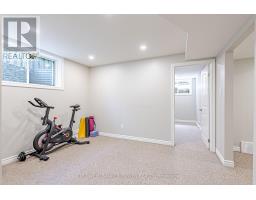
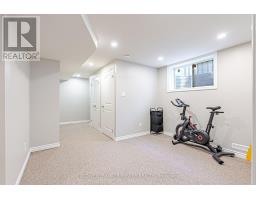
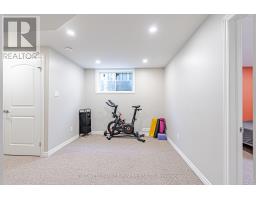
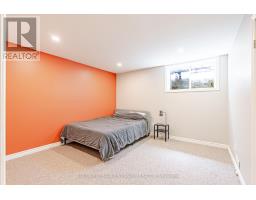
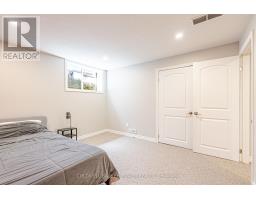
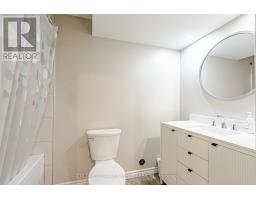
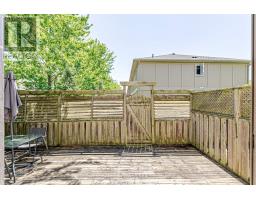
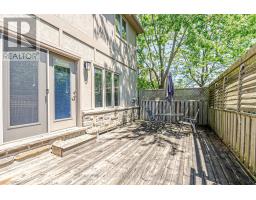
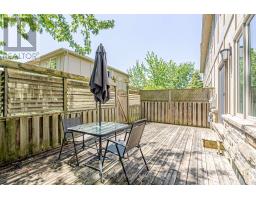
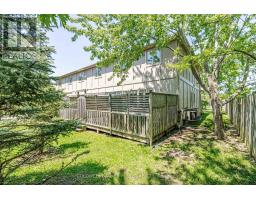
$478.79 MonthlyMove-in ready 3+1 bedroom, 3.5 bathroom end-unit condo in desirable North London! This spacious home features a single-car garage, private driveway, and a functional open-concept main floor perfect for everyday living and entertaining. The bright kitchen offers an abundance of cabinetry, a pantry, and flows seamlessly into the dinette and family room complete with a cozy gas fireplace. Step out from the dinette onto the deck for easy outdoor enjoyment. Upstairs you'll find 3 generous bedrooms, a 4-piece main bath, and a large primary retreat featuring a walk-in closet and private 3-piece ensuite. The fully finished basement adds exceptional living space with a rec room, additional bedroom, and 4-piece bathroom - ideal for guests, teens, or a home office. Enjoy the oversized private fenced deck, perfect for entertaining or relaxing outdoors. Conveniently located close to Western University, University Hospital, Masonville Mall, parks, schools, shopping, restaurants, and more! (id:47351)
Property Details
| MLS® Number | X13176180 |
| Property Type | Single Family |
| Community Name | North M |
| Community Features | Pets Allowed With Restrictions |
| Equipment Type | Water Heater - Gas, Water Heater |
| Parking Space Total | 2 |
| Rental Equipment Type | Water Heater - Gas, Water Heater |
Building
| Bathroom Total | 4 |
| Bedrooms Above Ground | 3 |
| Bedrooms Below Ground | 1 |
| Bedrooms Total | 4 |
| Appliances | Water Heater, Dishwasher, Dryer, Stove, Washer, Refrigerator |
| Basement Development | Finished |
| Basement Type | N/a (finished) |
| Cooling Type | Central Air Conditioning |
| Exterior Finish | Stucco, Vinyl Siding |
| Half Bath Total | 1 |
| Heating Fuel | Natural Gas |
| Heating Type | Forced Air |
| Stories Total | 2 |
| Size Interior | 1,400 - 1,599 Sqft |
| Type | Row / Townhouse |
Parking
| Attached Garage | |
| Garage |
Land
| Acreage | No |
Rooms
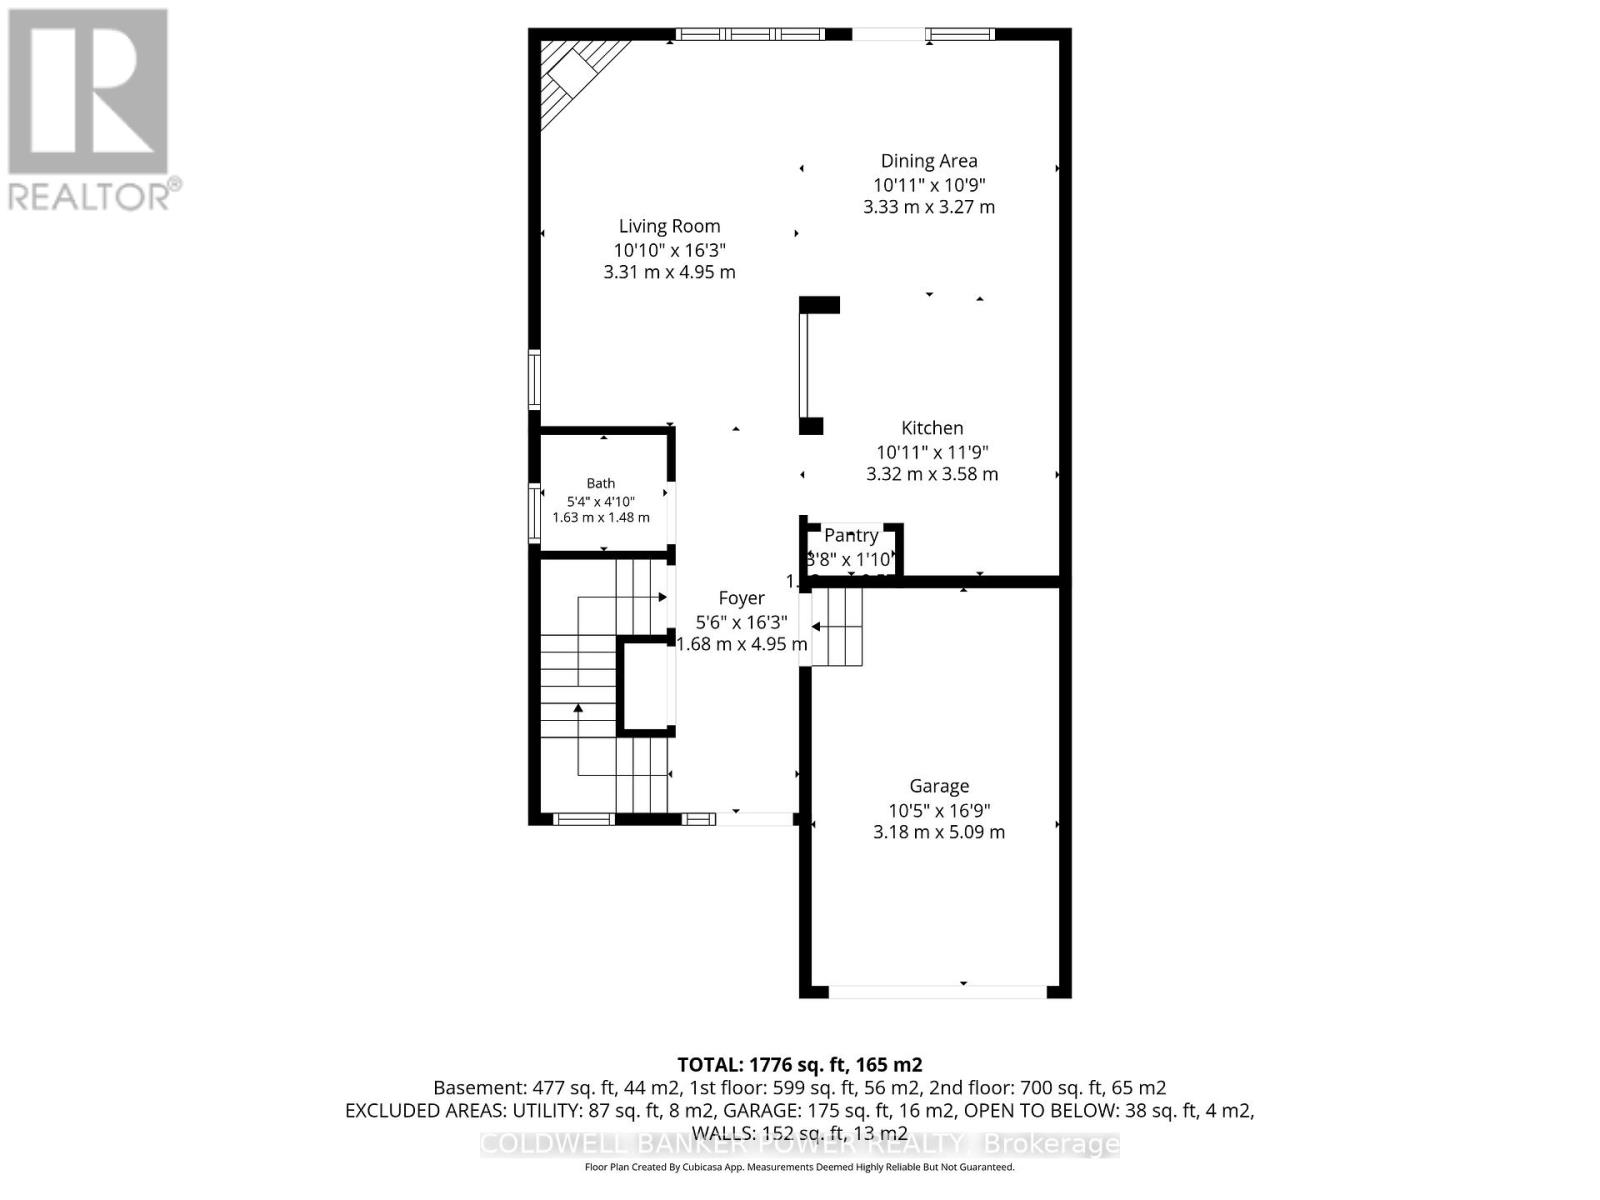
| Level | Type | Length | Width | Dimensions |
|---|---|---|---|---|
| Second Level | Primary Bedroom | 3.18 m | 4.13 m | 3.18 m x 4.13 m |
| Second Level | Bathroom | 1.39 m | 2.83 m | 1.39 m x 2.83 m |
| Second Level | Bedroom 2 | 3.16 m | 3.58 m | 3.16 m x 3.58 m |
| Second Level | Bedroom 3 | 3.39 m | 4.65 m | 3.39 m x 4.65 m |
| Second Level | Bathroom | 2.03 m | 2.25 m | 2.03 m x 2.25 m |
| Main Level | Foyer | 1.68 m | 4.95 m | 1.68 m x 4.95 m |
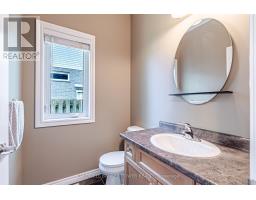
| Main Level | Bathroom | 1.63 m | 1.48 m | 1.63 m x 1.48 m |
| Main Level | Kitchen | 3.32 m | 3.58 m | 3.32 m x 3.58 m |
| Main Level | Living Room | 3.31 m | 4.95 m | 3.31 m x 4.95 m |
| Main Level | Dining Room | 3.33 m | 3.27 m | 3.33 m x 3.27 m |
https://www.realtor.ca/real-estate/29807088/20-2089-beaverbrook-avenue-london-north-north-m-north-m

The trademarks REALTOR®, REALTORS®, and the REALTOR® logo are controlled by The Canadian Real Estate Association (CREA) and identify real estate professionals who are members of CREA. The trademarks MLS®, Multiple Listing Service® and the associated logos are owned by The Canadian Real Estate Association (CREA) and identify the quality of services provided by real estate professionals who are members of CREA. The trademark DDF® is owned by The Canadian Real Estate Association (CREA) and identifies CREA's Data Distribution Facility (DDF®)
May 26 2026 06:22:22
London and St. Thomas Association of REALTORS®