101 - 13 Tree Tops Lane Huntsville, Ontario P1H 1A9

$2,500 Monthly
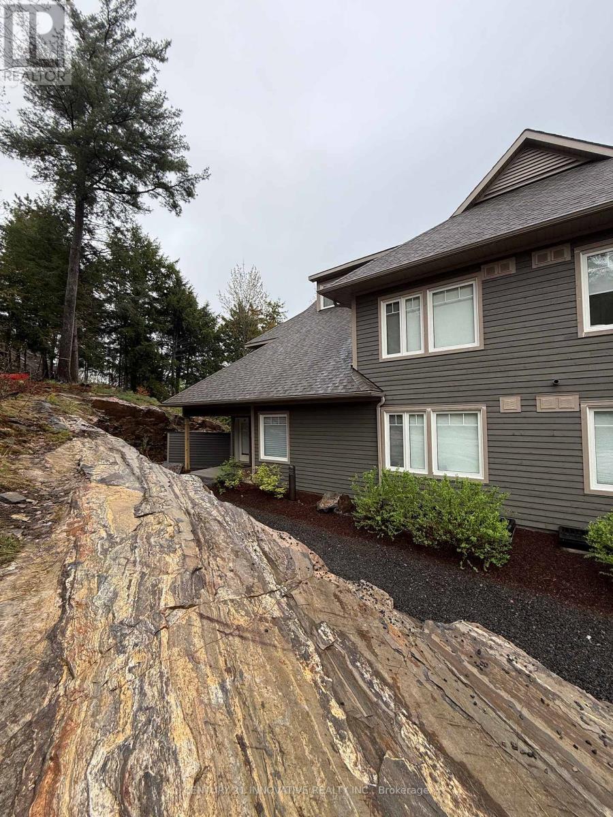
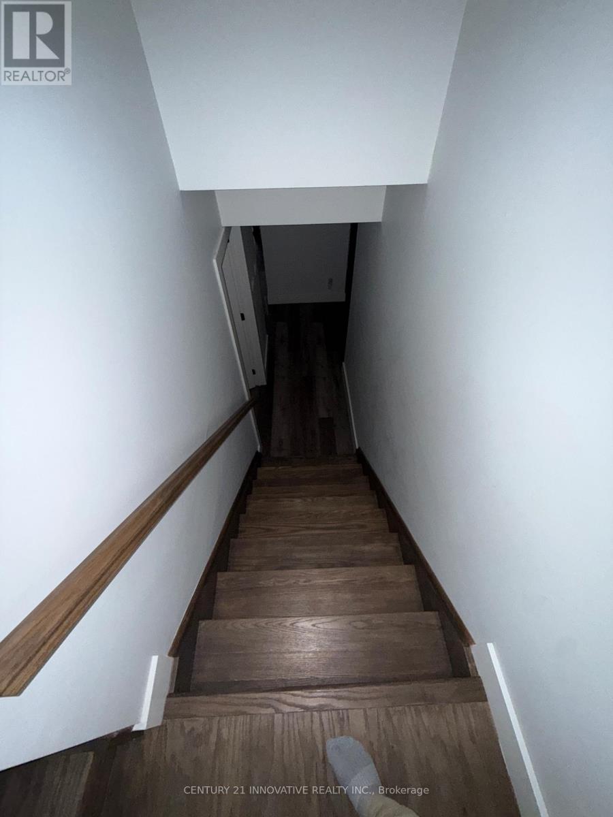
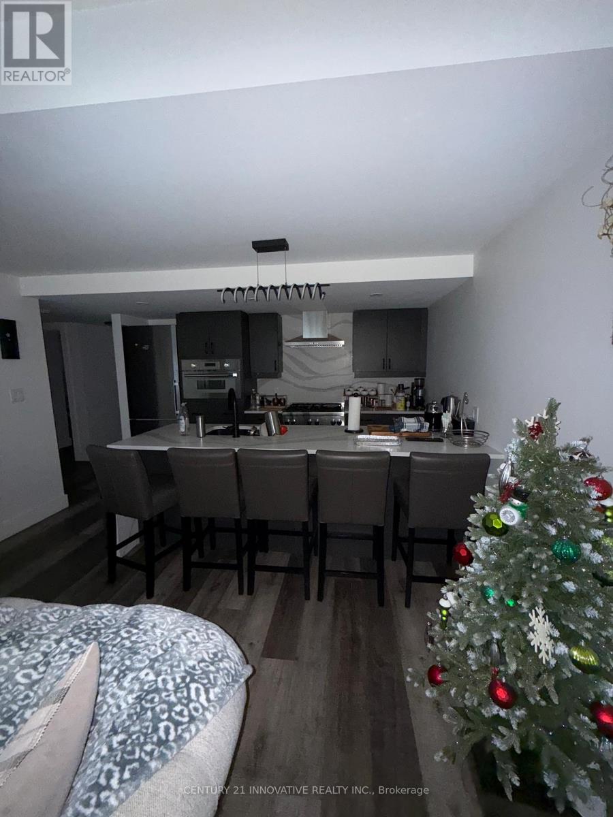
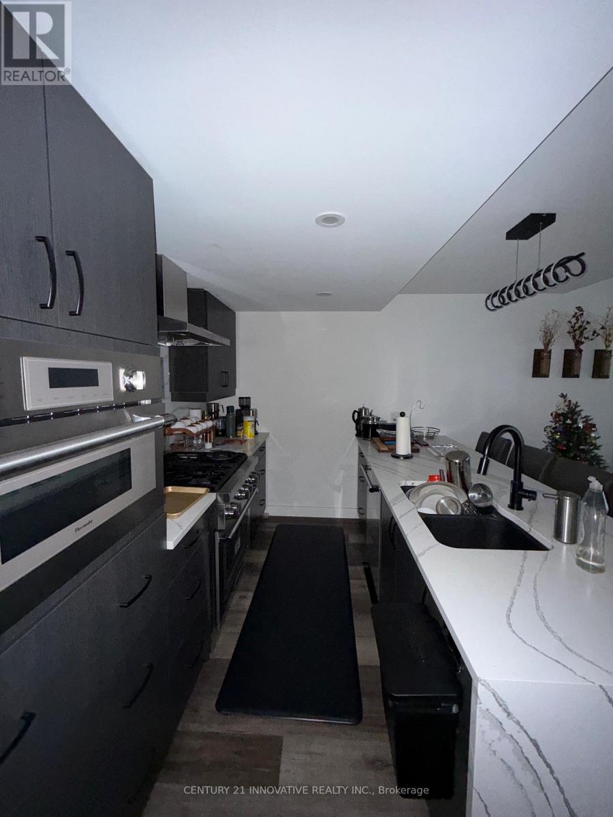
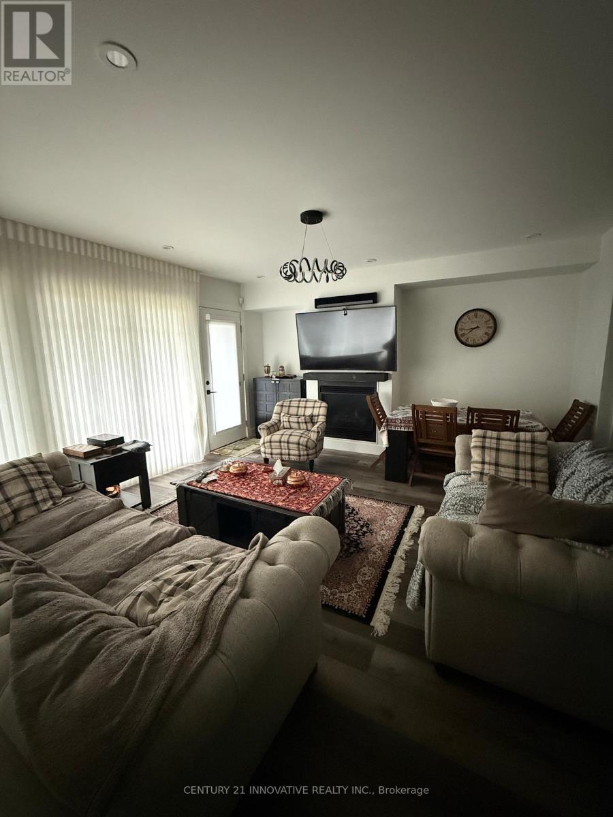
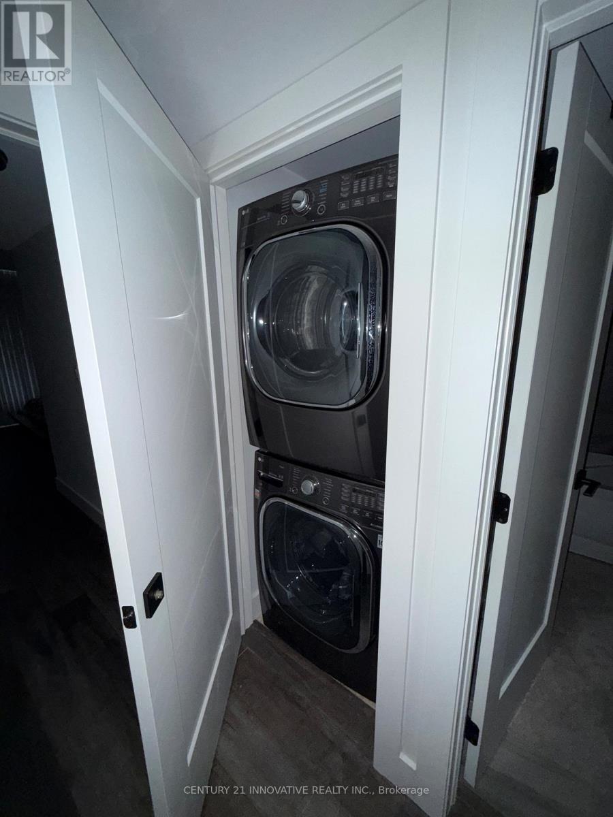
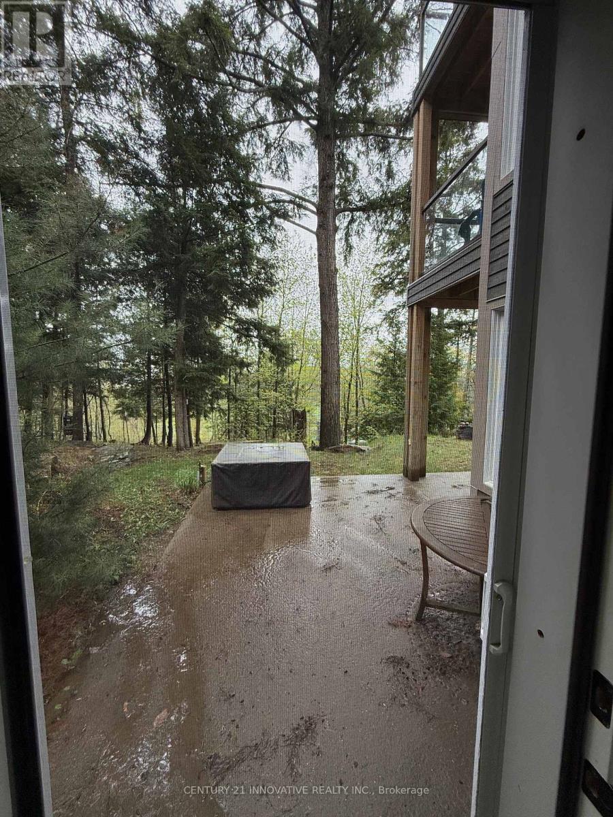
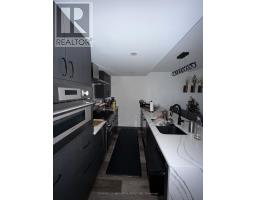
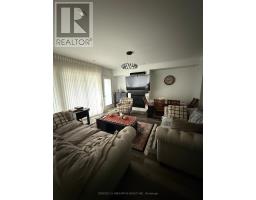
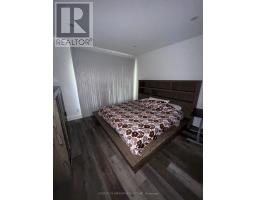
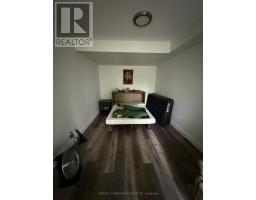
Brand New Open Concept Townhouse with a beautiful view. Easy access to lake, slopes and golf! Newly built and perfectly designed for spacious living. With brand new built in appliances and a beautiful scenic view, this property features 1350 sq ft of living space. (id:47351)
Property Details
| MLS® Number | X13170156 |
| Property Type | Single Family |
| Community Name | Chaffey |
| Amenities Near By | Beach, Golf Nearby, Park |
| Community Features | Pets Allowed With Restrictions |
| Equipment Type | Water Heater |
| Features | Balcony, Mountain |
| Parking Space Total | 1 |
| Rental Equipment Type | Water Heater |
| Structure | Patio(s) |
| View Type | View |
Building
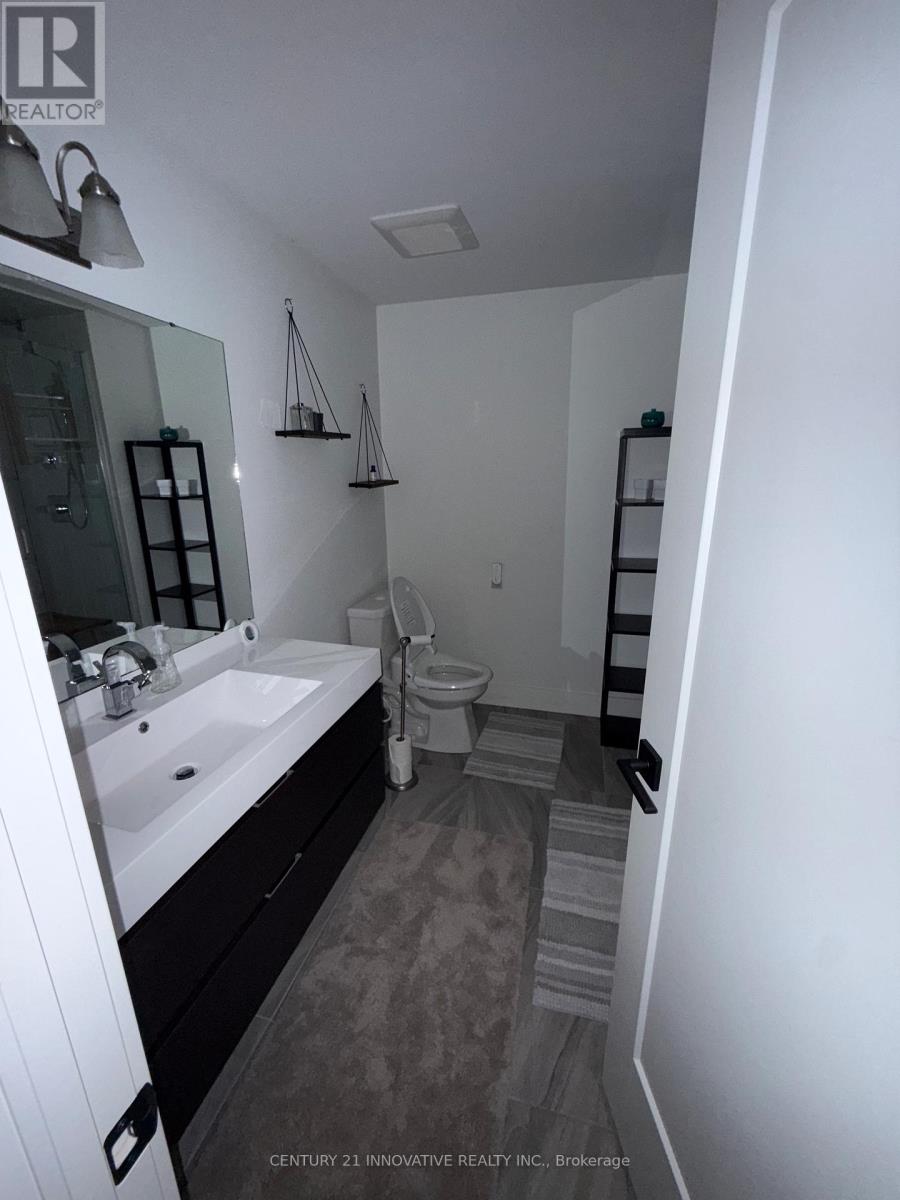
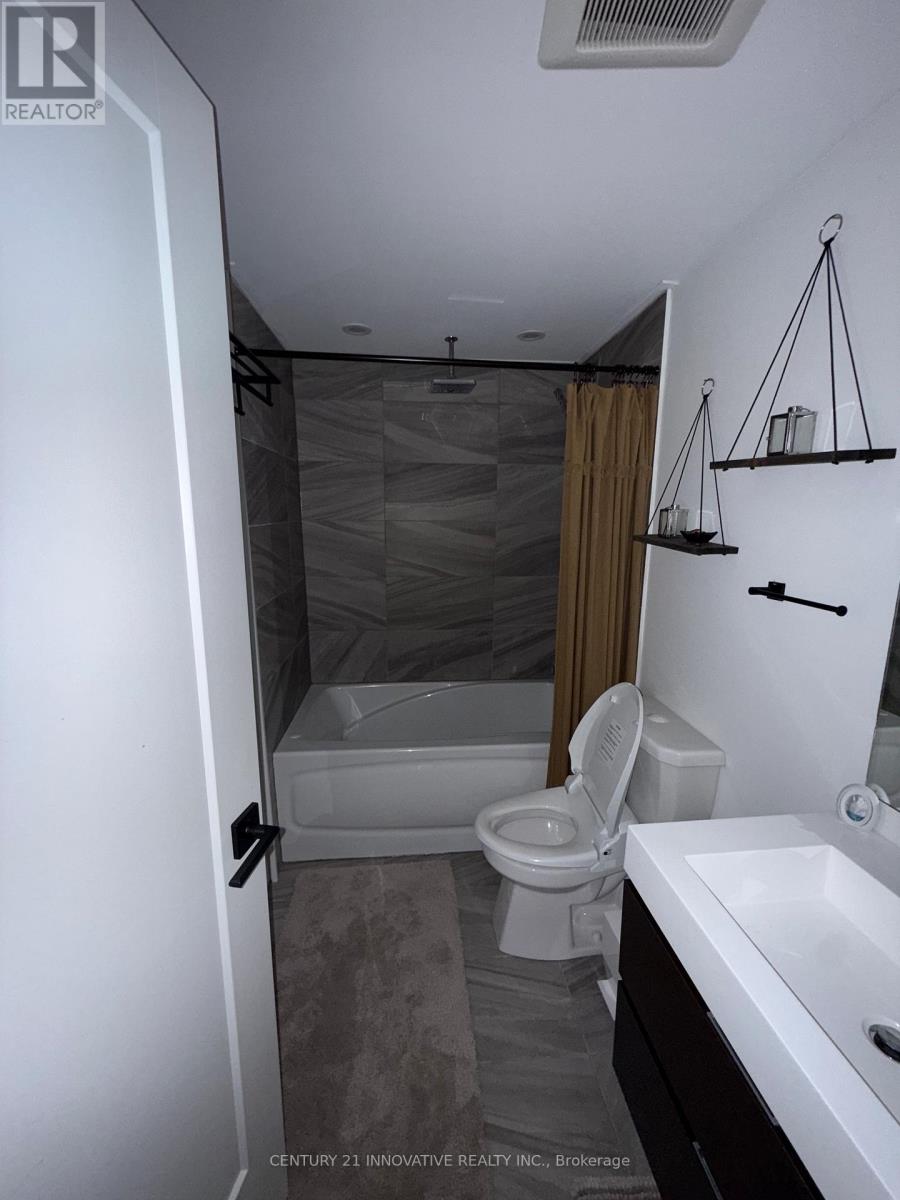
| Bathroom Total | 2 |
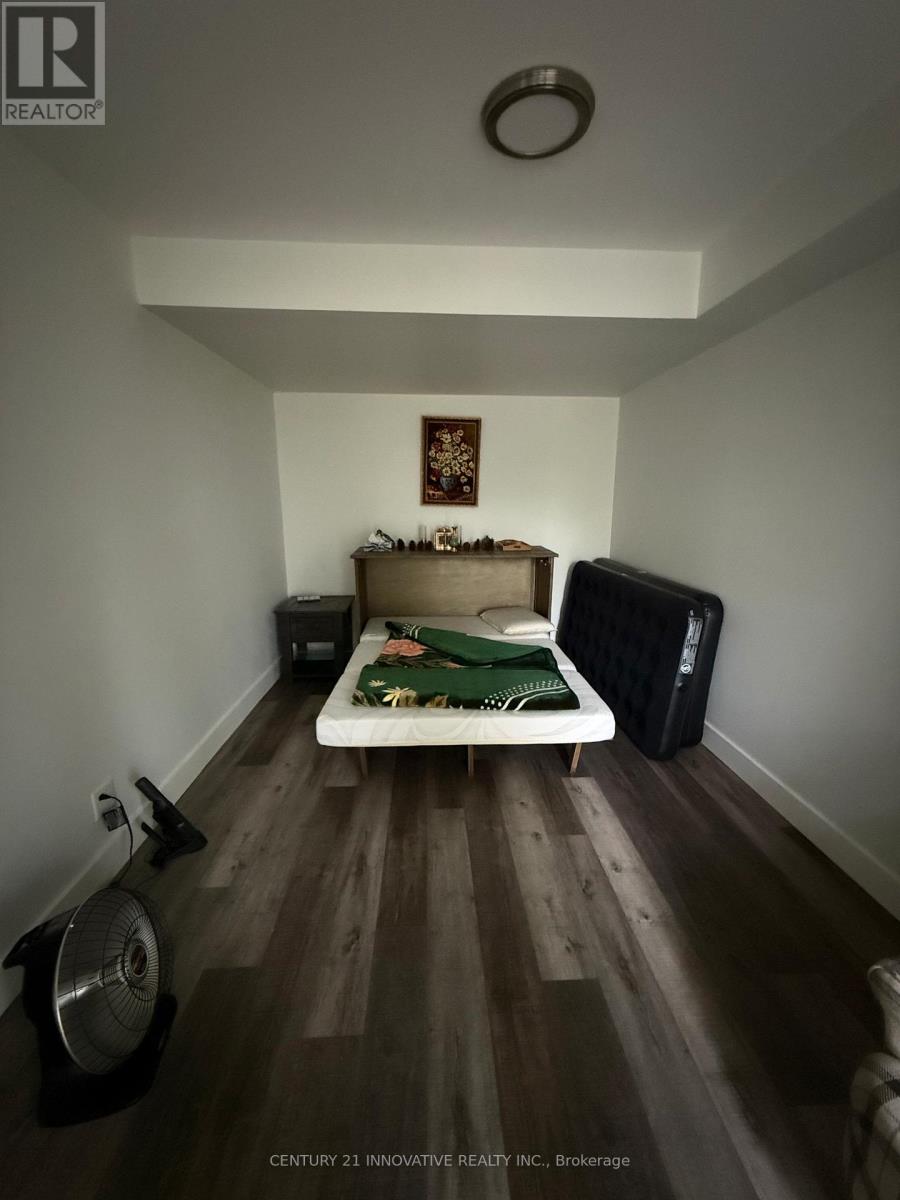
| Bedrooms Above Ground | 3 |
| Bedrooms Total | 3 |
| Age | New Building |
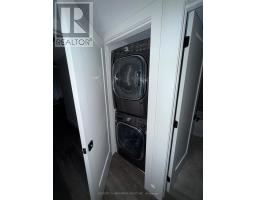
| Appliances | Oven - Built-in, Water Heater, Dishwasher, Dryer, Microwave, Stove, Washer, Refrigerator |
| Basement Type | None |
| Cooling Type | Central Air Conditioning |
| Exterior Finish | Brick |
| Fireplace Present | Yes |
| Foundation Type | Concrete |
| Heating Fuel | Electric |
| Heating Type | Forced Air |
| Stories Total | 2 |
| Size Interior | 1,200 - 1,399 Sqft |
| Type | Row / Townhouse |
Parking
| No Garage |
Land
| Acreage | No |
| Land Amenities | Beach, Golf Nearby, Park |
Rooms
| Level | Type | Length | Width | Dimensions |
|---|---|---|---|---|
| Second Level | Kitchen | 5.03 m | 2.92 m | 5.03 m x 2.92 m |
| Second Level | Living Room | 5.38 m | 5.05 m | 5.38 m x 5.05 m |
| Second Level | Den | 4.57 m | 3.17 m | 4.57 m x 3.17 m |
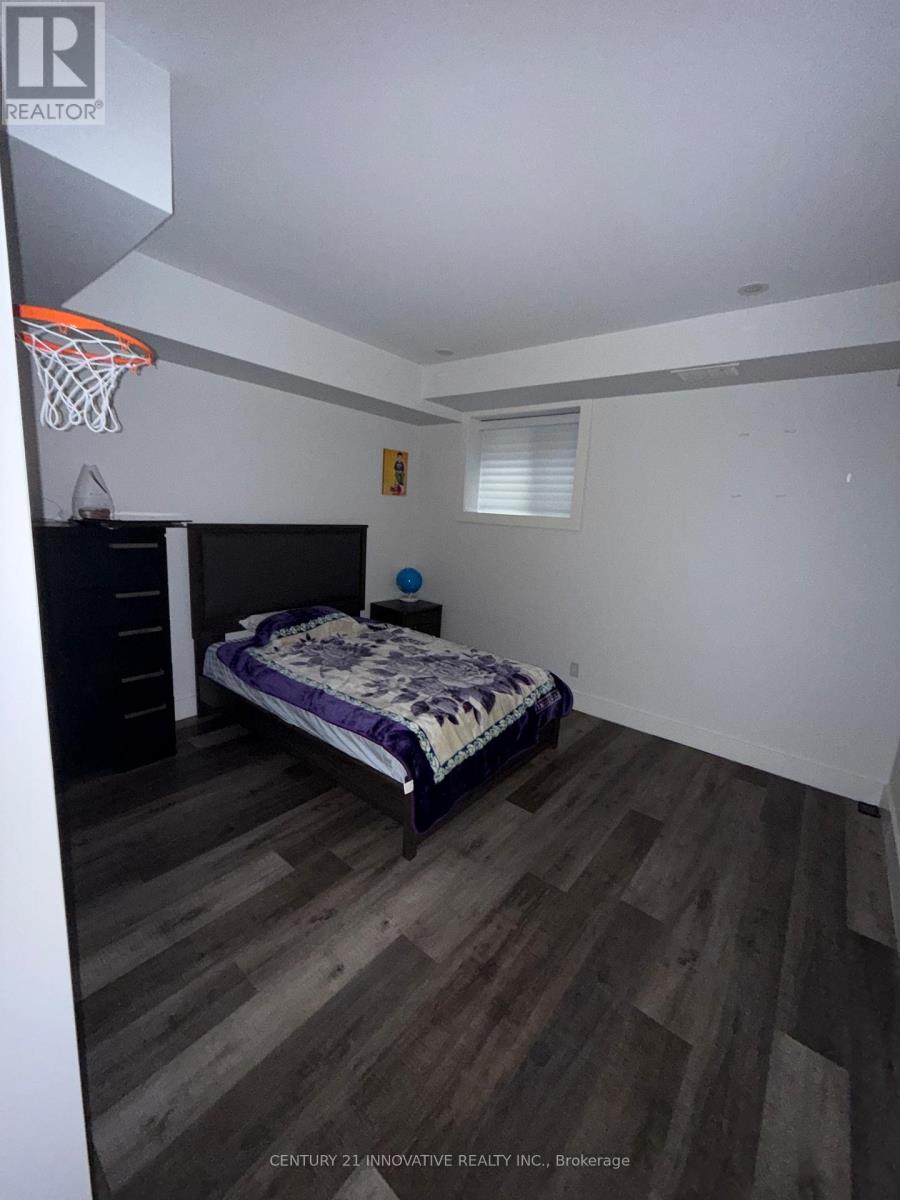
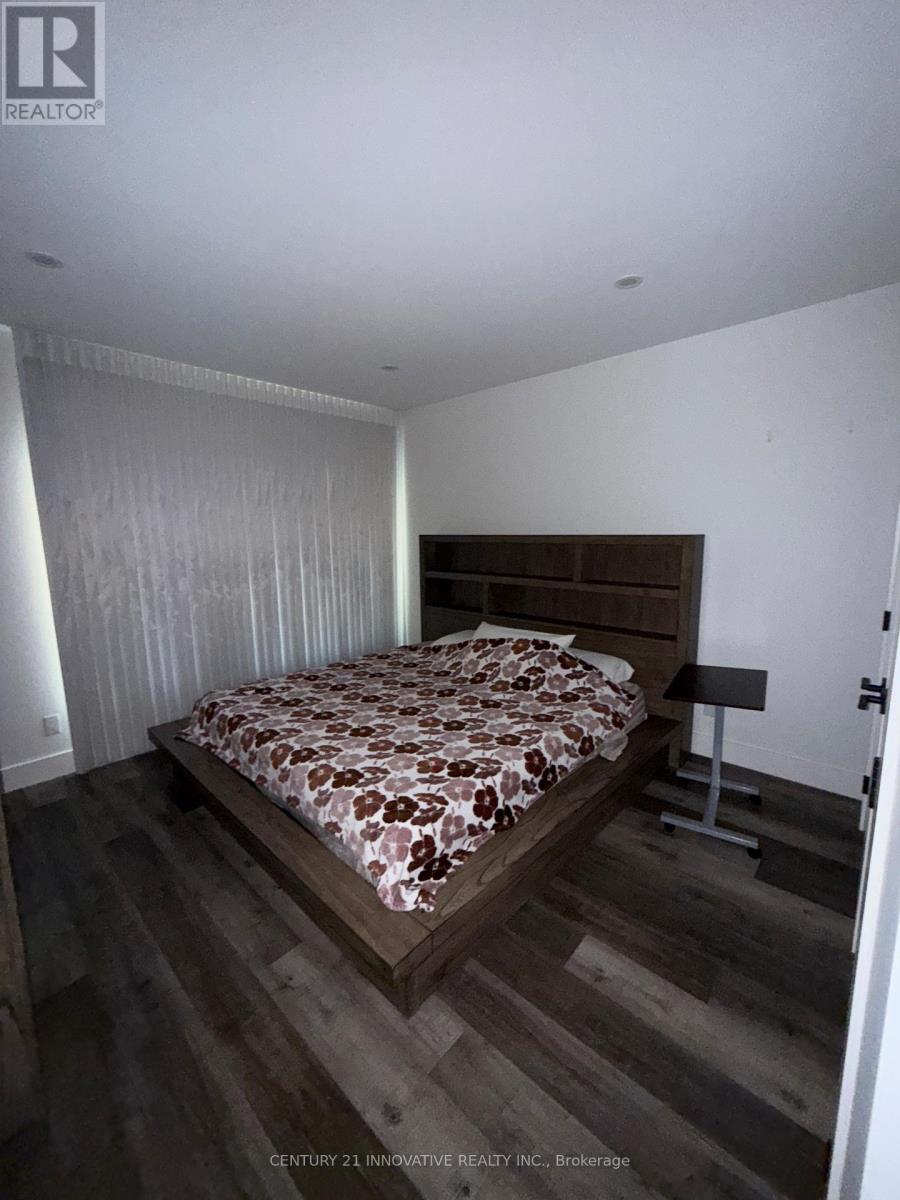
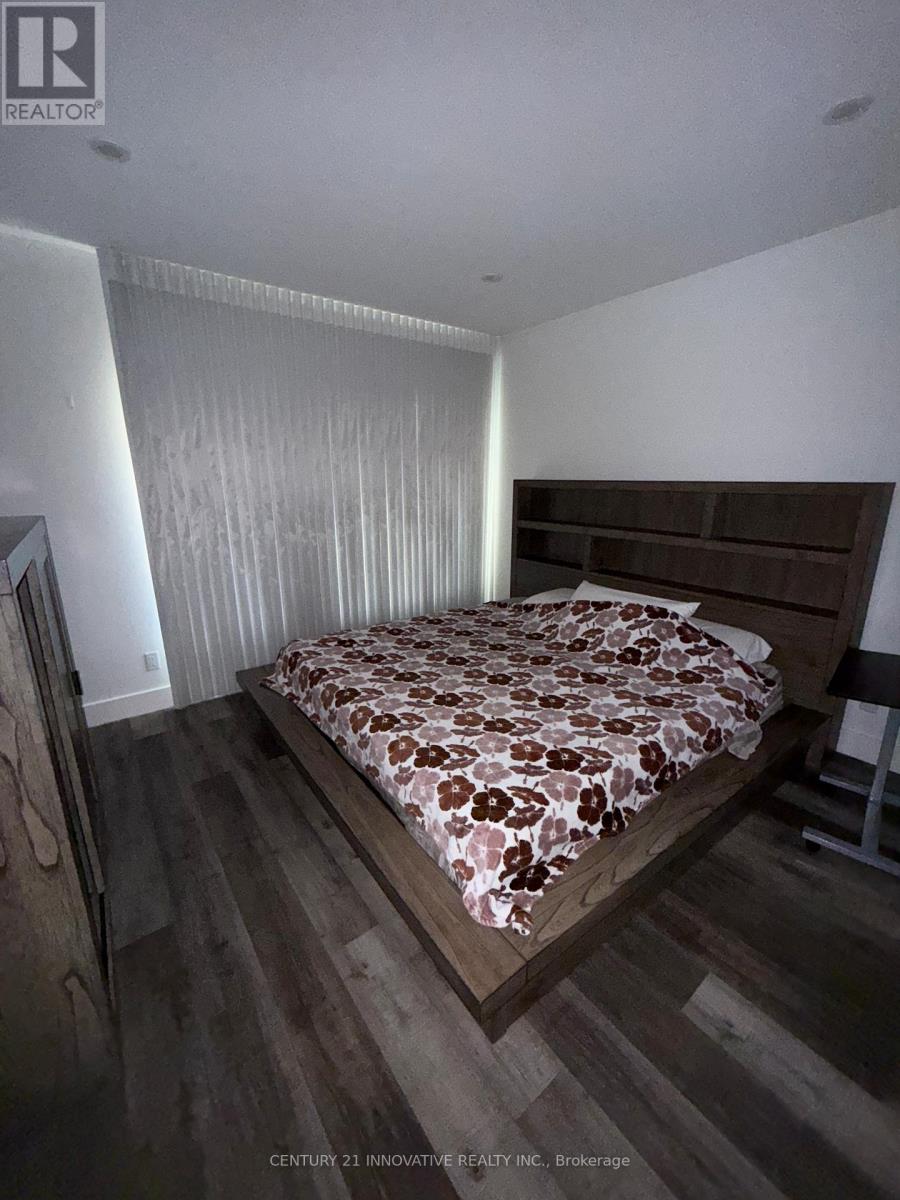
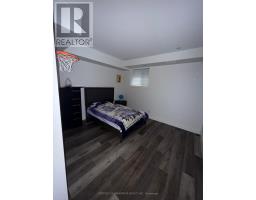
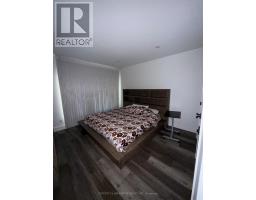
| Second Level | Bedroom | 3.81 m | 3.61 m | 3.81 m x 3.61 m |
| Second Level | Bedroom | 3.2 m | 4.6 m | 3.2 m x 4.6 m |
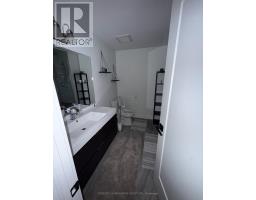
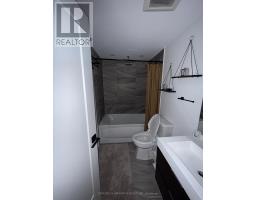
| Second Level | Bathroom | 2.39 m | 1.52 m | 2.39 m x 1.52 m |
| Second Level | Bathroom | 2.39 m | 1.83 m | 2.39 m x 1.83 m |
https://www.realtor.ca/real-estate/29800685/101-13-tree-tops-lane-huntsville-chaffey-chaffey

The trademarks REALTOR®, REALTORS®, and the REALTOR® logo are controlled by The Canadian Real Estate Association (CREA) and identify real estate professionals who are members of CREA. The trademarks MLS®, Multiple Listing Service® and the associated logos are owned by The Canadian Real Estate Association (CREA) and identify the quality of services provided by real estate professionals who are members of CREA. The trademark DDF® is owned by The Canadian Real Estate Association (CREA) and identifies CREA's Data Distribution Facility (DDF®)
August 10 2026 08:36:22
Toronto Regional Real Estate Board