2 Bedroom
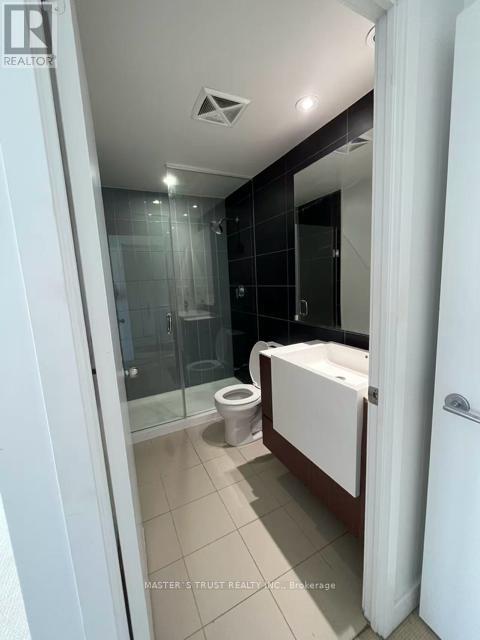
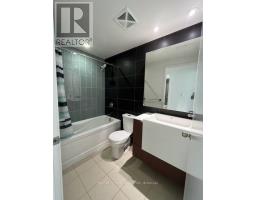
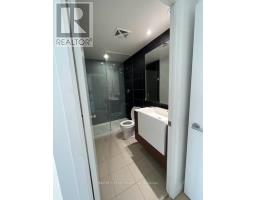
2 Bathroom
800 - 899 sqft
Indoor Pool
Central Air Conditioning
Forced Air
$3,500 Monthly
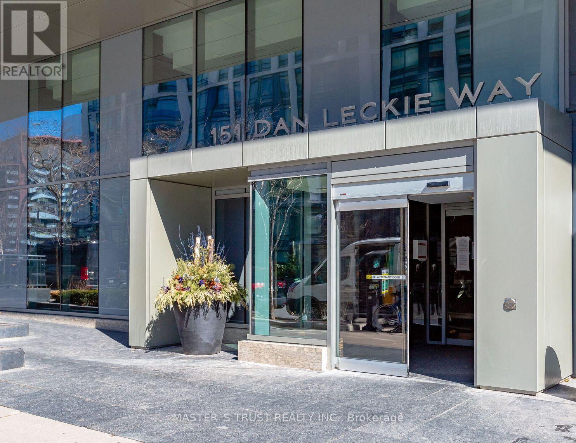
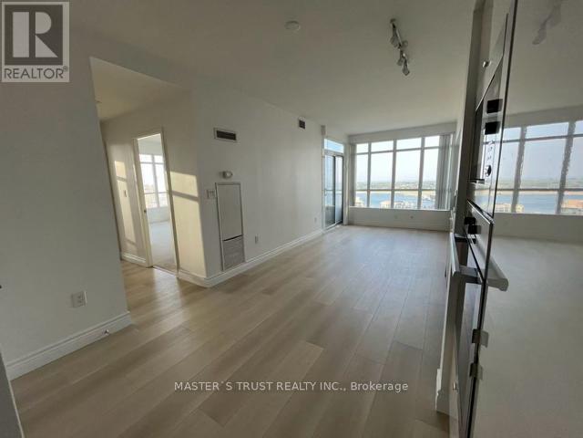
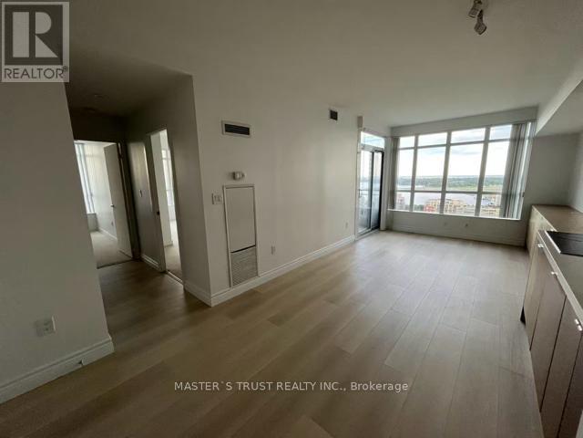
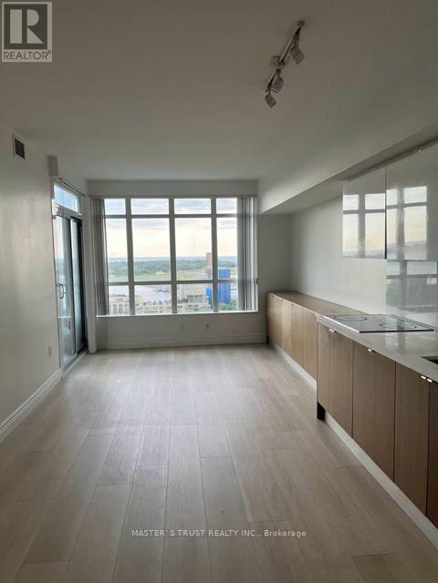
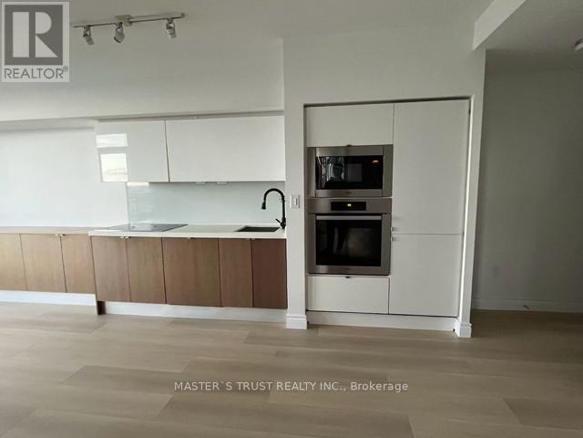
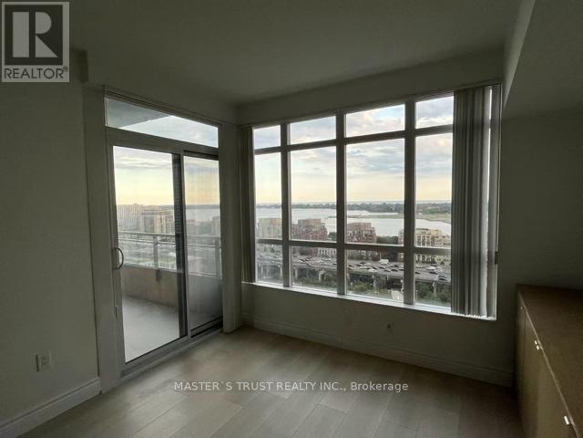
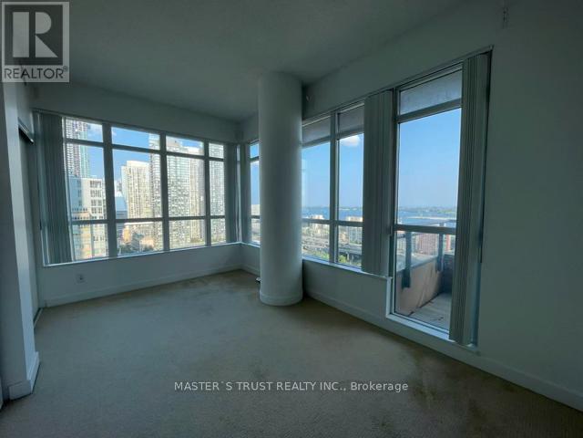
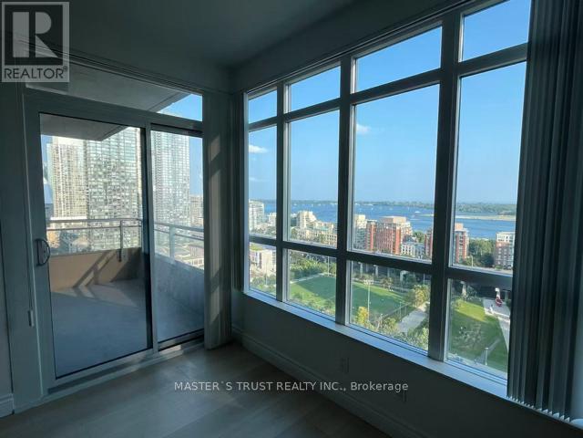
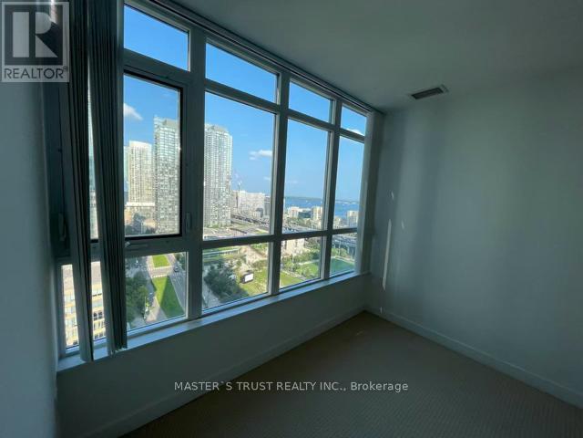
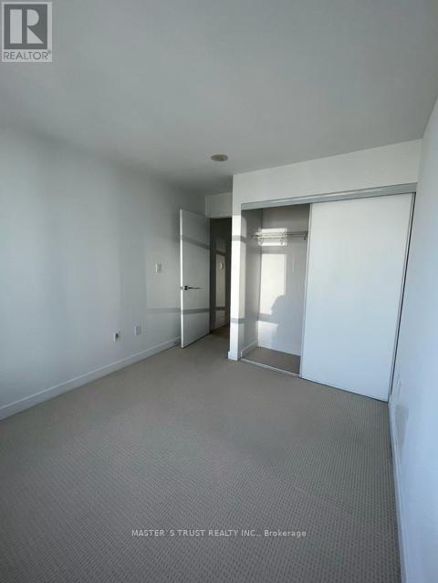
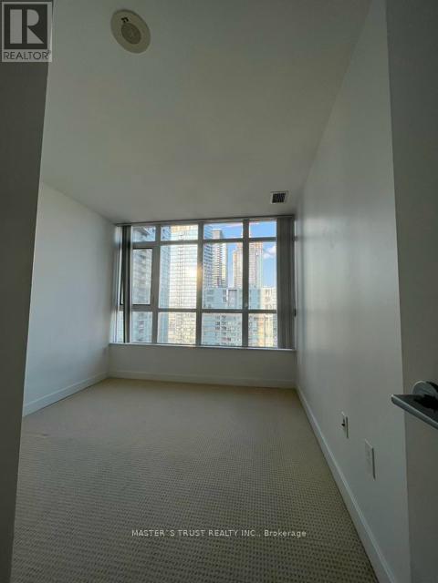
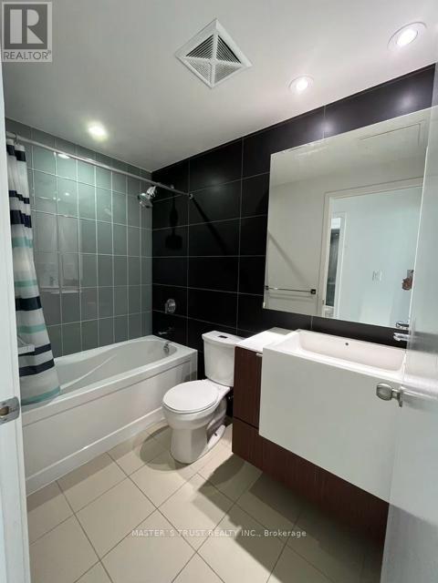
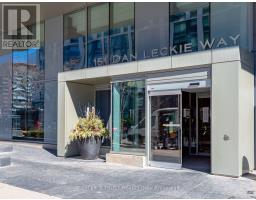
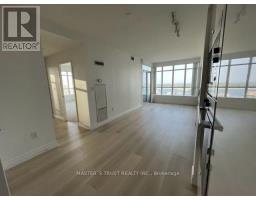
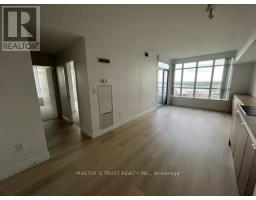
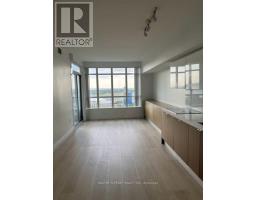
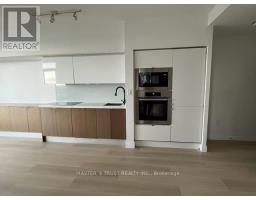
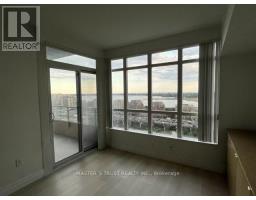
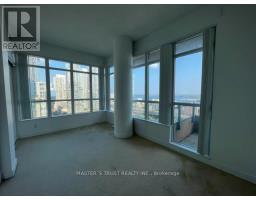
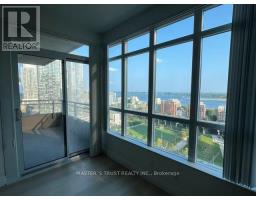
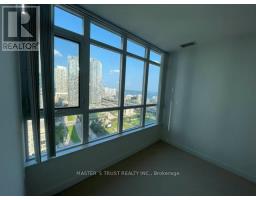
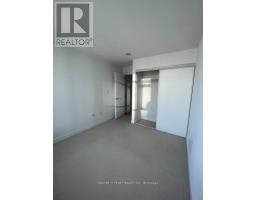
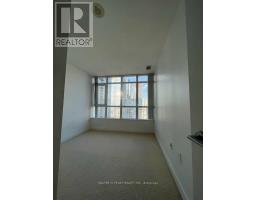
Location! SouthEast facing, upgraded 2-bedrm, 2-washrm, corner suite with beautiful views! Stunning Park, Lake and CN Tower views from both bedrms. Amenities including gym, indoor pool, squash court, theatre, outdoor BBQ, Yoga room, outdoor kid's play area, pet spa, billiards/game room, private meeting room, guest suite, and party room, 24 hr concierge. Steps from the Lake, Rogers Centre, CN Tower, Aquarium, transit, Sobey's, Loblaws, banks, restaurants & entertainment. Easy access to QEW, DVP & Gardiner Expressway. One park and one locker included. (id:47351)
Property Details
|
MLS® Number
|
C13167858 |
|
Property Type
|
Single Family |
|
Community Name
|
Waterfront Communities C1 |
|
Amenities Near By
|
Park, Place Of Worship, Public Transit, Schools |
|
Community Features
|
Pets Allowed With Restrictions |
|
Features
|
Balcony |
|
Parking Space Total
|
1 |
|
Pool Type
|
Indoor Pool |
|
Structure
|
Squash & Raquet Court |
Building
|
Bathroom Total
|
2 |
|
Bedrooms Above Ground
|
2 |
|
Bedrooms Total
|
2 |
|
Age
|
11 To 15 Years |
|
Amenities
|
Security/concierge, Exercise Centre, Party Room, Visitor Parking, Storage - Locker |
|
Appliances
|
Dishwasher, Dryer, Stove, Washer, Refrigerator |
|
Basement Type
|
None |
|
Cooling Type
|
Central Air Conditioning |
|
Exterior Finish
|
Concrete |
|
Flooring Type
|
Laminate, Carpeted |
|
Heating Fuel
|
Natural Gas |
|
Heating Type
|
Forced Air |
|
Size Interior
|
800 - 899 Sqft |
|
Type
|
Apartment |
Parking
Land
|
Acreage
|
No |
|
Land Amenities
|
Park, Place Of Worship, Public Transit, Schools |
Rooms
| Level |
Type |
Length |
Width |
Dimensions |
|
Ground Level |
Living Room |
3.5 m |
3.2 m |
3.5 m x 3.2 m |
|
Ground Level |
Dining Room |
3.5 m |
3.2 m |
3.5 m x 3.2 m |
|
Ground Level |
Kitchen |
4.7 m |
3.5 m |
4.7 m x 3.5 m |
|
Ground Level |
Primary Bedroom |
5.8 m |
3.5 m |
5.8 m x 3.5 m |
|
Ground Level |
Bedroom 2 |
3.8 m |
2.9 m |
3.8 m x 2.9 m |
https://www.realtor.ca/real-estate/29798089/2111-151-dan-leckie-way-toronto-waterfront-communities-waterfront-communities-c1