4 Bedroom
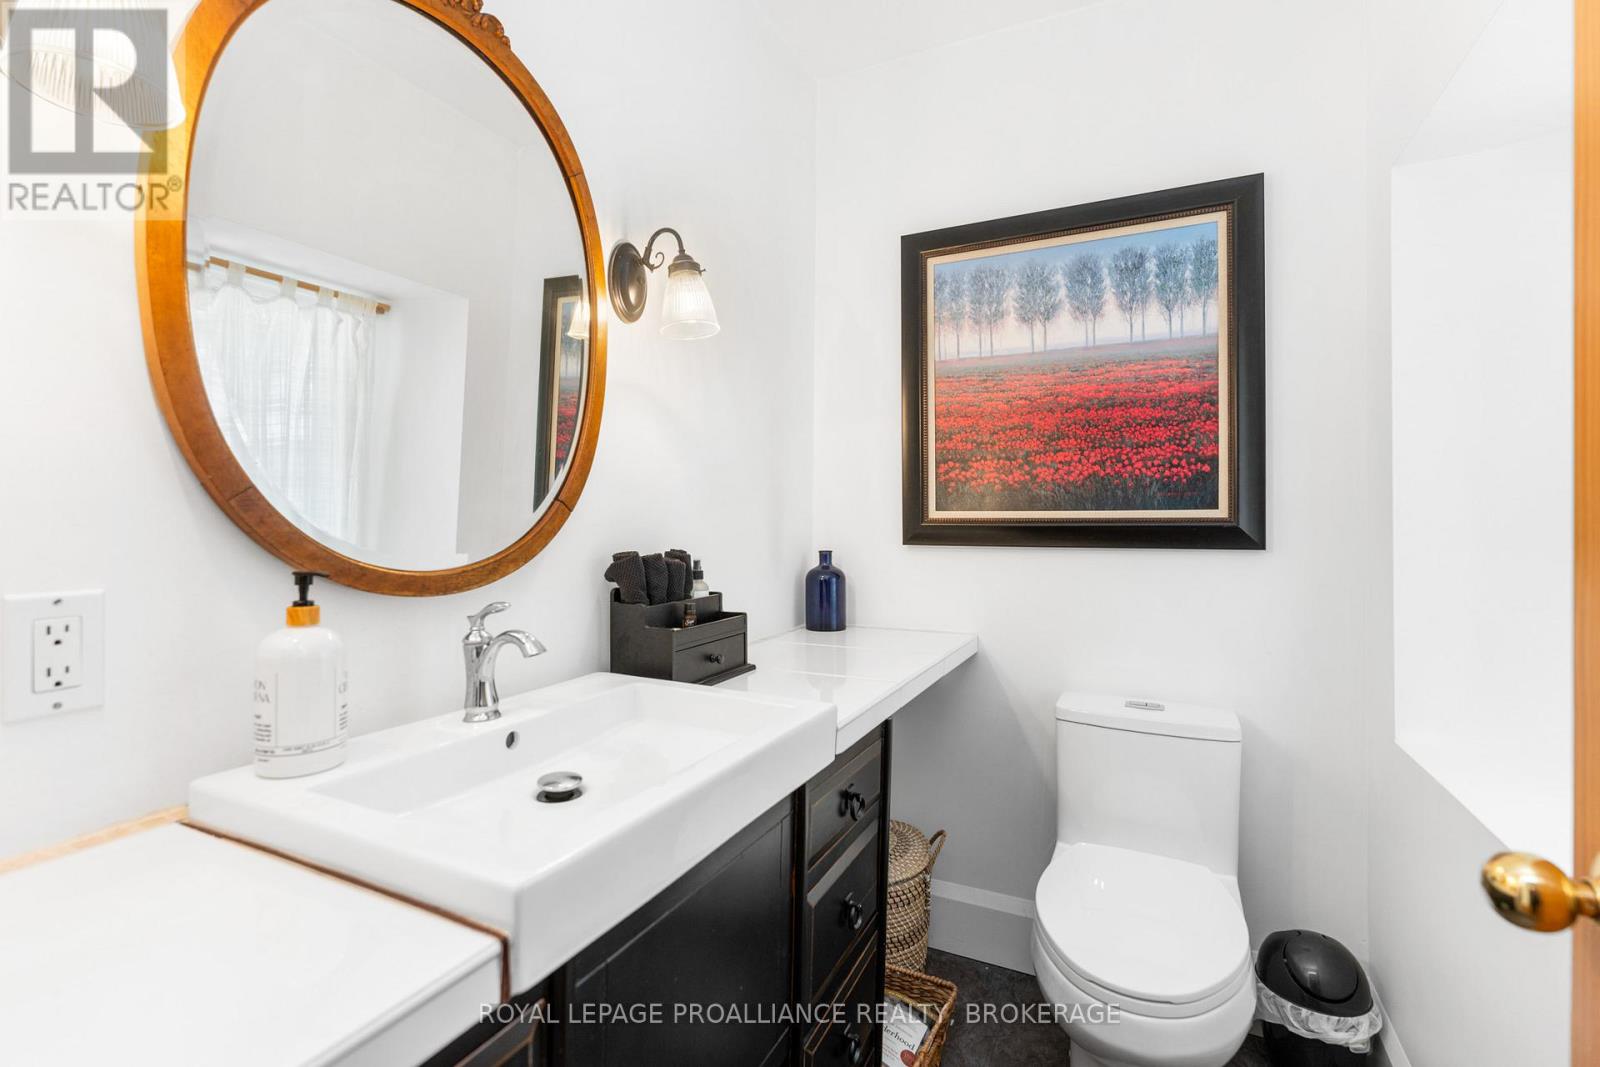
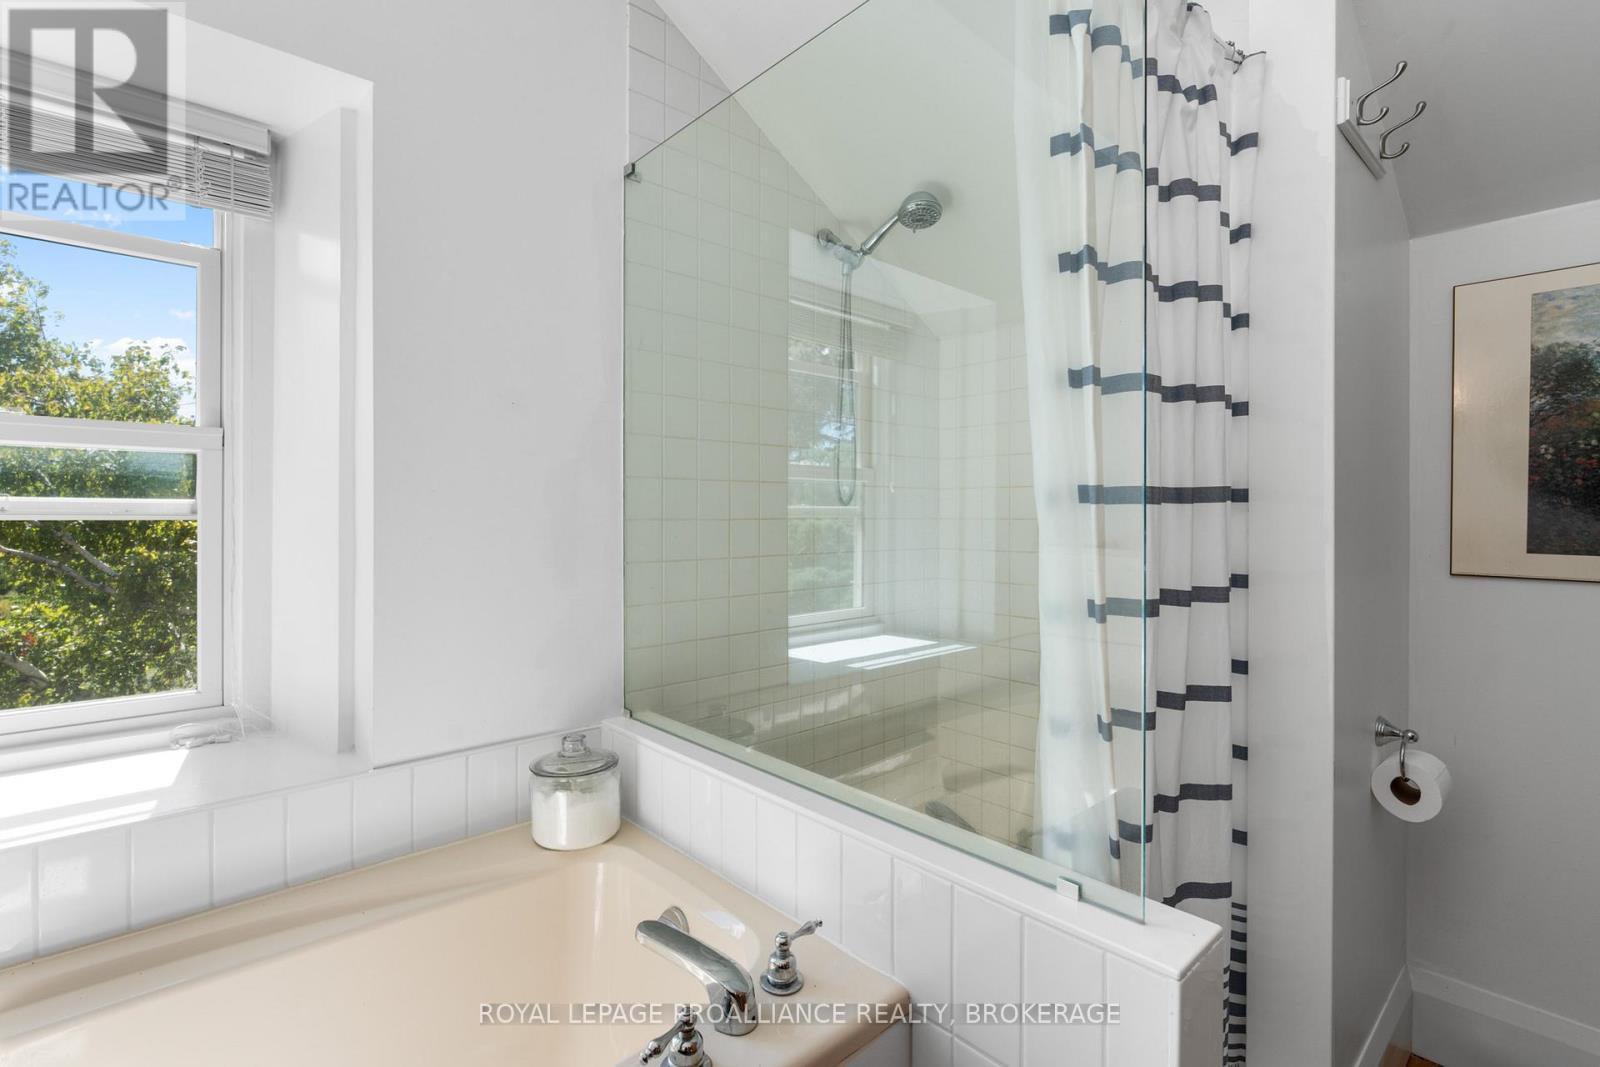
3 Bathroom
2,500 - 3,000 sqft
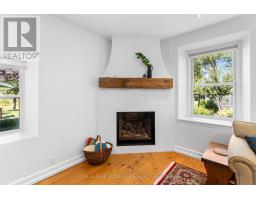
Fireplace
Central Air Conditioning
Forced Air, Heat Pump
Island
Acreage
Landscaped
$1,150,000
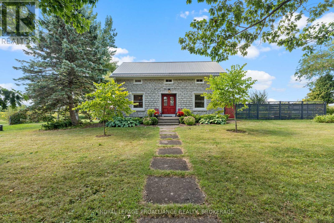
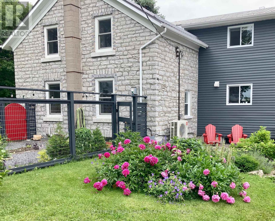
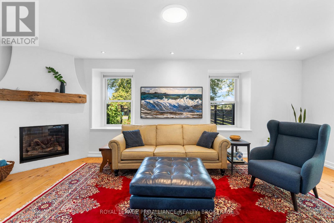
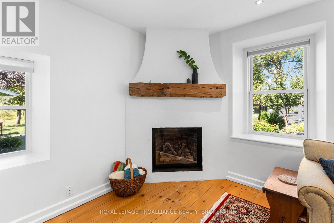
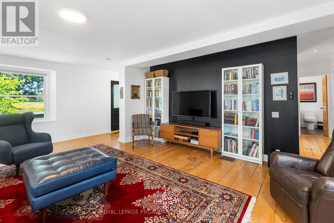
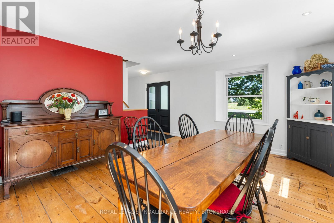
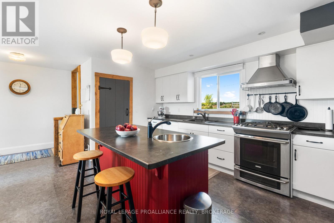
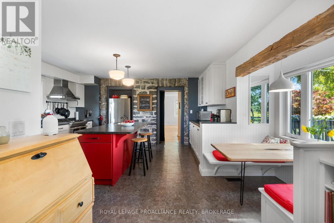
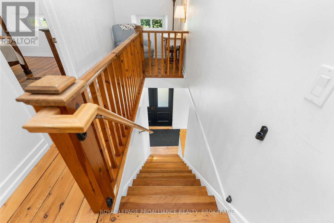
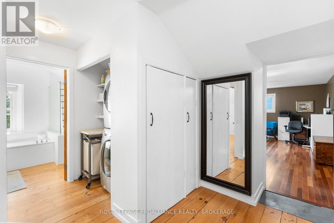
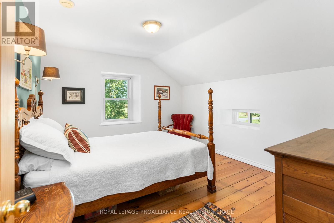
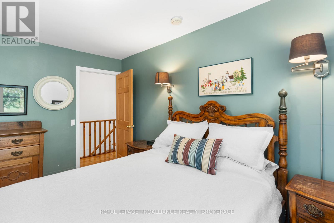
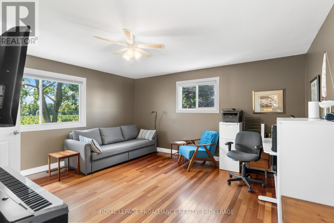
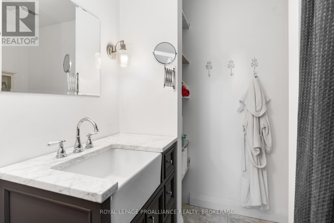
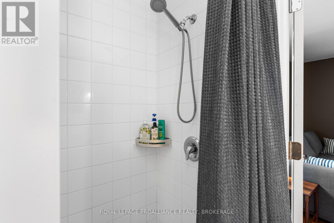
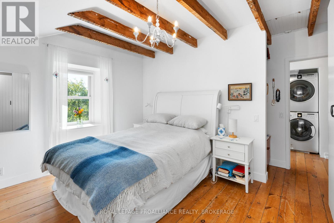
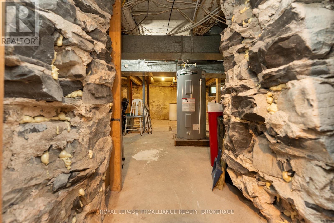
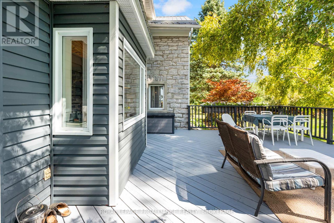
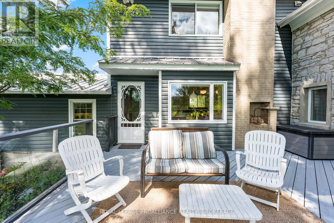
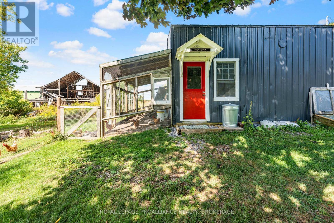
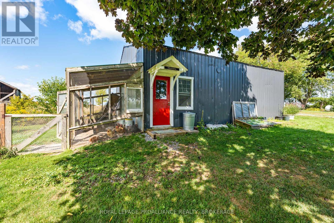
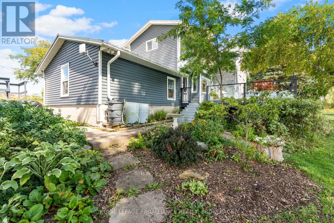
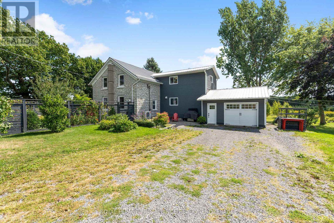
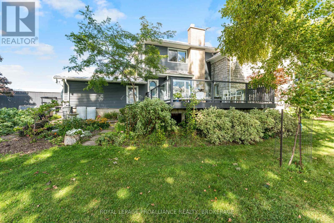
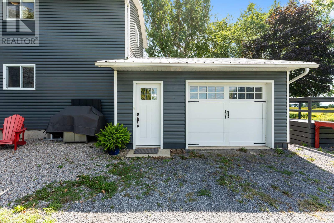
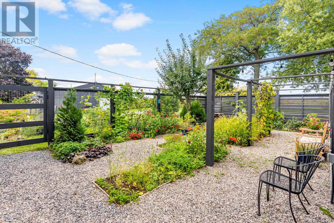
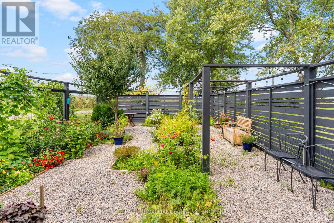
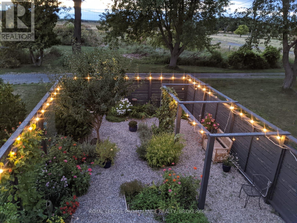
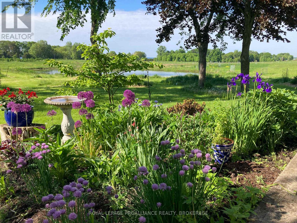
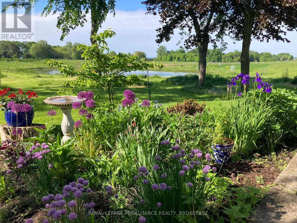
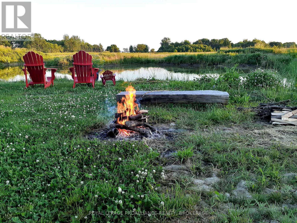
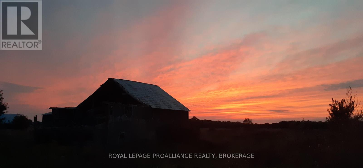
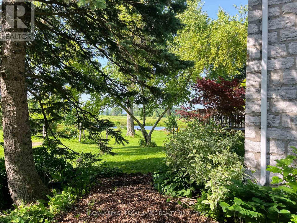
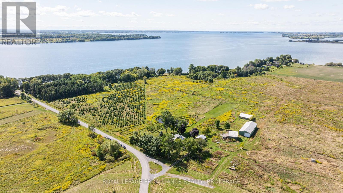
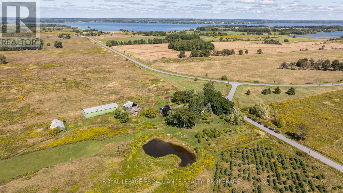
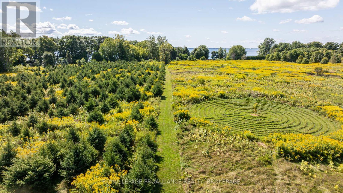
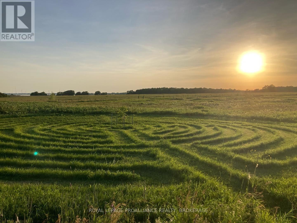
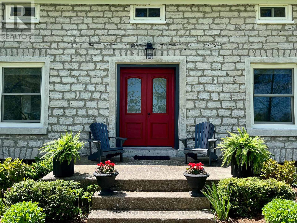
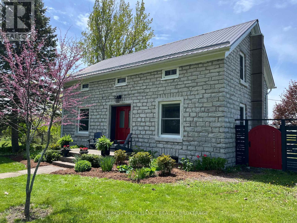
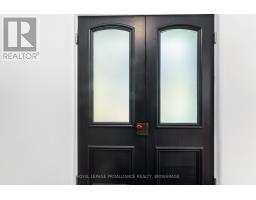
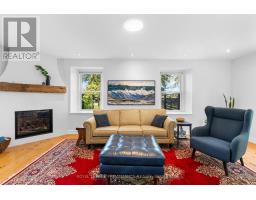
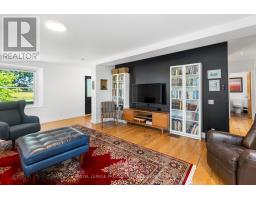
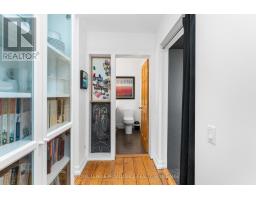
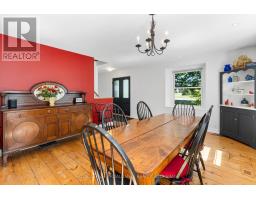
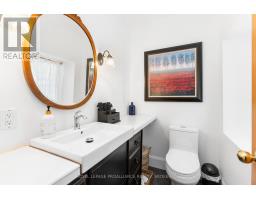
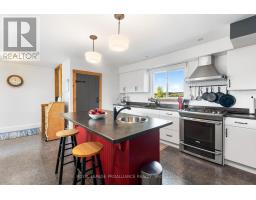
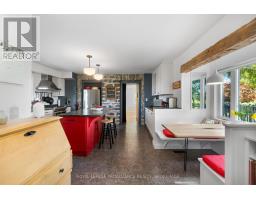
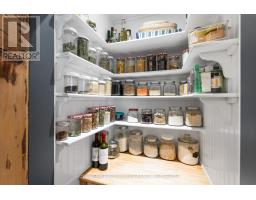
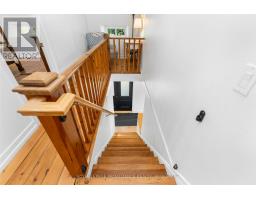
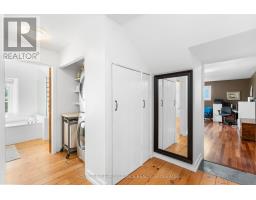
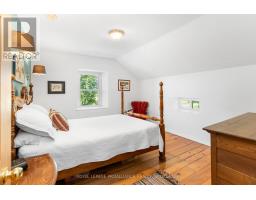
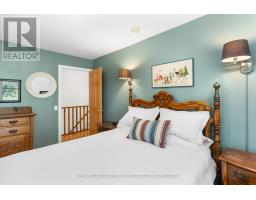
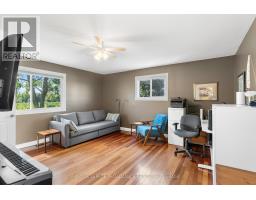
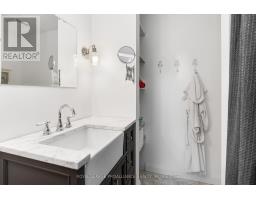
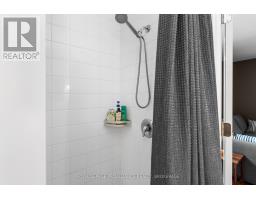
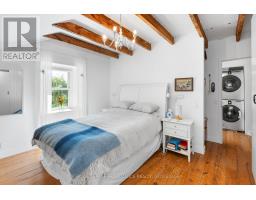
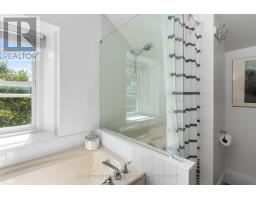
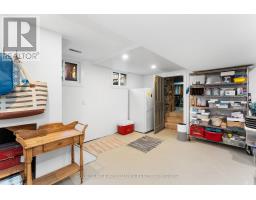
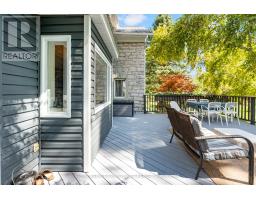
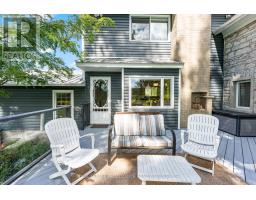
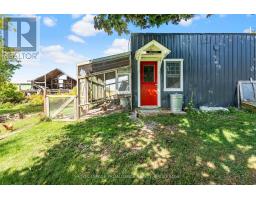
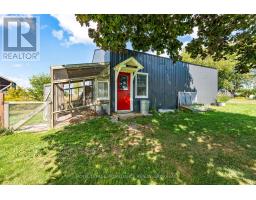
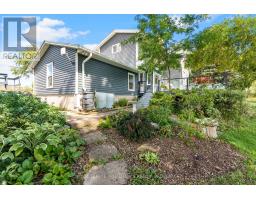
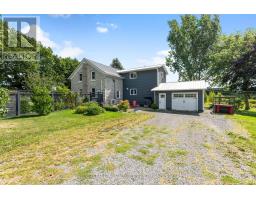
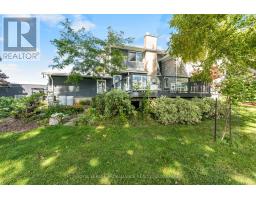
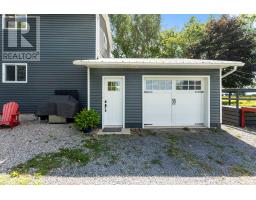
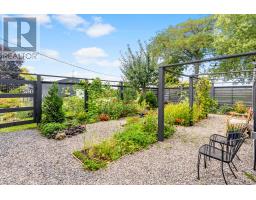
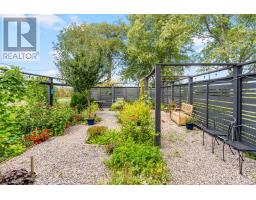
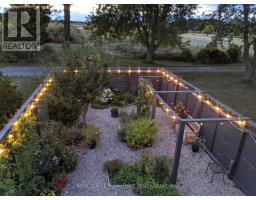
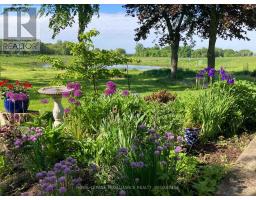
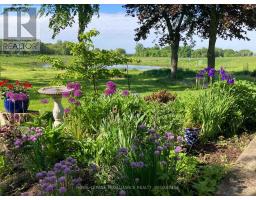
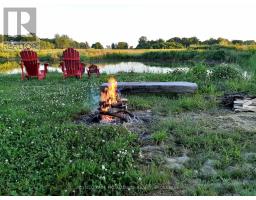
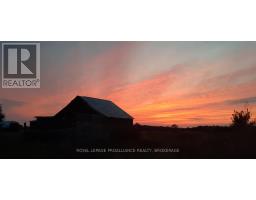
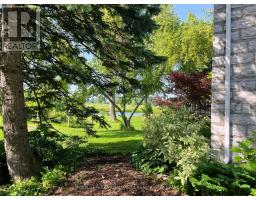
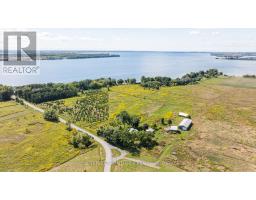
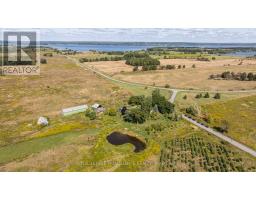
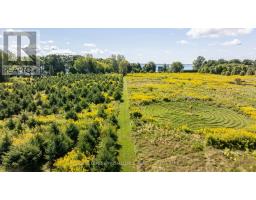
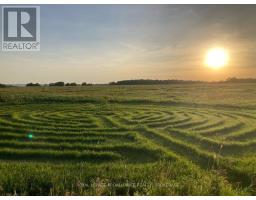
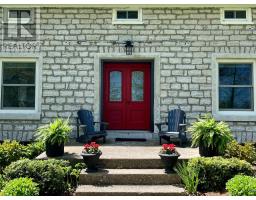
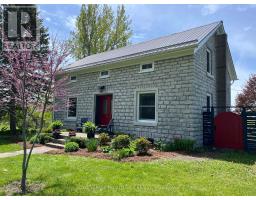
Welcome to this outstanding 19th Century limestone homestead situated on 32 picturesque acres on beautiful Wolfe Island. Renovated and updated for 21st Century living, this beautiful home is full of sunlight and well situated on the property to offer exceptional views South, East and West over rolling pastures and the St. Lawrence River. Over 6,000 trees have been planted over the past 11 years, to compliment a well established orchard. A "secret garden" provides a quiet sitting area with established perennials and relaxing water feature - perfect for early morning yoga! Charm abounds in the house interior - the main level has been opened up to provide easy movement from kitchen to dining and living room areas, all the while maintaining the historic character of the house with warm, interior limestone walls. The kitchen is large and welcoming and gives access to a wonderful deck overlooking pastures, forest, century barns and a lovely pond which provides sanctuary for wildlife as well as a wonderful winter skating rink! On the second level there are four generous bedrooms and two baths as well as a laundry closet. Two spacious outbuildings provide shelter for farm machinery or a rentable space for neighbouring farmers. This is a gem...a wonderful place to start that lavender farm or simply enjoy the rural wildlife and walking trails. Come for a day and explore the magic of this beautiful property! (id:47351)
Property Details
|
MLS® Number
|
X13171438 |
|
Property Type
|
Agriculture |
|
Community Name
|
04 - The Islands |
|
Amenities Near By
|
Beach, Golf Nearby |
|
Communication Type
|
Internet Access |
|
Community Features
|
School Bus |
|
Equipment Type
|
Propane Tank |
|
Farm Type
|
Farm |
|
Features
|
Wooded Area, Rolling, Lighting, Level, Carpet Free, Sump Pump |
|
Parking Space Total
|
7 |
|
Rental Equipment Type
|
Propane Tank |
|
Structure
|
Deck, Barn, Barn, Drive Shed, Outbuilding, Workshop |
|
View Type
|
River View, View Of Water |
|
Water Front Name
|
St. Lawrence River |
|
Water Front Type
|
Island |
Building
|
Bathroom Total
|
3 |
|
Bedrooms Above Ground
|
4 |
|
Bedrooms Total
|
4 |
|
Age
|
100+ Years |
|
Amenities
|
Fireplace(s) |
|
Appliances
|
Garage Door Opener Remote(s), Water Heater, Water Softener, Water Treatment, Freezer, Window Coverings |
|
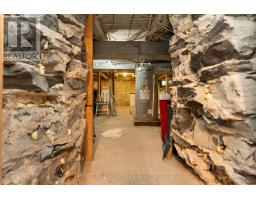
Basement Development
|
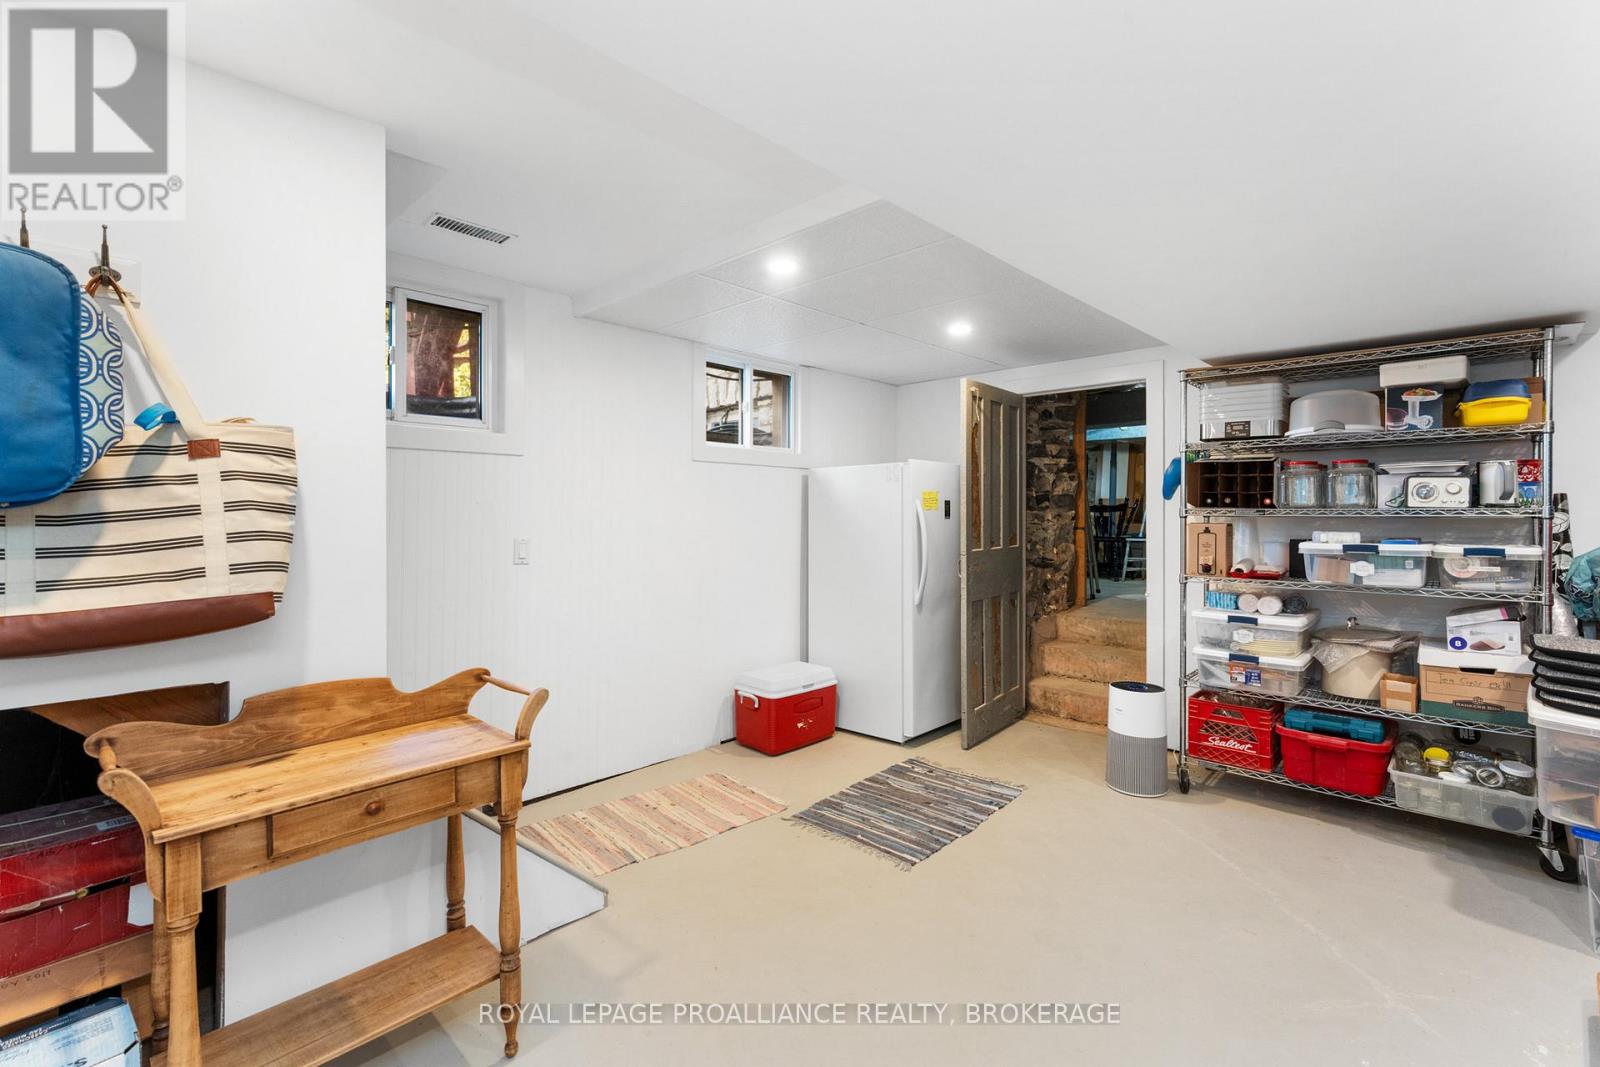
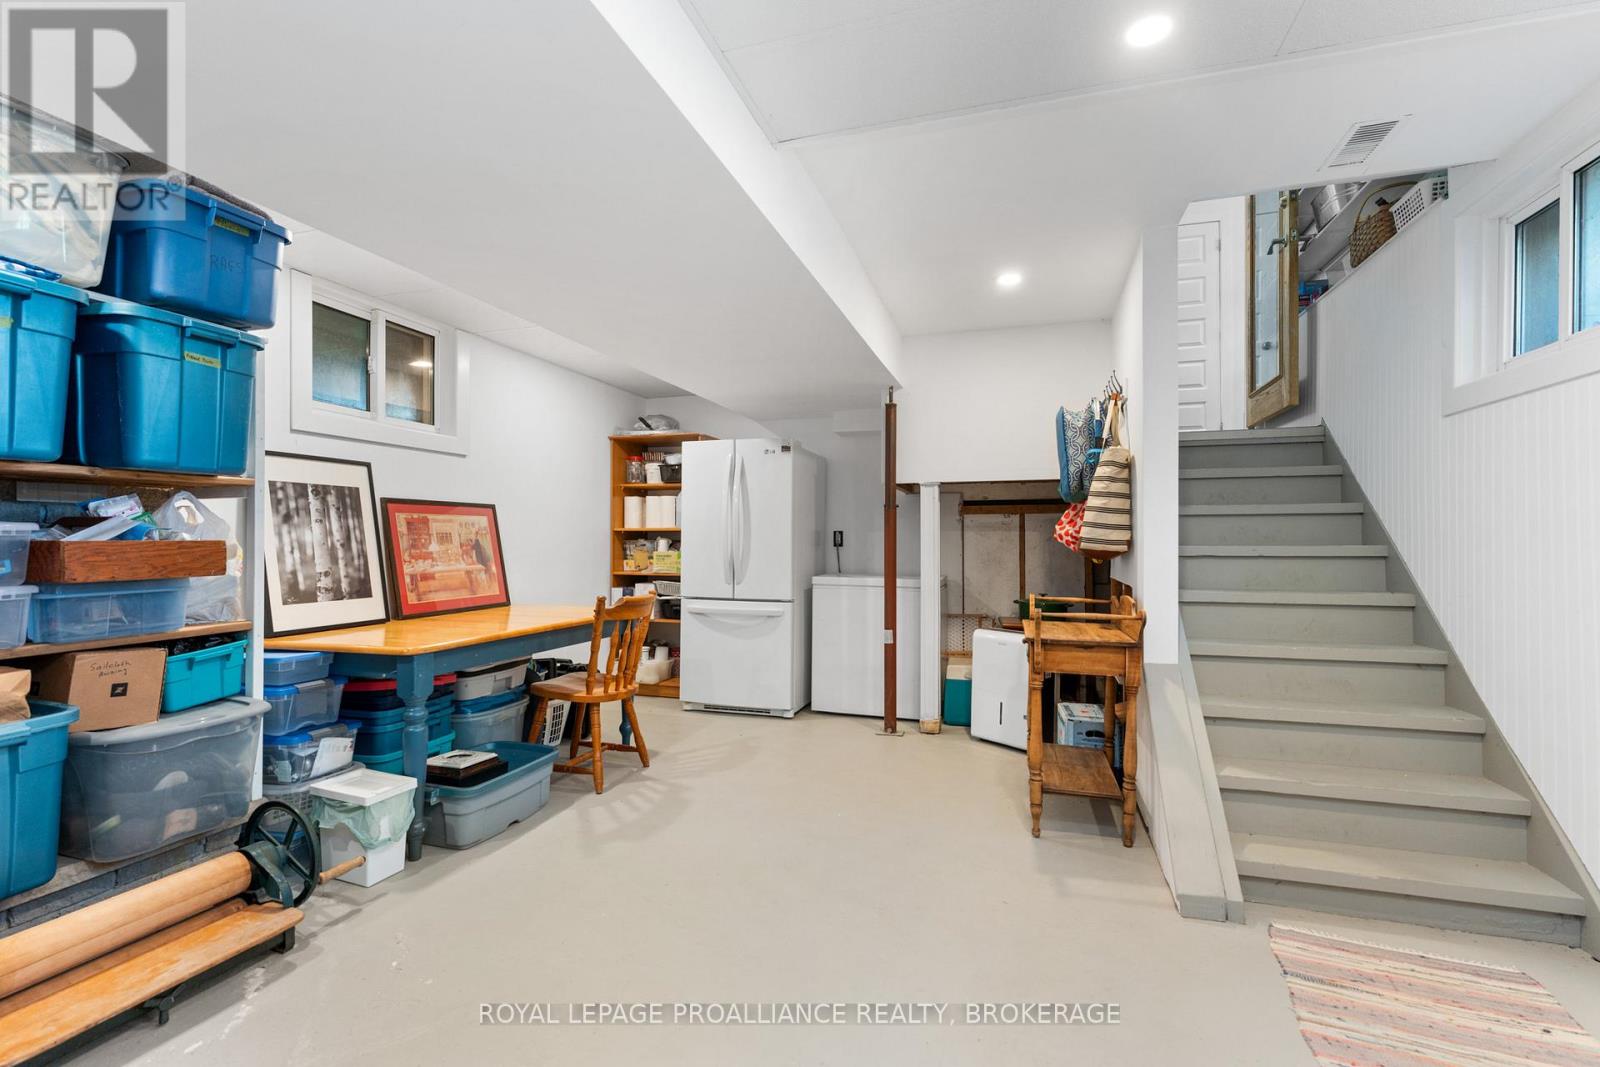
Partially Finished |
|
Basement Type
|
N/a (partially Finished) |
|
Ceiling Type
|
Suspended Ceiling |
|
Construction Status
|
Insulation Upgraded |
|
Cooling Type
|
Central Air Conditioning |
|
Exterior Finish
|
Stone, Vinyl Siding |
|
Fire Protection
|
Smoke Detectors |
|
Fireplace Present
|
Yes |
|
Fireplace Total
|
1 |
|
Foundation Type
|
Concrete, Stone |
|
Half Bath Total
|
1 |
|
Heating Fuel
|
Electric, Propane |
|
Heating Type
|
Forced Air, Heat Pump |
|
Stories Total
|
2 |
|
Size Interior
|
2,500 - 3,000 Sqft |
|
Utility Power
|
Generator |
|
Utility Water
|
Drilled Well |
Parking
Land
|
Access Type
|
Highway Access, Year-round Access |
|
Acreage
|
Yes |
|
Fence Type
|
Partially Fenced |
|
Land Amenities
|
Beach, Golf Nearby |
|
Landscape Features
|
Landscaped |
|
Sewer
|
Septic System |
|
Size Depth
|
961 Ft ,3 In |
|
Size Frontage
|
1299 Ft ,10 In |
|
Size Irregular
|
1299.9 X 961.3 Ft |
|
Size Total Text
|
1299.9 X 961.3 Ft|25 - 50 Acres |
|
Soil Type
|
Clay, Loam |
|
Surface Water
|
Pond Or Stream |
|
Zoning Description
|
Rr1 |
Rooms
| Level |
Type |
Length |
Width |
Dimensions |
|
Second Level |
Bathroom |
2.32 m |
1.77 m |
2.32 m x 1.77 m |
|
Second Level |
Primary Bedroom |
4.19 m |
4.22 m |
4.19 m x 4.22 m |
|
Second Level |
Bedroom |
4.17 m |
3.09 m |
4.17 m x 3.09 m |
|
Second Level |
Bedroom 3 |
4.17 m |
3.51 m |
4.17 m x 3.51 m |
|
Second Level |
Bedroom 4 |
4.19 m |
4.22 m |
4.19 m x 4.22 m |
|
Second Level |
Bathroom |
2.32 m |
3.14 m |
2.32 m x 3.14 m |
|
Basement |
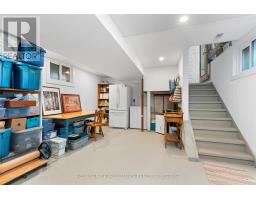
Recreational, Games Room |
4.36 m |
5.64 m |
4.36 m x 5.64 m |
|
Main Level |
Kitchen |
4.69 m |
4.63 m |
4.69 m x 4.63 m |
|
Main Level |
Dining Room |
4.14 m |
5.21 m |
4.14 m x 5.21 m |
|
Main Level |
Living Room |
4.92 m |
6.69 m |
4.92 m x 6.69 m |
|
Main Level |
Foyer |
2.33 m |
1.83 m |
2.33 m x 1.83 m |
Utilities
|
Cable
|
Available |
|
Electricity
|
Installed |
|
Wireless
|
Available |
|
Electricity Connected
|
Connected |
|
Telephone
|
Nearby |
https://www.realtor.ca/real-estate/29802016/15-14th-line-road-frontenac-islands-the-islands-04-the-islands