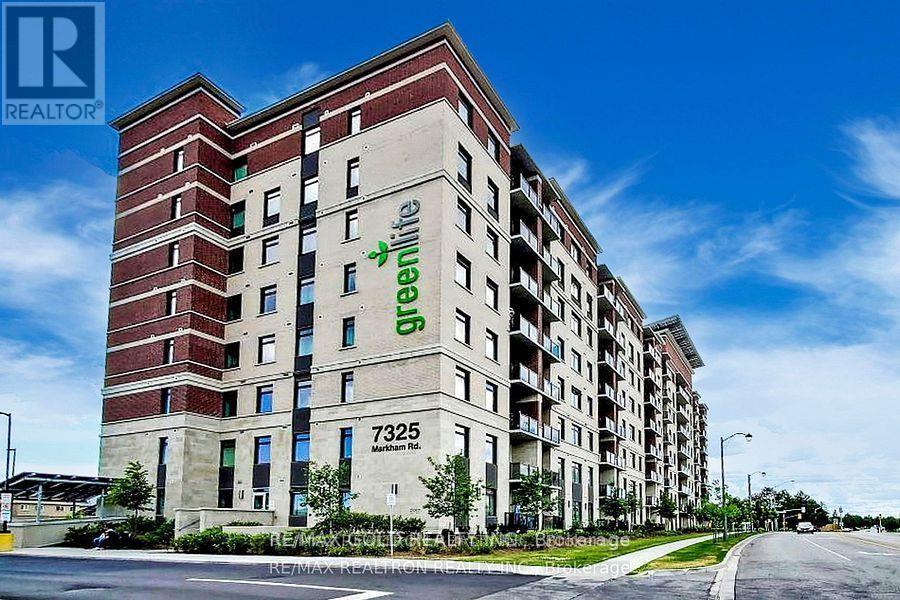
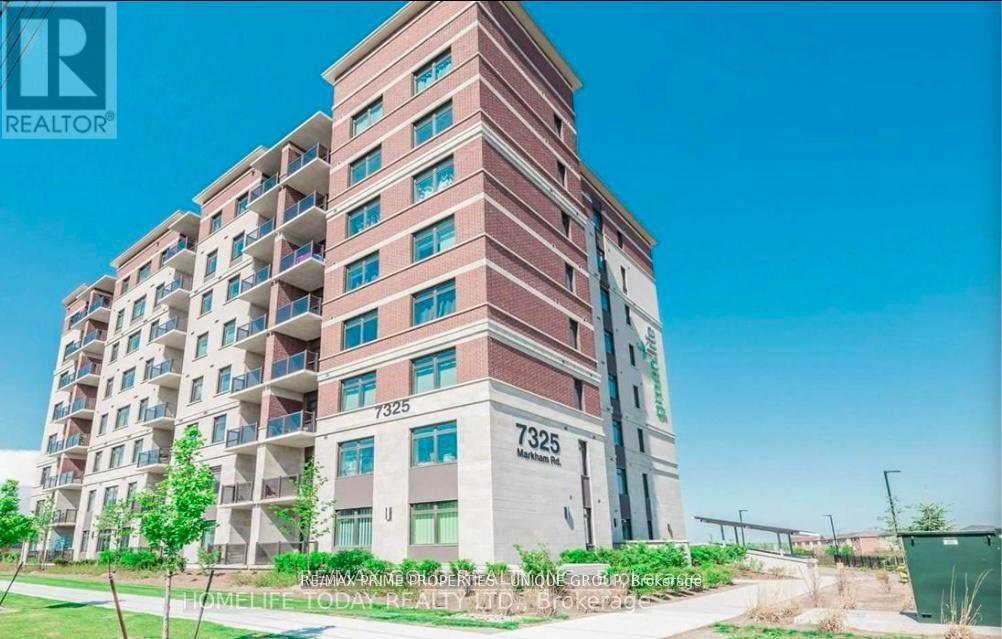
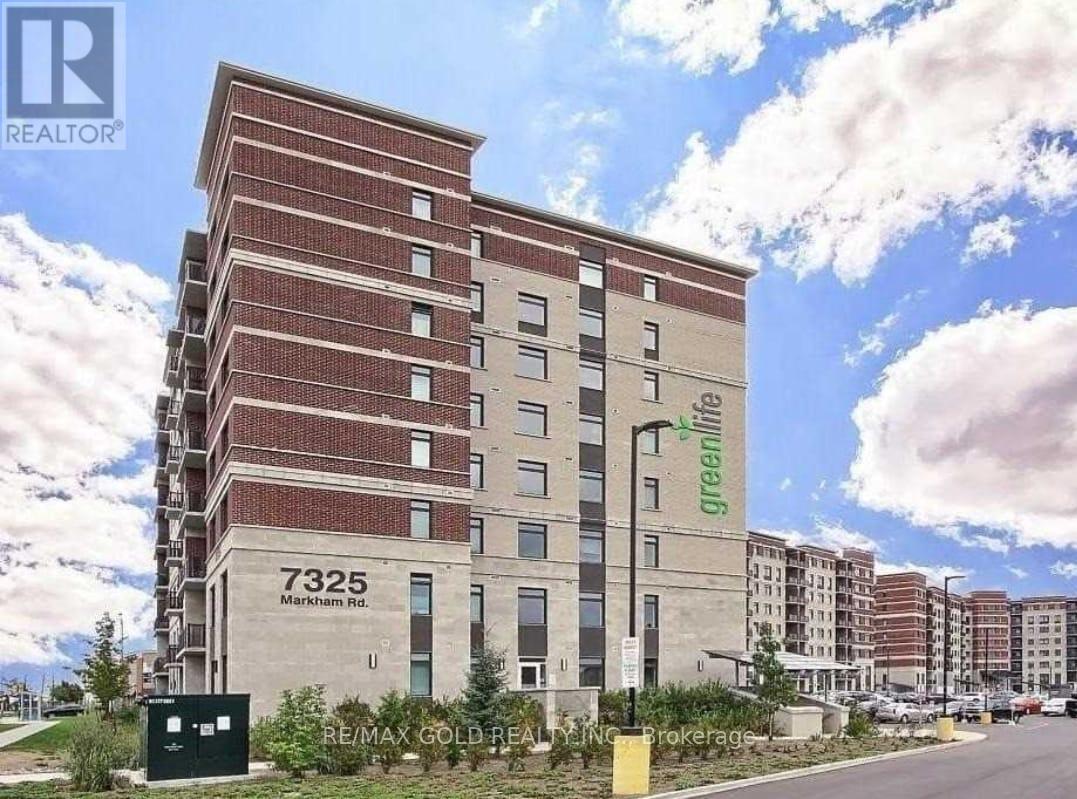
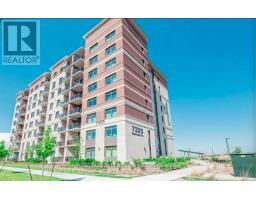
820 - 7325 Markham Road Markham, Ontario L3S 3J9
$2,900 Monthly
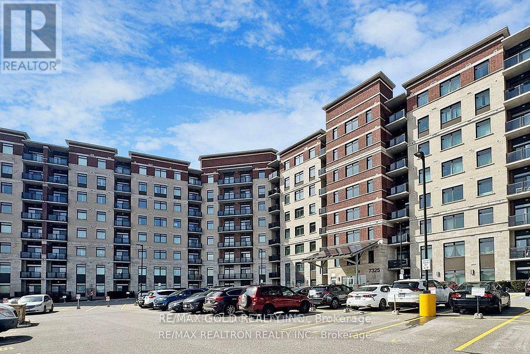
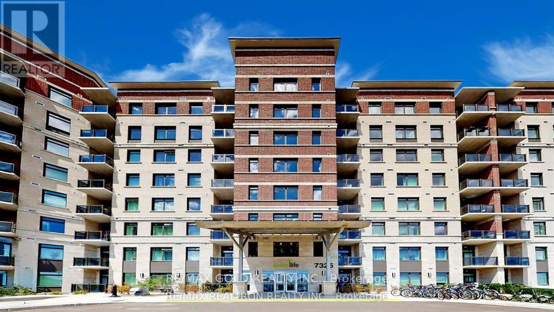
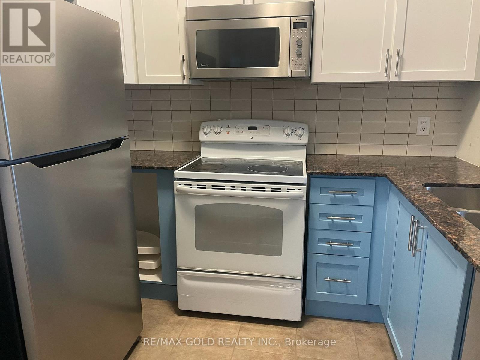
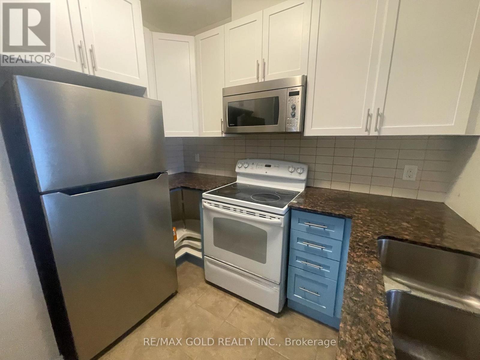
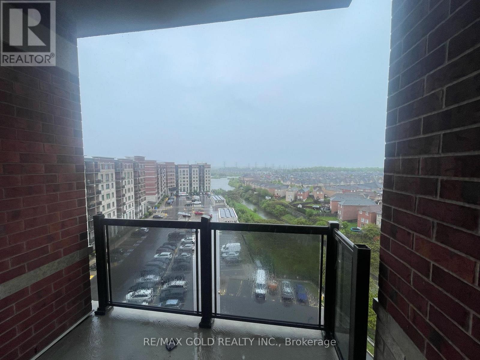
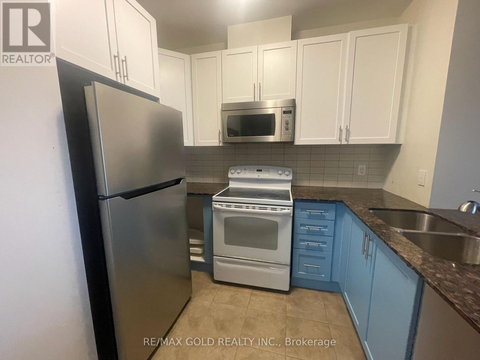
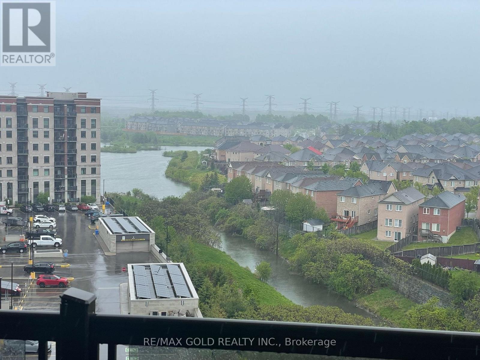
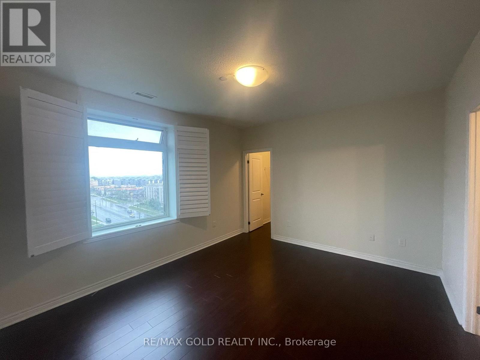
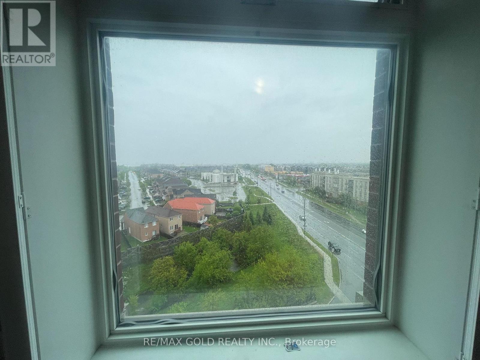
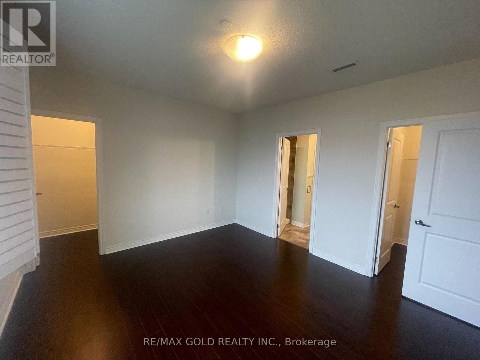
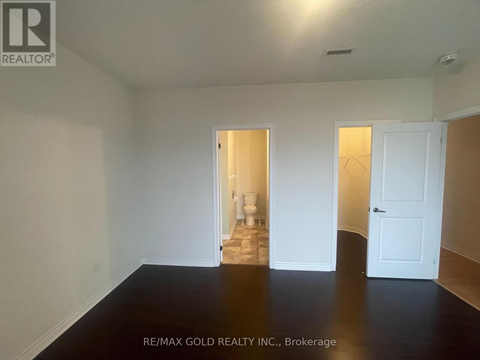
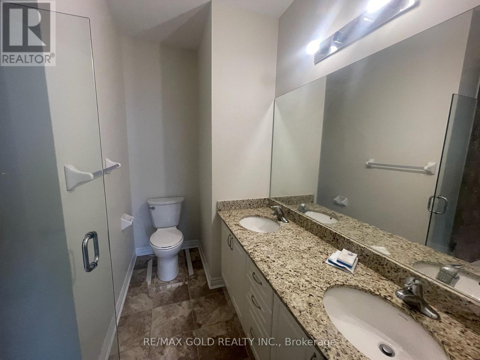
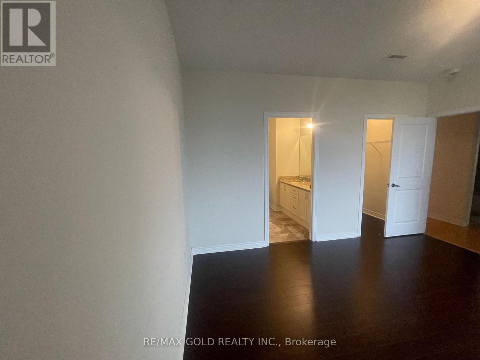
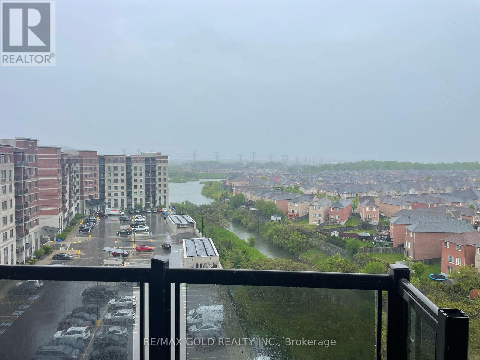
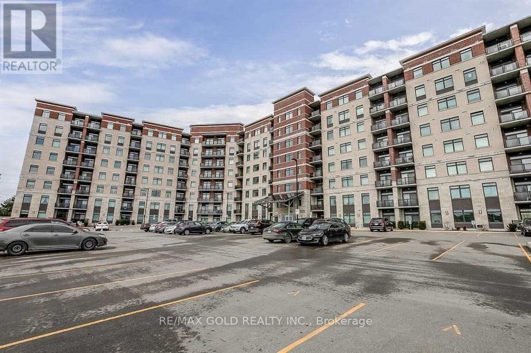
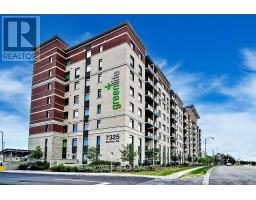
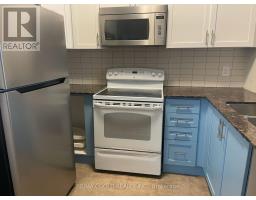
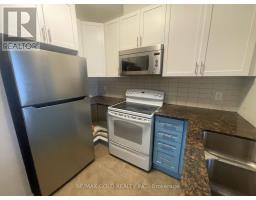
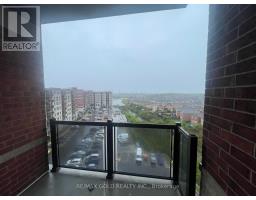
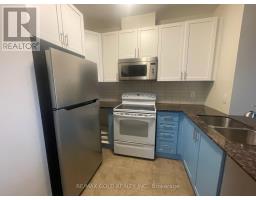
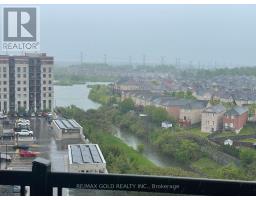
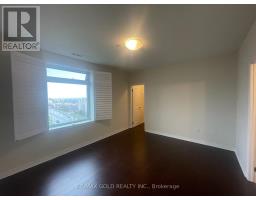
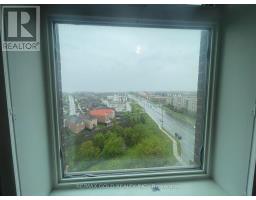
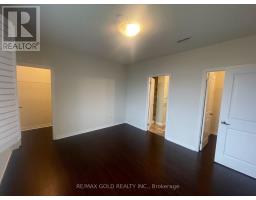
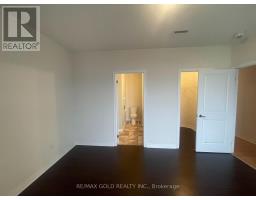
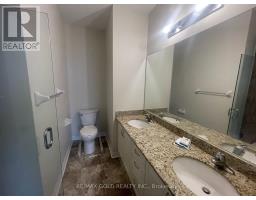
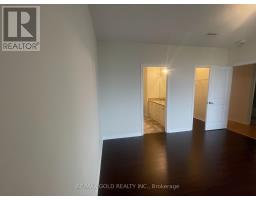
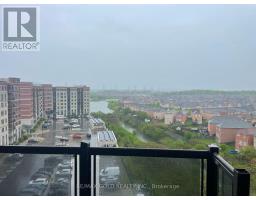
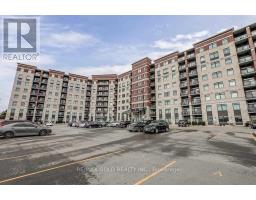
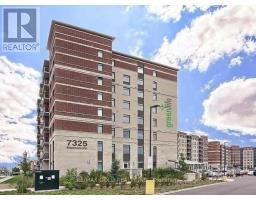
Corner Condo Unit 1000 Sqft + 55 Sqft Balcony 3 Bedroom 2 Washroom 1 Locker And 1 Parking Space Is Included. Condo Apartment In Sought After Gem 1 Building. Upgrades Galore! Top Of The Line! Upgraded Laminate Flooring In All Rooms! Modern Kitchen Cabinets! Quartz Counter Top! Attached Washroom In Master Bedroom,, Bright Sunny Southeast Exposure. Close To All Major Shopping, Transit, Schools (id:47351)
Property Details
| MLS® Number | N13167886 |
| Property Type | Single Family |
| Community Name | Cedarwood |
| Amenities Near By | Public Transit, Schools |
| Community Features | Pets Not Allowed, School Bus |
| Features | Balcony |
| Parking Space Total | 1 |
Building
| Bathroom Total | 2 |
| Bedrooms Above Ground | 3 |
| Bedrooms Total | 3 |
| Age | New Building |
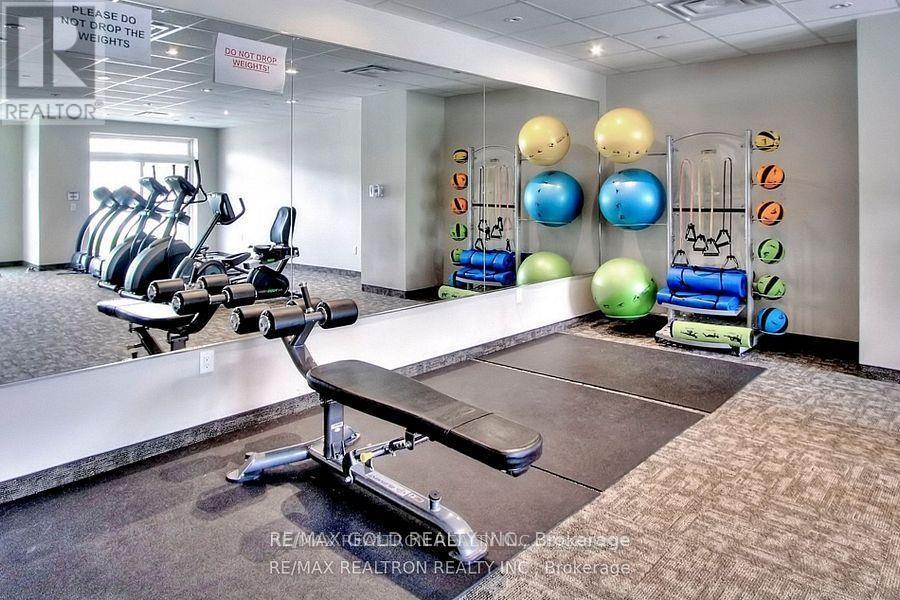
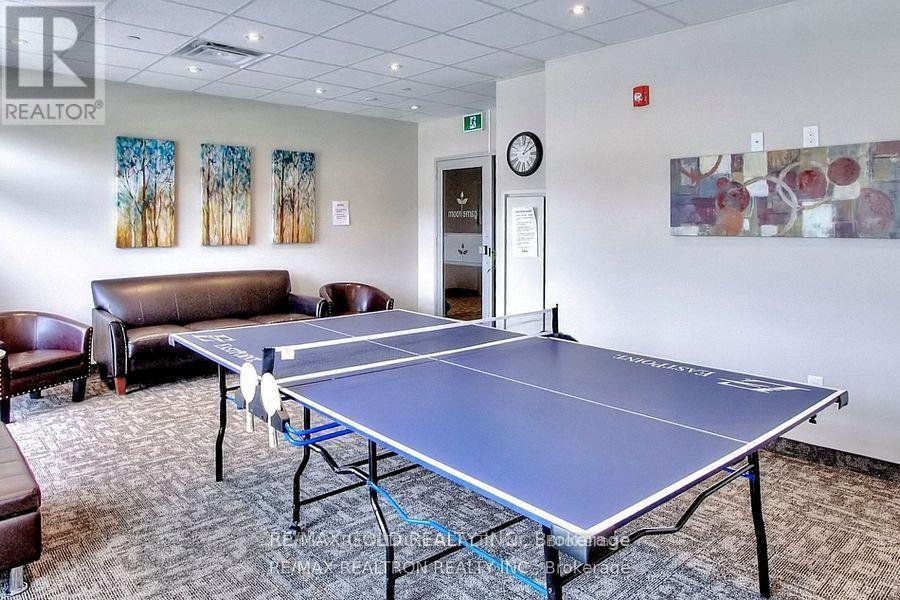
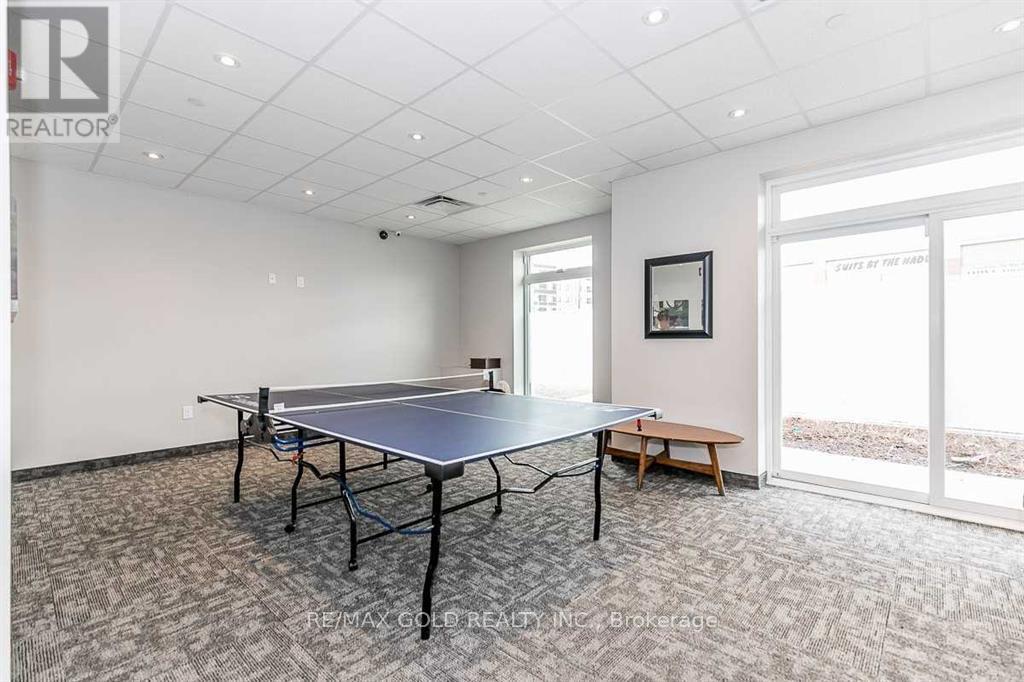
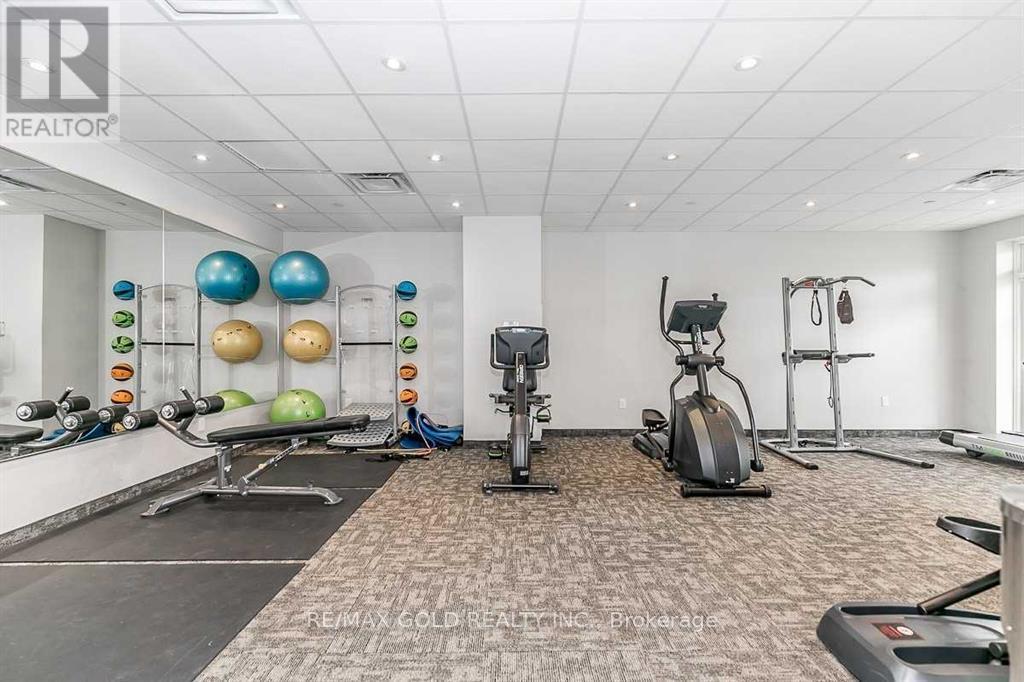
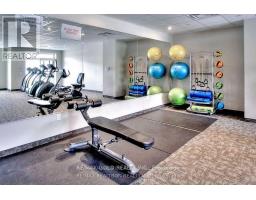
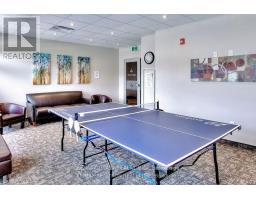
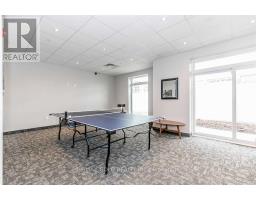
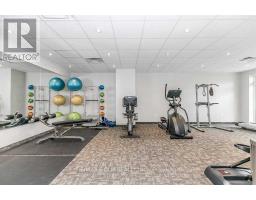
| Amenities | Exercise Centre, Recreation Centre, Party Room, Visitor Parking |
| Appliances | Dishwasher, Dryer, Microwave, Range, Stove, Washer, Refrigerator |
| Basement Type | None |
| Cooling Type | Central Air Conditioning |
| Exterior Finish | Brick, Stone |
| Flooring Type | Porcelain Tile, Laminate |
| Heating Fuel | Geo Thermal |
| Heating Type | Forced Air |
| Size Interior | 1,000 - 1,199 Sqft |
| Type | Apartment |
Parking
| Underground | |
| Garage |
Land
| Acreage | No |
| Land Amenities | Public Transit, Schools |
Rooms
| Level | Type | Length | Width | Dimensions |
|---|---|---|---|---|
| Ground Level | Kitchen | 2.29 m | 2.47 m | 2.29 m x 2.47 m |
| Ground Level | Living Room | 2.82 m | 3.05 m | 2.82 m x 3.05 m |
| Ground Level | Dining Room | 2.96 m | 3.2 m | 2.96 m x 3.2 m |
| Ground Level | Primary Bedroom | 2.97 m | 3.96 m | 2.97 m x 3.96 m |
| Ground Level | Bedroom 2 | 2.74 m | 3.05 m | 2.74 m x 3.05 m |
| Ground Level | Bedroom 3 | 2.5 m | 2.74 m | 2.5 m x 2.74 m |
| Ground Level | Bathroom | Measurements not available | ||
| Ground Level | Bathroom | Measurements not available |
https://www.realtor.ca/real-estate/29798108/820-7325-markham-road-markham-cedarwood-cedarwood

The trademarks REALTOR®, REALTORS®, and the REALTOR® logo are controlled by The Canadian Real Estate Association (CREA) and identify real estate professionals who are members of CREA. The trademarks MLS®, Multiple Listing Service® and the associated logos are owned by The Canadian Real Estate Association (CREA) and identify the quality of services provided by real estate professionals who are members of CREA. The trademark DDF® is owned by The Canadian Real Estate Association (CREA) and identifies CREA's Data Distribution Facility (DDF®)
May 25 2026 02:04:43
Toronto Regional Real Estate Board