85 Manley Drive Belleville, Ontario K8N 4Z4
$695,000
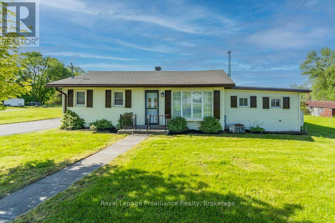
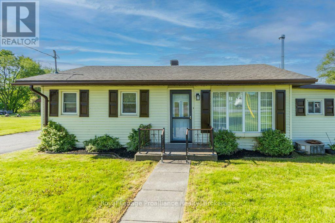
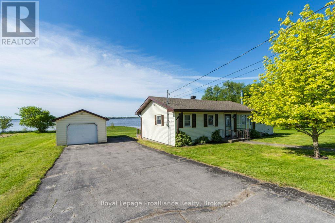
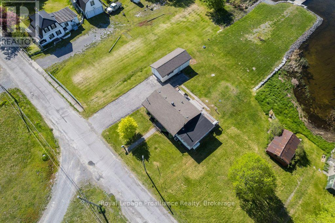
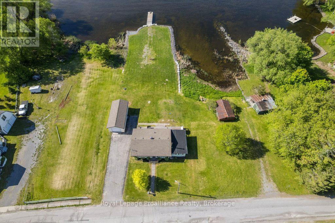
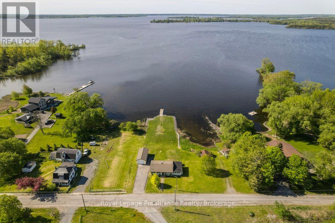
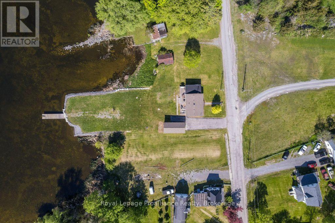
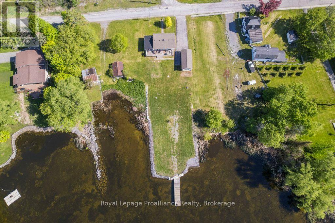
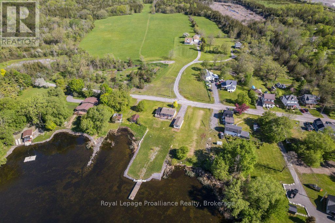
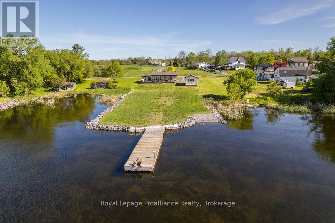
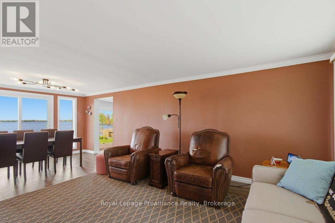
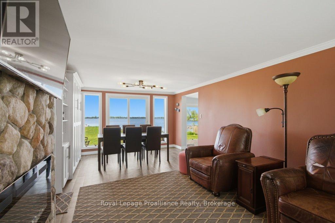
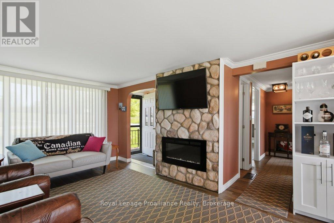
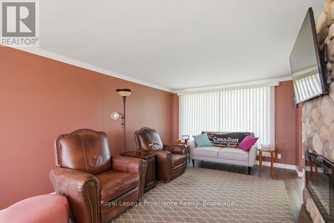
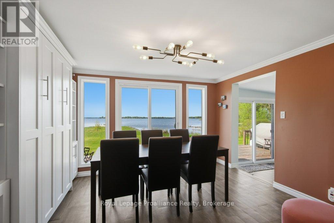
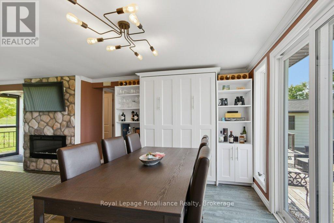
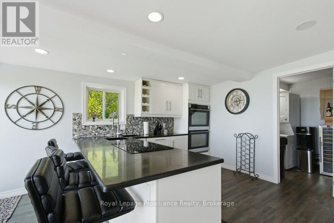
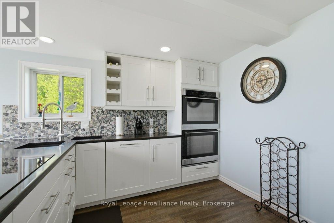
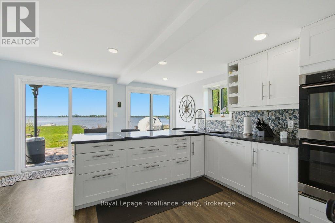
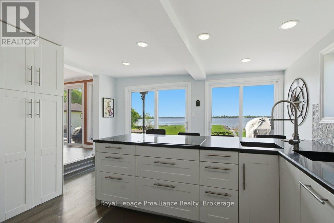
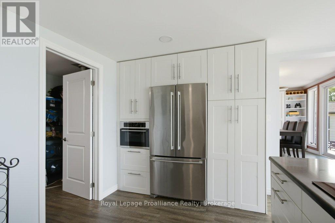
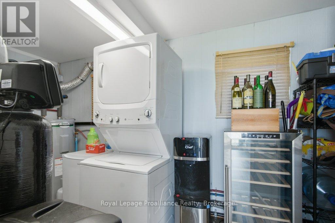
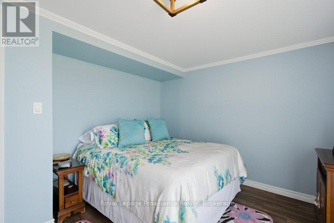
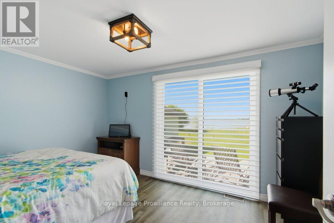
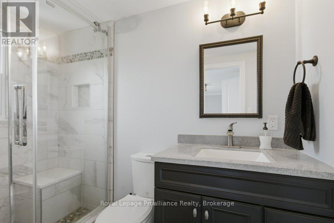
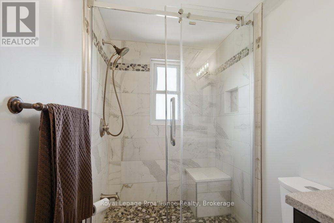
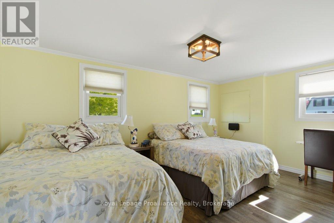
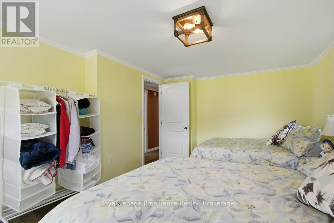
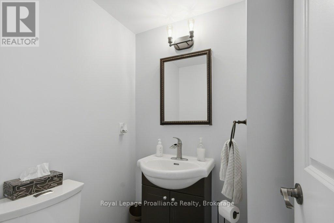
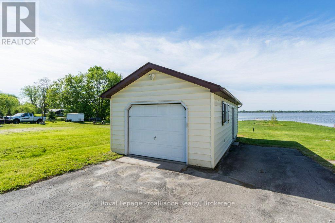
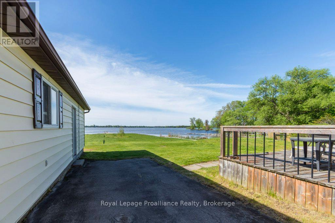
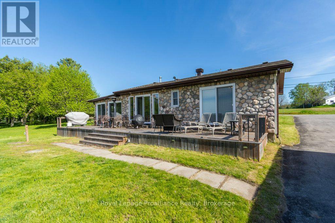
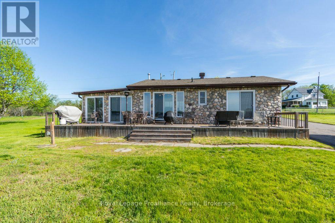
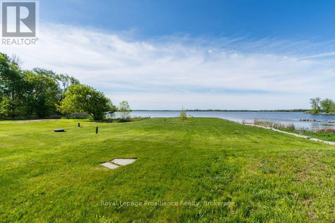
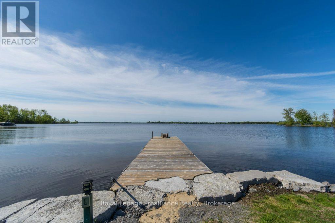
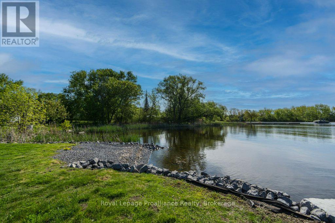
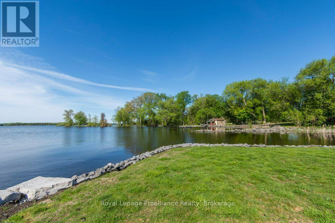
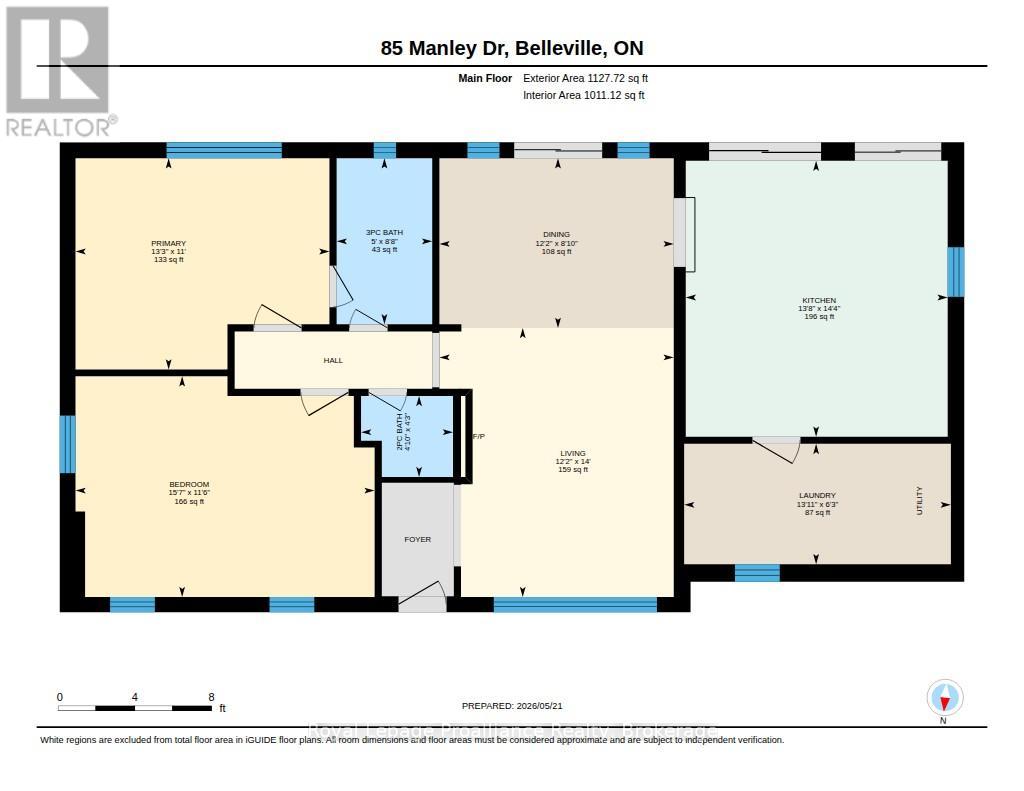
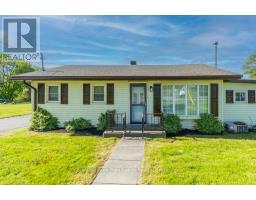
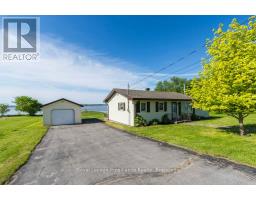
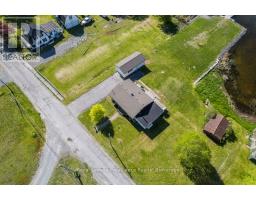
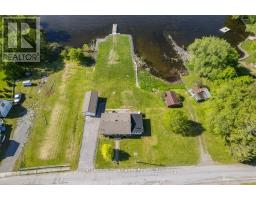
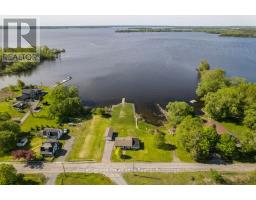
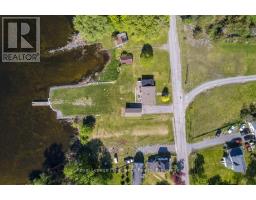
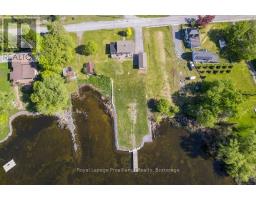
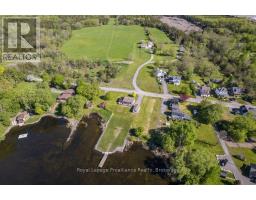
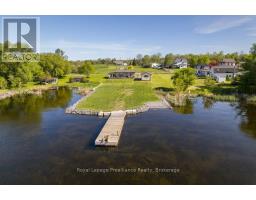
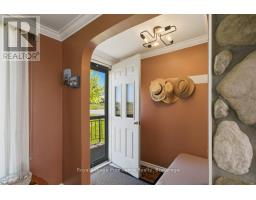
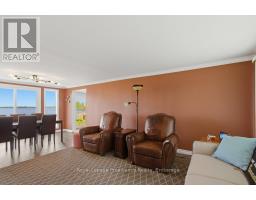
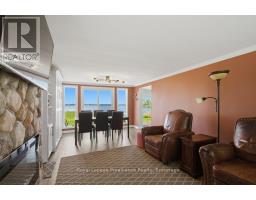
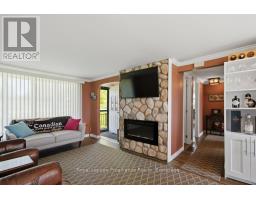
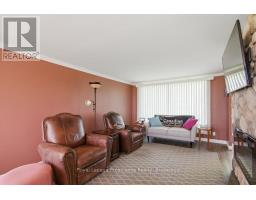
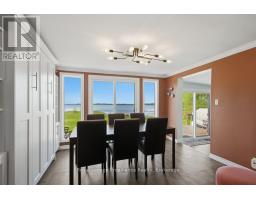
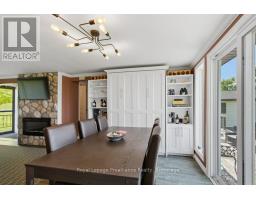
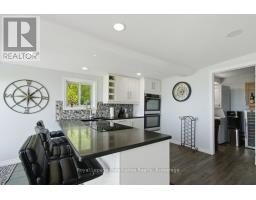
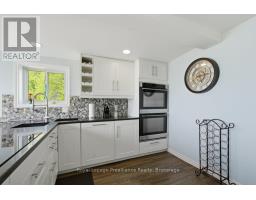
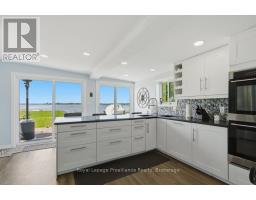
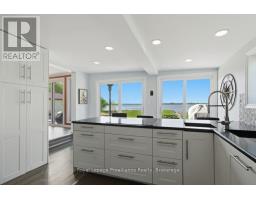
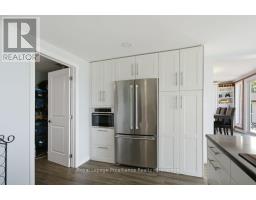
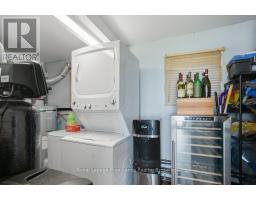
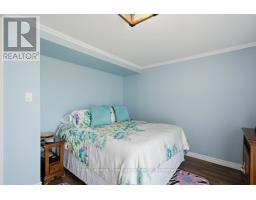
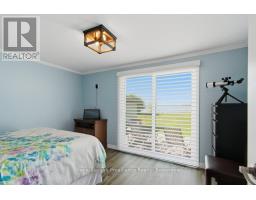
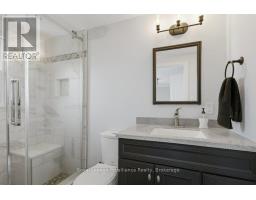
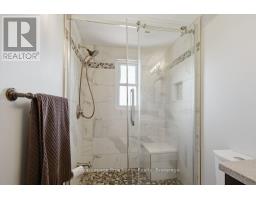
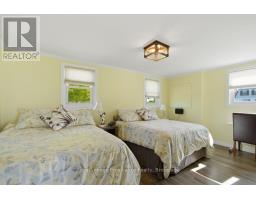
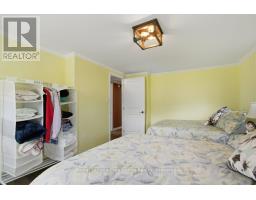
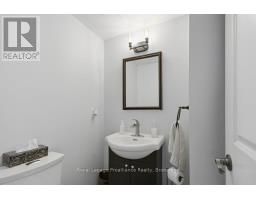
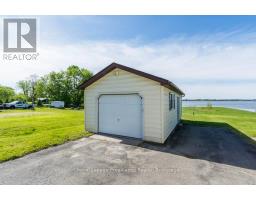
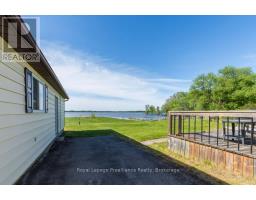
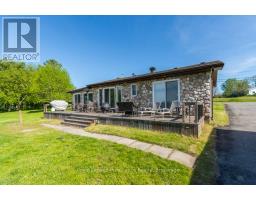
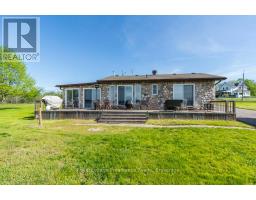
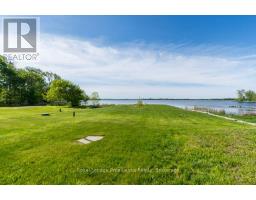
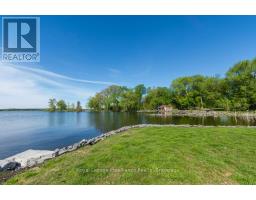
Immaculate and spacious waterfront home with desirable southern exposure on the beautiful Bay of Quinte! This fully renovated 2 bedroom home (can sleep 8 people) includes a kitchen with double sinks, double wall ovens, and abundant built-ins. Stylish new 2 and 3 piece baths plus a cozy built-in electric fireplace. There is even a built-in Murphy bed for guests or extra living space. 2 sliding glass doors provide access to decking over looking the waterfront. A separate, spacious room allows more storage for a freezer and other utilities. An oversized garage has ample room for vehicles, hobbies and storage and would make an awesome workshop. Double paved driveway. (id:47351)
Open House
This property has open houses!
1:30 pm
Ends at:3:00 pm
Property Details
| MLS® Number | X13168744 |
| Property Type | Single Family |
| Community Name | Belleville Ward |
| Features | Irregular Lot Size |
| Parking Space Total | 5 |
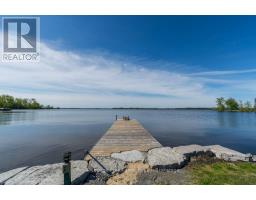
| Structure | Deck, Dock |
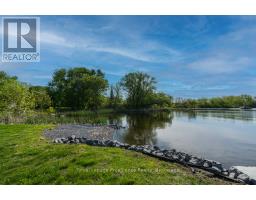
| View Type | View Of Water, Direct Water View |
| Water Front Name | Bay Of Quinte |
| Water Front Type | Waterfront |
Building
| Bathroom Total | 2 |
| Bedrooms Above Ground | 2 |
| Bedrooms Total | 2 |
| Age | 51 To 99 Years |
| Amenities | Fireplace(s) |
| Appliances | Oven - Built-in, Range, Water Heater, Water Softener, Water Treatment, Dishwasher, Dryer, Freezer, Oven, Washer, Refrigerator |
| Architectural Style | Bungalow |
| Basement Type | Crawl Space |
| Construction Style Attachment | Detached |
| Cooling Type | Central Air Conditioning |
| Exterior Finish | Vinyl Siding |
| Fire Protection | Smoke Detectors |
| Fireplace Present | Yes |
| Half Bath Total | 1 |
| Heating Fuel | Oil |
| Heating Type | Forced Air |
| Stories Total | 1 |
| Size Interior | 700 - 1,100 Sqft |
| Type | House |
Parking
| Detached Garage | |
| Garage |
Land
| Access Type | Private Docking, Public Road |
| Acreage | No |
| Sewer | Septic System |
| Size Depth | 202 Ft ,6 In |
| Size Frontage | 74 Ft ,6 In |
| Size Irregular | 74.5 X 202.5 Ft |
| Size Total Text | 74.5 X 202.5 Ft|under 1/2 Acre |
Rooms
| Level | Type | Length | Width | Dimensions |
|---|---|---|---|---|
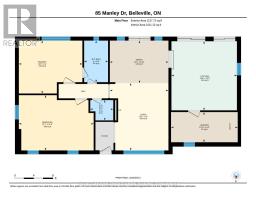
| Main Level | Bedroom | 3.66 m | 4.97 m | 3.66 m x 4.97 m |
| Main Level | Dining Room | 2.81 m | 3.88 m | 2.81 m x 3.88 m |
| Main Level | Kitchen | 4.56 m | 4.3 m | 4.56 m x 4.3 m |
| Main Level | Laundry Room | 2 m | 4.43 m | 2 m x 4.43 m |
| Main Level | Living Room | 4.46 m | 3.88 m | 4.46 m x 3.88 m |
| Main Level | Primary Bedroom | 3.5 m | 4.22 m | 3.5 m x 4.22 m |
Utilities
| Wireless | Available |
| Electricity Connected | Connected |

The trademarks REALTOR®, REALTORS®, and the REALTOR® logo are controlled by The Canadian Real Estate Association (CREA) and identify real estate professionals who are members of CREA. The trademarks MLS®, Multiple Listing Service® and the associated logos are owned by The Canadian Real Estate Association (CREA) and identify the quality of services provided by real estate professionals who are members of CREA. The trademark DDF® is owned by The Canadian Real Estate Association (CREA) and identifies CREA's Data Distribution Facility (DDF®)
October 02 2026 11:48:57
Central Lakes Association of REALTORS®