3 Bedroom
1 Bathroom
700 - 1,100 sqft
Bungalow
Central Air Conditioning
Forced Air
Landscaped
$300,000
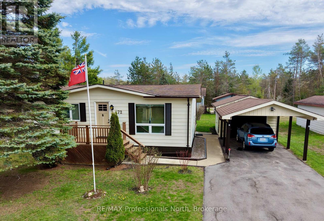
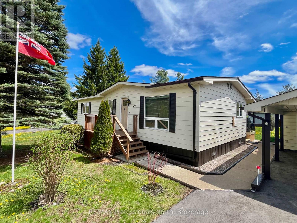
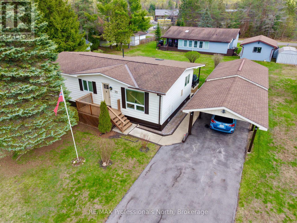
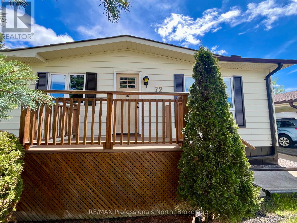
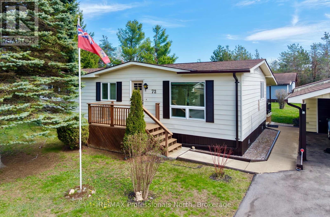
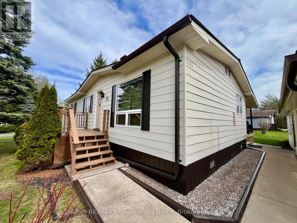
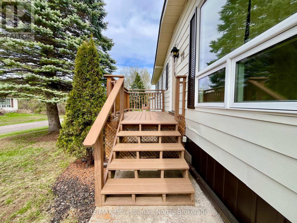
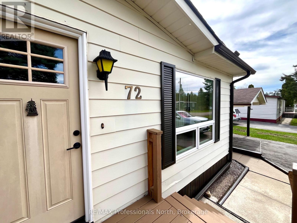
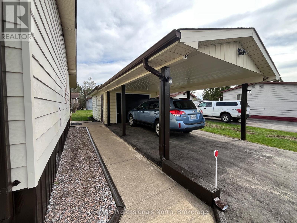
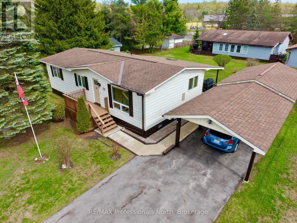
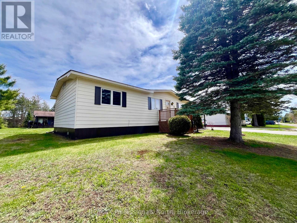
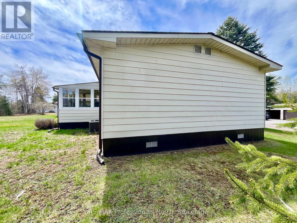
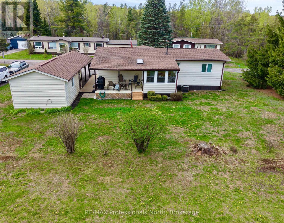
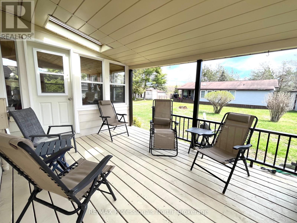
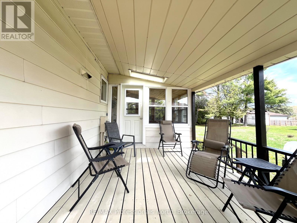
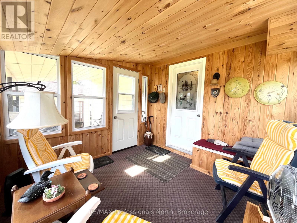
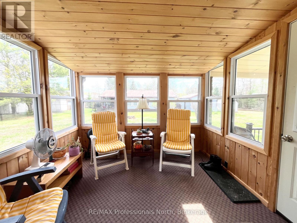
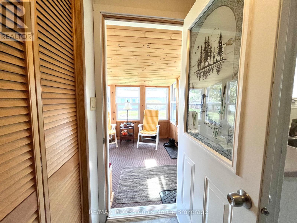
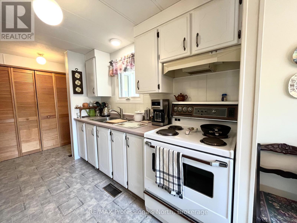
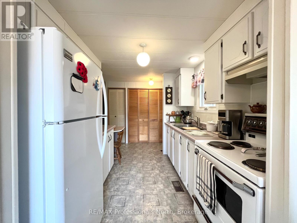
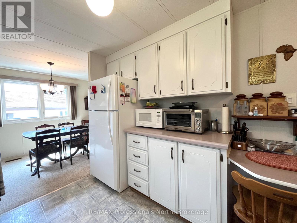
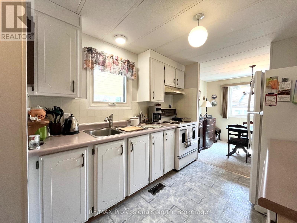
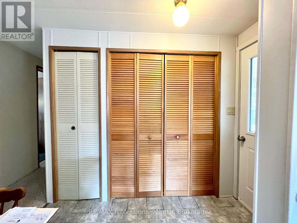
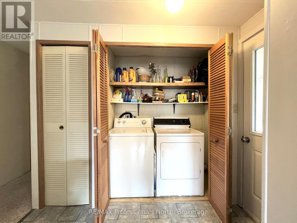
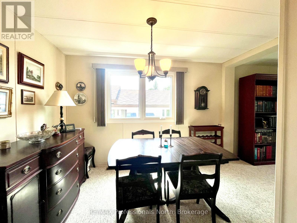
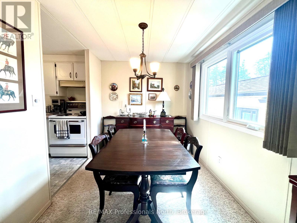
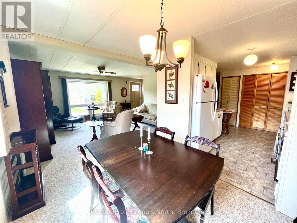
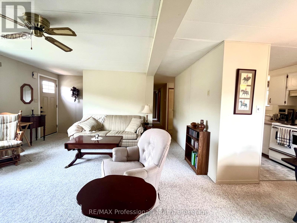
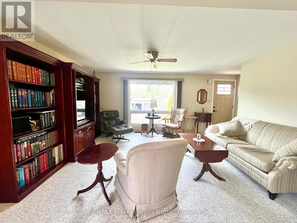
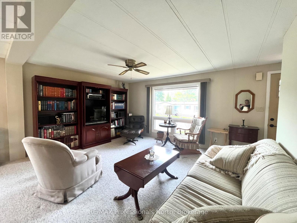
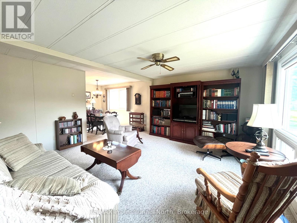
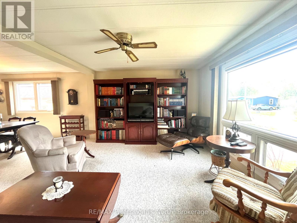
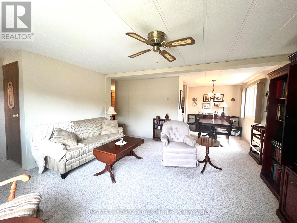
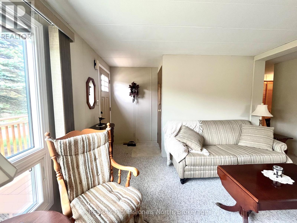
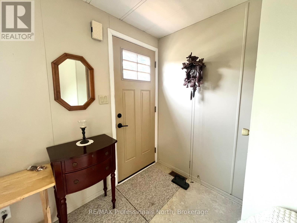
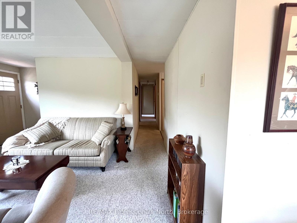
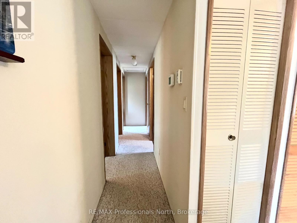
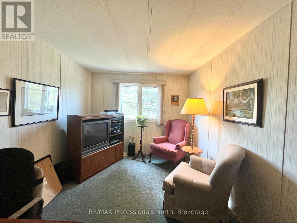
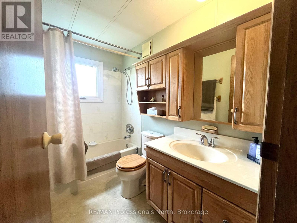
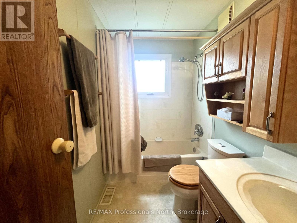
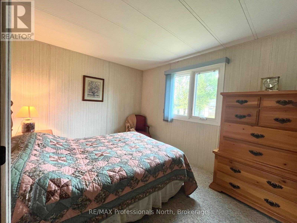
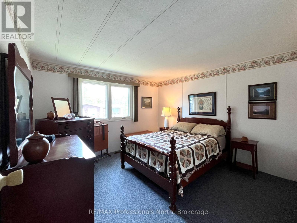
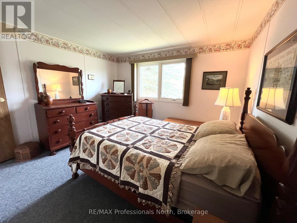
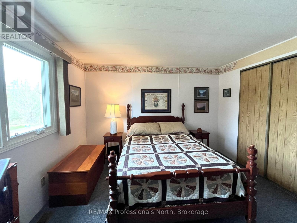
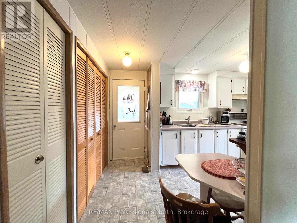
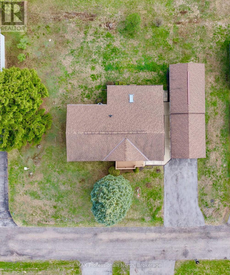
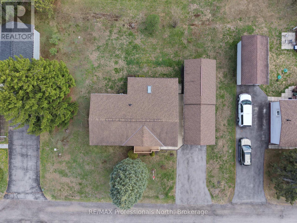
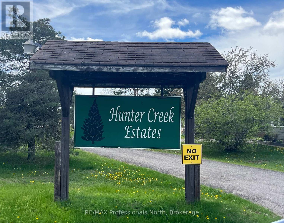
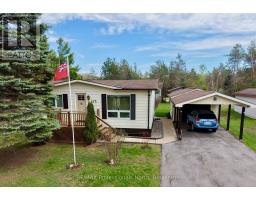
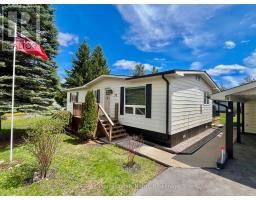
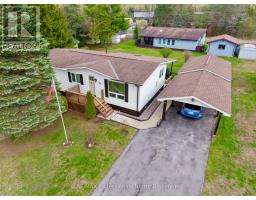
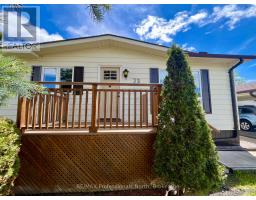
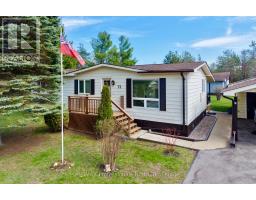
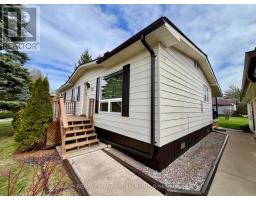
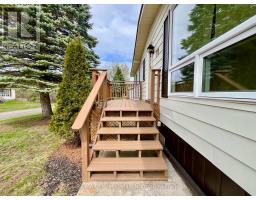
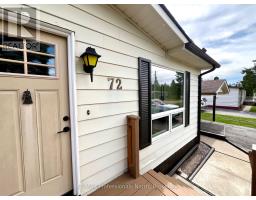
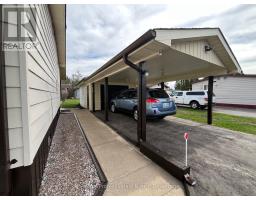
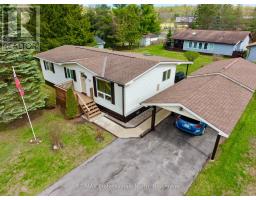
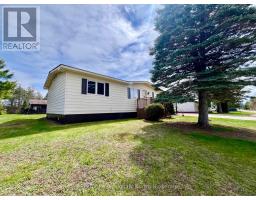
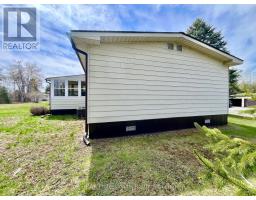
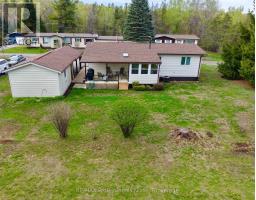
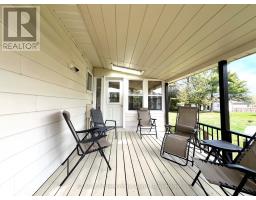
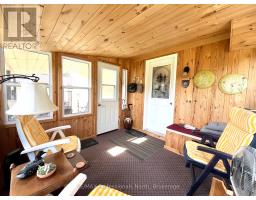
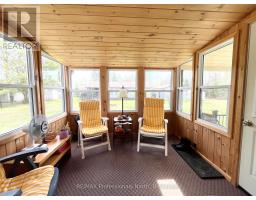
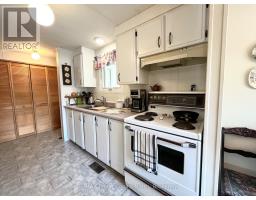
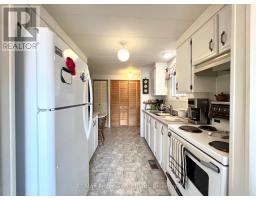
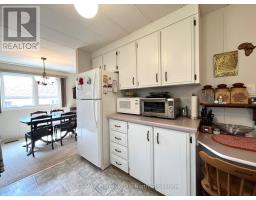
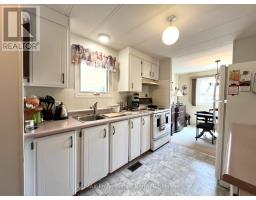
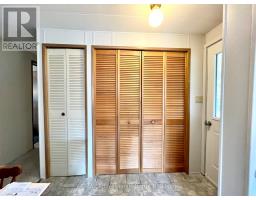
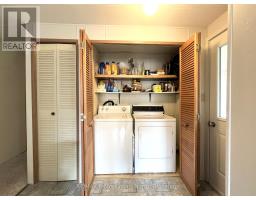
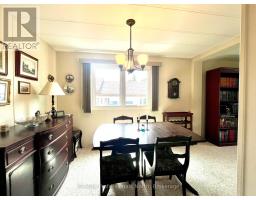
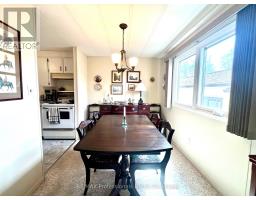
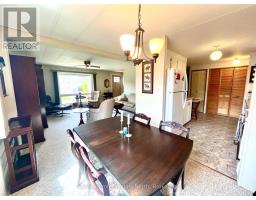
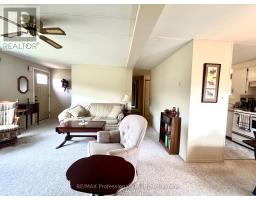
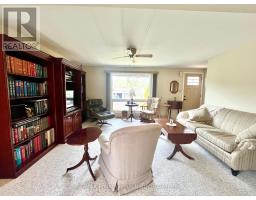
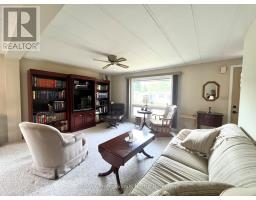
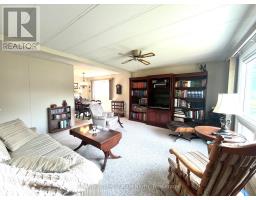
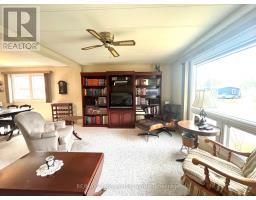
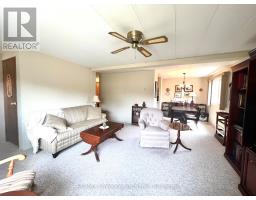
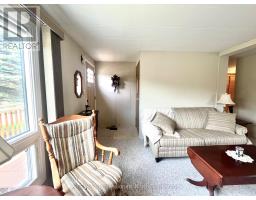
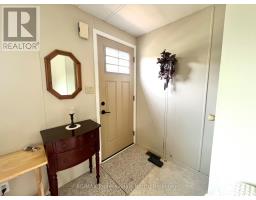
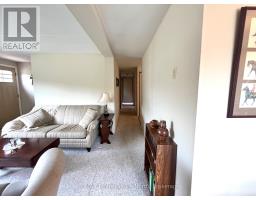
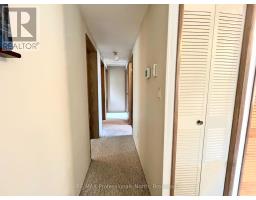
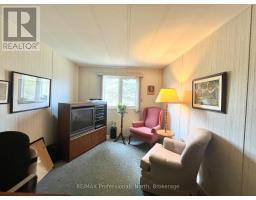
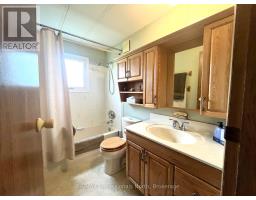
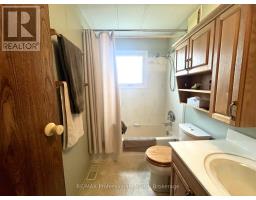
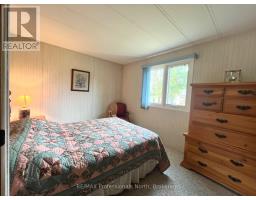
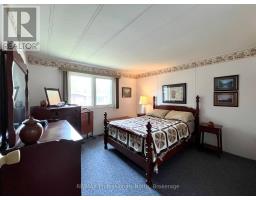
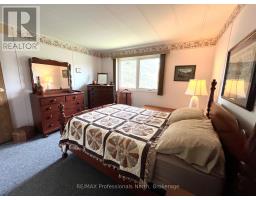
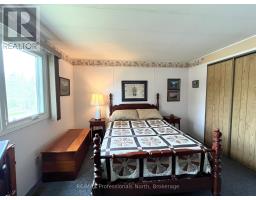
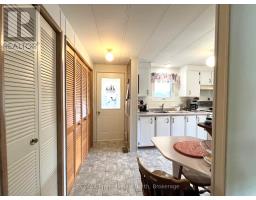
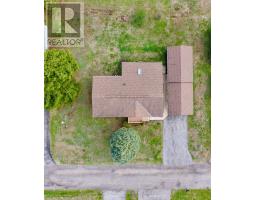
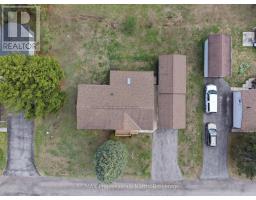
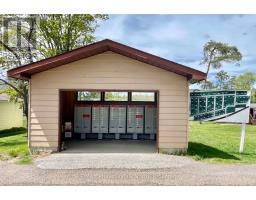
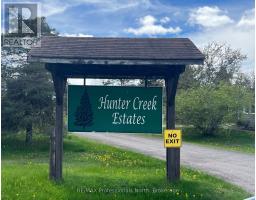
Welcome to 1094 Seventh Lane in Hunter Creek Estates, a quiet 50+ leased land community offering low-maintenance living just 5 minutes from Minden. Immaculately maintained inside and out, this home features 3 bedrooms, a full 4-piece bathroom, and over 1,000 sq ft of comfortable one-level living space. The functional layout includes a bright kitchen, dining area, spacious living room, three generous bedrooms all with closets, a full 4-piece bathroom, convenient laundry closet with full-sized washer and dryer, and a versatile storage room that could easily be used as a pantry. The main living spaces flow together nicely, creating a comfortable and welcoming feel throughout the home. Major features include 200 amp electrical service, triple-pane windows, roof (2020), central air (2021), and a forced air electric furnace (2021) - approximate dates. Outside, enjoy the convenience of a detached garage with attached carport and paved driveway, along with a large covered back deck and screened-in sunroom perfect for relaxing and enjoying the peaceful setting. Hunter Creek Estates offers a stress-free lifestyle with a current monthly fee of $416.64 for the leased land, which includes water ($18/month), taxes ($41/month) and garbage pickup + snow plowing. Come experience the ease of community living while enjoying all that Haliburton County's four-season playground has to offer. (id:47351)
Property Details
|
MLS® Number
|
X13168846 |
|
Property Type
|
Single Family |
|
Community Name
|
Lutterworth |
|
Features
|
Flat Site, Level, Paved Yard |
|
Parking Space Total
|
3 |
|
Structure
|
Porch, Deck |
Building
|
Bathroom Total
|
1 |
|
Bedrooms Above Ground
|
3 |
|
Bedrooms Total
|
3 |
|
Appliances
|
Water Heater, Dryer, Furniture, Microwave, Oven, Stove, Washer, Refrigerator |
|
Architectural Style
|
Bungalow |
|
Basement Type
|
None |
|
Construction Style Other
|
Manufactured |
|
Cooling Type
|
Central Air Conditioning |
|
Exterior Finish
|
Aluminum Siding |
|
Foundation Type
|
Wood/piers |
|
Heating Fuel
|
Electric |
|
Heating Type
|
Forced Air |
|
Stories Total
|
1 |
|
Size Interior
|
700 - 1,100 Sqft |
|
Type
|
Modular |
|
Utility Water
|
Community Water System |
Parking
|
Detached Garage
|
|
|
Garage
|
|
|
Covered
|
|
Land
|
Access Type
|
Year-round Access |
|
Acreage
|
No |
|
Landscape Features
|
Landscaped |
|
Sewer
|
Septic System |
|
Size Depth
|
100 Ft |
|
Size Frontage
|
100 Ft |
|
Size Irregular
|
100 X 100 Ft |
|
Size Total Text
|
100 X 100 Ft |
Rooms
| Level |
Type |
Length |
Width |
Dimensions |
|
Main Level |
Kitchen |
2.49 m |
3.04 m |
2.49 m x 3.04 m |
|
Main Level |
Dining Room |
2.34 m |
2.59 m |
2.34 m x 2.59 m |
|
Main Level |
Living Room |
4.29 m |
4.29 m |
4.29 m x 4.29 m |
|
Main Level |
Primary Bedroom |
3.5 m |
3.53 m |
3.5 m x 3.53 m |
|
Main Level |
Bedroom 2 |
3.5 m |
2.77 m |
3.5 m x 2.77 m |
|
Main Level |
Bedroom 3 |
3.56 m |
2.59 m |
3.56 m x 2.59 m |
|
Main Level |
Bathroom |
1.52 m |
2.49 m |
1.52 m x 2.49 m |
|
Main Level |
Sunroom |
2.98 m |
2.77 m |
2.98 m x 2.77 m |
|
Main Level |
Utility Room |
1.18 m |
3.5 m |
1.18 m x 3.5 m |
Utilities
https://www.realtor.ca/real-estate/29799046/1094-seventh-lane-minden-hills-lutterworth-lutterworth