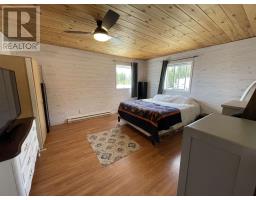
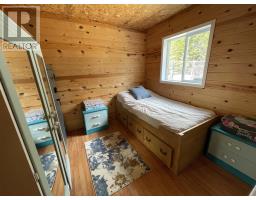
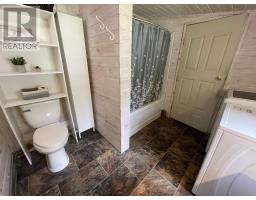
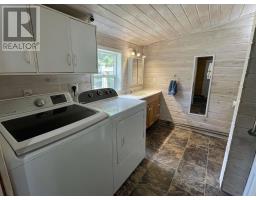
2 Bedroom
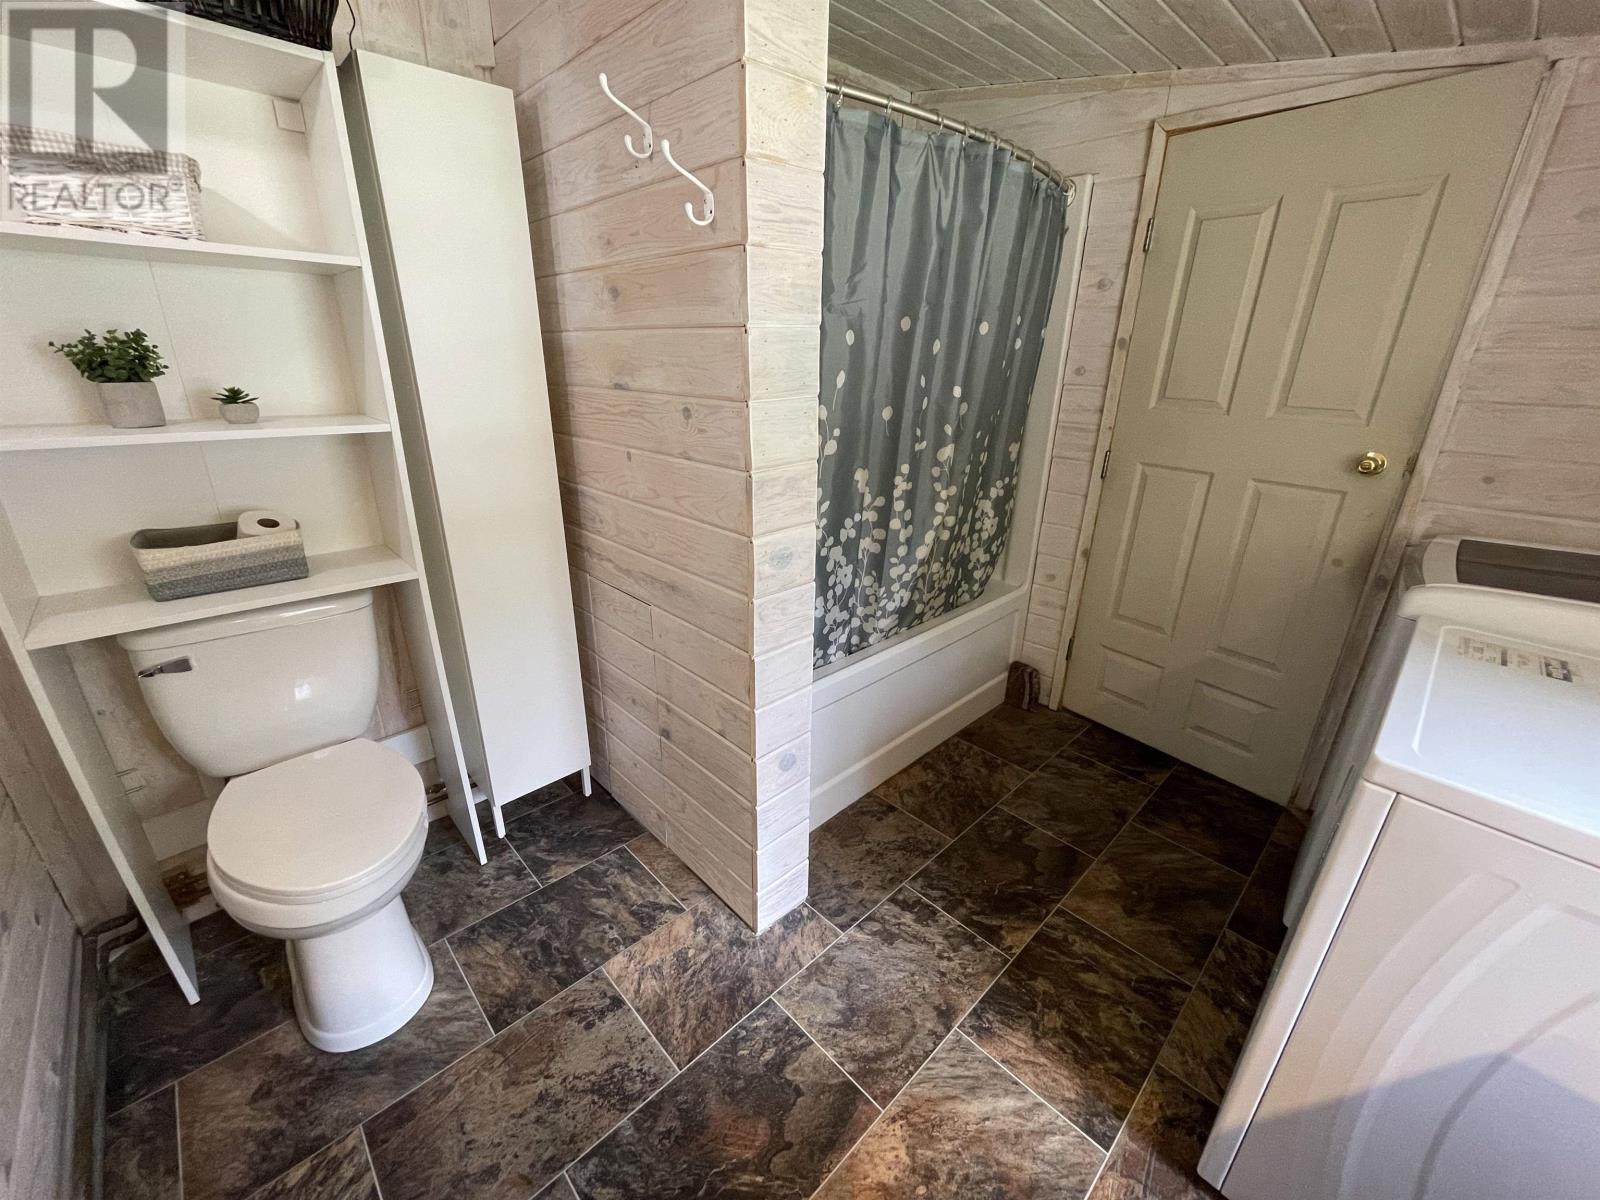
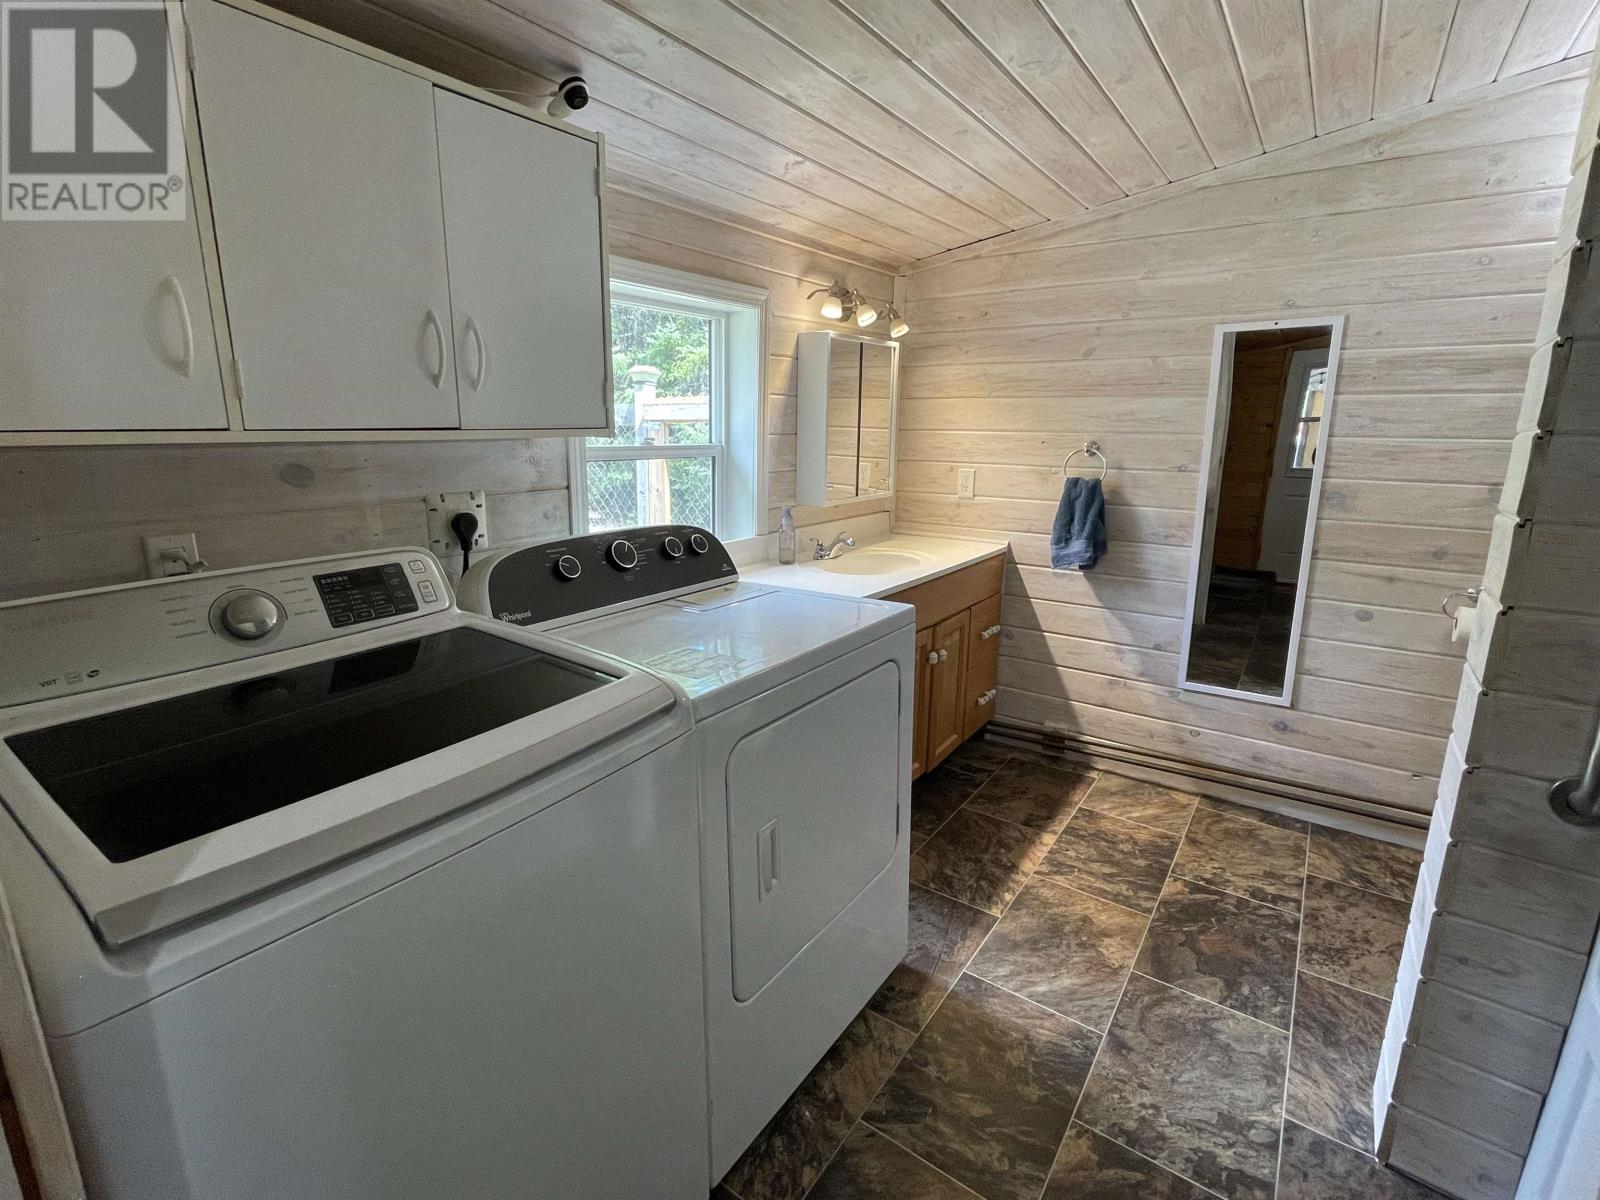
1 Bathroom
1,198 sqft
Bungalow
Baseboard Heaters, Boiler, Forced Air
Acreage
$279,000
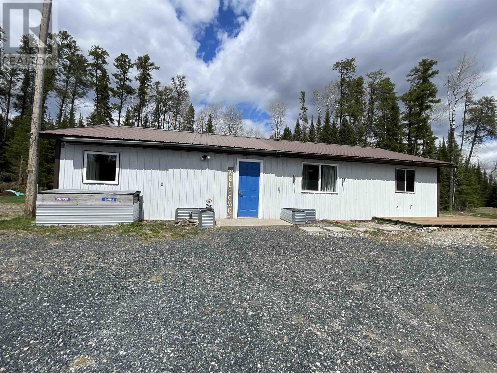
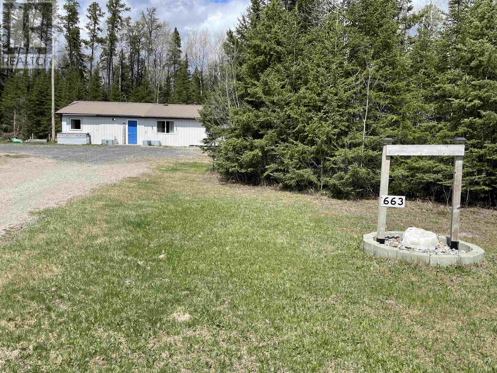
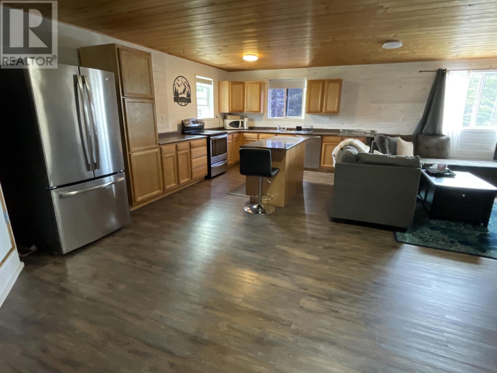
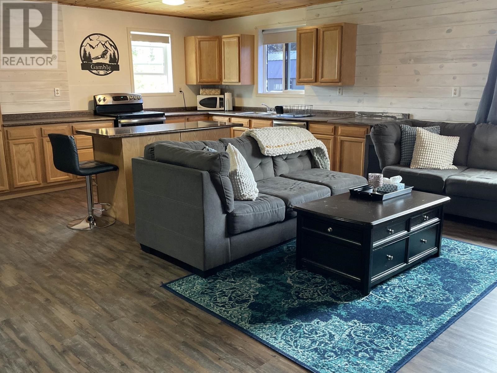
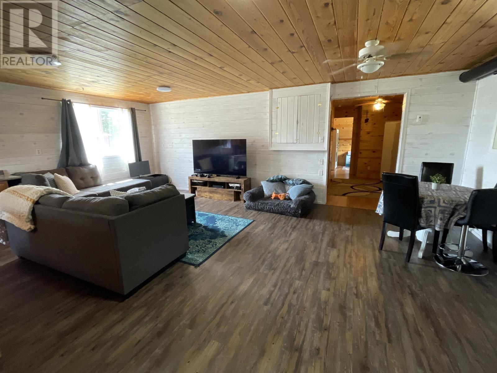
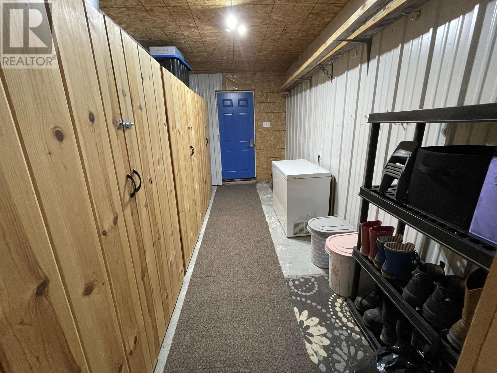
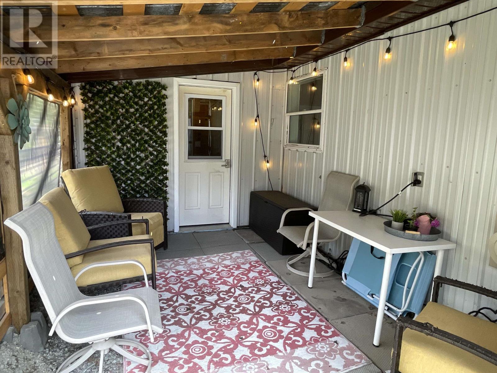
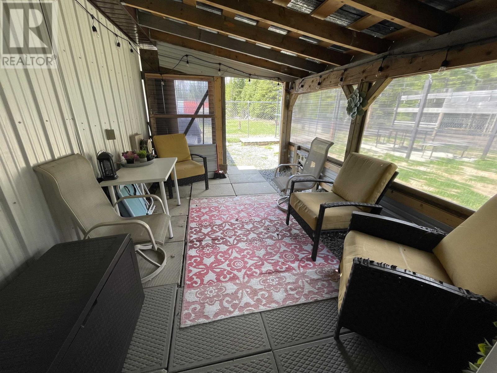
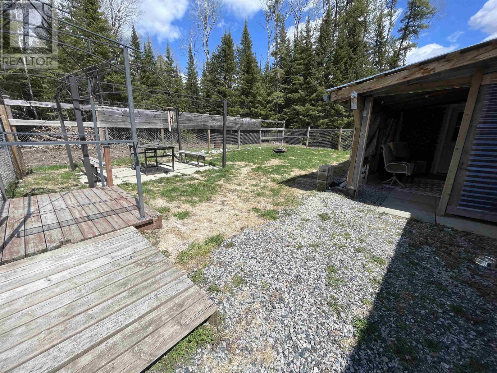
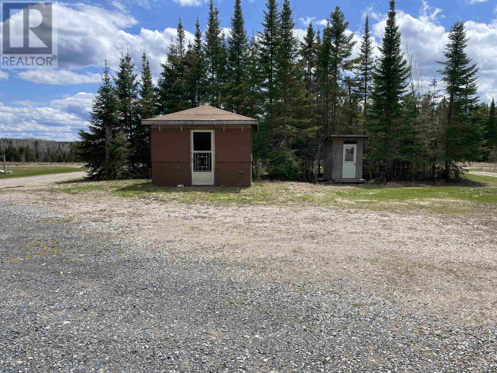
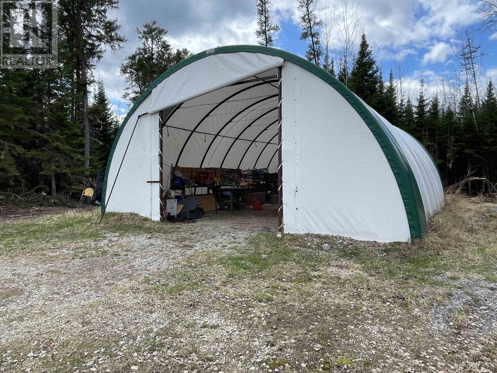
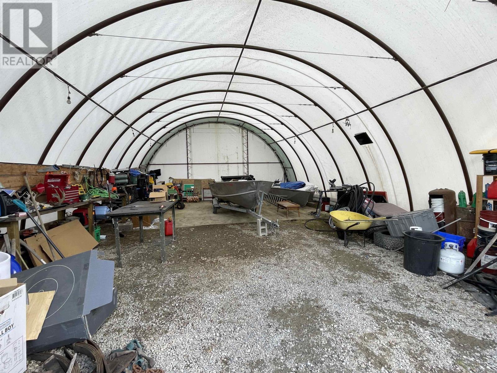
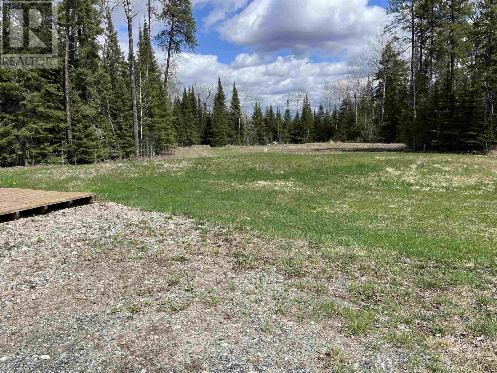
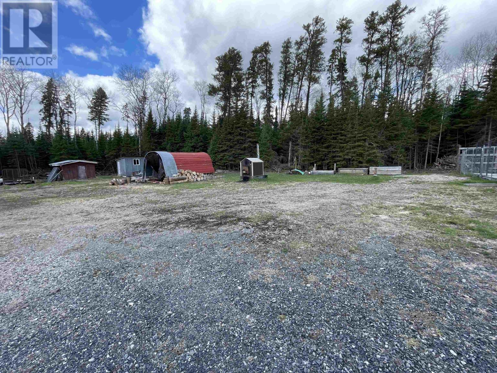
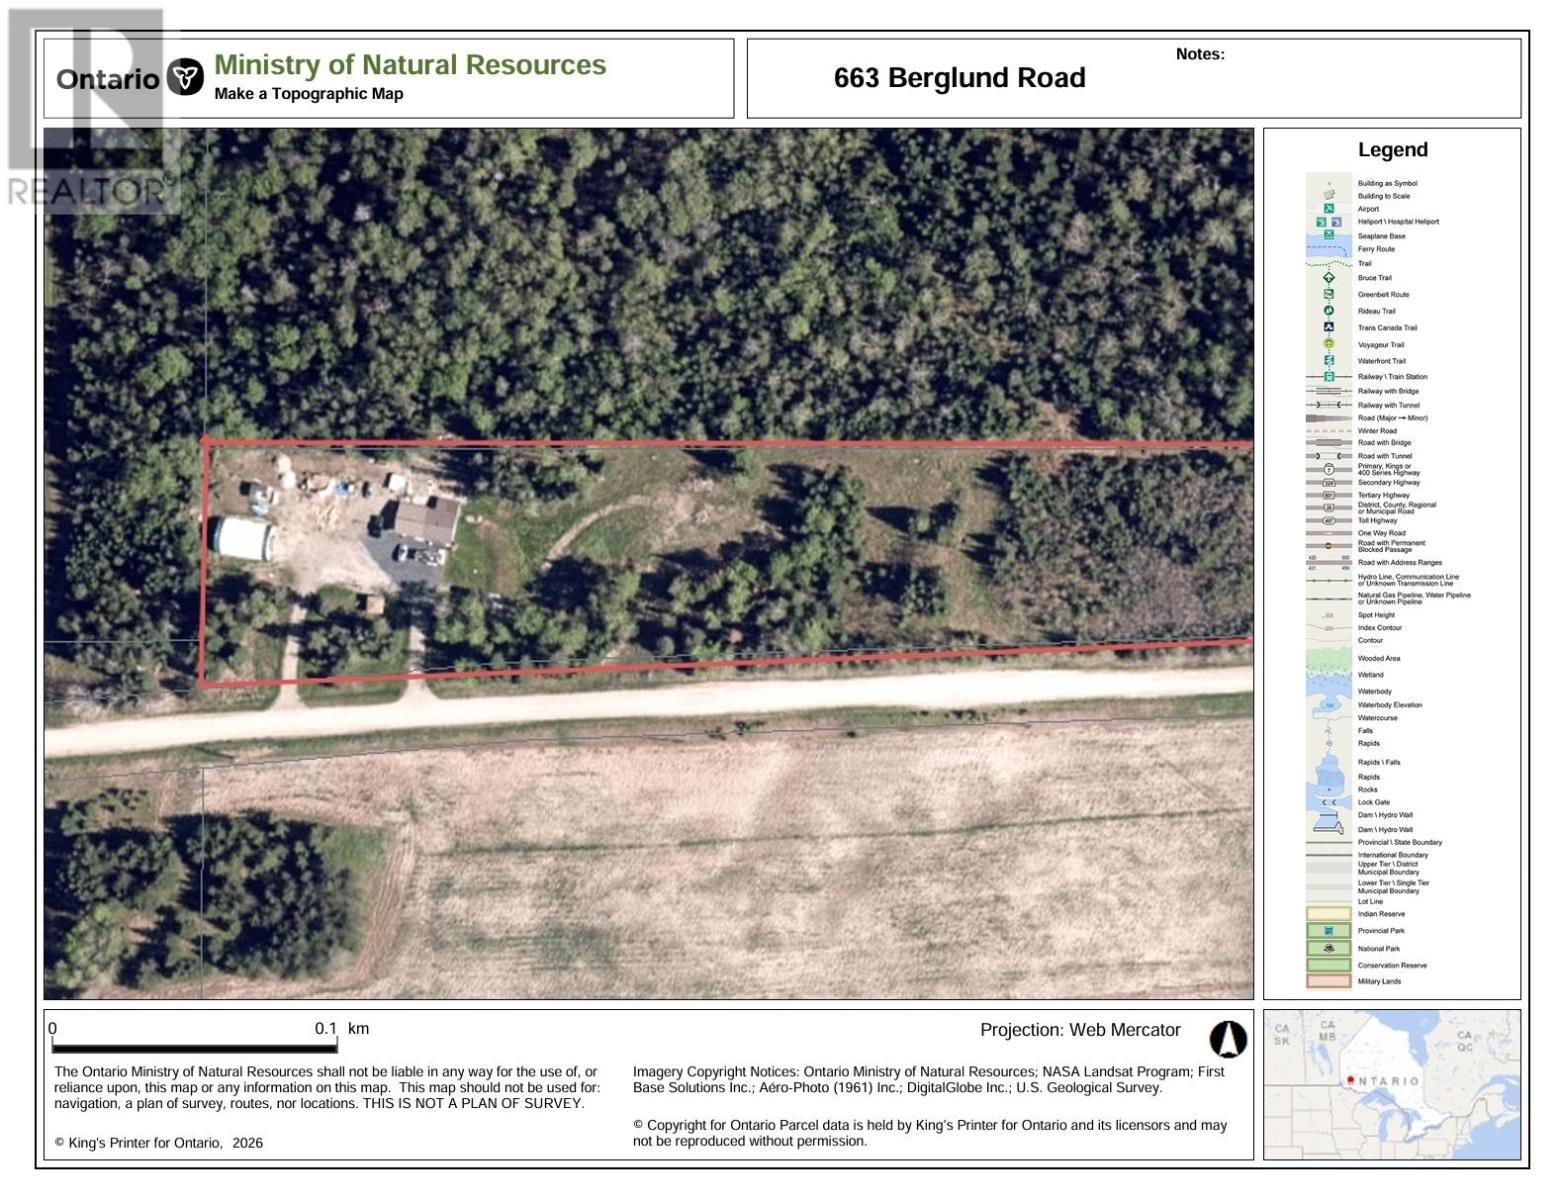
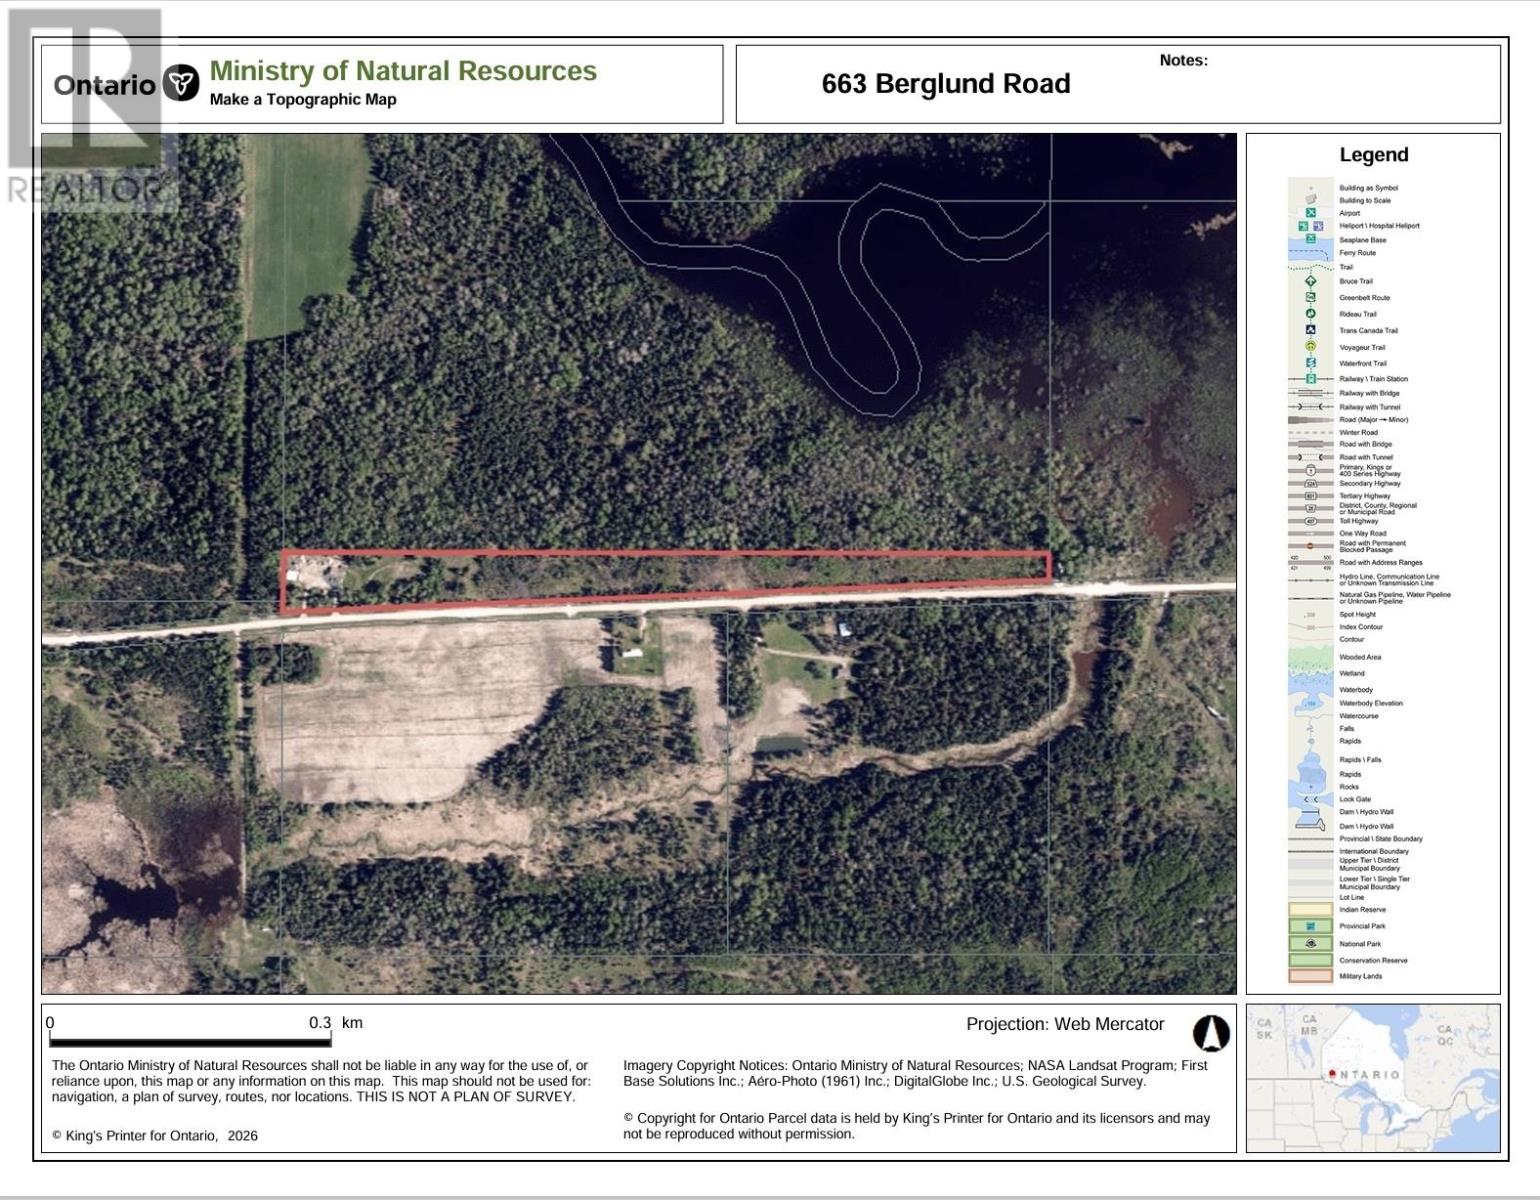
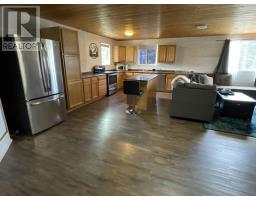
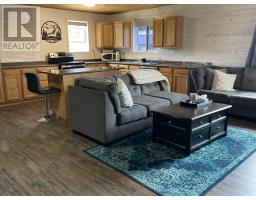
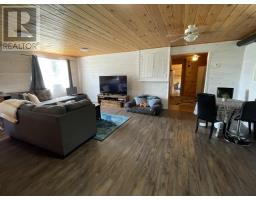
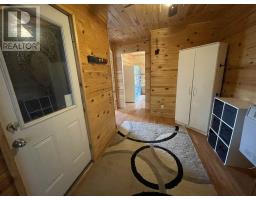
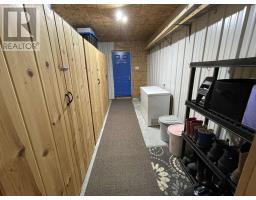
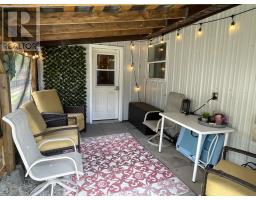
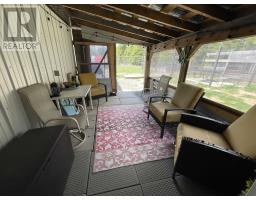
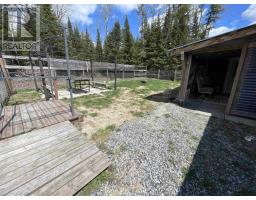
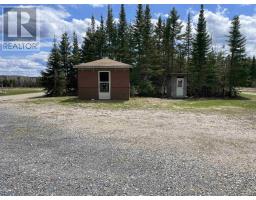
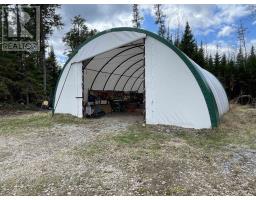
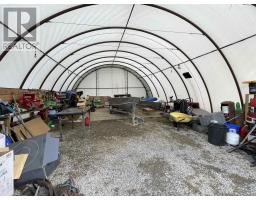
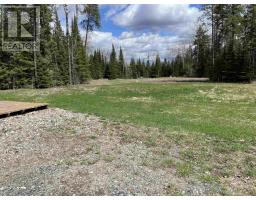
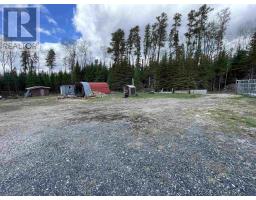
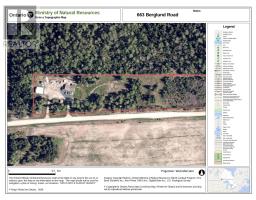
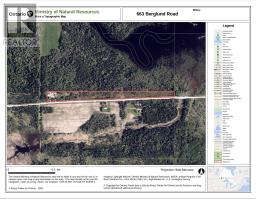
Escape to the peace and privacy of Minnitaki with this charming single-level home set on just under 10 acres of beautifully treed land. Offering nearly 1,200 sq ft of comfortable living space, this 2-bedroom, 1-bathroom home is full of rustic charm and designed for low-maintenance living. Stay cozy year-round with the efficient outdoor woodstove heating system, while enjoying the convenience of all kitchen appliances plus washer and dryer included. Outside, the property features a screened in back patio entering the fenced in dog run, a large U-shaped driveway for easy access and plenty of parking, along with a spacious 35'x45' tarped building on a gravel pad—perfect for storage, hobbies, or outdoor equipment. A perfect blend of country living, functionality, and privacy, just 7 minutes off the highway. Presenting offers as received, no offer date. (id:47351)
Property Details
|
MLS® Number
|
TB2601171 |
|
Property Type
|
Single Family |
|
Community Name
|
Minnitaki |
|
Communication Type
|
High Speed Internet |
|
Features
|
Crushed Stone Driveway |
|
Storage Type
|
Storage Shed |
|
Structure
|
Deck, Patio(s), Shed |
Building
|
Bathroom Total
|
1 |
|
Bedrooms Above Ground
|
2 |
|
Bedrooms Total
|
2 |
|
Appliances
|
Stove, Dryer, Microwave, Dishwasher, Refrigerator, Washer |
|
Architectural Style
|
Bungalow |
|
Constructed Date
|
2000 |
|
Construction Style Attachment
|
Detached |
|
Exterior Finish
|
Metal |
|
Foundation Type
|
Poured Concrete |
|
Heating Fuel
|
Electric, Wood |
|
Heating Type
|
Baseboard Heaters, Boiler, Forced Air |
|
Stories Total
|
1 |
|
Size Interior
|
1,198 Sqft |
|
Utility Water
|
Drilled Well |
Parking
Land
|
Access Type
|
Road Access |
|
Acreage
|
Yes |
|
Fence Type
|
Fenced Yard |
|
Sewer
|
Septic System |
|
Size Frontage
|
2640.0000 |
|
Size Irregular
|
9.37 |
|
Size Total
|
9.37 Ac|3 - 10 Acres |
|
Size Total Text
|
9.37 Ac|3 - 10 Acres |
Rooms
| Level |
Type |
Length |
Width |
Dimensions |
|
Main Level |
Kitchen |
|
|
11'5x11'5 |
|
Main Level |
Living Room/dining Room |
|
|
14'x23' |
|
Main Level |
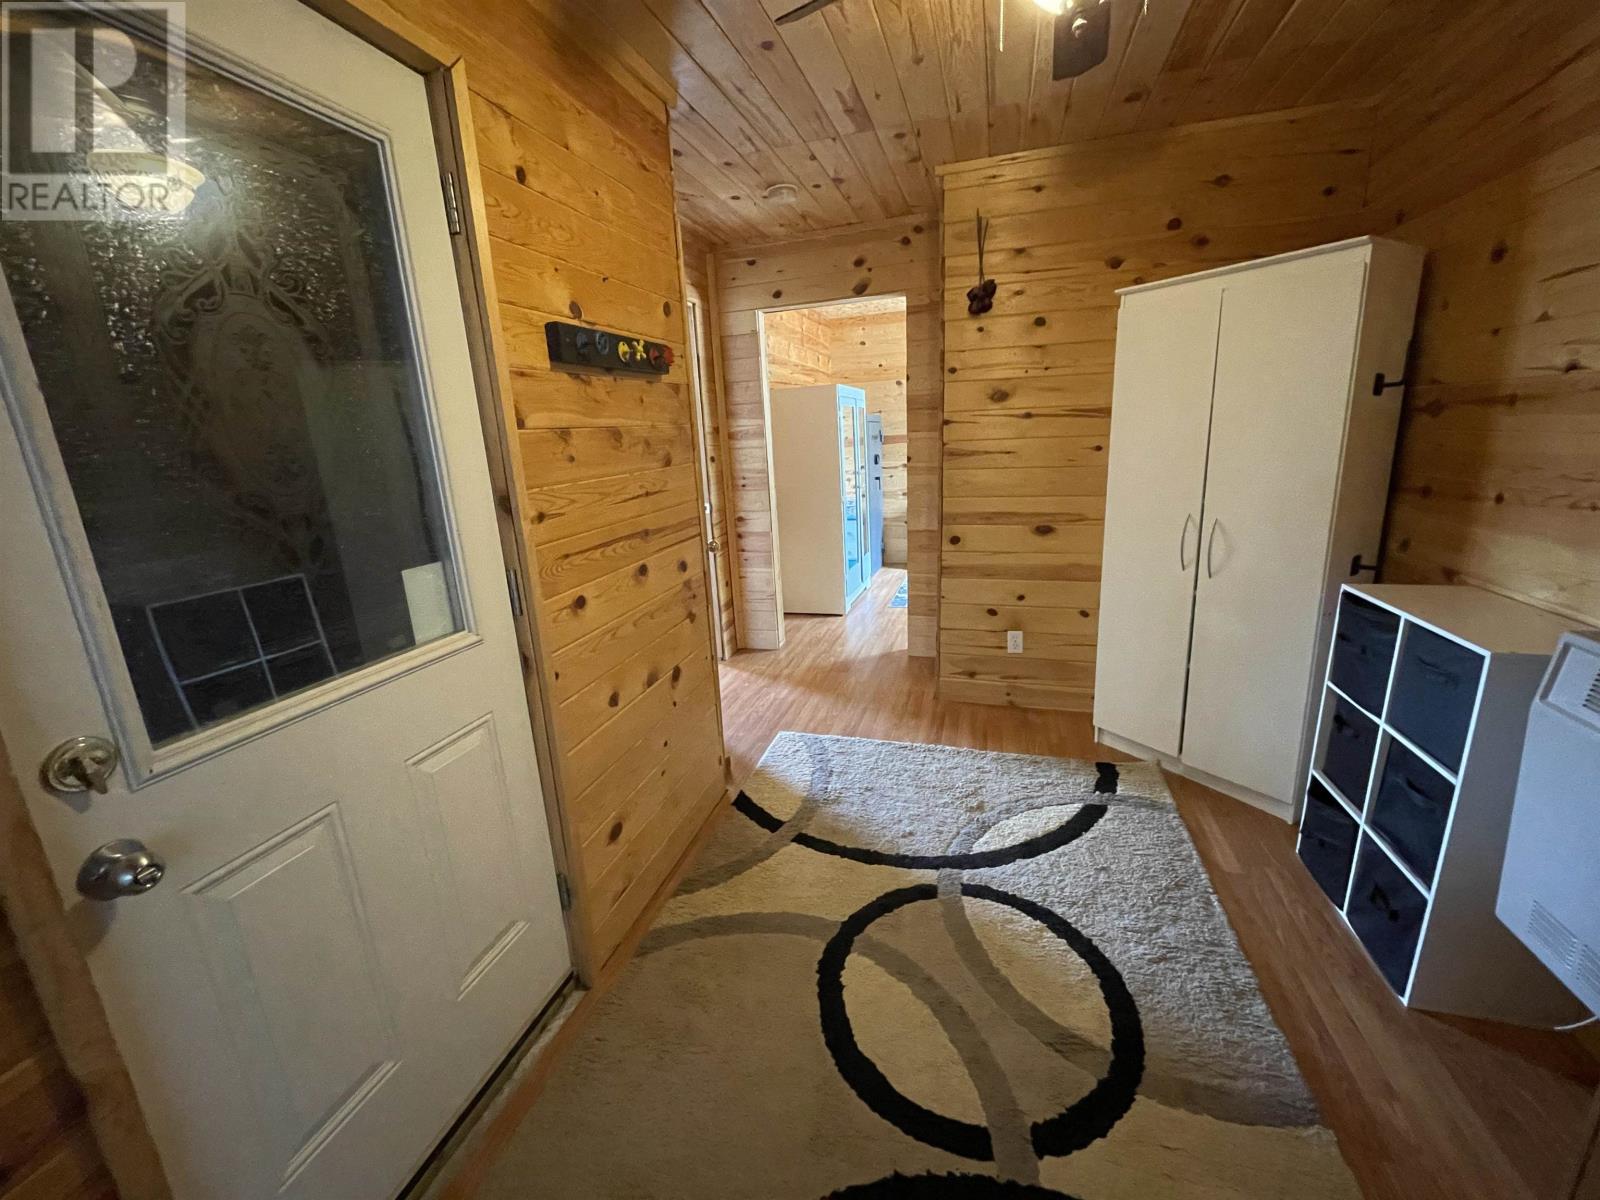
Foyer |
|
|
11'9x7'4 |
|
Main Level |
Bathroom |
|
|
4pc |
|
Main Level |
Porch |
|
|
10'x14'6 |
|
Main Level |
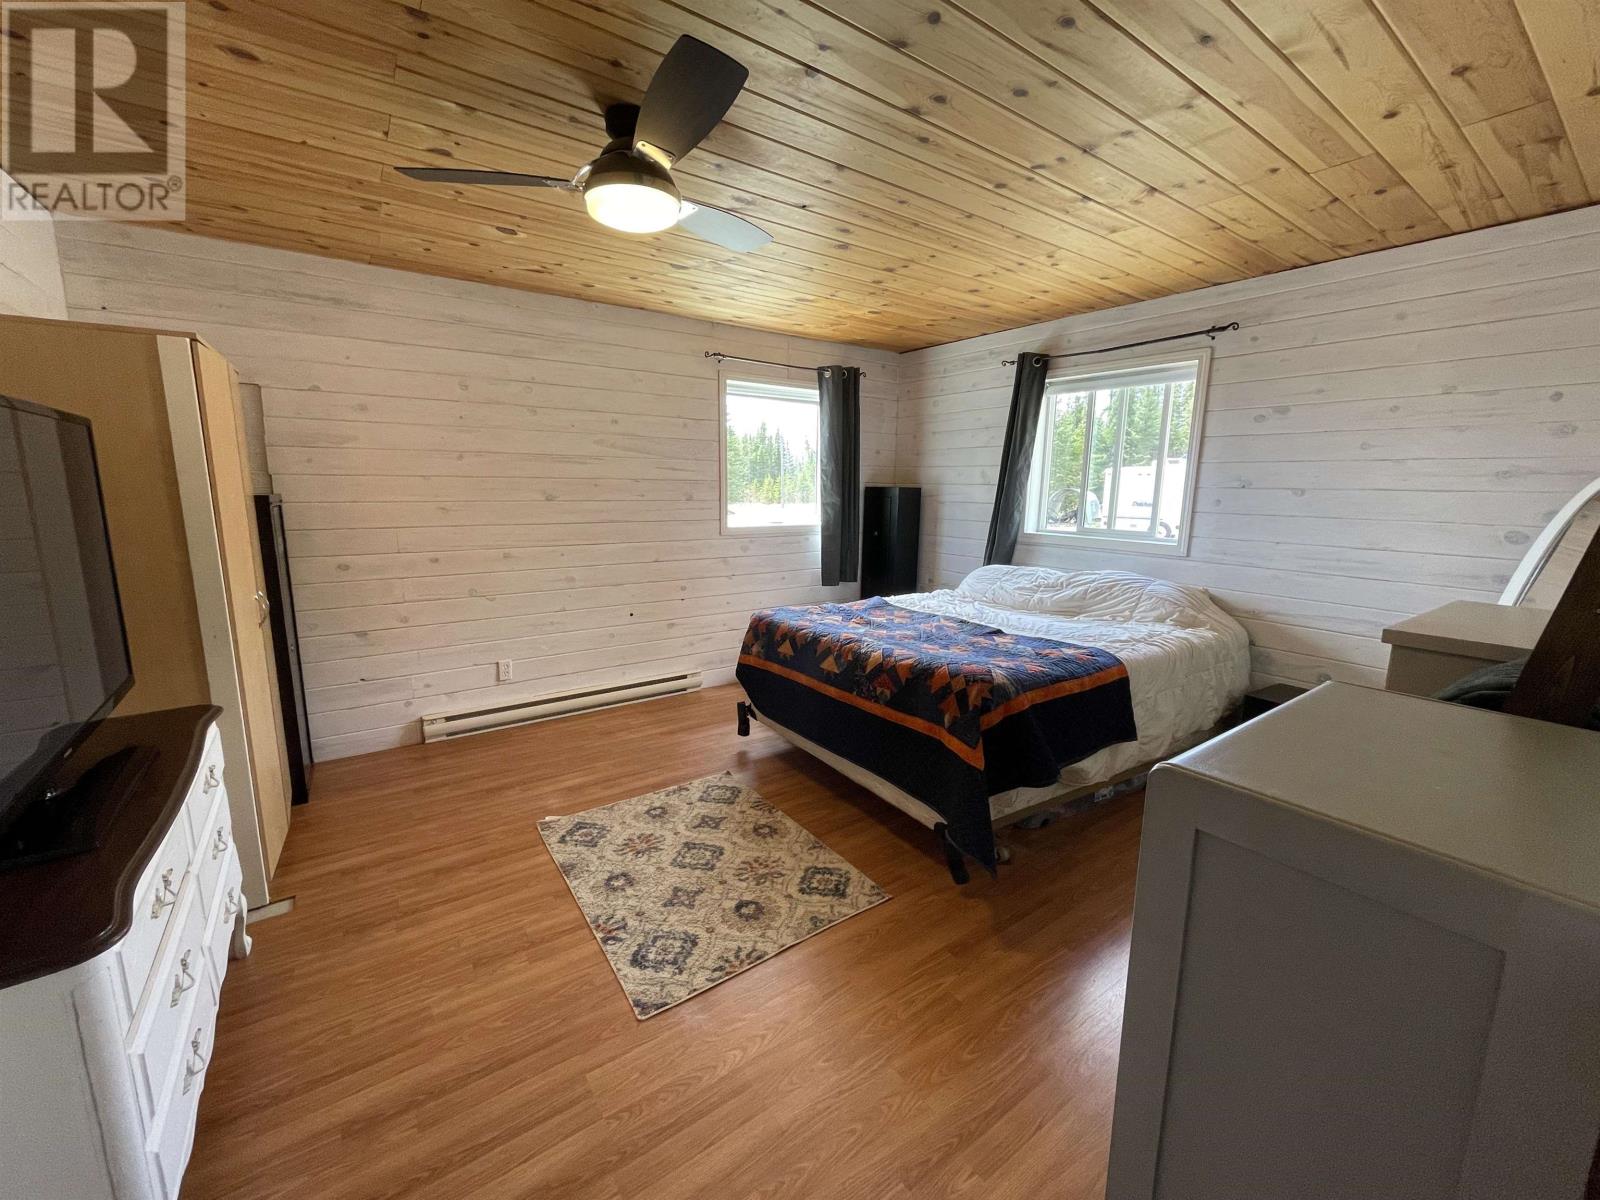
Primary Bedroom |
|
|
12'10x12'10 |
|
Main Level |
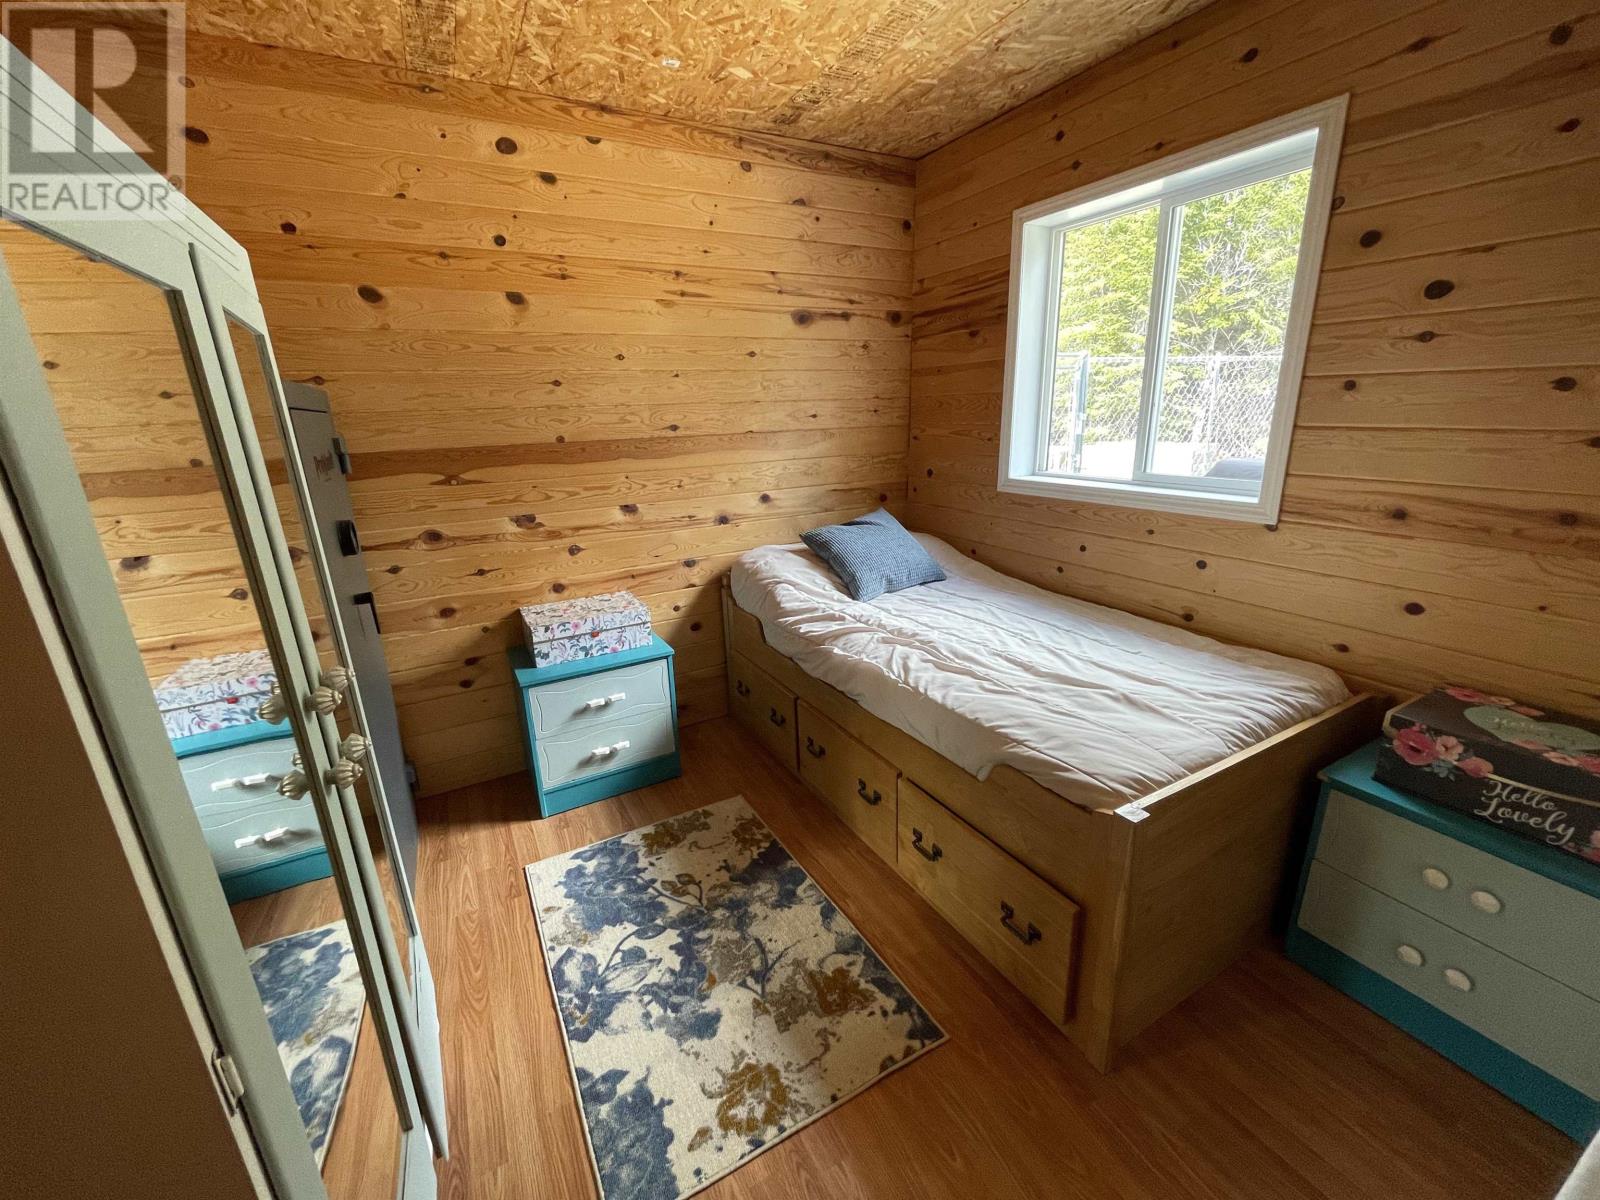
Bedroom |
|
|
9'x9'6 |
Utilities
|
Electricity
|
Available |
|
Telephone
|
Available |
https://www.realtor.ca/real-estate/29799257/663-berglund-road-minnitaki-minnitaki