5 Bedroom
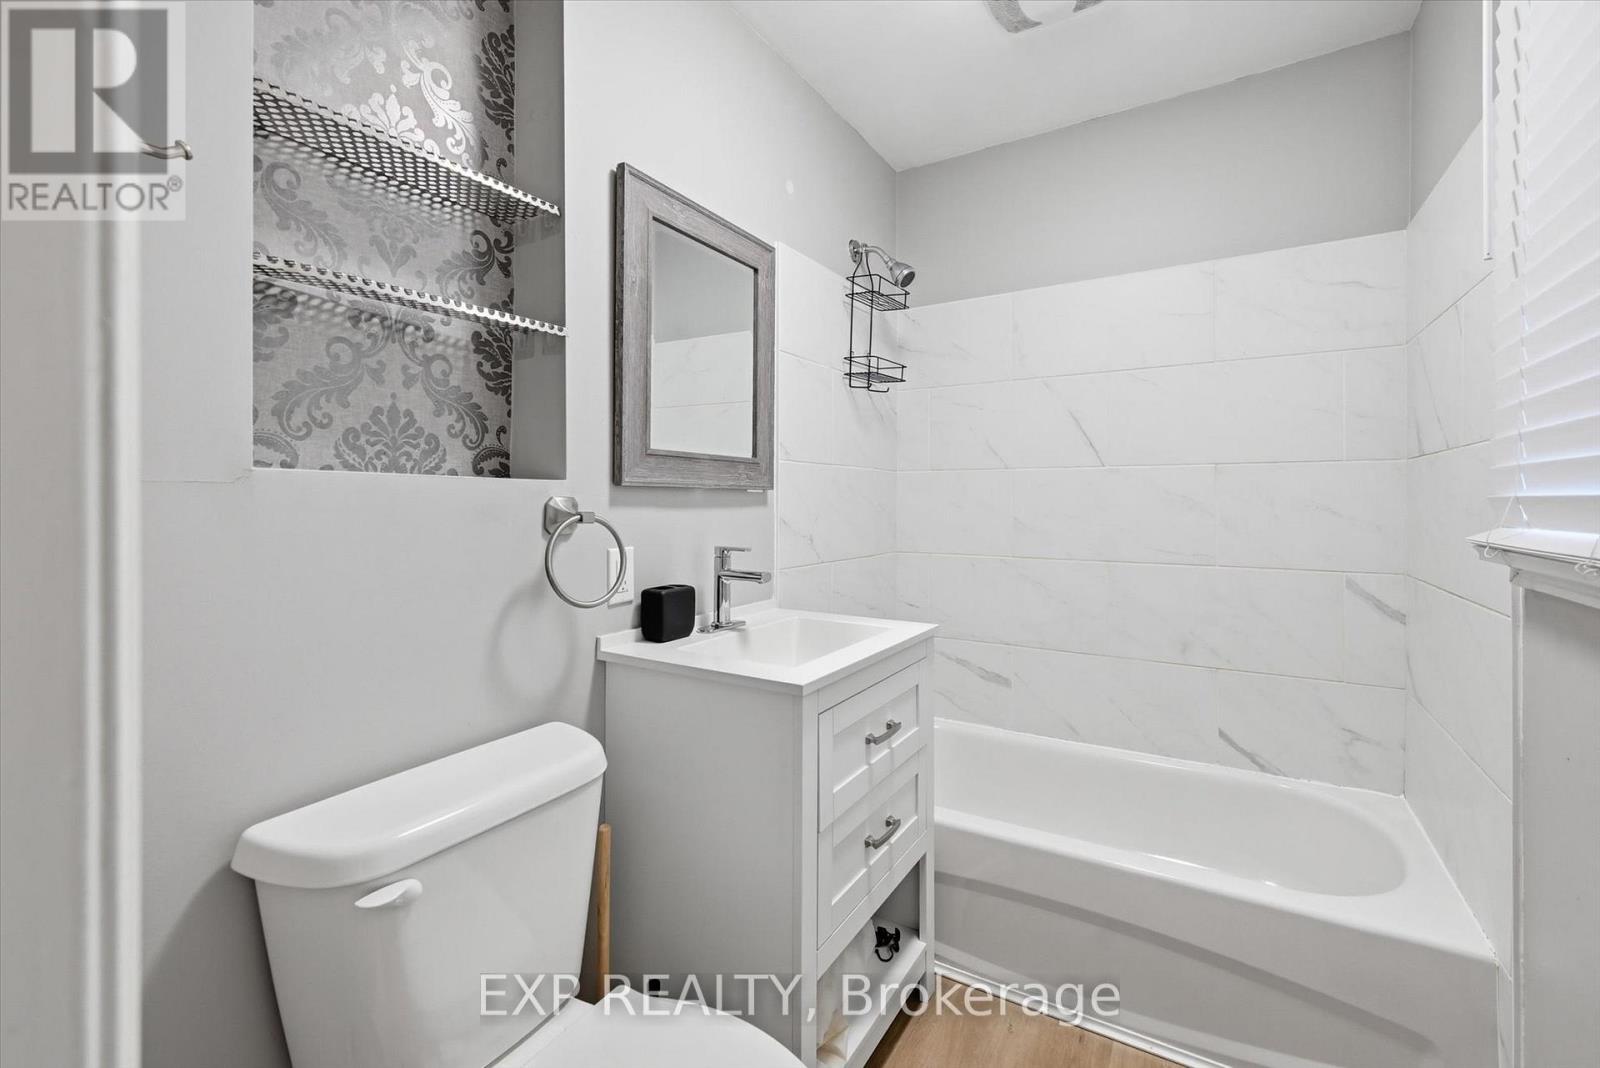
2 Bathroom
700 - 1,100 sqft
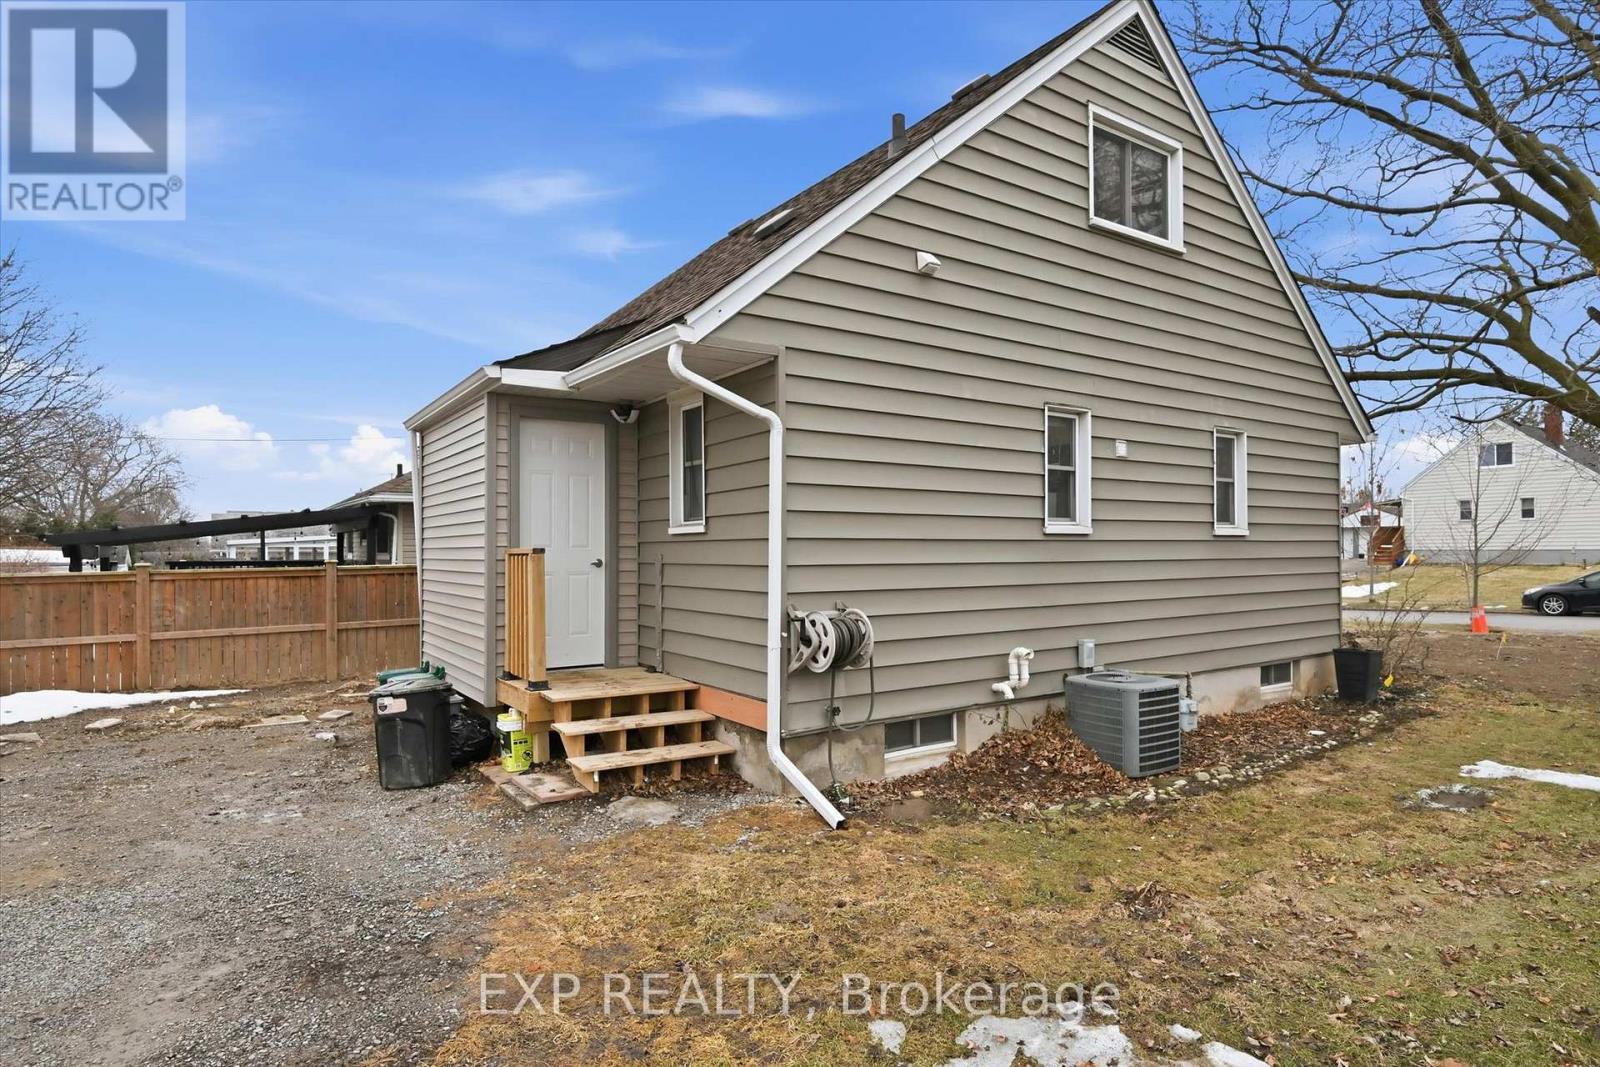
Central Air Conditioning
Forced Air
$3,750 Monthly
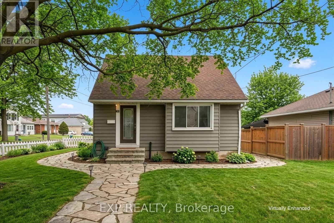
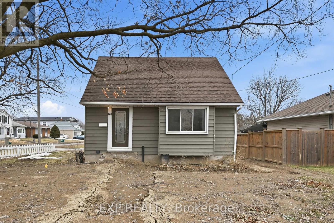
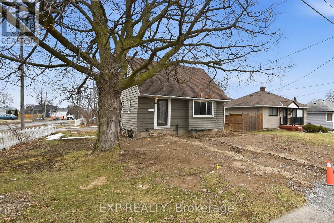
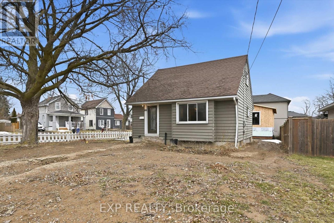
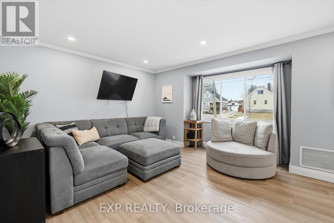
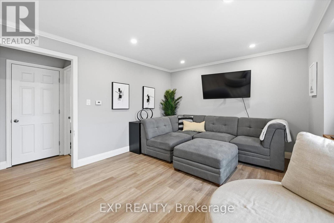
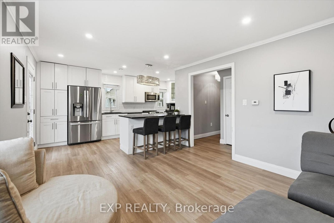
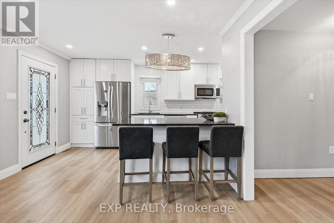
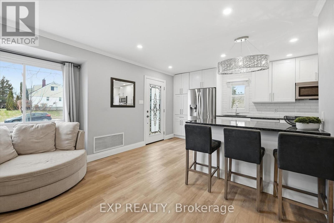
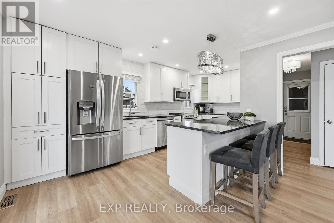
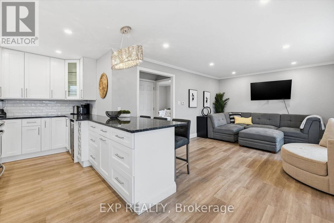
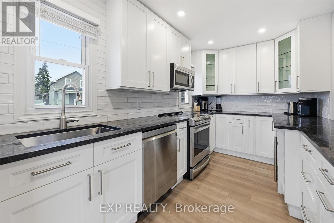
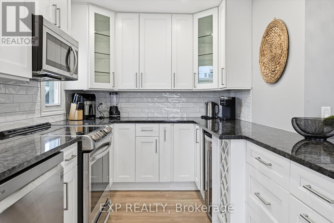
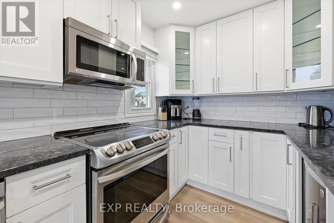
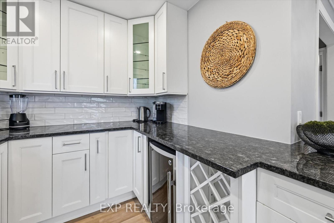
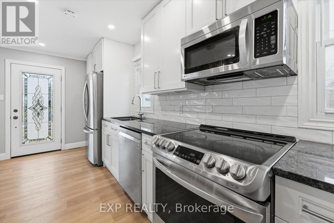
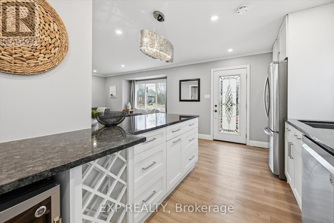
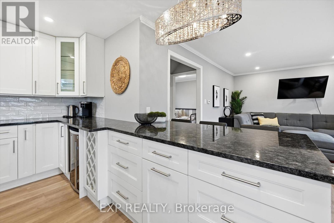
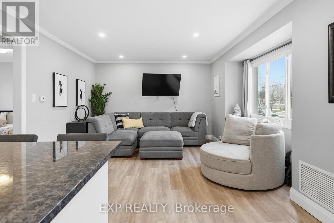
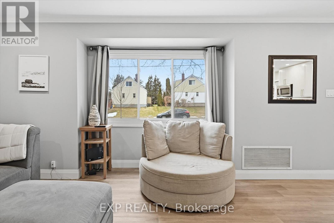
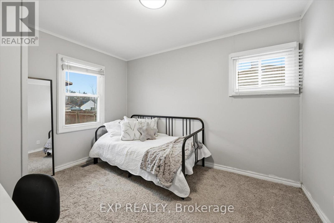
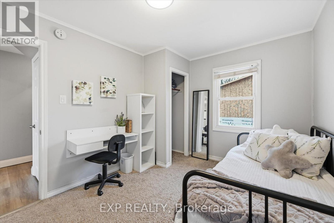
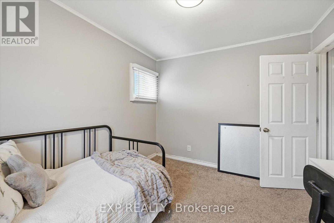
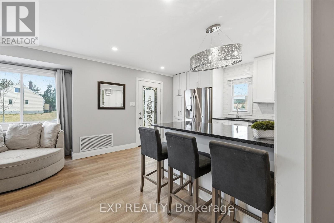
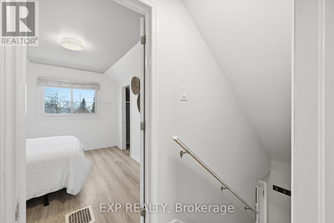
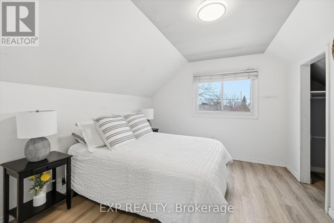
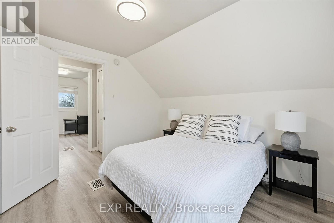
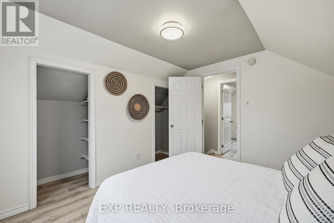
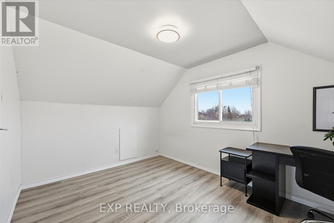
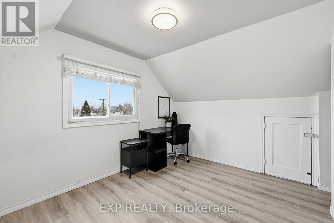
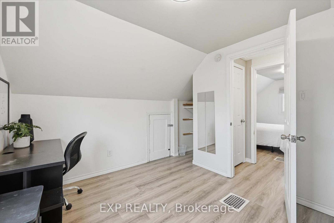
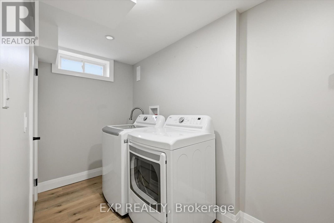
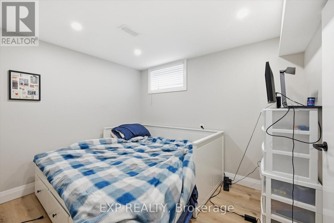
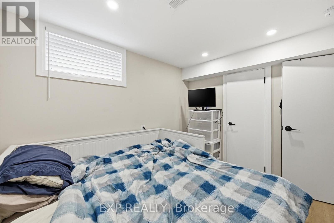
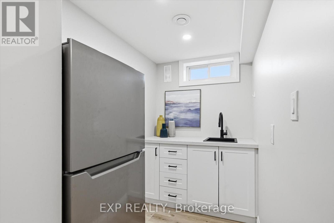
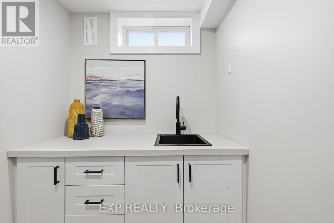
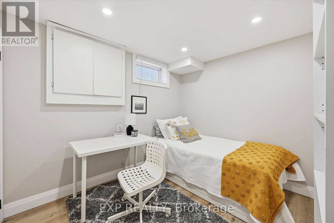
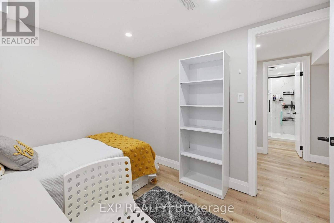
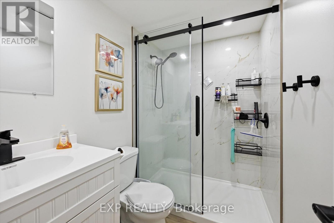
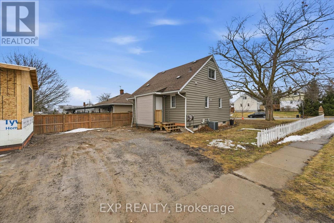
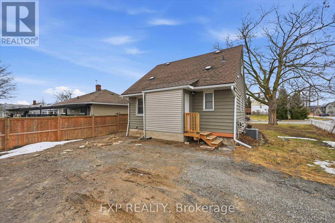
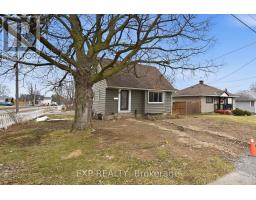
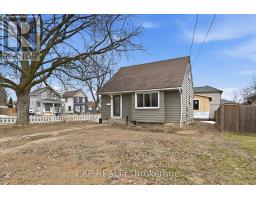
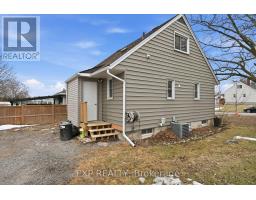
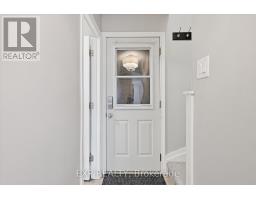
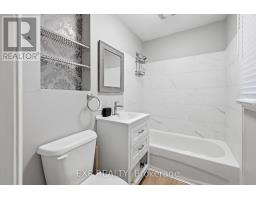
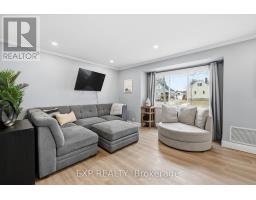
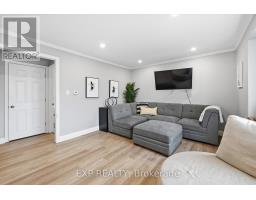
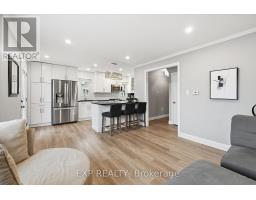
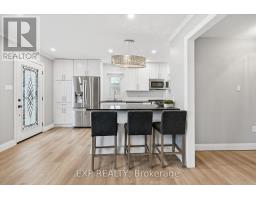
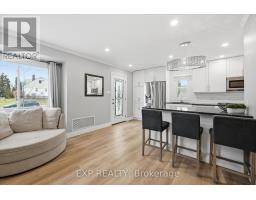
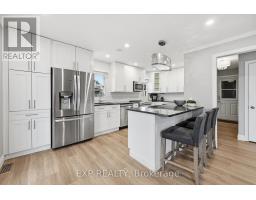
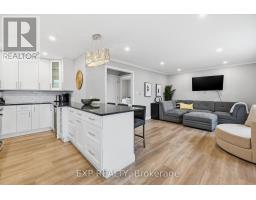
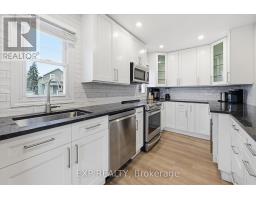
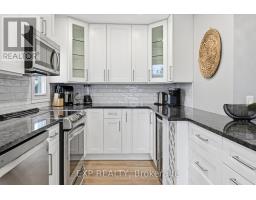
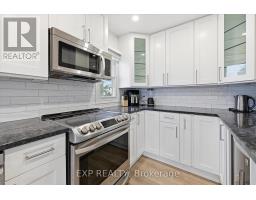
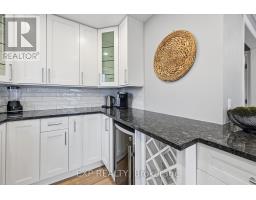
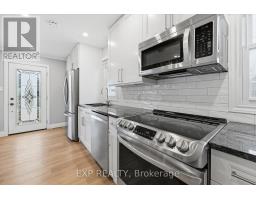
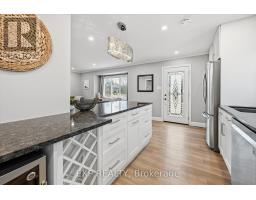
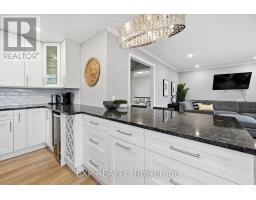
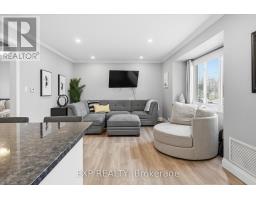
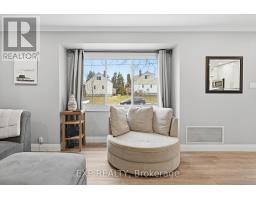
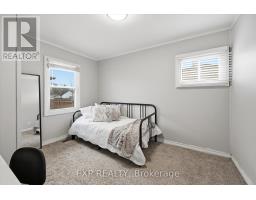
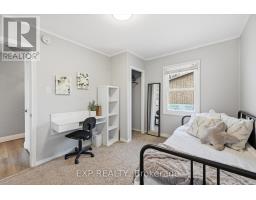
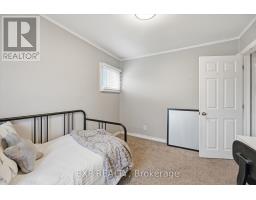
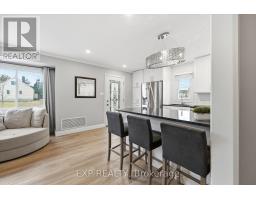
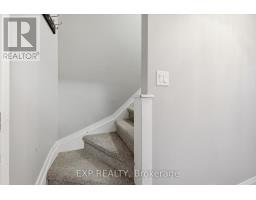
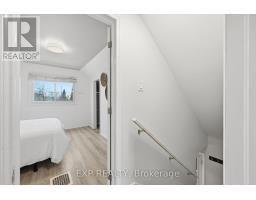
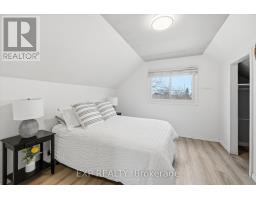
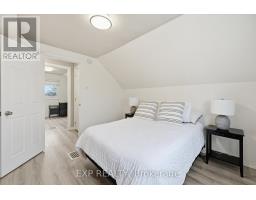
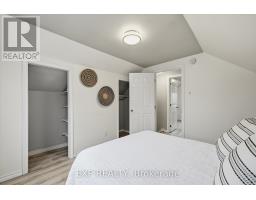
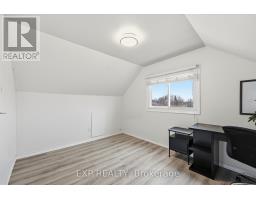
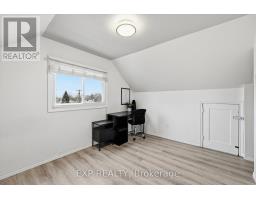
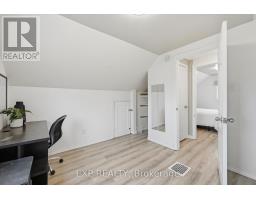
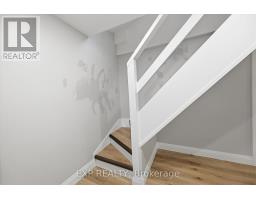
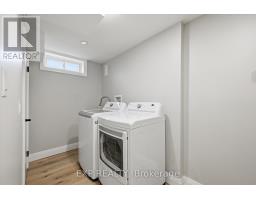
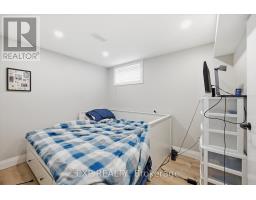
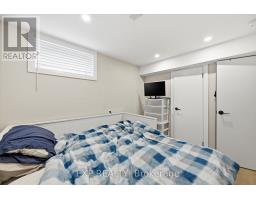
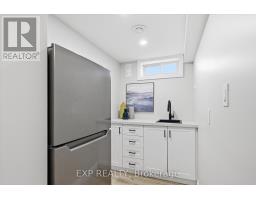
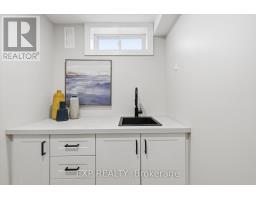
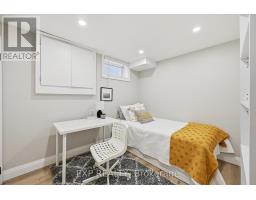
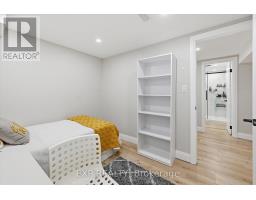
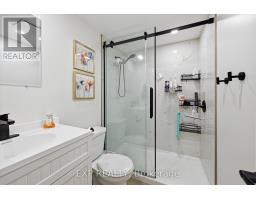
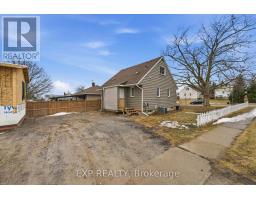
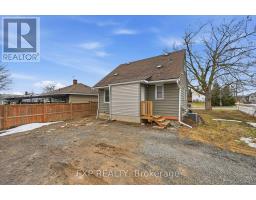
The move-in ready fully FURNISHED home offers 5 bedrooms and 2 bathrooms. The main floor features a bright open-concept living and kitchen area with quartz countertops, stainless steel appliances and ample cabinet space plus a 4 pce bathroom & bedroom. Upstairs includes 2 bright bedrooms. The finished basement includes 2 bedrooms, wet bar with sink and fridge, laundry and a 3-piece bathroom. Located just 5 minute drive to Brock University and Hwy 58/406. This property set up for a family or group of students attending Brock University. Rent is ALL INCLUSIVE of UTILITIES including water/sewer, electricity, natural gas and hot water tank rental. Cable or Internet is extra to be set up by the tenants. (id:47351)
Property Details
|
MLS® Number
|
X13169082 |
|
Property Type
|
Single Family |
|
Community Name
|
557 - Thorold Downtown |
|
Amenities Near By
|
Schools, Public Transit |
|
Equipment Type
|
Water Heater |
|
Features
|
In Suite Laundry |
|
Parking Space Total
|
4 |
|
Rental Equipment Type
|
Water Heater |
Building
|
Bathroom Total
|
2 |
|
Bedrooms Above Ground
|
3 |
|
Bedrooms Below Ground
|
2 |
|
Bedrooms Total
|
5 |
|
Age
|
51 To 99 Years |
|
Appliances
|
Water Heater, Dishwasher, Dryer, Furniture, Microwave, Range, Stove, Washer, Refrigerator |
|
Basement Development
|
Finished |
|
Basement Type
|
Full (finished) |
|
Construction Style Attachment
|
Detached |
|
Cooling Type
|
Central Air Conditioning |
|
Exterior Finish
|
Aluminum Siding |
|
Foundation Type
|
Concrete |
|
Heating Fuel
|
Natural Gas |
|
Heating Type
|
Forced Air |
|
Stories Total
|
2 |
|
Size Interior
|
700 - 1,100 Sqft |
|
Type
|
House |
|
Utility Water
|
Municipal Water |
Parking
Land
|
Acreage
|
No |
|
Land Amenities
|
Schools, Public Transit |
|
Sewer
|
Sanitary Sewer |
|
Size Depth
|
121 Ft |
|
Size Frontage
|
55 Ft ,9 In |
|
Size Irregular
|
55.8 X 121 Ft |
|
Size Total Text
|
55.8 X 121 Ft |
Rooms
| Level |
Type |
Length |
Width |
Dimensions |
|
Second Level |
Bedroom 2 |
2.83 m |
3.77 m |
2.83 m x 3.77 m |
|
Second Level |
Bedroom 3 |
3.35 m |
3.03 m |
3.35 m x 3.03 m |
|
Basement |
Bathroom |
2.26 m |
1.51 m |
2.26 m x 1.51 m |
|
Basement |
Utility Room |
2.4 m |
1.87 m |
2.4 m x 1.87 m |
|
Basement |
Laundry Room |
2.27 m |
1.54 m |
2.27 m x 1.54 m |
|
Basement |
Bedroom 4 |
2.57 m |
3.19 m |
2.57 m x 3.19 m |
|
Basement |
Bedroom 5 |
2.6 m |
3.2 m |
2.6 m x 3.2 m |
|
Basement |
Other |
2.27 m |
1.54 m |
2.27 m x 1.54 m |
|
Main Level |
Kitchen |
3.14 m |
2.96 m |
3.14 m x 2.96 m |
|
Main Level |
Dining Room |
2.34 m |
2.96 m |
2.34 m x 2.96 m |
|
Main Level |
Living Room |
4.02 m |
4.35 m |
4.02 m x 4.35 m |
|
Main Level |
Bedroom |
3.65 m |
2.858 m |
3.65 m x 2.858 m |
|
Main Level |
Bathroom |
1.47 m |
2.31 m |
1.47 m x 2.31 m |
https://www.realtor.ca/real-estate/29799530/70-whyte-avenue-n-thorold-thorold-downtown-557-thorold-downtown