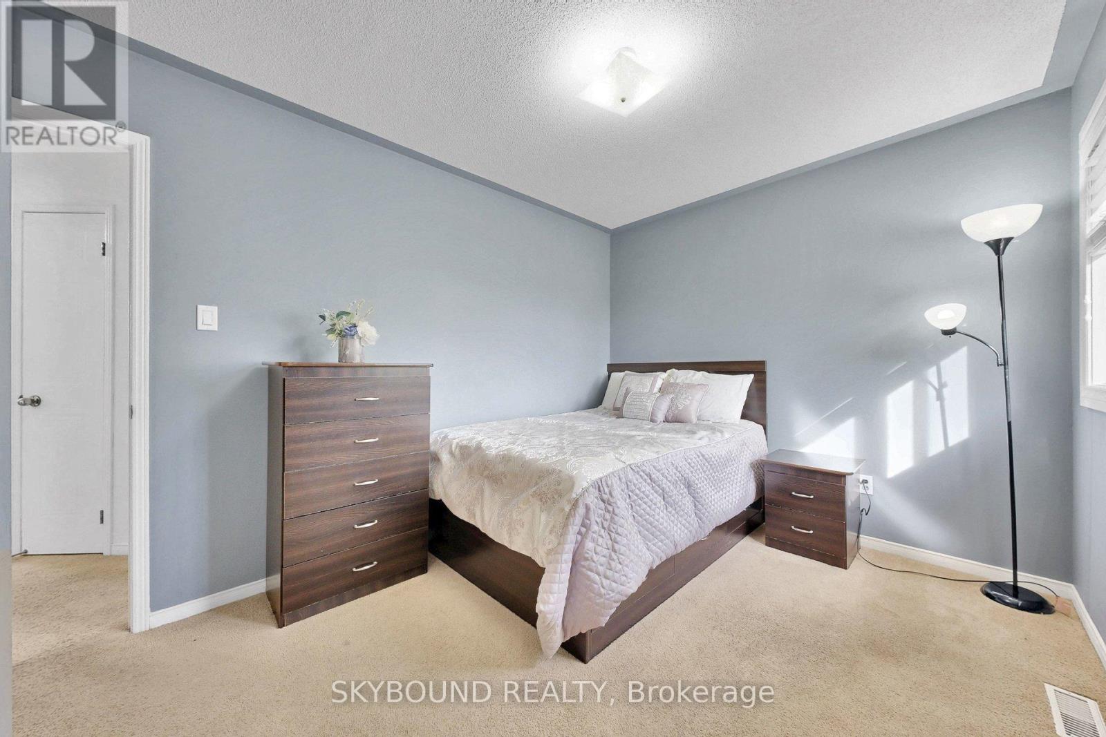
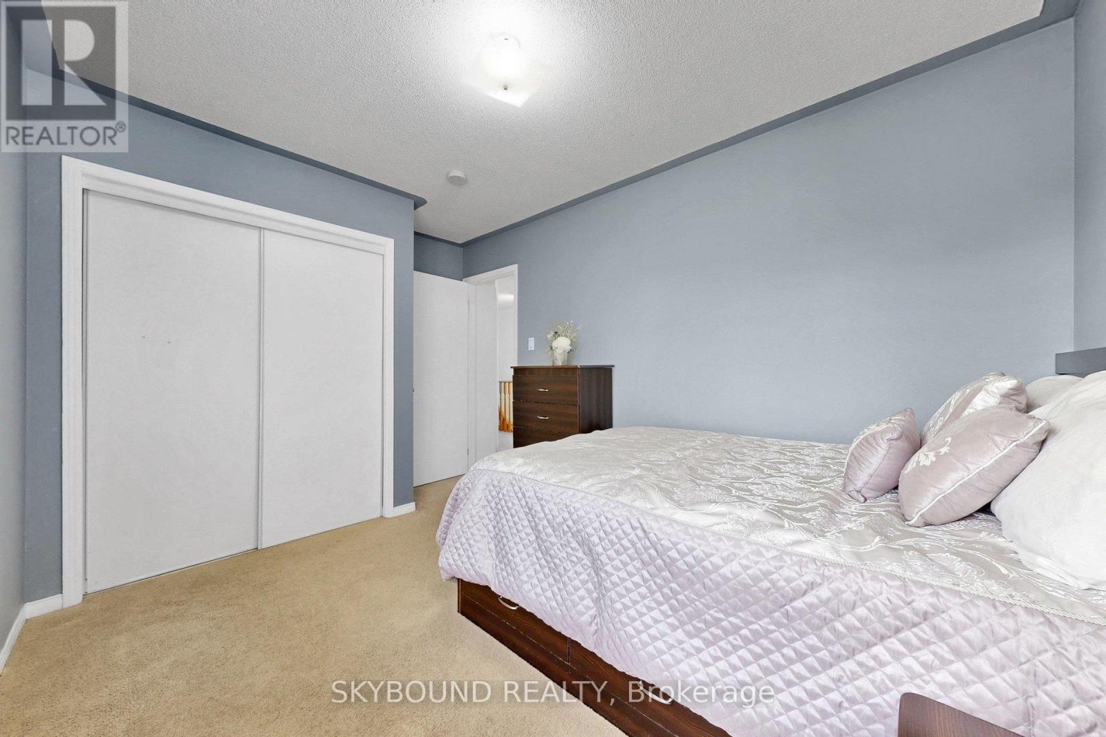
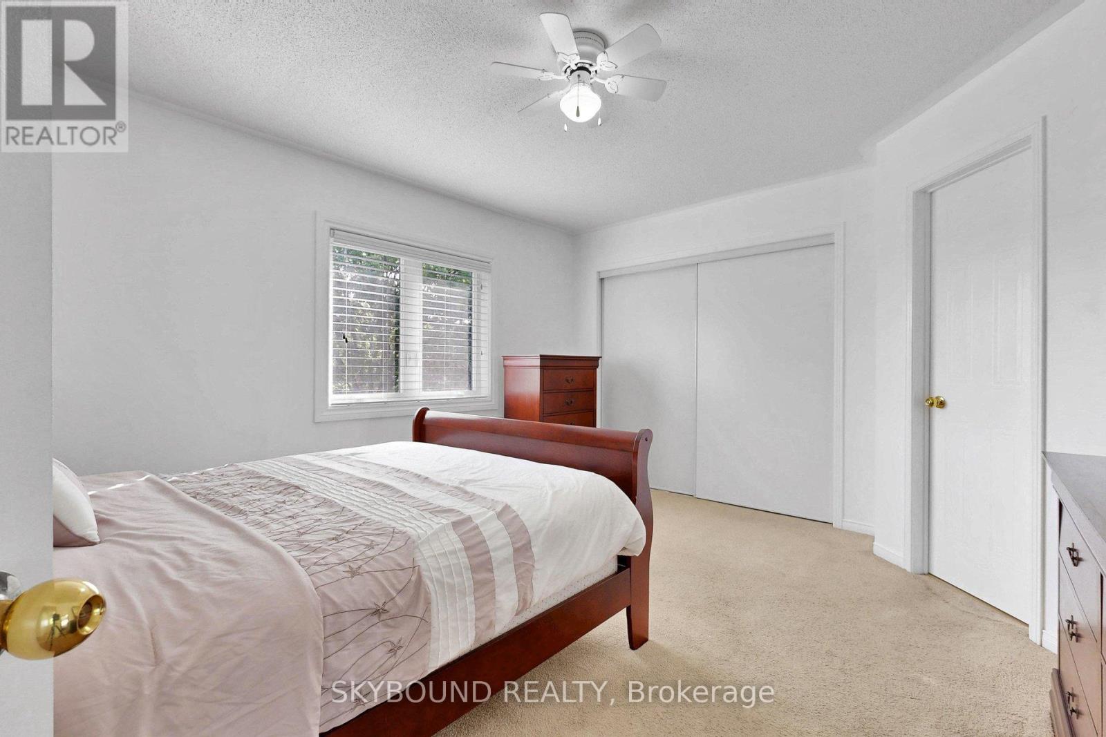
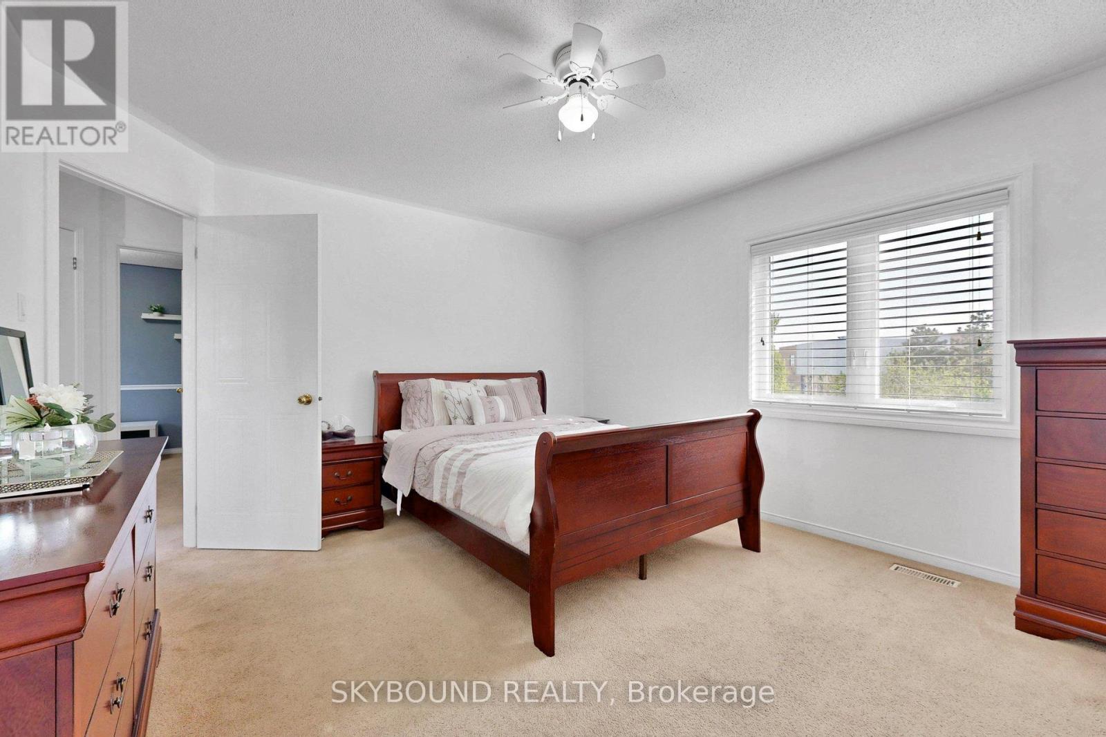
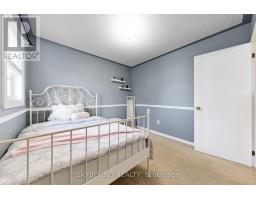
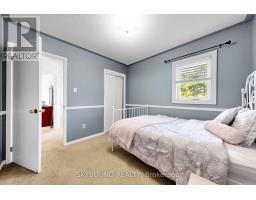
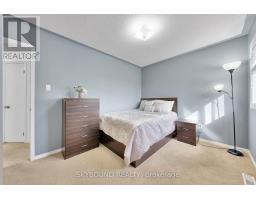
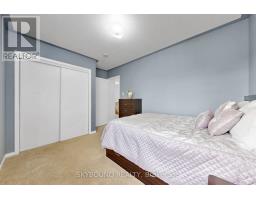
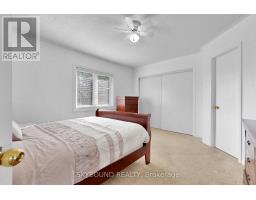
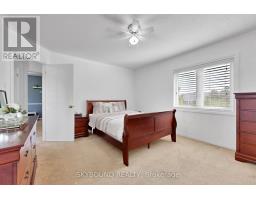
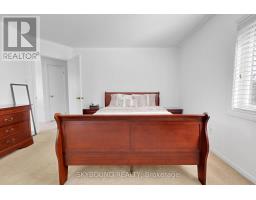
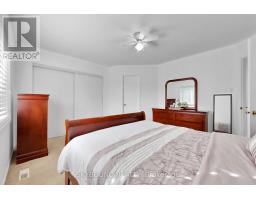
3 Bedroom
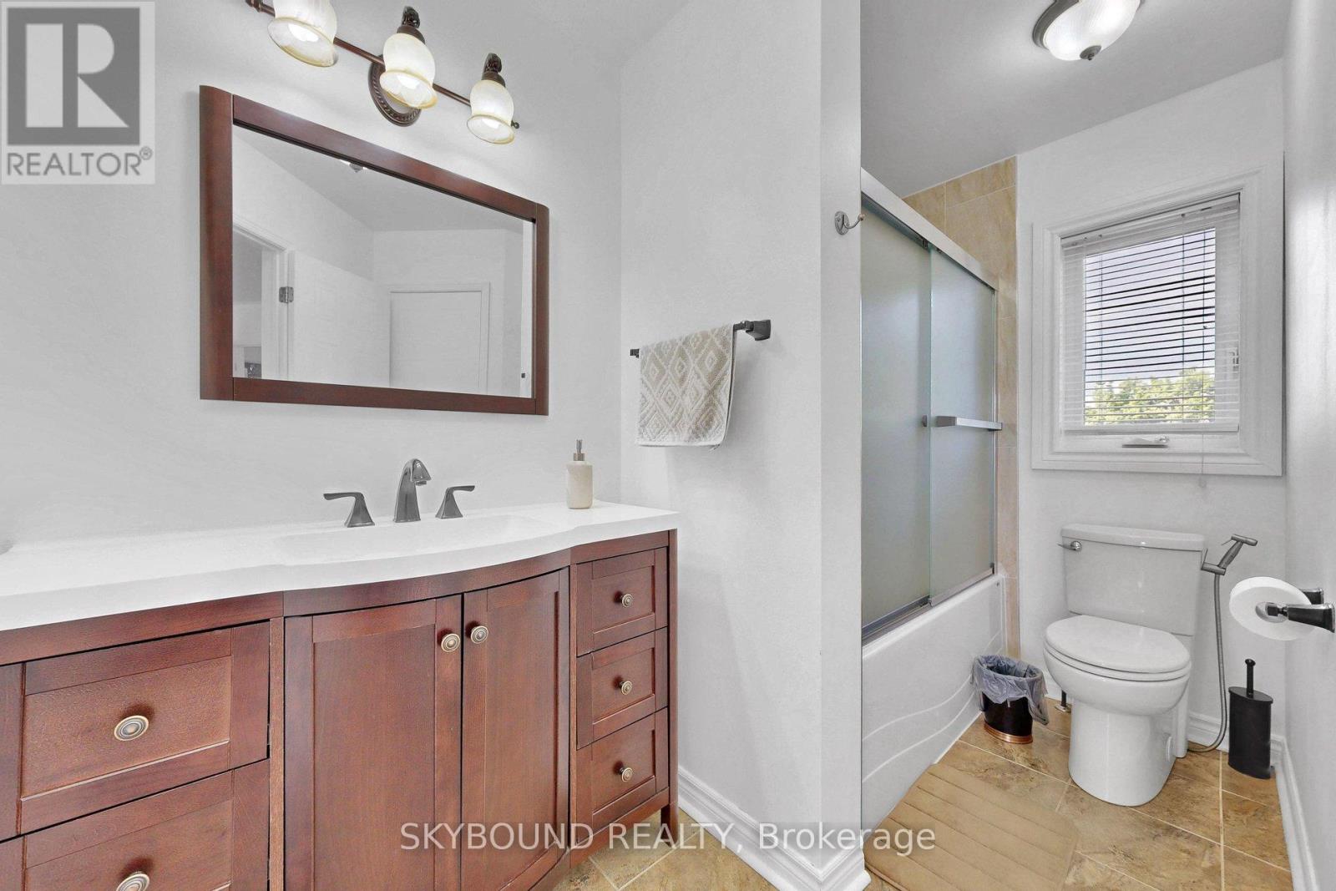
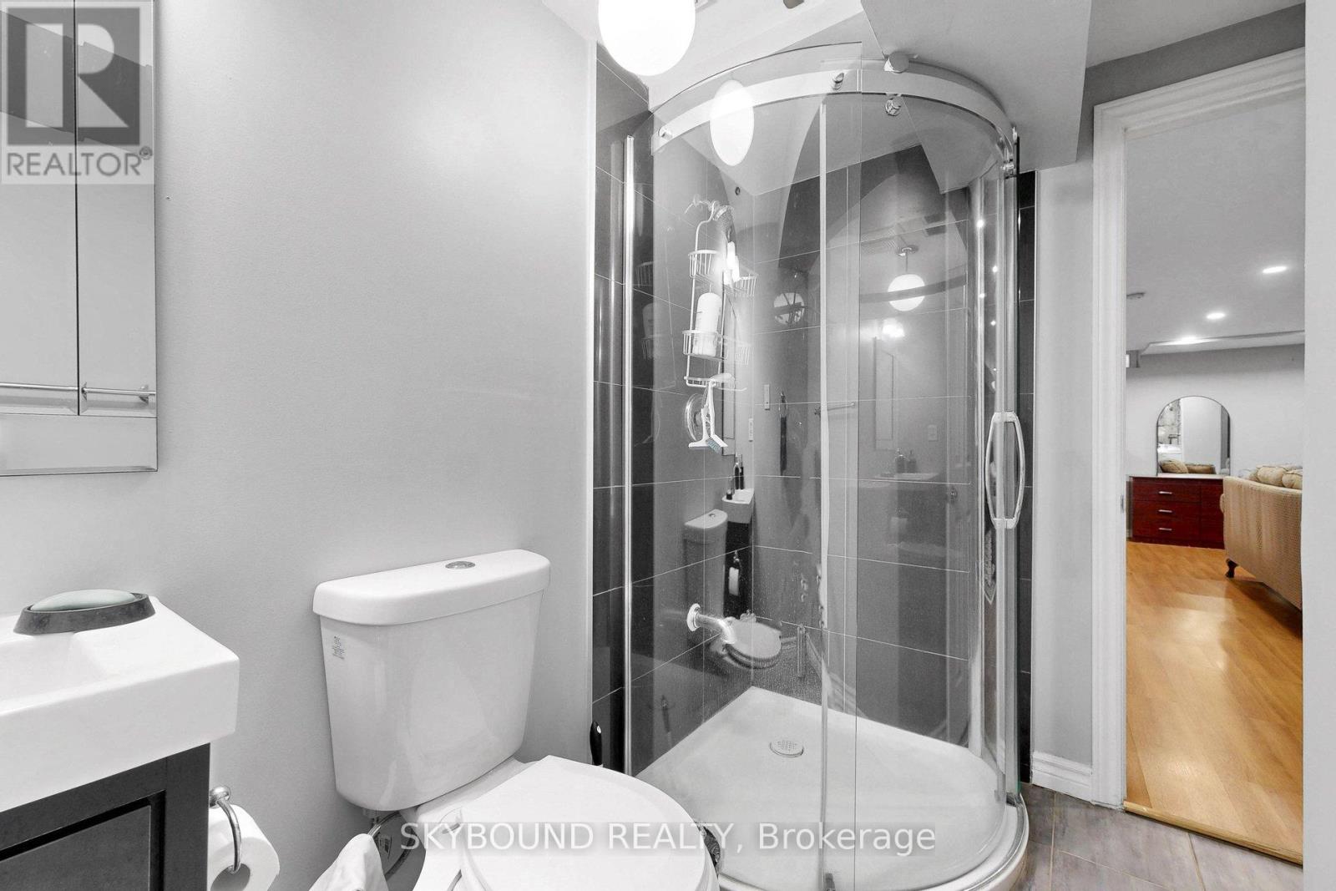
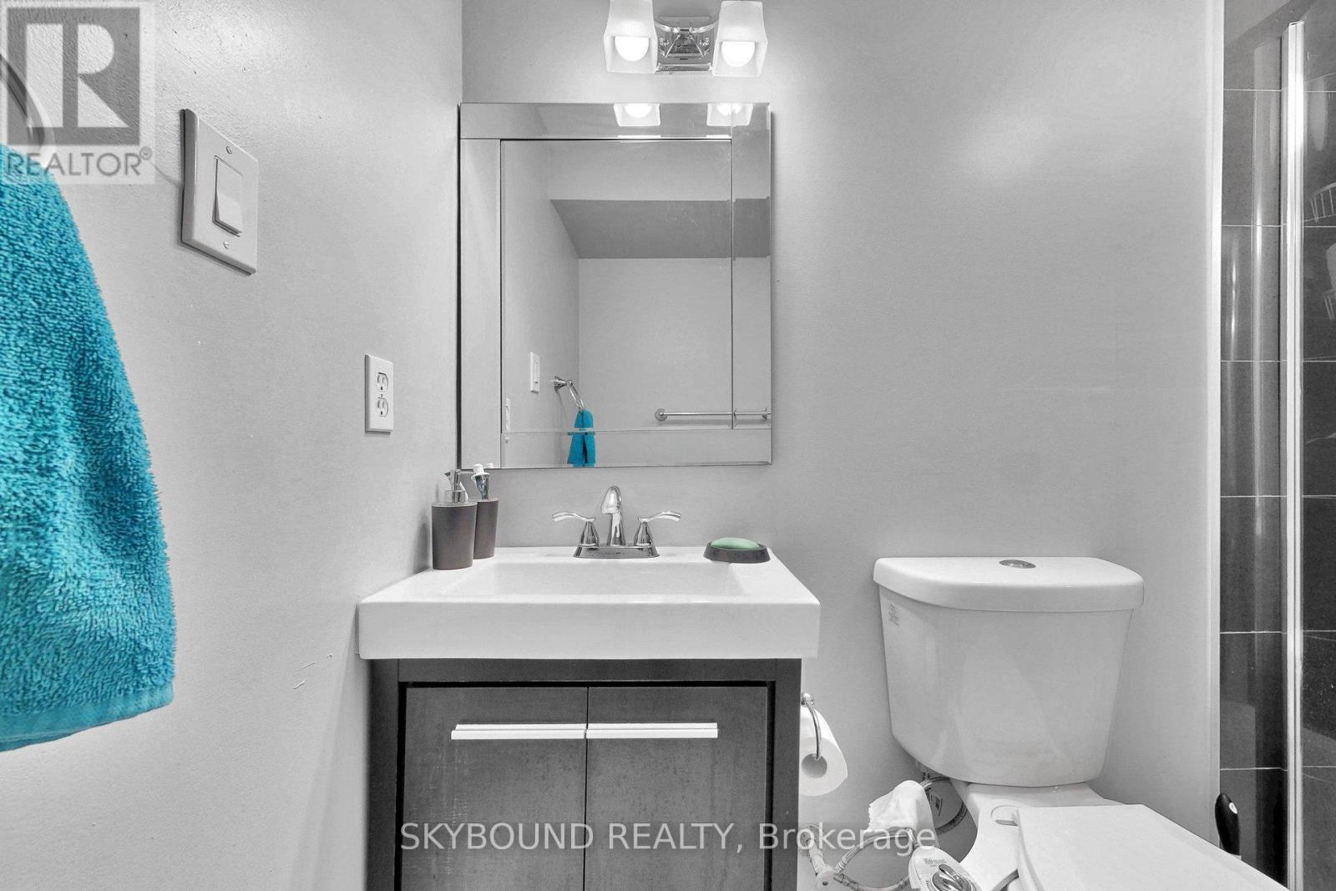
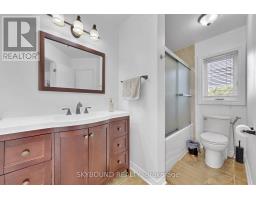
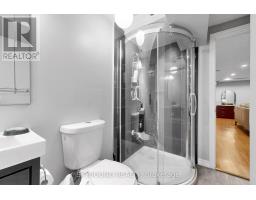
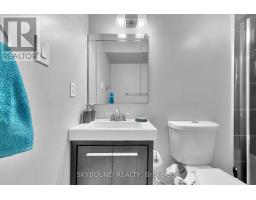
3 Bathroom
1,100 - 1,500 sqft
Fireplace
Central Air Conditioning
Forced Air
$799,999
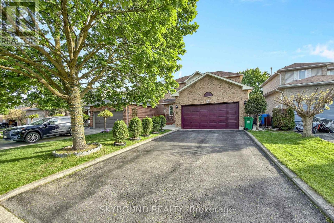
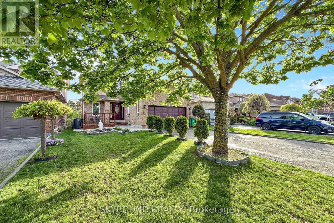
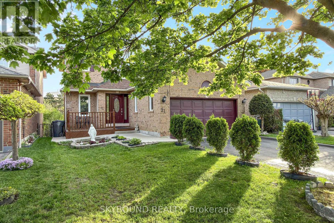
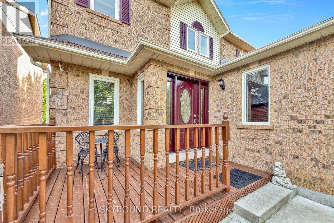
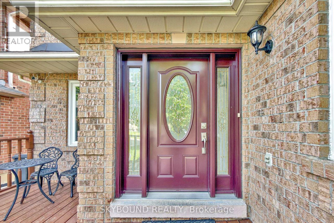
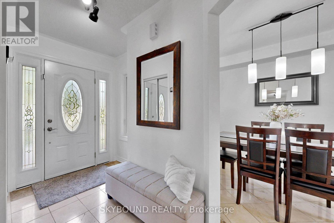
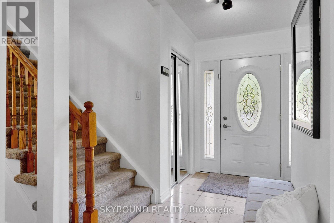
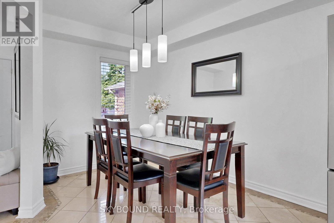
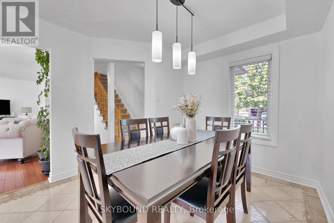
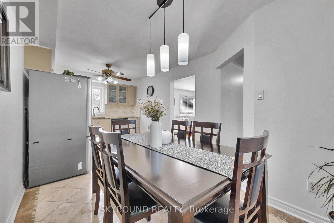
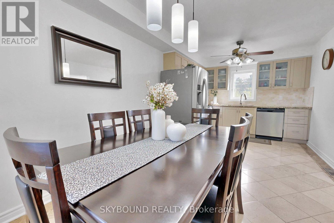
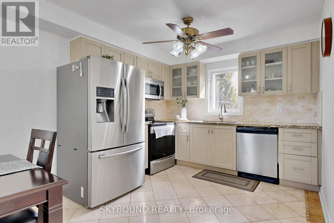
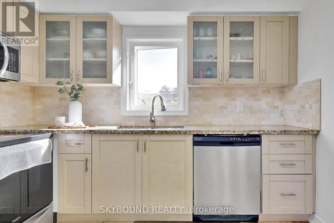
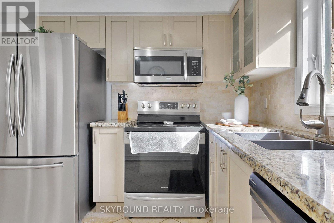
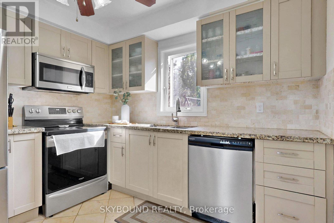
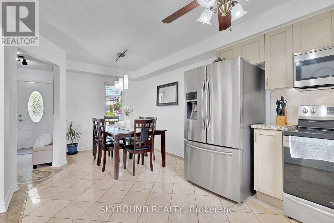
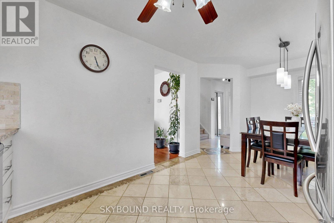
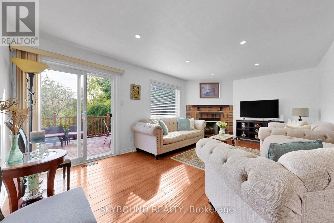
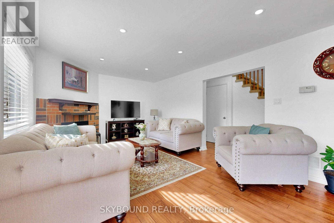
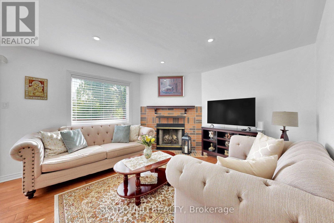
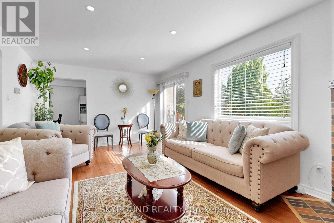
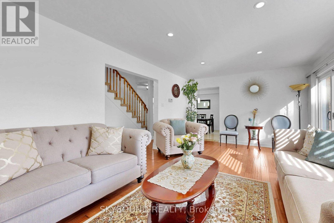
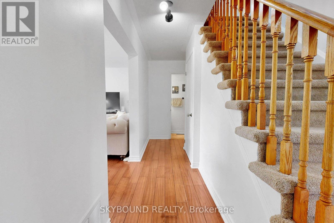
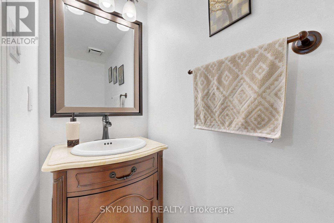
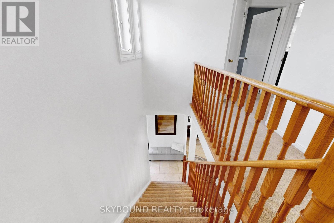
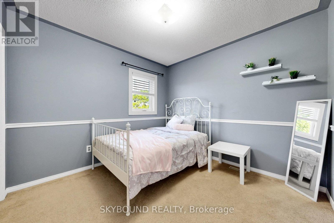
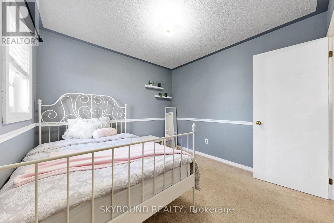
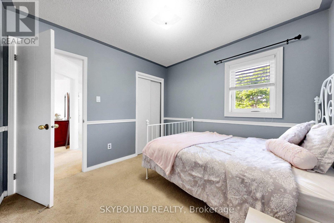
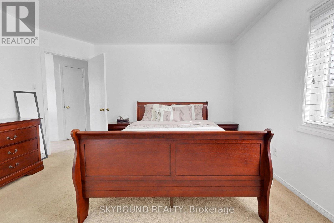
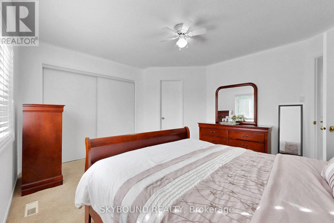
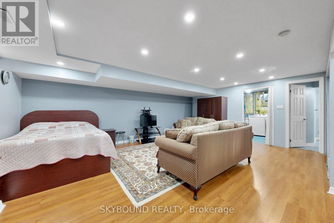
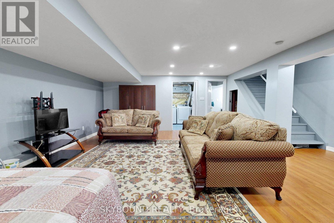
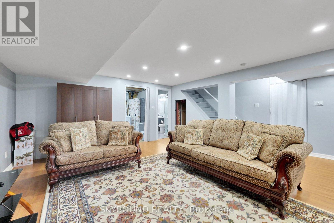
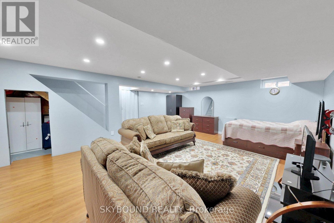
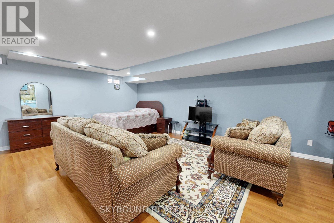
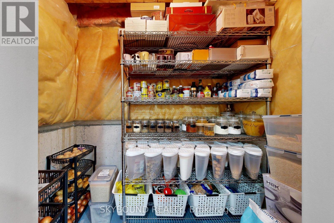
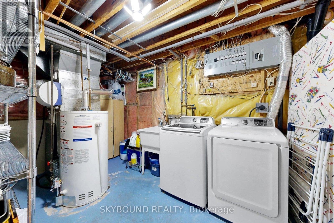
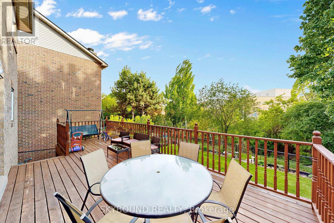
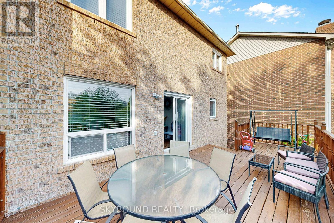
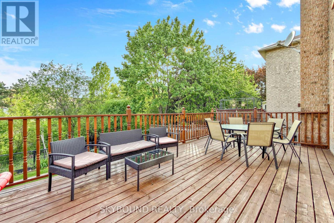
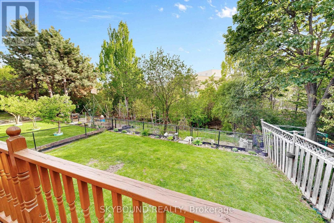
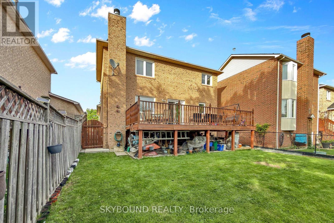
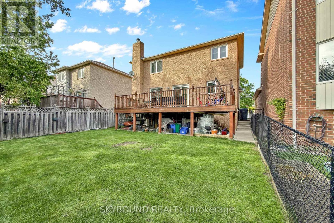
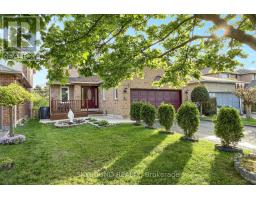
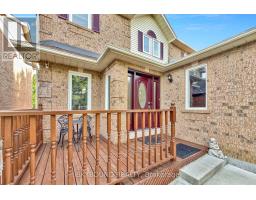
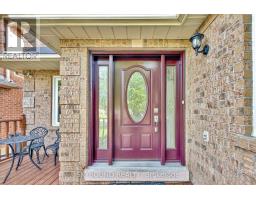
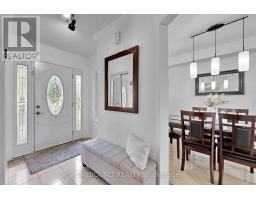
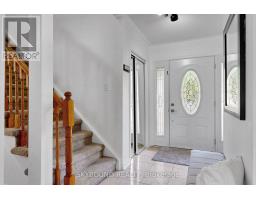
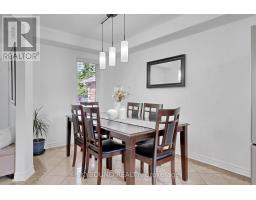
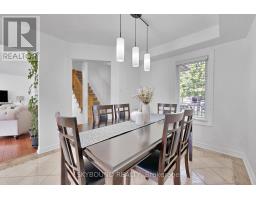
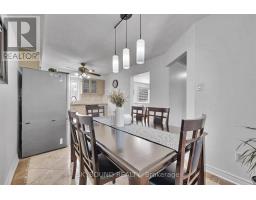
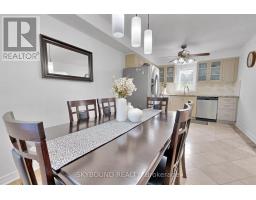
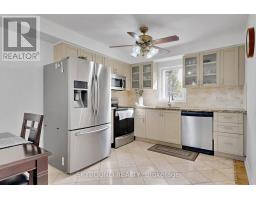
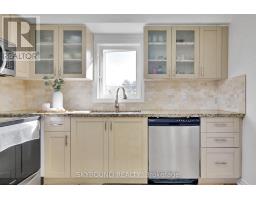
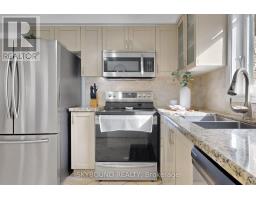
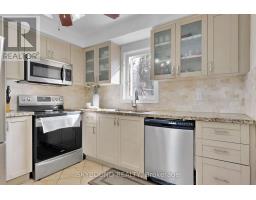
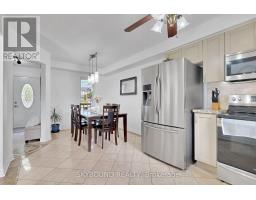
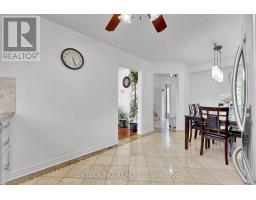
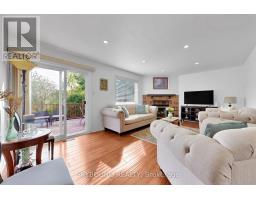
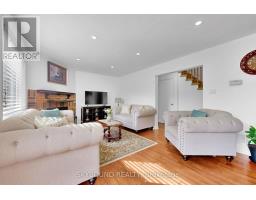
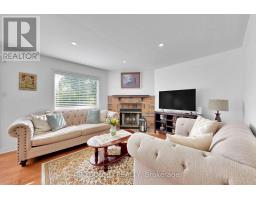
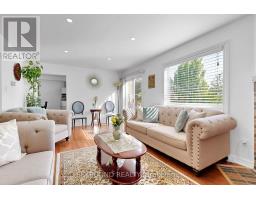
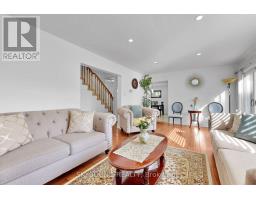
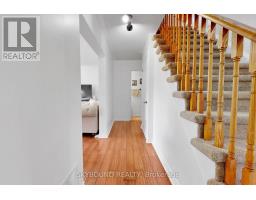
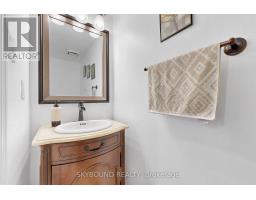
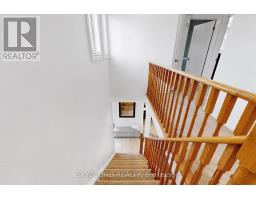
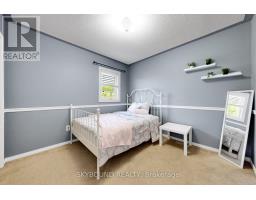
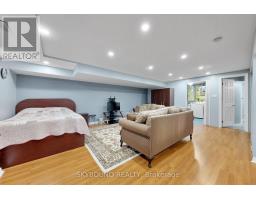
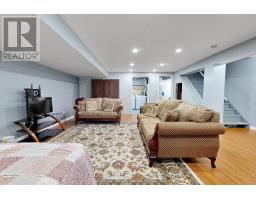
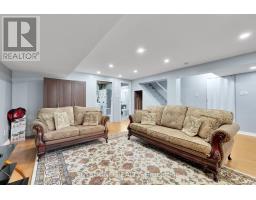
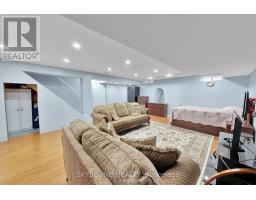
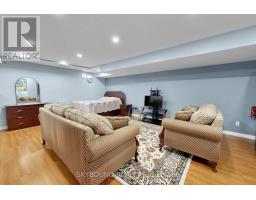
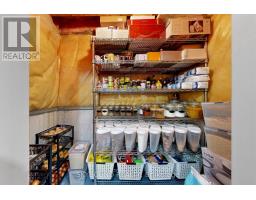
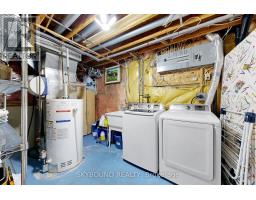
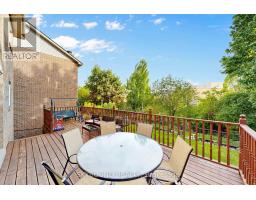
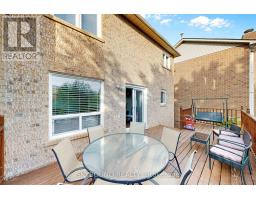
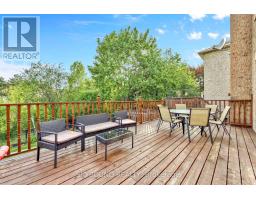
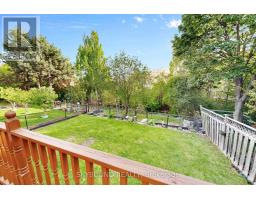
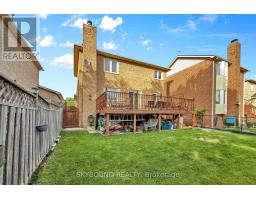
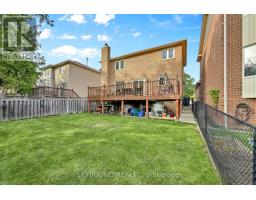
Welcome to 21 Vivians Crescent, a beautifully maintained detached family home on a quiet, family-friendly crescent in one of Brampton's most desirable neighbourhoods. This move-in ready, three bedroom, three bathroom home offers exceptional privacy with no rear neighbours and a fully fenced backyard surrounded by mature trees. Enjoy a gorgeous backyard deck, perfect for relaxing or entertaining. Inside features a bright functional layout with spacious principal rooms, hardwood flooring, large windows and plenty of natural light throughout. The fully finished basement offers flexible living space ideal for a recreation room, home office, gym, theatre room, or extended family use. Major upgrades include newer windows and doors, roof replacement within the last five y ears, upgraded front porch, and concrete side walkway. Parking for up to six cars with a double garage. Conveniently located near schools, parks, trails, shopping, transit and major highways. (id:47351)
Property Details
|
MLS® Number
|
W13169354 |
|
Property Type
|
Single Family |
|
Community Name
|
Fletcher's West |
|
Equipment Type
|
Water Heater |
|
Parking Space Total
|
6 |
|
Rental Equipment Type
|
Water Heater |
Building
|
Bathroom Total
|
3 |
|
Bedrooms Above Ground
|
3 |
|
Bedrooms Total
|
3 |
|
Age
|
31 To 50 Years |
|
Appliances
|
Dishwasher, Dryer, Stove, Washer, Window Coverings, Refrigerator |
|
Basement Development
|
Finished |
|
Basement Type
|
N/a (finished) |
|
Construction Style Attachment
|
Detached |
|
Cooling Type
|
Central Air Conditioning |
|
Exterior Finish
|
Brick |
|
Fireplace Present
|
Yes |
|
Flooring Type
|
Hardwood, Tile |
|
Foundation Type
|
Concrete |
|
Half Bath Total
|
1 |
|
Heating Fuel
|
Natural Gas |
|
Heating Type
|
Forced Air |
|
Stories Total
|
2 |
|
Size Interior
|
1,100 - 1,500 Sqft |
|
Type
|
House |
|
Utility Water
|
Municipal Water |
Parking
Land
|
Acreage
|
No |
|
Sewer
|
Sanitary Sewer |
|
Size Depth
|
105 Ft |
|
Size Frontage
|
39 Ft ,7 In |
|
Size Irregular
|
39.6 X 10⁵ Ft |
|
Size Total Text
|
39.6 X 10⁵ Ft |
Rooms
| Level |
Type |
Length |
Width |
Dimensions |
|
Second Level |
Bedroom |
5.04 m |
3.81 m |
5.04 m x 3.81 m |
|
Second Level |
Bedroom 2 |
3 m |
3.02 m |
3 m x 3.02 m |
|
Second Level |
Bedroom 3 |
2.77 m |
4.07 m |
2.77 m x 4.07 m |
|
Basement |
Recreational, Games Room |
|
|
Measurements not available |
|
Main Level |
Family Room |
6.27 m |
3.7 m |
6.27 m x 3.7 m |
|
Main Level |
Kitchen |
3.05 m |
3.05 m |
3.05 m x 3.05 m |
|
Main Level |
Dining Room |
3.05 m |
3.05 m |
3.05 m x 3.05 m |
https://www.realtor.ca/real-estate/29799738/21-vivians-crescent-brampton-fletchers-west-fletchers-west