4 Bedroom
2 Bathroom
2,000 - 2,500 sqft
Fireplace
Central Air Conditioning
Forced Air
$500,000
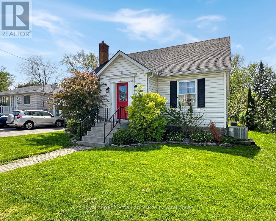
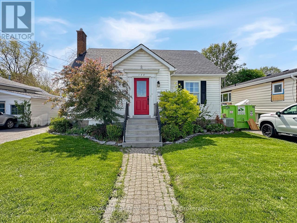
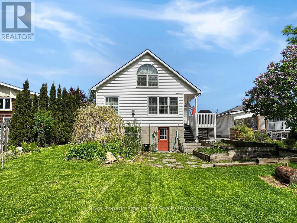
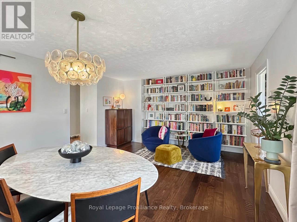
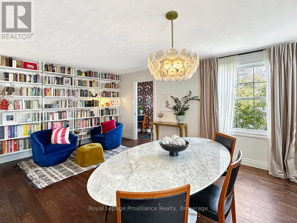
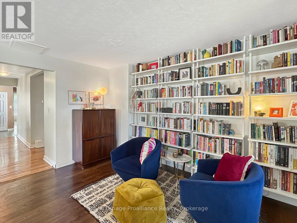
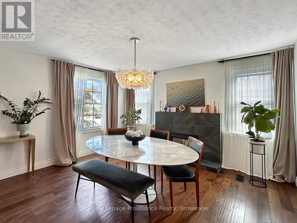
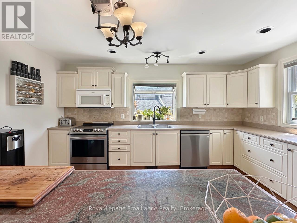
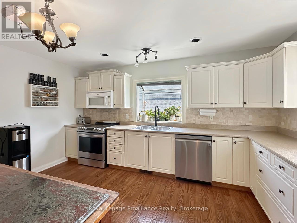
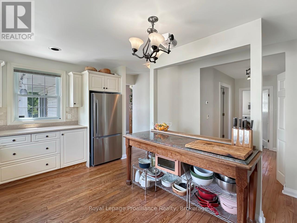
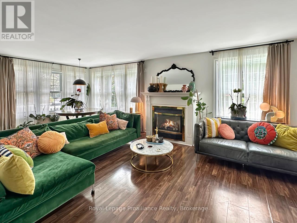
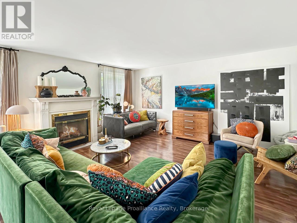
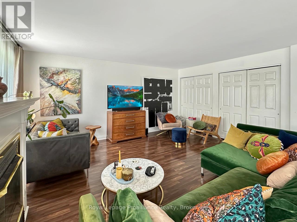
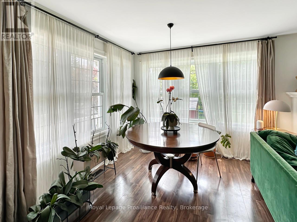
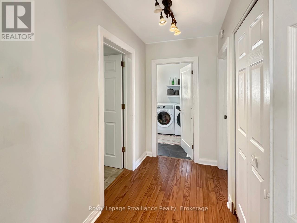
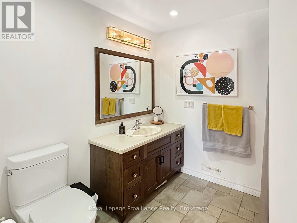
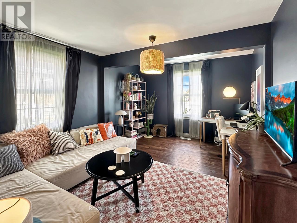
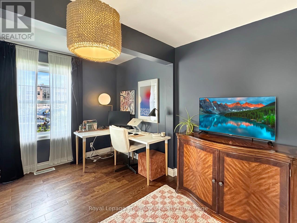
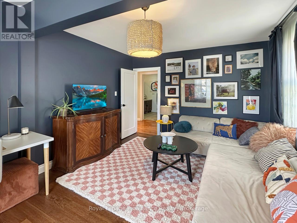
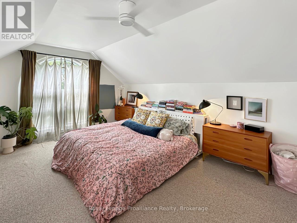
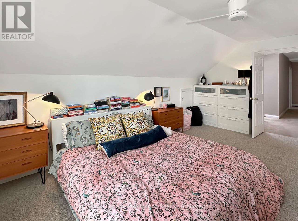
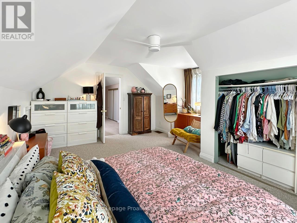
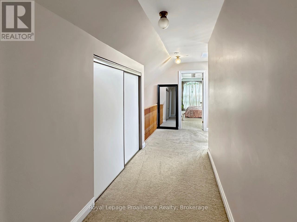
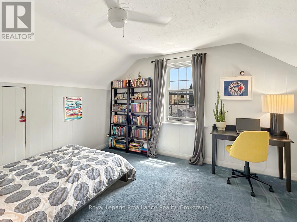
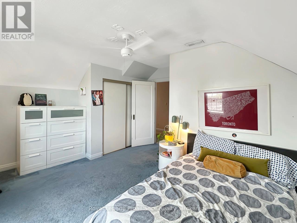
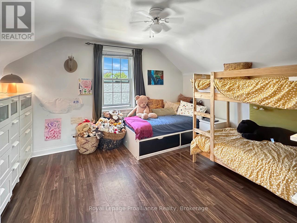
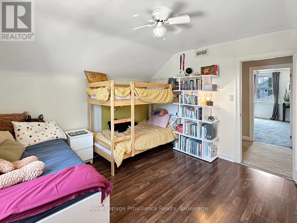
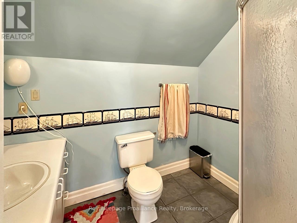
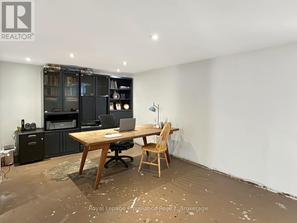
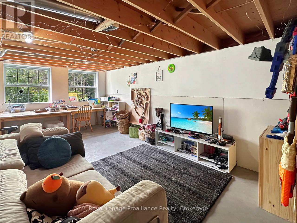
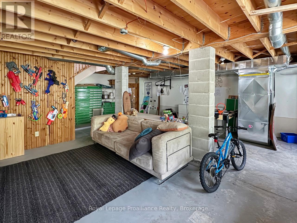
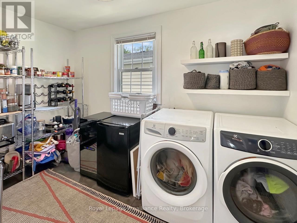
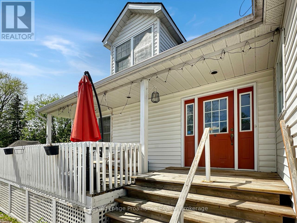
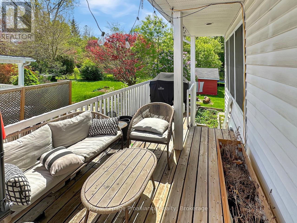
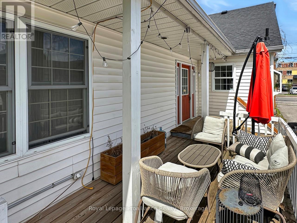
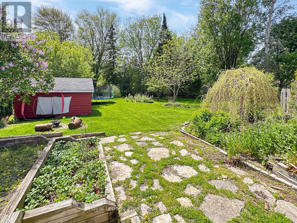
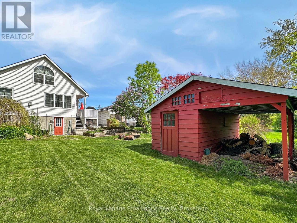
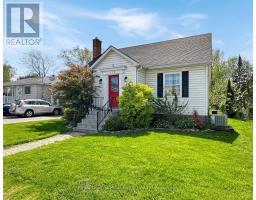
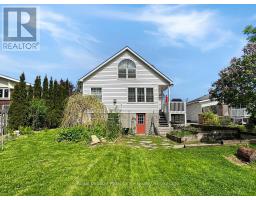
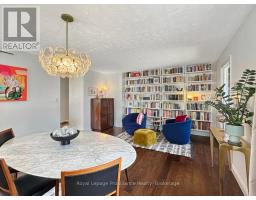
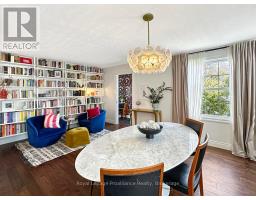
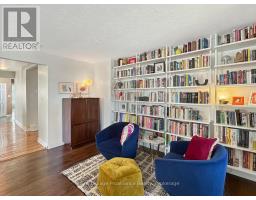
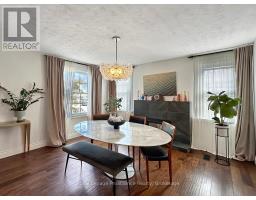
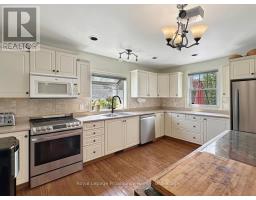
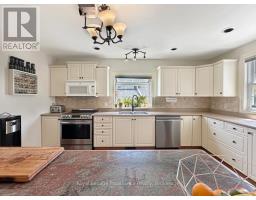
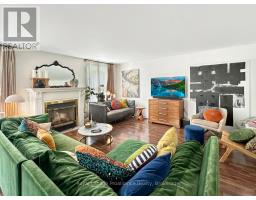
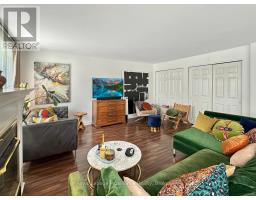
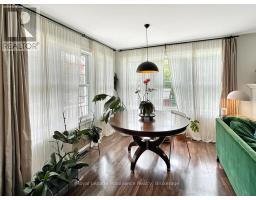
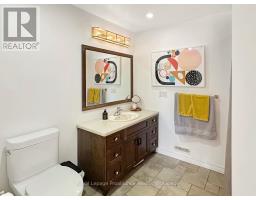
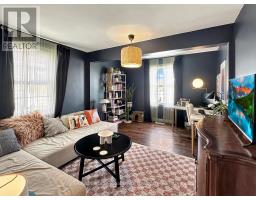
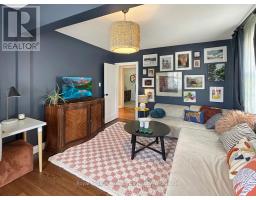
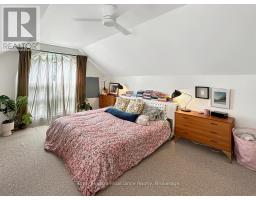
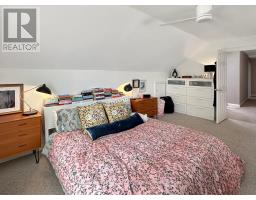
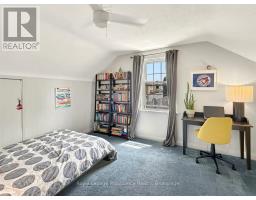
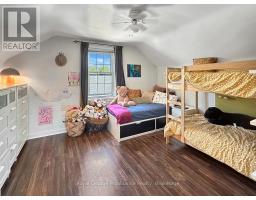
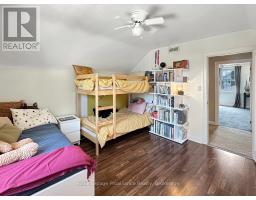
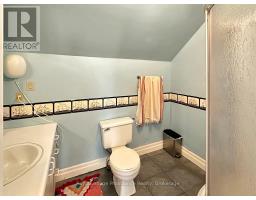
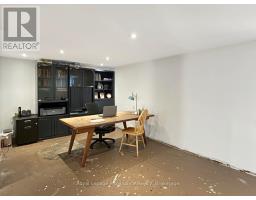
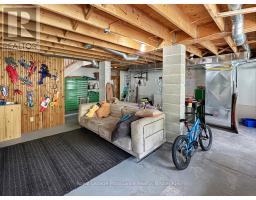
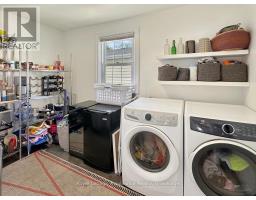
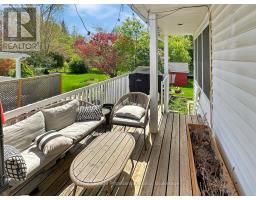
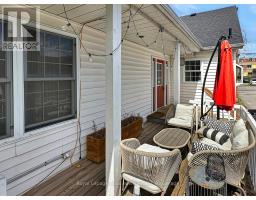
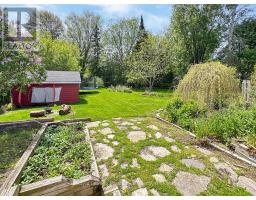
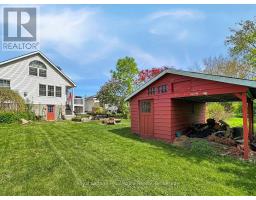
Welcome to this spacious and bright 1 1/2 storey home offering plenty of room for growing families, multi-purpose living, and future possibilities. Large windows throughout fill the home with natural light, creating a warm and inviting atmosphere across every level. The main floor features a generous formal dining room with a fireplace, perfect for hosting family gatherings and special occasions. The oversized living room offers even more space to relax and entertain, complete with large backyard-facing windows, a second fireplace, and convenient storage closets. The kitchen provides abundant counter and workspace for everyday cooking and meal preparation. A versatile main floor room can easily serve as a bedroom, home office, playroom, or hobby space to suit your needs. Main floor laundry and a convenient 3-piece bathroom add to the home's practical layout. Upstairs, you'll find three well-sized bedrooms, additional storage space, and another 3-piece bathroom, offering comfortable accommodations for family or guests. The basement presents excellent additional living potential with space for a recreation room, home gym, office, or workshop area, plus the added benefit of a walk-out to the rear yard. With its spacious layout, bright interior, and flexible living spaces, this home offers a fantastic opportunity to make it your own. (id:47351)
Property Details
|
MLS® Number
|
X13169764 |
|
Property Type
|
Single Family |
|
Community Name
|
Belleville Ward |
|
Amenities Near By
|
Hospital, Schools, Park, Public Transit |
|
Equipment Type
|
Water Heater, Furnace |
|
Parking Space Total
|
3 |
|
Rental Equipment Type
|
Water Heater, Furnace |
|
Structure
|
Deck, Shed |
Building
|
Bathroom Total
|
2 |
|
Bedrooms Above Ground
|
4 |
|
Bedrooms Total
|
4 |
|
Amenities
|
Fireplace(s) |
|
Appliances
|
Dishwasher, Dryer, Microwave, Stove, Washer, Refrigerator |
|
Basement Development
|
Unfinished |
|
Basement Features
|
Walk Out |
|
Basement Type
|
Full, N/a (unfinished), N/a |
|
Construction Style Attachment
|
Detached |
|
Cooling Type
|
Central Air Conditioning |
|
Exterior Finish
|
Vinyl Siding |
|
Fireplace Present
|
Yes |
|
Foundation Type
|
Concrete |
|
Heating Fuel
|
Natural Gas |
|
Heating Type
|
Forced Air |
|
Stories Total
|
2 |
|
Size Interior
|
2,000 - 2,500 Sqft |
|
Type
|
House |
|
Utility Water
|
Municipal Water |
Parking
Land
|
Acreage
|
No |
|
Land Amenities
|
Hospital, Schools, Park, Public Transit |
|
Sewer
|
Sanitary Sewer |
|
Size Depth
|
202 Ft |
|
Size Frontage
|
52 Ft ,9 In |
|
Size Irregular
|
52.8 X 202 Ft |
|
Size Total Text
|
52.8 X 202 Ft|under 1/2 Acre |
Rooms
| Level |
Type |
Length |
Width |
Dimensions |
|
Second Level |
Primary Bedroom |
5.86 m |
2.1 m |
5.86 m x 2.1 m |
|
Second Level |
Bedroom 2 |
5.86 m |
4.92 m |
5.86 m x 4.92 m |
|
Second Level |
Bedroom 3 |
4.15 m |
4.25 m |
4.15 m x 4.25 m |
|
Second Level |
Bathroom |
1.88 m |
2.34 m |
1.88 m x 2.34 m |
|
Basement |
Recreational, Games Room |
7.72 m |
6.6 m |
7.72 m x 6.6 m |
|
Basement |
Office |
6.84 m |
9.29 m |
6.84 m x 9.29 m |
|
Basement |
Workshop |
4.24 m |
5.95 m |
4.24 m x 5.95 m |
|
Main Level |
Dining Room |
4.22 m |
6.04 m |
4.22 m x 6.04 m |
|
Main Level |
Kitchen |
4.75 m |
4.25 m |
4.75 m x 4.25 m |
|
Main Level |
Living Room |
5.08 m |
6.99 m |
5.08 m x 6.99 m |
|
Main Level |
Bedroom 4 |
4.97 m |
3.55 m |
4.97 m x 3.55 m |
|
Main Level |
Bathroom |
2.47 m |
3.13 m |
2.47 m x 3.13 m |
|
Main Level |
Laundry Room |
3.58 m |
2.1 m |
3.58 m x 2.1 m |
https://www.realtor.ca/real-estate/29800045/138-macdonald-avenue-belleville-belleville-ward-belleville-ward