2 Bedroom
3 Bathroom
1,200 - 1,399 sqft
Central Air Conditioning
Forced Air
$3,200 Monthly
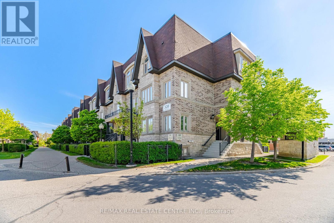
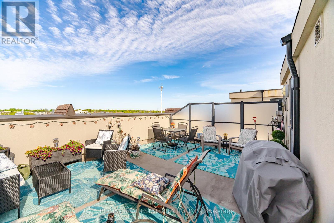
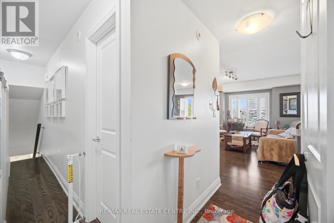
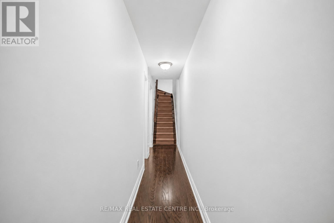
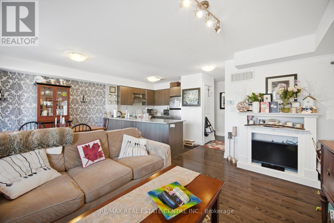
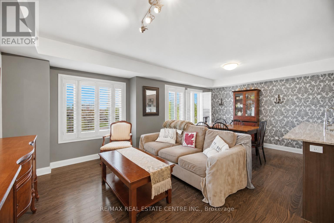
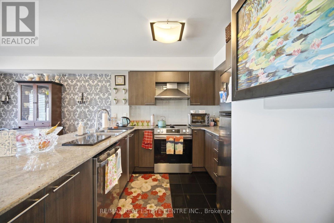
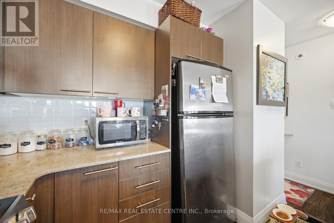
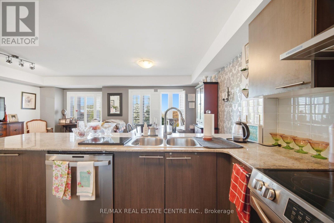
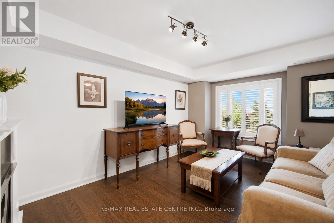
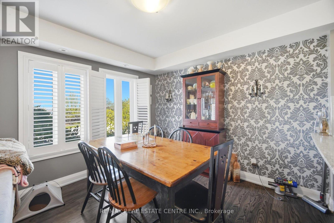
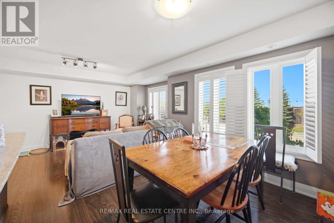
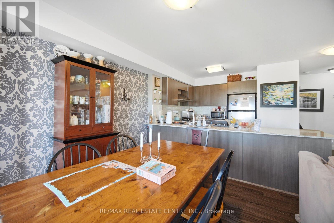
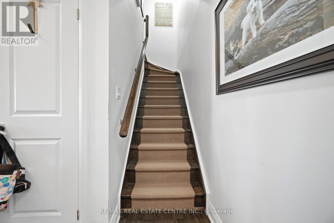
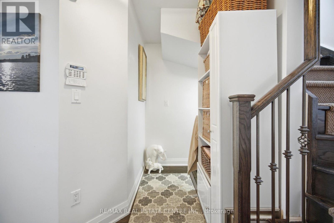
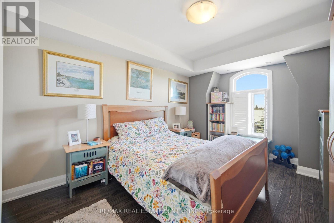
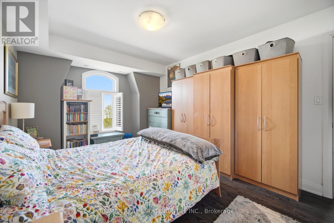
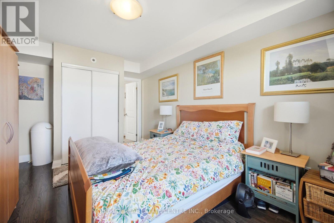
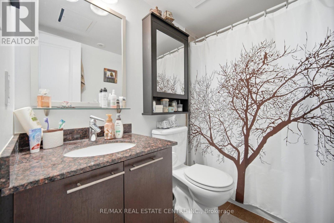
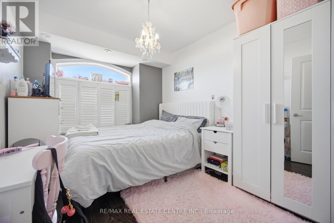
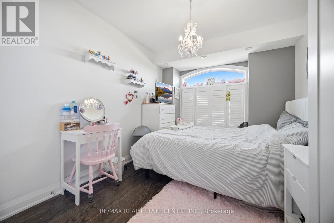
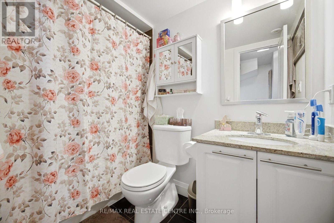
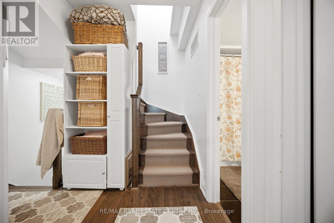
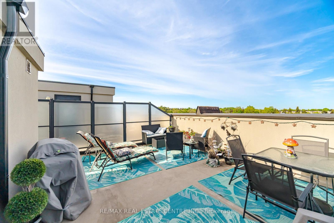
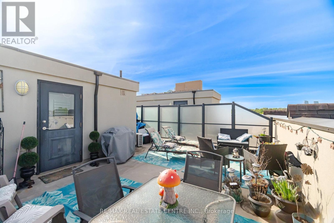
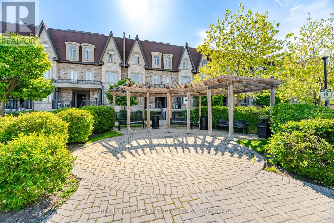
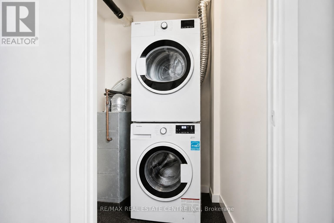
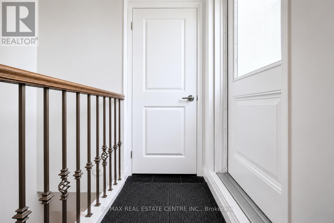
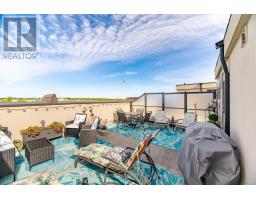
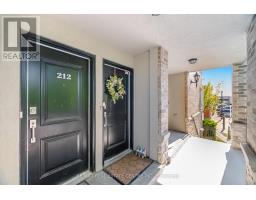
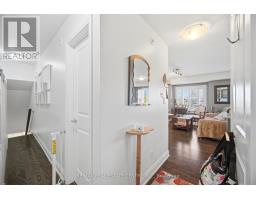
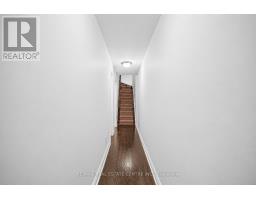
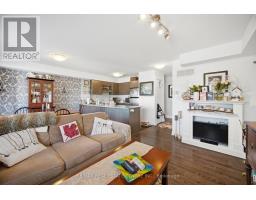
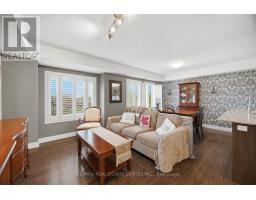
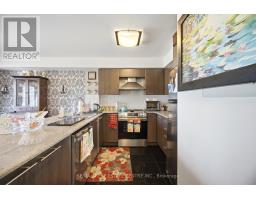
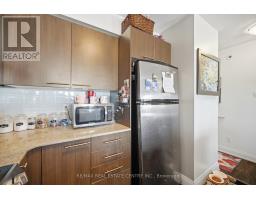
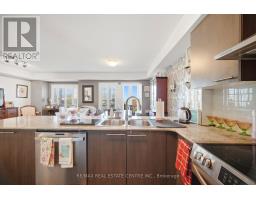
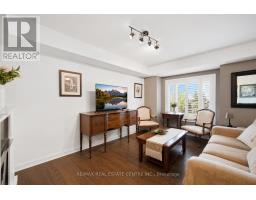
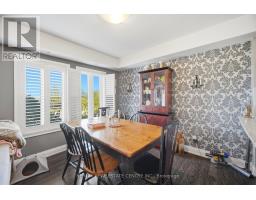
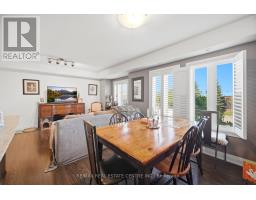
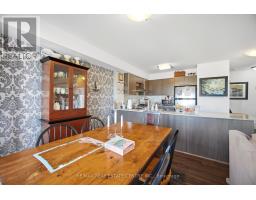
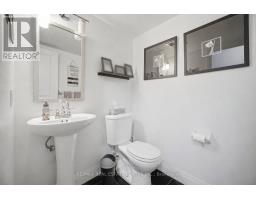
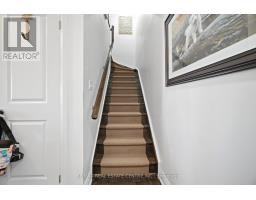
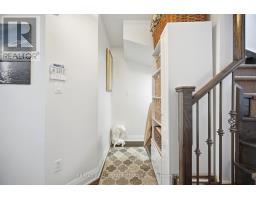
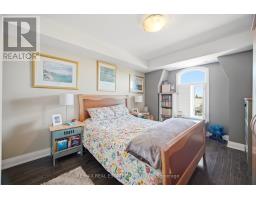
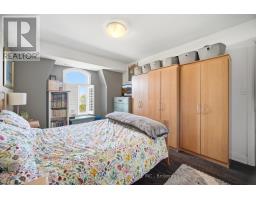
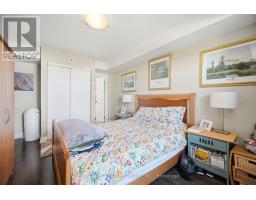
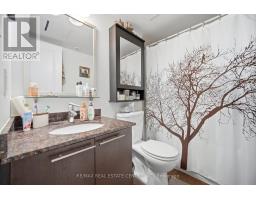
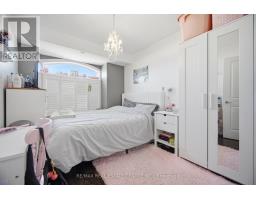
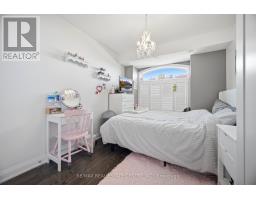
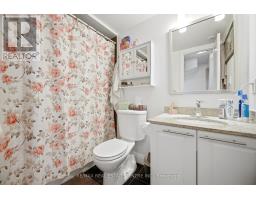
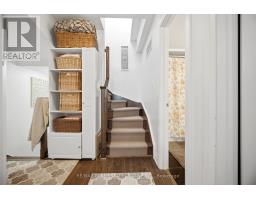
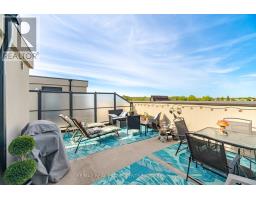
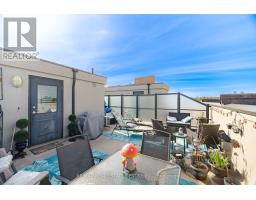
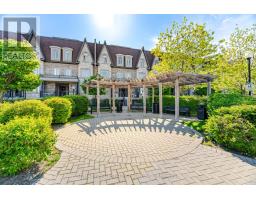
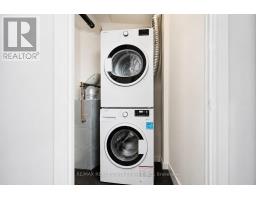
Rarely Offered End Unit At Bayview Villas! Modern Upgraded Open Concept Townhome Offering Approximately 1,210 Sq Ft. Of Stylish Interior Living Space Plus An Impressive 400 Sq. Ft. Private Rooftop Terrace, Perfect For Entertaining And Enjoying Summer Evenings. This Bright And Spacious Unit Features Beautiful Finishes Throughout Including Laminate Flooring On Both Levels, Stylish California Shutters, Wood Staircase, And A Contemporary Neutral Palette Designed To Complement Any Décor. Spacious Kitchen Offers An Oversized Breakfast Bar, Endless Cabinet Storage, Granite Counters And Upgraded Stainless Steel Appliances. Generously Sized Bedrooms Both With Double Closets, Primary Bedroom With Full 4Pc Ensuite Bathroom. Thoughtfully Designed Layout Is Ideal For Modern Living, With Open Concept Principal Rooms, Large Windows Allowing For Abundant Natural Light, And Seamless Indoor-Outdoor Living With The Expansive Rooftop Terrace. Includes 2 Parking Spots, One Conveniently Located Just Steps Away Underground, One Surface Space And 1 Storage Locker For Added Convenience. Ideally Located Close To Transit, Shopping, Restaurants, Parks, Schools, And Major Highways. Steps Away From Food Basics, Community Centre, Dining, Cafe's And Bakeries! A Fantastic Lease Opportunity In A Highly Desirable Community. (id:47351)
Property Details
|
MLS® Number
|
N13169738 |
|
Property Type
|
Single Family |
|
Community Name
|
Aileen-Willowbrook |
|
Amenities Near By
|
Park, Public Transit |
|
Community Features
|
Pets Allowed With Restrictions, Community Centre |
|
Equipment Type
|
Water Heater |
|
Parking Space Total
|
2 |
|
Rental Equipment Type
|
Water Heater |
|
Structure
|
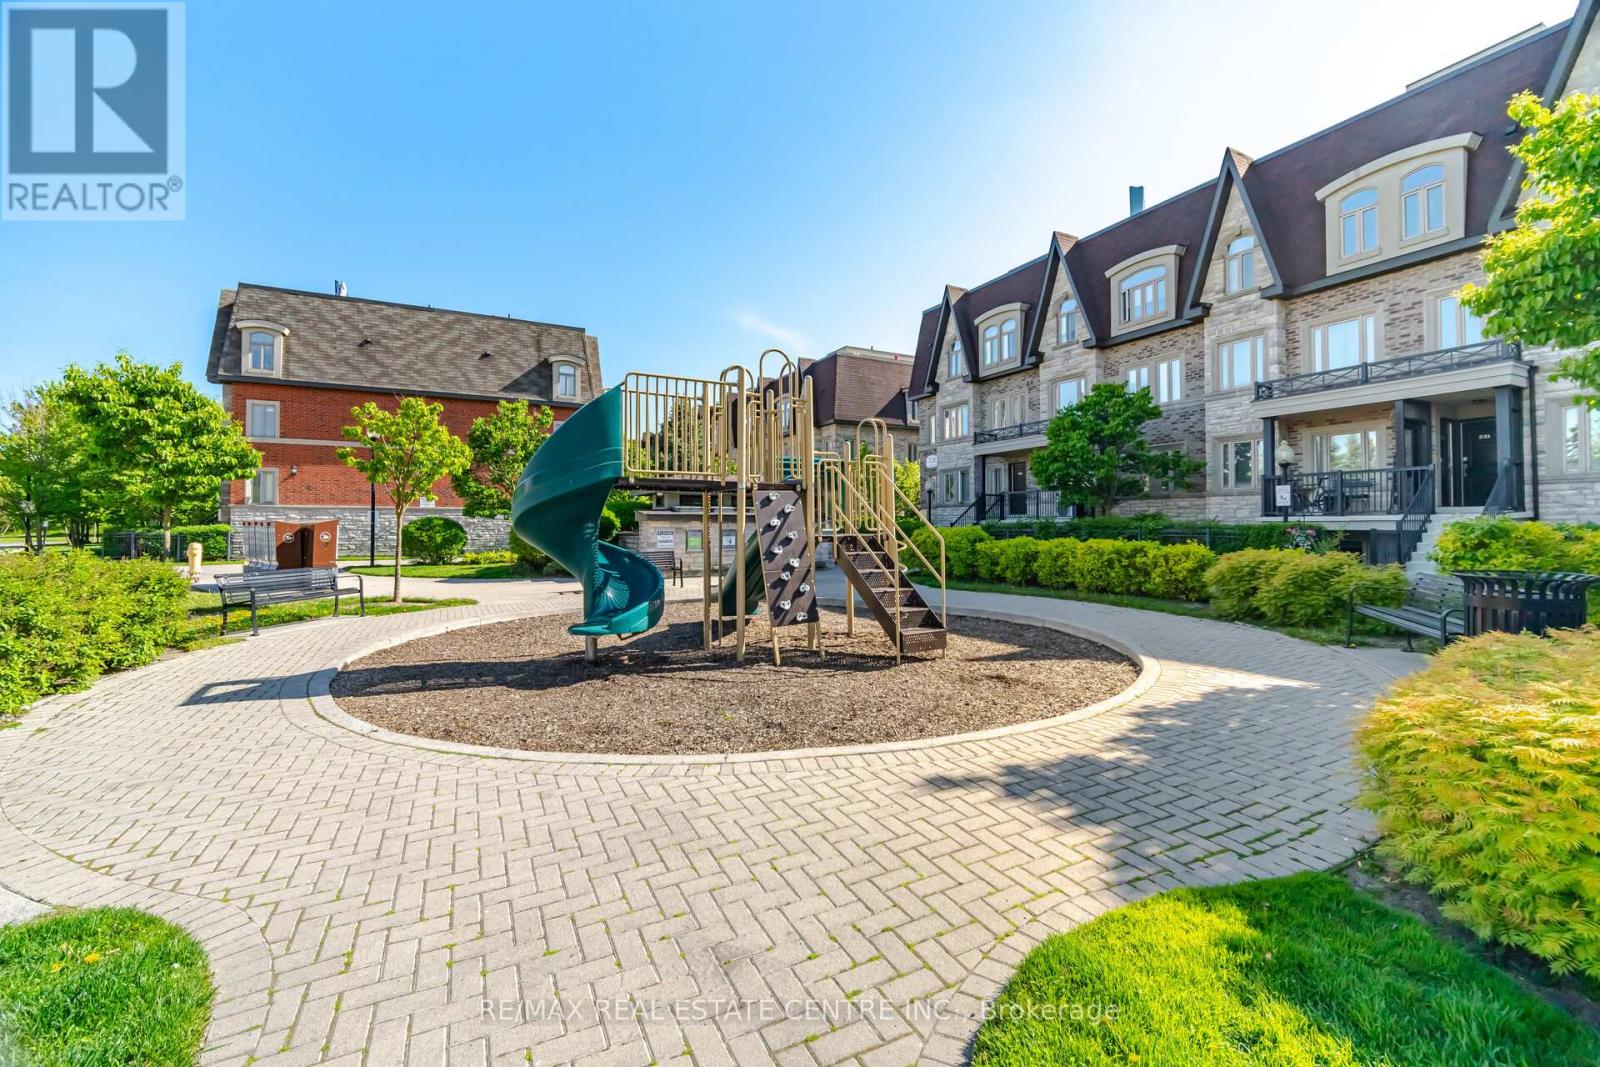
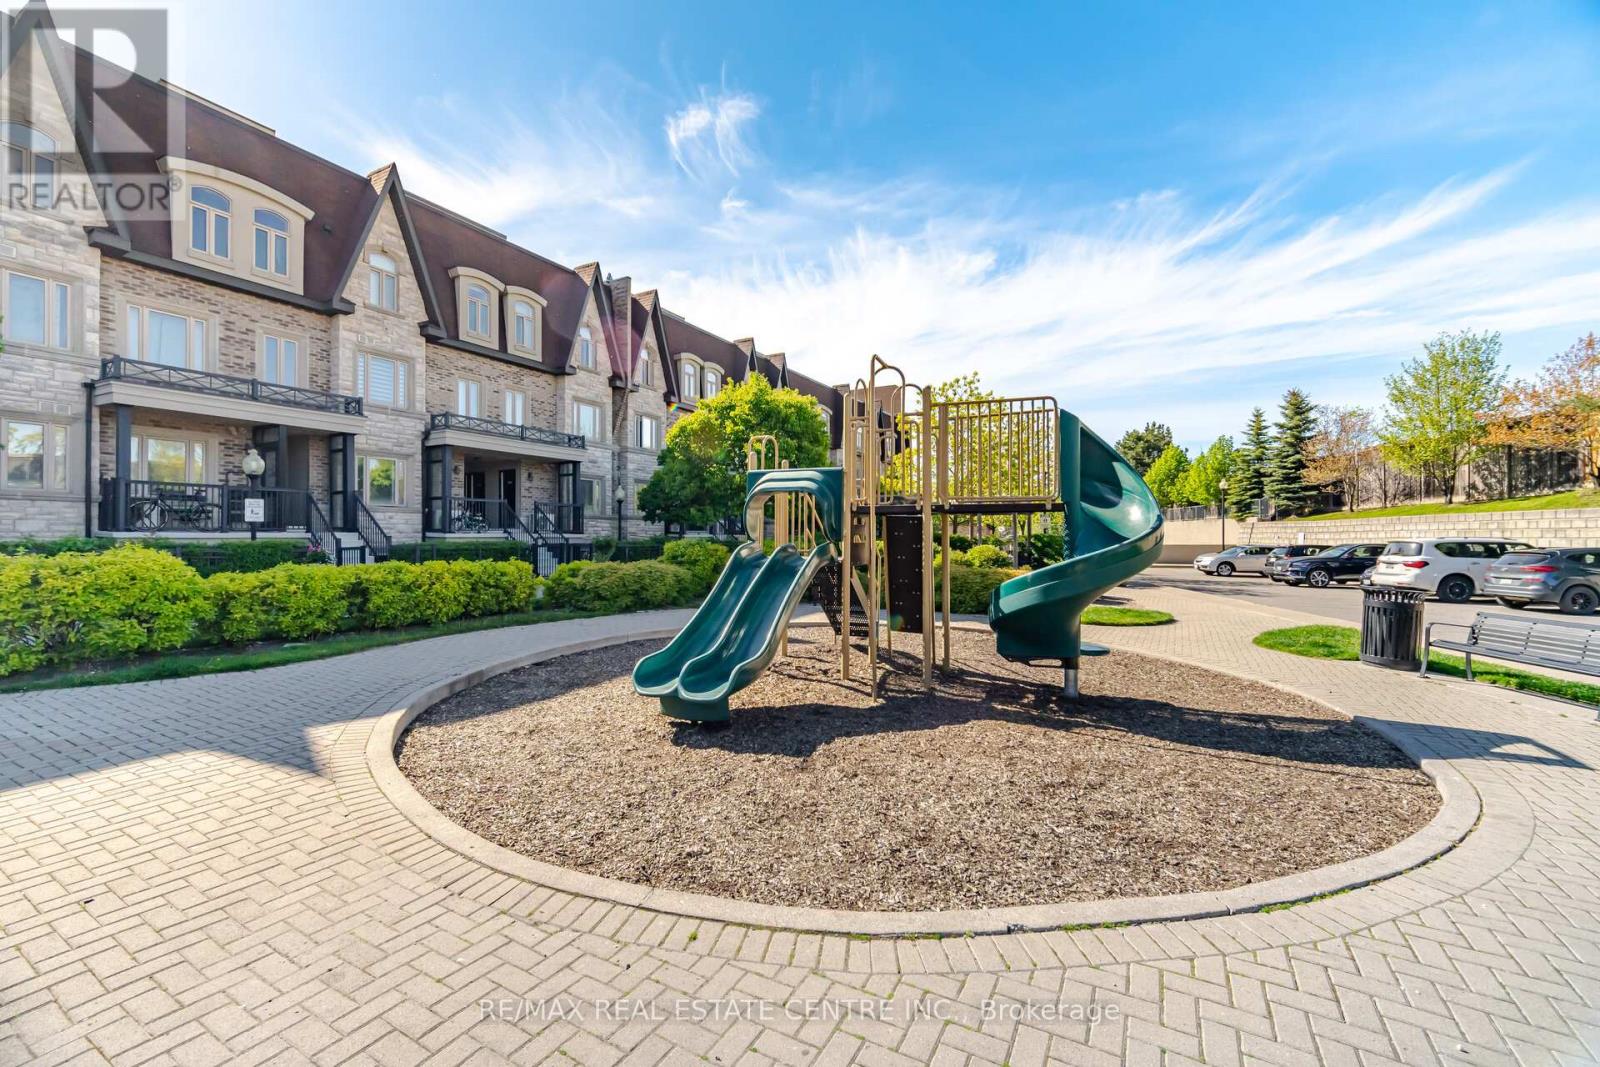
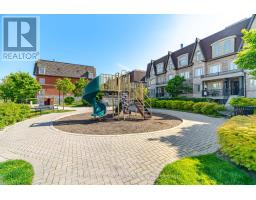
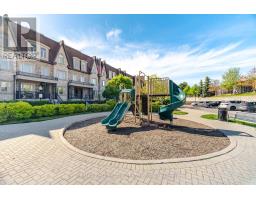
Playground |
|
View Type
|
View |
Building
|
Bathroom Total
|
3 |
|
Bedrooms Above Ground
|
2 |
|
Bedrooms Total
|
2 |
|
Age
|
11 To 15 Years |
|
Amenities
|
Visitor Parking, Storage - Locker |
|
Appliances
|
Water Heater |
|
Basement Type
|
None |
|
Cooling Type
|
Central Air Conditioning |
|
Exterior Finish
|
Brick, Stone |
|
Flooring Type
|
Laminate, Tile |
|
Half Bath Total
|
1 |
|
Heating Fuel
|
Natural Gas |
|
Heating Type
|
Forced Air |
|
Size Interior
|
1,200 - 1,399 Sqft |
|
Type
|
Row / Townhouse |
Parking
Land
|
Acreage
|
No |
|
Land Amenities
|
Park, Public Transit |
Rooms
| Level |
Type |
Length |
Width |
Dimensions |
|
Second Level |
Primary Bedroom |
3.95 m |
3.16 m |
3.95 m x 3.16 m |
|
Second Level |
Bedroom 2 |
3.8 m |
2.73 m |
3.8 m x 2.73 m |
|
Main Level |
Living Room |
5.77 m |
4.18 m |
5.77 m x 4.18 m |
|
Main Level |
Dining Room |
5.77 m |
4.18 m |
5.77 m x 4.18 m |
|
Main Level |
Kitchen |
3.19 m |
2.86 m |
3.19 m x 2.86 m |
https://www.realtor.ca/real-estate/29800314/211-320-john-street-markham-aileen-willowbrook-aileen-willowbrook