219 Autumnwood Crescent Sudbury, Ontario P3B 3Z5
$569,900
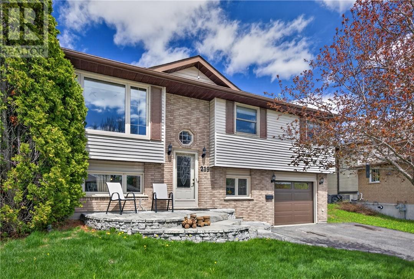
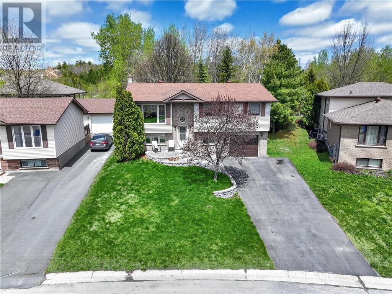
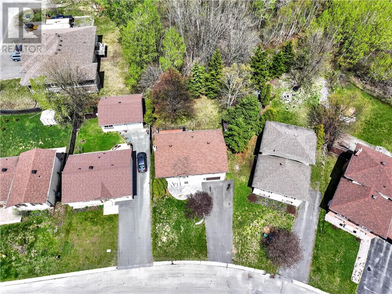
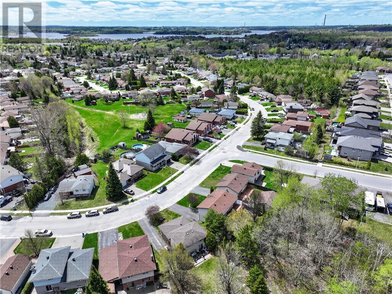
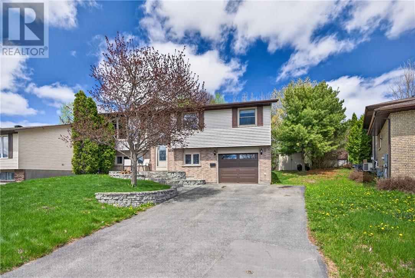
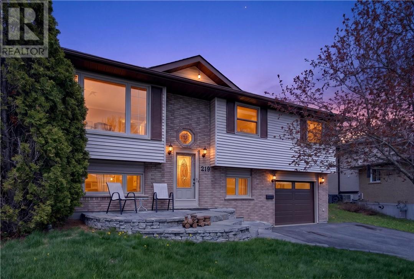
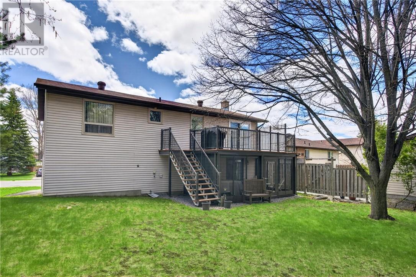
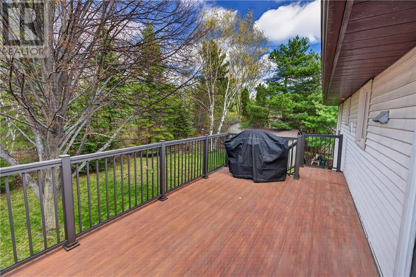
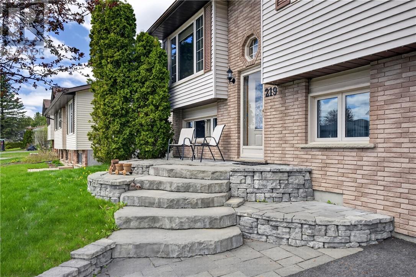
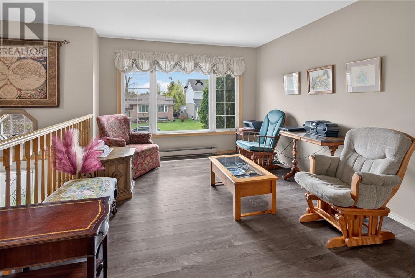
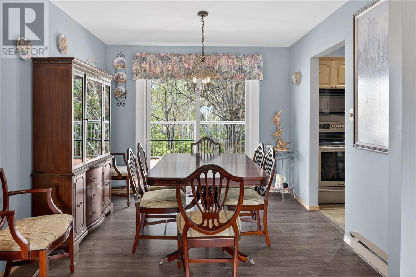
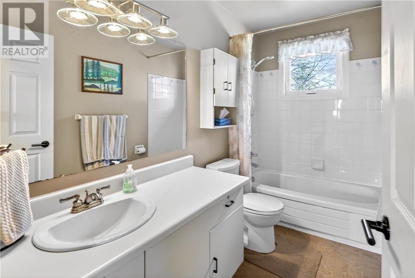
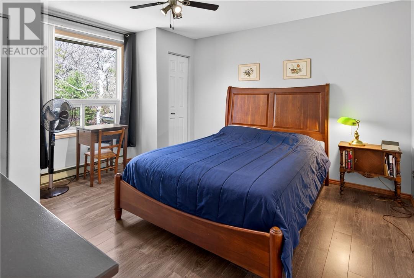
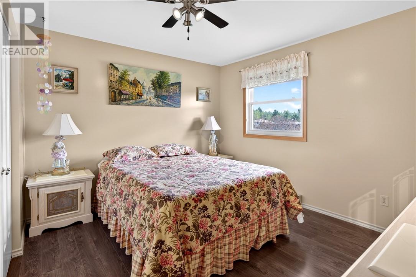
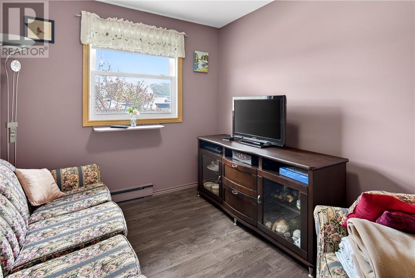
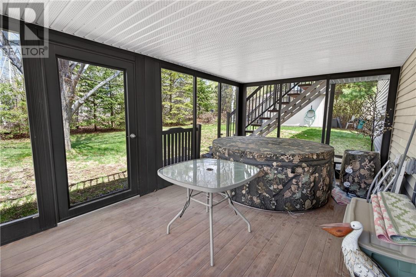
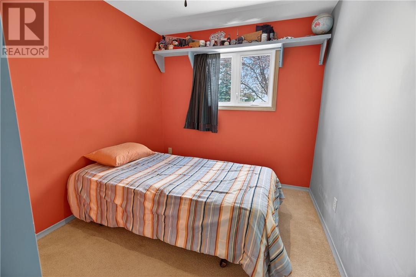
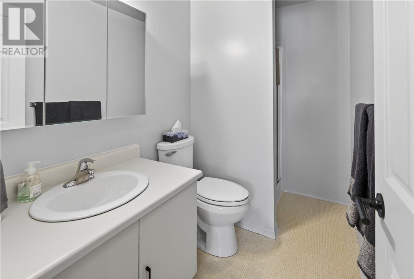
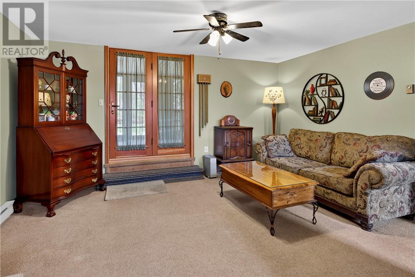
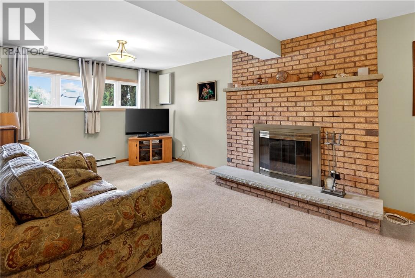
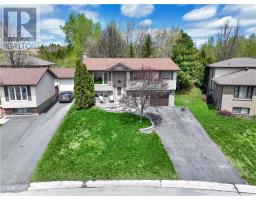
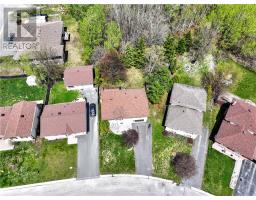
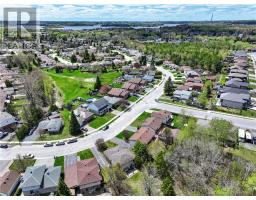
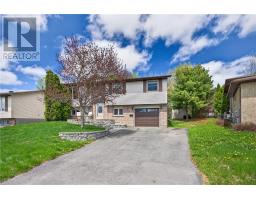
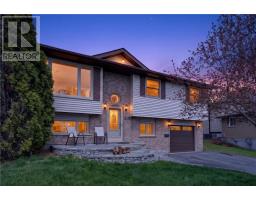
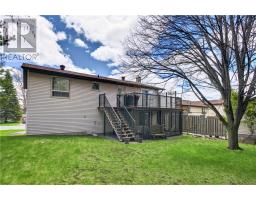
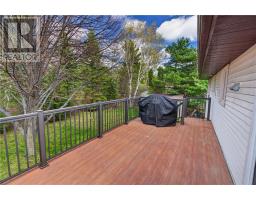
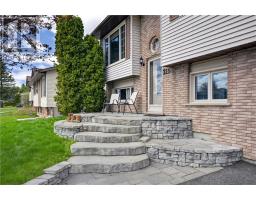
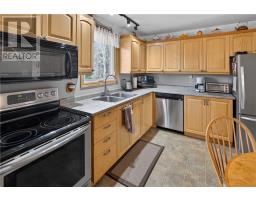
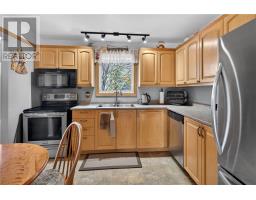
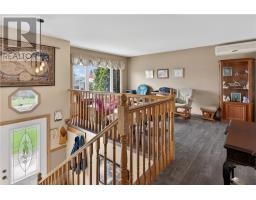
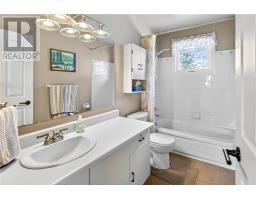
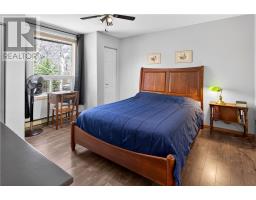
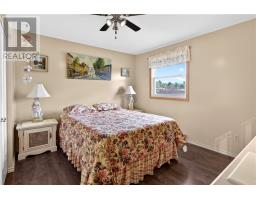
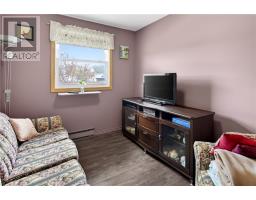
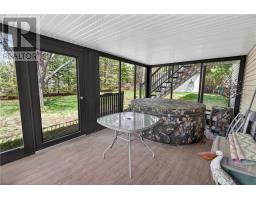
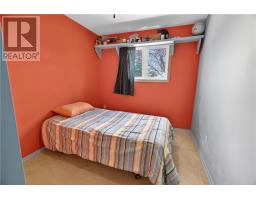
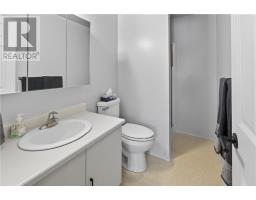
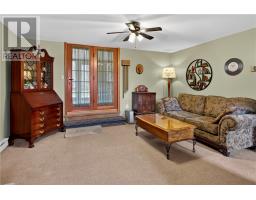
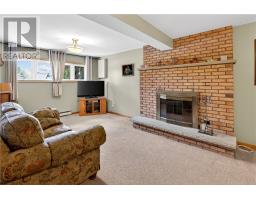
Welcome home to 219 Autumnwood Crescent. Situated in a highly desirable, family-friendly neighborhood, this centrally located property puts you close to all essential amenities. The move-in-ready home boasts stunning curb appeal and an attached garage for everyday convenience. Inside, you will find a spacious and versatile 3+1 bedroom, 2-bathroom layout perfect for family living. The main level features a walkout to a beautiful upstairs deck, creating the perfect space for summer BBQs and outdoor entertaining. Below, the lower level features a separate basement walkout that opens directly onto a screened-in porch complete with a private hot tub, all overlooking your own private backyard oasis. Offering the perfect blend of style, comfort, and functionality, this turn-key Sudbury home is waiting for you! (id:47351)
Property Details
| MLS® Number | 2128027 |
| Property Type | Single Family |
| Equipment Type | None |
| Rental Equipment Type | None |
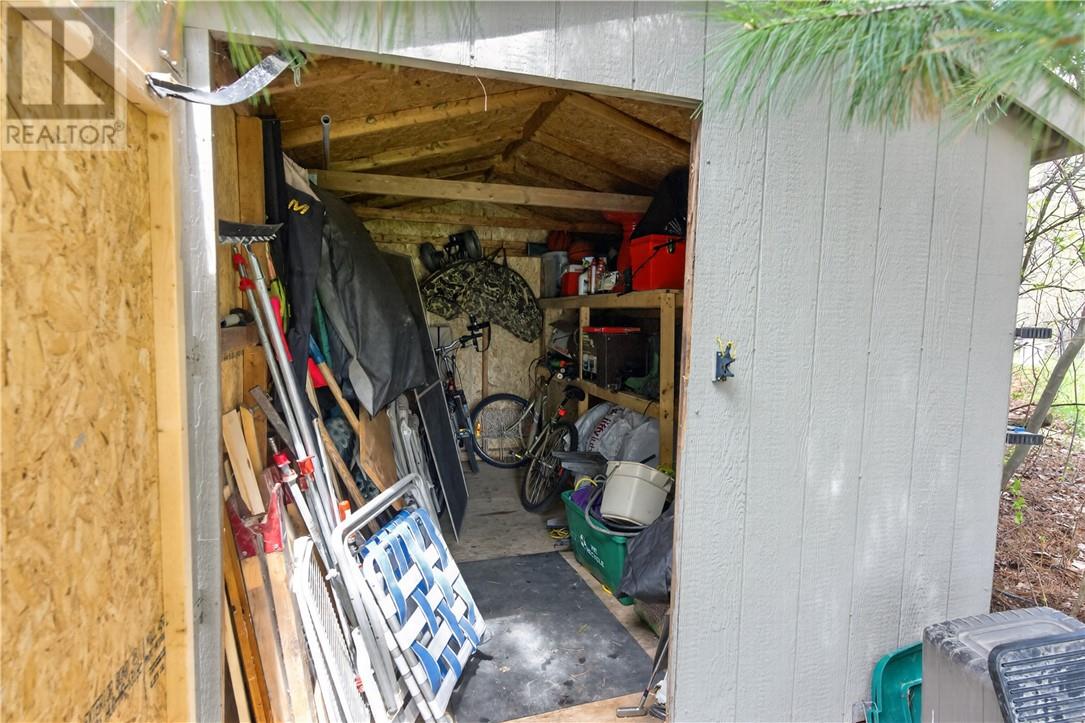
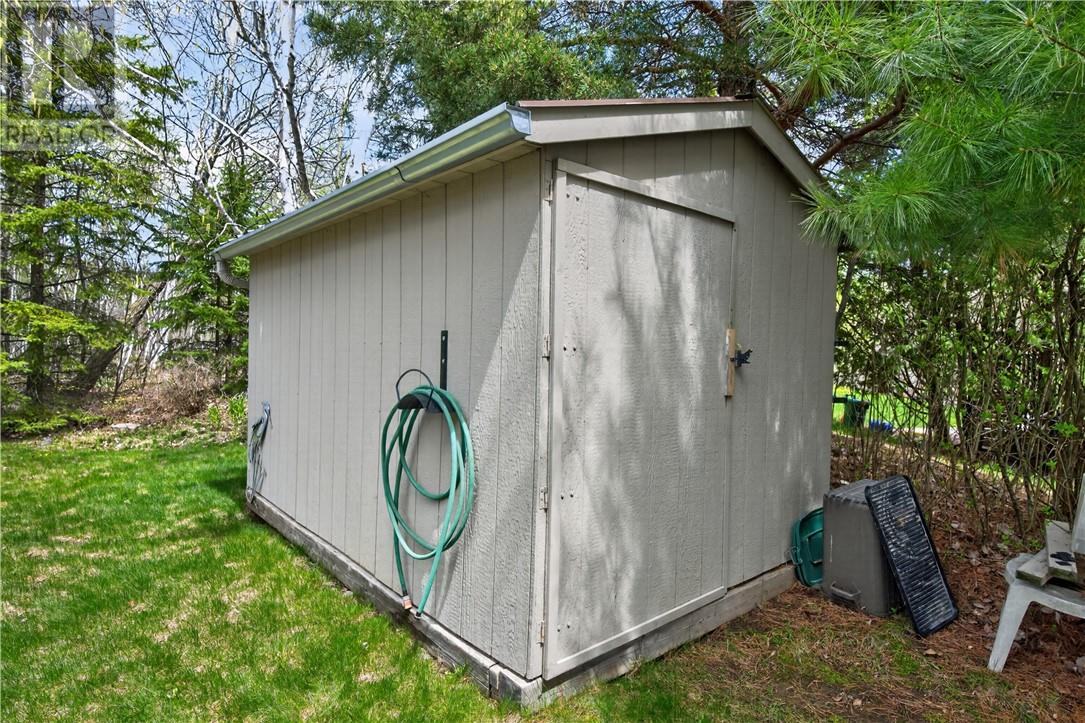
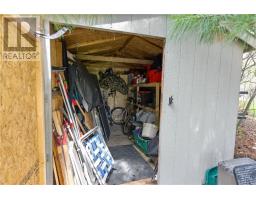
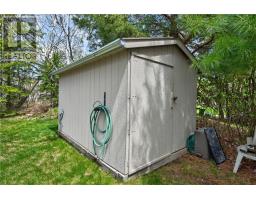
| Storage Type | Storage In Basement, Storage Shed |
Building
| Bathroom Total | 2 |
| Bedrooms Total | 4 |
| Architectural Style | Raised Ranch |
| Basement Type | Full |
| Flooring Type | Laminate, Vinyl, Carpeted |
| Foundation Type | Block |
| Heating Type | Baseboard Heaters |
| Roof Material | Asphalt Shingle |
| Roof Style | Unknown |
| Type | House |
| Utility Water | Municipal Water |
Parking
| Attached Garage |
Land
| Access Type | Year-round Access |
| Acreage | No |
| Sewer | Municipal Sewage System |
| Size Total Text | 4,051 - 7,250 Sqft |
| Zoning Description | R1-5 |
Rooms
| Level | Type | Length | Width | Dimensions |
|---|---|---|---|---|
| Lower Level | Bedroom | 11 x 8'3 | ||
| Lower Level | Recreational, Games Room | 24'3 x 16'2 | ||
| Lower Level | Bathroom | 9 x 4'11 | ||
| Main Level | Bedroom | 10'5 x 8'7 | ||
| Main Level | Bedroom | 13 x 12 | ||
| Main Level | Primary Bedroom | 13'3 x 12 | ||
| Main Level | Bathroom | 10 x 4'10 | ||
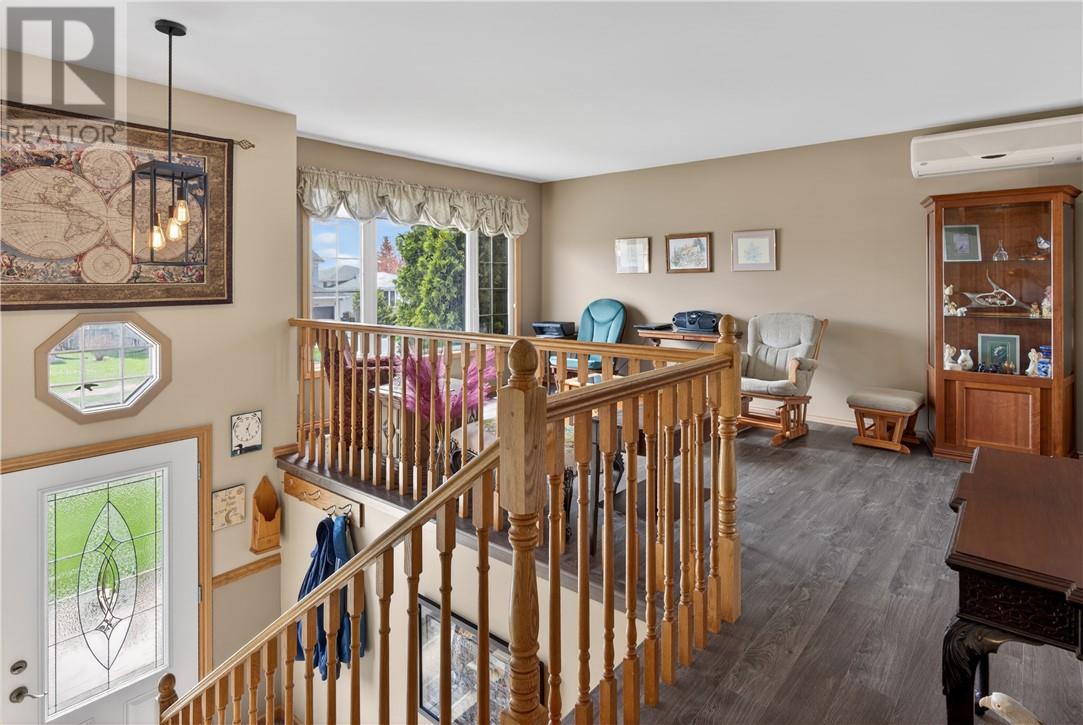
| Main Level | Foyer | 6'3 x 3'4 | ||
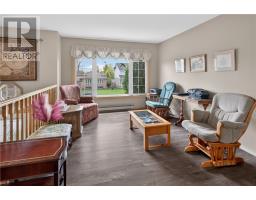
| Main Level | Living Room | 16'25 x 10'8 | ||
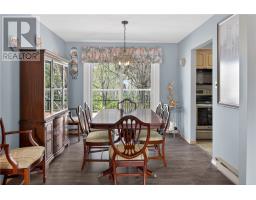
| Main Level | Dining Room | 10 x 9'85 | ||
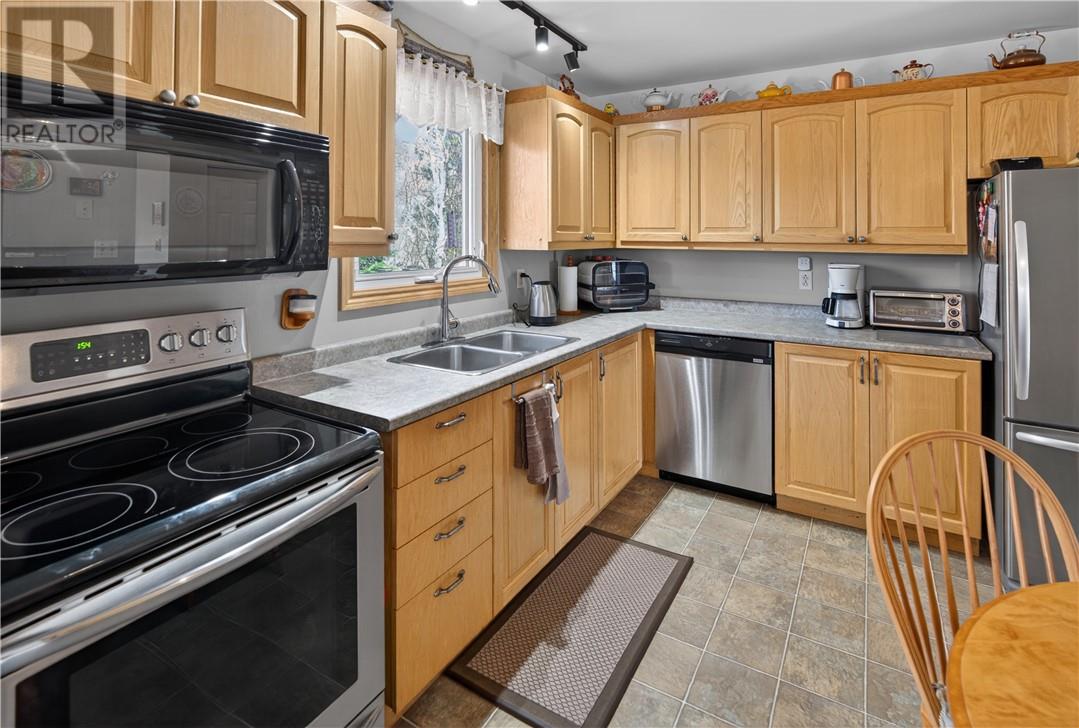
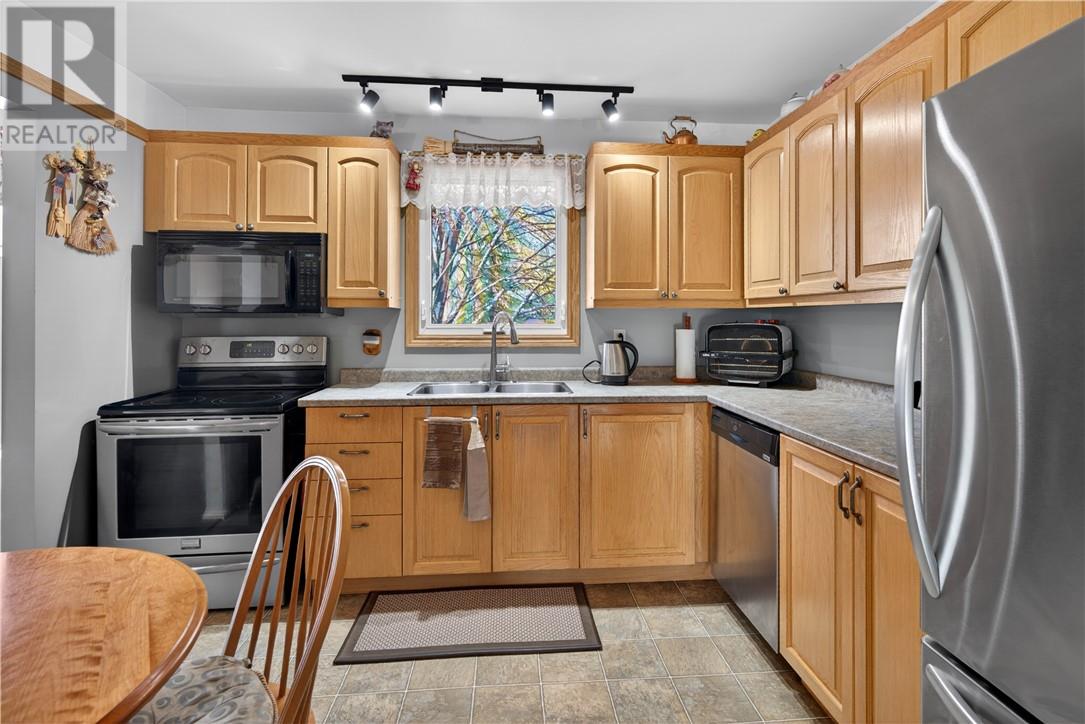
| Main Level | Kitchen | 10'11 x 10 |
https://www.realtor.ca/real-estate/29800539/219-autumnwood-crescent-sudbury

The trademarks REALTOR®, REALTORS®, and the REALTOR® logo are controlled by The Canadian Real Estate Association (CREA) and identify real estate professionals who are members of CREA. The trademarks MLS®, Multiple Listing Service® and the associated logos are owned by The Canadian Real Estate Association (CREA) and identify the quality of services provided by real estate professionals who are members of CREA. The trademark DDF® is owned by The Canadian Real Estate Association (CREA) and identifies CREA's Data Distribution Facility (DDF®)
May 28 2026 12:02:15
Sudbury Real Estate Board