5 Bedroom
3 Bathroom
1,100 - 1,500 sqft
Bungalow
Fireplace
Central Air Conditioning
Forced Air
$679,900
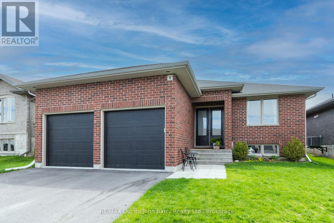
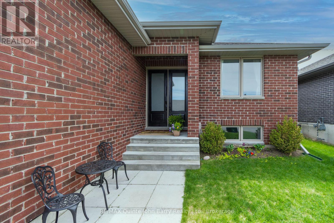
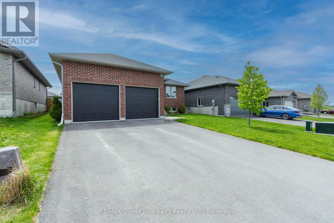
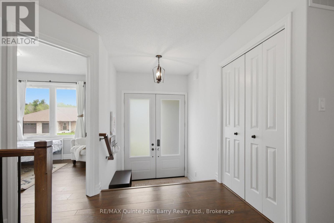
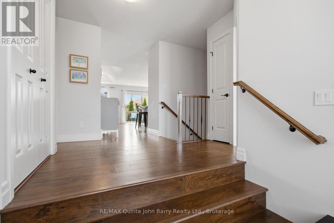
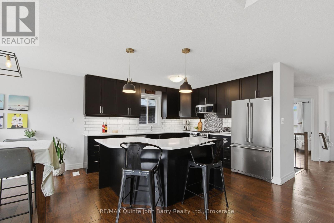
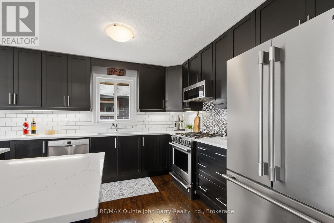
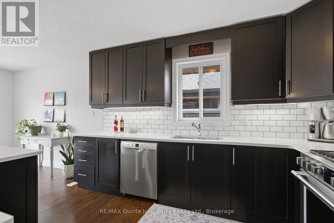
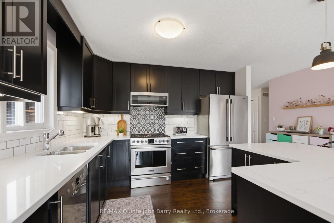
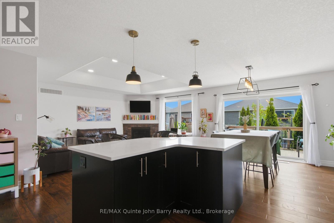
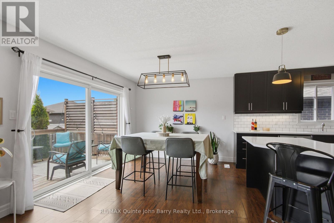
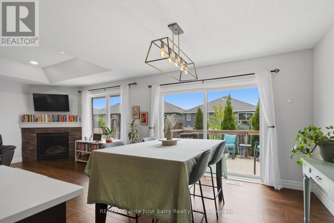
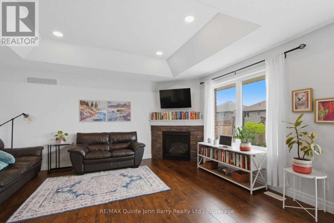
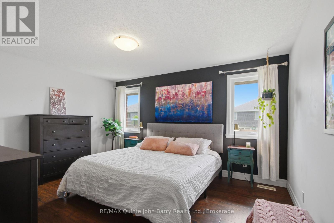
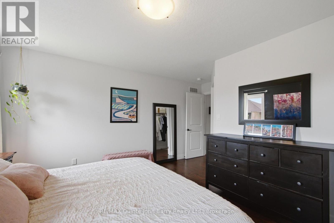
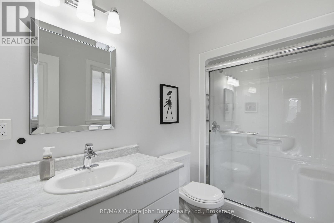
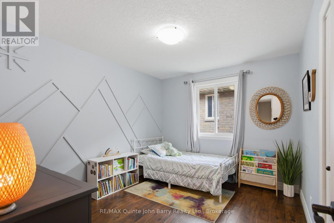
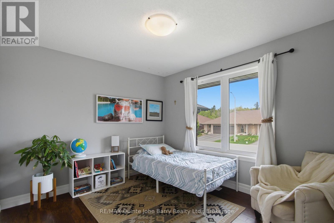
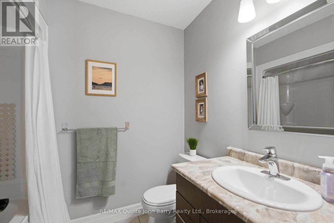
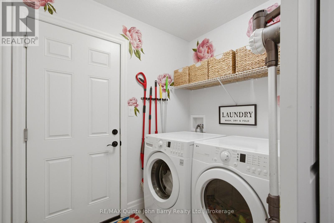
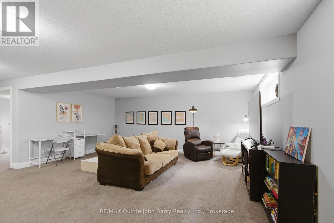
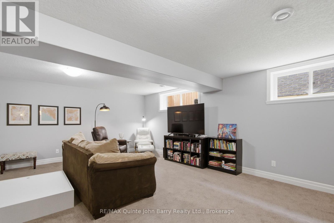
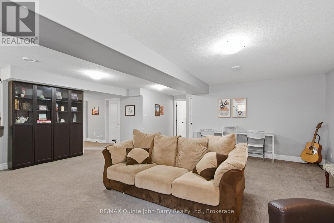
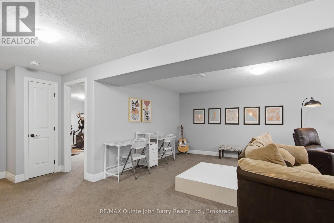
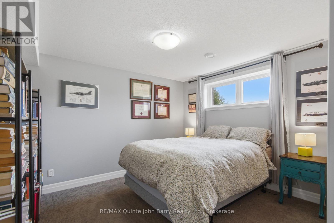
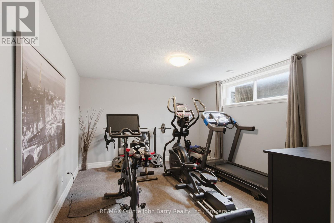
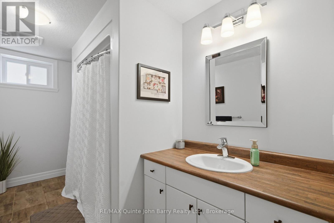
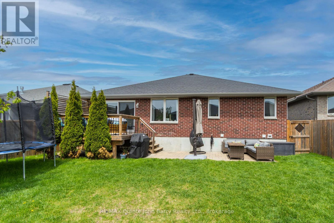
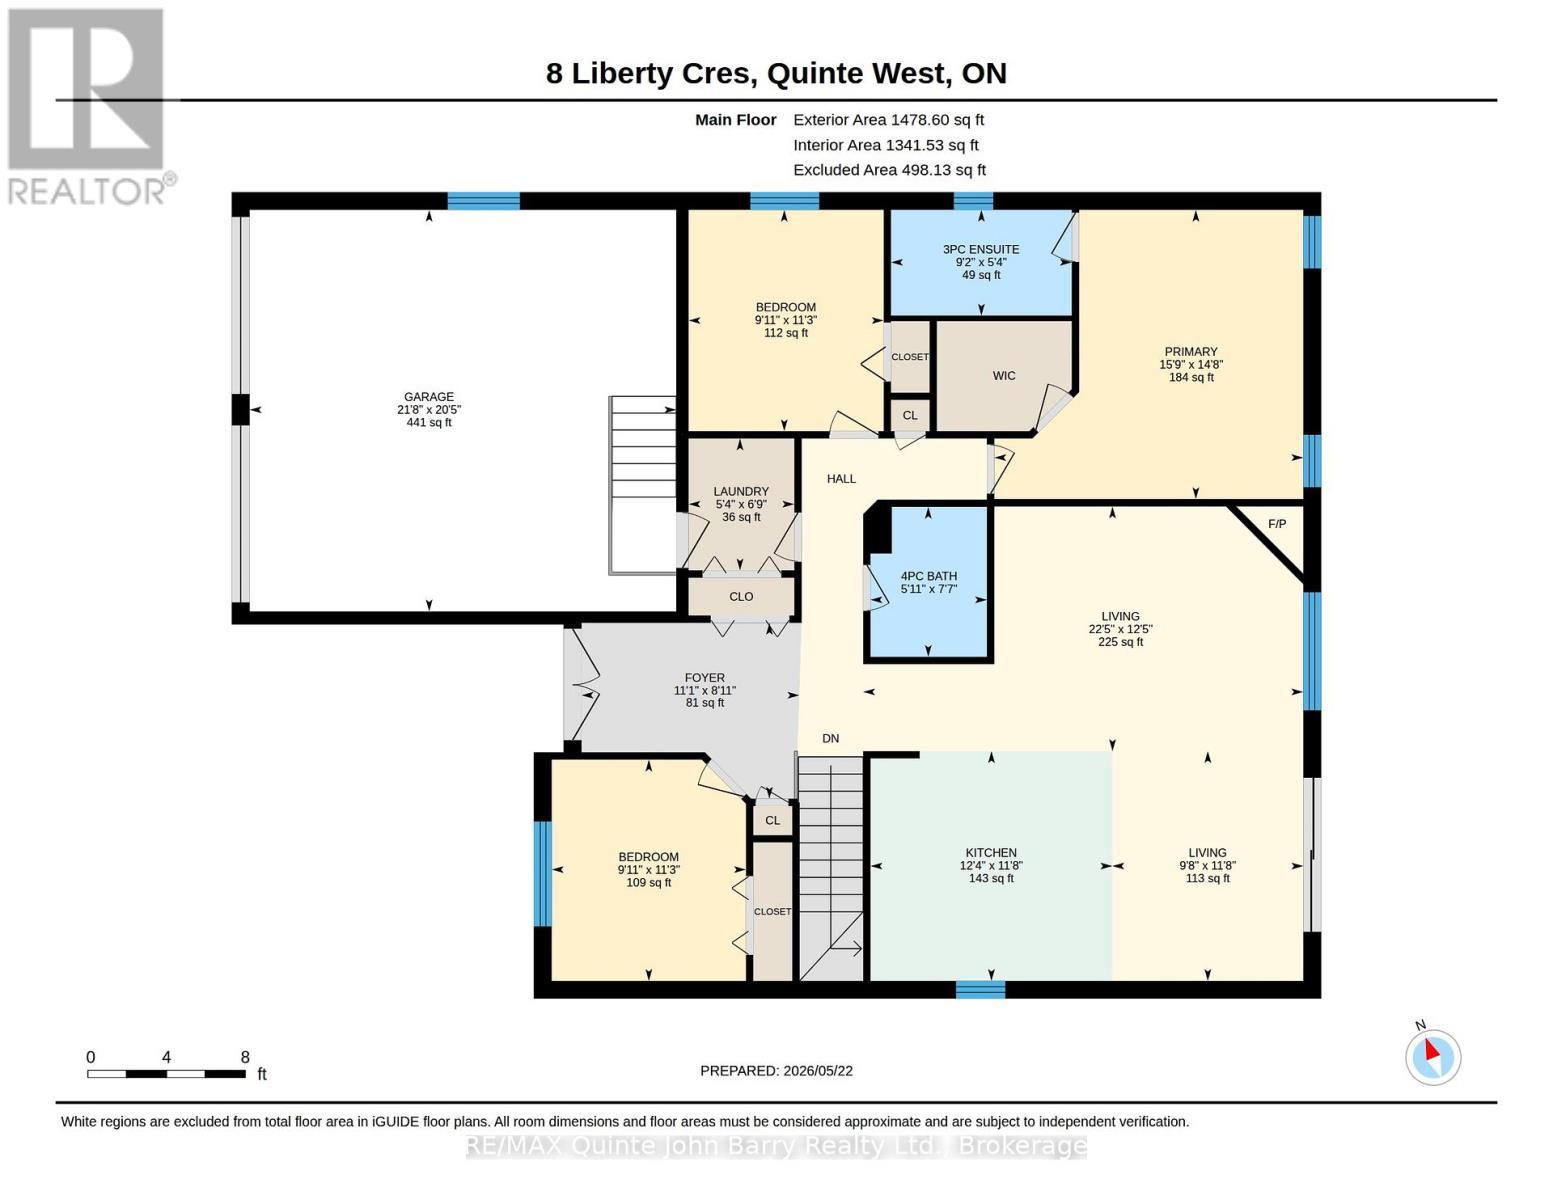
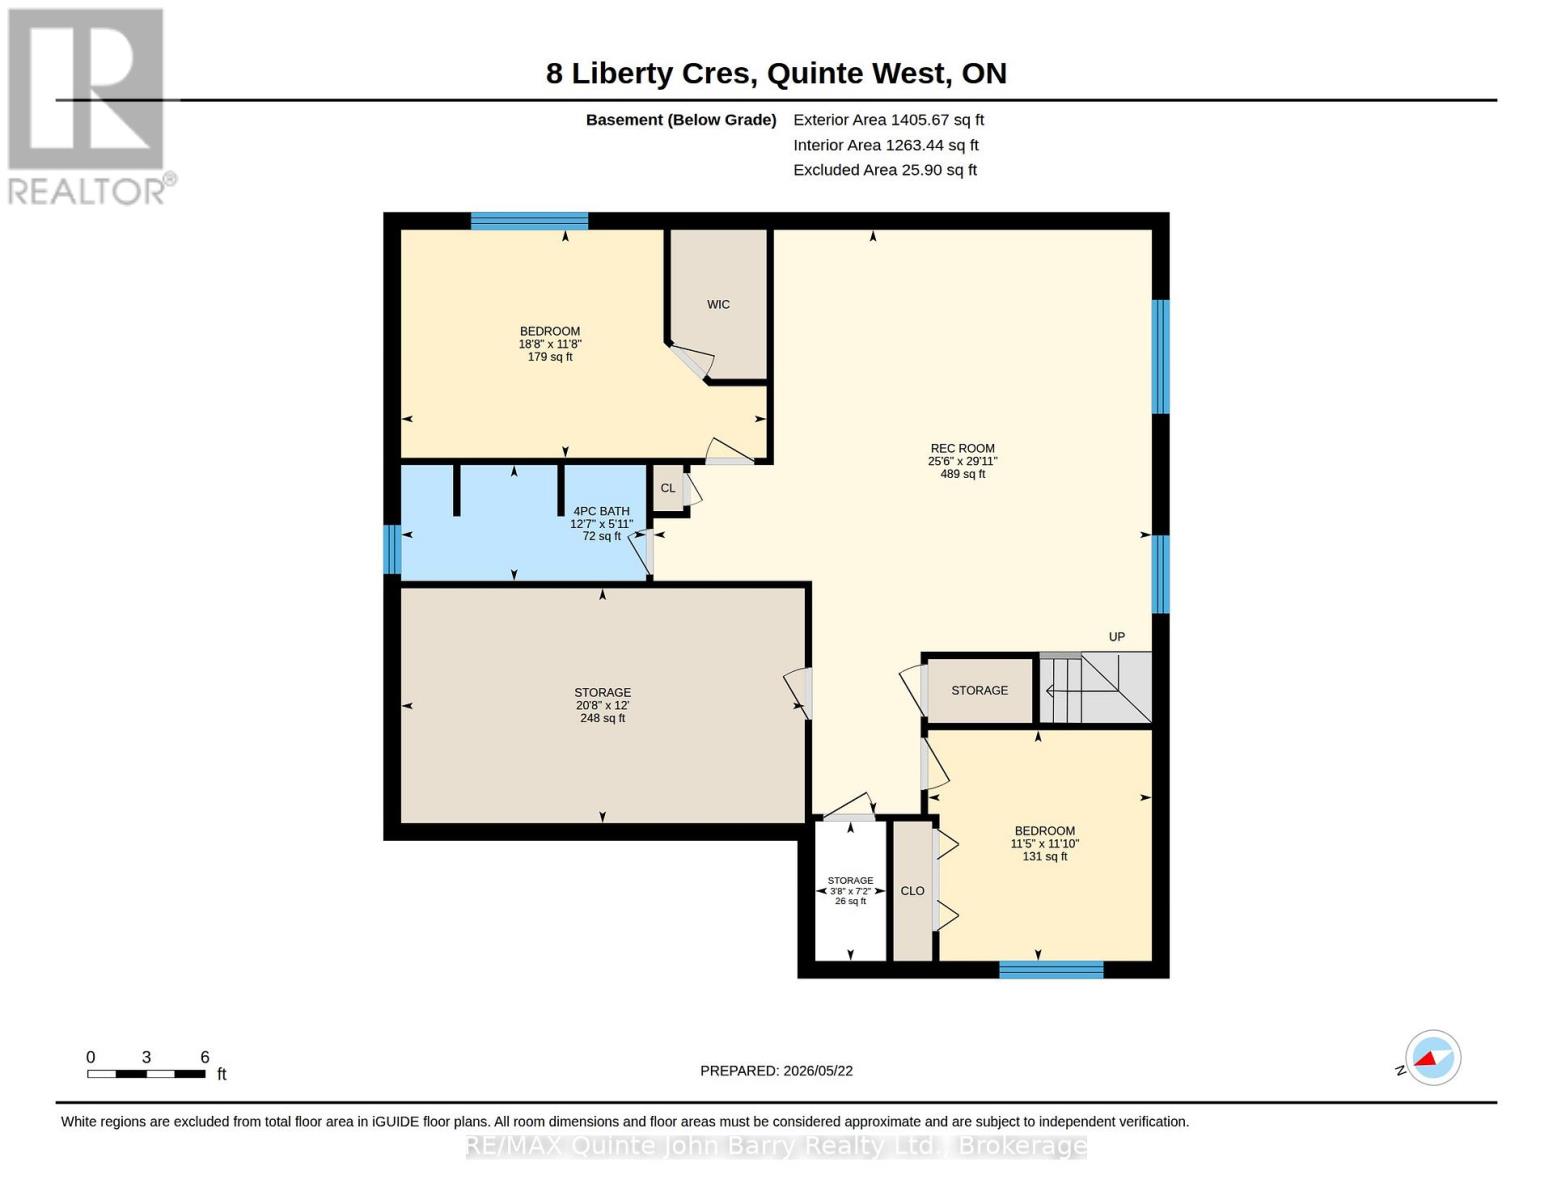
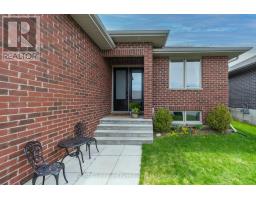
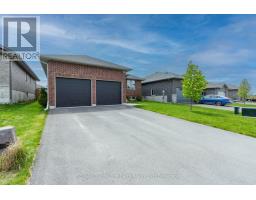
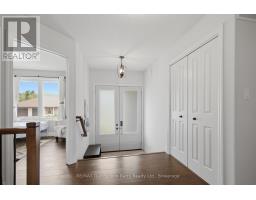
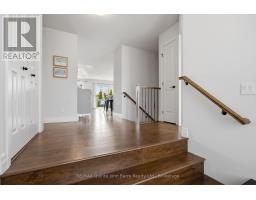
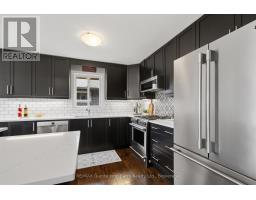
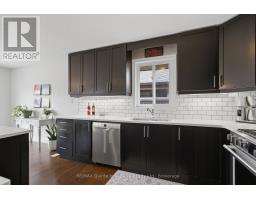
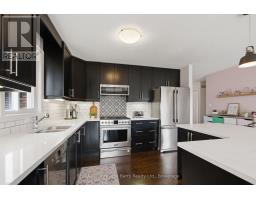
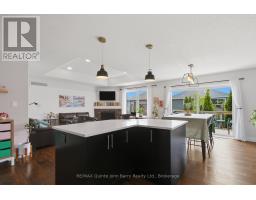
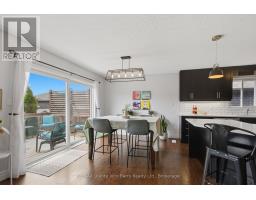
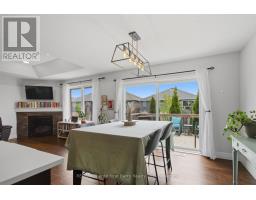
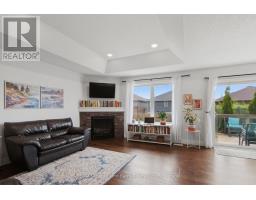
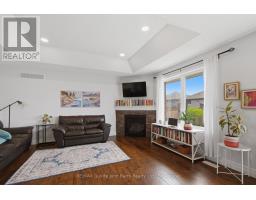
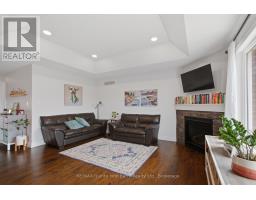
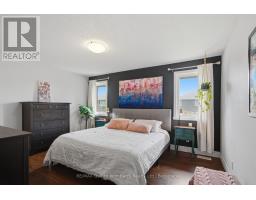
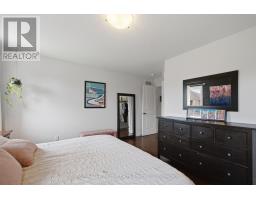
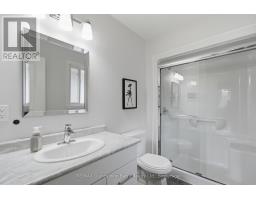
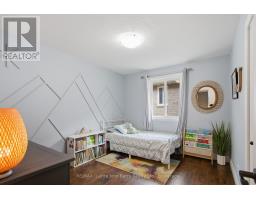
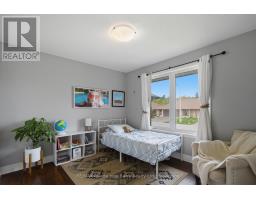
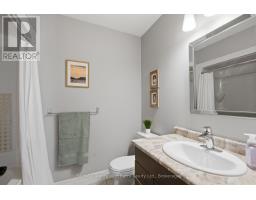
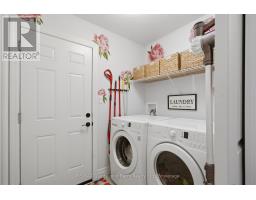
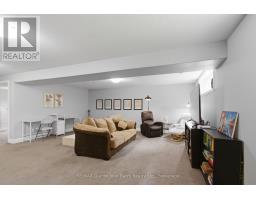
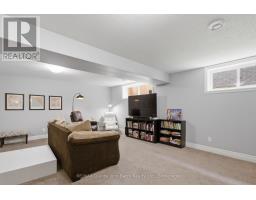
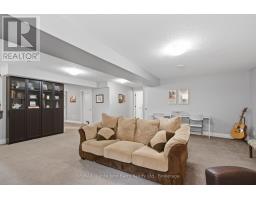
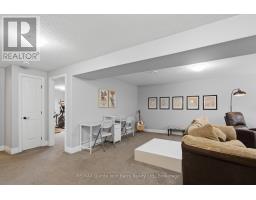
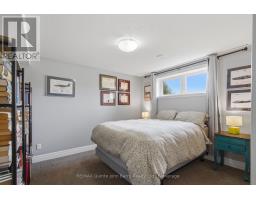
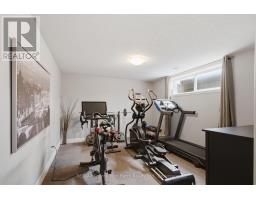
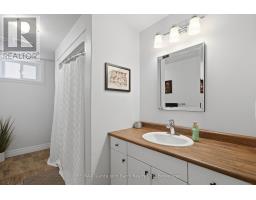
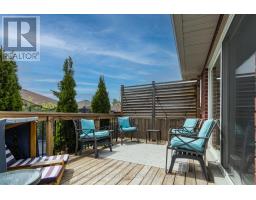
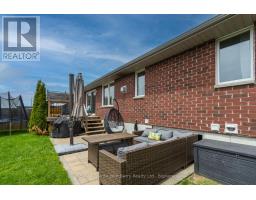
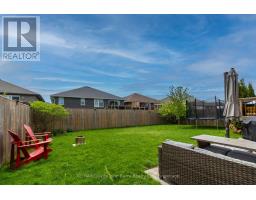
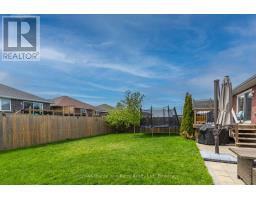
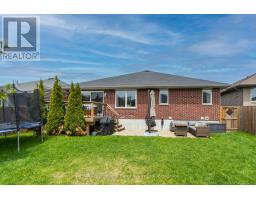
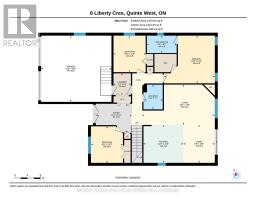
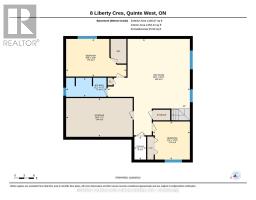
Welcome to your new home! Located in the desirable Applegrove Acres community, this spacious bungalow offers approximately 1,342 sq ft of thoughtfully designed main-floor living, complemented by an oversized attached double-car garage. The welcoming foyer opens to a bright and functional layout featuring a large living room with a cozy fireplace and an abundance of natural light. The well-appointed kitchen provides ample cabinetry and workspace, along with an adjoining sitting area ideal for casual dining, entertaining, or relaxing. The main level includes three bedrooms, highlighted by a generous primary suite with a walk-in closet and private 3-piece ensuite. Two additional bedrooms offer flexibility for family, guests, or a home office. A full 4-piece bathroom, convenient main-floor laundry room, and plentiful storage enhance the home's practicality. The attached garage provides excellent space for vehicles, hobbies, and additional storage. The finished lower level significantly expands the living space, featuring a spacious rec room perfect for family gatherings, games, or a media area, along with two additional bedrooms, a 4-piece bathroom, and a large storage area. Designed for comfortable everyday living, this well-planned home combines spacious principal rooms, abundant storage, and versatile living areas, making it an excellent choice for families, retirees, or those seeking a functional and accessible layout. Ideally situated close to CFB Trenton, schools, shopping, restaurants, parks, and everyday amenities, with convenient access to Highway 401 for an easy commute. (id:47351)
Property Details
|
MLS® Number
|
X13170562 |
|
Property Type
|
Single Family |
|
Community Name
|
Murray Ward |
|
Amenities Near By
|
Golf Nearby, Hospital, Park, Schools |
|
Community Features
|
School Bus |
|
Equipment Type
|
Water Heater |
|
Features
|
Level |
|
Parking Space Total
|
6 |
|
Rental Equipment Type
|
Water Heater |
|
Structure
|
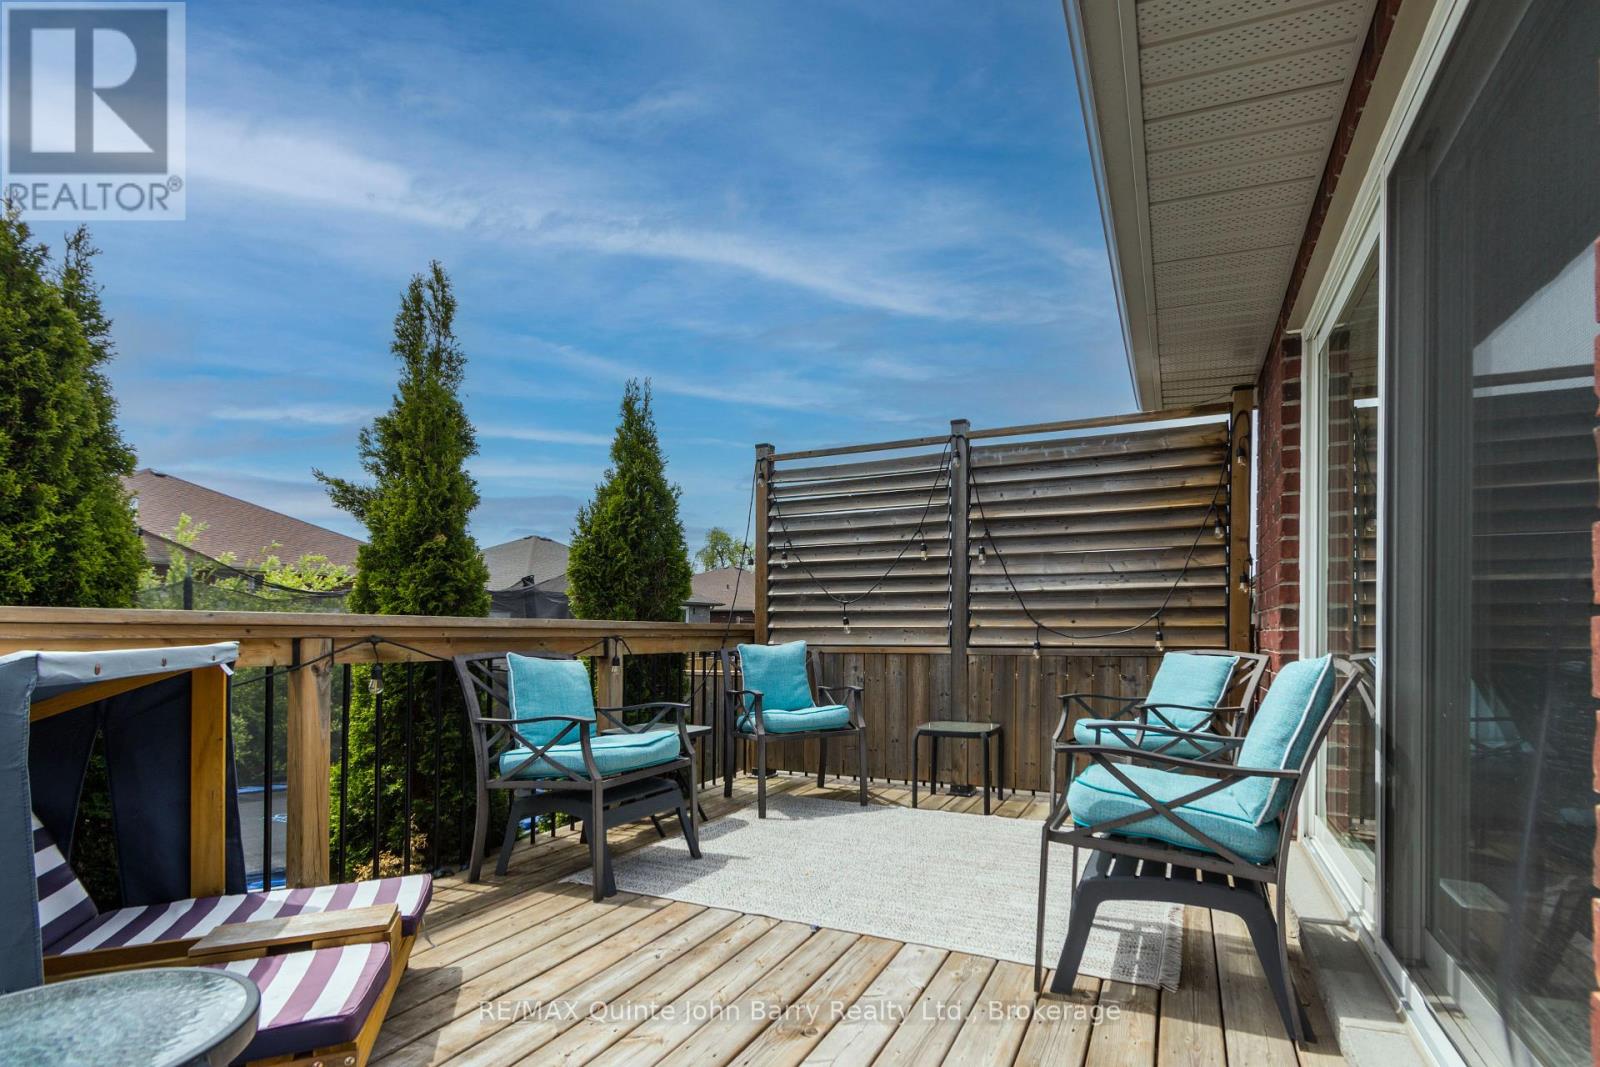
Deck |
Building
|
Bathroom Total
|
3 |
|
Bedrooms Above Ground
|
3 |
|
Bedrooms Below Ground
|
2 |
|
Bedrooms Total
|
5 |
|
Age
|
6 To 15 Years |
|
Amenities
|
Fireplace(s) |
|
Appliances
|
Dishwasher, Dryer, Microwave, Gas Stove(s), Washer, Refrigerator |
|
Architectural Style
|
Bungalow |
|
Basement Development
|
Finished |
|
Basement Type
|
Full (finished) |
|
Construction Style Attachment
|
Detached |
|
Cooling Type
|
Central Air Conditioning |
|
Exterior Finish
|
Brick |
|
Fire Protection
|
Smoke Detectors |
|
Fireplace Present
|
Yes |
|
Fireplace Total
|
1 |
|
Foundation Type
|
Poured Concrete |
|
Heating Fuel
|
Natural Gas |
|
Heating Type
|
Forced Air |
|
Stories Total
|
1 |
|
Size Interior
|
1,100 - 1,500 Sqft |
|
Type
|
House |
|
Utility Water
|
Municipal Water |
Parking
Land
|
Acreage
|
No |
|
Fence Type
|
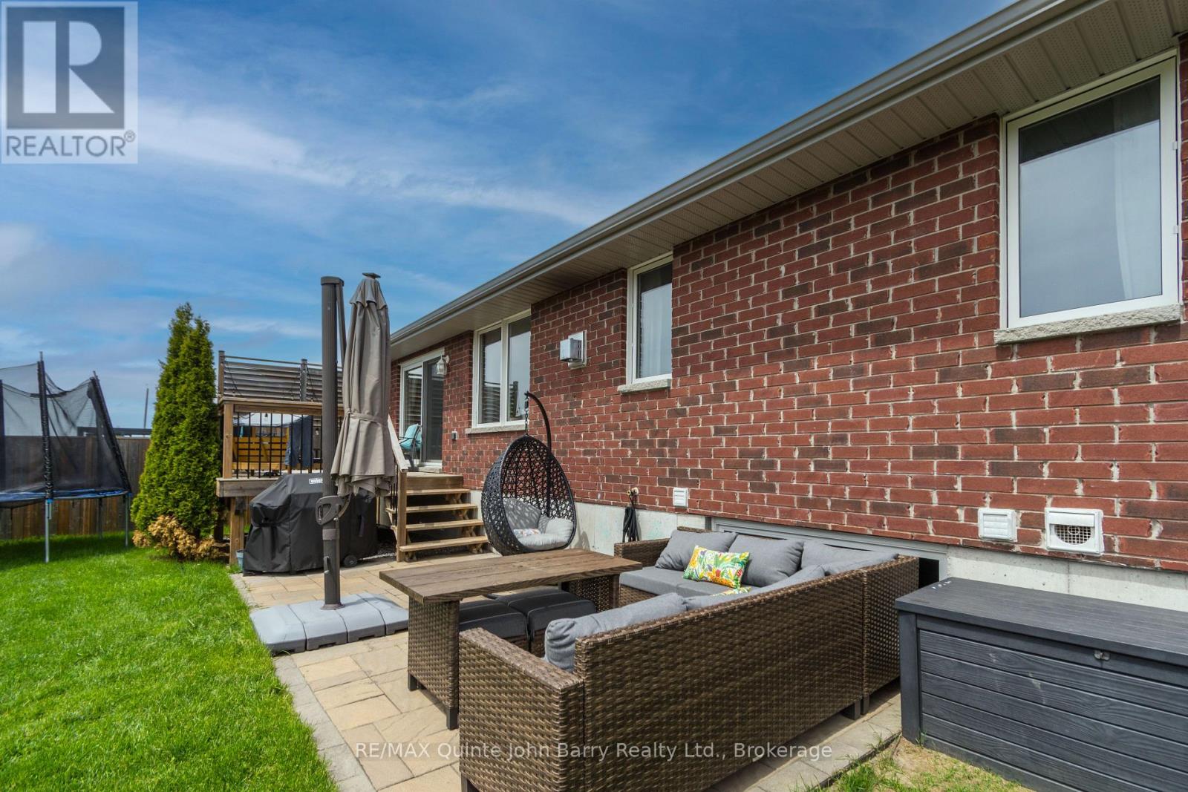
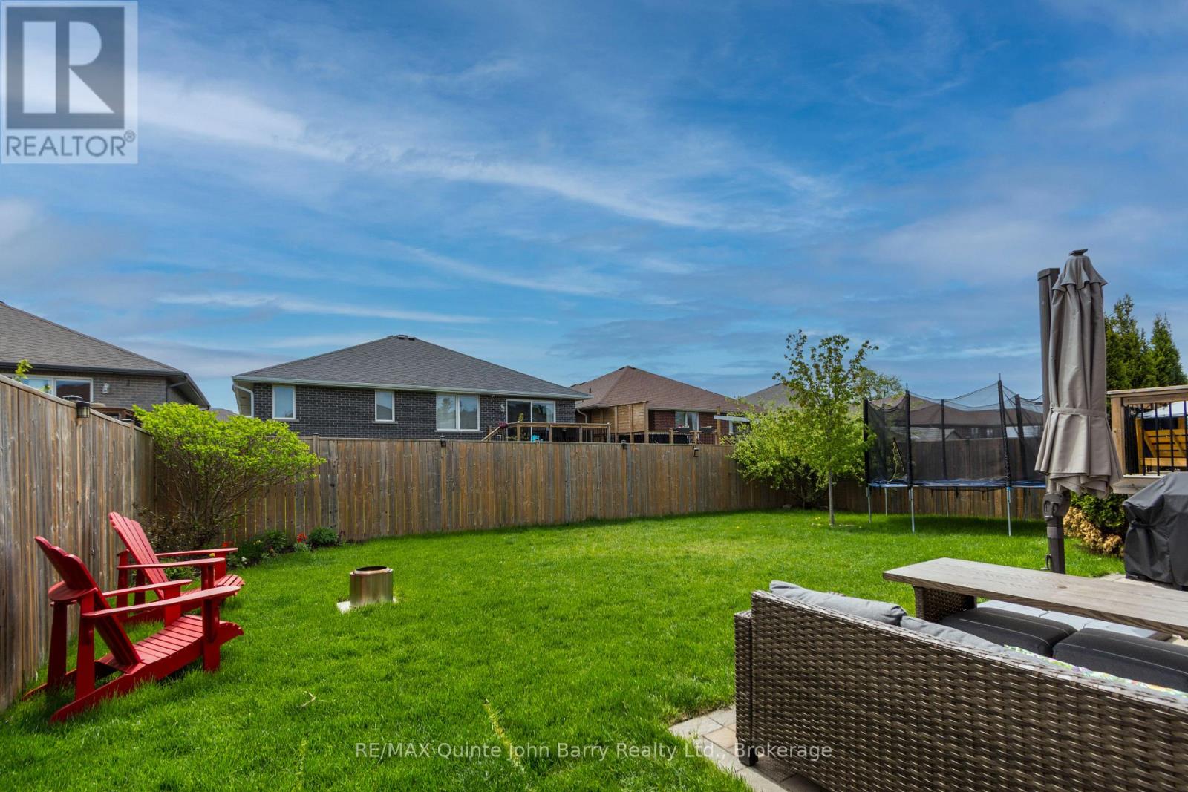
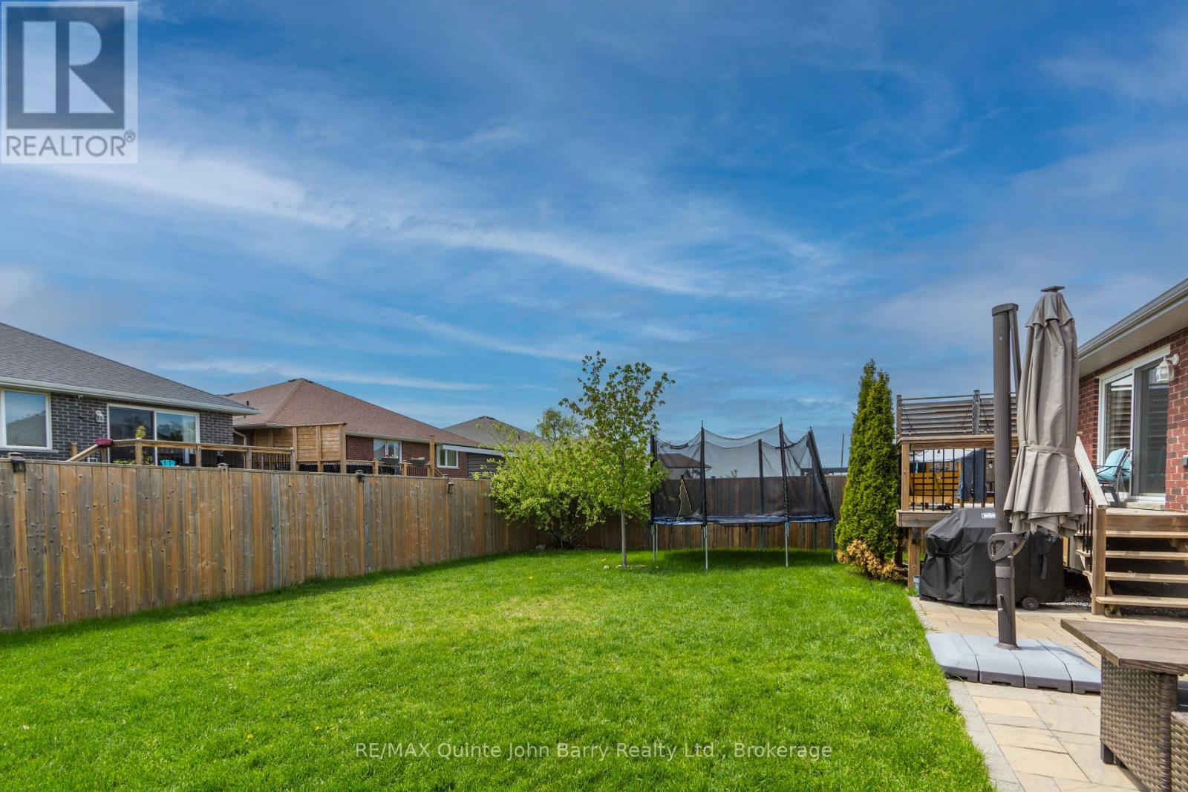
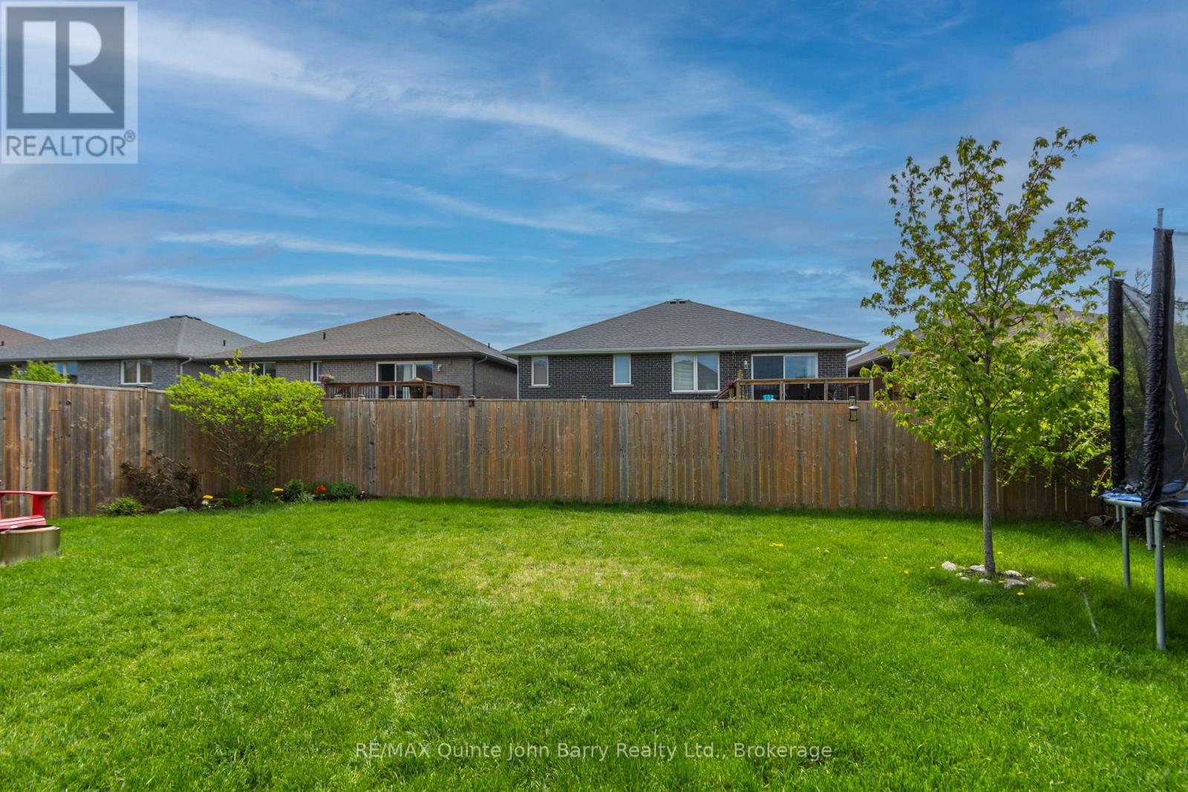
Fenced Yard |
|
Land Amenities
|
Golf Nearby, Hospital, Park, Schools |
|
Sewer
|
Sanitary Sewer |
|
Size Depth
|
114 Ft ,9 In |
|
Size Frontage
|
49 Ft ,2 In |
|
Size Irregular
|
49.2 X 114.8 Ft |
|
Size Total Text
|
49.2 X 114.8 Ft |
|
Zoning Description
|
R3-8 |
Rooms
| Level |
Type |
Length |
Width |
Dimensions |
|
Lower Level |
Bedroom 5 |
3.49 m |
3.6 m |
3.49 m x 3.6 m |
|
Lower Level |
Utility Room |
6.3 m |
3.66 m |
6.3 m x 3.66 m |
|
Lower Level |
Other |
1.11 m |
2.18 m |
1.11 m x 2.18 m |
|
Lower Level |
Recreational, Games Room |
7.78 m |
9.12 m |
7.78 m x 9.12 m |
|
Lower Level |
Bedroom 4 |
5.7 m |
3.56 m |
5.7 m x 3.56 m |
|
Main Level |
Foyer |
2.72 m |
3.37 m |
2.72 m x 3.37 m |
|
Main Level |
Kitchen |
3.56 m |
3.75 m |
3.56 m x 3.75 m |
|
Main Level |
Dining Room |
3.56 m |
2.96 m |
3.56 m x 2.96 m |
|
Main Level |
Family Room |
3.79 m |
6.82 m |
3.79 m x 6.82 m |
|
Main Level |
Primary Bedroom |
4.48 m |
4.79 m |
4.48 m x 4.79 m |
|
Main Level |
Bedroom 2 |
3.43 m |
3.02 m |
3.43 m x 3.02 m |
|
Main Level |
Bedroom 3 |
3.43 m |
3.01 m |
3.43 m x 3.01 m |
|
Main Level |
Laundry Room |
2.05 m |
1.64 m |
2.05 m x 1.64 m |
Utilities
|
Cable
|
Available |
|
Electricity
|
Installed |
|
Sewer
|
Installed |
https://www.realtor.ca/real-estate/29800727/8-liberty-crescent-quinte-west-murray-ward-murray-ward