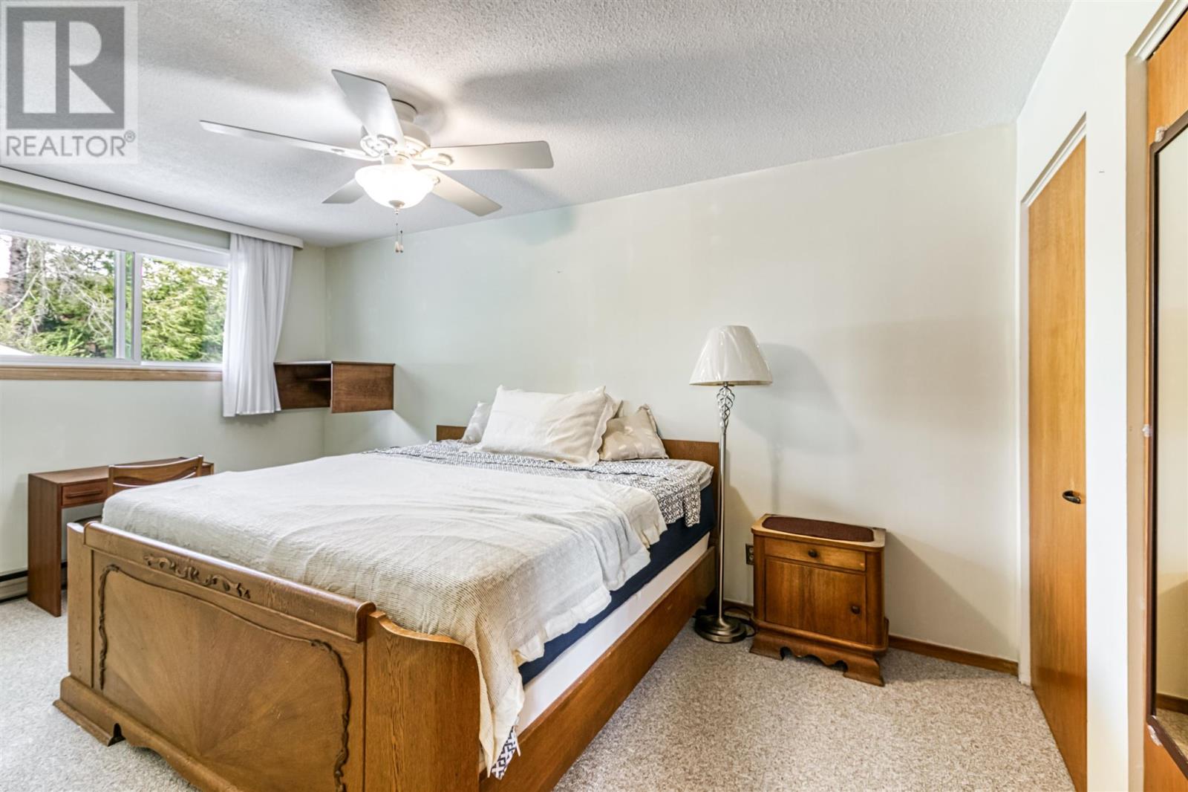
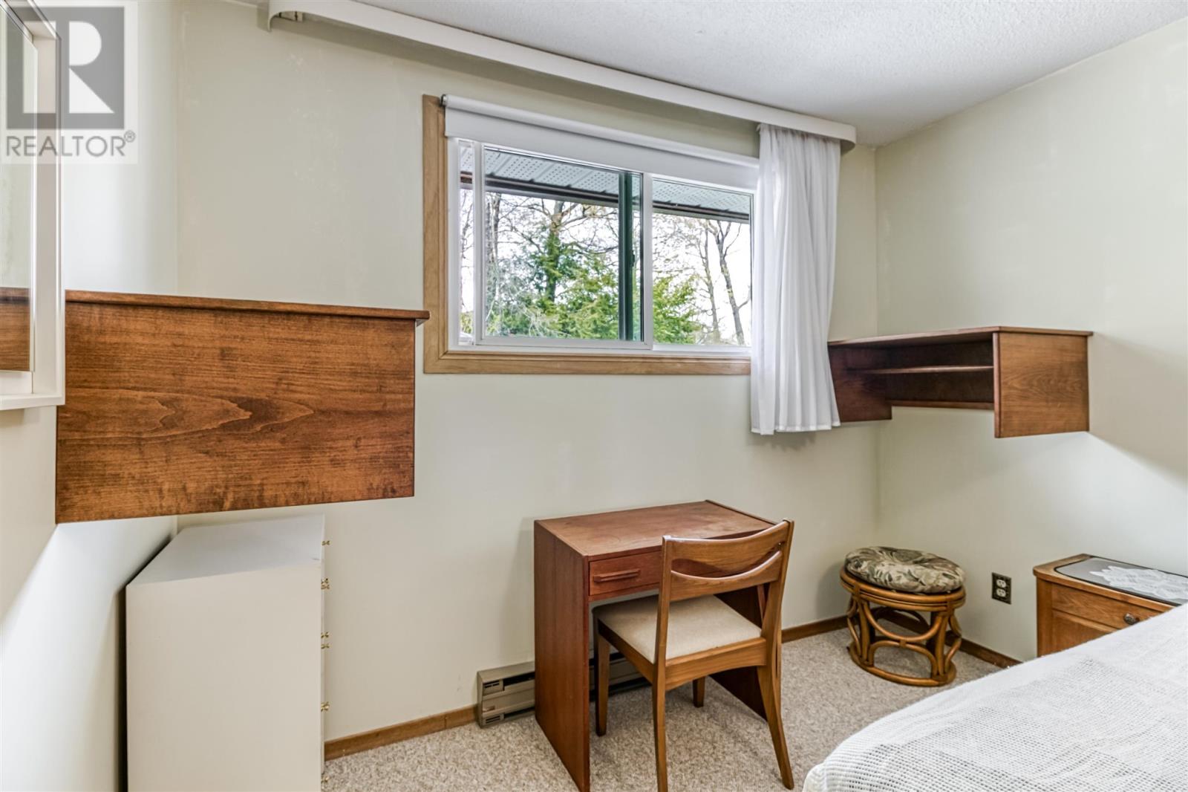
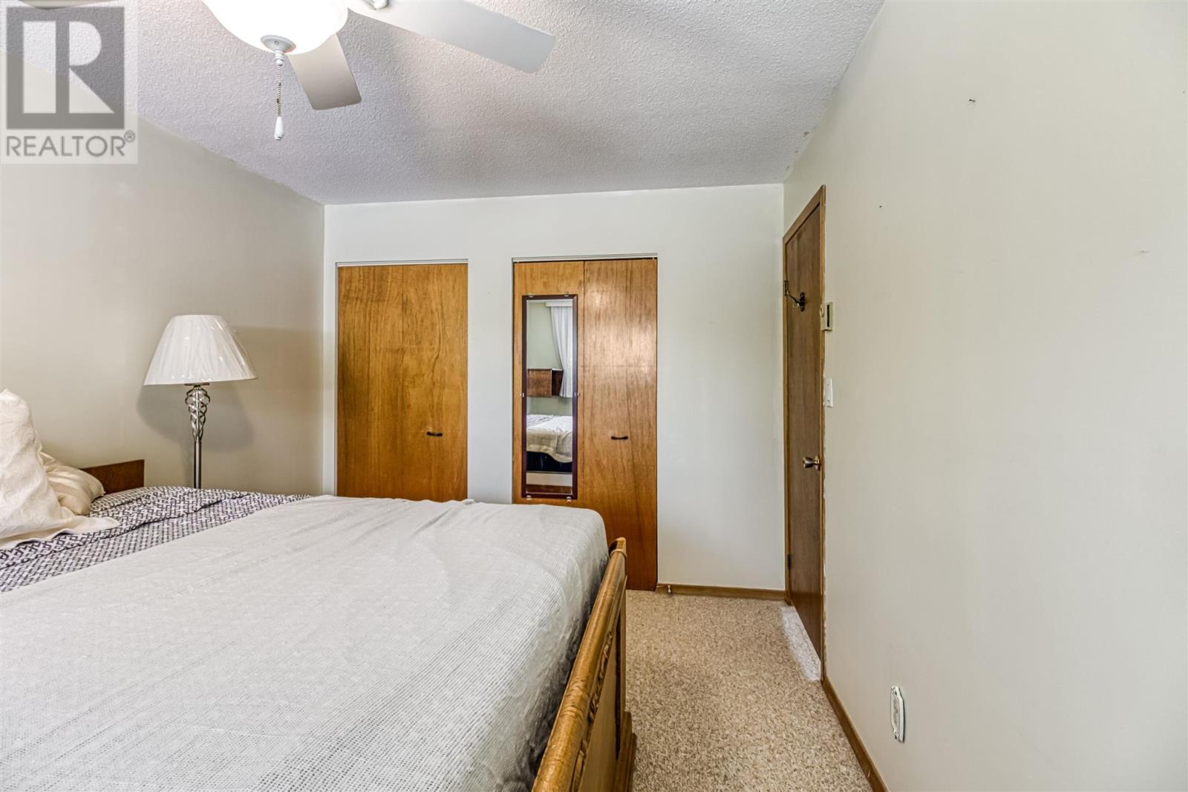
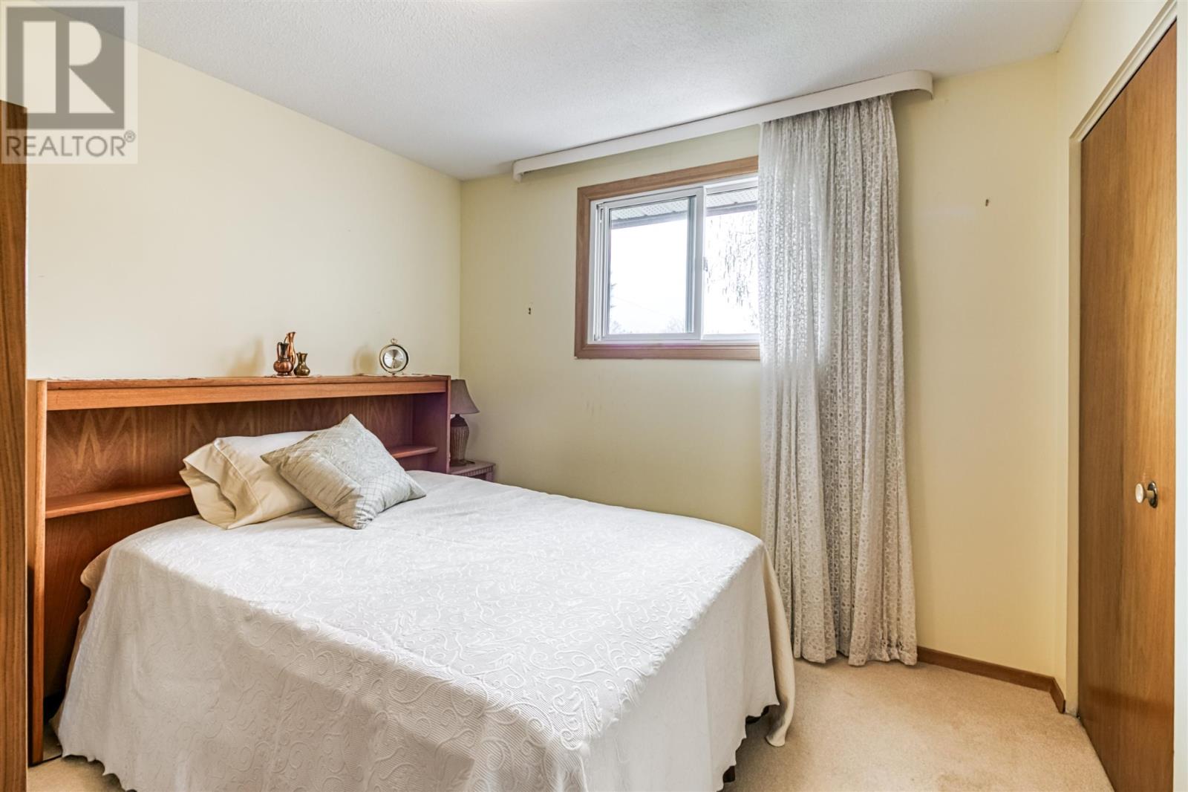
4 Bedroom
2 Bathroom
Bungalow
Fireplace
Baseboard Heaters
$209,000
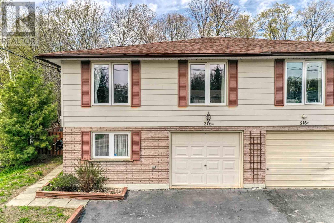
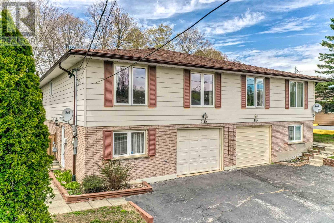
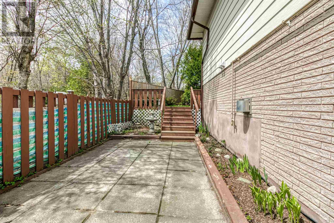
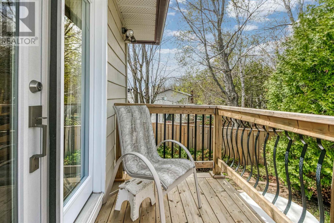
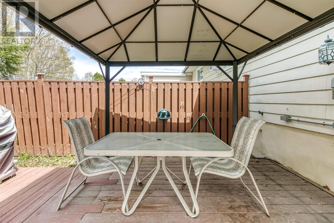
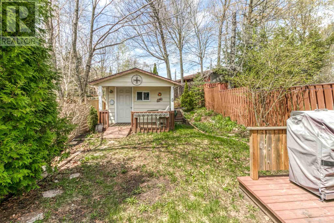
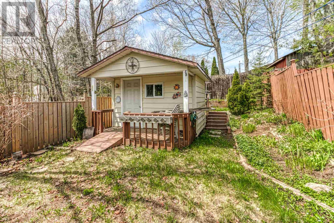
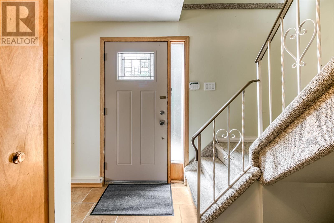
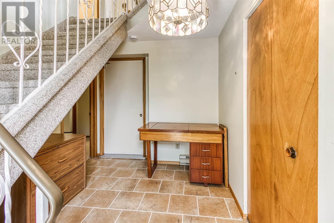
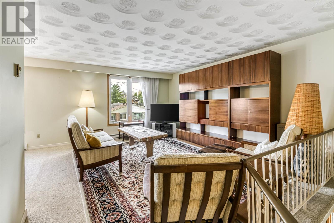
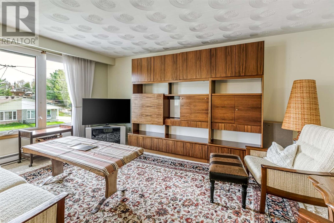
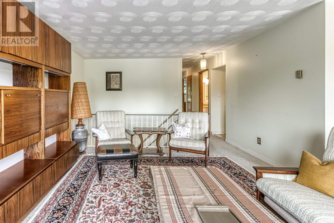
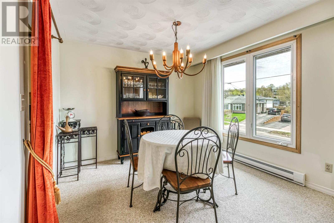
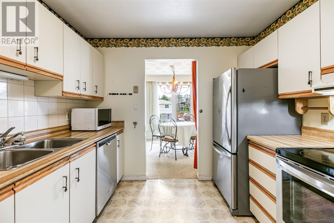
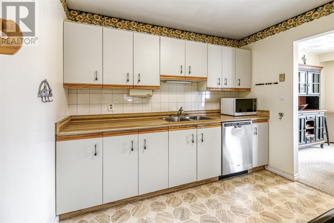
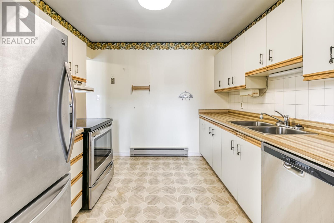
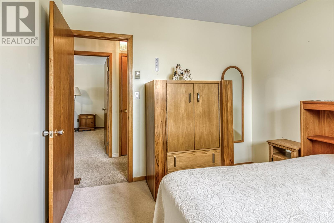
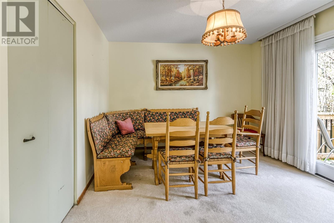
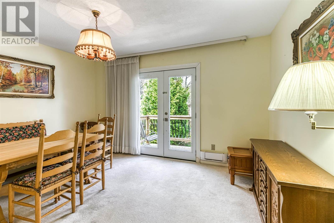
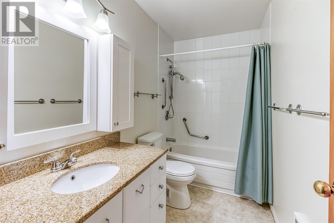
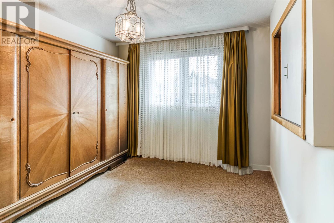
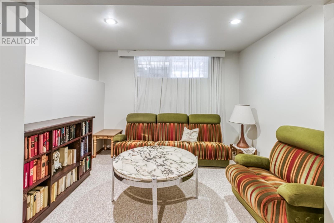
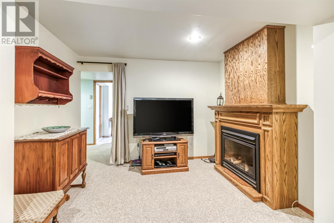
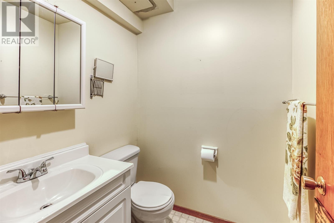
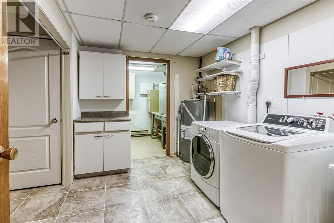
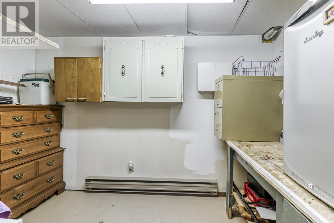
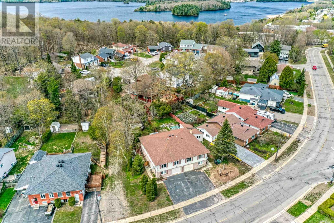
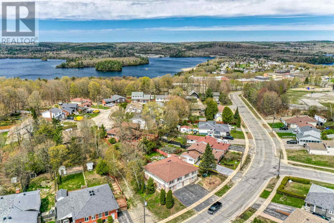
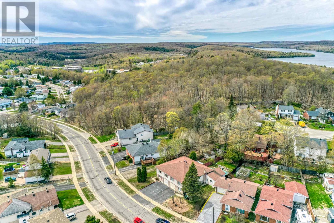
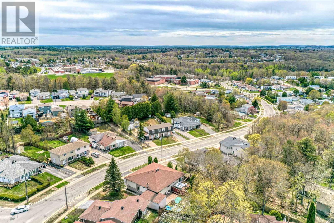
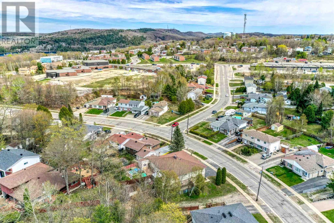
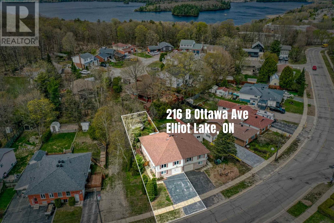
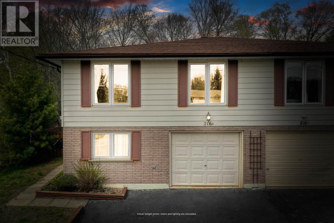
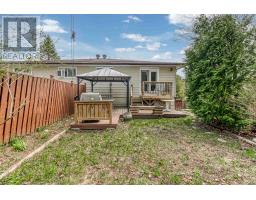
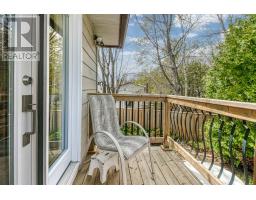
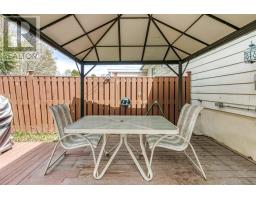
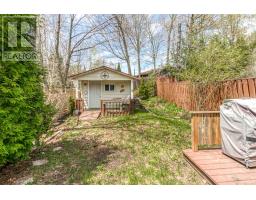
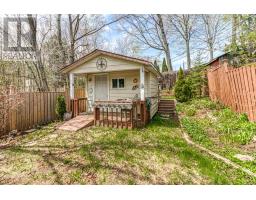
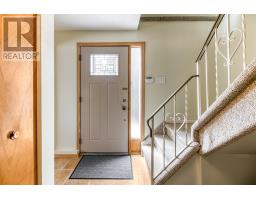
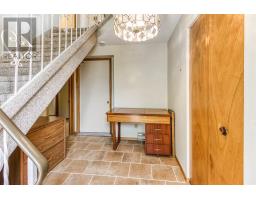
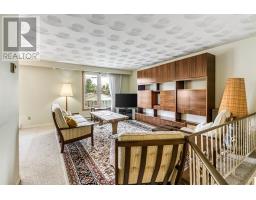
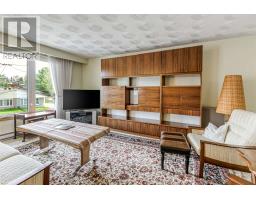
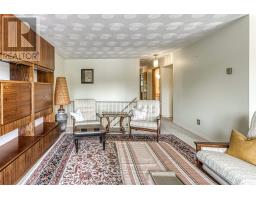
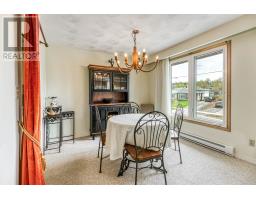
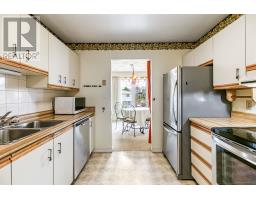
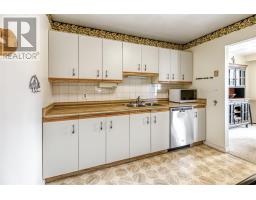
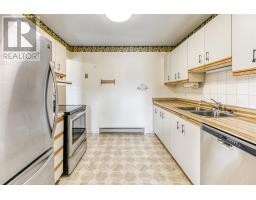
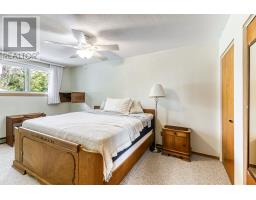
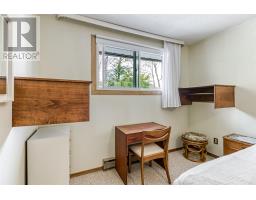
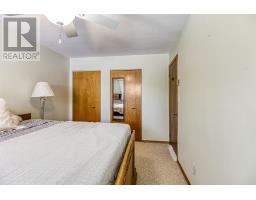
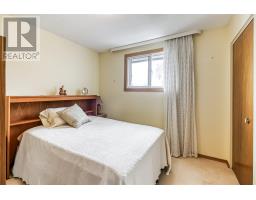
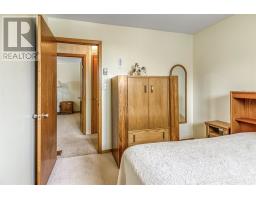
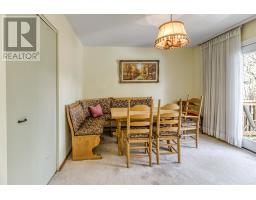
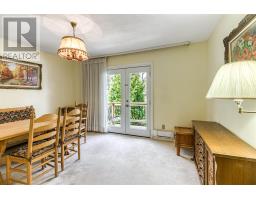
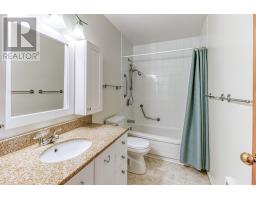
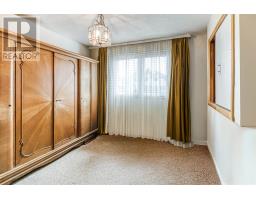
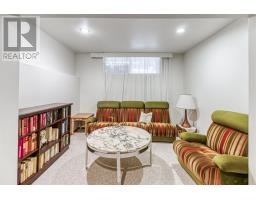
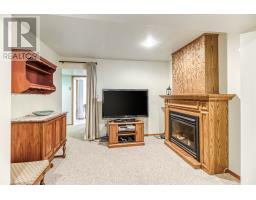
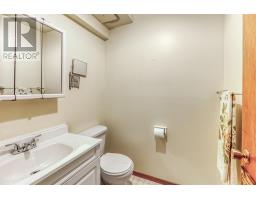
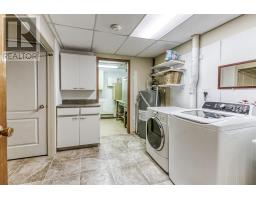
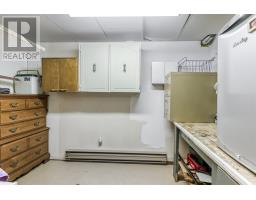
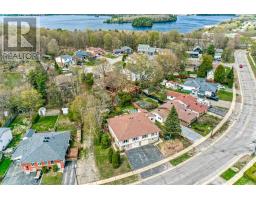
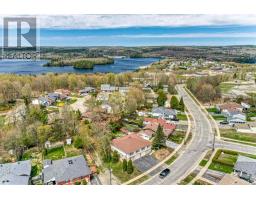
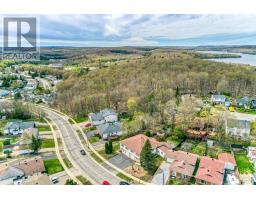
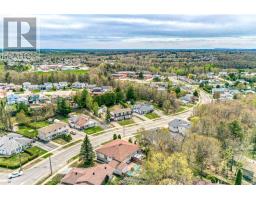
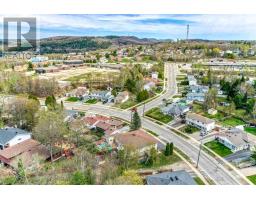
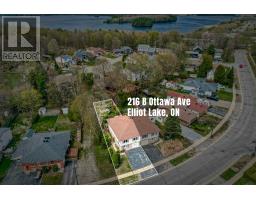
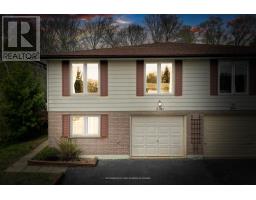
Spacious 4-bedroom semi-raised bungalow with attached garage and double-wide driveway situated on a private fenced corner lot. This home offers loads of potential for families, multi-generational living, or future in-law suite possibilities. The bright upper level features a sun-filled living room, generous kitchen and dining area with plenty of natural light, a full bathroom, and three well-sized bedrooms. Walk out from bedroom to the back deck overlooking the private yard complete with gazebo and storage shed. The lower level offers excellent additional living space with a rec room, office or fourth bedroom, convenient access to the garage, and a massive storage/laundry area with potential for a kitchenette and additional bathroom. Great opportunity to customize and add value in a desirable setting. (id:47351)
Property Details
|
MLS® Number
|
SM261145 |
|
Property Type
|
Single Family |
|
Community Name
|
Elliot Lake |
|
Communication Type
|
High Speed Internet |
|
Community Features
|
Bus Route |
|
Features
|
Paved Driveway |
|
Storage Type
|
Storage Shed |
|
Structure
|
Deck, Shed |
|
View Type
|
View |
Building
|
Bathroom Total
|
2 |
|
Bedrooms Above Ground
|
3 |
|
Bedrooms Below Ground
|
1 |
|
Bedrooms Total
|
4 |
|
Appliances
|
Dishwasher, Alarm System |
|
Architectural Style
|
Bungalow |
|
Basement Development
|
Finished |
|
Basement Type
|
Full (finished) |
|
Constructed Date
|
1978 |
|
Construction Style Attachment
|
Semi-detached |
|
Exterior Finish
|
Vinyl |
|
Fireplace Present
|
Yes |
|
Fireplace Total
|
1 |
|
Half Bath Total
|
1 |
|
Heating Fuel
|
Electric |
|
Heating Type
|
Baseboard Heaters |
|
Stories Total
|
1 |
|
Utility Water
|
Municipal Water |
Parking
Land
|
Access Type
|
Road Access |
|
Acreage
|
No |
|
Fence Type
|
Fenced Yard |
|
Sewer
|
Sanitary Sewer |
|
Size Frontage
|
52.9100 |
|
Size Total Text
|
Under 1/2 Acre |
Rooms
| Level |
Type |
Length |
Width |
Dimensions |
|
Basement |
Bedroom |
|
|
9.8 x 11.1 |
|
Basement |
Bathroom |
|
|
4.11 x 5.2 |
|
Basement |
Utility Room |
|
|
17.2 x 11.2 |
|
Main Level |
Dining Room |
|
|
10.5 x 10.0 |
|
Main Level |
Living Room |
|
|
13.3 x 15.4 |
|
Main Level |
Kitchen |
|
|
9.11 x 9.6 |
|
Main Level |
Bathroom |
|
|
9.6 x 4.11 |
|
Main Level |
Bedroom |
|
|
9.11 x 10.0 |
|
Main Level |
Bedroom |
|
|
9.6 x 16.0 |
|
Main Level |
Bedroom |
|
|
10.11 x 13.4 |
Utilities
|
Cable
|
Available |
|
Electricity
|
Available |
|
Natural Gas
|
Available |
|
Telephone
|
Available |
https://www.realtor.ca/real-estate/29801016/216a-ottawa-ave-elliot-lake-elliot-lake