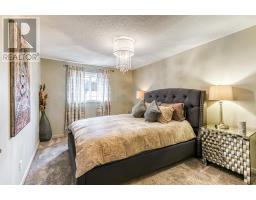
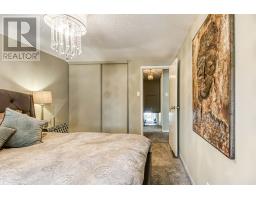
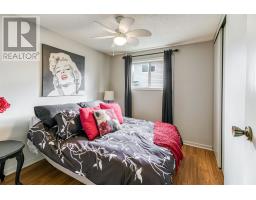
2 Bedroom
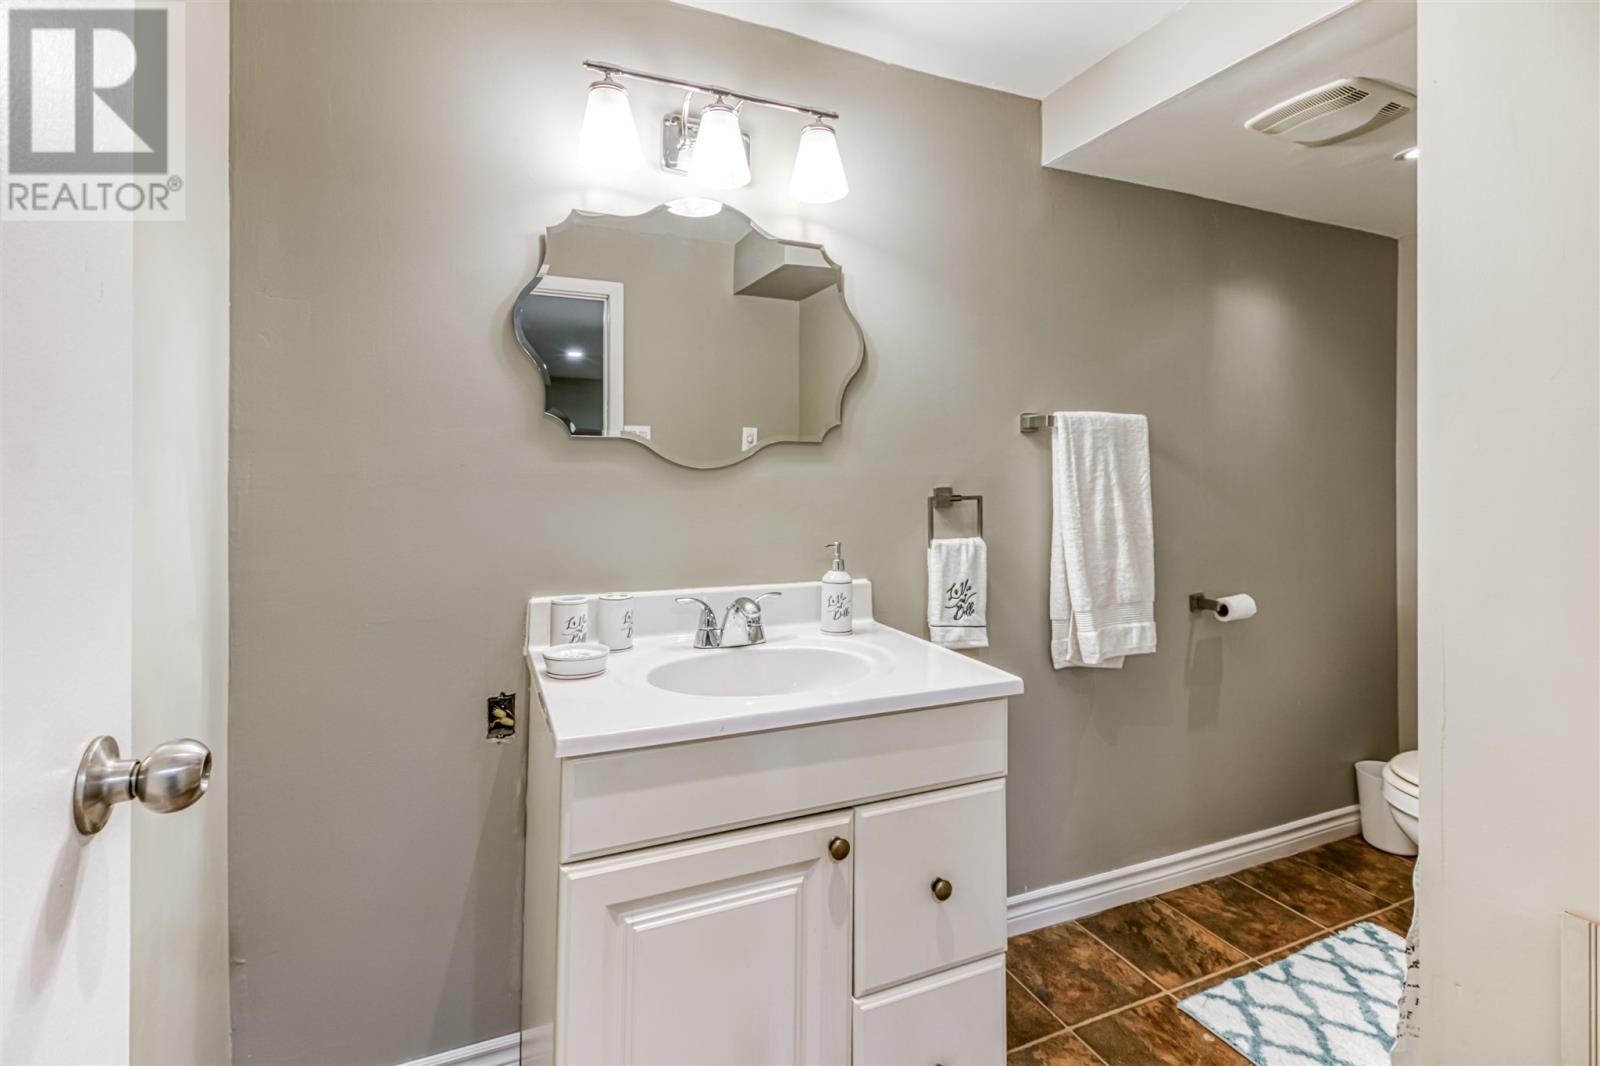
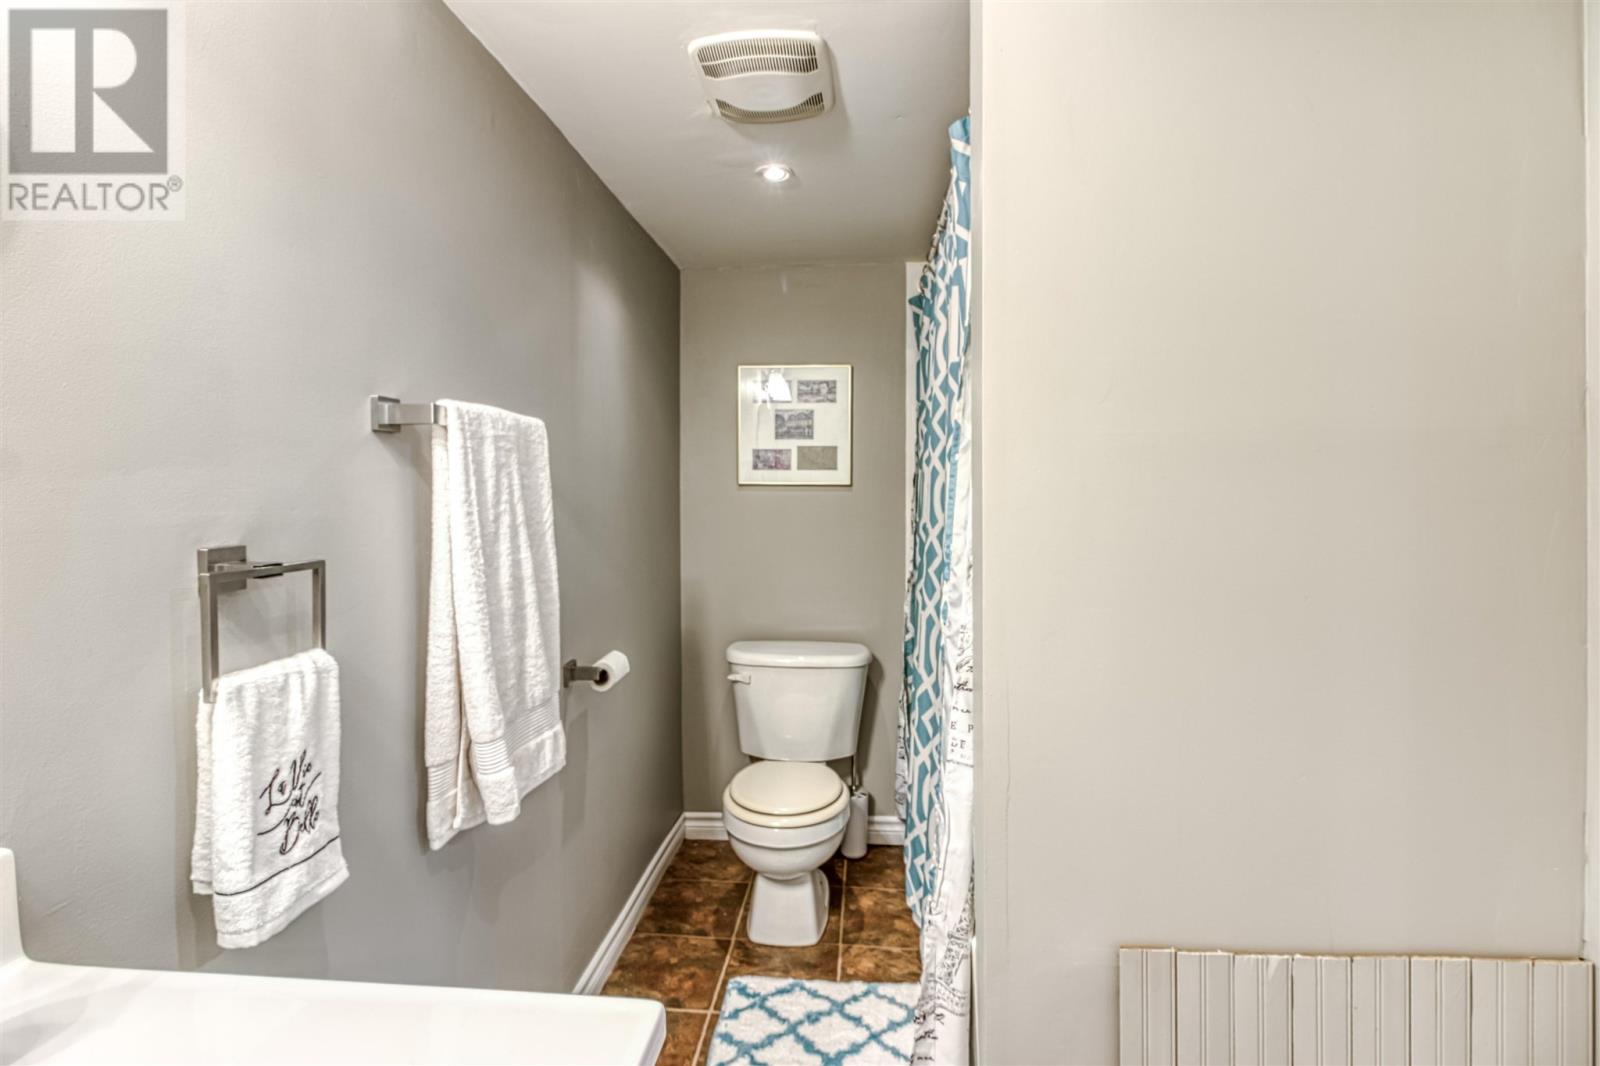
2 Bathroom
1,000 sqft
Air Conditioned
Forced Air
$179,000
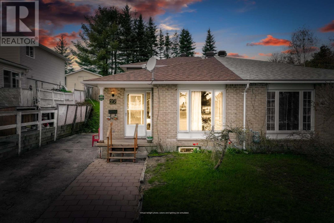
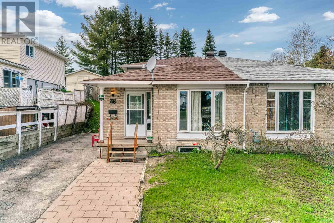
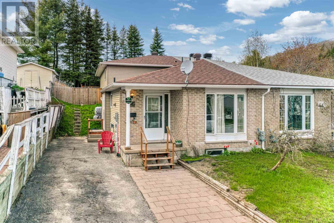
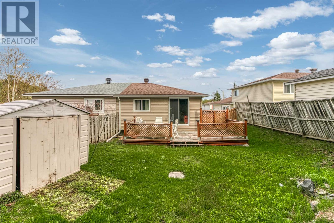
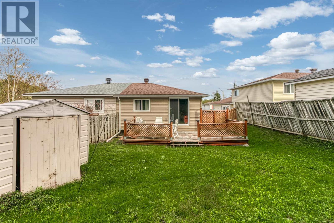
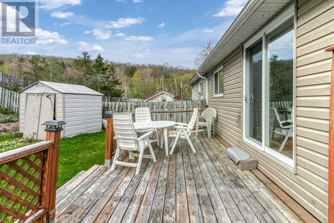
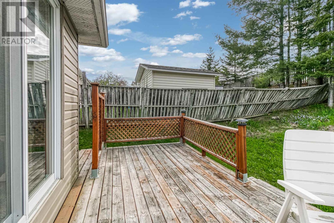
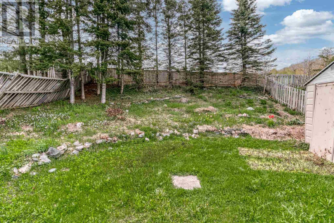
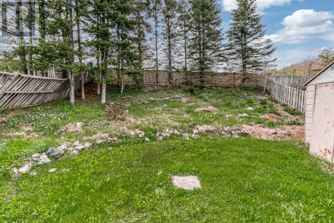
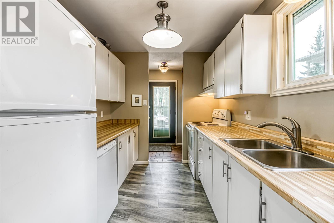
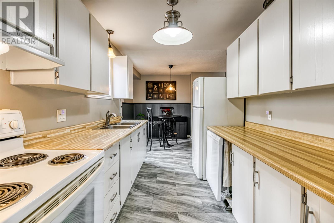
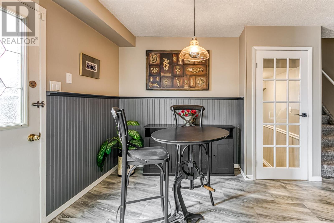
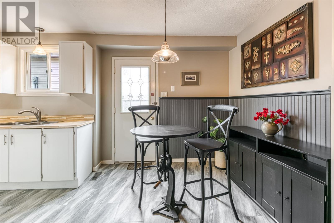
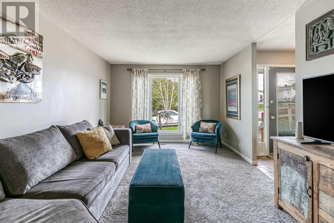
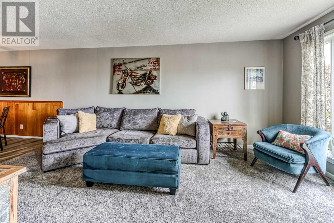
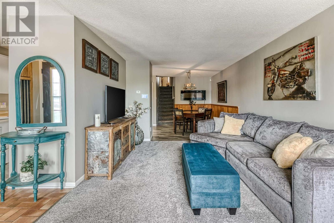
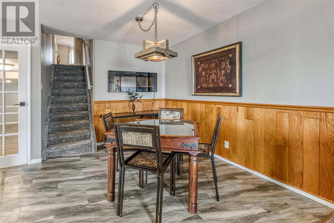
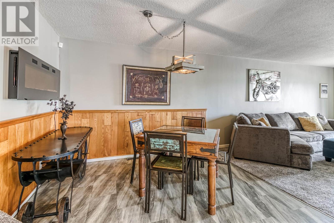
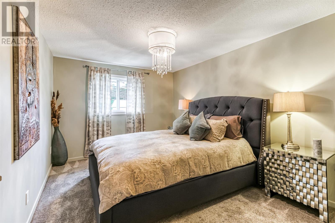
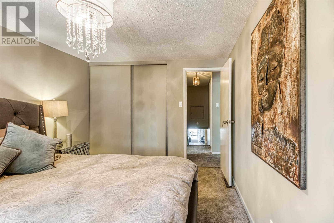
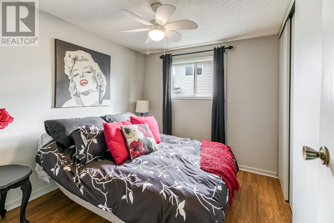
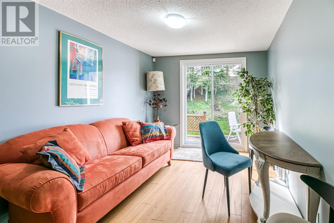
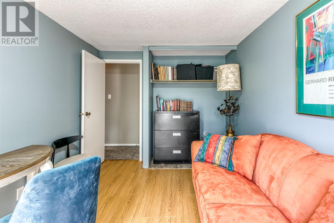
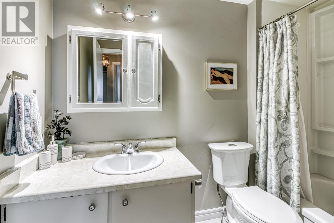
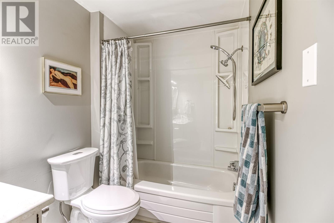
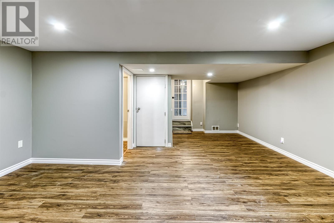
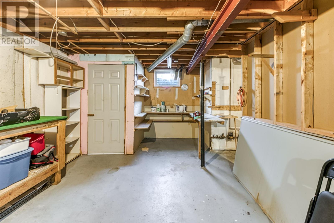
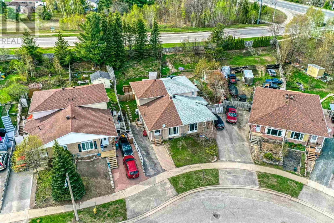
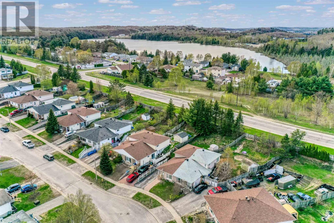
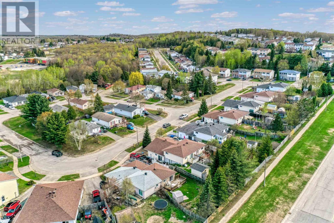
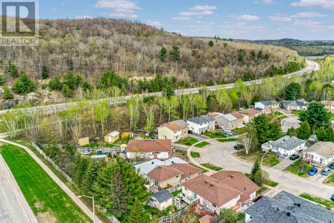
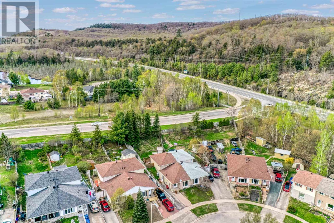
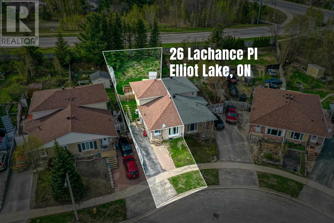
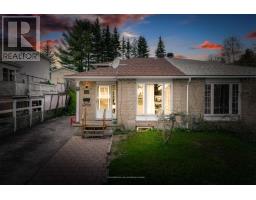
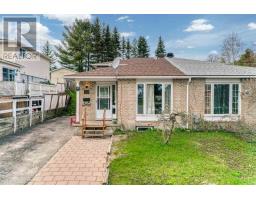
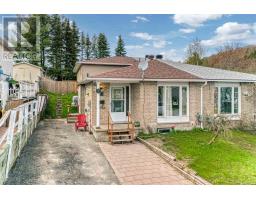
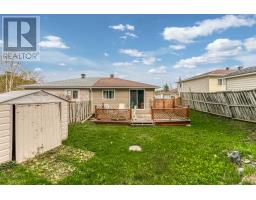
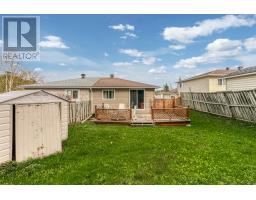
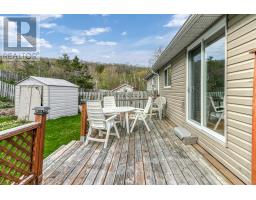
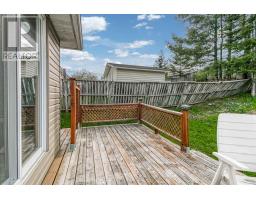

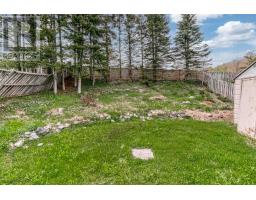
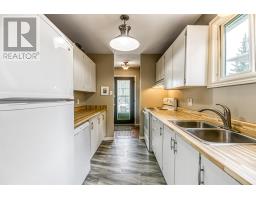
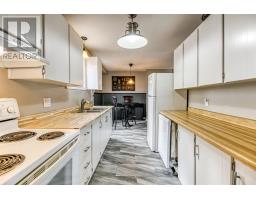
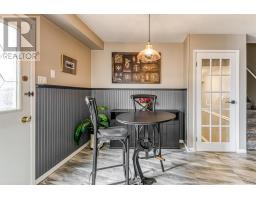
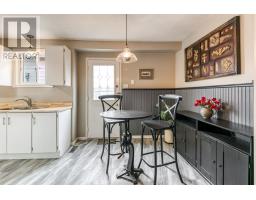
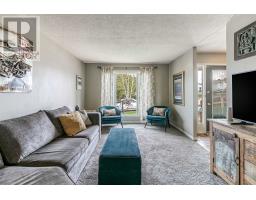
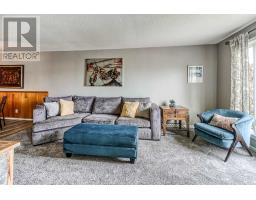
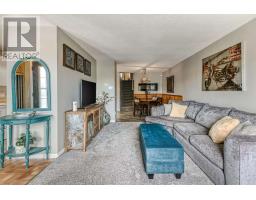
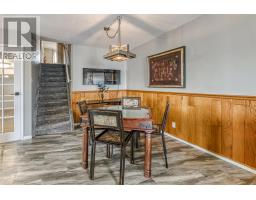
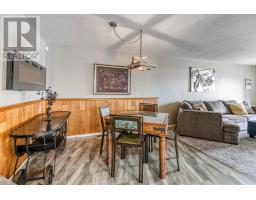
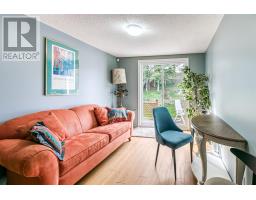
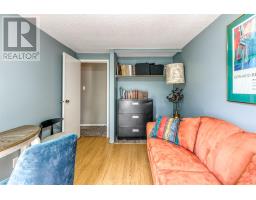
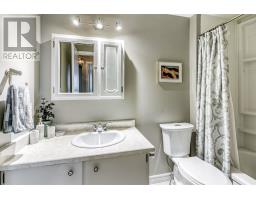
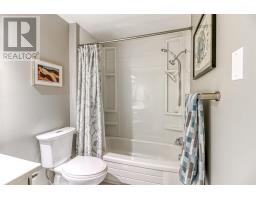
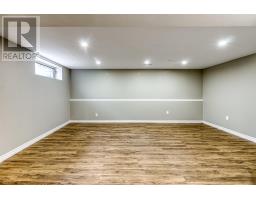
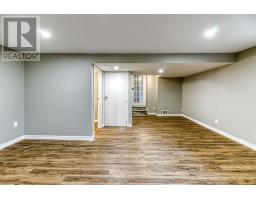
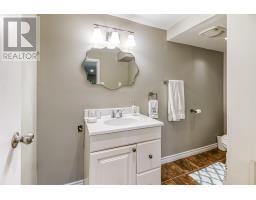
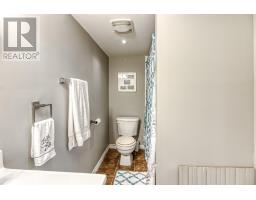
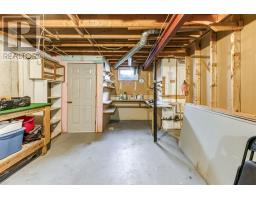
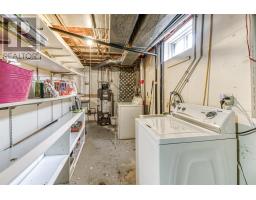
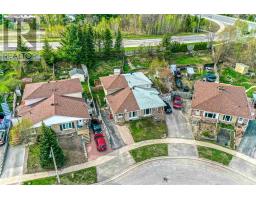
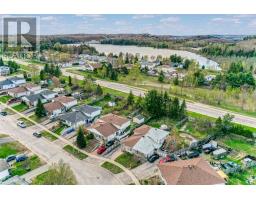
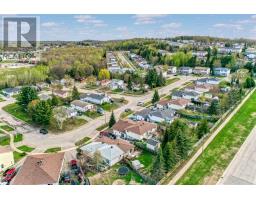
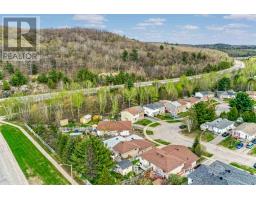
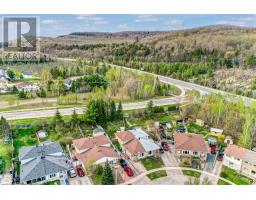
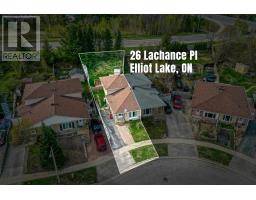
This semi-detached 3-level back split home offers three bedrooms and two full baths, and is heated with a gas forced air furnace, and offers A/C. The open main floor living space has two spacious living rooms, a full bathroom, and a galley kitchen. The exterior features a fully fenced yard and a walkout from the office to the back deck. The home is an estate sale. (id:47351)
Property Details
|
MLS® Number
|
SM261147 |
|
Property Type
|
Single Family |
|
Community Name
|
Elliot Lake |
|
Communication Type
|
High Speed Internet |
|
Community Features
|
Bus Route |
|
Features
|
Paved Driveway |
|
Structure
|
Deck |
Building
|
Bathroom Total
|
2 |
|
Bedrooms Above Ground
|
2 |
|
Bedrooms Total
|
2 |
|
Age
|
Over 26 Years |
|
Appliances
|
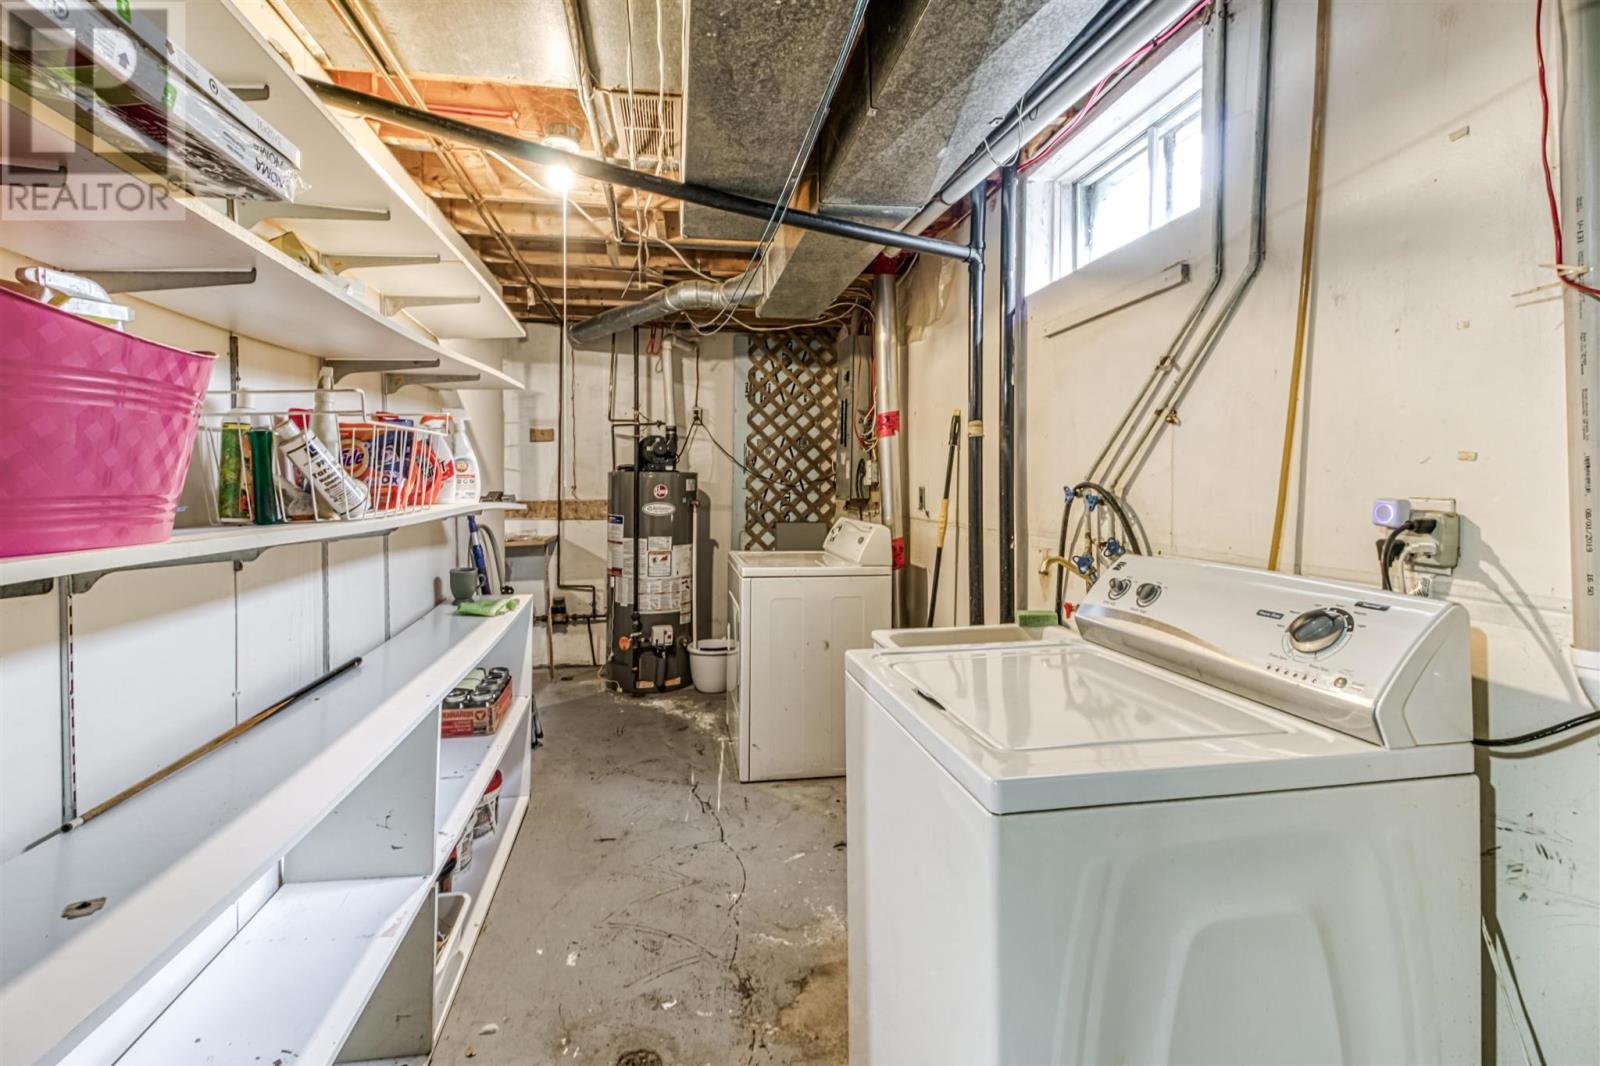
Dishwasher, Central Vacuum, Jetted Tub, Stove, Dryer, Refrigerator, Washer |
|
Basement Development
|
Unfinished |
|
Basement Type
|
Full (unfinished) |
|
Construction Style Attachment
|
Semi-detached |
|
Construction Style Split Level
|
Backsplit |
|
Cooling Type
|
Air Conditioned |
|
Exterior Finish
|
Brick, Vinyl |
|
Foundation Type
|
Poured Concrete |
|
Heating Fuel
|
Natural Gas |
|
Heating Type
|
Forced Air |
|
Size Interior
|
1,000 Sqft |
|
Utility Water
|
Municipal Water |
Parking
Land
|
Access Type
|
Road Access |
|
Acreage
|
No |
|
Fence Type
|
Fenced Yard |
|
Sewer
|
Sanitary Sewer |
|
Size Frontage
|
31.2000 |
|
Size Total Text
|
Under 1/2 Acre |
Rooms
| Level |
Type |
Length |
Width |
Dimensions |
|
Second Level |
Bedroom |
|
|
9.0 x 8.0 |
|
Second Level |
Bedroom |
|
|
9.0 x 14.2 |
|
Second Level |
Bedroom |
|
|
13.0 x 9.11 |
|
Second Level |
Bathroom |
|
|
5.3 x 8.11 |
|
Basement |
Bathroom |
|
|
5.5 x 11.2 |
|
Basement |
Recreation Room |
|
|
22.2 x 18.4 |
|
Main Level |
Kitchen |
|
|
7.8 x 18.5 |
|
Main Level |
Living Room/dining Room |
|
|
11.3 x 27.11 |
|
Sub-basement |
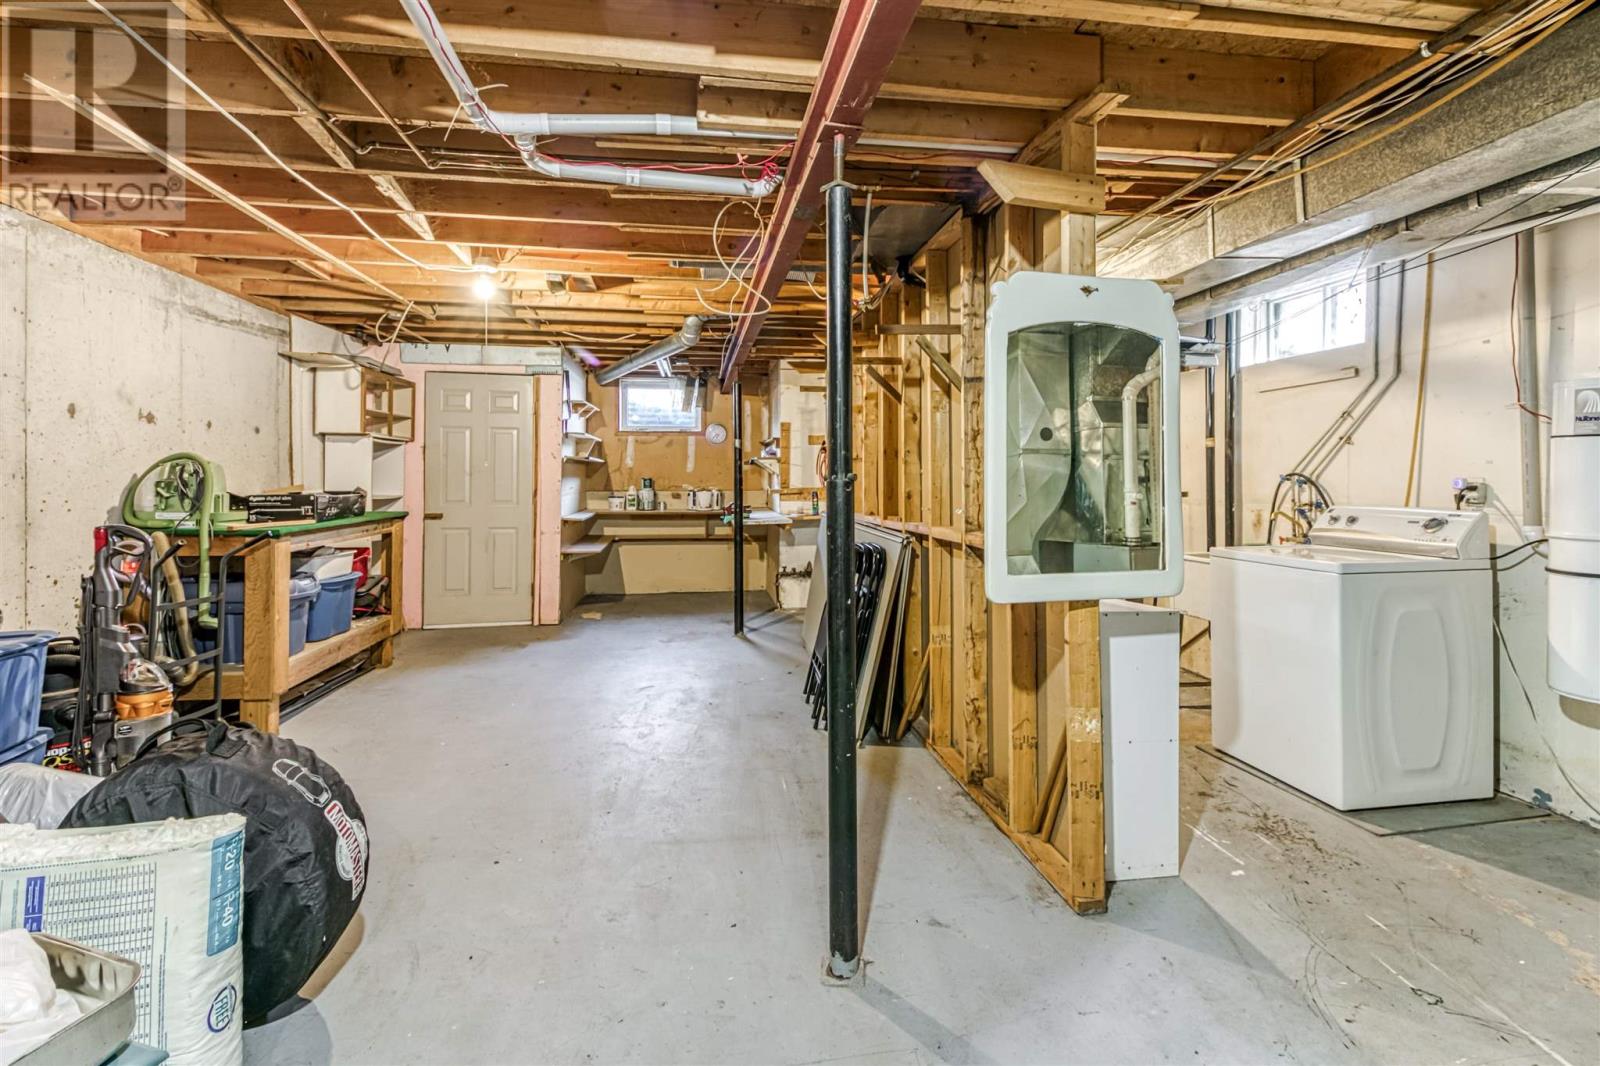
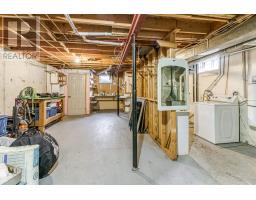
Laundry Room |
|
|
27.4 x 18.6 |
Utilities
|
Cable
|
Available |
|
Electricity
|
Available |
|
Natural Gas
|
Available |
|
Telephone
|
Available |
https://www.realtor.ca/real-estate/29801018/26-lachance-pl-elliot-lake-elliot-lake