2 Bedroom
2 Bathroom
700 - 1,100 sqft
Bungalow
Fireplace
None
Forced Air
$209,900
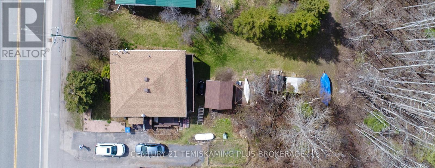
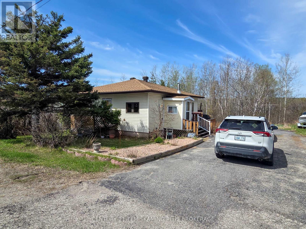
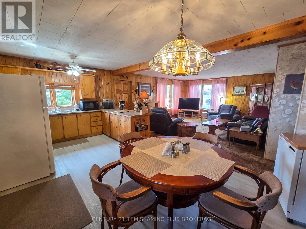
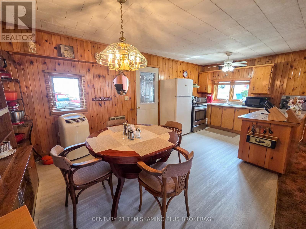
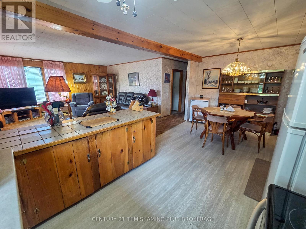
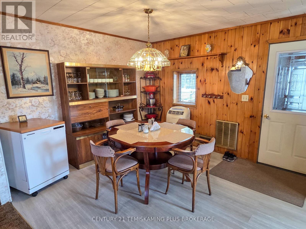
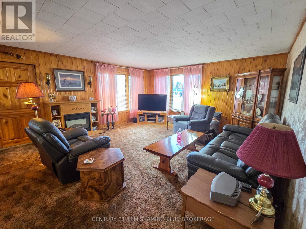
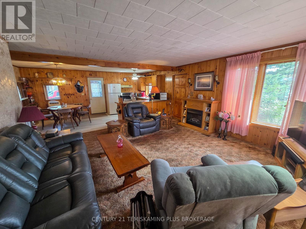
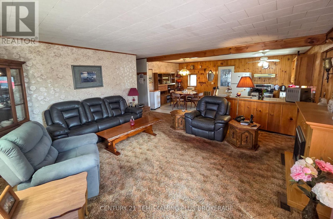
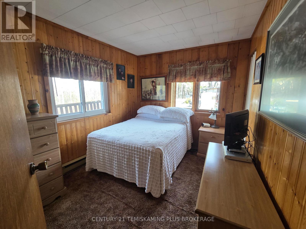
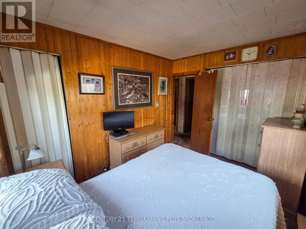
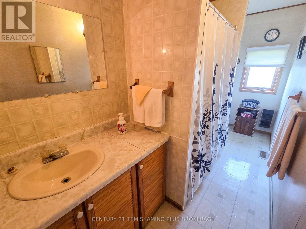
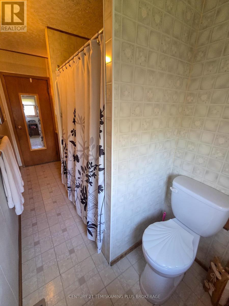
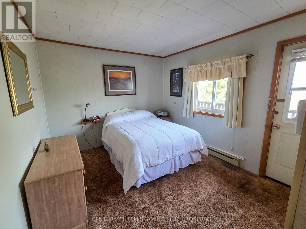
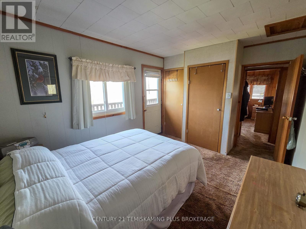
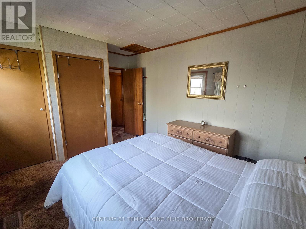
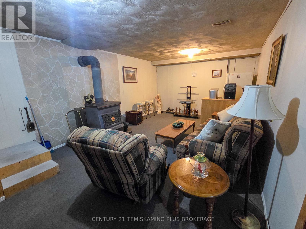
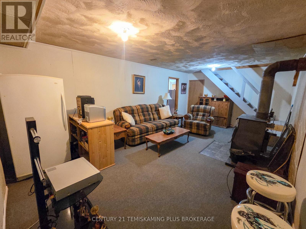
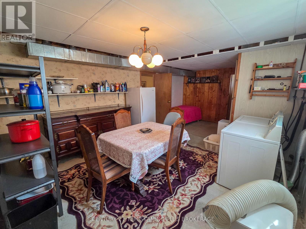
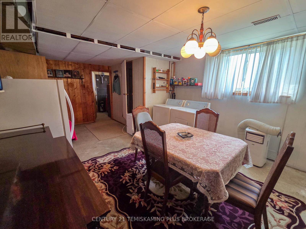
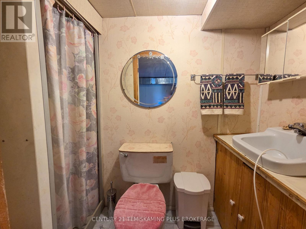
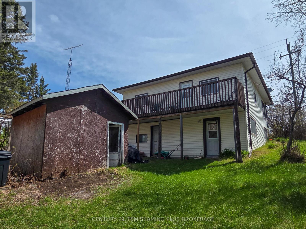
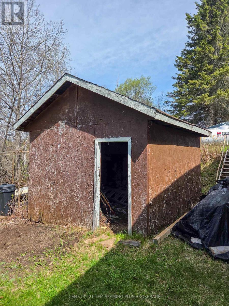
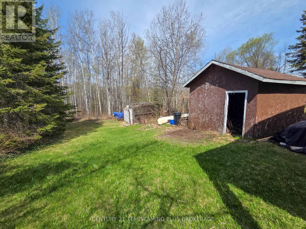
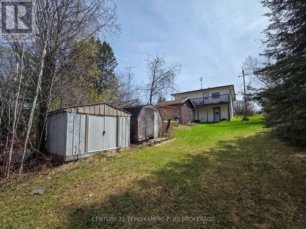
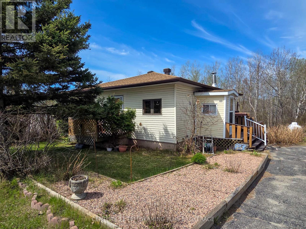
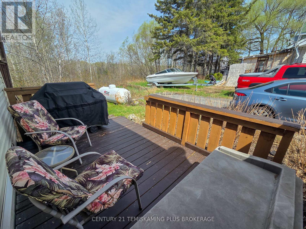
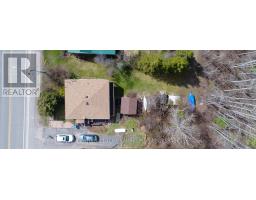
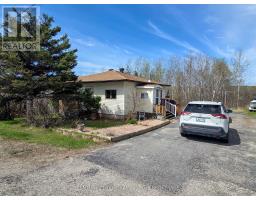
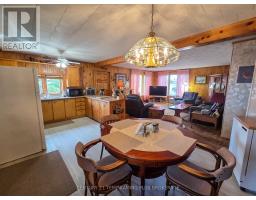
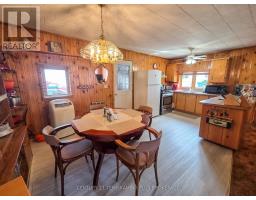
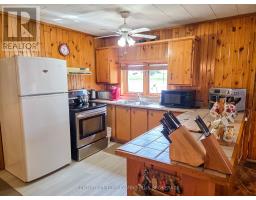
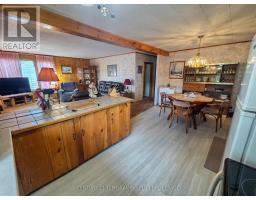
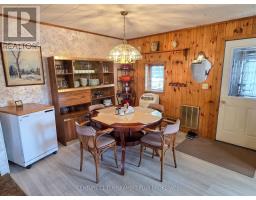
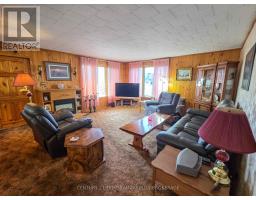
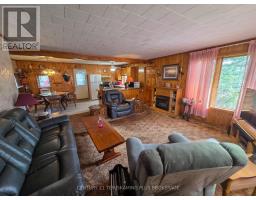
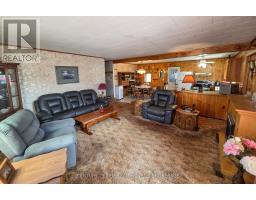
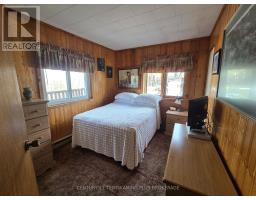
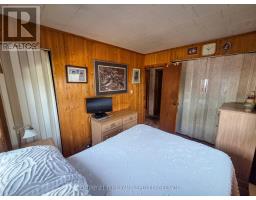
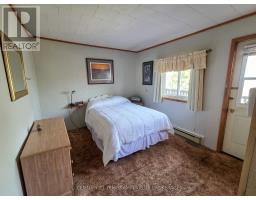
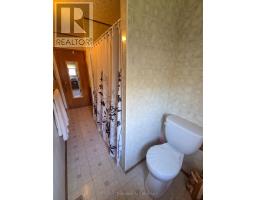
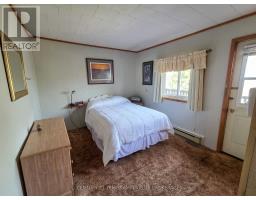
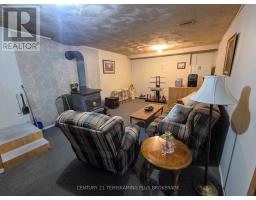
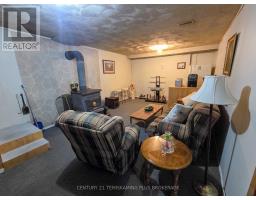
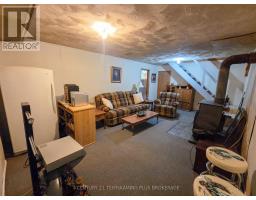
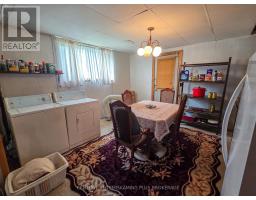
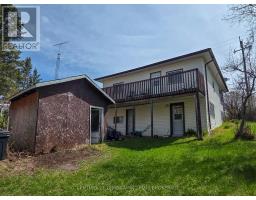
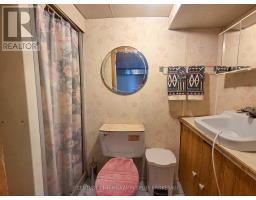
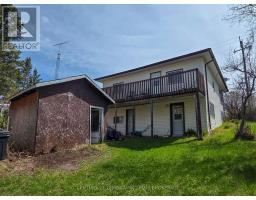
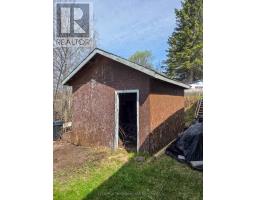
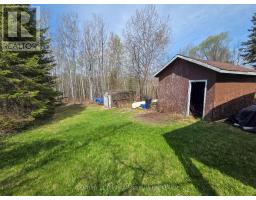
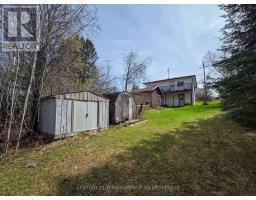
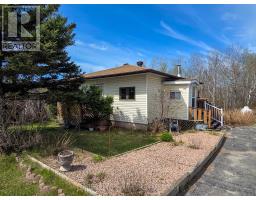
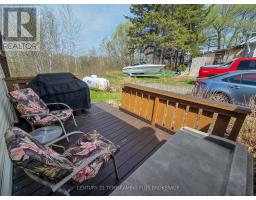
Charming and well-maintained 2 Bedroom home in the peaceful community of Latchford with a beautiful private backyard! Inside, you'll be welcomed by a bright and spacious open concept kitchen and dining area filled with natural light and offering an excellent layout for entertaining family and friends. Down the hall you'll find a 4PC bathroom and 2 generously sized bedrooms, including one with direct access to the back deck overlooking the private back yard. The basement features a cozy rec room with wood stove, a large laundry room with walkout access to the backyard, offering potential for a separate living space or in-law suite. Also located downstairs is a 3PC bathroom, storage room, and utility room with a 2015 propane furnace and 200 amp electrical service. Outside, enjoy the small front deck, side deck, private backyard retreat, and multiple storage sheds. Conveniently located just a short walk from the lake and public marina. A fantastic opportunity for first-time buyers, downsizers, or anyone looking to enjoy small town living! (id:47351)
Property Details
|
MLS® Number
|
T13170884 |
|
Property Type
|
Single Family |
|
Amenities Near By
|
Beach, Marina |
|
Equipment Type
|
Propane Tank |
|
Features
|
Wooded Area, Sloping |
|
Parking Space Total
|
3 |
|
Rental Equipment Type
|
Propane Tank |
|
Structure
|
Deck, Shed |
Building
|
Bathroom Total
|
2 |
|
Bedrooms Above Ground
|
2 |
|
Bedrooms Total
|
2 |
|
Age
|
31 To 50 Years |
|
Amenities
|
Fireplace(s) |
|
Appliances
|
Blinds, Dryer, Stove, Washer, Window Coverings, Refrigerator |
|
Architectural Style
|
Bungalow |
|
Basement Development
|
Finished |
|
Basement Features
|
Walk Out, Separate Entrance |
|
Basement Type
|
N/a (finished), N/a |
|
Construction Style Attachment
|
Detached |
|
Cooling Type
|
None |
|
Exterior Finish
|
Vinyl Siding |
|
Fireplace Present
|
Yes |
|
Fireplace Total
|
1 |
|
Foundation Type
|
Block |
|
Heating Fuel
|
Propane |
|
Heating Type
|
Forced Air |
|
Stories Total
|
1 |
|
Size Interior
|
700 - 1,100 Sqft |
|
Type
|
House |
|
Utility Water
|
Municipal Water |
Parking
Land
|
Acreage
|
No |
|
Land Amenities
|
Beach, Marina |
|
Sewer
|
Sanitary Sewer |
|
Size Depth
|
132 Ft |
|
Size Frontage
|
66 Ft |
|
Size Irregular
|
66 X 132 Ft |
|
Size Total Text
|
66 X 132 Ft|under 1/2 Acre |
|
Zoning Description
|
R1 |
Rooms
| Level |
Type |
Length |
Width |
Dimensions |
|
Basement |
Other |
2.623 m |
3.923 m |
2.623 m x 3.923 m |
|
Basement |
Family Room |
6.7 m |
3.9 m |
6.7 m x 3.9 m |
|
Basement |
Recreational, Games Room |
6.651 m |
3.896 m |
6.651 m x 3.896 m |
|
Basement |
Laundry Room |
3.94 m |
4.096 m |
3.94 m x 4.096 m |
|
Basement |
Utility Room |
2.77 m |
3.9 m |
2.77 m x 3.9 m |
|
Main Level |
Kitchen |
3.301 m |
5.951 m |
3.301 m x 5.951 m |
|
Main Level |
Living Room |
5 m |
4.929 m |
5 m x 4.929 m |
|
Main Level |
Bedroom |
2.657 m |
3.32 m |
2.657 m x 3.32 m |
|
Main Level |
Bedroom |
2.9 m |
3.3 m |
2.9 m x 3.3 m |
|
Main Level |
Bedroom 2 |
3.999 m |
2.992 m |
3.999 m x 2.992 m |
|
Main Level |
Bathroom |
1.485 m |
3.986 m |
1.485 m x 3.986 m |
Utilities
|
Cable
|
Available |
|
Electricity
|
Installed |
|
Sewer
|
Installed |
https://www.realtor.ca/real-estate/29801134/69-main-street-latchford