4 - 1171 Millwood Avenue Brockville, Ontario K6V 7L5
$2,175 Monthly
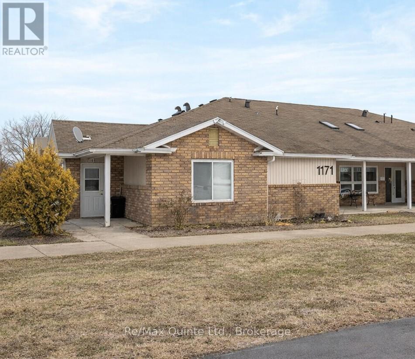
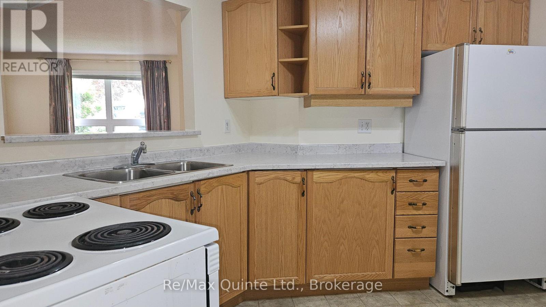
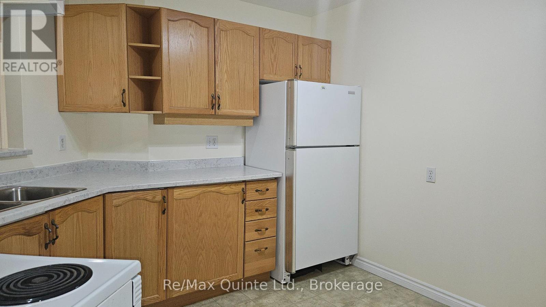
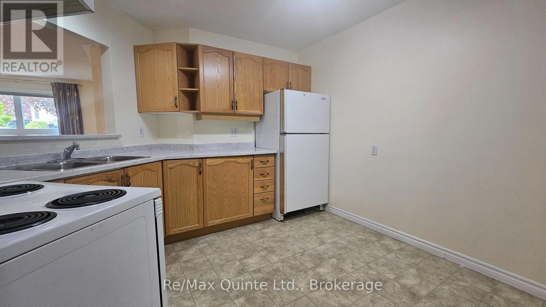
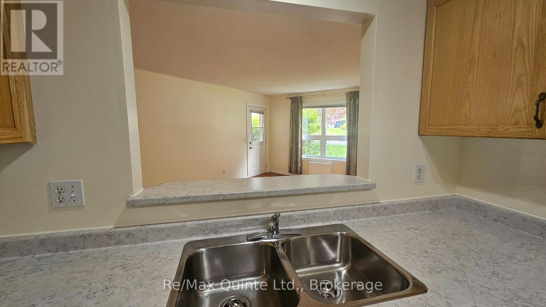
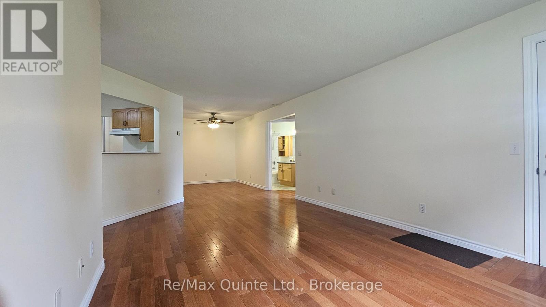
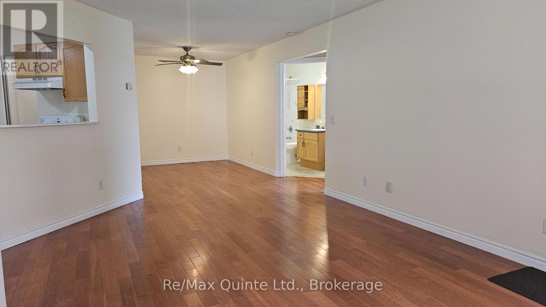
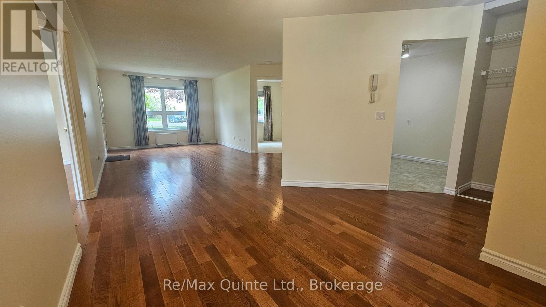
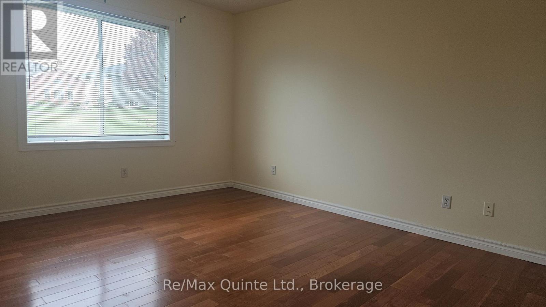
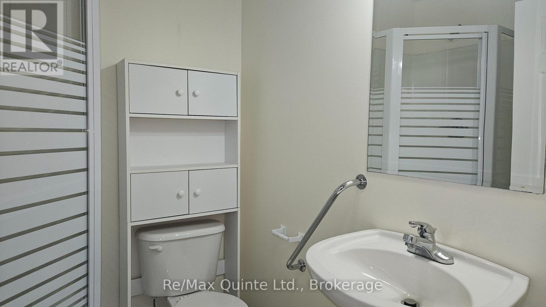
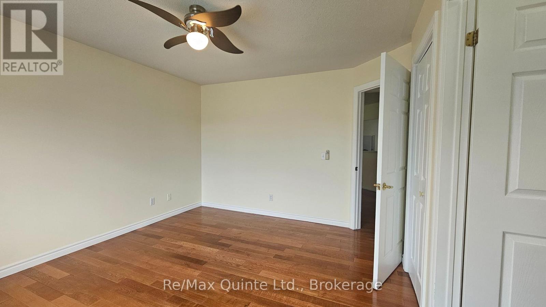
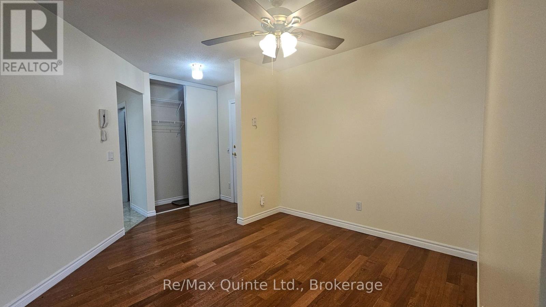
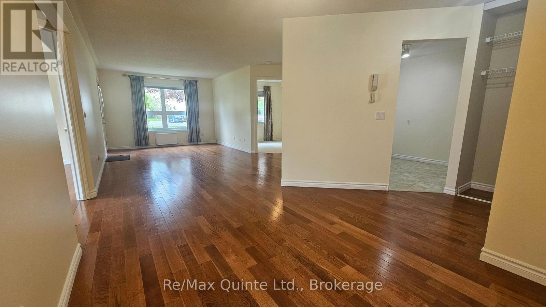
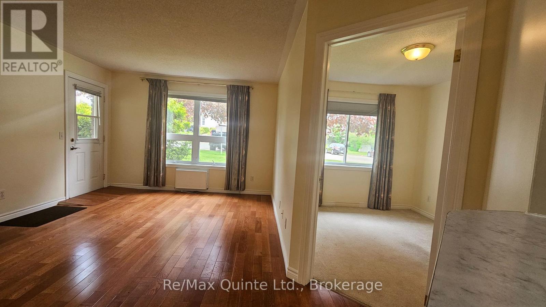
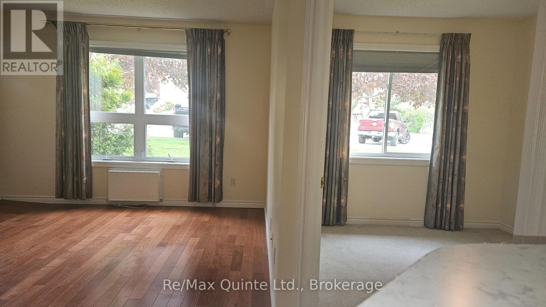
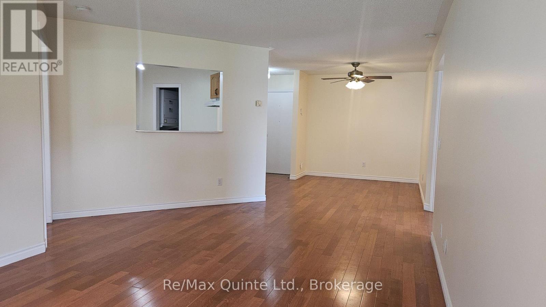
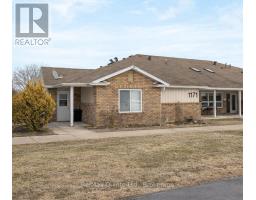
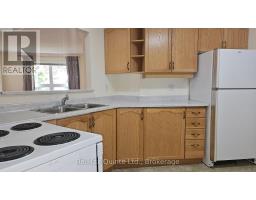
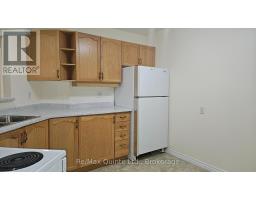
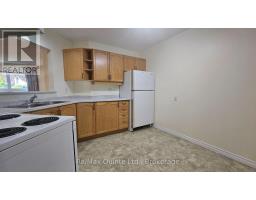
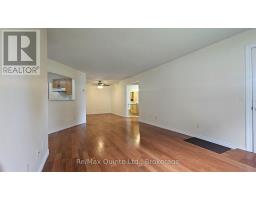
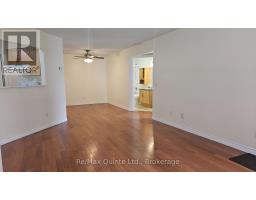
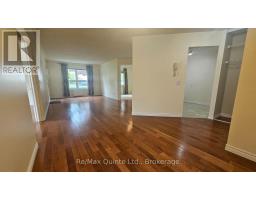
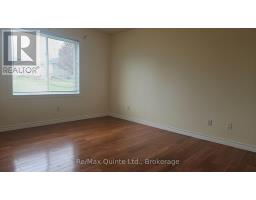
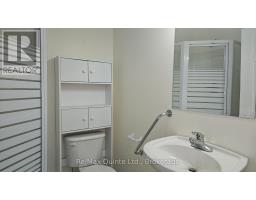
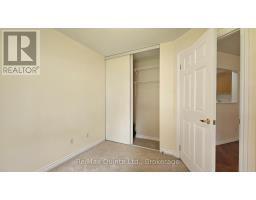
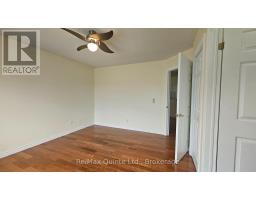
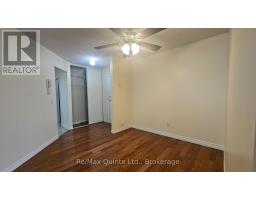
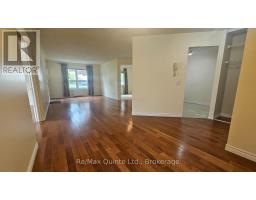
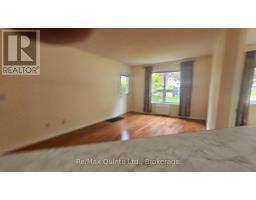
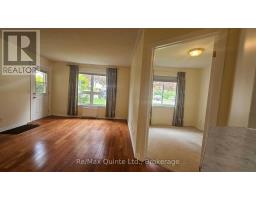
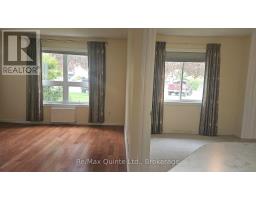
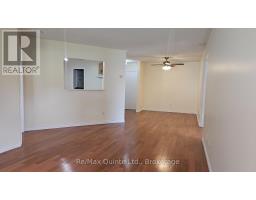
Welcome to this inviting 2-bedroom condo for lease, located in a dedicated adult-only/senior-oriented complex that prioritizes both independence and safety. This thoughtfully designed community is tailored for seniors who want to enjoy an active, self-sufficient lifestyle while feeling secure and comfortable. With direct, step-free entry from outside and an all-on-one-level floor plan, mobility is effortless and safe for all residents. Natural light fills the open, airy space, creating a warm and welcoming atmosphere throughout. Radiant floor heating ensures comfort during cooler months, while the absence of stairs offers peace of mind and easy living. The spacious primary bedroom features ample closet space and a private ensuite, while the eat-in kitchen and separate dining area are perfect for enjoying meals with friends and loved ones. Located in Brockville's desirable north end, this seniors complex offers a vibrant community where residents can stroll to nearby shops and essential services. Enjoy access to a common room for social gatherings, in-suite laundry hook-up for convenience, a storage locker, and exclusive parking. Experience the freedom to live independently and safely in a community designed just for seniors-your carefree lifestyle awaits! (id:47351)
Property Details
| MLS® Number | X13170912 |
| Property Type | Single Family |
| Community Name | 810 - Brockville |
| Amenities Near By | Hospital, Place Of Worship, Public Transit, Schools |
| Community Features | Pets Allowed With Restrictions |
| Features | Level, In Suite Laundry |
| Parking Space Total | 1 |
| Structure | Patio(s) |
| View Type | City View |
Building
| Bathroom Total | 2 |
| Bedrooms Above Ground | 2 |
| Bedrooms Total | 2 |
| Age | 16 To 30 Years |
| Amenities | Party Room, Visitor Parking, Storage - Locker |
| Appliances | Water Heater, Dryer, Stove, Washer, Refrigerator |
| Architectural Style | Bungalow |
| Basement Type | None |
| Cooling Type | Window Air Conditioner |
| Exterior Finish | Brick, Vinyl Siding |
| Fire Protection | Controlled Entry, Smoke Detectors |
| Foundation Type | Poured Concrete |
| Heating Fuel | Natural Gas |
| Heating Type | Radiant Heat |
| Stories Total | 1 |
| Size Interior | 900 - 999 Sqft |
| Type | Apartment |
Parking
| No Garage |
Land
| Acreage | No |
| Land Amenities | Hospital, Place Of Worship, Public Transit, Schools |
| Landscape Features | Landscaped |
Rooms
| Level | Type | Length | Width | Dimensions |
|---|---|---|---|---|
| Main Level | Living Room | 5.16 m | 6.44 m | 5.16 m x 6.44 m |
| Main Level | Dining Room | 4.14 m | 3.18 m | 4.14 m x 3.18 m |
| Main Level | Kitchen | 3.74 m | 3.39 m | 3.74 m x 3.39 m |
| Main Level | Primary Bedroom | 4.09 m | 3.63 m | 4.09 m x 3.63 m |
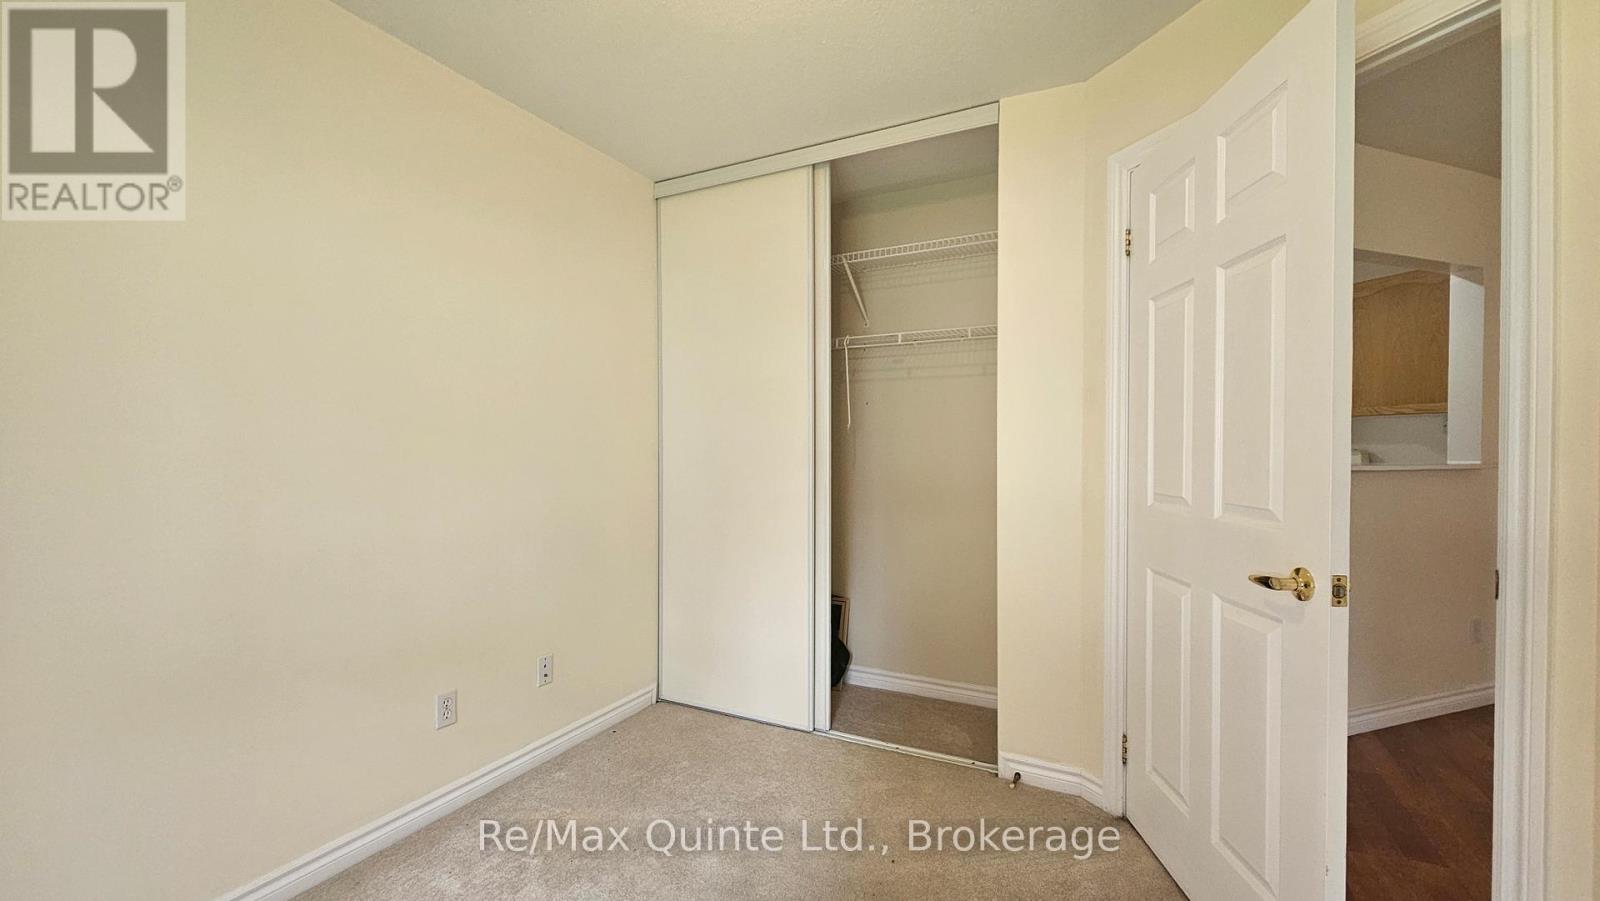
| Main Level | Bedroom | 2.72 m | 3.14 m | 2.72 m x 3.14 m |
| Main Level | Utility Room | 1.44 m | 2.2 m | 1.44 m x 2.2 m |
https://www.realtor.ca/real-estate/29801218/4-1171-millwood-avenue-brockville-810-brockville

The trademarks REALTOR®, REALTORS®, and the REALTOR® logo are controlled by The Canadian Real Estate Association (CREA) and identify real estate professionals who are members of CREA. The trademarks MLS®, Multiple Listing Service® and the associated logos are owned by The Canadian Real Estate Association (CREA) and identify the quality of services provided by real estate professionals who are members of CREA. The trademark DDF® is owned by The Canadian Real Estate Association (CREA) and identifies CREA's Data Distribution Facility (DDF®)
July 25 2026 08:59:27
Central Lakes Association of REALTORS®