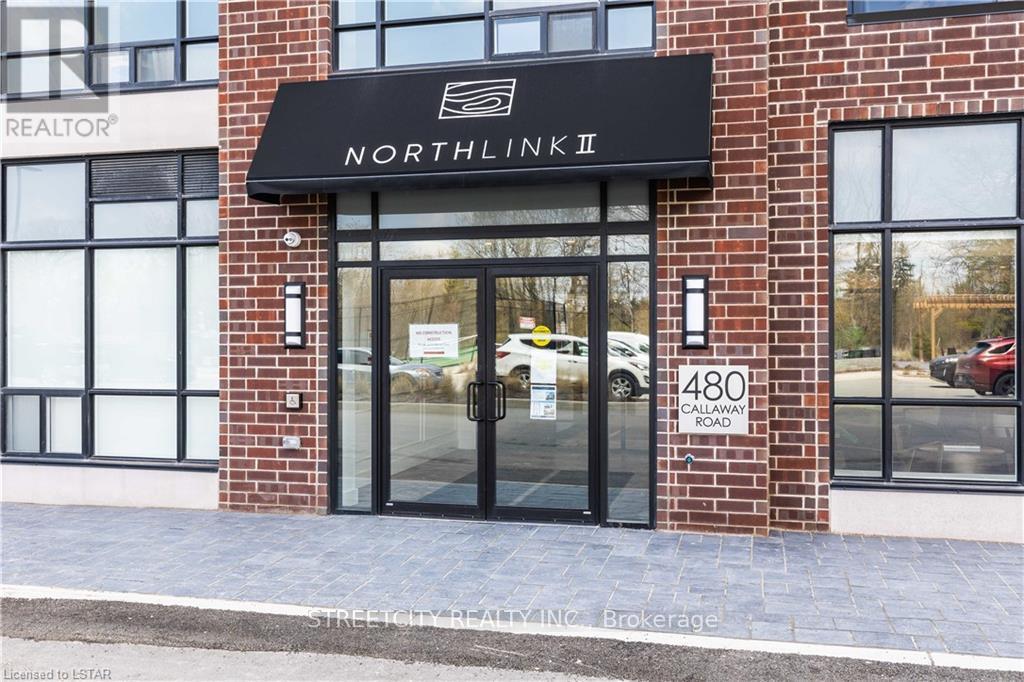
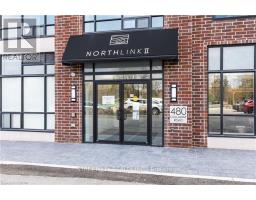
915 - 480 Callaway Road London North, Ontario N6G 0Z3
$2,700 Monthly
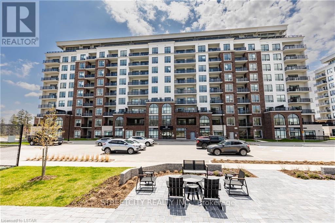
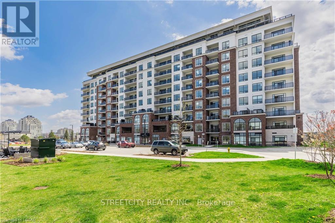
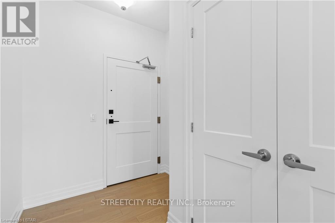
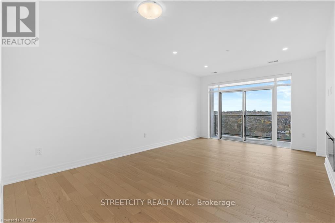
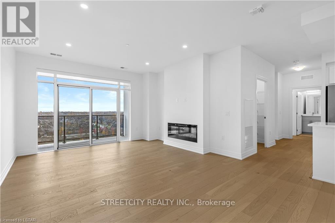
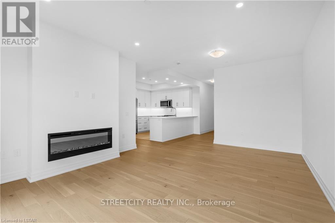
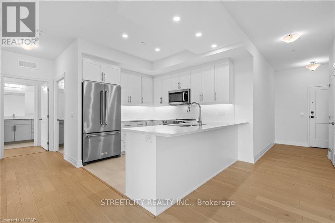
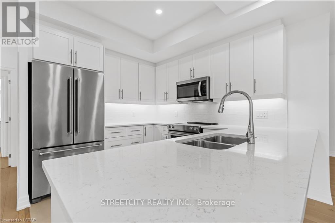
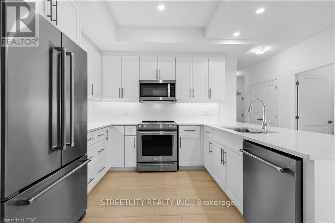
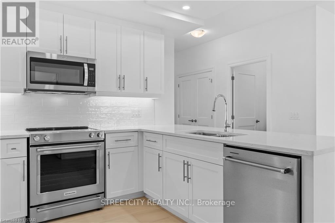
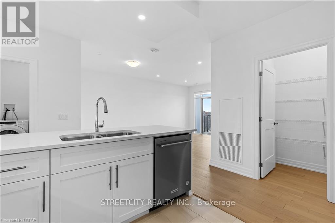
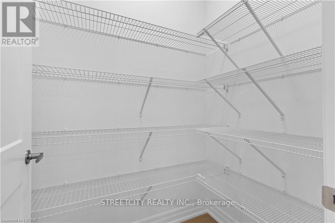
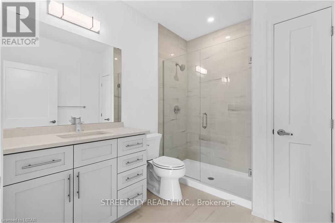
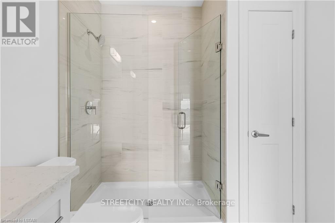
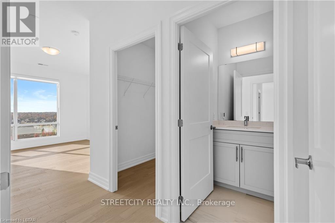
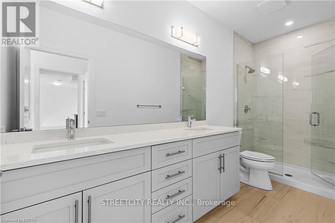
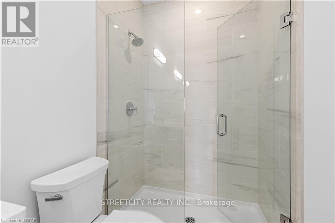
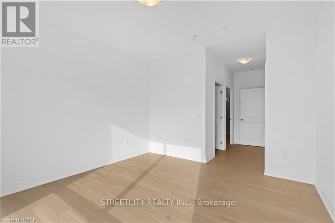
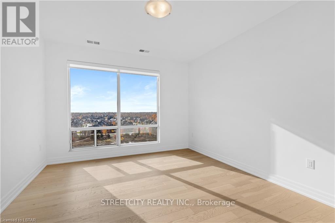
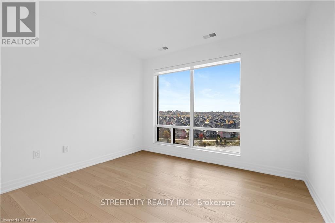
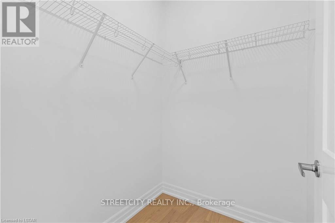
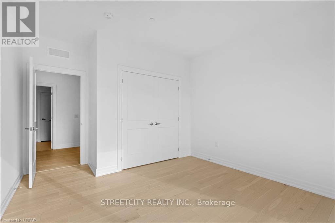
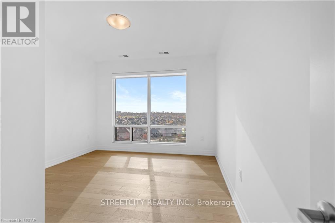
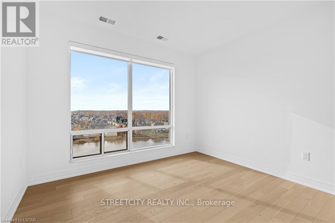
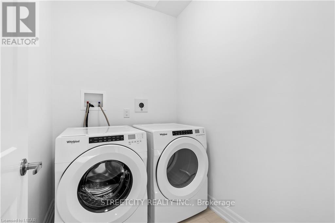
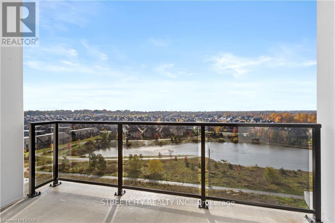
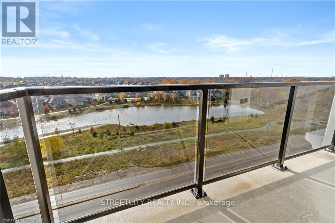
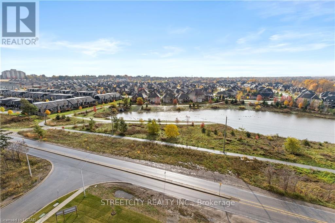
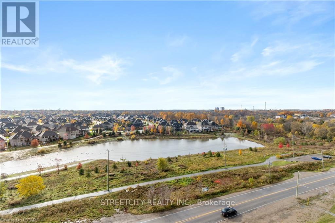
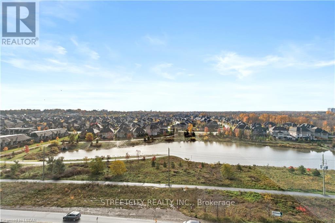
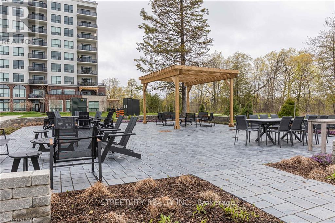
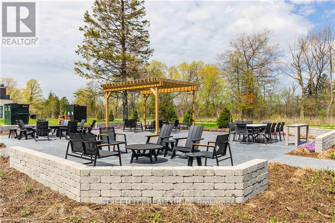
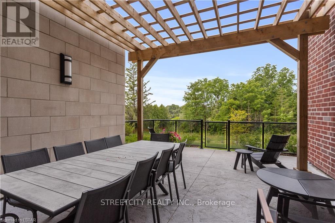
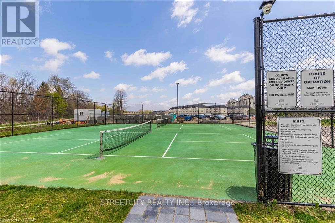
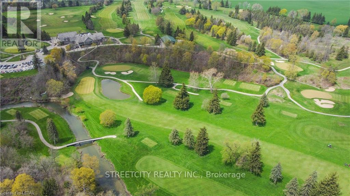
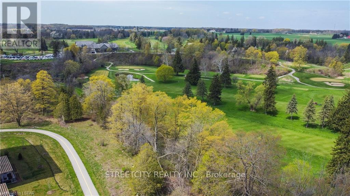
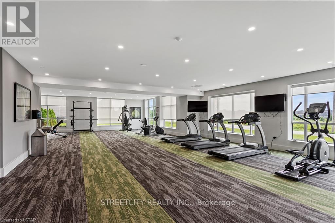
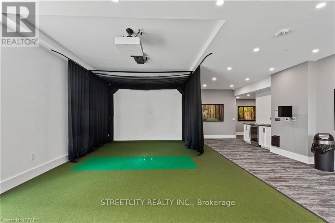
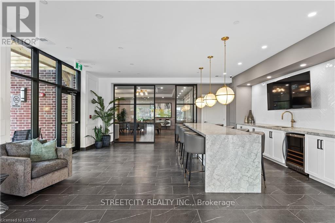
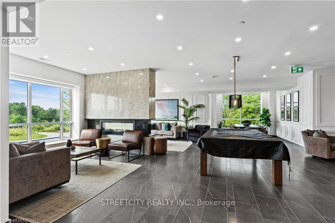
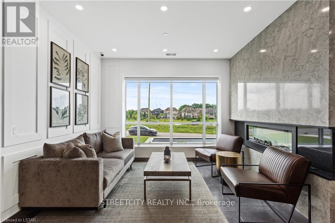
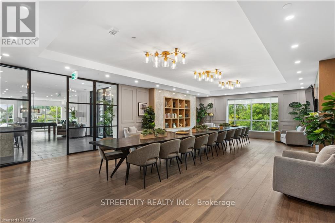
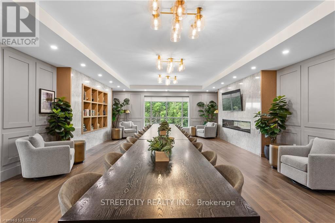
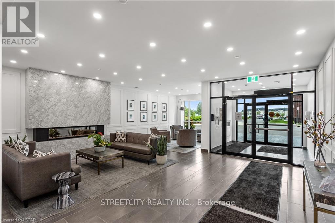
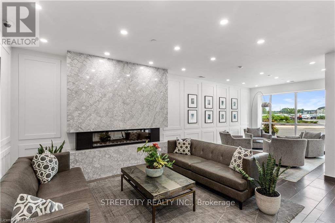
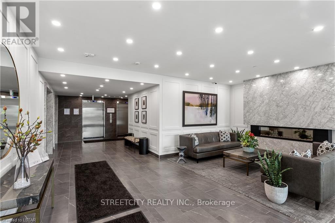
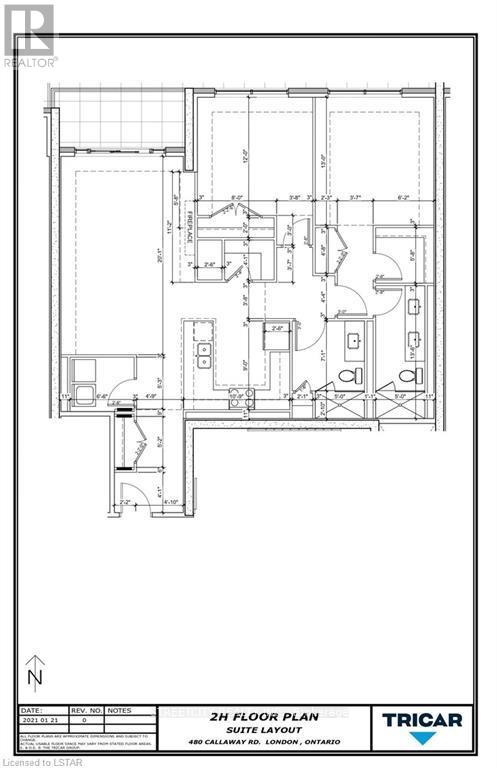
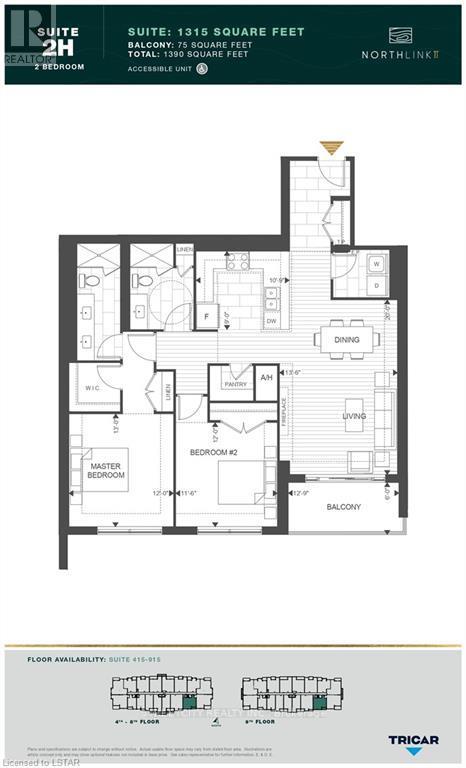
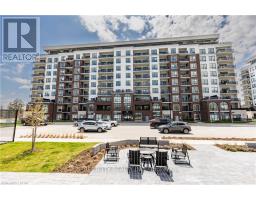
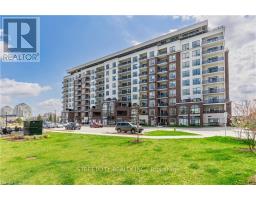
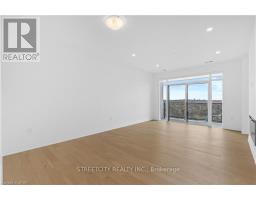
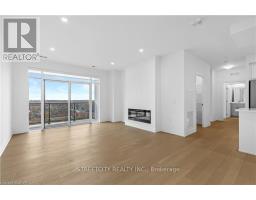
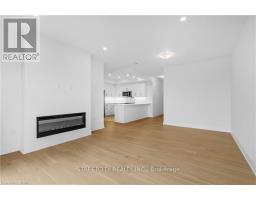
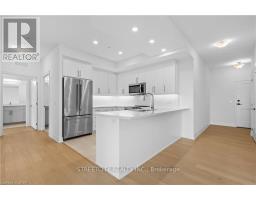
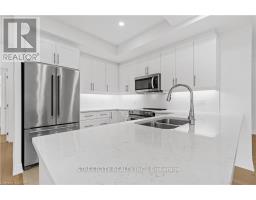
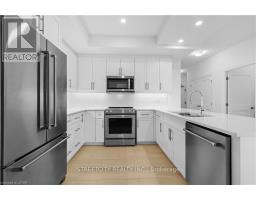
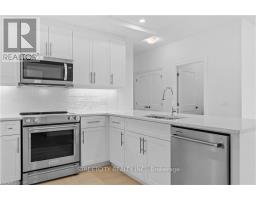
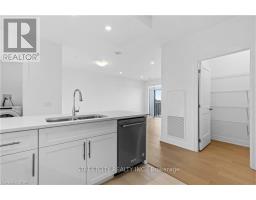
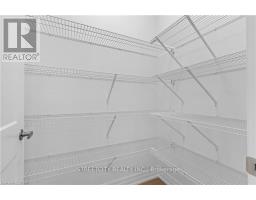
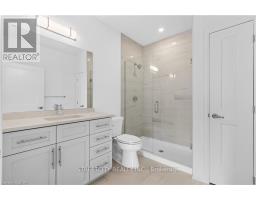
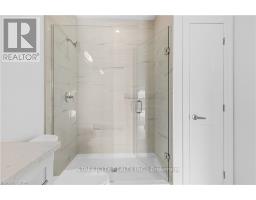
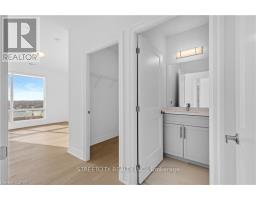
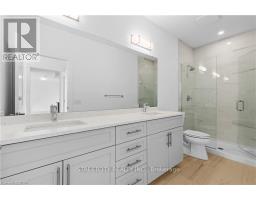
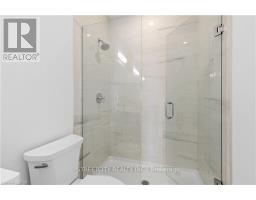
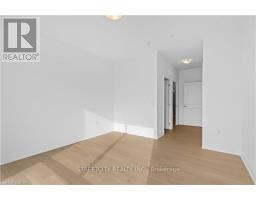
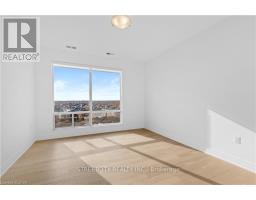
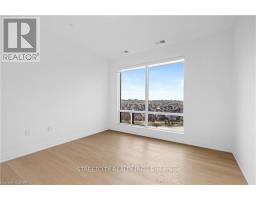
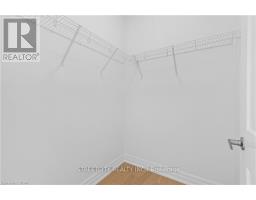
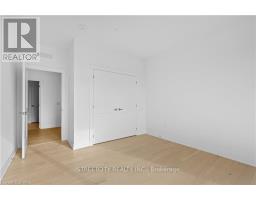
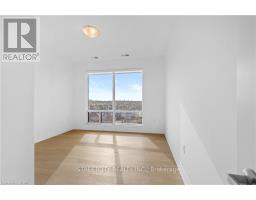
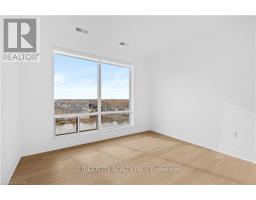
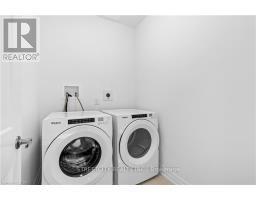
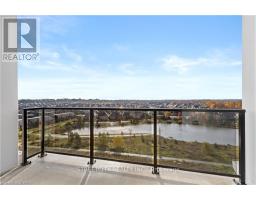
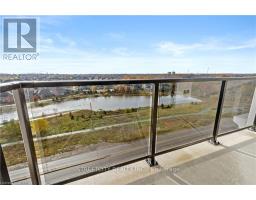
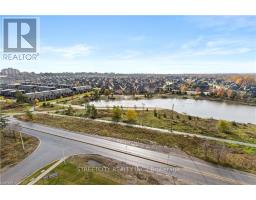
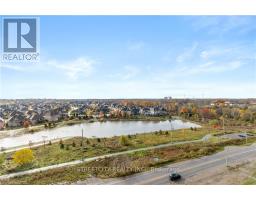
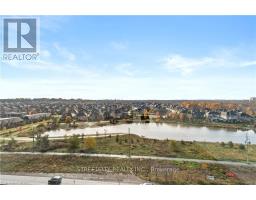
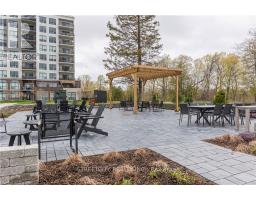
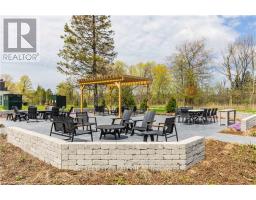
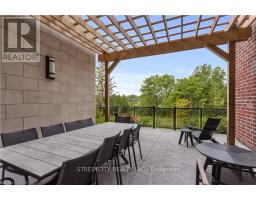
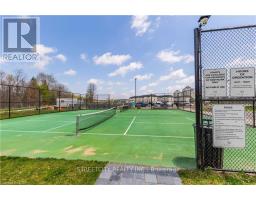
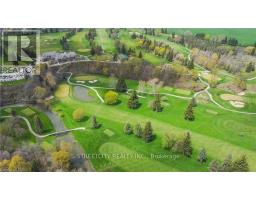
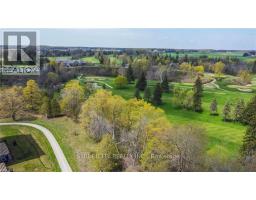
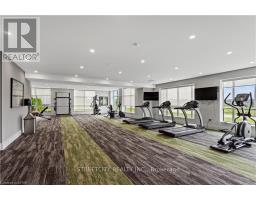
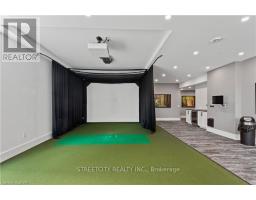
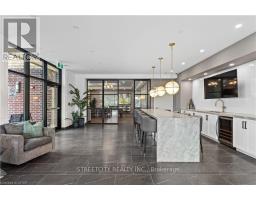
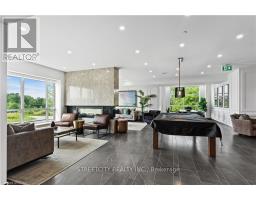
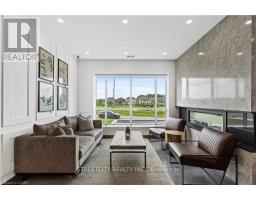
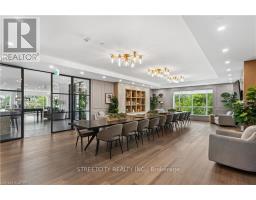
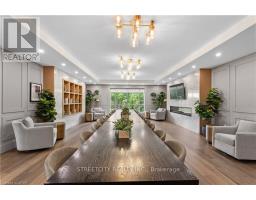
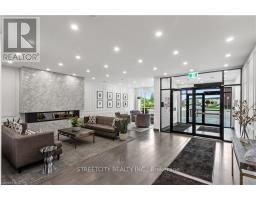
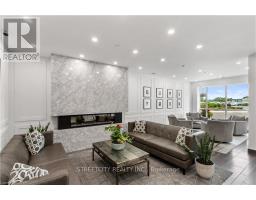
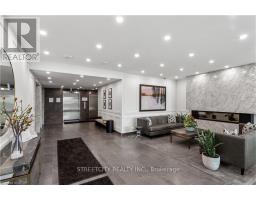
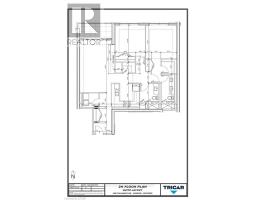
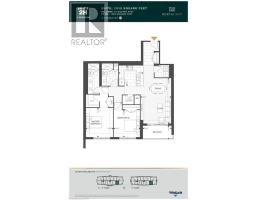
Welcome to luxury living with this gorgeous, 2 bedroom, 2 bathroom unit at Northlink II by Tricar! Located in beautiful North London near Sunningdale Gold Club, this unit boasts 1315 square feet, includes a large Living Room & Dining Room combo with fireplace and south facing views to enjoy lots of sunshine throughout the day and a 75 square foot balcony to enjoy a drink or a BBQ overlooking the beautiful duck ponds. Engineered hardwood flooring throughout and ceramic tiles in the bathrooms, kitchen and the in-suite laundry. The modern kitchen is bright and functional, with stunning quartz countertops, white subway tile backsplash, ample cabinets, a large walk-in pantry and includes 4 modern stainless steel appliances. Primary bedroom features a large walk-in closet and large 3 piece bathroom with separate his and her sinks. Great North end location near Masonville Mall, University Hospital and Western University. Amazing amenities including golf simulator, billiards room, tennis court, party room, residents' patio, and there's even a guest suite available to rent if needed! Beautiful scenic trails and green spaces all around to enjoy long walks with a friend. One parking spot included in the secure underground garage. (id:47351)
Property Details
| MLS® Number | X13170898 |
| Property Type | Single Family |
| Community Name | North R |
| Community Features | Pets Allowed With Restrictions |
| Features | Balcony, Carpet Free, In Suite Laundry |
| Parking Space Total | 1 |
Building
| Bathroom Total | 2 |
| Bedrooms Above Ground | 2 |
| Bedrooms Total | 2 |
| Age | 0 To 5 Years |
| Amenities | Fireplace(s) |
| Appliances | Garage Door Opener Remote(s) |
| Basement Type | None |
| Cooling Type | Central Air Conditioning |
| Exterior Finish | Brick, Concrete |
| Fireplace Present | Yes |
| Flooring Type | Tile, Laminate |
| Heating Fuel | Natural Gas |
| Heating Type | Forced Air |
| Size Interior | 1,200 - 1,399 Sqft |
Parking
| Underground | |
| Garage |
Land
| Acreage | No |
Rooms
| Level | Type | Length | Width | Dimensions |
|---|---|---|---|---|
| Main Level | Kitchen | 2.74 m | 3.32 m | 2.74 m x 3.32 m |
| Main Level | Living Room | 3.05 m | 4.14 m | 3.05 m x 4.14 m |
| Main Level | Dining Room | 3.05 m | 4.14 m | 3.05 m x 4.14 m |
| Main Level | Primary Bedroom | 3.96 m | 3.66 m | 3.96 m x 3.66 m |
| Main Level | Bedroom 2 | 3.66 m | 3.35 m | 3.66 m x 3.35 m |
| Main Level | Bathroom | Measurements not available | ||
| Main Level | Bathroom | Measurements not available | ||
| Main Level | Laundry Room | 1.8 m | 1.98 m | 1.8 m x 1.98 m |
https://www.realtor.ca/real-estate/29801230/915-480-callaway-road-london-north-north-r-north-r

The trademarks REALTOR®, REALTORS®, and the REALTOR® logo are controlled by The Canadian Real Estate Association (CREA) and identify real estate professionals who are members of CREA. The trademarks MLS®, Multiple Listing Service® and the associated logos are owned by The Canadian Real Estate Association (CREA) and identify the quality of services provided by real estate professionals who are members of CREA. The trademark DDF® is owned by The Canadian Real Estate Association (CREA) and identifies CREA's Data Distribution Facility (DDF®)
May 25 2026 06:33:19
London and St. Thomas Association of REALTORS®