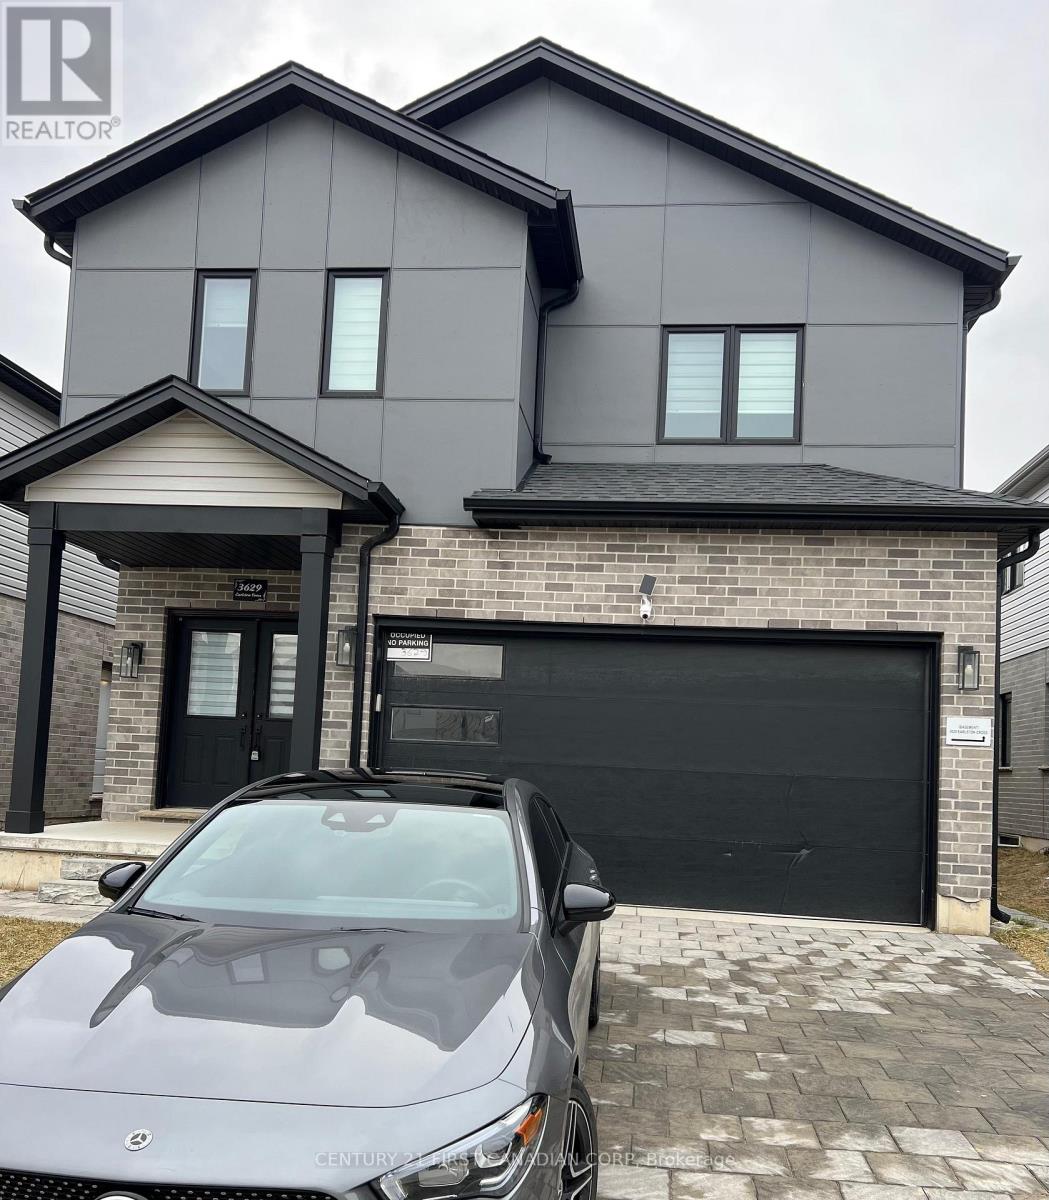
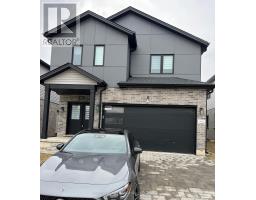
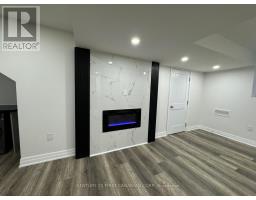
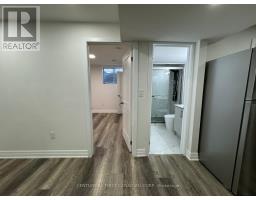
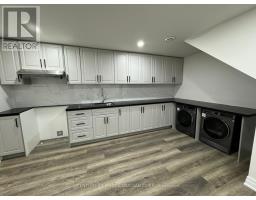
2 Bedroom
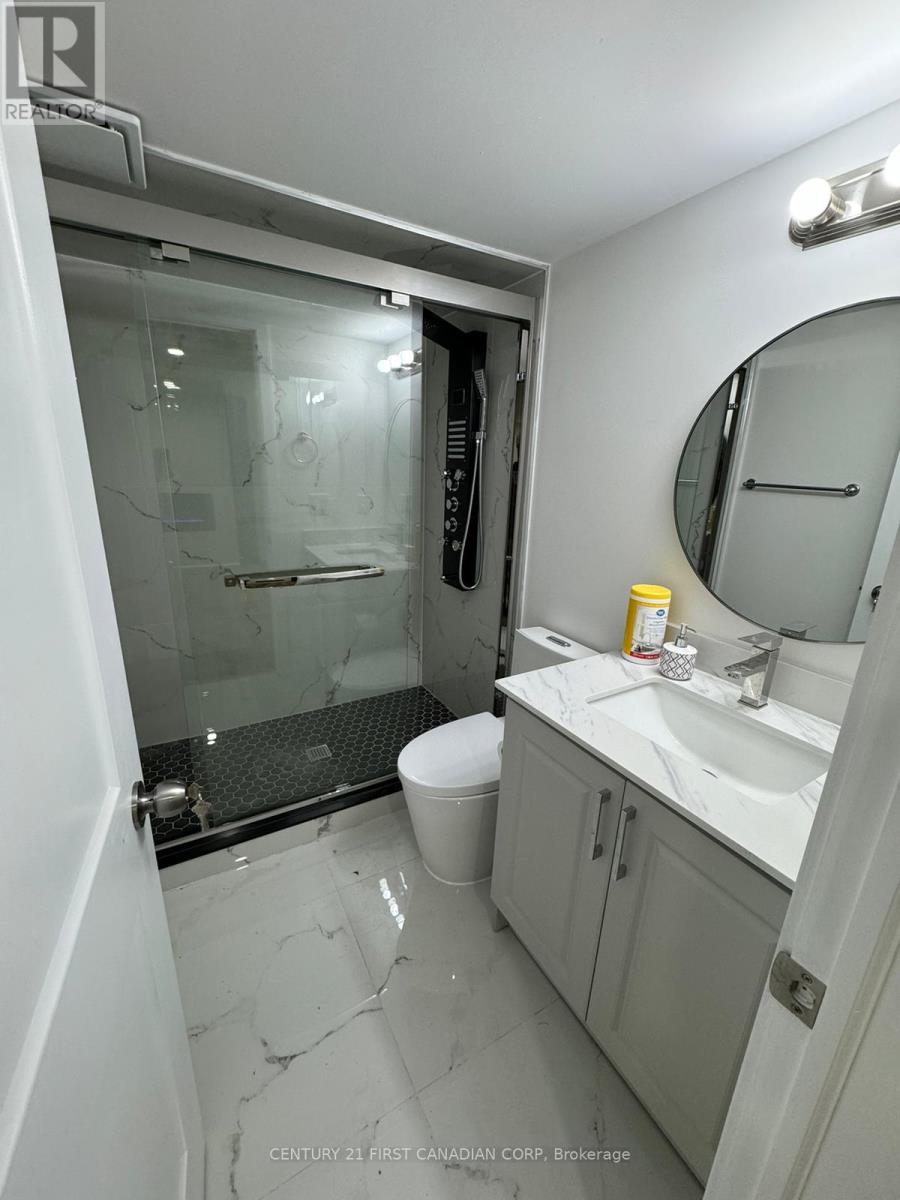
1 Bathroom
0 - 699 sqft
Central Air Conditioning
Forced Air
$1,700 Monthly
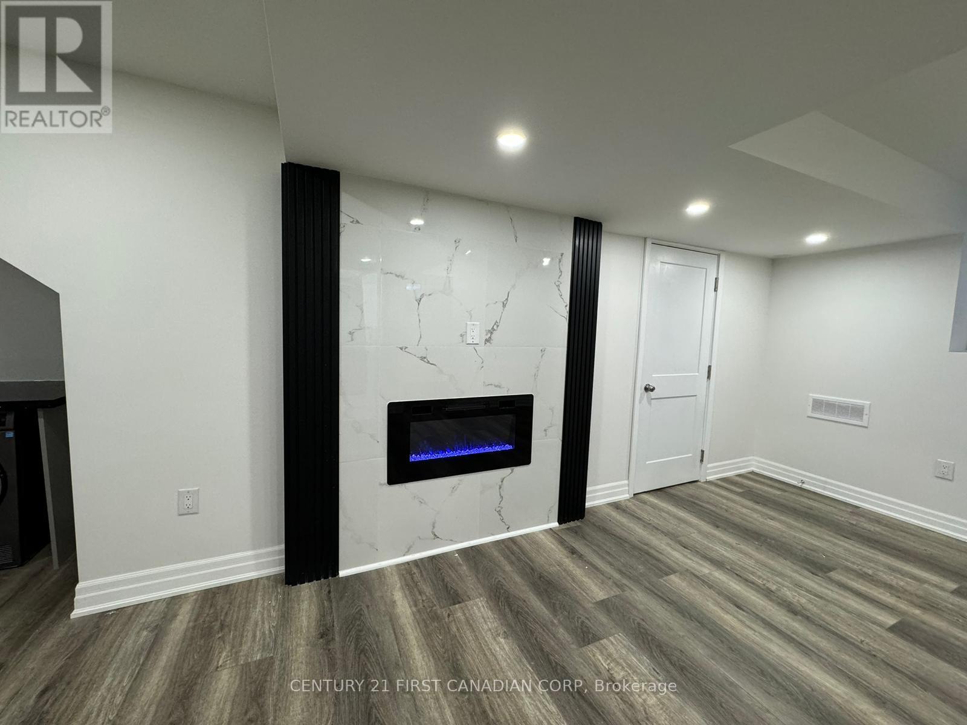
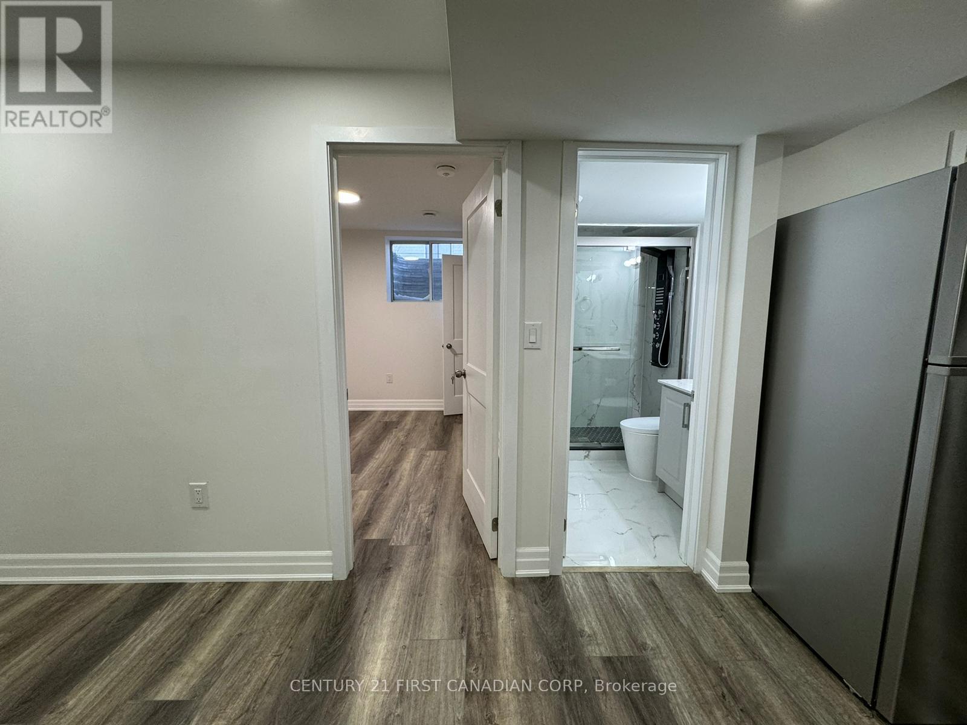
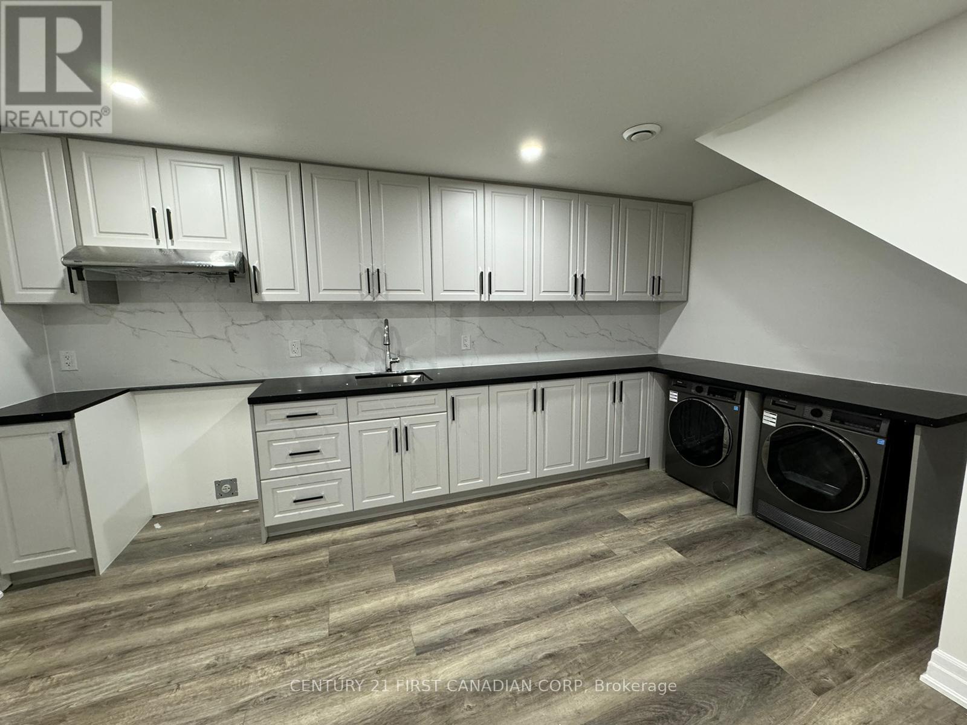
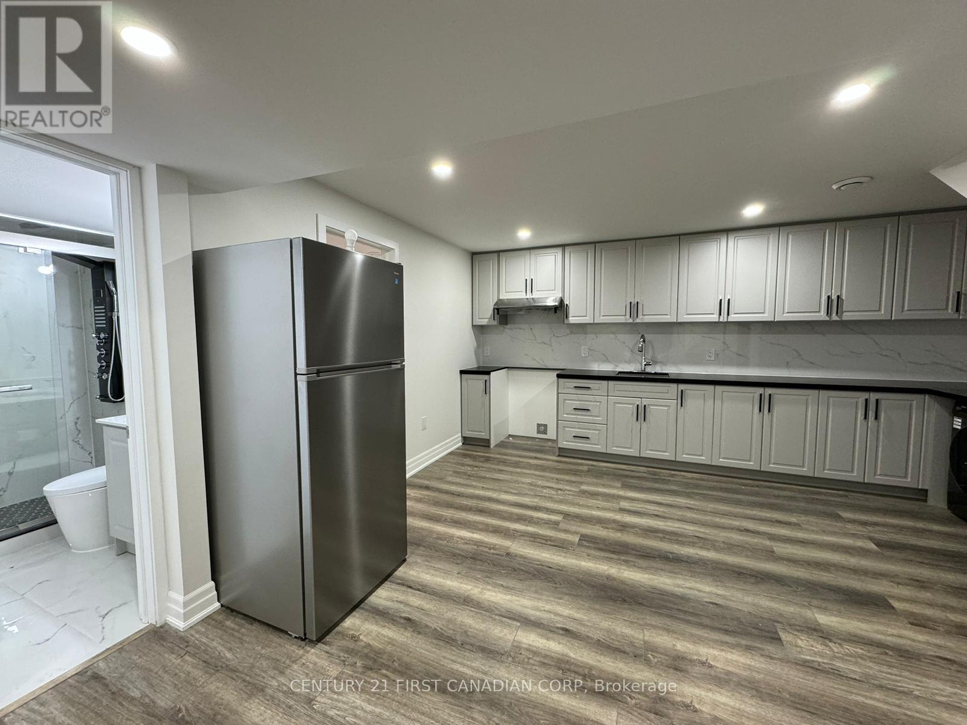
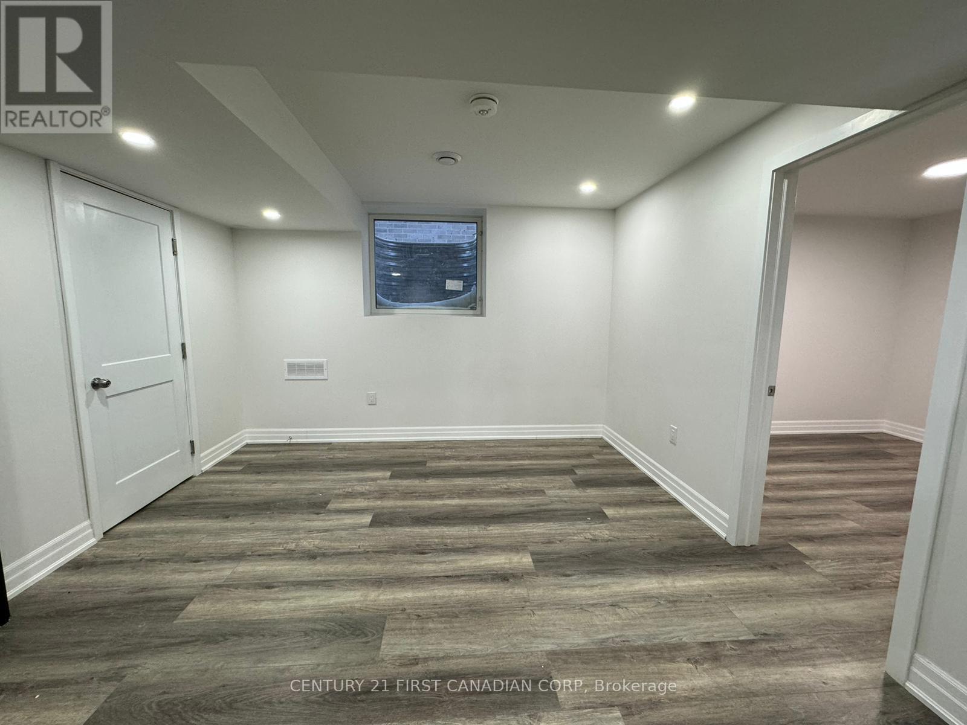
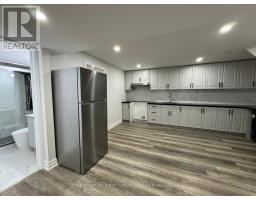
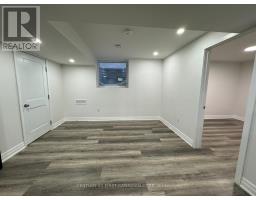
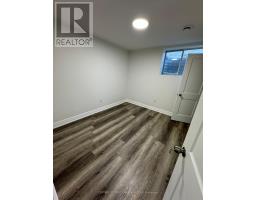
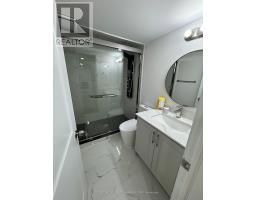
2-BR Basement Apt / 1-Washroom ; Most Desirable Location (Close To 401) ; Beautiful built cozy basement With Spacious Layout ; Separate Entrance ; Newer Stainless Steel Appliances ; Walking Distance To Schools, Parks & Beautiful Walking Trails ; an Additional 30% amount for Utilities (Gas, Electricity, Water) 1 Parking space included on the right side of the driveway. (id:47351)
Property Details
|
MLS® Number
|
X13170978 |
|
Property Type
|
Single Family |
|
Community Name
|
South W |
|
Parking Space Total
|
1 |
Building
|
Bathroom Total
|
1 |
|
Bedrooms Above Ground
|
2 |
|
Bedrooms Total
|
2 |
|
Age
|
6 To 15 Years |
|
Appliances
|
Dryer, Stove, Washer, Refrigerator |
|
Basement Features
|
Apartment In Basement |
|
Basement Type
|
N/a |
|
Construction Style Attachment
|
Detached |
|
Cooling Type
|
Central Air Conditioning |
|
Exterior Finish
|
Concrete |
|
Flooring Type
|
Laminate |
|
Foundation Type
|
Brick, Concrete |
|
Heating Fuel
|
Natural Gas |
|
Heating Type
|
Forced Air |
|
Stories Total
|
2 |
|
Size Interior
|
0 - 699 Sqft |
|
Type
|
House |
|
Utility Water
|
Municipal Water |
Parking
Land
|
Acreage
|
No |
|
Sewer
|
Sanitary Sewer |
Rooms
| Level |
Type |
Length |
Width |
Dimensions |
|
Basement |
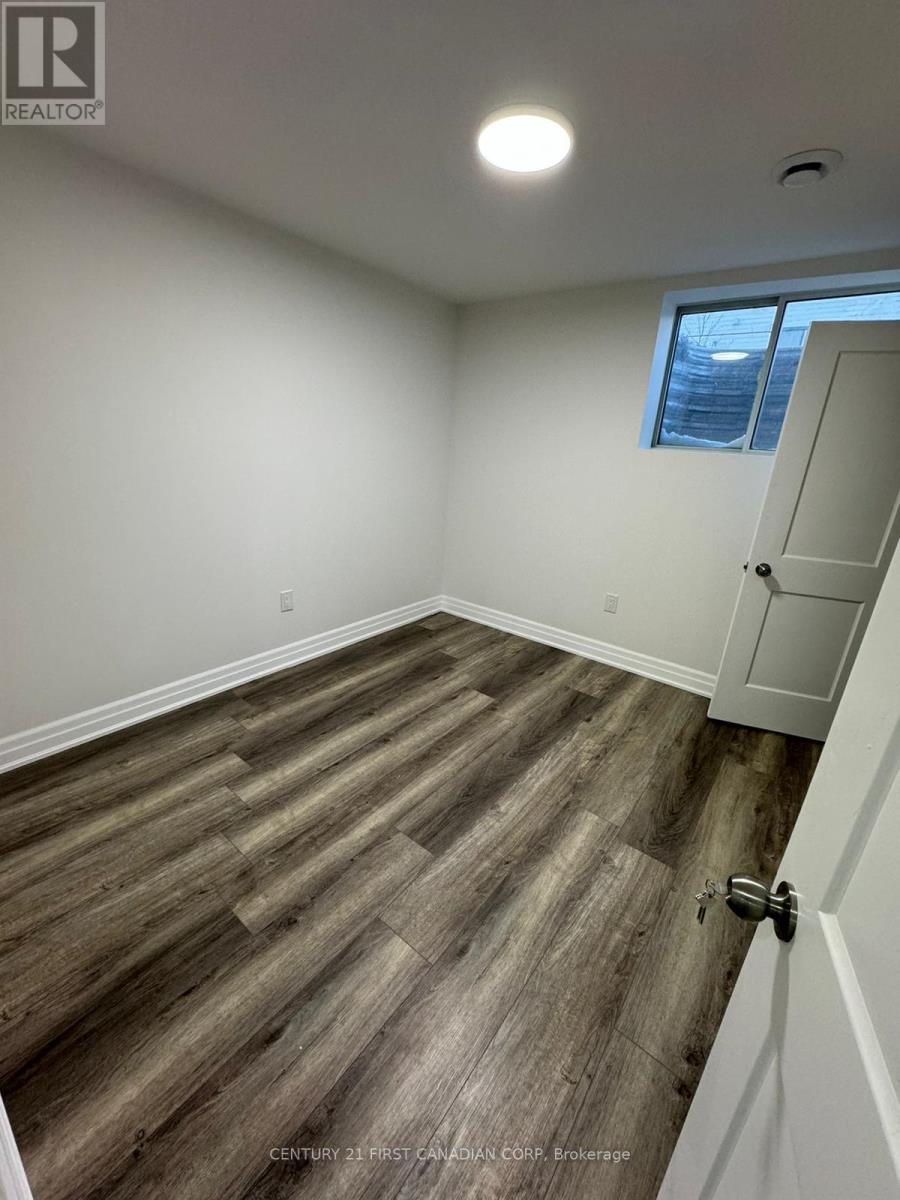
Primary Bedroom |
3.81 m |
3.81 m |
3.81 m x 3.81 m |
|
Basement |
Bedroom 2 |
3.59 m |
3.3 m |
3.59 m x 3.3 m |
|
Basement |
Kitchen |
3.81 m |
3.59 m |
3.81 m x 3.59 m |
|
Basement |
Living Room |
3.41 m |
5.92 m |
3.41 m x 5.92 m |
https://www.realtor.ca/real-estate/29801232/basement-3629-earlston-cross-london-south-south-w-south-w