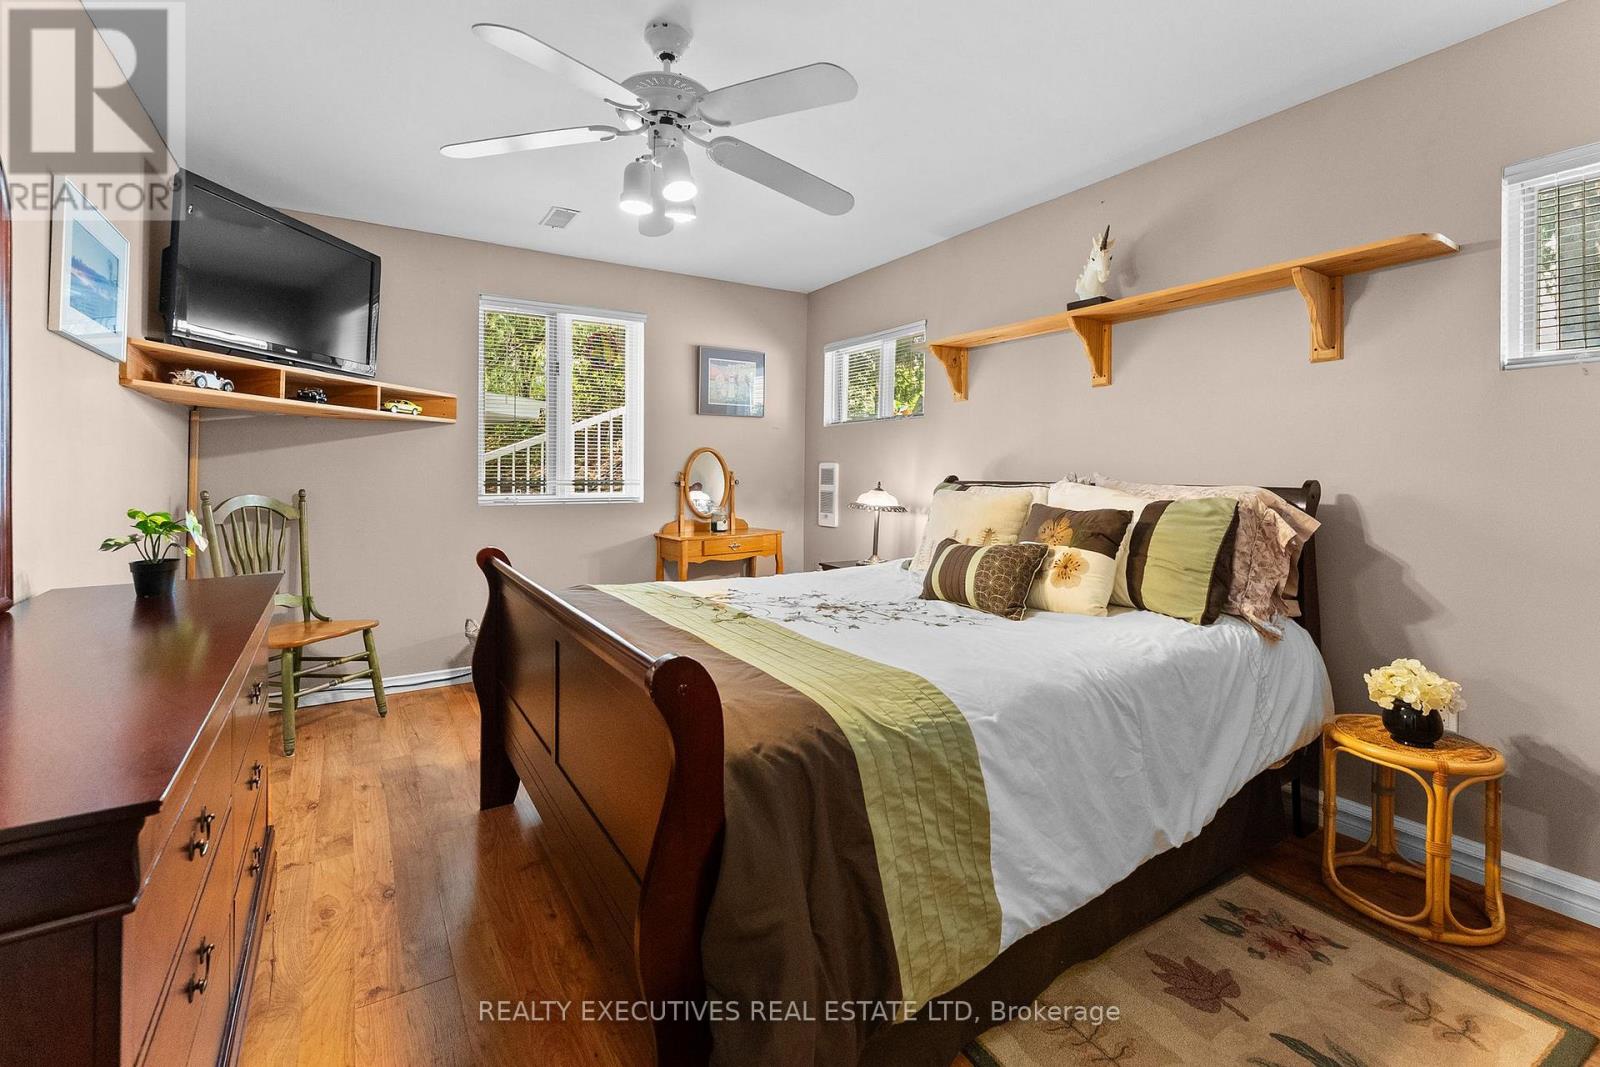
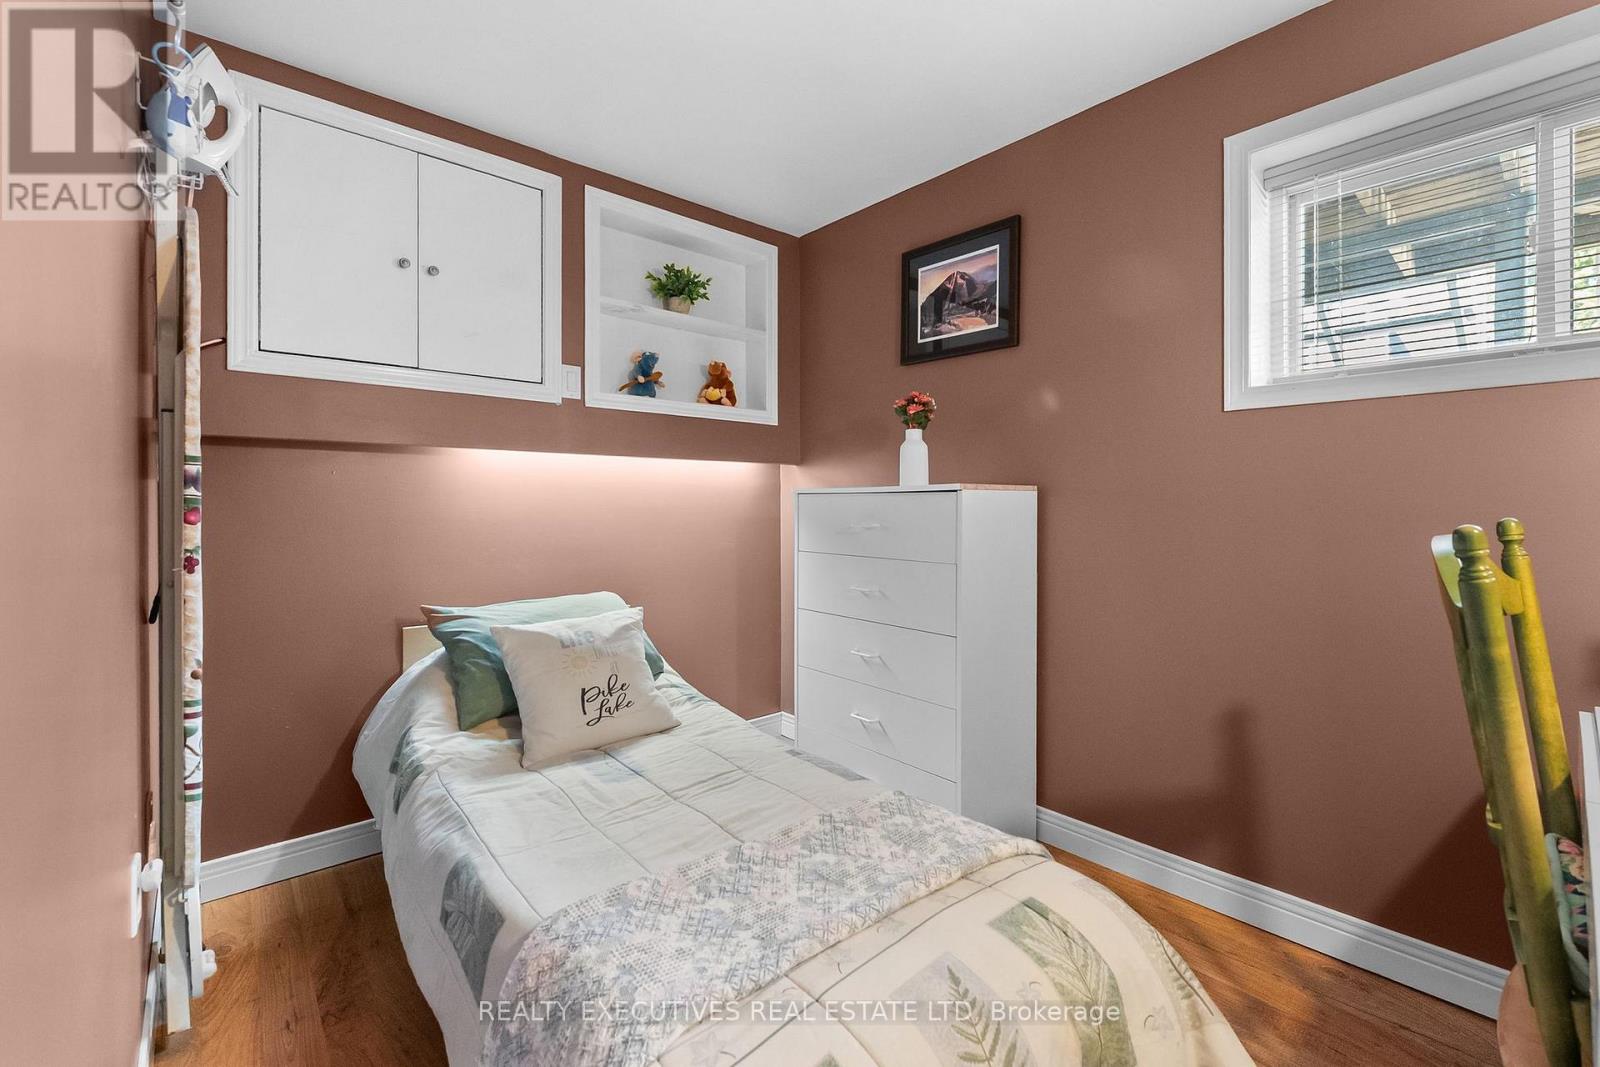
4 Bedroom
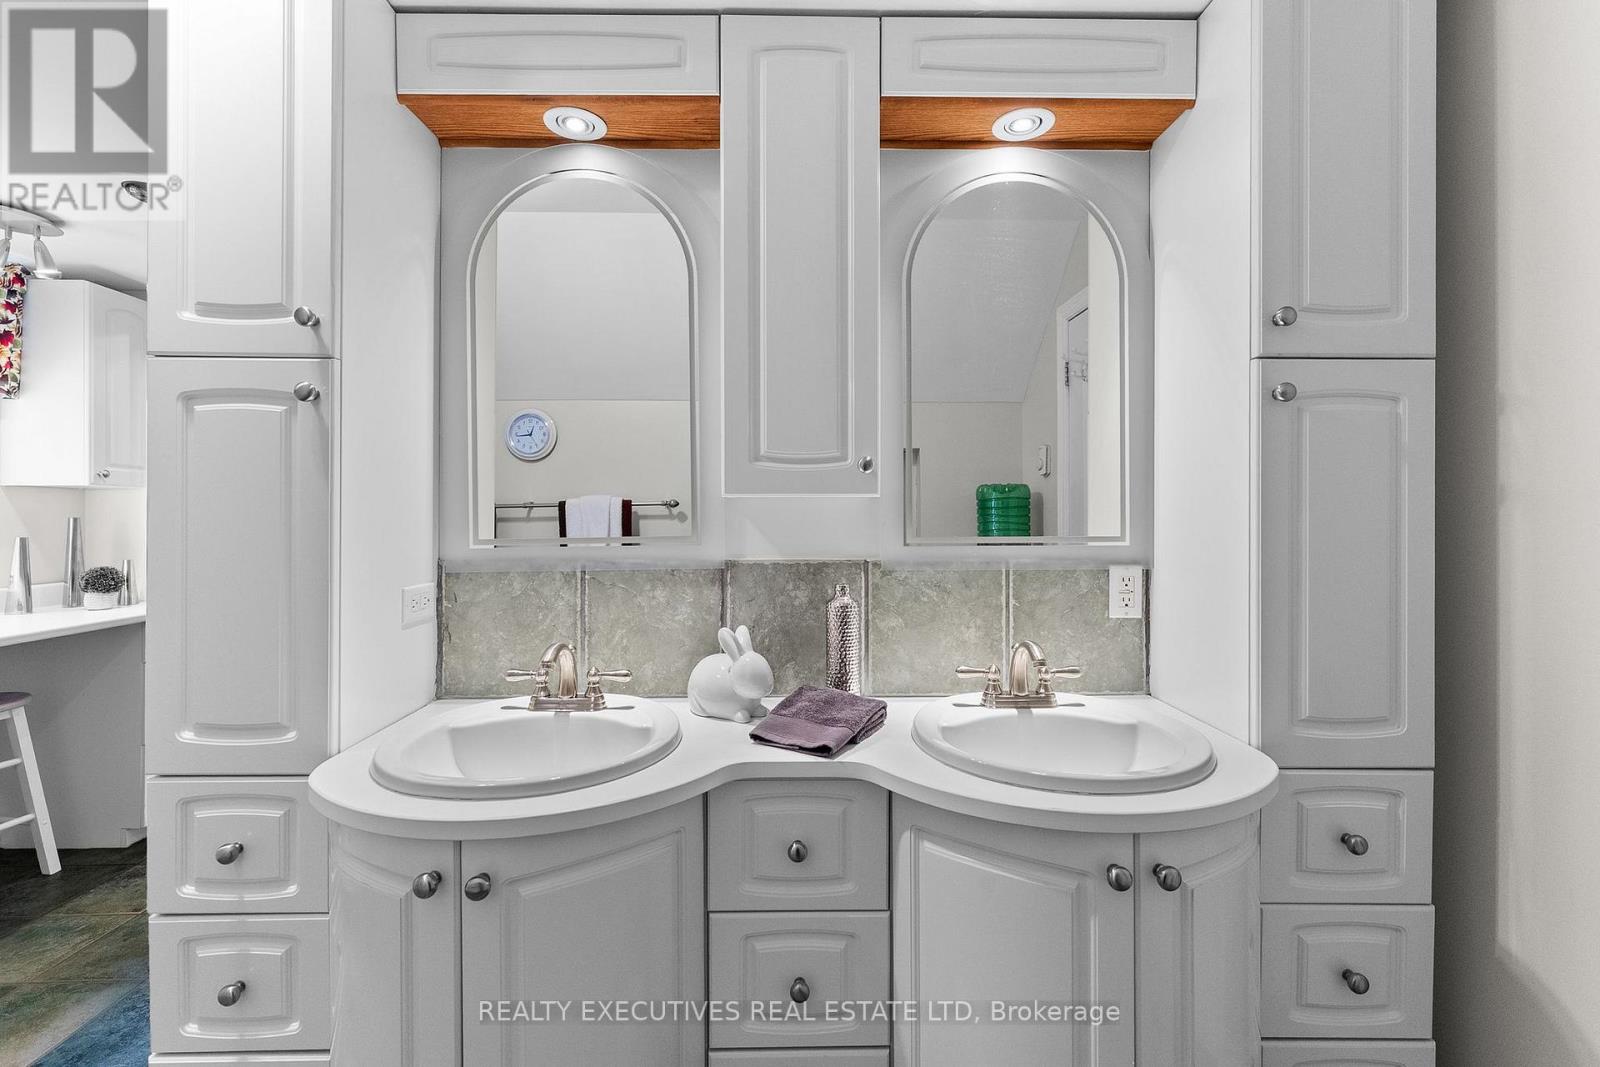
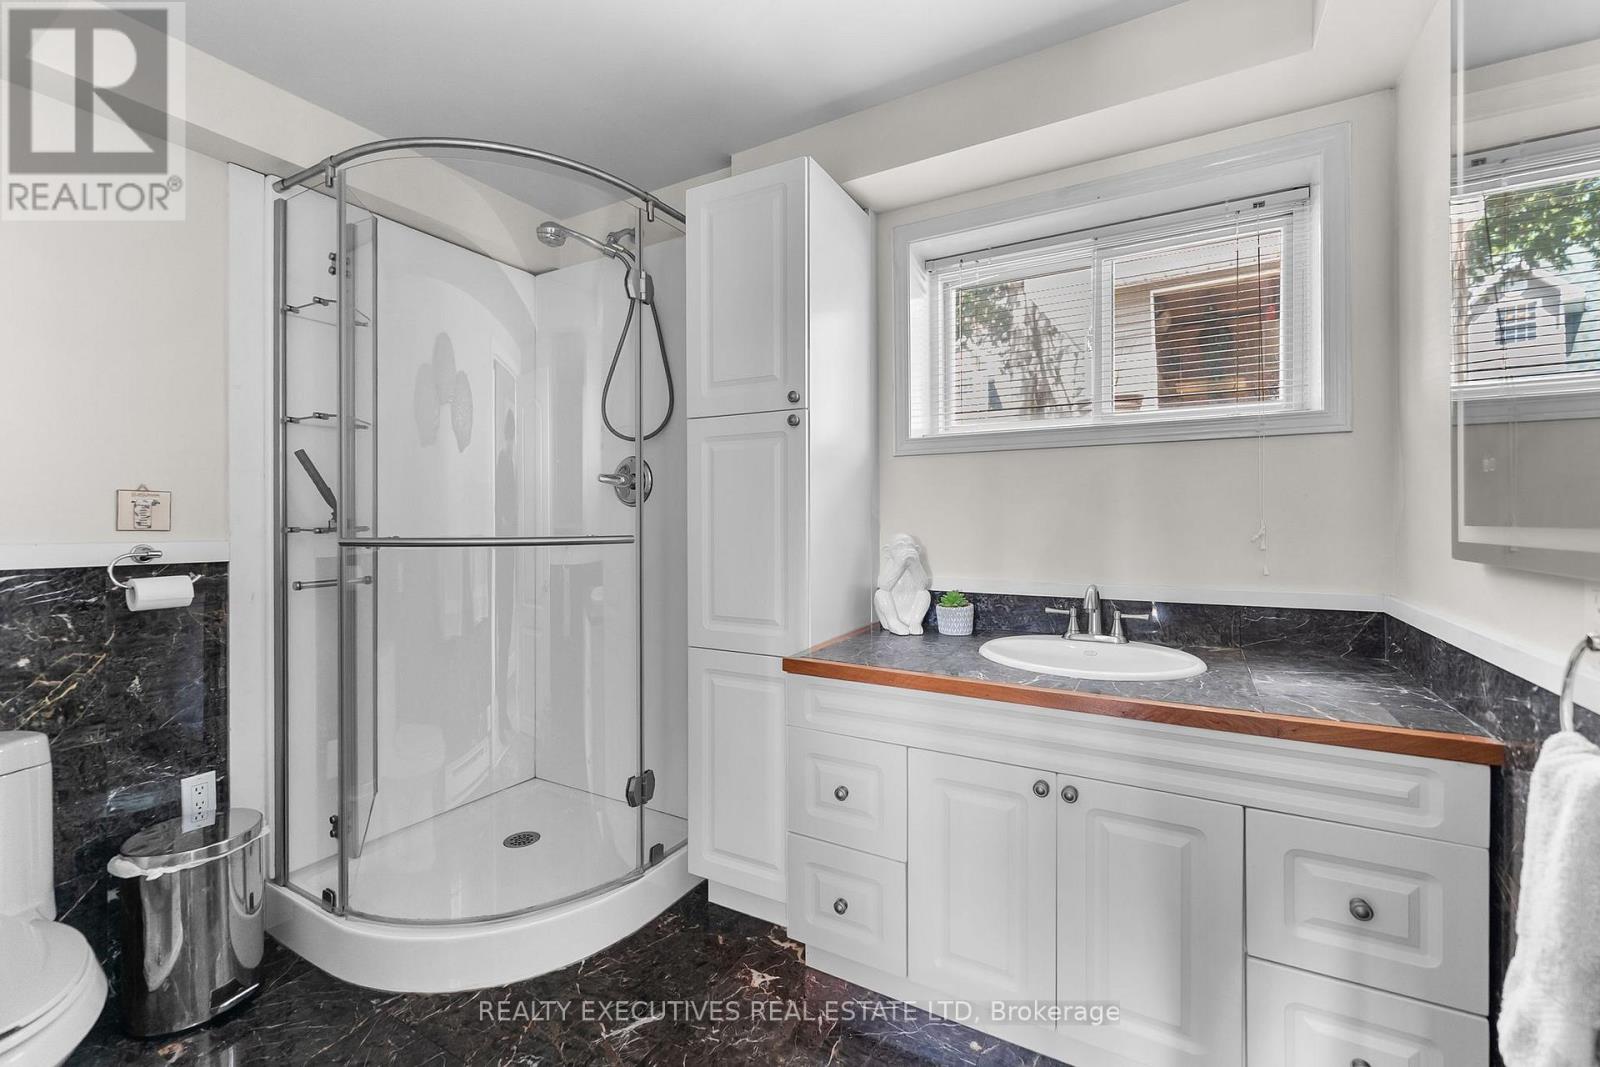
2 Bathroom
2,500 - 3,000 sqft
Fireplace
Central Air Conditioning
Forced Air
Waterfront On Lake
$1,795,000
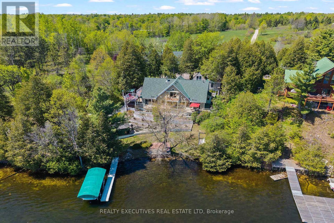
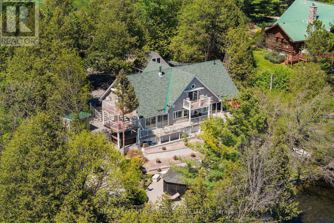
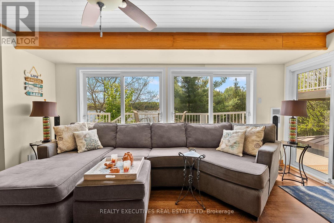
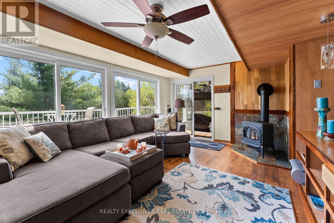
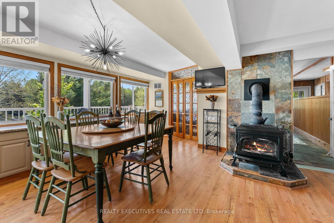
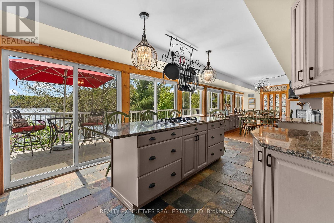
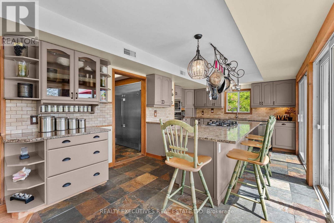
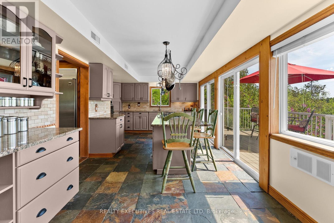
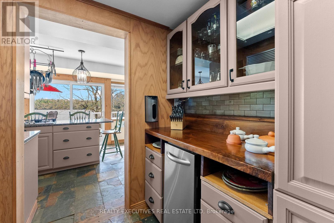
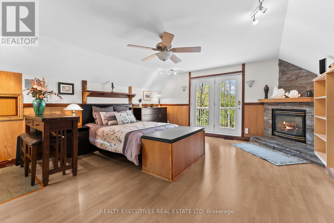
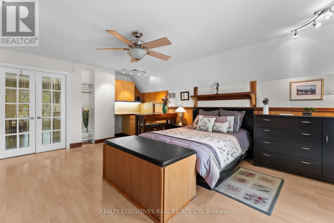
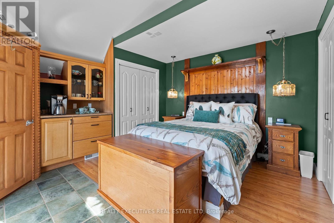
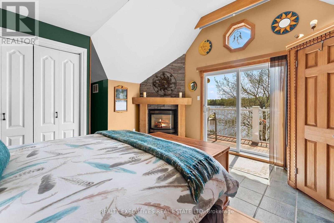
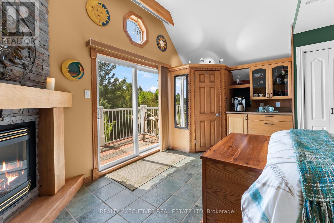
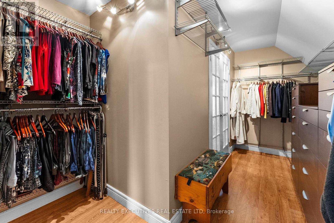
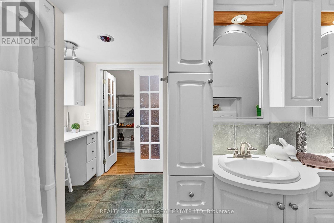
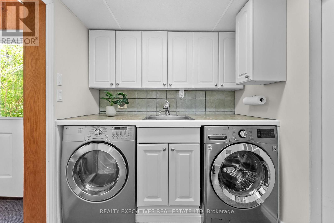
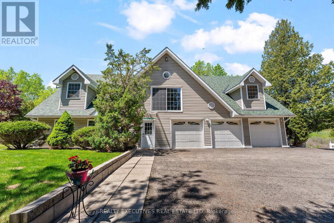
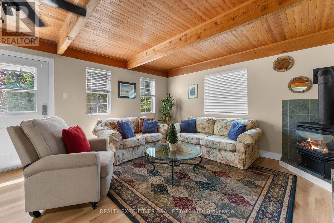
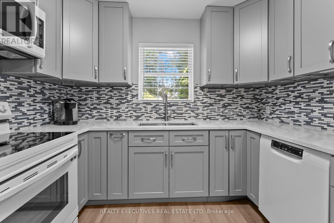
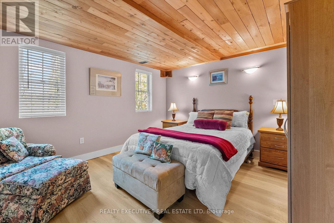
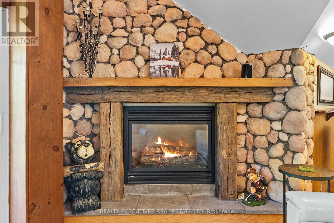
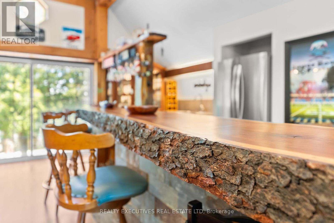
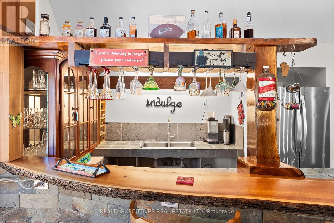
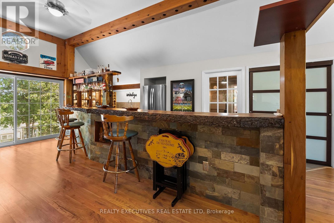
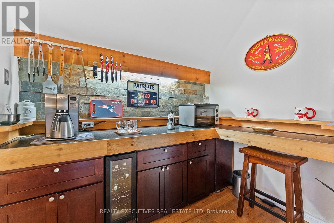
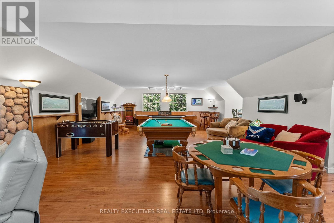
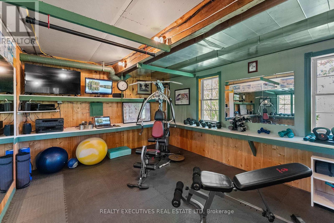
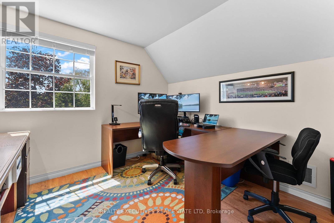
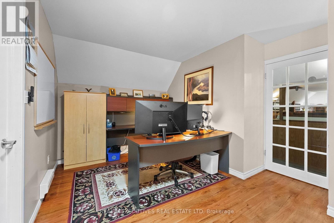
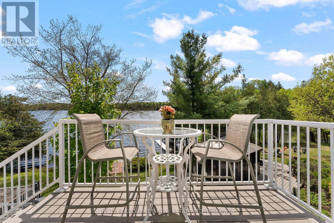
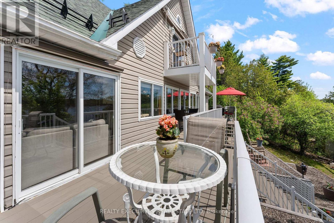
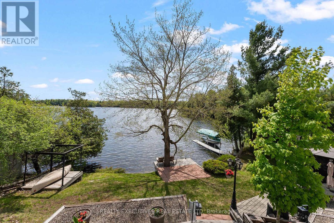
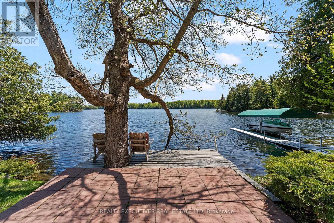
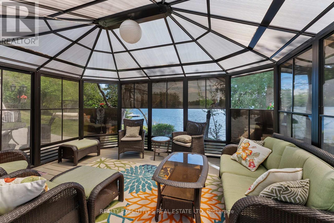
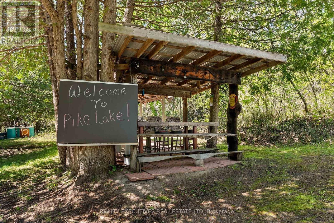
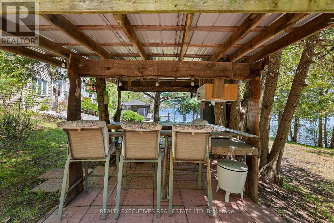
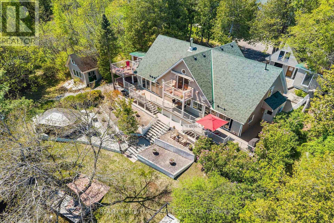
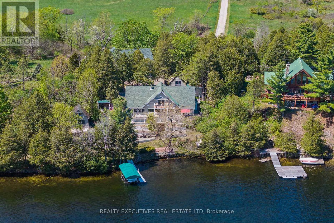
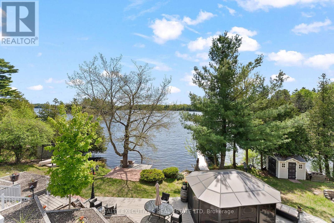
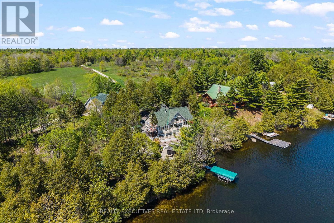
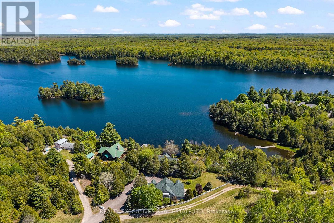
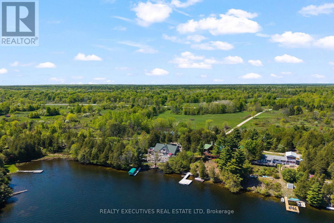
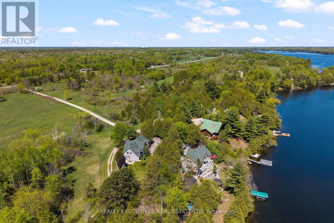
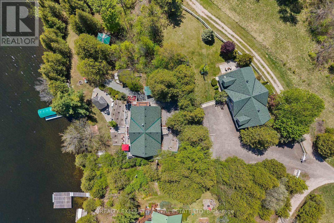
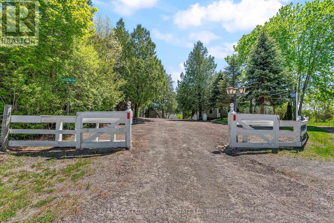
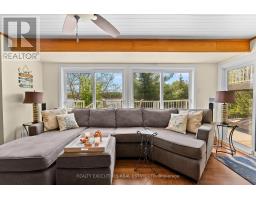
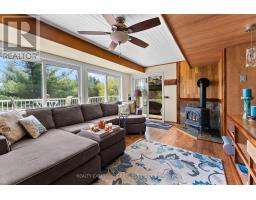
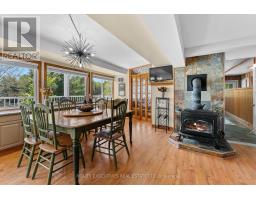
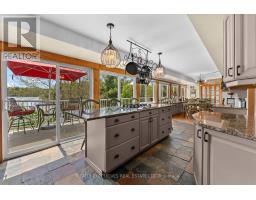
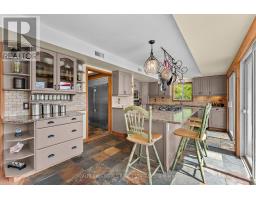
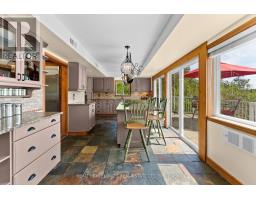
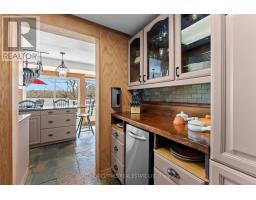
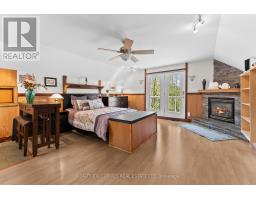
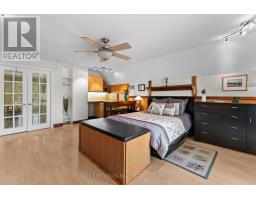
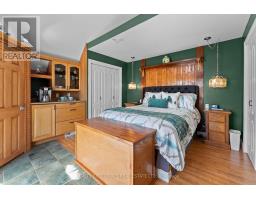
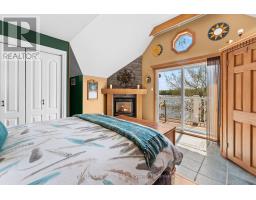
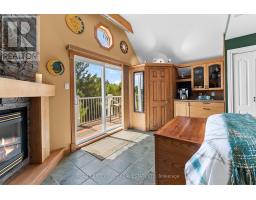
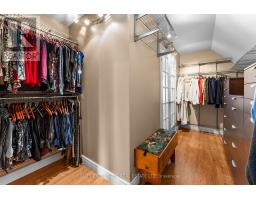
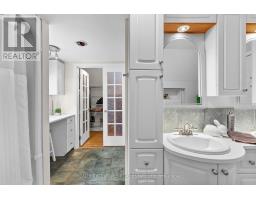
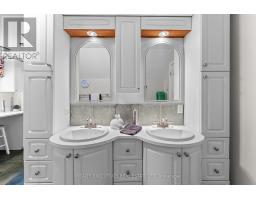
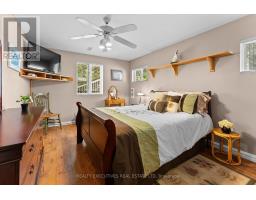
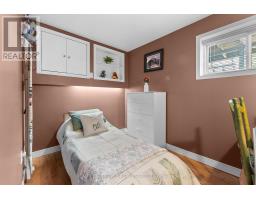
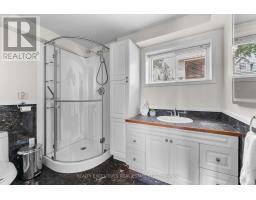
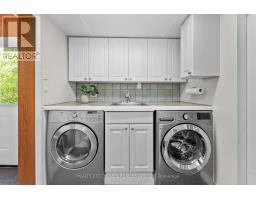
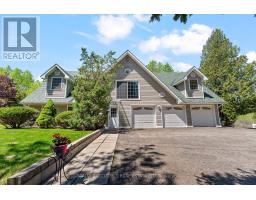
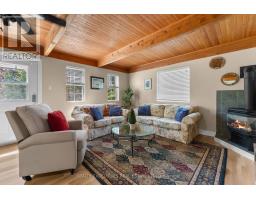
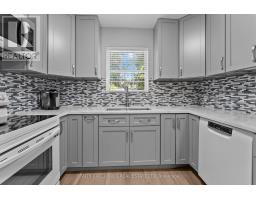
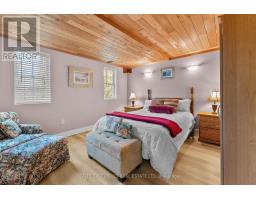
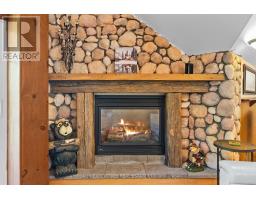
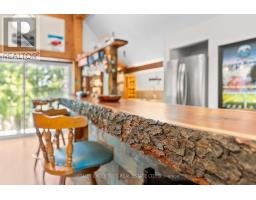
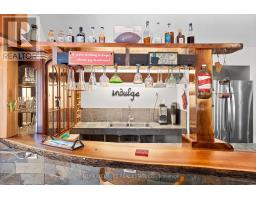
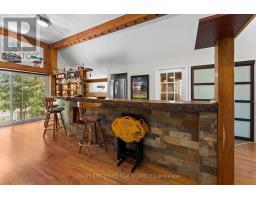
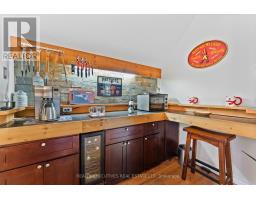
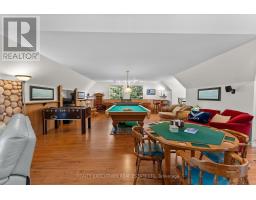
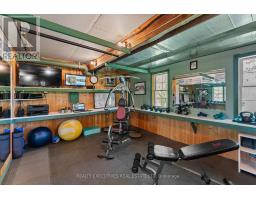
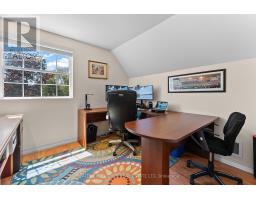
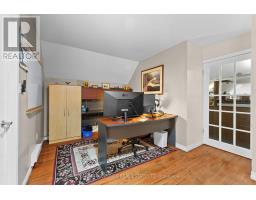
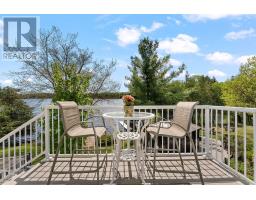
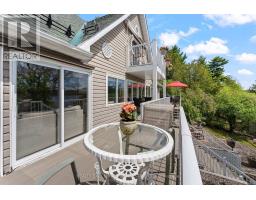
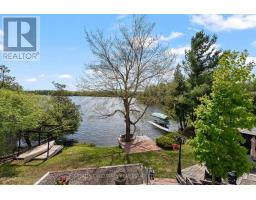
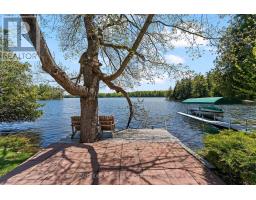
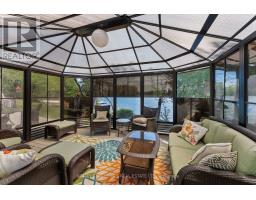
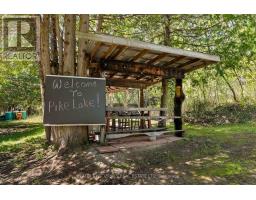
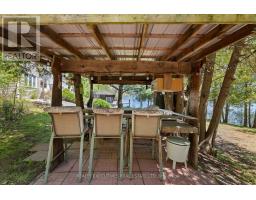
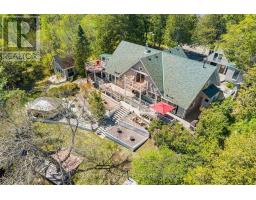
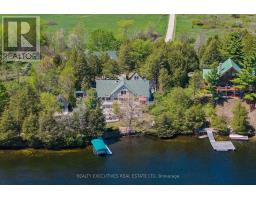
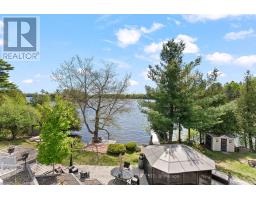
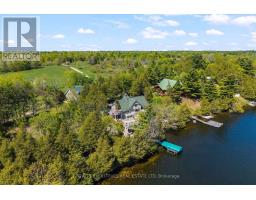
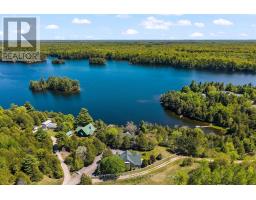
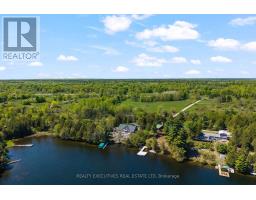
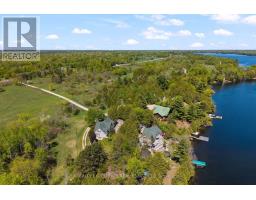
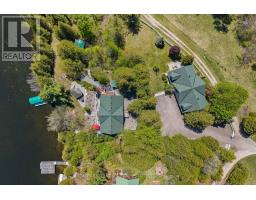
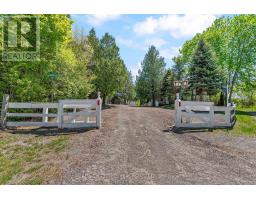
LIVE-WORK-PLAY on this extraordinary waterfront retreat just 1 hr from Ottawa & Kingston and 3 hrs from the GTA! Offering 278' of clean, flat waterfront, this rare property is ideal as a luxury residence, family compound, executive retreat, or home-based business opportunity such as wellness, spa, massage or professional practice. Designed for entertaining and multi-generational living, the property features a beautifully appointed home with garage, gym, games room, office space and a separate guest house or 1-bedroom apartment complete with kitchen, living room, laundry, 3pc bath and private patio. Enjoy resort-style outdoor living with a 4-season screened room at the lake, maintenance-free decking, dock with boat lift, tiki bar, hot tub with auto lift and multiple storage sheds. The chef-inspired kitchen and dining area showcase panoramic waterfront views, walls of windows, patio doors, custom cabinetry, granite countertops, gas stove, oven, built in microwave, coffee bar, chef-sized fridge/freezer, dishwasher and trash compactor. Dining room features built-in cabinetry and cozy woodstove.The spacious living room offers breathtaking lake views, propane fireplace, walnut built-ins and 3 patio doors with automatic blinds. Main level also includes bedroom, office/bedroom, 3pc bath, laundry room with sink and cabinetry, plus central vac. Upstairs offers front foyer access, bedroom/suite with gas fireplace and private deck, plus a stunning primary suite with waterfront deck, walk-in closet and 4pc ensuite.A truly unique opportunity to own a private waterfront destination where luxury, lifestyle and flexibility come together. (id:47351)
Property Details
|
MLS® Number
|
X13171540 |
|
Property Type
|
Single Family |
|
Community Name
|
904 - Bathurst/Burgess & Sherbrooke (North Burgess) Twp |
|
Amenities Near By
|
Golf Nearby, Hospital, Ski Area |
|
Community Features
|
Fishing, School Bus |
|
Easement
|
Unknown |
|
Equipment Type
|
Propane Tank |
|
Features
|
Irregular Lot Size, Gazebo, Guest Suite, In-law Suite |
|
Parking Space Total
|
15 |
|
Rental Equipment Type
|
Propane Tank |
|
Structure
|
Patio(s), Outbuilding, Shed, Workshop |
|
View Type
|
View, Lake View, Direct Water View, Unobstructed Water View |
|
Water Front Name
|
Pike Lake |
|
Water Front Type
|
Waterfront On Lake |
Building
|
Bathroom Total
|
2 |
|
Bedrooms Above Ground
|
3 |
|
Bedrooms Below Ground
|
1 |
|
Bedrooms Total
|
4 |
|
Amenities
|
Fireplace(s) |
|
Appliances
|
Central Vacuum, Cooktop, Dishwasher, Dryer, Garburator, Microwave, Oven, Washer, Refrigerator |
|
Basement Development
|
Finished |
|
Basement Features
|
Walk Out |
|
Basement Type
|
N/a (finished) |
|
Construction Style Attachment
|
Detached |
|
Cooling Type
|
Central Air Conditioning |
|
Fireplace Present
|
Yes |
|
Fireplace Total
|
3 |
|
Foundation Type
|
Concrete |
|
Heating Fuel
|
Propane |
|
Heating Type
|
Forced Air |
|
Stories Total
|
2 |
|
Size Interior
|
2,500 - 3,000 Sqft |
|
Type
|
House |
Parking
Land
|
Access Type
|
Year-round Access, Private Docking |
|
Acreage
|
No |
|
Land Amenities
|
Golf Nearby, Hospital, Ski Area |
|
Sewer
|
Septic System |
|
Size Depth
|
181 Ft |
|
Size Frontage
|
300 Ft |
|
Size Irregular
|
300 X 181 Ft |
|
Size Total Text
|
300 X 181 Ft|1/2 - 1.99 Acres |
Rooms
| Level |
Type |
Length |
Width |
Dimensions |
|
Second Level |
Bathroom |
4.2 m |
3.2 m |
4.2 m x 3.2 m |
|
Second Level |
Bedroom |
5.9 m |
4.4 m |
5.9 m x 4.4 m |
|
Second Level |
Bedroom |
6.1 m |
4.8 m |
6.1 m x 4.8 m |
|
Second Level |
Foyer |
4.2 m |
2 m |
4.2 m x 2 m |
|
Ground Level |
Living Room |
5.2 m |
4 m |
5.2 m x 4 m |
|
Ground Level |
Dining Room |
5.8 m |
3.2 m |
5.8 m x 3.2 m |
|
Ground Level |
Kitchen |
5.2 m |
4.3 m |
5.2 m x 4.3 m |
|
Ground Level |
Foyer |
6.1 m |
2 m |
6.1 m x 2 m |
|
Ground Level |
Bedroom |
3.1 m |
2.2 m |
3.1 m x 2.2 m |
|
Ground Level |
Bedroom |
4.8 m |
3.3 m |
4.8 m x 3.3 m |
|
Ground Level |
Bathroom |
2.6 m |
2.2 m |
2.6 m x 2.2 m |
|
Ground Level |
Utility Room |
1.2 m |
2.2 m |
1.2 m x 2.2 m |
|
Ground Level |
Laundry Room |
2.1 m |
2 m |
2.1 m x 2 m |
https://www.realtor.ca/real-estate/29802064/320-pike-lake-route-12-route-tay-valley-904-bathurstburgess-sherbrooke-north-burgess-twp