2 Bedroom
2 Bathroom
1,000 - 1,199 sqft
Indoor Pool
Central Air Conditioning
Forced Air
$3,500 Monthly
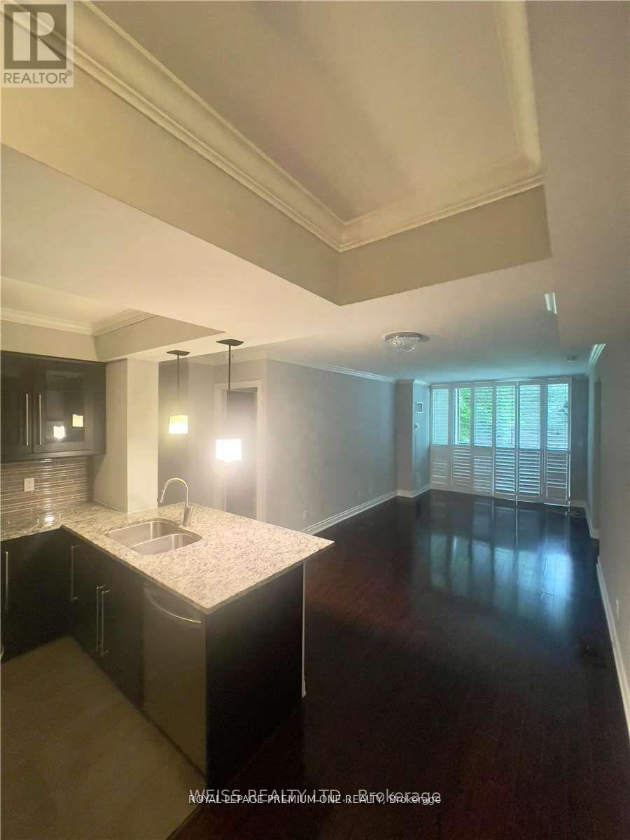
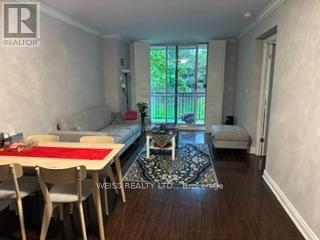
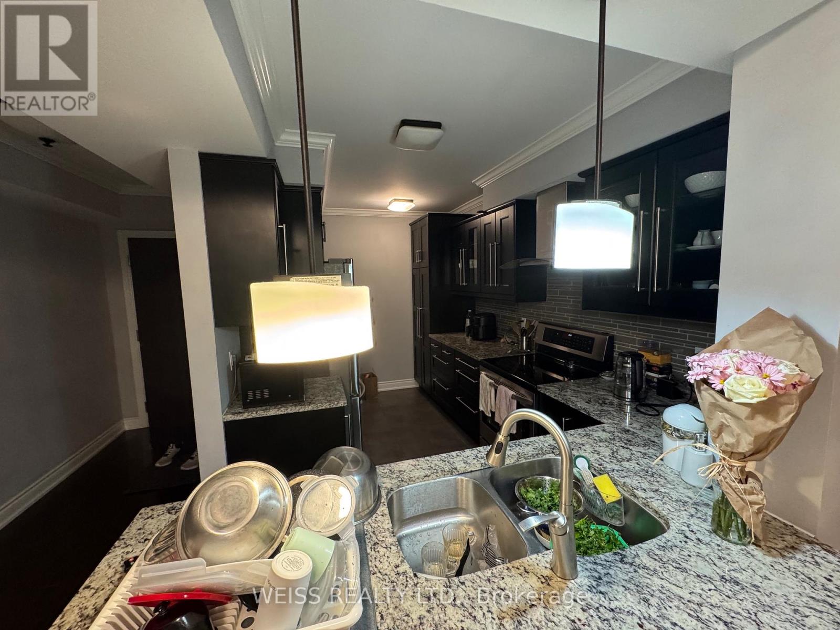
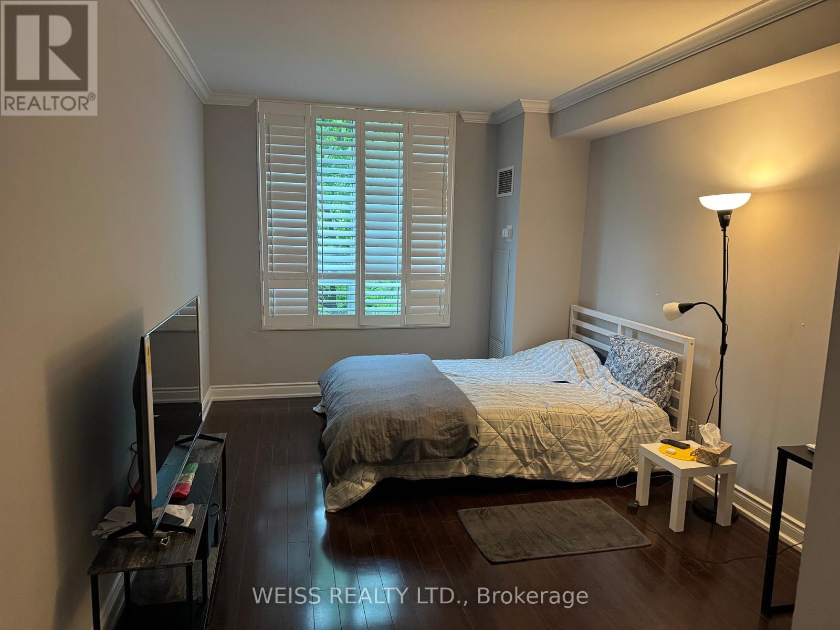
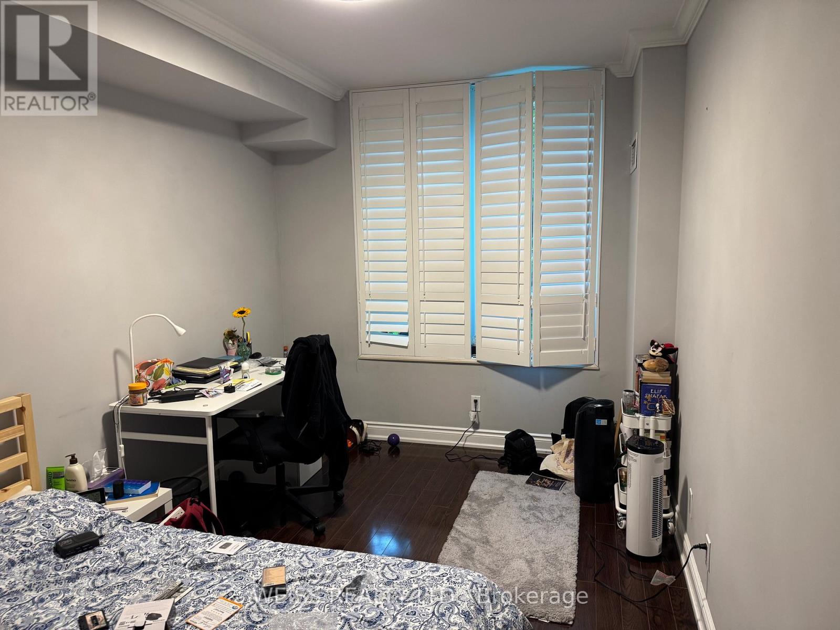
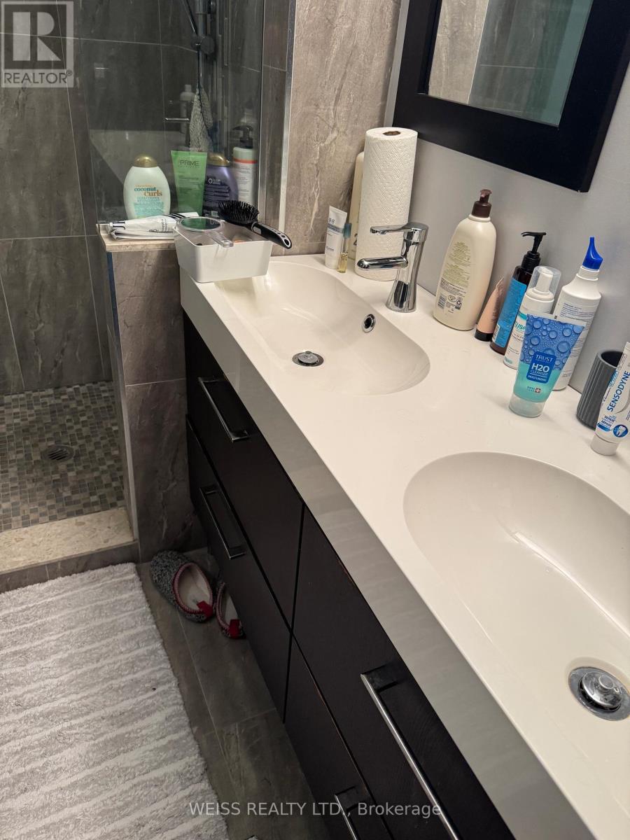
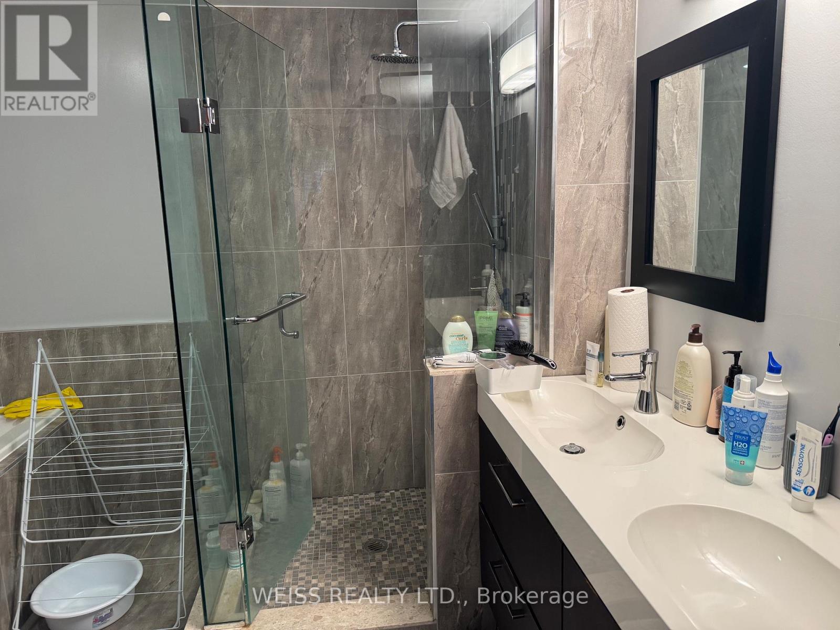
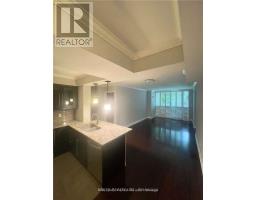
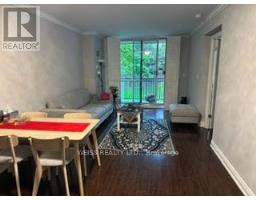
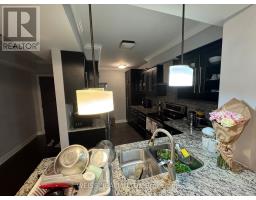
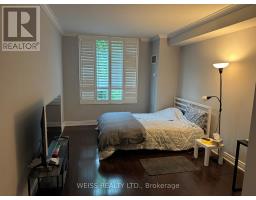
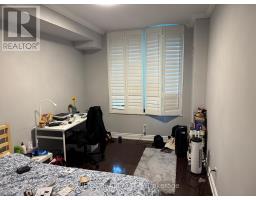
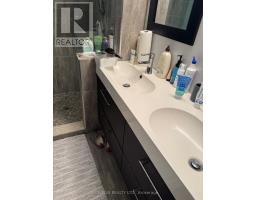
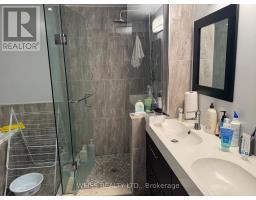
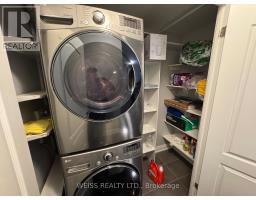
Experience the perfect blend of style and convenience in this 2-bedroom, 2 full bath unit. Suited in well-maintained building. Offering generous living space. This unit features: Spacious Master bedroom with 5 piece ensuite bath. Bright second bedroom, Designer kitchen with granite counters and stainless-steel appliances. Enjoy proximity to shopping, transit and entertainment, with easy access to 401 HWY. All utilities included, 1 parking space /1 locker. (id:47351)
Property Details
|
MLS® Number
|
C13172138 |
|
Property Type
|
Single Family |
|
Community Name
|
St. Andrew-Windfields |
|
Amenities Near By
|
Schools |
|
Community Features
|
Pets Allowed With Restrictions |
|
Features
|
Balcony |
|
Parking Space Total
|
1 |
|
Pool Type
|
Indoor Pool |
Building
|
Bathroom Total
|
2 |
|
Bedrooms Above Ground
|
2 |
|
Bedrooms Total
|
2 |
|
Age
|
16 To 30 Years |
|
Amenities
|
Recreation Centre, Visitor Parking, Storage - Locker |
|
Appliances
|
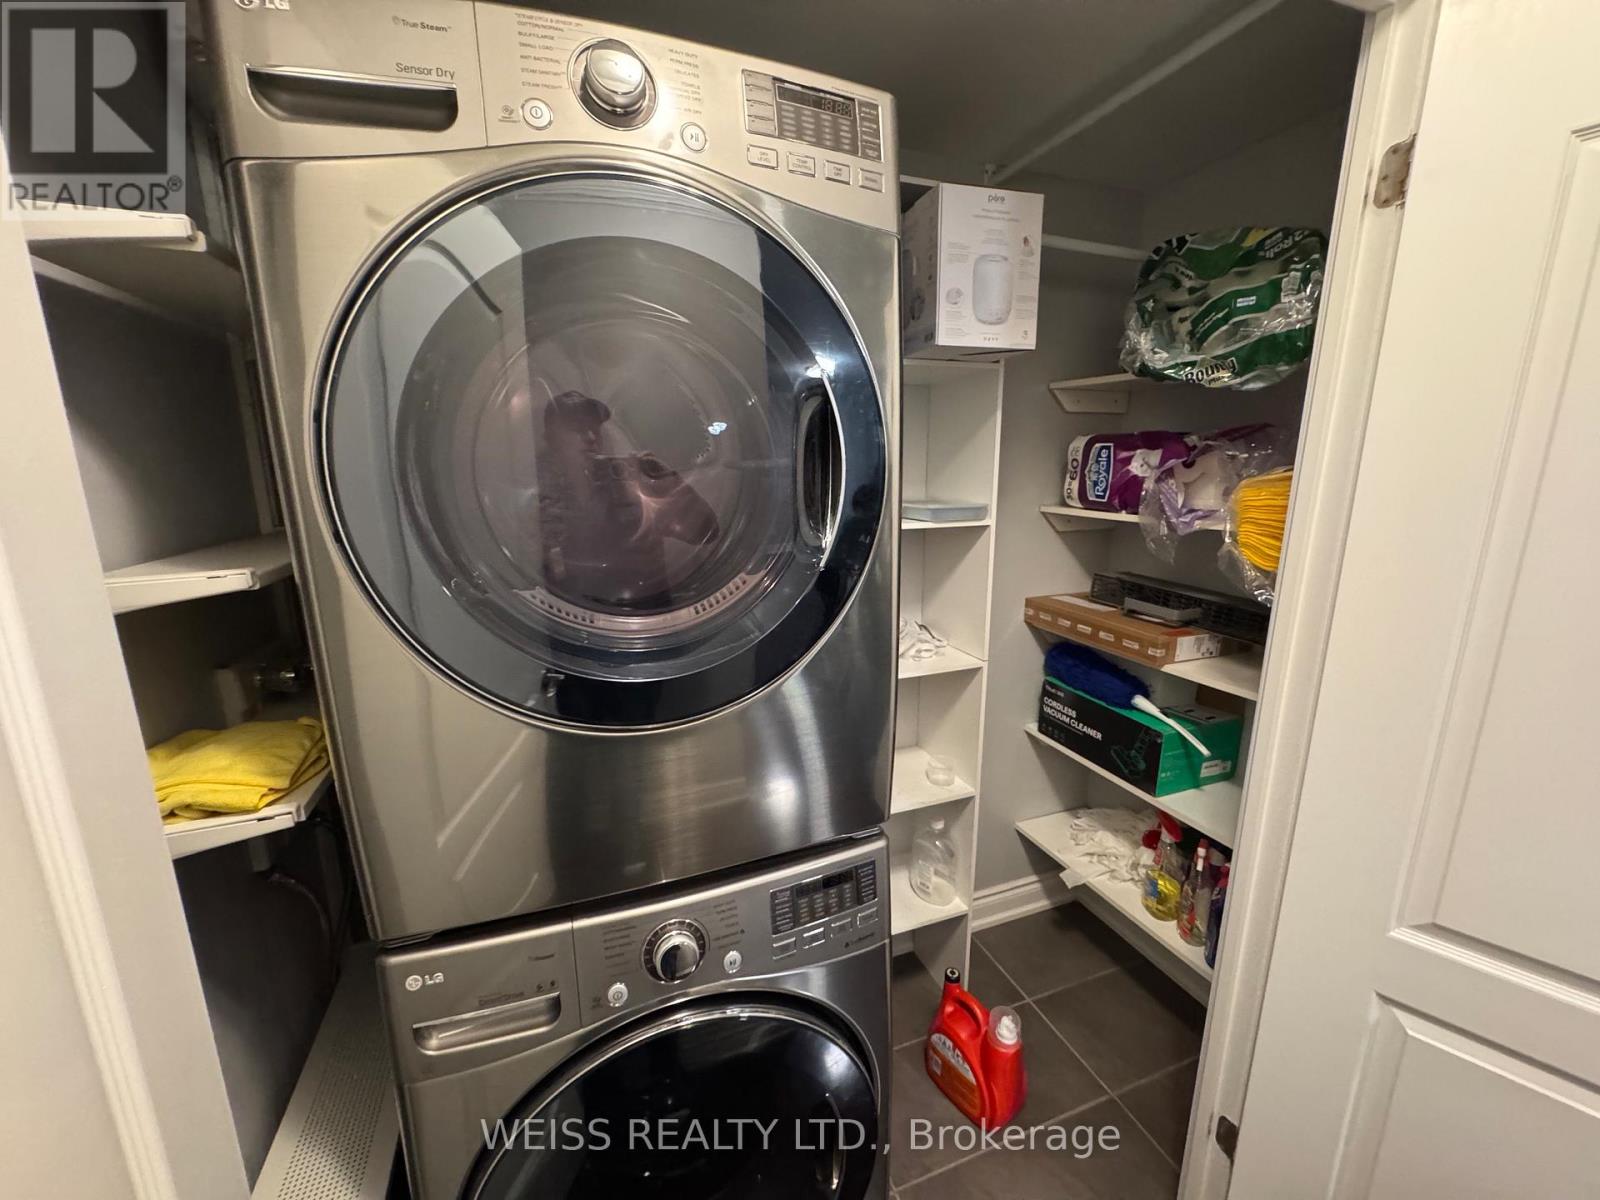
Dishwasher, Dryer, Stove, Washer, Refrigerator |
|
Basement Type
|
None |
|
Cooling Type
|
Central Air Conditioning |
|
Exterior Finish
|
Brick |
|
Flooring Type
|
Laminate, Ceramic |
|
Heating Fuel
|
Natural Gas |
|
Heating Type
|
Forced Air |
|
Size Interior
|
1,000 - 1,199 Sqft |
|
Type
|
Apartment |
Parking
Land
|
Acreage
|
No |
|
Land Amenities
|
Schools |
Rooms
| Level |
Type |
Length |
Width |
Dimensions |
|
Flat |
Living Room |
6.82 m |
3.35 m |
6.82 m x 3.35 m |
|
Flat |
Dining Room |
6.82 m |
3.35 m |
6.82 m x 3.35 m |
|
Flat |
Kitchen |
4.02 m |
2.5 m |
4.02 m x 2.5 m |
|
Flat |
Primary Bedroom |
4.57 m |
3.17 m |
4.57 m x 3.17 m |
|
Flat |
Bedroom 2 |
3.66 m |
2.74 m |
3.66 m x 2.74 m |
https://www.realtor.ca/real-estate/29802981/221-18-william-carson-crescent-toronto-st-andrew-windfields-st-andrew-windfields