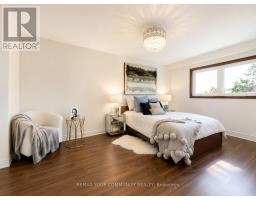
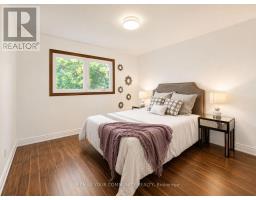
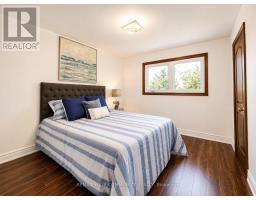
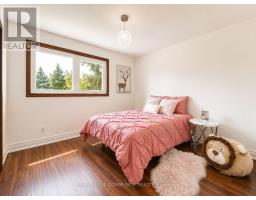
4 Bedroom
3 Bathroom
2,000 - 2,500 sqft
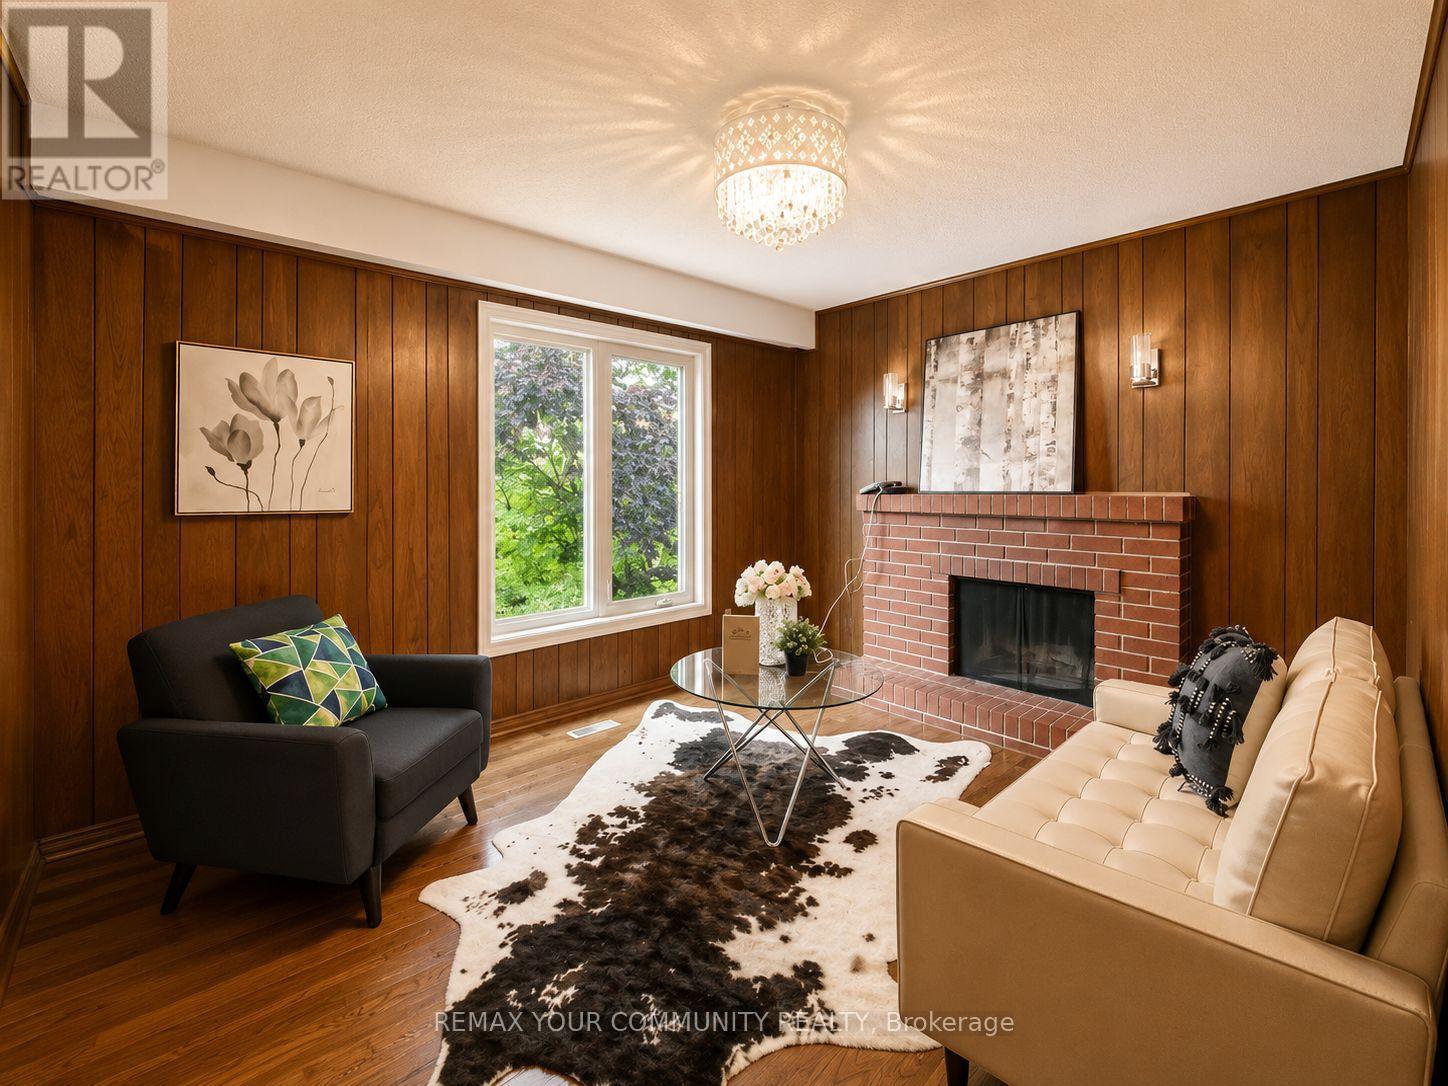
Fireplace
Central Air Conditioning
Forced Air
$3,650 Monthly
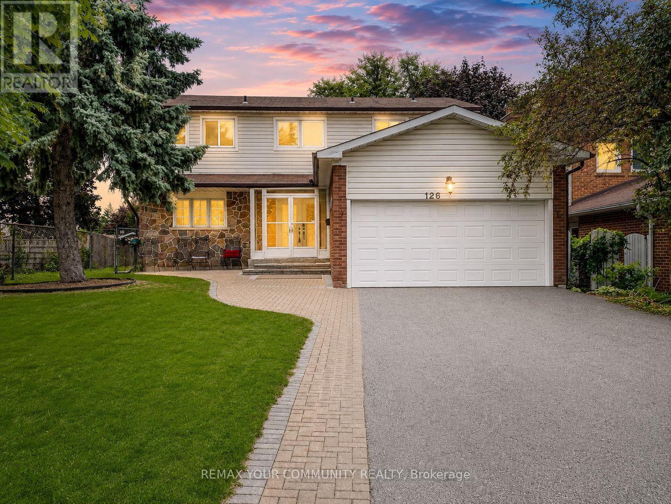
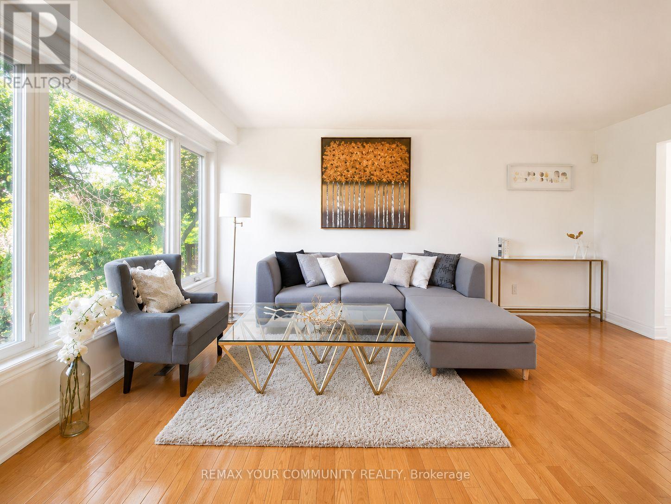
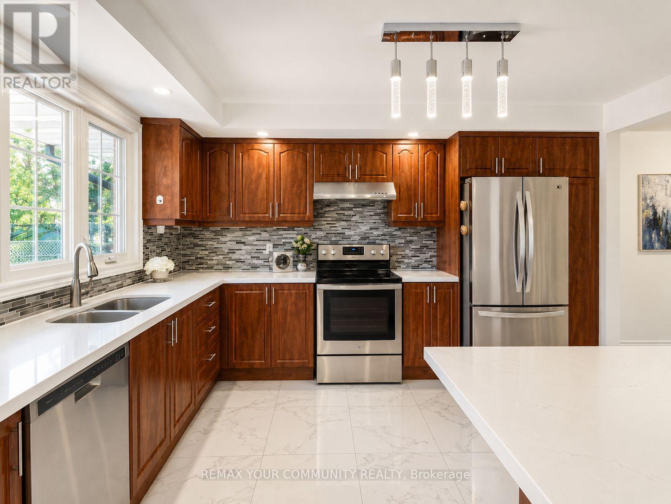
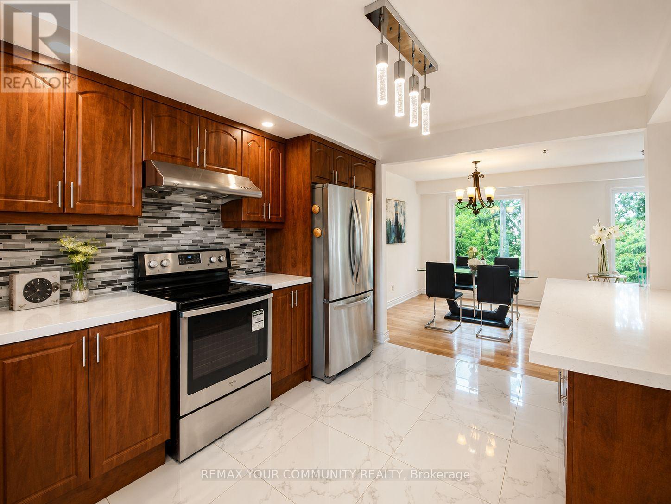
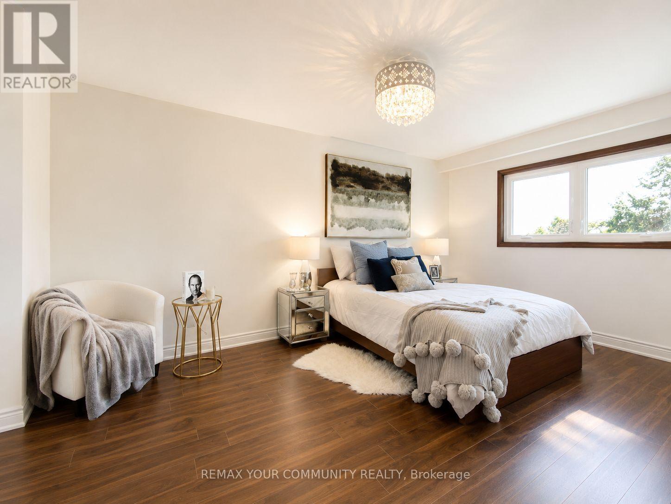
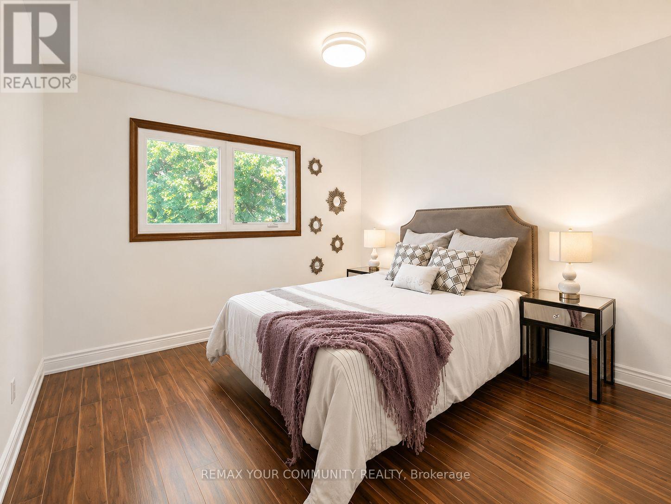
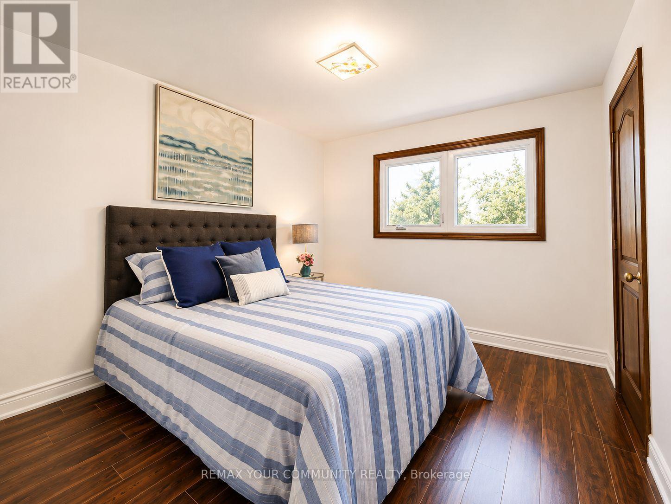
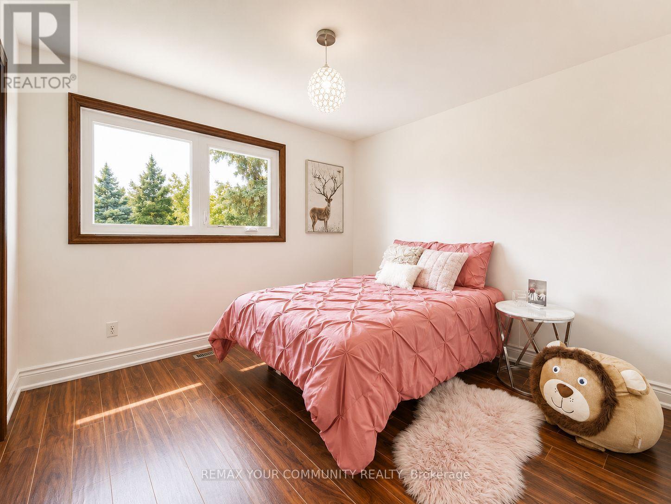
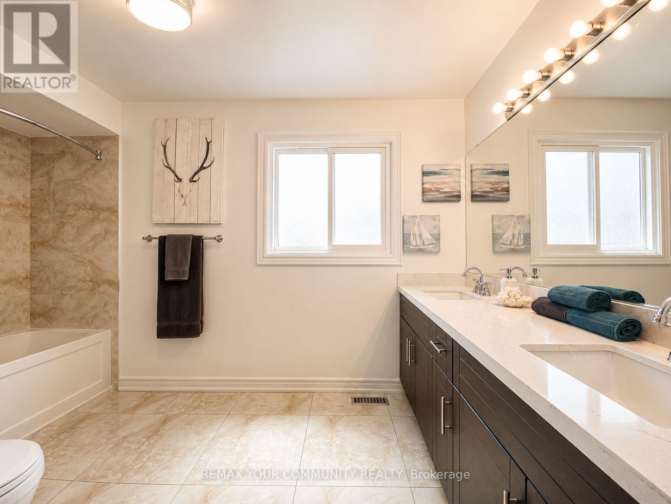
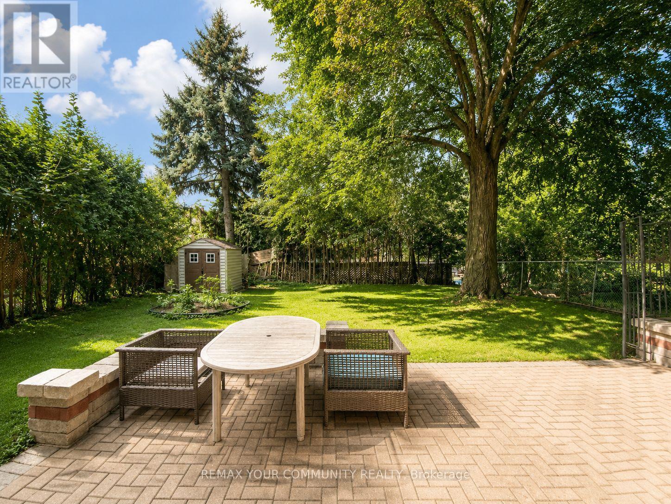
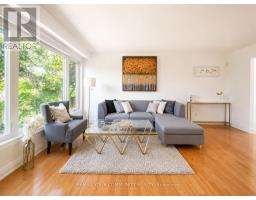
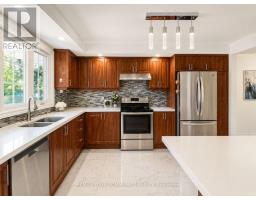
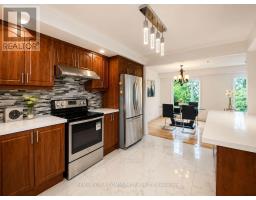
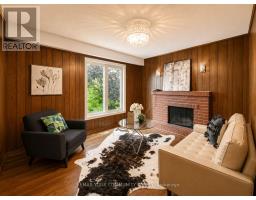
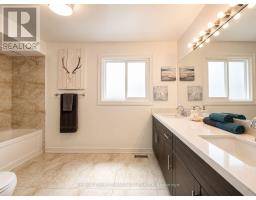
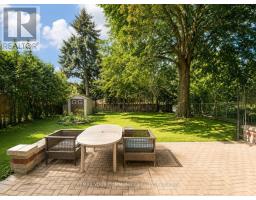
Stunning 4 Bedroom, 3 Washroom Detached Two Storey Home Located in the Highly Sought After German Mills Community. Situated in a Prime Location Close to Hwy 404, German Mills Public School, and Within Walking Distance to 5 Parks. This Spacious Double Garage Home Offers Over 2,000 sq. ft. Ft. of Living Space and Features Recent Renovations with Quality Upgrades Throughout. Bright and Open Concept Layout, Modern Kitchen, Updated Light Fixtures, and a Beautiful Backyard. (id:47351)
Property Details
|
MLS® Number
|
N13172510 |
|
Property Type
|
Single Family |
|
Community Name
|
German Mills |
|
Amenities Near By
|
Park, Public Transit, Schools |
|
Parking Space Total
|
4 |
Building
|
Bathroom Total
|
3 |
|
Bedrooms Above Ground
|
4 |
|
Bedrooms Total
|
4 |
|
Amenities
|
Fireplace(s) |
|
Basement Type
|
None |
|
Construction Style Attachment
|
Detached |
|
Cooling Type
|
Central Air Conditioning |
|
Exterior Finish
|
Aluminum Siding, Brick |
|
Fireplace Present
|
Yes |
|
Flooring Type
|
Hardwood |
|
Foundation Type
|
Brick |
|
Half Bath Total
|
1 |
|
Heating Fuel
|
Natural Gas |
|
Heating Type
|
Forced Air |
|
Stories Total
|
2 |
|
Size Interior
|
2,000 - 2,500 Sqft |
|
Type
|
House |
|
Utility Water
|
Municipal Water |
Parking
Land
|
Acreage
|
No |
|
Fence Type
|
Fenced Yard |
|
Land Amenities
|
Park, Public Transit, Schools |
|
Sewer
|
Sanitary Sewer |
Rooms
| Level |
Type |
Length |
Width |
Dimensions |
|
Second Level |
Primary Bedroom |
5.24 m |
3.08 m |
5.24 m x 3.08 m |
|
Second Level |
Bedroom 2 |
3.5 m |
3.44 m |
3.5 m x 3.44 m |
|
Second Level |
Bedroom 3 |
3.53 m |
3.2 m |
3.53 m x 3.2 m |
|
Second Level |
Bedroom 4 |
3.15 m |
3.07 m |
3.15 m x 3.07 m |
|
Ground Level |
Living Room |
5.6 m |
3.2 m |
5.6 m x 3.2 m |
|
Ground Level |
Dining Room |
3.3 m |
3.3 m |
3.3 m x 3.3 m |
|
Ground Level |
Family Room |
3.96 m |
3.07 m |
3.96 m x 3.07 m |
|
Ground Level |
Kitchen |
4.18 m |
3.39 m |
4.18 m x 3.39 m |
https://www.realtor.ca/real-estate/29803688/126-simonston-boulevard-markham-german-mills-german-mills