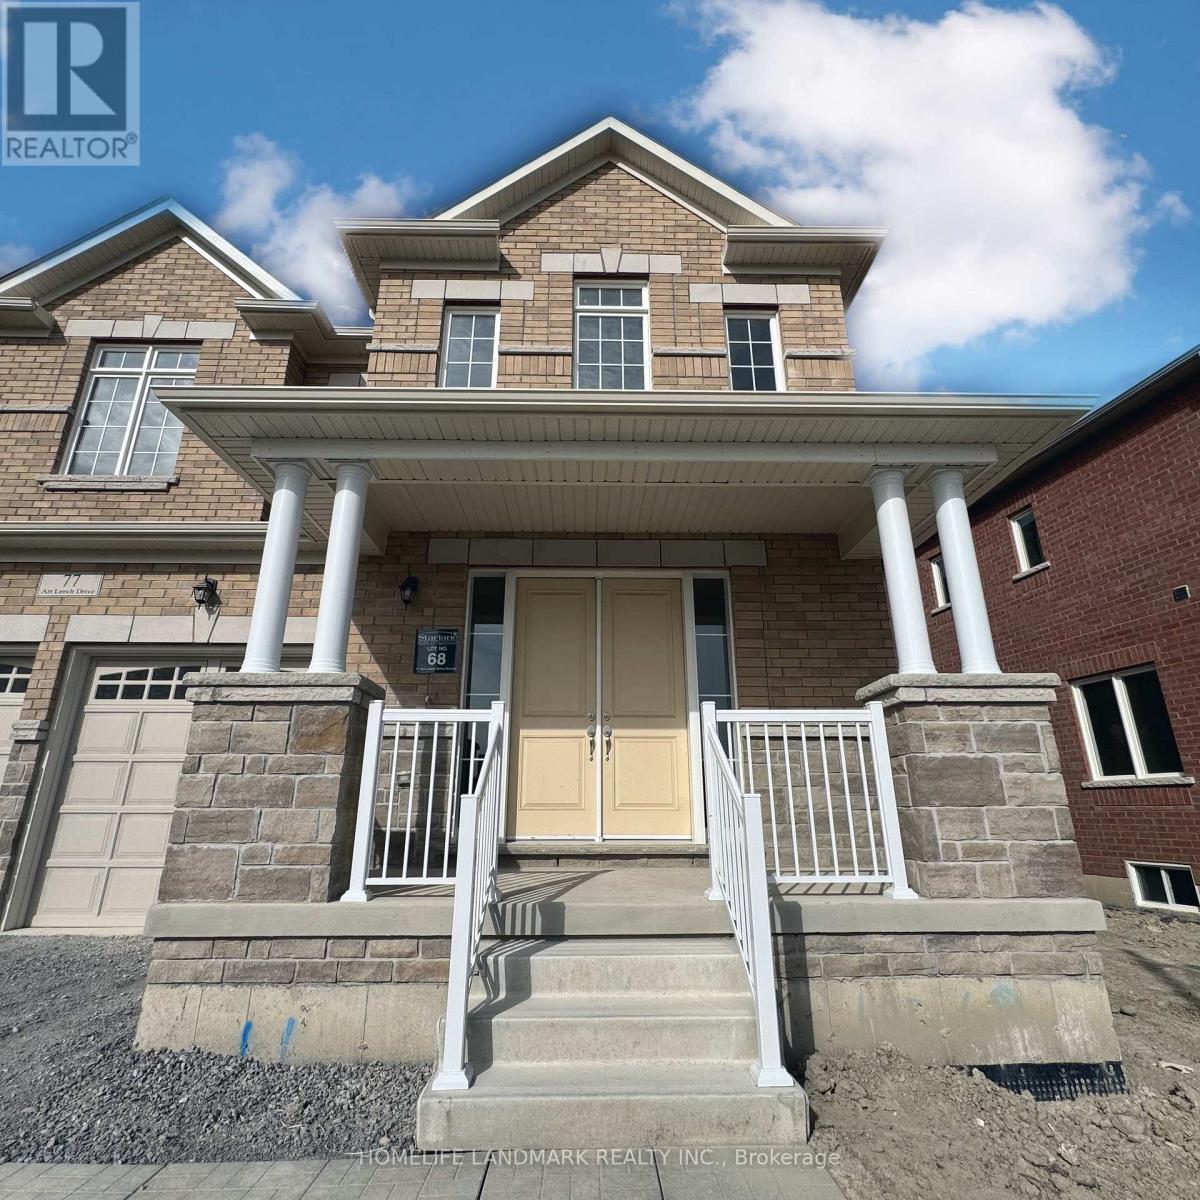
77 Art Leech Drive Richmond Hill, Ontario L4E 1P1

$5,200 Monthly
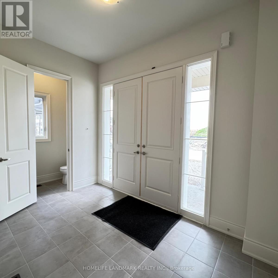
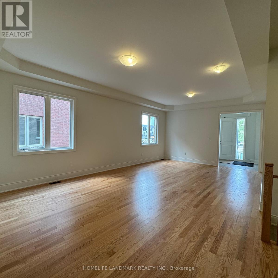
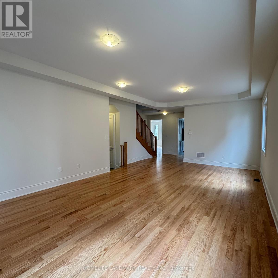
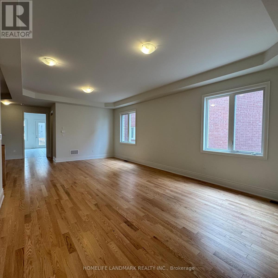
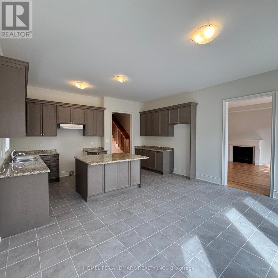
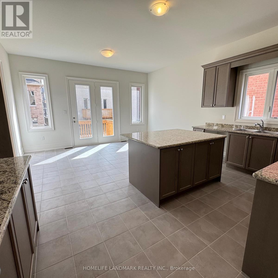
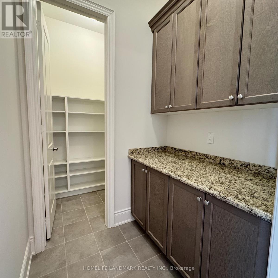
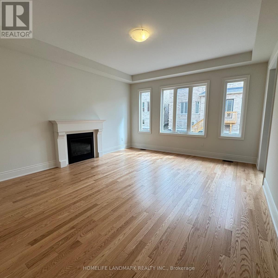
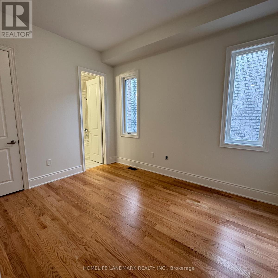
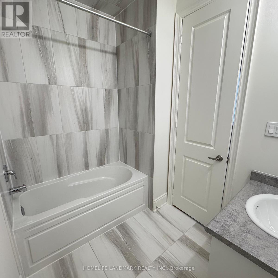
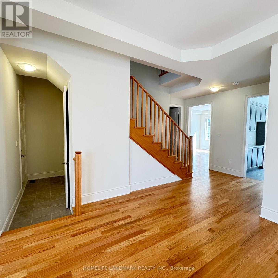
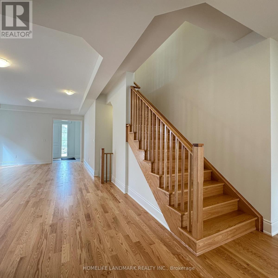
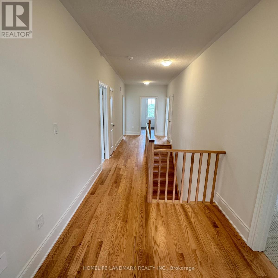
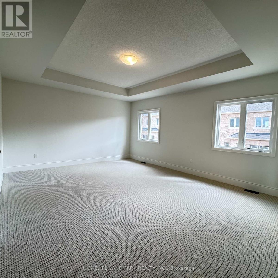
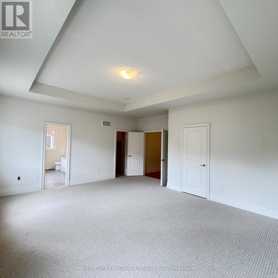
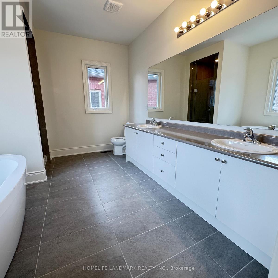
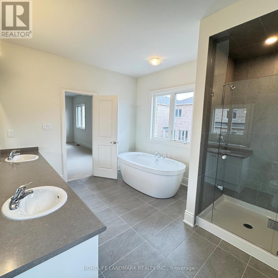
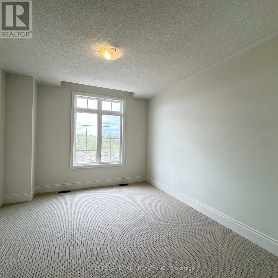
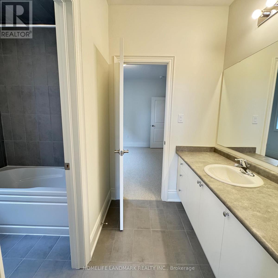
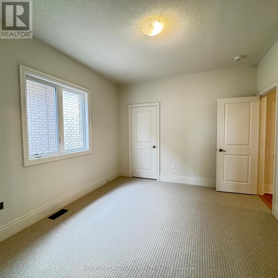
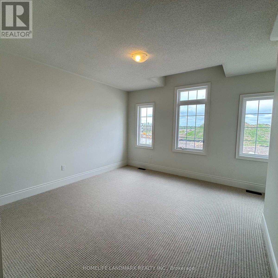
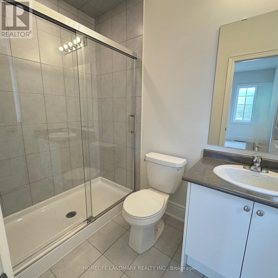
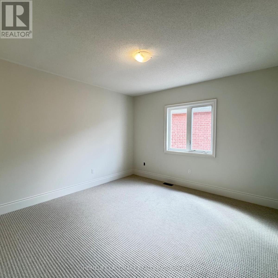
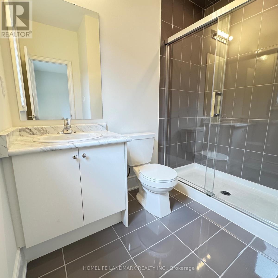
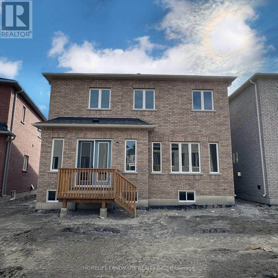
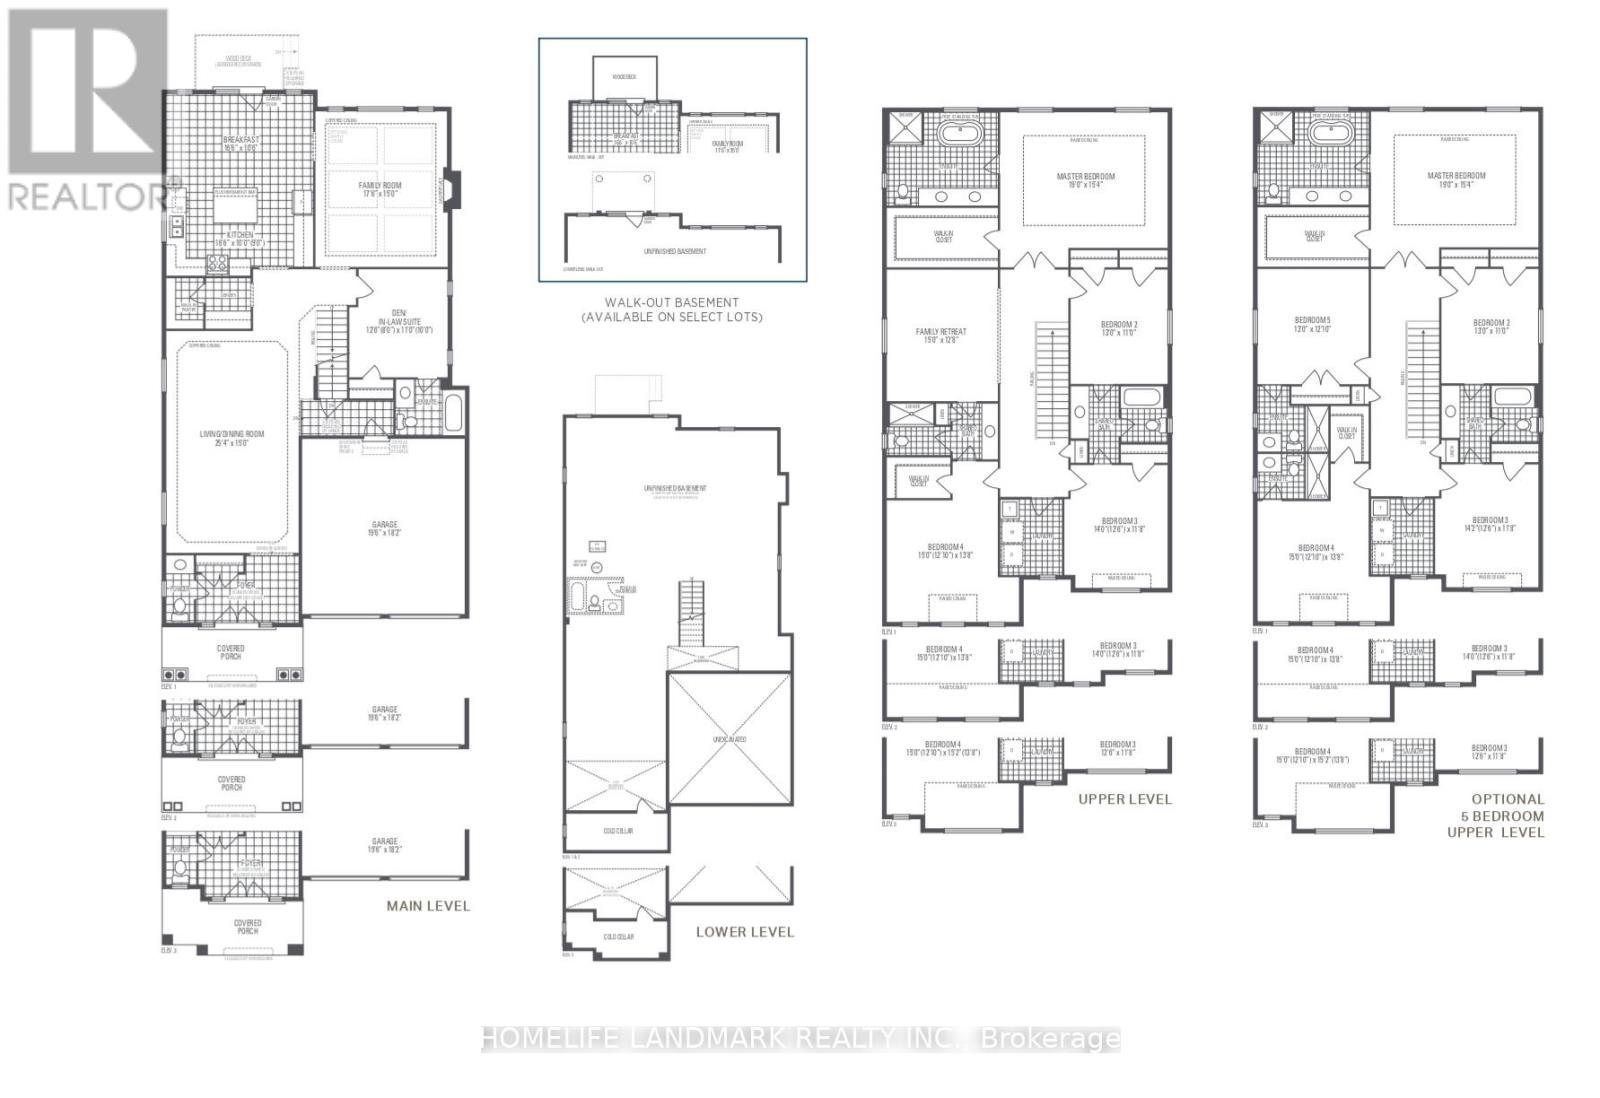
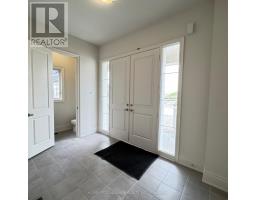
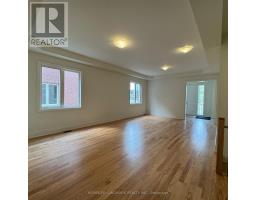
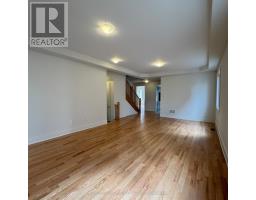
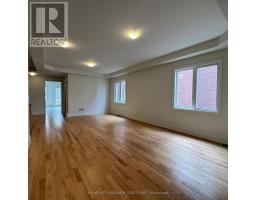
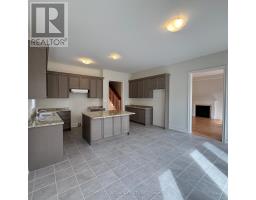
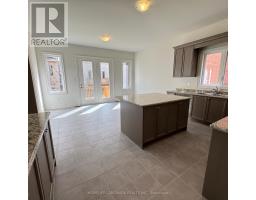
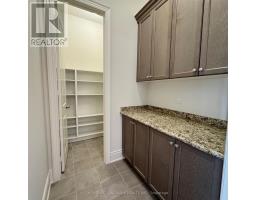
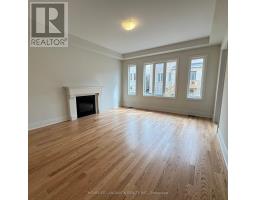
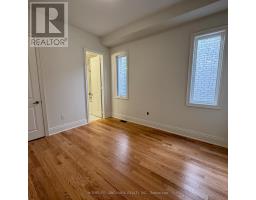
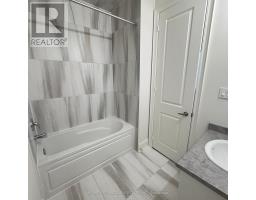
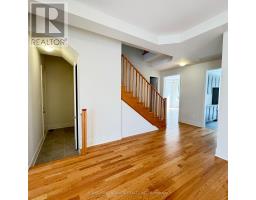
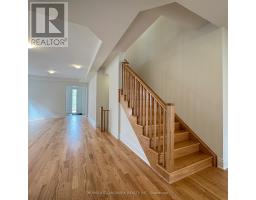
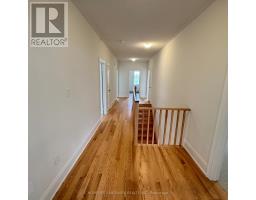
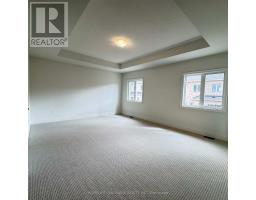
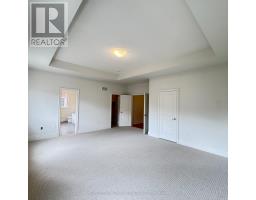
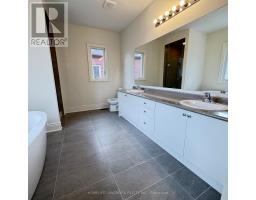
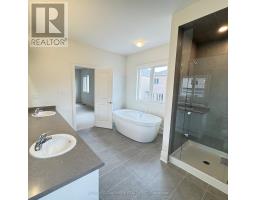
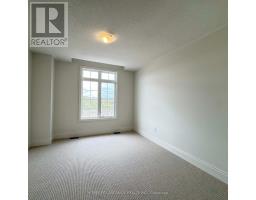
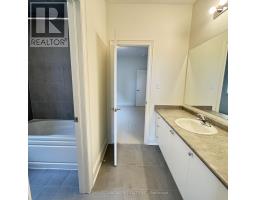
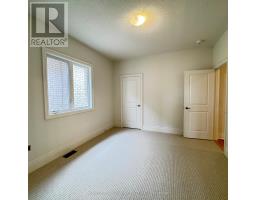
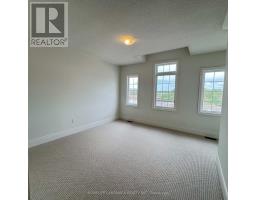
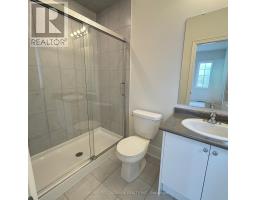
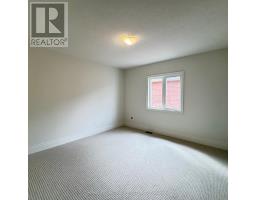
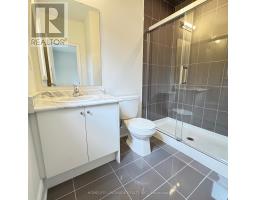
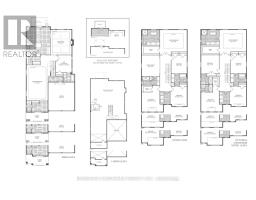
Discover an exceptional opportunity to own a modern detached home in one of Richmond Hill's most sought-after new communities. This property feature premium finishes, spacious layouts, and timeless design. This elegant detached home offers 10 ft ceiling on mail level, 9 ft on 2nd floor , upstairs features 5 spacious bedrooms and 5 bathrooms, each with ensuite or semi-ensuite access.3,699 sf, open-concept living spaces, and large windows that fill the home with natural light. The gourmet kitchen is designed for both style and functionality, and a large island-perfect for family living and entertaining. Minute drive to Highways 404 & 407, Costco, shopping, parks, transit, and top-ranked Richmond Green Secondary School. (id:47351)
Property Details
| MLS® Number | N13171386 |
| Property Type | Single Family |
| Community Name | Rural Richmond Hill |
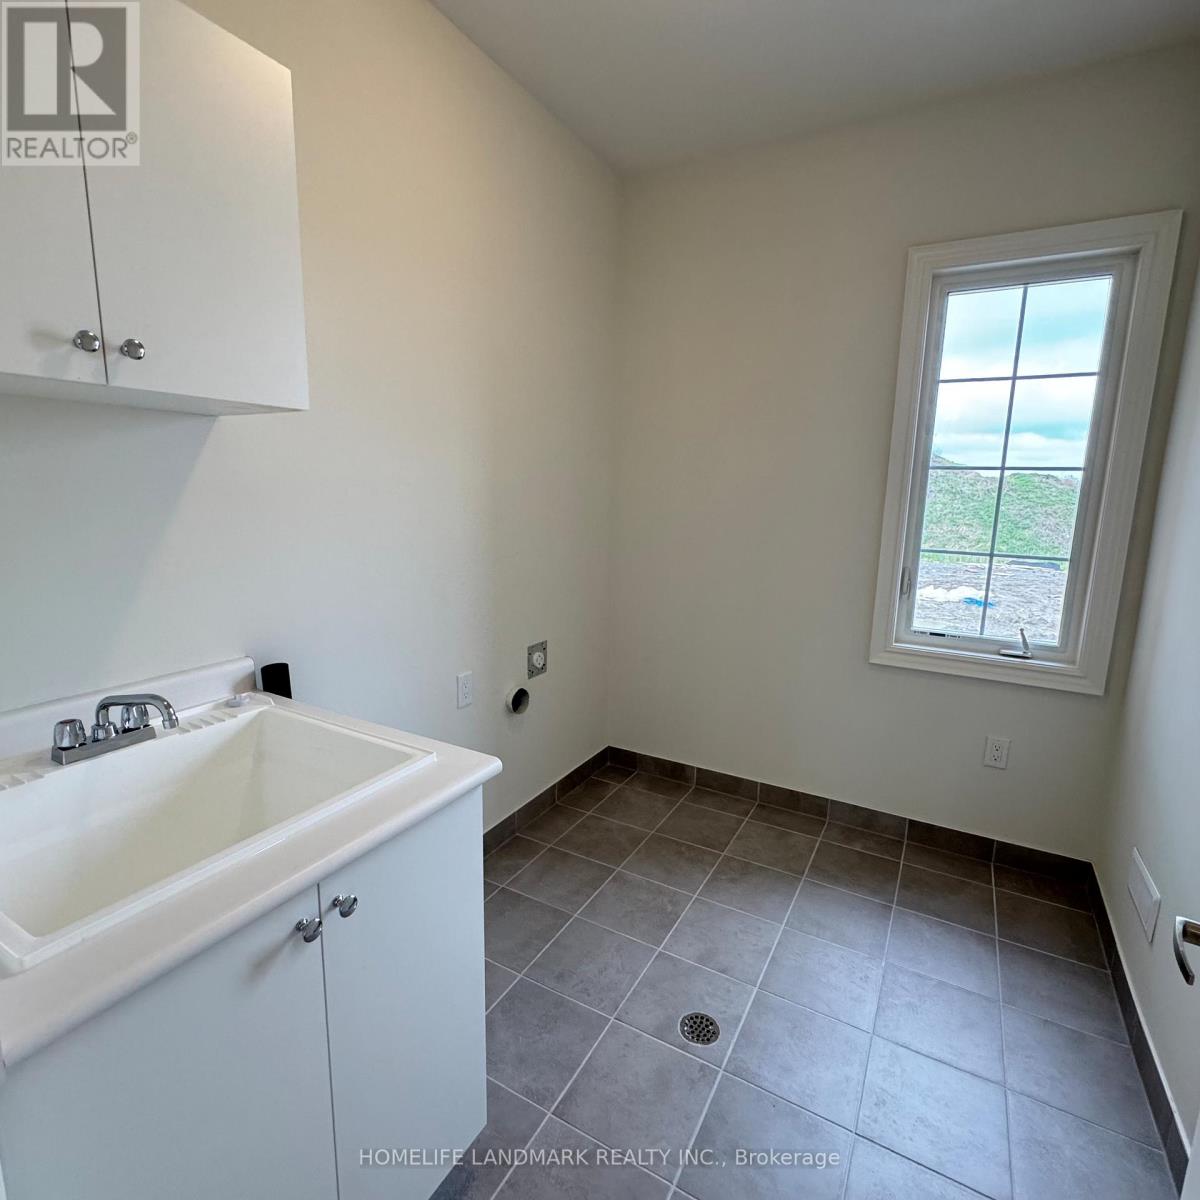
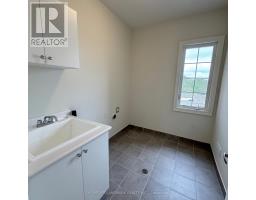
| Features | In Suite Laundry |
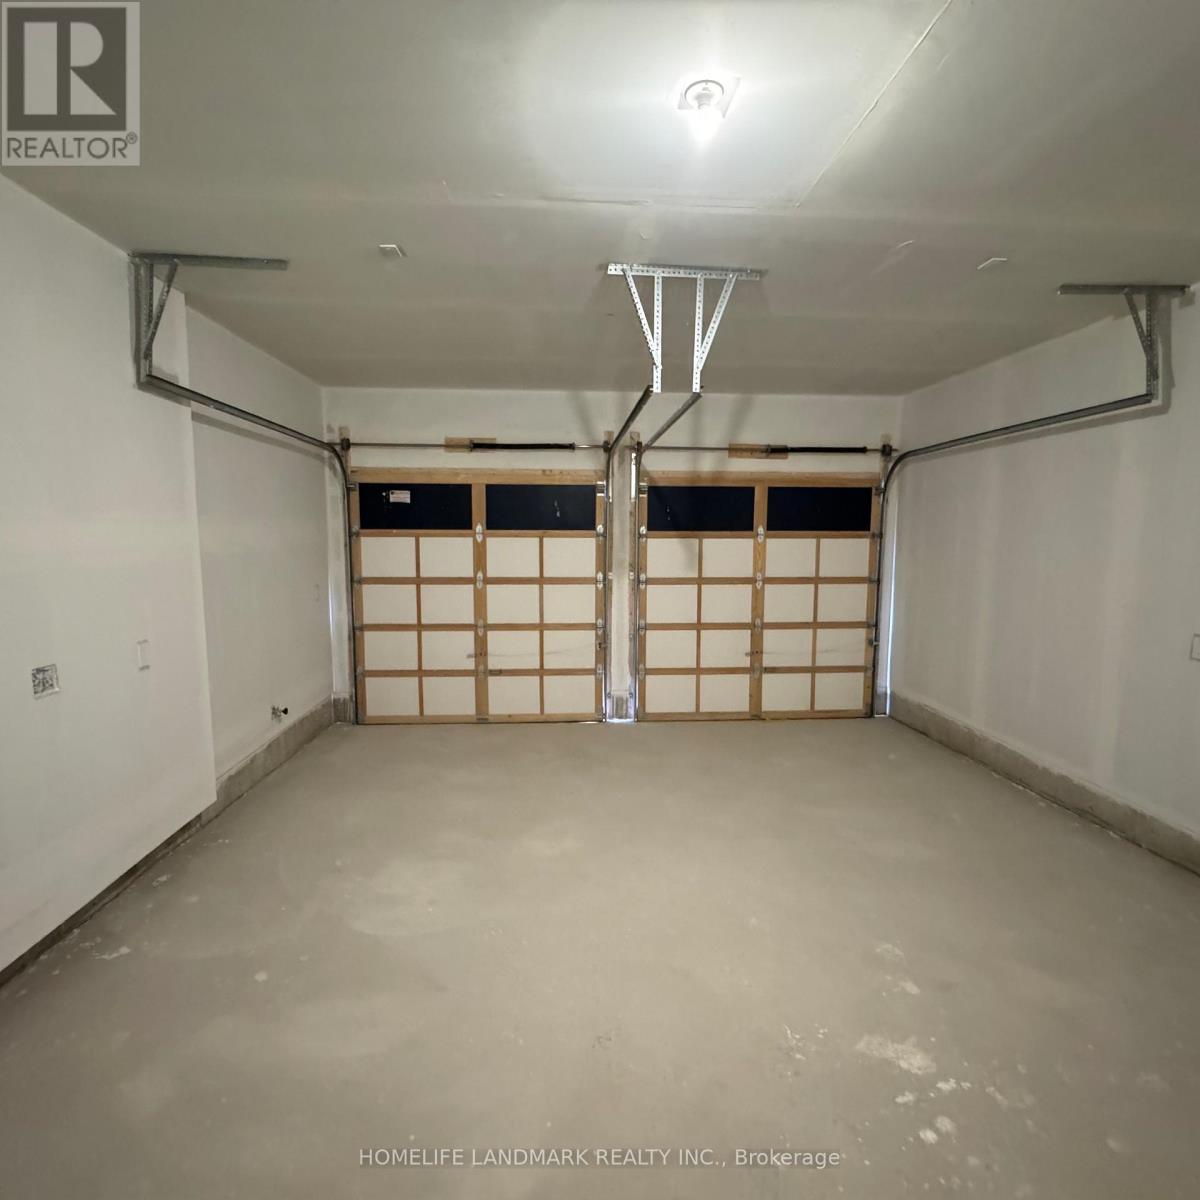
| Parking Space Total | 6 |
Building
| Bathroom Total | 6 |
| Bedrooms Above Ground | 5 |
| Bedrooms Below Ground | 1 |
| Bedrooms Total | 6 |
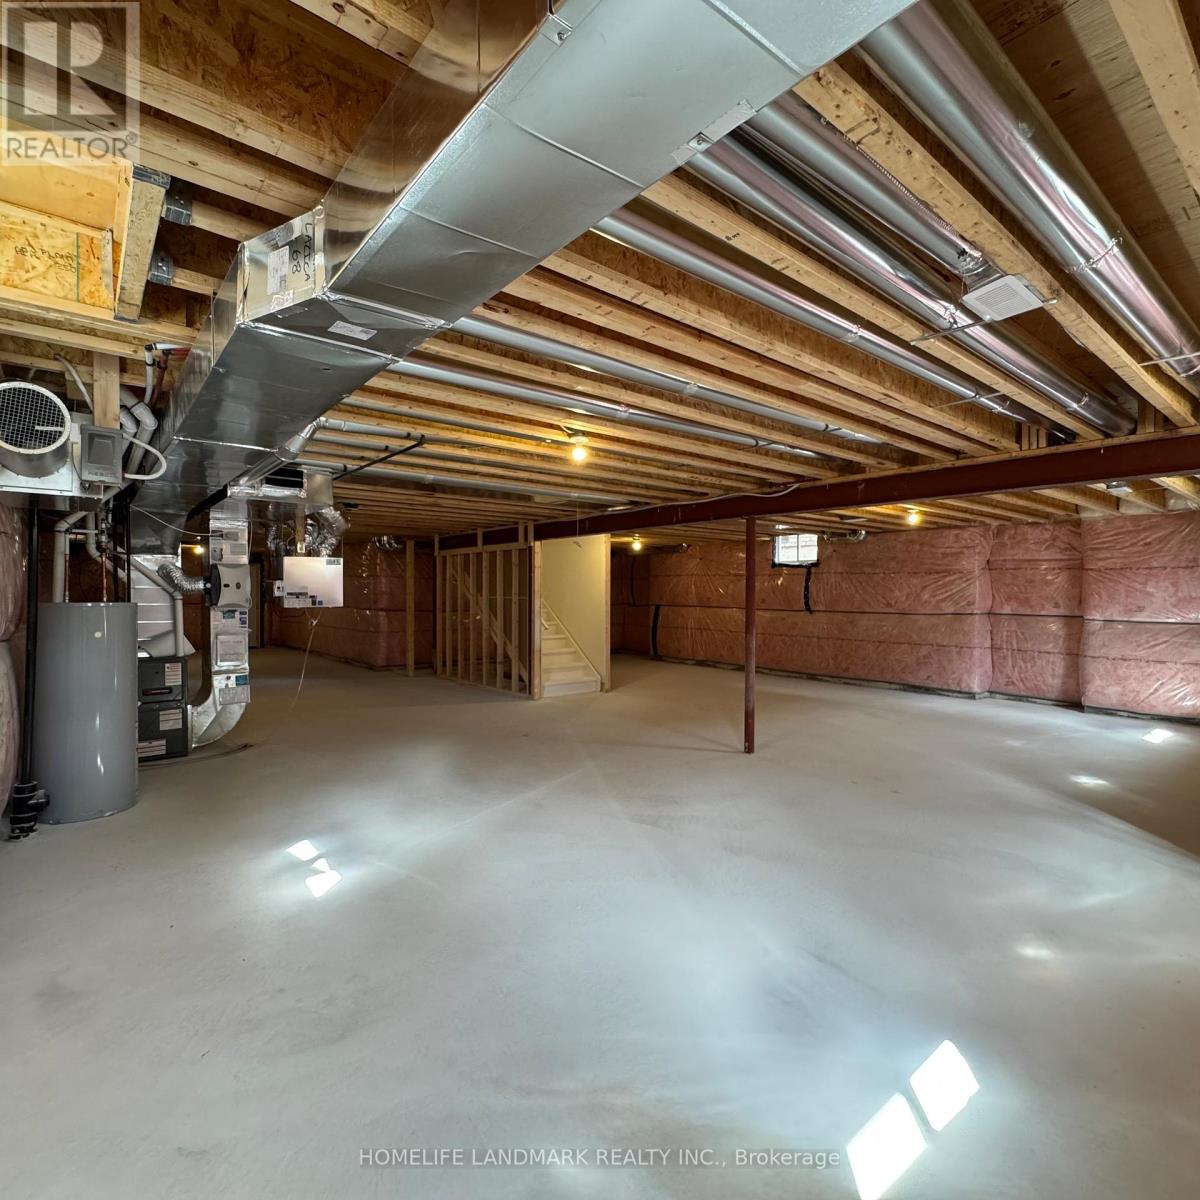
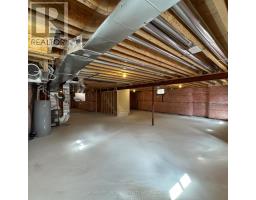
| Basement Development | Unfinished |
| Basement Type | N/a (unfinished) |
| Construction Style Attachment | Detached |
| Cooling Type | Central Air Conditioning |
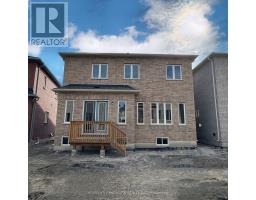
| Exterior Finish | Brick |
| Fireplace Present | Yes |
| Flooring Type | Hardwood, Carpeted, Ceramic |
| Foundation Type | Insulated Concrete Forms |
| Half Bath Total | 1 |
| Heating Fuel | Natural Gas |
| Heating Type | Forced Air |
| Stories Total | 2 |
| Size Interior | 3,500 - 5,000 Sqft |
| Type | House |
| Utility Water | Municipal Water |
Parking
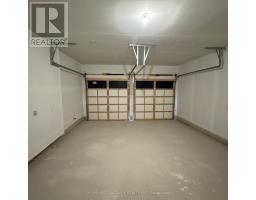
| Attached Garage | |
| Garage |
Land
| Acreage | No |
| Sewer | Sanitary Sewer |
| Size Depth | 109 Ft |
| Size Frontage | 42 Ft |
| Size Irregular | 42 X 109 Ft |
| Size Total Text | 42 X 109 Ft |
Rooms
| Level | Type | Length | Width | Dimensions |
|---|---|---|---|---|
| Second Level | Bedroom 5 | 3.96 m | 3.68 m | 3.96 m x 3.68 m |
| Second Level | Primary Bedroom | 5.79 m | 4.69 m | 5.79 m x 4.69 m |
| Second Level | Bedroom 2 | 3.96 m | 3.35 m | 3.96 m x 3.35 m |
| Second Level | Bedroom 3 | 4.32 m | 3.59 m | 4.32 m x 3.59 m |
| Second Level | Bedroom 4 | 4.57 m | 4.2 m | 4.57 m x 4.2 m |
| Main Level | Living Room | 7.74 m | 3.35 m | 7.74 m x 3.35 m |
| Main Level | Dining Room | 7.74 m | 3.35 m | 7.74 m x 3.35 m |
| Main Level | Family Room | 5.36 m | 4.57 m | 5.36 m x 4.57 m |
| Main Level | Eating Area | 5.05 m | 3.23 m | 5.05 m x 3.23 m |
| Main Level | Kitchen | 5.05 m | 3.05 m | 5.05 m x 3.05 m |
| Main Level | Den | 3.84 m | 3.35 m | 3.84 m x 3.35 m |
https://www.realtor.ca/real-estate/29801868/77-art-leech-drive-richmond-hill-rural-richmond-hill

The trademarks REALTOR®, REALTORS®, and the REALTOR® logo are controlled by The Canadian Real Estate Association (CREA) and identify real estate professionals who are members of CREA. The trademarks MLS®, Multiple Listing Service® and the associated logos are owned by The Canadian Real Estate Association (CREA) and identify the quality of services provided by real estate professionals who are members of CREA. The trademark DDF® is owned by The Canadian Real Estate Association (CREA) and identifies CREA's Data Distribution Facility (DDF®)
May 25 2026 09:16:58
Toronto Regional Real Estate Board