4 Bedroom
3 Bathroom
1,100 - 1,500 sqft
Bungalow
Fireplace
Central Air Conditioning
Forced Air
$779,900
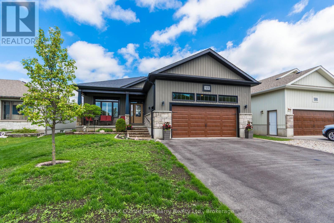
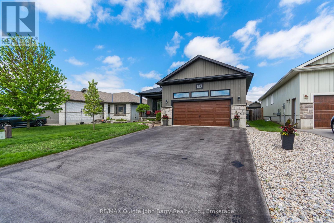
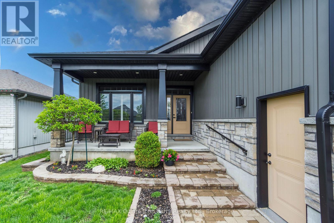
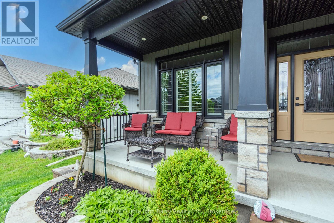
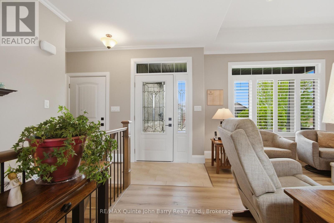
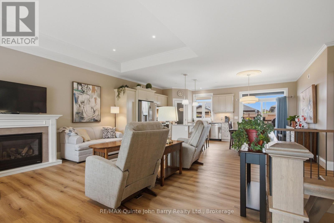
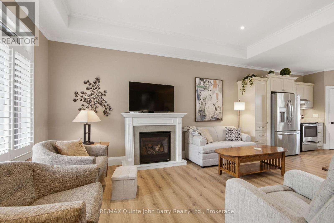
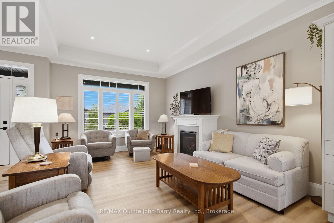
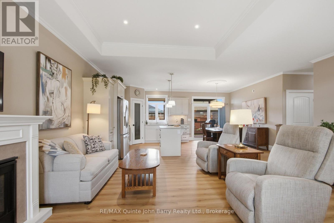
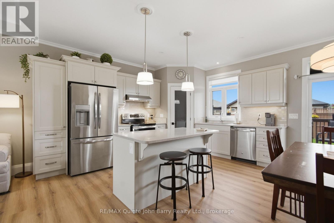
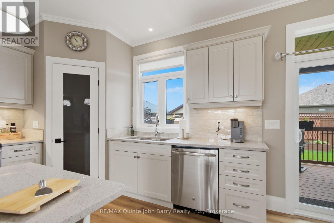
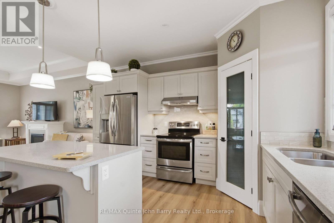
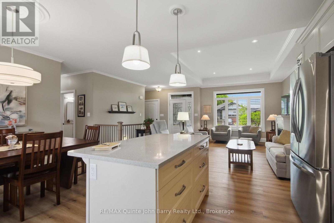
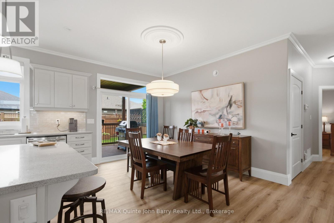
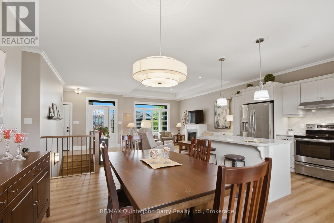
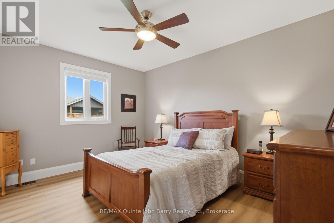
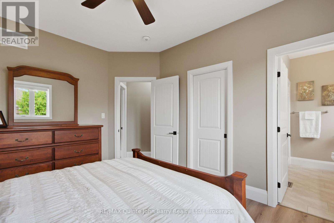
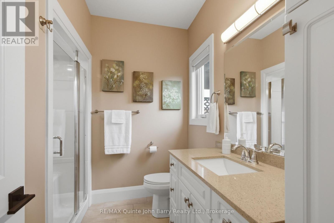
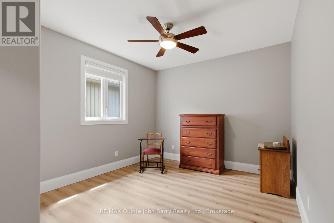
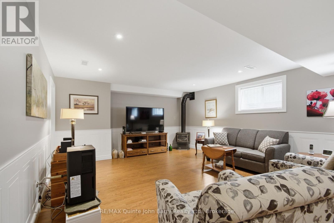
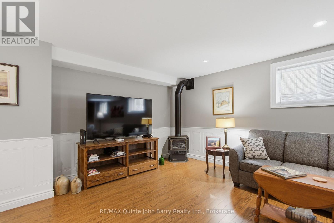
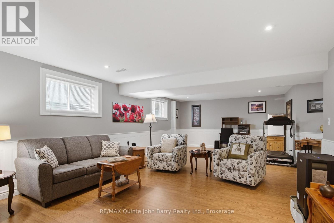
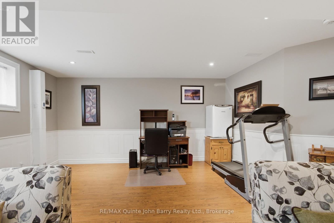
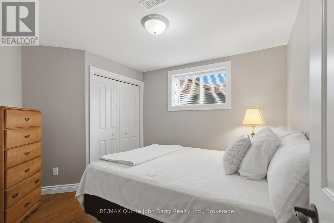
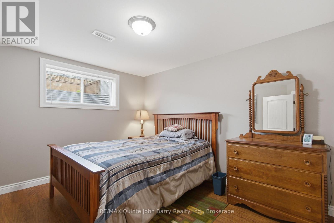
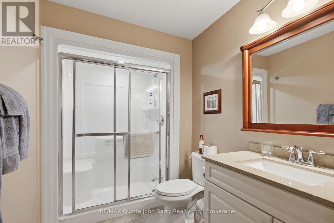
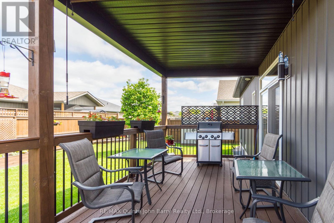
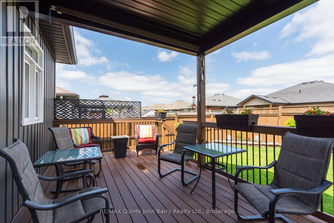
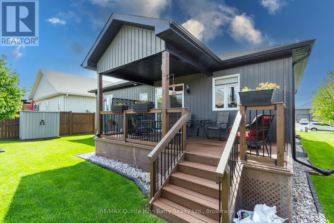
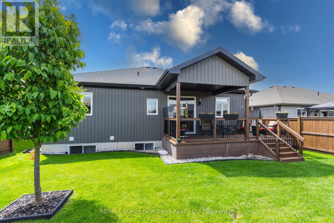
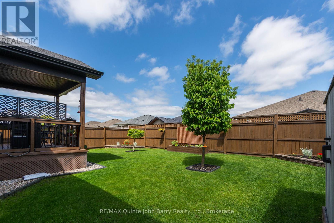
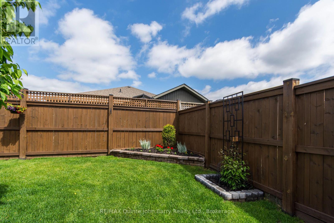
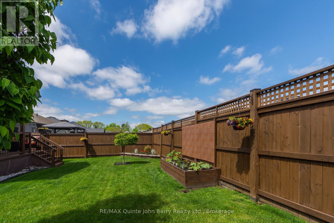
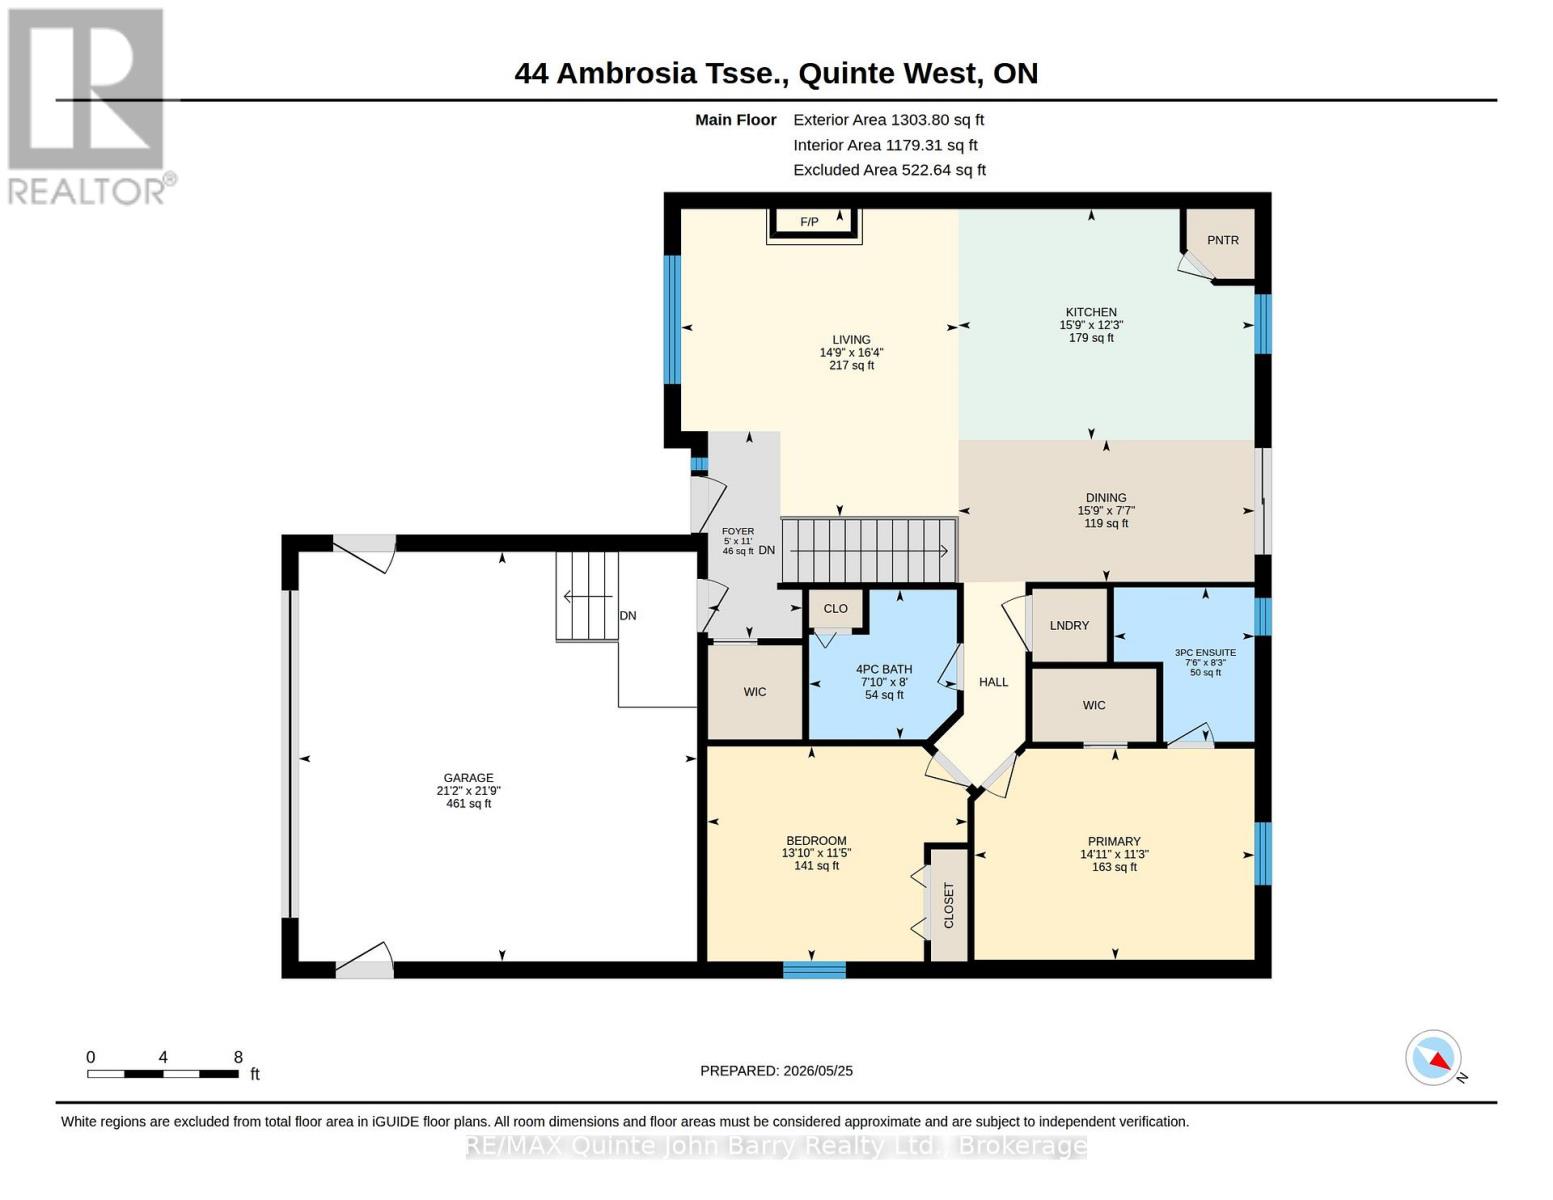
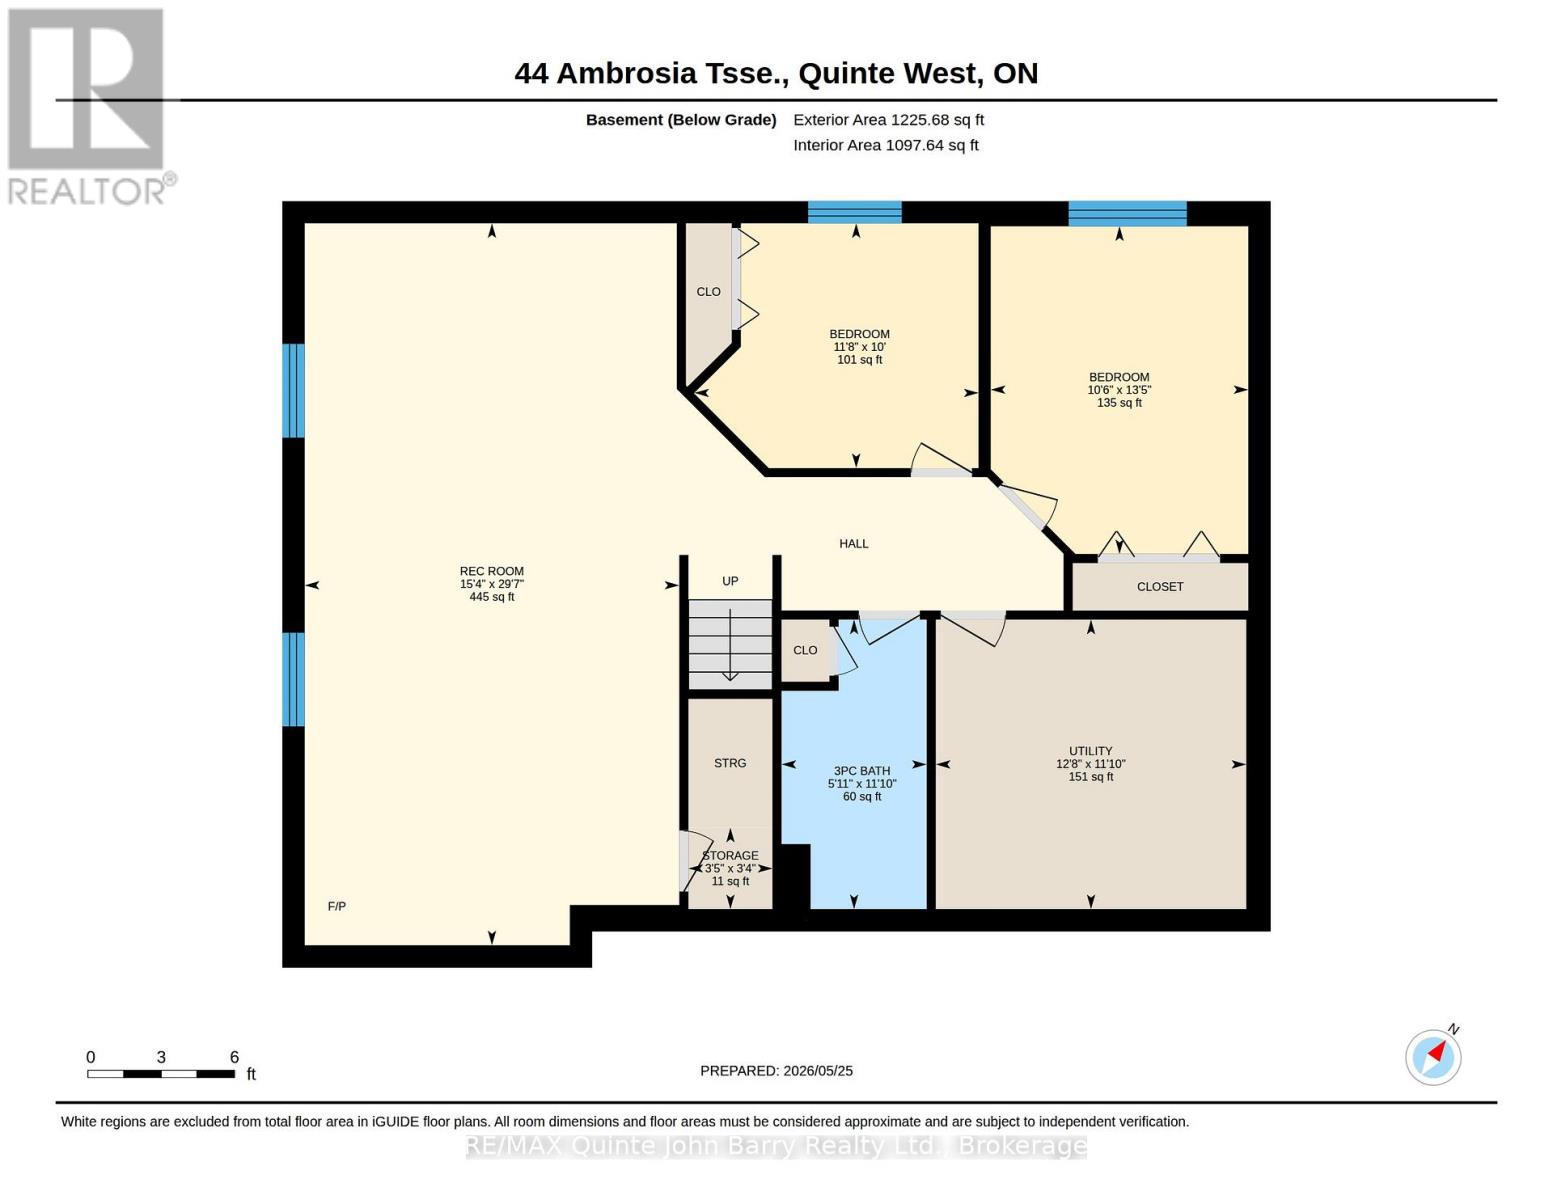
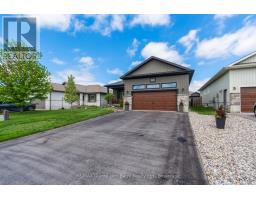
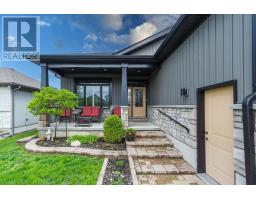
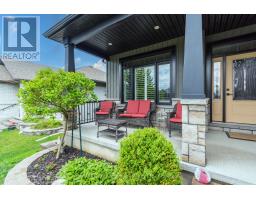
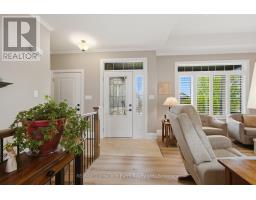
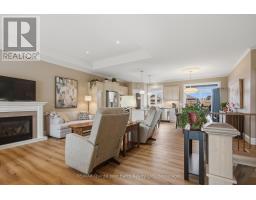
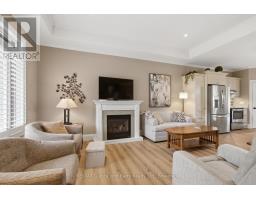
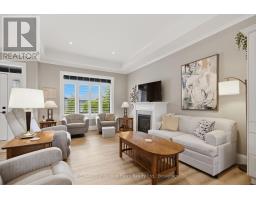
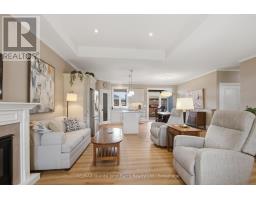
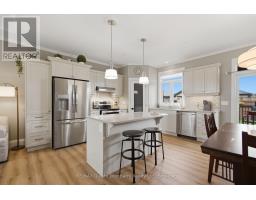
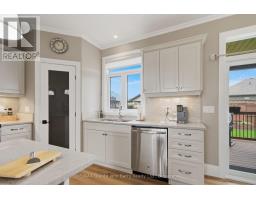
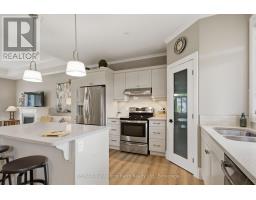
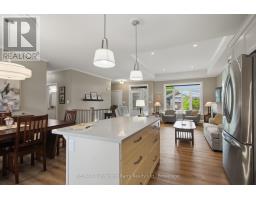
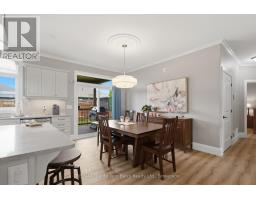
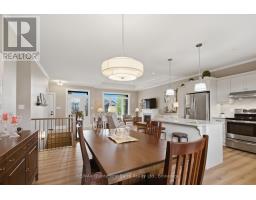
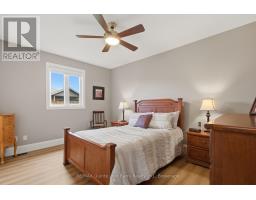
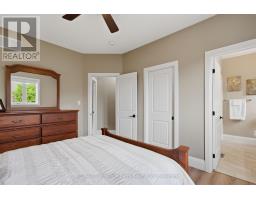
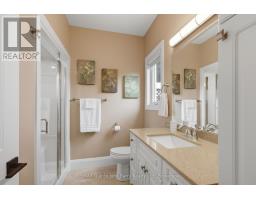
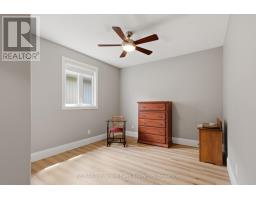
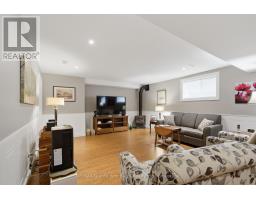
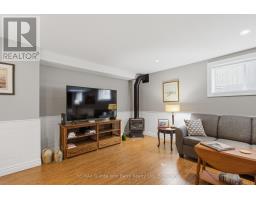
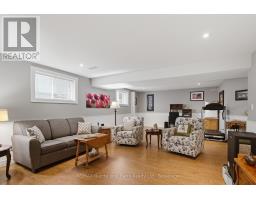
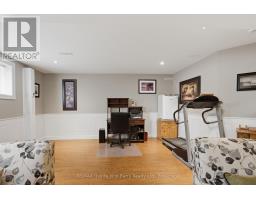
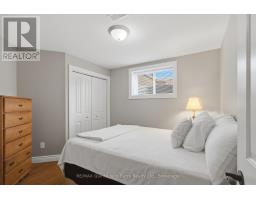
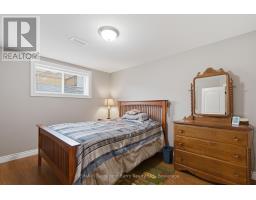
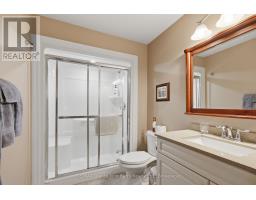
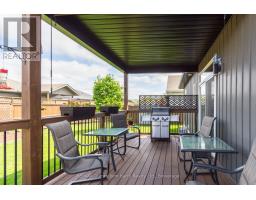
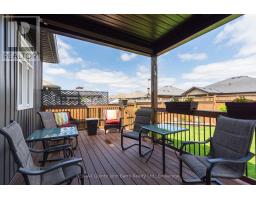
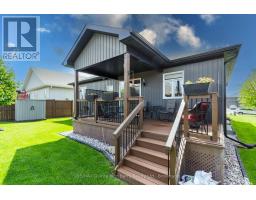
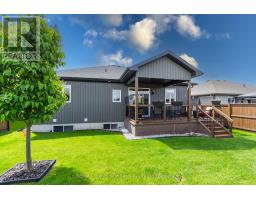
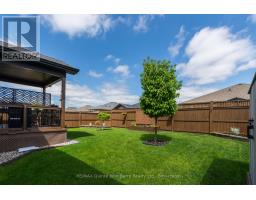
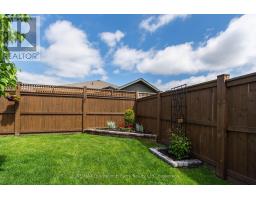
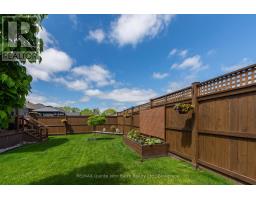
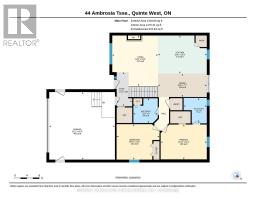
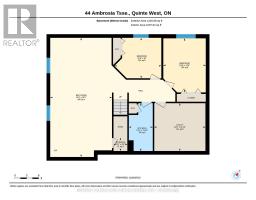
This beautifully appointed bungalow offers 1,179 sq ft of thoughtfully designed main-floor living, blending comfort, style, and functionality in an inviting setting. Attractive landscaping, a covered front porch, and a spacious attached garage with convenient man doors on both sides create exceptional curb appeal and everyday practicality. Step inside to a welcoming foyer featuring a walk-in closet and discover a bright, open-concept interior enhanced by an abundance of natural light. The elegant kitchen is both stylish and functional, showcasing a large centre island, pantry, luxury vinyl tile flooring, and generous workspace. Seamlessly connected to the dining area and spacious living room, this welcoming space is ideal for both daily living and entertaining. A tray ceiling, pot lighting, and a cozy fireplace add warmth and charm, while patio doors lead to a partially covered Trex deck overlooking the fully fenced backyard-an ideal retreat for outdoor dining, relaxation, or hosting guests. The main level also offers the convenience of a dedicated laundry area, a well-appointed 4-piece bathroom, and two bedrooms, including a spacious primary suite complete with a walk-in closet and private 3-piece ensuite. The fully finished lower level expands the living space by an impressive 1,097 sq ft, providing exceptional versatility for family living and entertaining. At its heart is a generous recreation room featuring a charming stove, creating a warm and inviting atmosphere for gatherings, movie nights, or quiet evenings at home. Two additional bedrooms offer flexibility for guests, a home office, or growing families, while ample storage and utility areas ensure outstanding organization and functionality. Combining refined finishes, well planned living spaces, and exceptional indoor-outdoor enjoyment, this impressive bungalow is perfectly suited for comfortable everyday living and effortless entertaining. (id:47351)
Property Details
|
MLS® Number
|
X13172588 |
|
Property Type
|
Single Family |
|
Community Name
|
Murray Ward |
|
Amenities Near By
|
Golf Nearby, Hospital, Park, Place Of Worship, Schools |
|
Community Features
|
School Bus |
|
Equipment Type
|
Water Heater |
|
Features
|
Level |
|
Parking Space Total
|
6 |
|
Rental Equipment Type
|
Water Heater |
|
Structure
|
Deck, Porch, Shed |
Building
|
Bathroom Total
|
3 |
|
Bedrooms Above Ground
|
2 |
|
Bedrooms Below Ground
|
2 |
|
Bedrooms Total
|
4 |
|
Age
|
6 To 15 Years |
|
Appliances
|
Dishwasher, Dryer, Microwave, Stove, Washer, Window Coverings, Refrigerator |
|
Architectural Style
|
Bungalow |
|
Basement Development
|
Finished |
|
Basement Type
|
Full (finished) |
|
Construction Style Attachment
|
Detached |
|
Cooling Type
|
Central Air Conditioning |
|
Exterior Finish
|
Stone, Vinyl Siding |
|
Fire Protection
|
Smoke Detectors |
|
Fireplace Present
|
Yes |
|
Foundation Type
|
Concrete |
|
Heating Fuel
|
Natural Gas |
|
Heating Type
|
Forced Air |
|
Stories Total
|
1 |
|
Size Interior
|
1,100 - 1,500 Sqft |
|
Type
|
House |
|
Utility Water
|
Municipal Water |
Parking
Land
|
Acreage
|
No |
|
Land Amenities
|
Golf Nearby, Hospital, Park, Place Of Worship, Schools |
|
Sewer
|
Sanitary Sewer |
|
Size Depth
|
108 Ft ,3 In |
|
Size Frontage
|
50 Ft ,10 In |
|
Size Irregular
|
50.9 X 108.3 Ft |
|
Size Total Text
|
50.9 X 108.3 Ft |
|
Zoning Description
|
R2 |
Rooms
| Level |
Type |
Length |
Width |
Dimensions |
|
Lower Level |
Other |
1.05 m |
1.02 m |
1.05 m x 1.02 m |
|
Lower Level |
Recreational, Games Room |
4.67 m |
9.01 m |
4.67 m x 9.01 m |
|
Lower Level |
Bedroom 3 |
3.21 m |
4.09 m |
3.21 m x 4.09 m |
|
Lower Level |
Bedroom 4 |
3.55 m |
3.05 m |
3.55 m x 3.05 m |
|
Lower Level |
Utility Room |
3.87 m |
3.61 m |
3.87 m x 3.61 m |
|
Main Level |
Foyer |
3.36 m |
1.52 m |
3.36 m x 1.52 m |
|
Main Level |
Kitchen |
3.74 m |
4.8 m |
3.74 m x 4.8 m |
|
Main Level |
Dining Room |
2.31 m |
4.8 m |
2.31 m x 4.8 m |
|
Main Level |
Living Room |
4.99 m |
4.5 m |
4.99 m x 4.5 m |
|
Main Level |
Primary Bedroom |
3.42 m |
4.54 m |
3.42 m x 4.54 m |
|
Main Level |
Bedroom 2 |
3.49 m |
4.22 m |
3.49 m x 4.22 m |
Utilities
|
Cable
|
Available |
|
Electricity
|
Installed |
|
Sewer
|
Installed |
https://www.realtor.ca/real-estate/29803805/44-ambrosia-terrace-quinte-west-murray-ward-murray-ward