3 Bedroom
3 Bathroom
1,155 sqft
Air Exchanger
Forced Air, Heat Pump
Acreage
$569,900
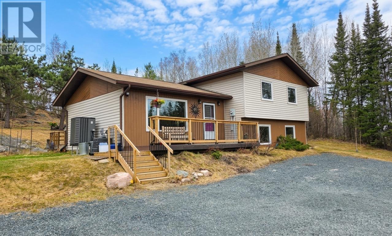
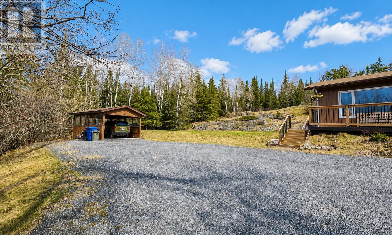
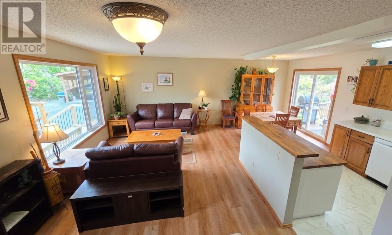
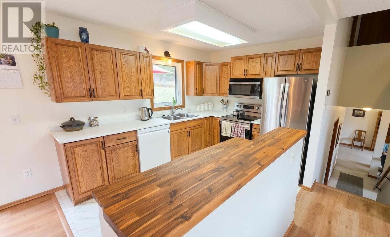
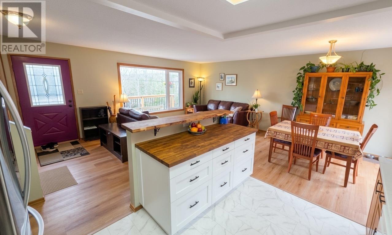
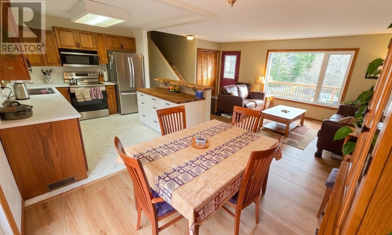
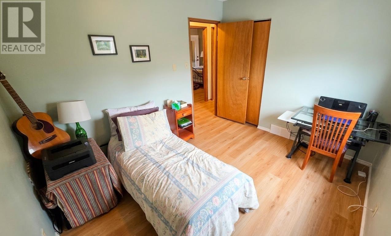
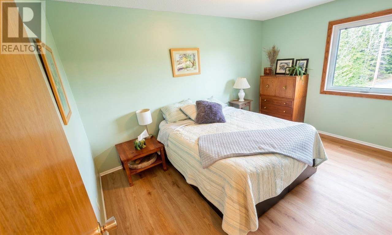
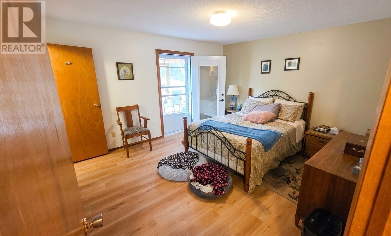
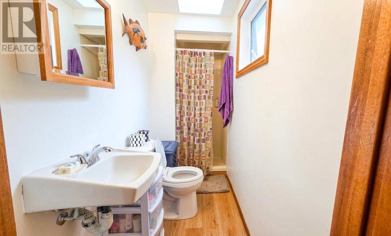
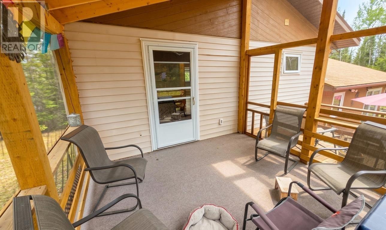
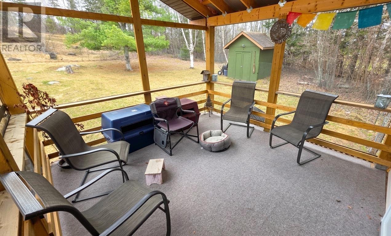
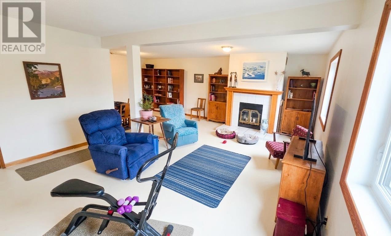
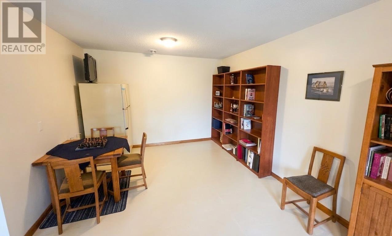
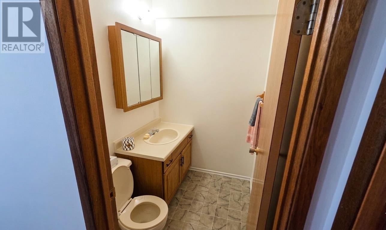
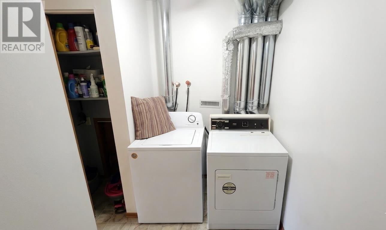
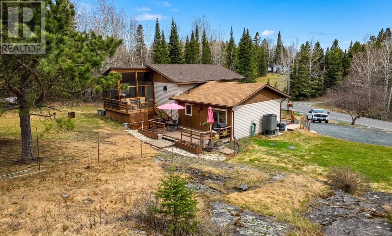
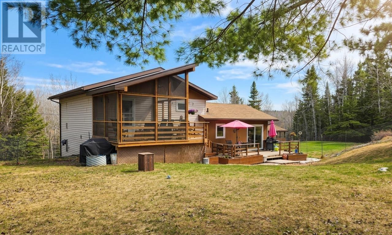
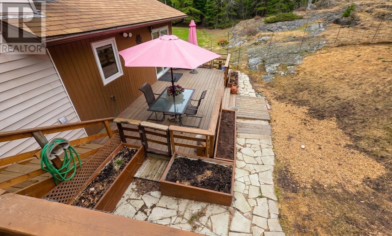
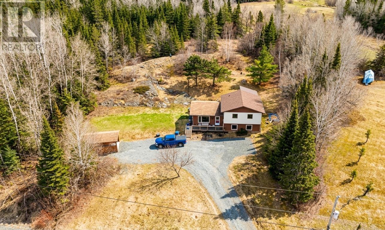
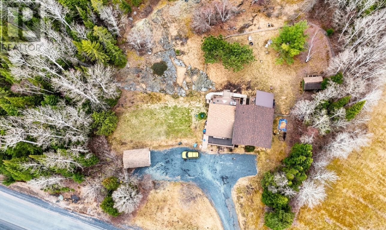
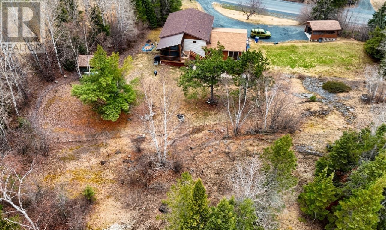
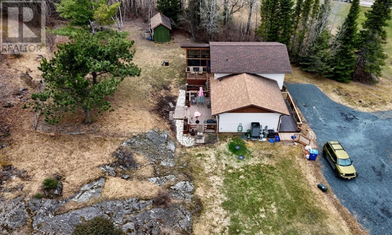
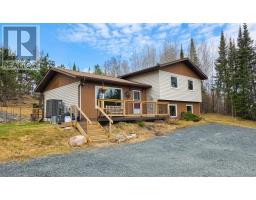
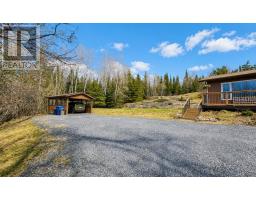
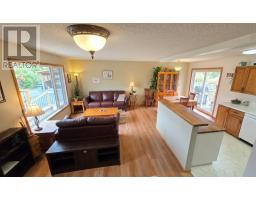
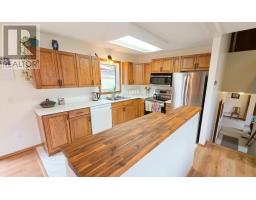
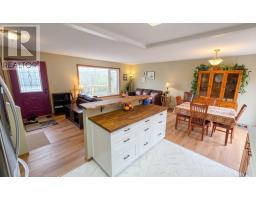
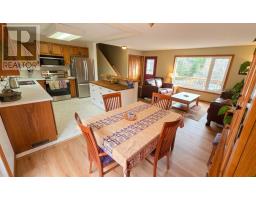
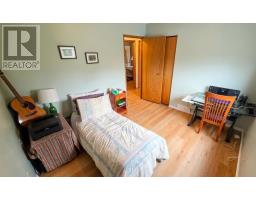
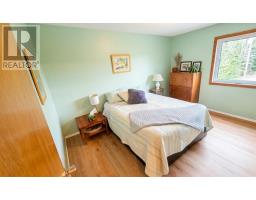
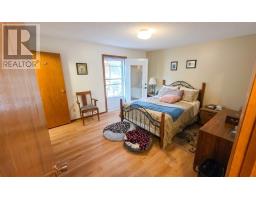
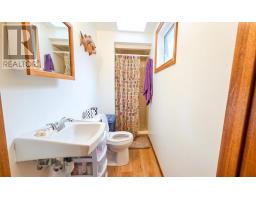
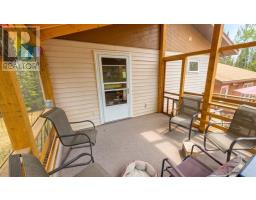
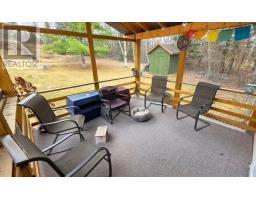
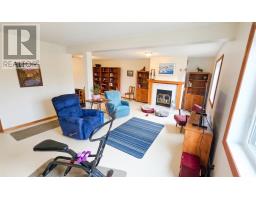
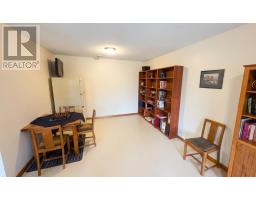
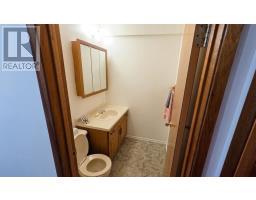
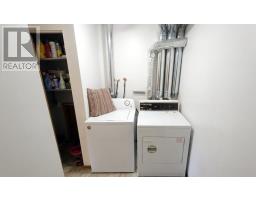
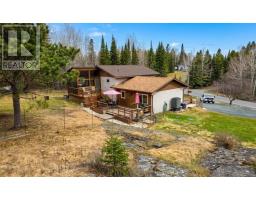
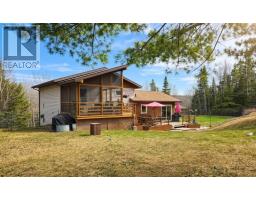
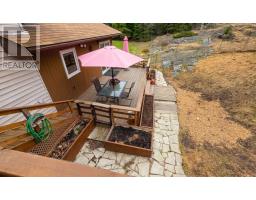
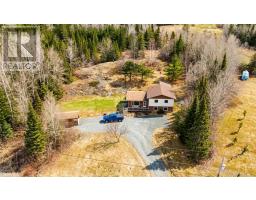
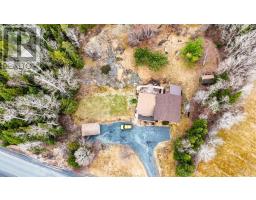
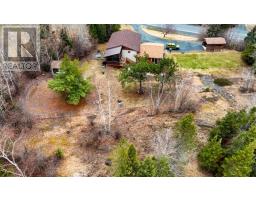
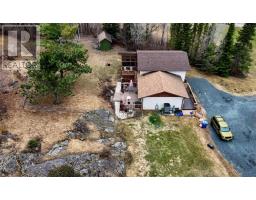
This is an incredible opportunity to own a beautifully renovated 3 level split home on 1.7 acres minutes from downtown Kenora. Open concept main floor with gorgeous kitchen island, butcher block countertop, and all newer appliances. Upstairs, you'll find 3 generous sized bedrooms, main bath, and quaint master ensuite. From the master bedroom, you can access the stunning screenroom with views overlooking the huge yard. The lower level offers a large family room/games area, laundry, and 3rd 3 piece bathroom. Outside, the driveway has been enlaged to accommodate more vehicles and room to build your dream garage. There are several decks to enjoy family bbq's. (id:47351)
Property Details
|
MLS® Number
|
TB2600969 |
|
Property Type
|
Single Family |
|
Community Name
|
Kenora |
|
Communication Type
|
High Speed Internet |
|
Features
|
Crushed Stone Driveway |
|
Storage Type
|
Storage Shed |
|
Structure
|
Deck, Shed |
Building
|
Bathroom Total
|
3 |
|
Bedrooms Above Ground
|
3 |
|
Bedrooms Total
|
3 |
|
Age
|
Over 26 Years |
|
Appliances
|
Microwave Built-in, Dishwasher, Stove, Dryer, Window Coverings, Refrigerator, Washer |
|
Basement Type
|
Full |
|
Construction Style Attachment
|
Detached |
|
Construction Style Split Level
|
Sidesplit |
|
Cooling Type
|
Air Exchanger |
|
Exterior Finish
|
Siding, Wood |
|
Foundation Type
|
Wood |
|
Half Bath Total
|
1 |
|
Heating Fuel
|
Electric |
|
Heating Type
|
Forced Air, Heat Pump |
|
Size Interior
|
1,155 Sqft |
|
Utility Water
|
Drilled Well |
Parking
|
No Garage
|
|
|
Carport
|
|
|
Detached Garage
|
|
|
Gravel
|
|
Land
|
Access Type
|
Road Access |
|
Acreage
|
Yes |
|
Fence Type
|
Fenced Yard |
|
Sewer
|
Septic System |
|
Size Depth
|
222 Ft |
|
Size Frontage
|
293.0000 |
|
Size Irregular
|
1.5 |
|
Size Total
|
1.5 Ac|1 - 3 Acres |
|
Size Total Text
|
1.5 Ac|1 - 3 Acres |
Rooms
| Level |
Type |
Length |
Width |
Dimensions |
|
Second Level |
Primary Bedroom |
|
|
12'6" x 13'5" |
|
Second Level |
Bedroom |
|
|
9'4" x 10'11" |
|
Second Level |
Bedroom |
|
|
9'8" x 12'11" |
|
Basement |
Recreation Room |
|
|
15'2" x 20'5" |
|
Basement |
Other |
|
|
9'3" x 11'2" |
|
Basement |
Utility Room |
|
|
8'9" x 11'5" |
|
Main Level |
Living Room |
|
|
11'3" x 13'11" |
|
Main Level |
Kitchen |
|
|
9'2" x 11'2" |
|
Main Level |
Dining Nook |
|
|
9'2" x 9'7" |
Utilities
|
Electricity
|
Available |
|
Natural Gas
|
Available |
https://www.realtor.ca/real-estate/29725385/227-transmitter-rd-kenora-kenora