717 - 2 Raymerville Drive Markham, Ontario L3P 7N7
$3,150 Monthly
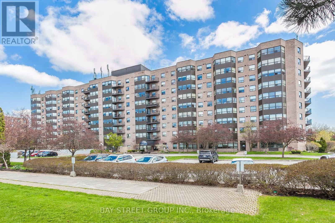
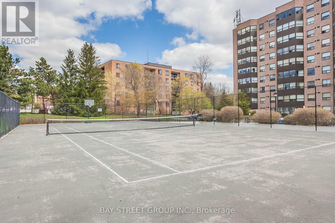
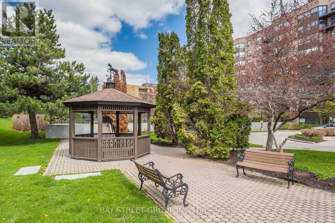
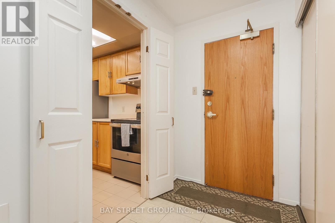
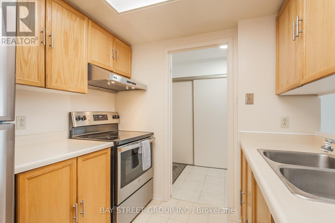
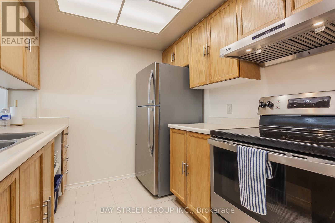
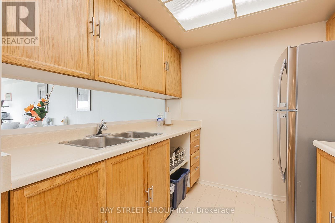
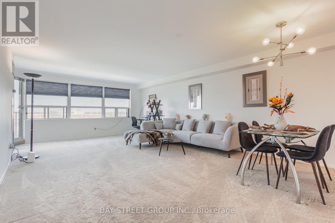
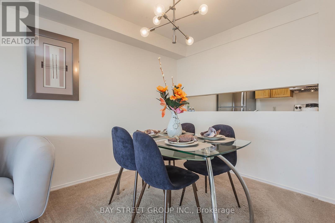
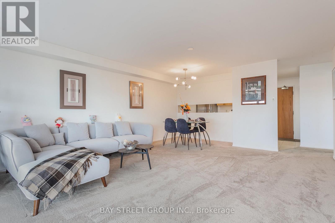
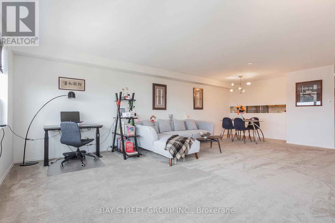
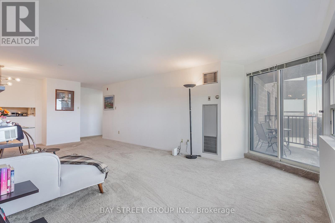
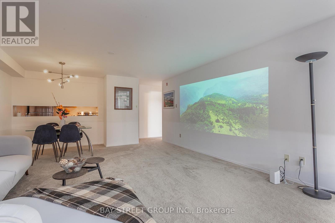
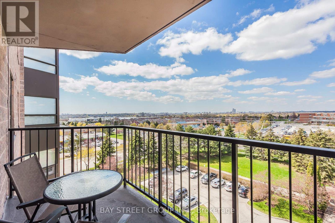
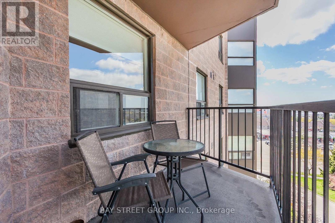
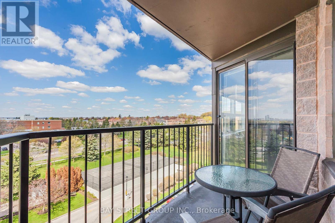
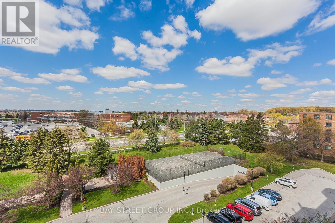
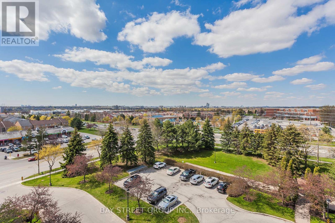
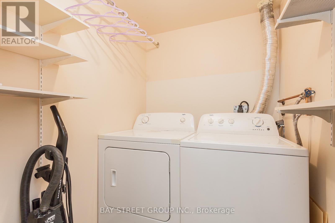
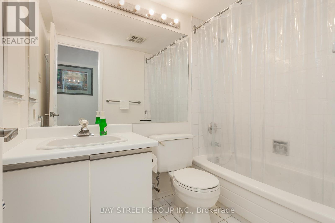
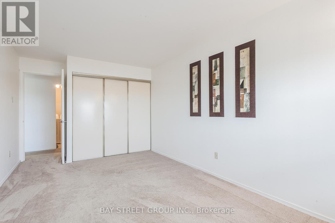
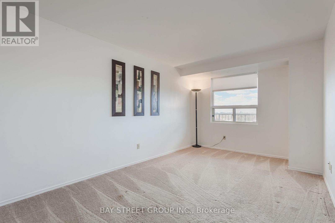
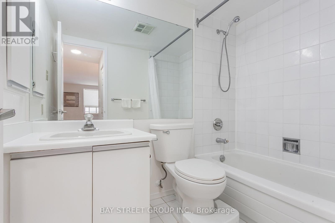
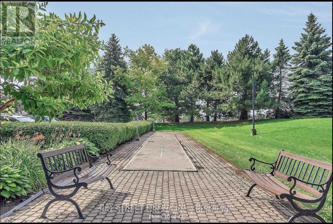
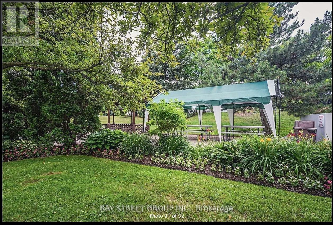
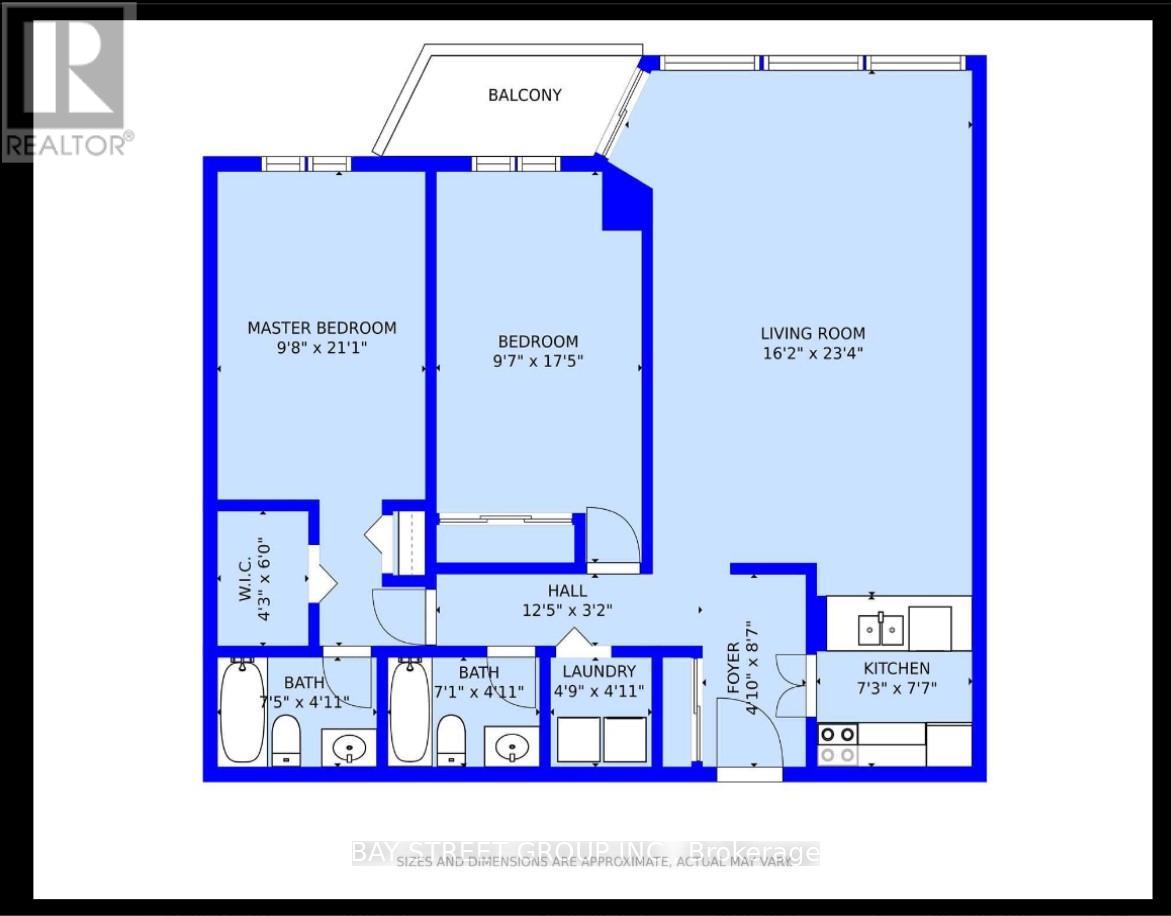
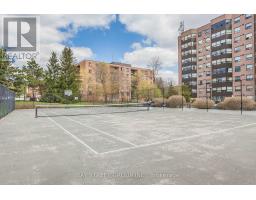
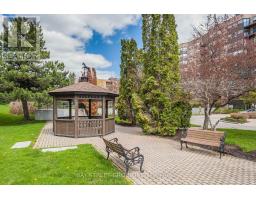
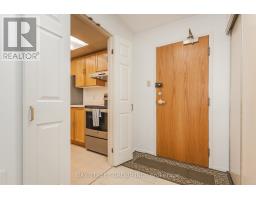
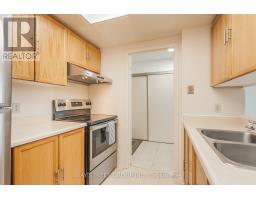
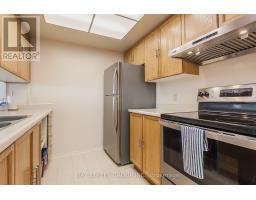
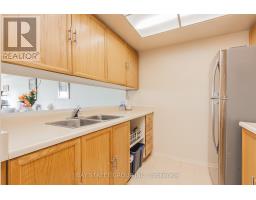
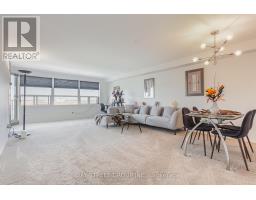
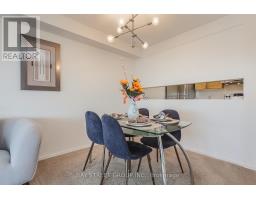
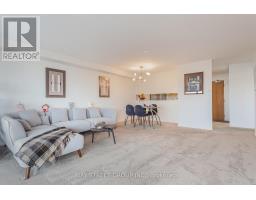
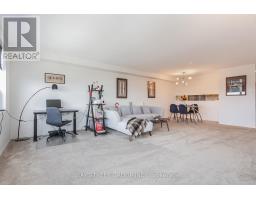
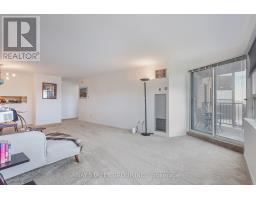
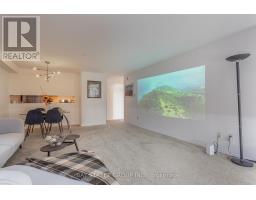
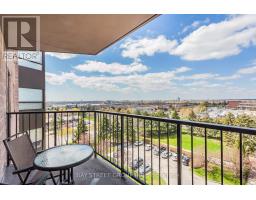
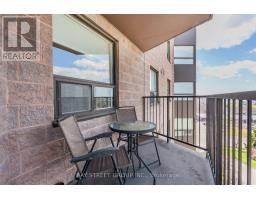
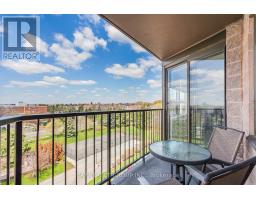
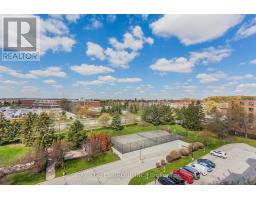
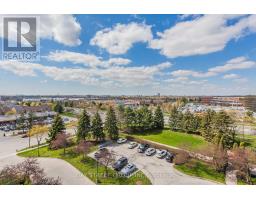
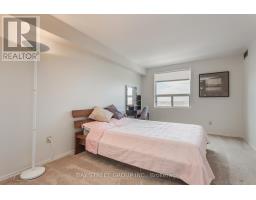
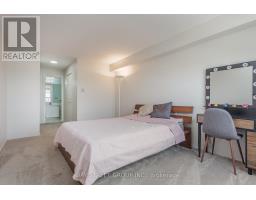
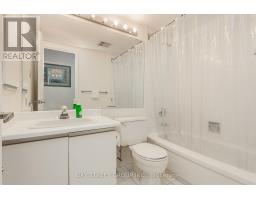
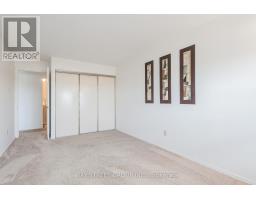
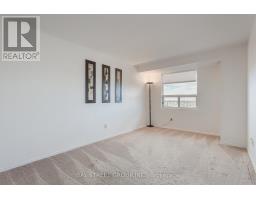
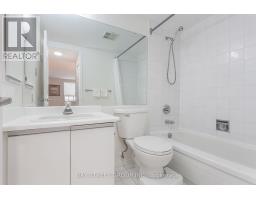
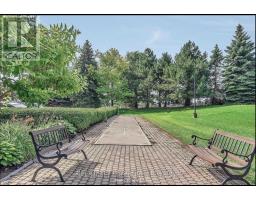
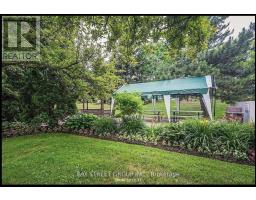
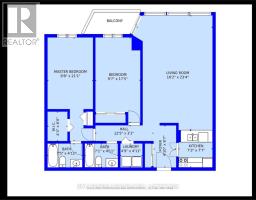
Bright, Spacious Floor Plan, 1124 Sqft, 2 Bedrooms, 2 Full Baths, Lots Of Windows Nestled In A Park Like, Moments To Mainstreet Unionville & Markham, Parks & Pathways, Golf, Markville Shopping Center, Libraries, Police Station, Community Centers, Go Transit, Hwy 404/407, Hwy7 , Public Transit At The Door, Walking Distance To Top Ranking Markville High School, Walk-Out To Balcony, West Facing With View Of City, Open Concept, Ceramic Tiled Entry Hall. Please Note - All Hallways And Elevators Have Been Renovated, Maintenance Fee Includes All Utilities And Cable (id:47351)
Property Details
| MLS® Number | N13153910 |
| Property Type | Single Family |
| Community Name | Raymerville |
| Amenities Near By | Public Transit, Schools |
| Community Features | Pets Allowed With Restrictions |
| Features | Wooded Area, Balcony |
| Parking Space Total | 1 |
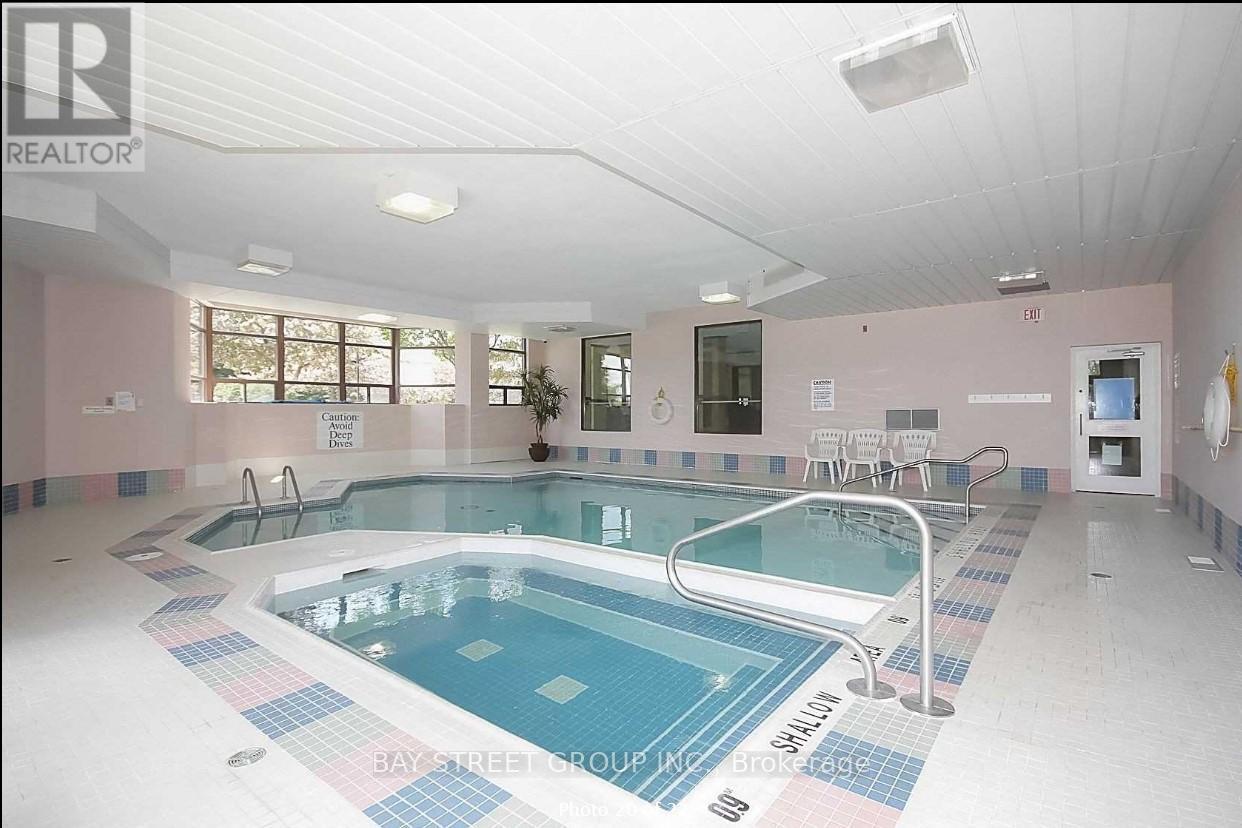
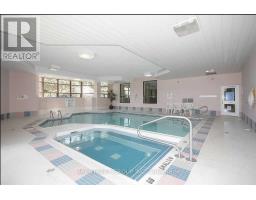
| Pool Type | Indoor Pool |
| View Type | View |
Building
| Bathroom Total | 2 |
| Bedrooms Above Ground | 2 |
| Bedrooms Total | 2 |
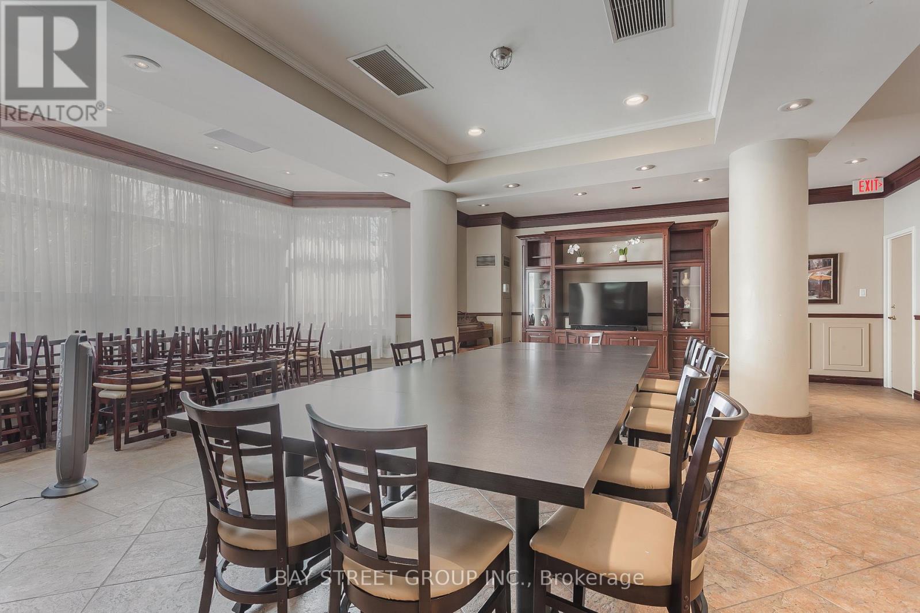
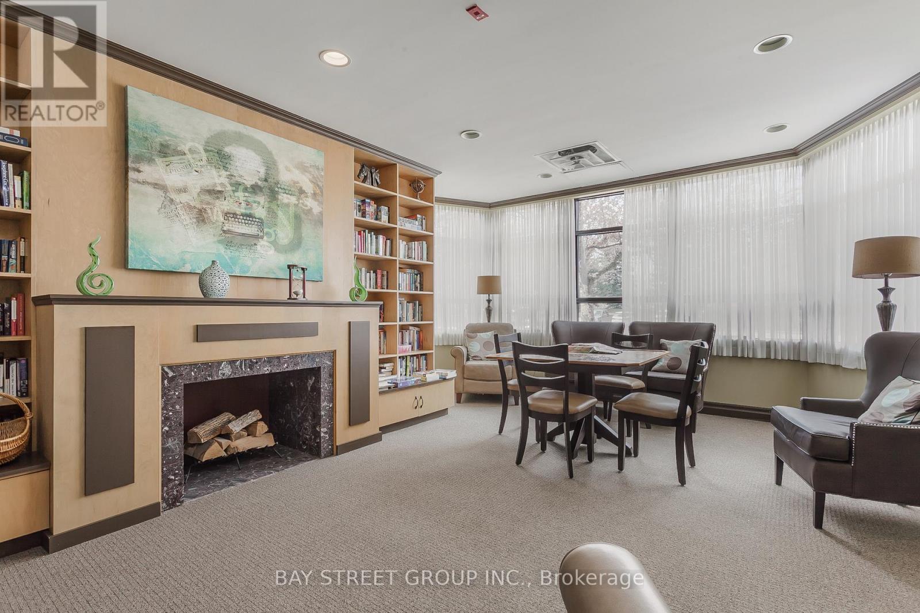
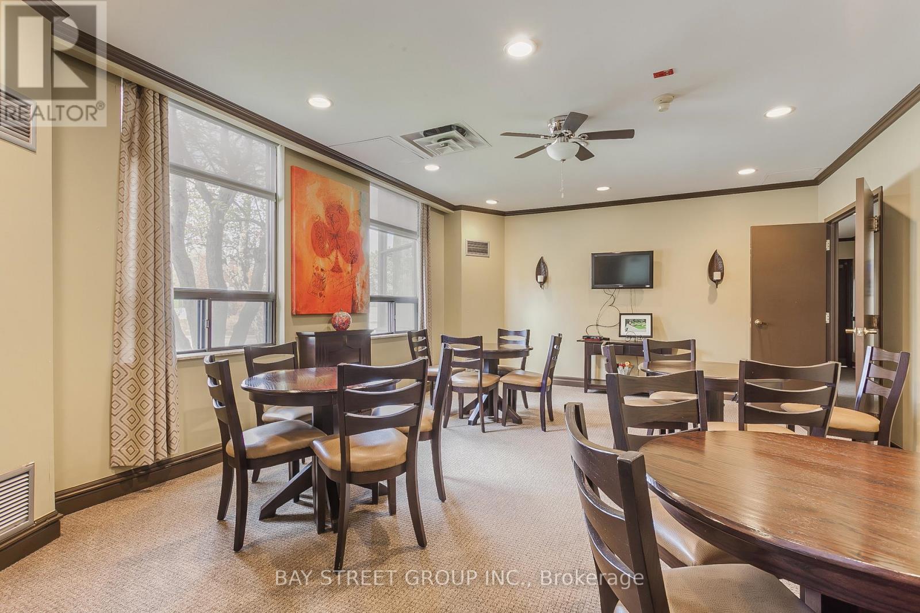
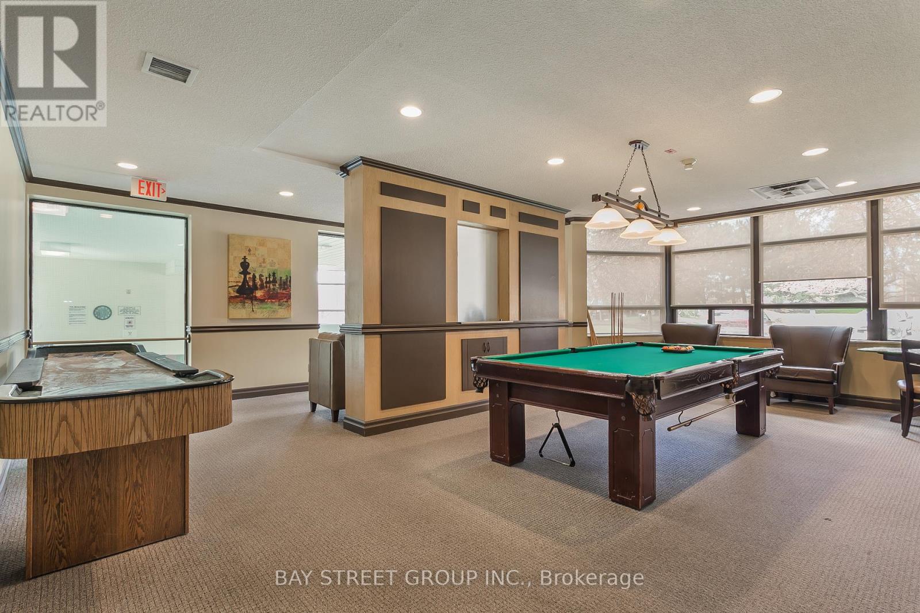
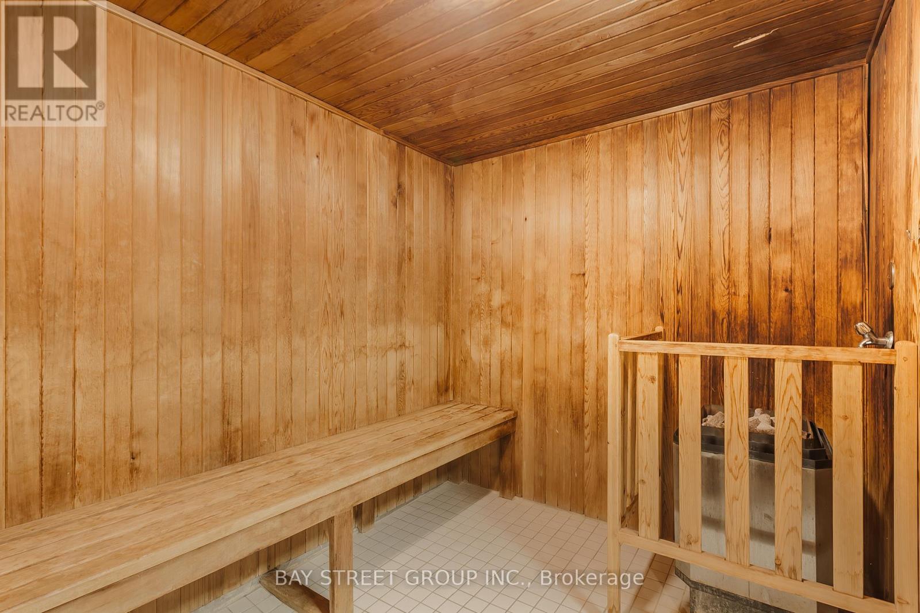
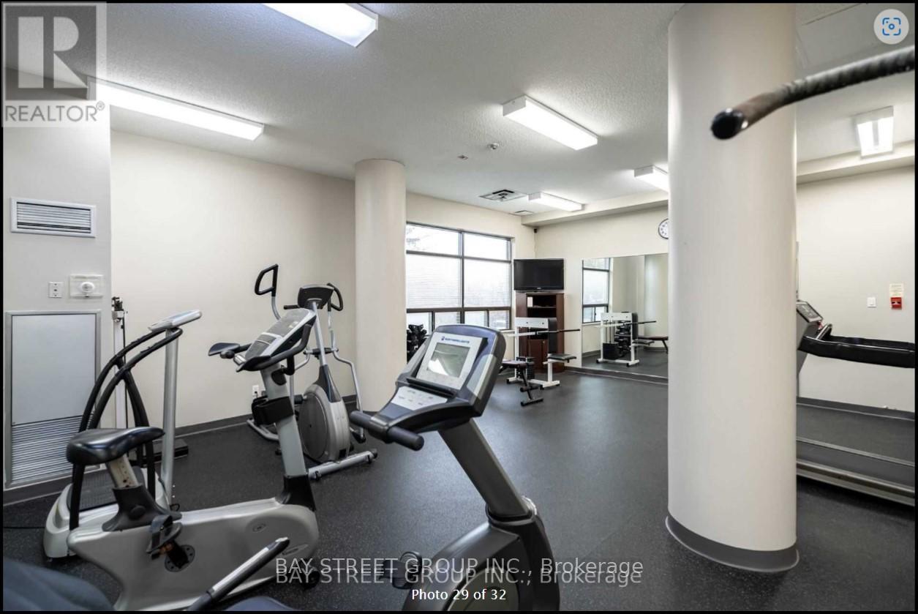
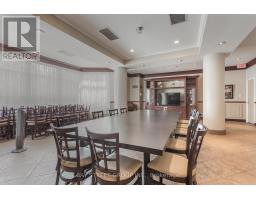
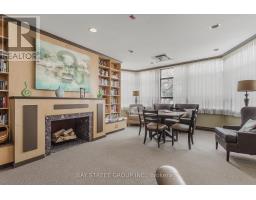
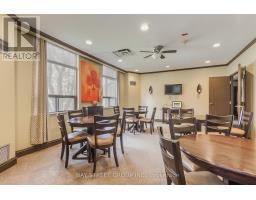
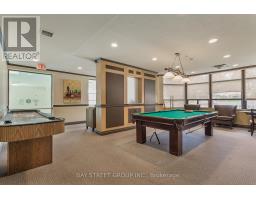
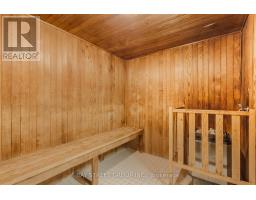
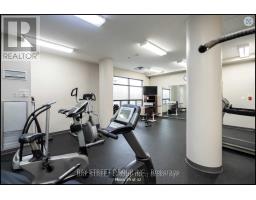
| Amenities | Exercise Centre, Party Room, Recreation Centre, Visitor Parking |
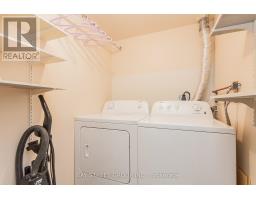
| Appliances | Dryer, Hood Fan, Stove, Washer, Refrigerator |
| Basement Type | None |
| Cooling Type | Central Air Conditioning |
| Exterior Finish | Aluminum Siding |
| Flooring Type | Carpeted, Ceramic |
| Heating Fuel | Natural Gas |
| Heating Type | Forced Air |
| Size Interior | 1,000 - 1,199 Sqft |
| Type | Apartment |
Parking
| Underground | |
| Garage |
Land
| Acreage | No |
| Land Amenities | Public Transit, Schools |
Rooms
| Level | Type | Length | Width | Dimensions |
|---|---|---|---|---|
| Main Level | Living Room | 7.65 m | 4.6 m | 7.65 m x 4.6 m |
| Main Level | Dining Room | 7.65 m | 4.6 m | 7.65 m x 4.6 m |
| Main Level | Kitchen | 2.32 m | 2.16 m | 2.32 m x 2.16 m |
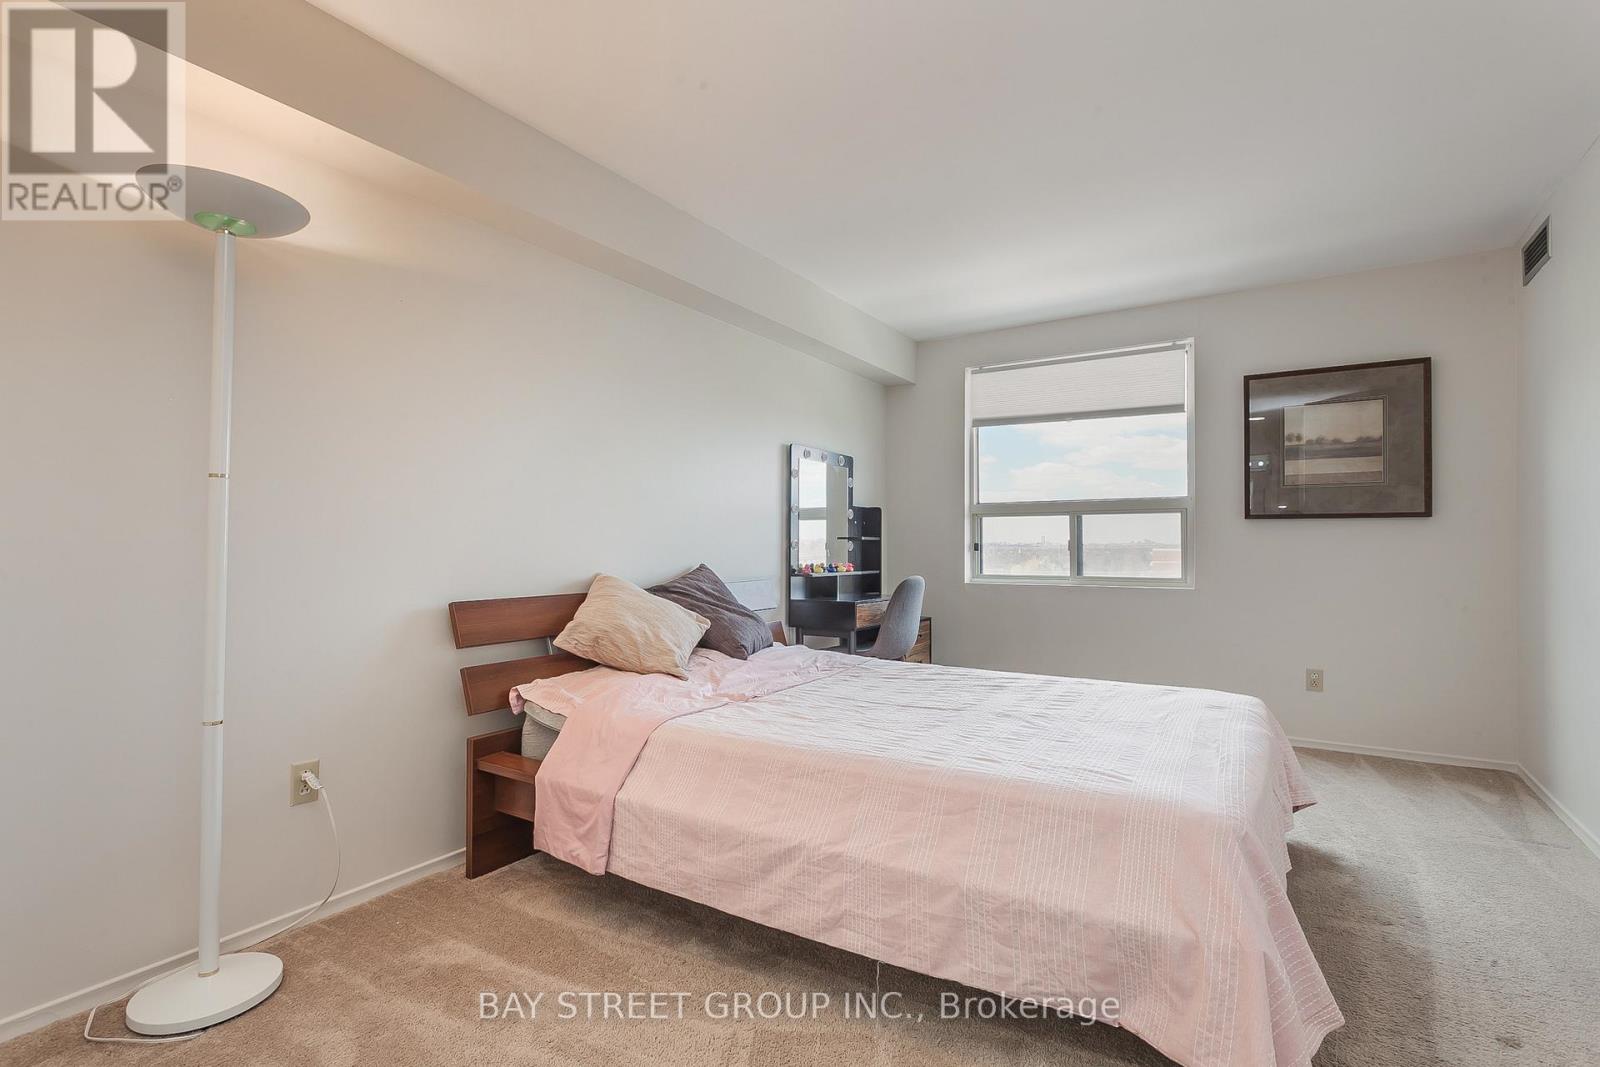
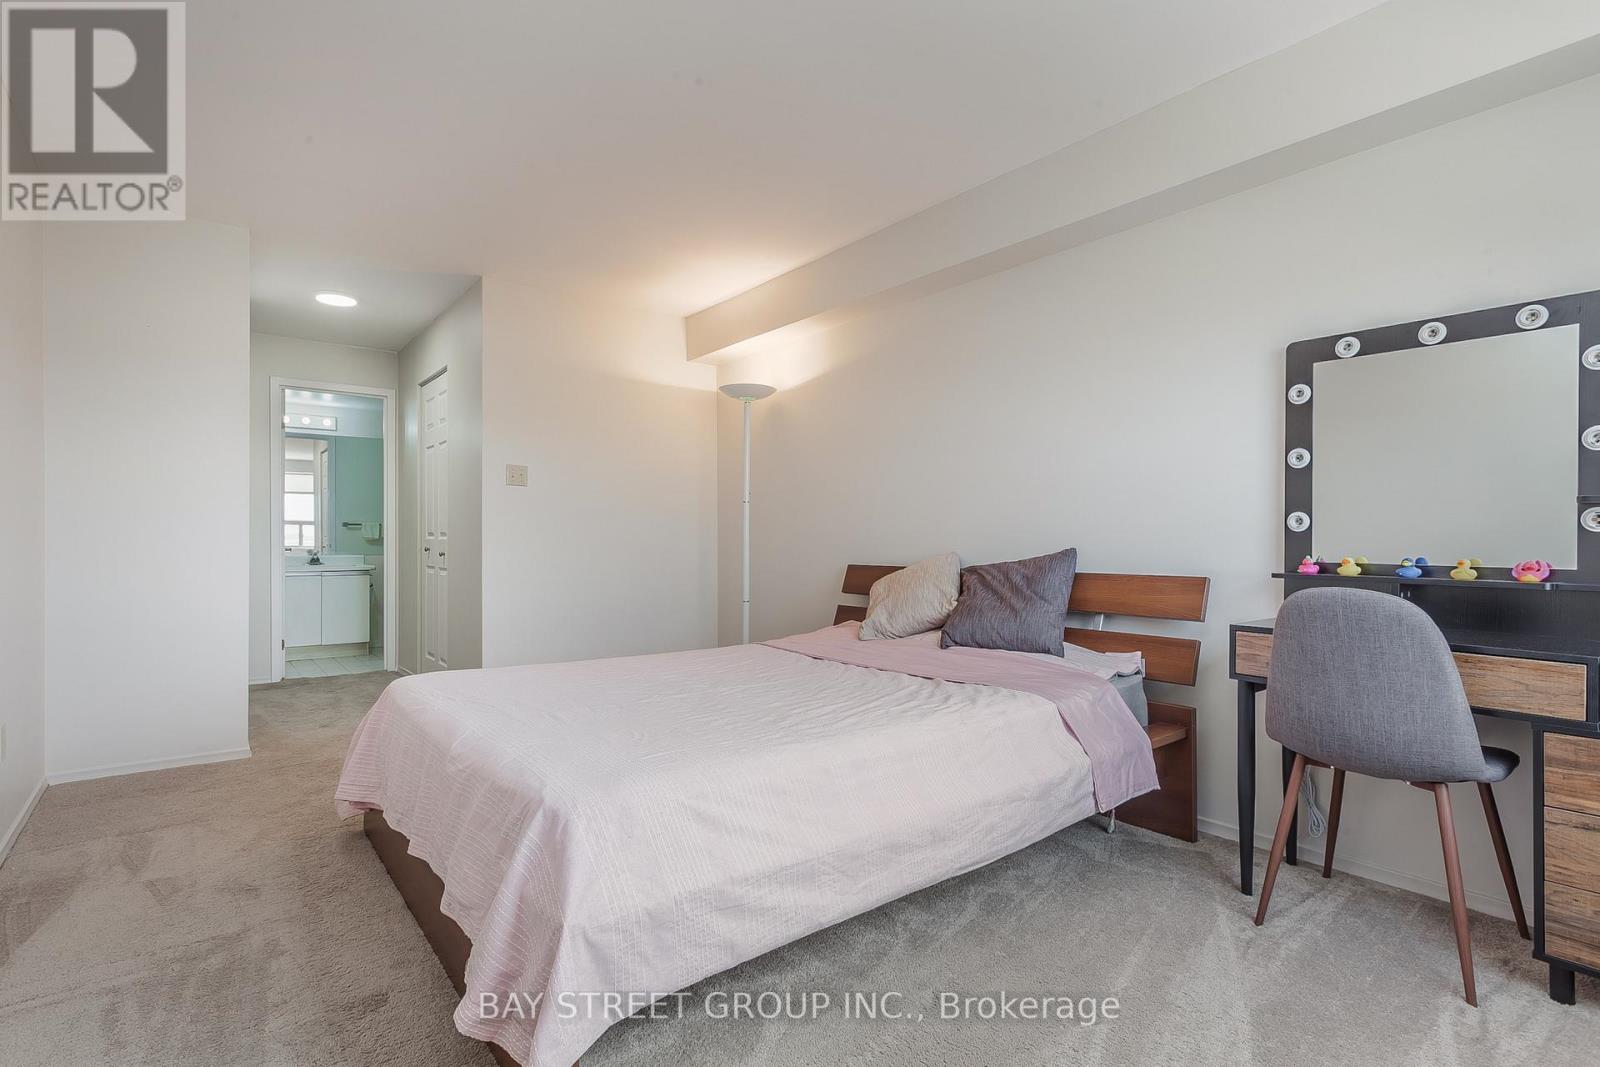
| Main Level | Primary Bedroom | 4.54 m | 3.23 m | 4.54 m x 3.23 m |
| Main Level | Bedroom 2 | 4.79 m | 2.77 m | 4.79 m x 2.77 m |
https://www.realtor.ca/real-estate/29782700/717-2-raymerville-drive-markham-raymerville-raymerville

The trademarks REALTOR®, REALTORS®, and the REALTOR® logo are controlled by The Canadian Real Estate Association (CREA) and identify real estate professionals who are members of CREA. The trademarks MLS®, Multiple Listing Service® and the associated logos are owned by The Canadian Real Estate Association (CREA) and identify the quality of services provided by real estate professionals who are members of CREA. The trademark DDF® is owned by The Canadian Real Estate Association (CREA) and identifies CREA's Data Distribution Facility (DDF®)
May 21 2026 02:45:37
Toronto Regional Real Estate Board