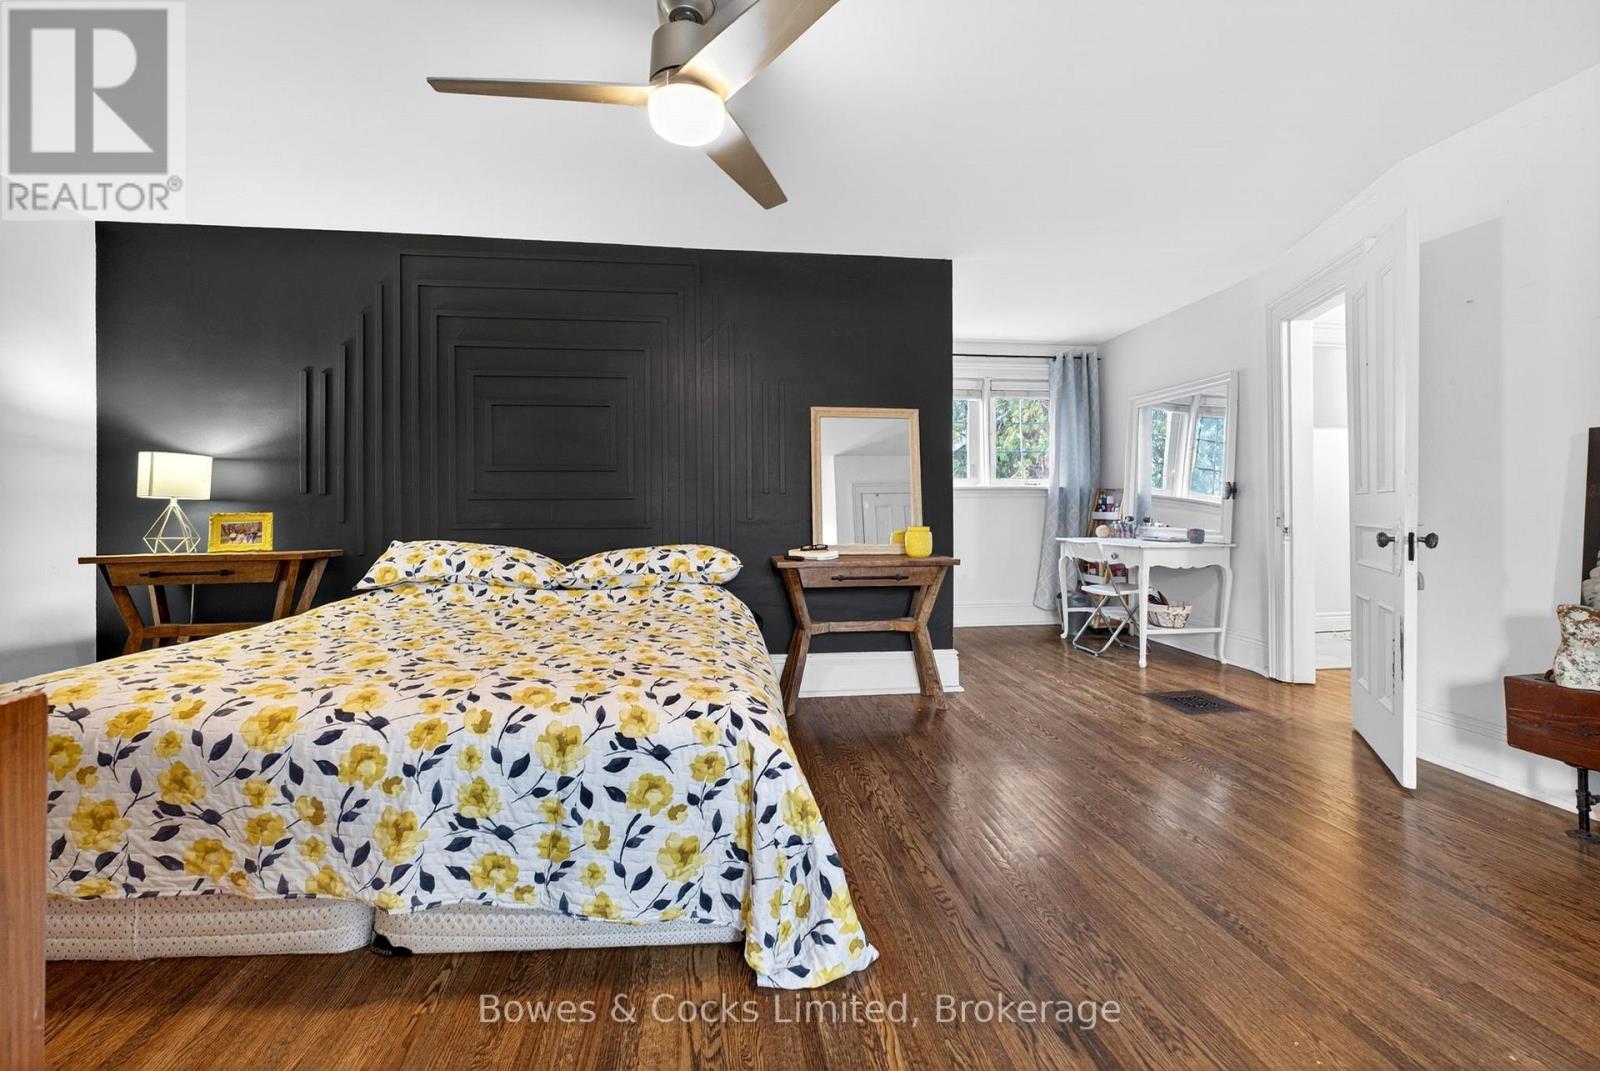
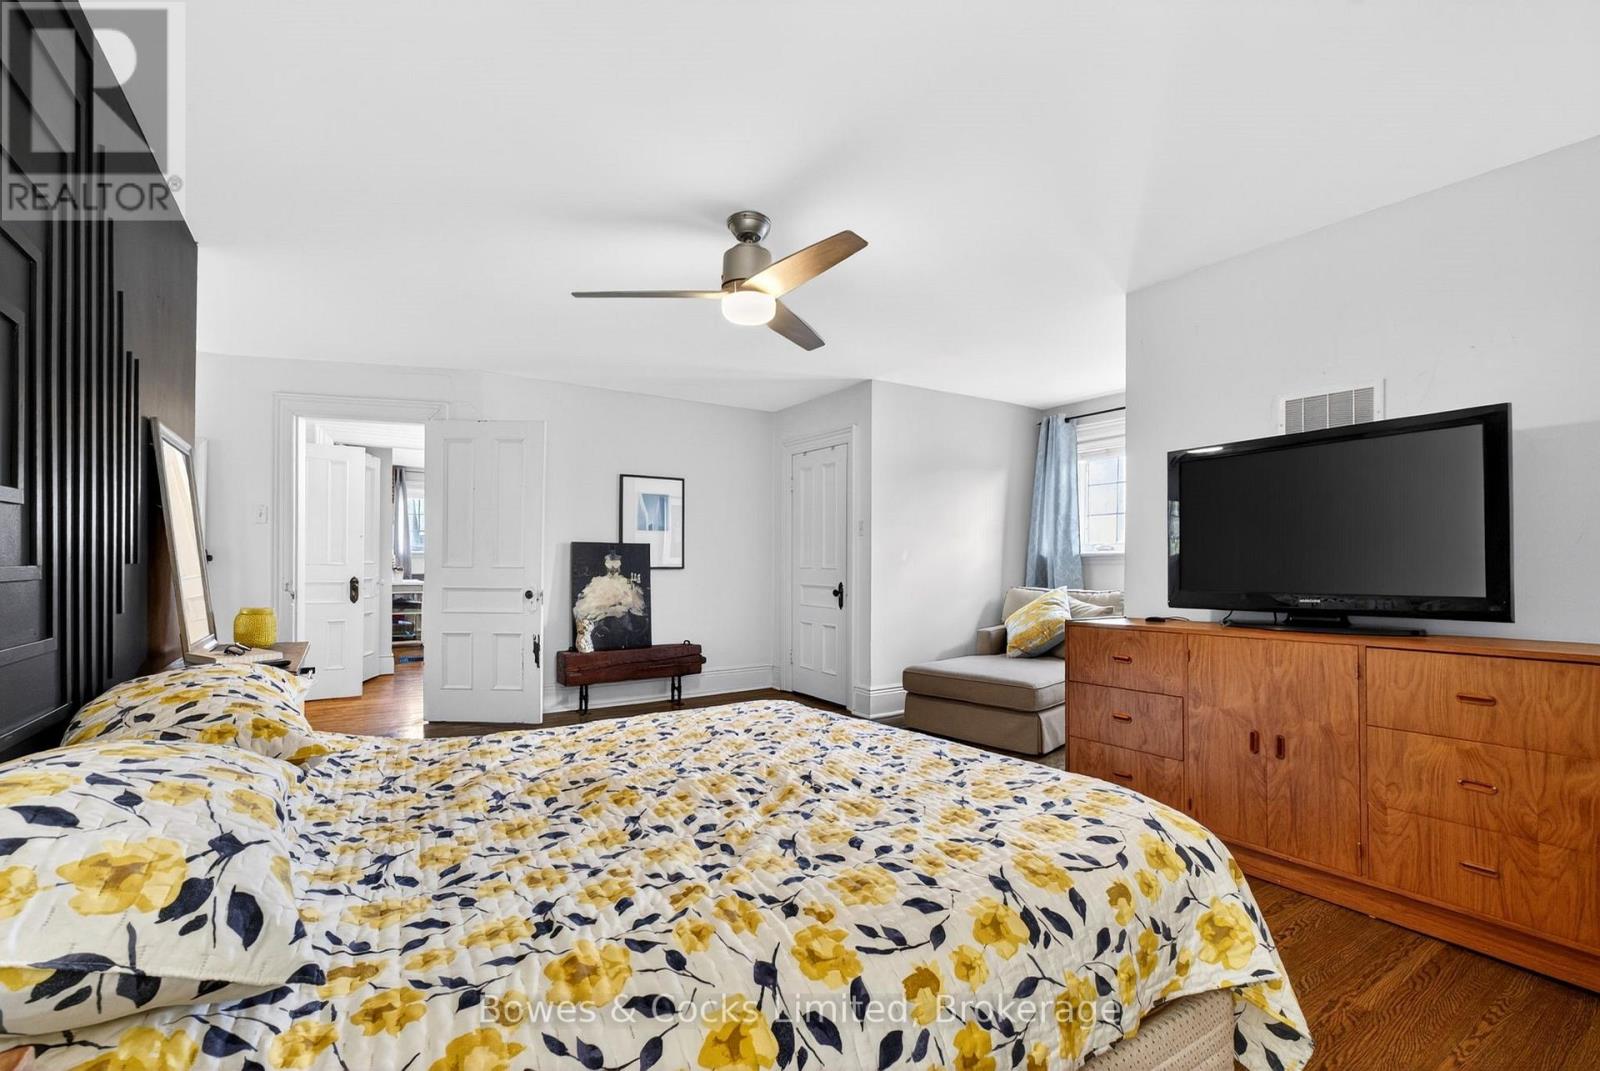
4 Bedroom
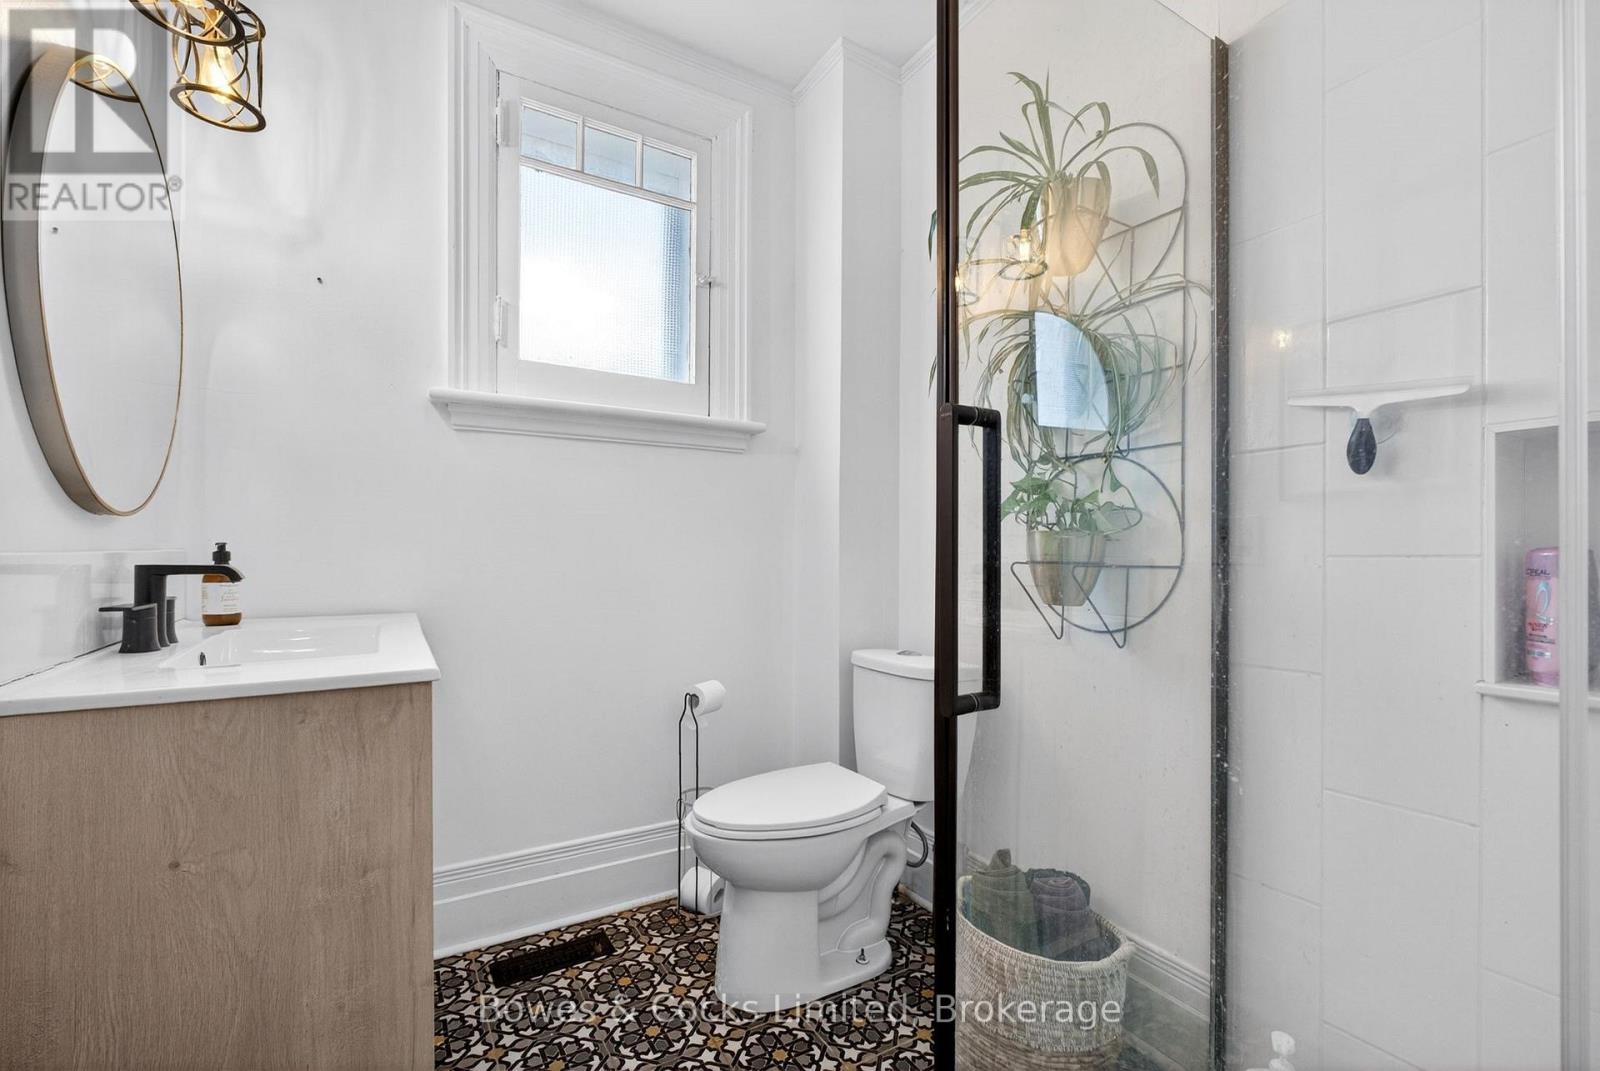
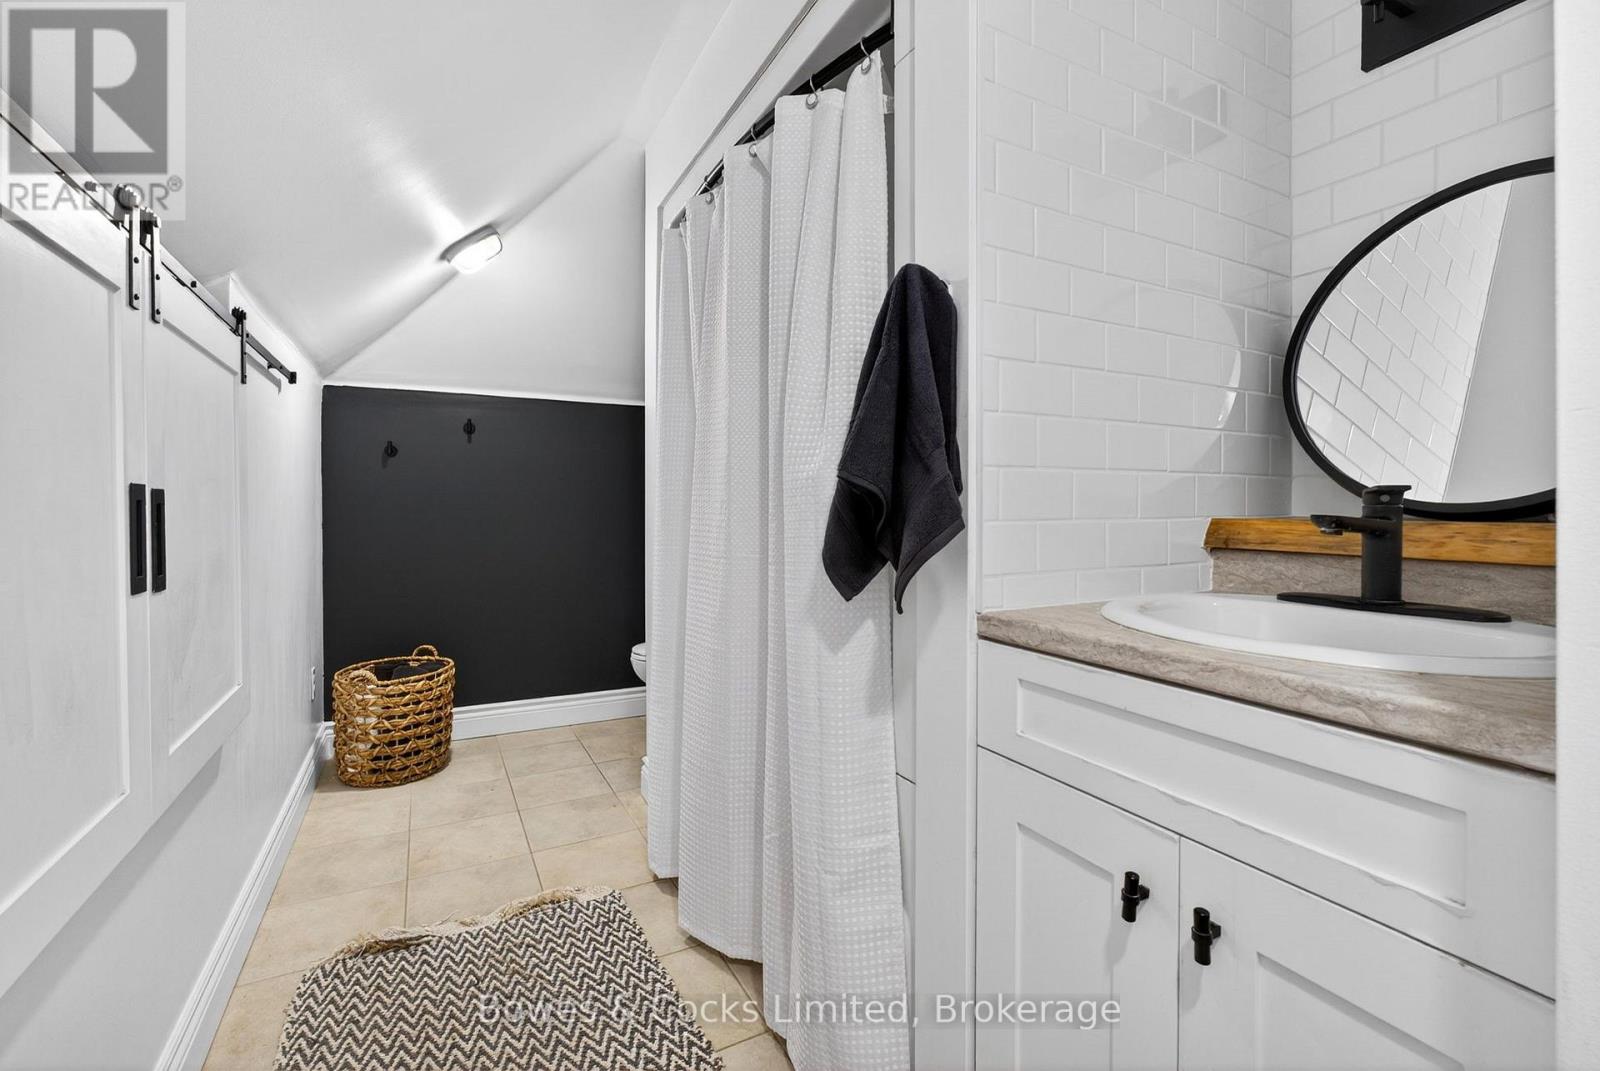
2 Bathroom
2,000 - 2,500 sqft
Fireplace
Central Air Conditioning
Other
Landscaped
$889,500
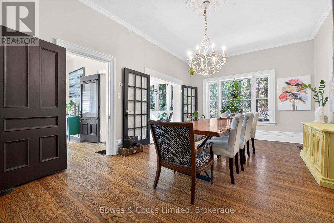
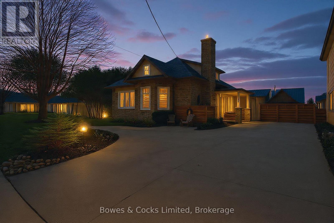
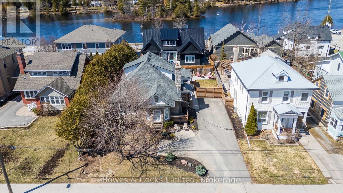
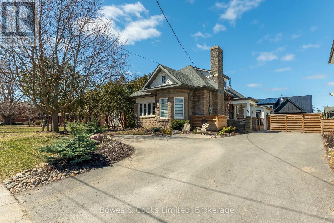
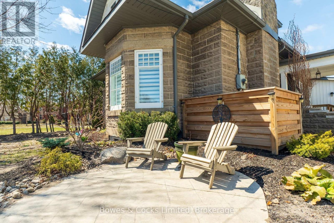
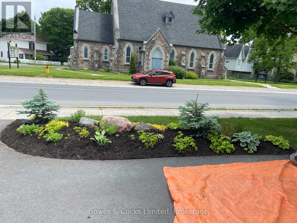
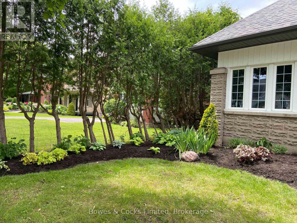
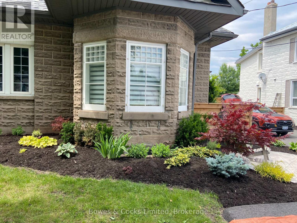
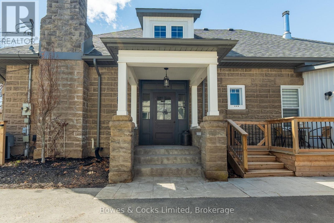
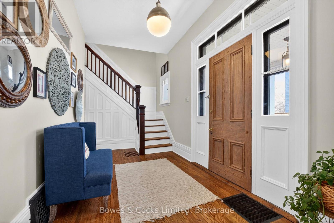
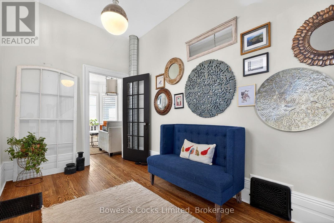
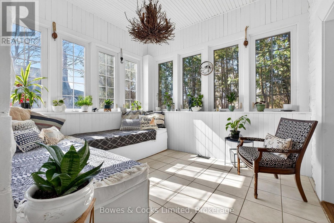
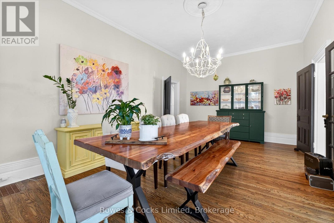
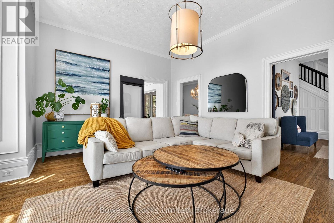
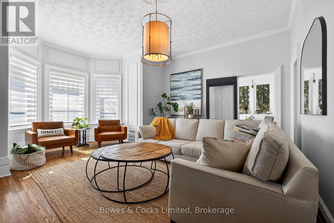
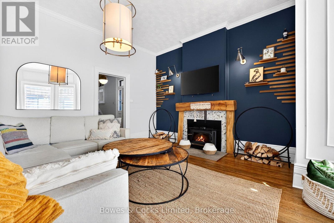
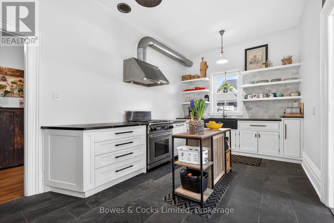
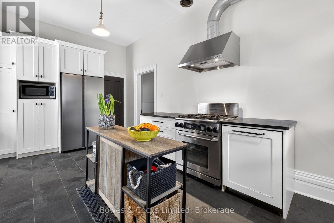
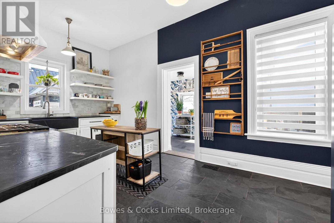
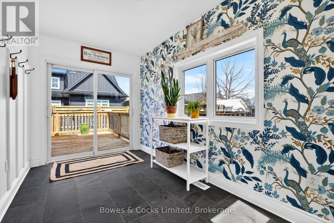
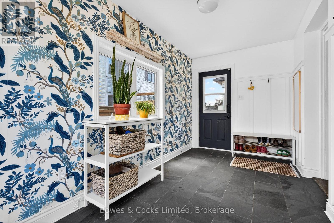
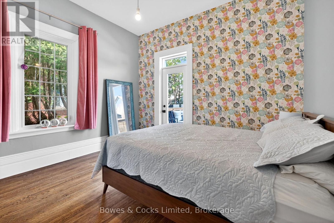
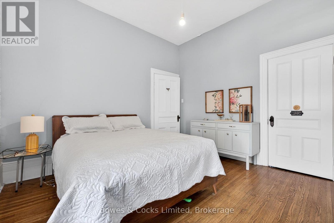
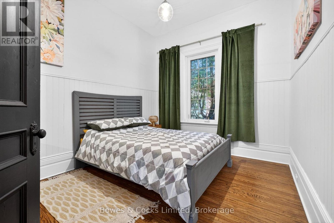
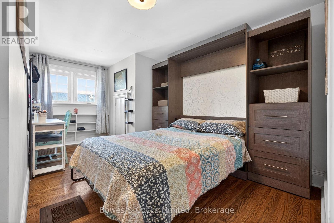
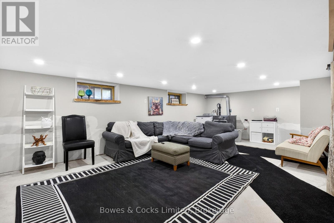
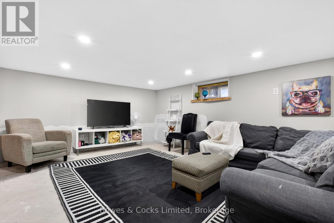
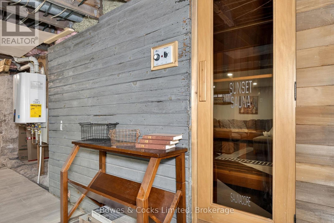
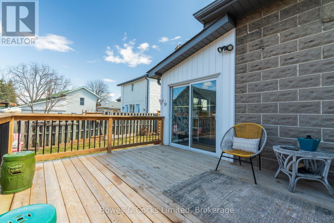
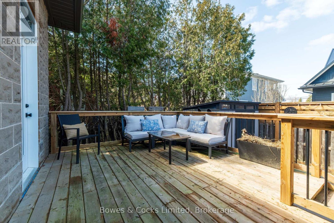
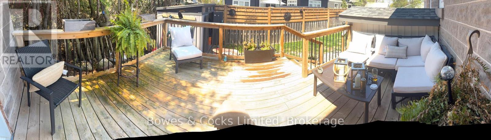
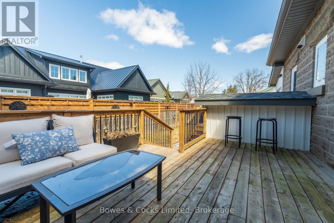
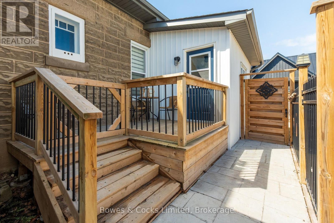
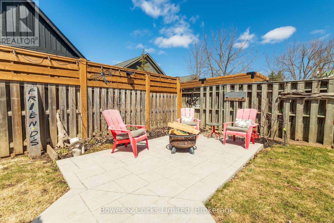
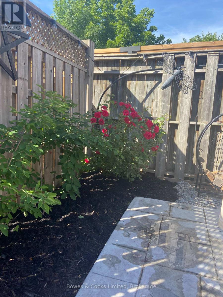
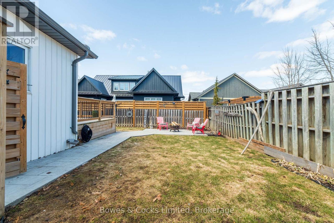
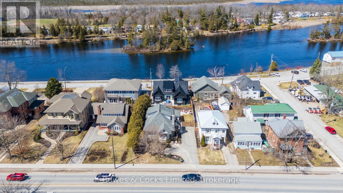
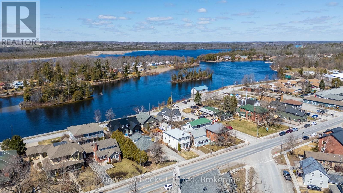
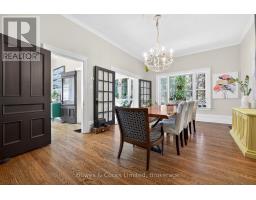
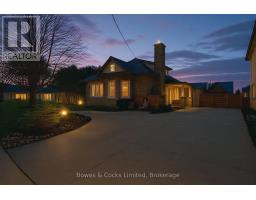
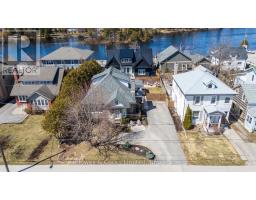
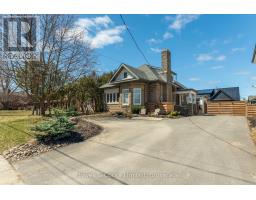
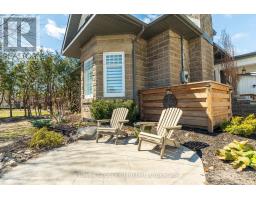
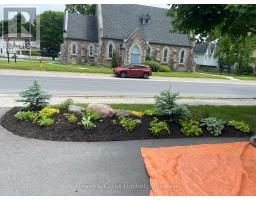
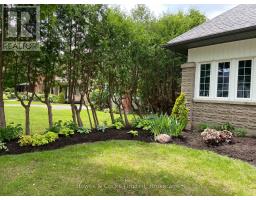
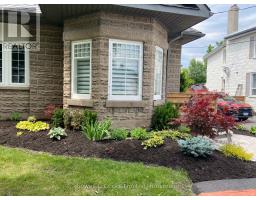
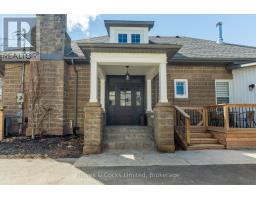
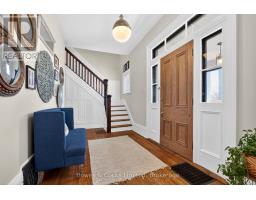
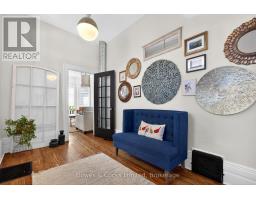
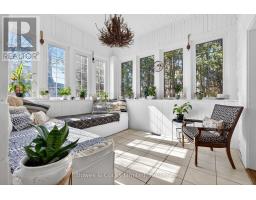
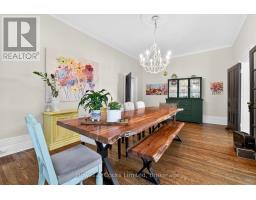
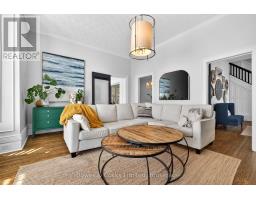
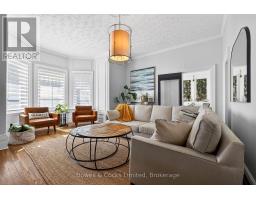
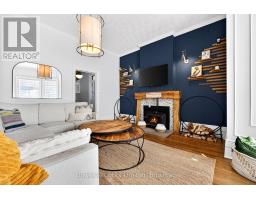
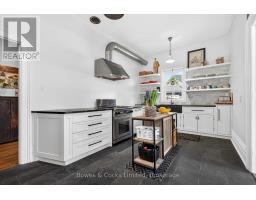
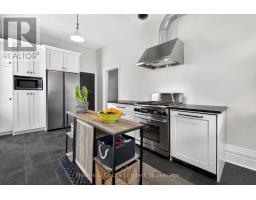
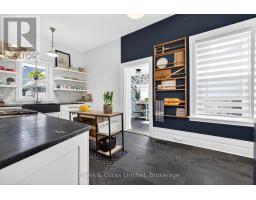
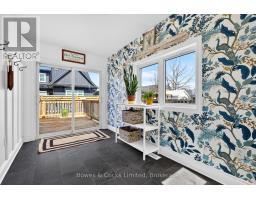
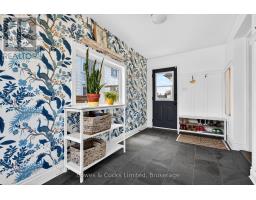
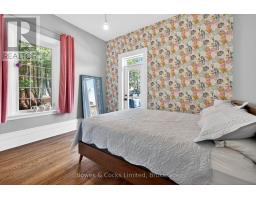
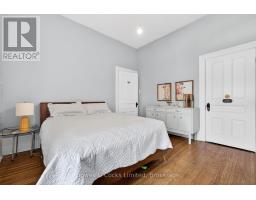
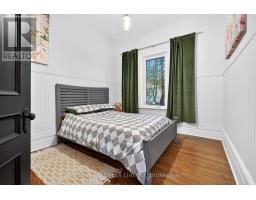
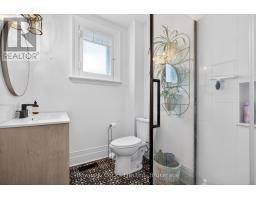
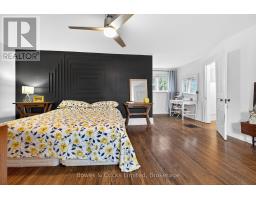
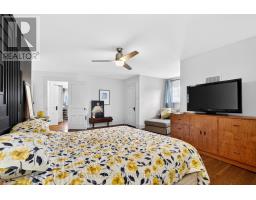
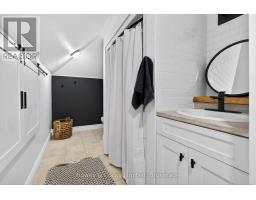
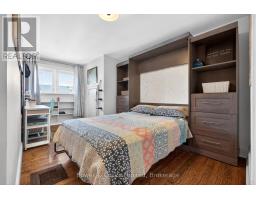
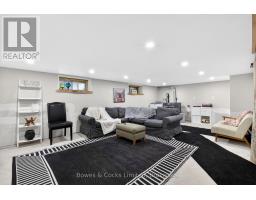
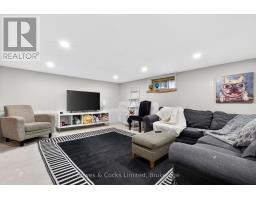
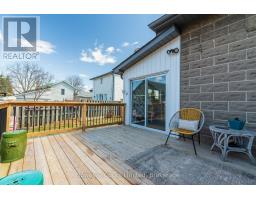
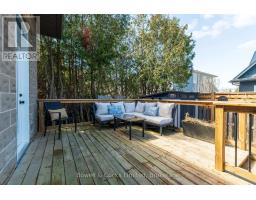
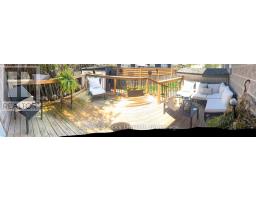
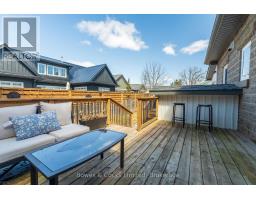
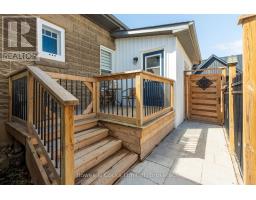
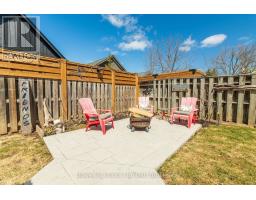
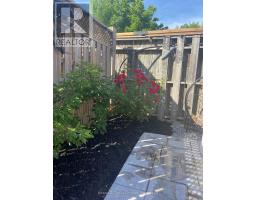
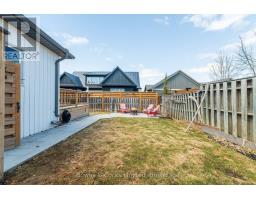
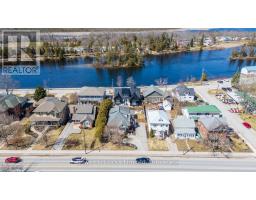
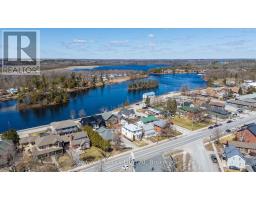
A incredible value! Welcome to this Stunning, built in 1918 and spanning over 2400sq ft. of comfort in living space Century home. A spacious 4 bedroom and 2 full three-piece bath, this property sits nestled on the main street in Lakefield. With an open concept that flows throughout and the warmth that will accompany any size family. The endearing dining room that attracts a family's love at its best. A family room that awaits such memorable moments comforted by an open fire by the wood stove. This property has kept its Century charisma from its outer block stonemasonry to flowing within originality. The Victorian Opulence is adorned with such exquisite crown moldings, 10 foot ceiling's, hardwood flooring, and windows new and old. This home has been well updated from owner to owner with no big ticket items needed. Some house warming updates since 2021 have included new rear decking, fenced in yard, new windows and a semi complete finished lower basement with a separate entrance. You are home to and shall find joy in what this town has to offer, within walking distance to some of the best trails for cycling and walking. You are within Kayak walking distance to the popular Katchewanooka Lake that connects to the Otonabee River and within slight driving distance to all the Kawartha lakes up north and beaches. You are on the main street of whatever you find you want to do, shopping, attending church, restaurants even golfing but within this house is quiet to the street. So, with the population of 3000 people as friends and this spacious beautiful century home with everything you can imagine within and nearby for comfort and enjoyment, we do welcome you to 82 Queen St. Lakefield! 20 mins. to Peterborough and 1.5hr to Toronto. Well worth the commute! Hydro $160 and gas $100 mthly. (id:47351)
Property Details
|
MLS® Number
|
X13112944 |
|
Property Type
|
Single Family |
|
Community Name
|
Selwyn |
|
Amenities Near By
|
Beach, Golf Nearby, Marina |
|
Community Features
|
Fishing, School Bus |
|
Features
|
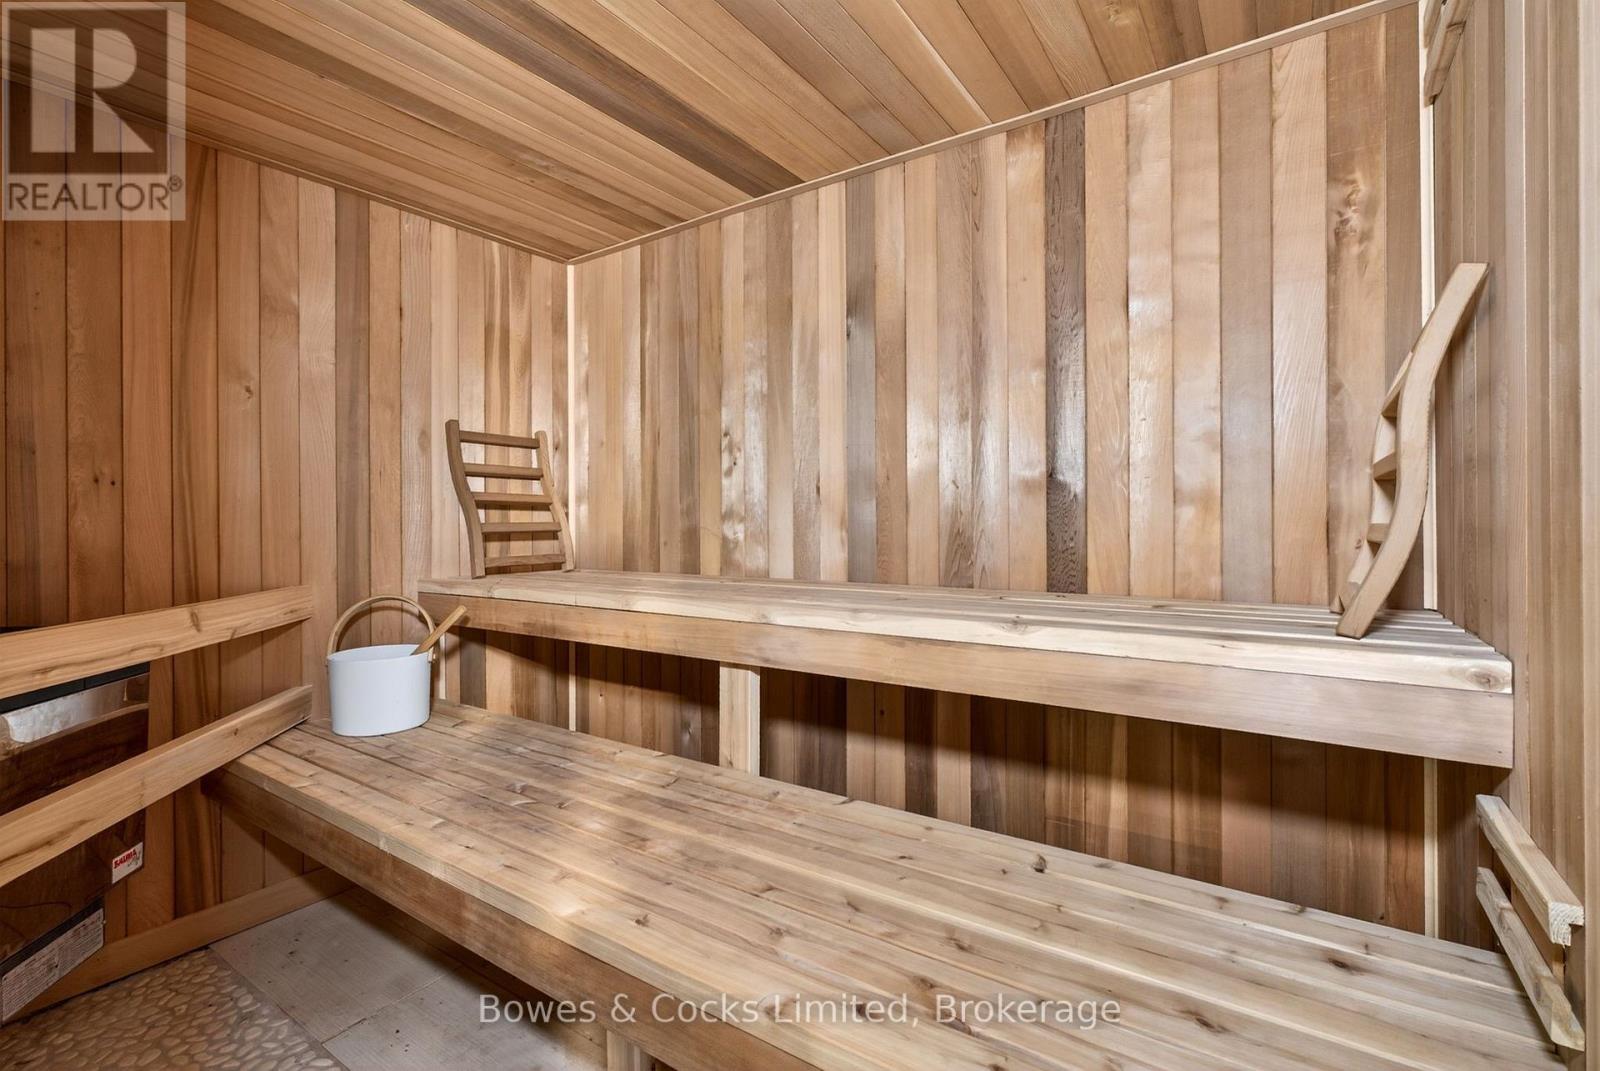
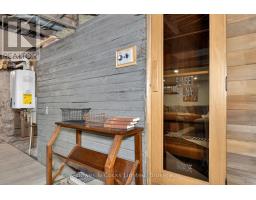
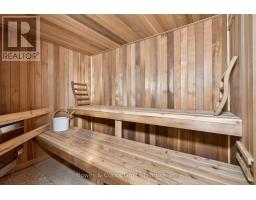
Waterway, Dry, Level, Paved Yard, Carpet Free, Sauna |
|
Parking Space Total
|
6 |
|
Structure
|
Deck, Porch, Shed |
|
View Type
|
Lake View |
|
Water Front Name
|
Katchewanooka Lake |
Building
|
Bathroom Total
|
2 |
|
Bedrooms Above Ground
|
4 |
|
Bedrooms Total
|
4 |
|
Age
|
100+ Years |
|
Appliances
|
Range, Water Heater - Tankless, Water Heater, Water Meter, All, Dishwasher, Dryer, Microwave, Gas Stove(s), Washer, Window Coverings, Refrigerator |
|
Basement Development
|
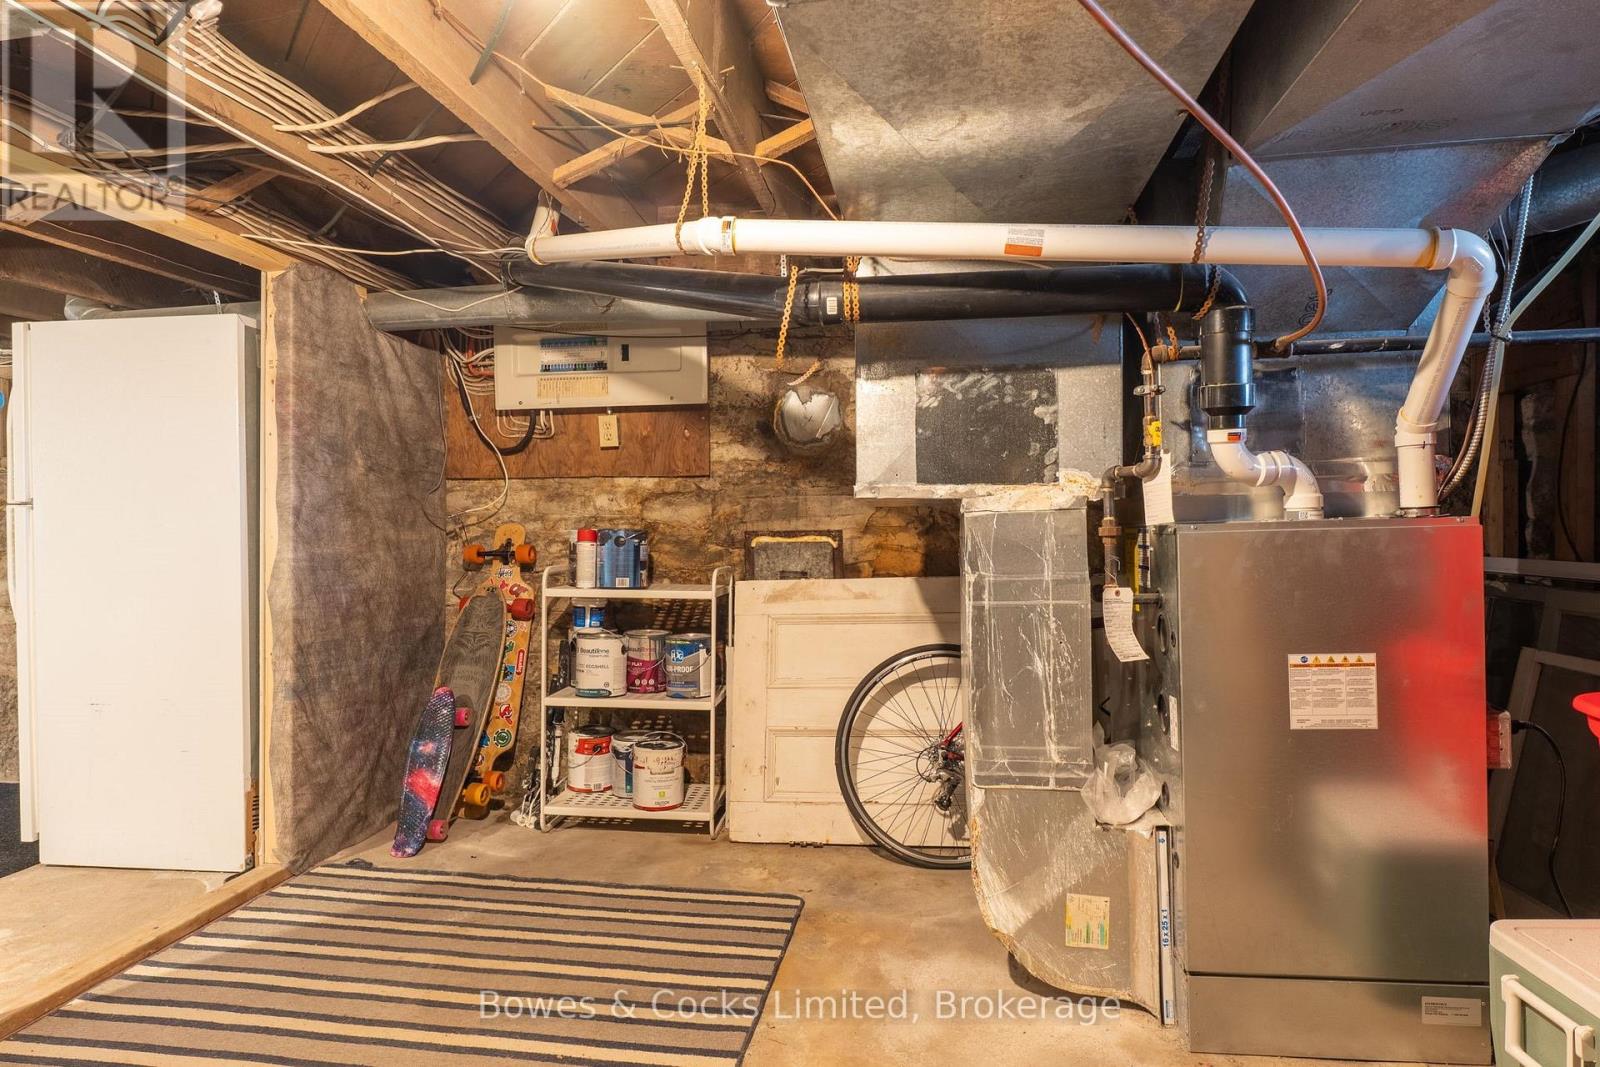
Partially Finished |
|
Basement Features
|
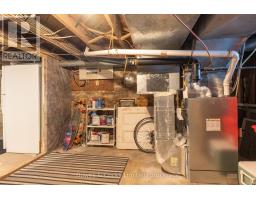
Separate Entrance, Walk-up |
|
Basement Type
|
N/a, Full, N/a, N/a (partially Finished) |
|
Construction Style Attachment
|
Detached |
|
Cooling Type
|
Central Air Conditioning |
|
Exterior Finish
|
Stone, Vinyl Siding |
|
Fire Protection
|
Smoke Detectors |
|
Fireplace Present
|
Yes |
|
Fireplace Total
|
1 |
|
Fireplace Type
|
Woodstove |
|
Flooring Type
|
Hardwood |
|
Foundation Type
|
Stone |
|
Heating Fuel
|
Wood |
|
Heating Type
|
Other |
|
Stories Total
|
2 |
|
Size Interior
|
2,000 - 2,500 Sqft |
|
Type
|
House |
|
Utility Water
|
Municipal Water |
Parking
Land
|
Access Type
|
Highway Access, Public Road, Year-round Access |
|
Acreage
|
No |
|
Fence Type
|
Fully Fenced |
|
Land Amenities
|
Beach, Golf Nearby, Marina |
|
Landscape Features
|
Landscaped |
|
Sewer
|
Sanitary Sewer |
|
Size Depth
|
126 Ft |
|
Size Frontage
|
66 Ft |
|
Size Irregular
|
66 X 126 Ft |
|
Size Total Text
|
66 X 126 Ft |
|
Zoning Description
|
R1 |
Rooms
| Level |
Type |
Length |
Width |
Dimensions |
|
Second Level |
Bedroom 4 |
9.53 m |
7.62 m |
9.53 m x 7.62 m |
|
Second Level |
Bathroom |
5.09 m |
1.78 m |
5.09 m x 1.78 m |
|
Second Level |
Bedroom 3 |
5.05 m |
2.98 m |
5.05 m x 2.98 m |
|
Main Level |
Bedroom |
3.8 m |
3.56 m |
3.8 m x 3.56 m |
|
Main Level |
Bathroom |
2.53 m |
1.74 m |
2.53 m x 1.74 m |
|
Main Level |
Kitchen |
5.72 m |
3.03 m |
5.72 m x 3.03 m |
|
Main Level |
Mud Room |
2.37 m |
4.22 m |
2.37 m x 4.22 m |
|
Main Level |
Bedroom 2 |
2.95 m |
3.74 m |
2.95 m x 3.74 m |
|
Main Level |
Family Room |
5.18 m |
5.18 m |
5.18 m x 5.18 m |
|
Main Level |
Sunroom |
3.44 m |
3.18 m |
3.44 m x 3.18 m |
|
Main Level |
Dining Room |
3.89 m |
6.16 m |
3.89 m x 6.16 m |
Utilities
|
Cable
|
Installed |
|
Electricity
|
Installed |
|
Wireless
|
Available |
|
Electricity Connected
|
Connected |
|
Natural Gas Available
|
Available |
|
Sewer
|
Installed |
https://www.realtor.ca/real-estate/29733969/82-queen-street-selwyn-selwyn